23 CORINTHIAN COURT
ALCESTER, WARWICKSHIRE B49 5AY
£160,000
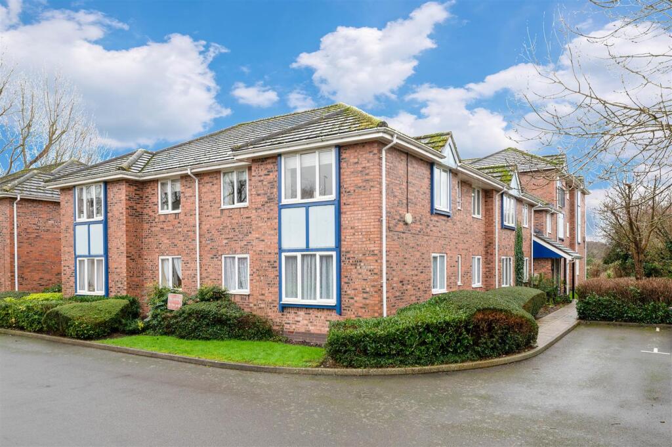
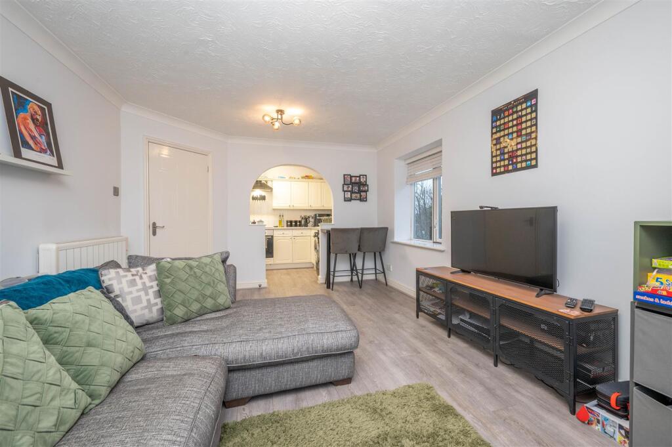
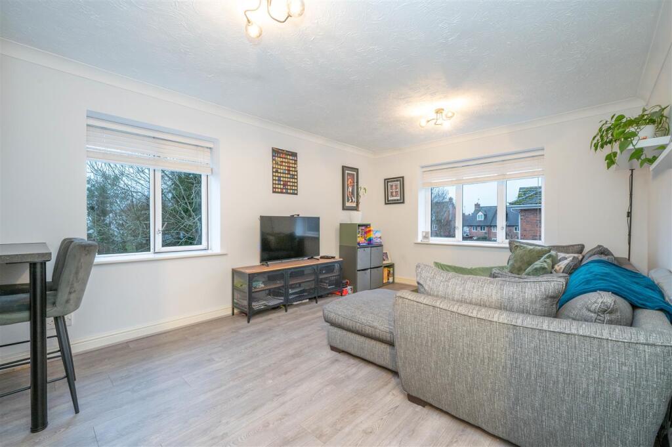
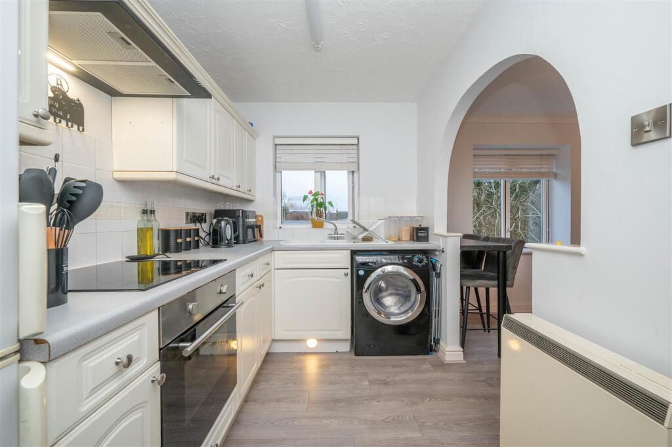
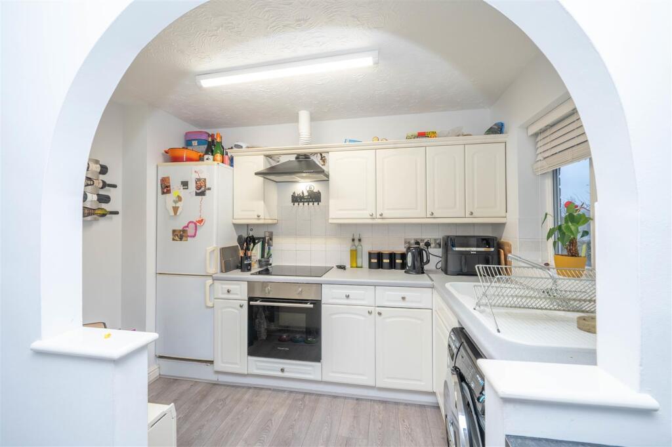
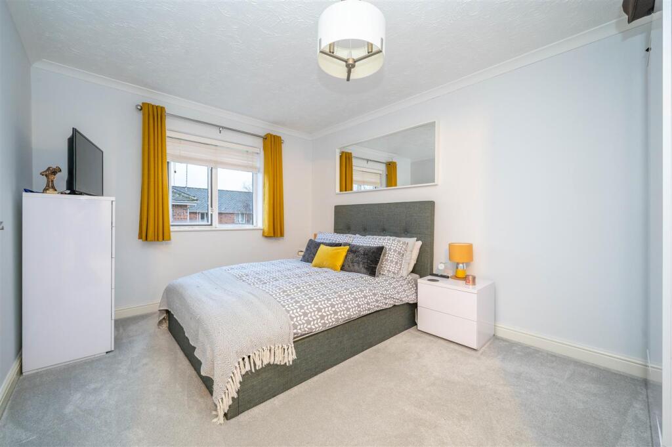
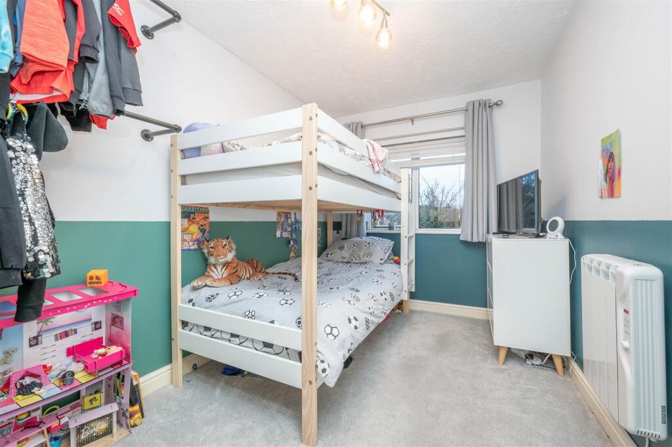
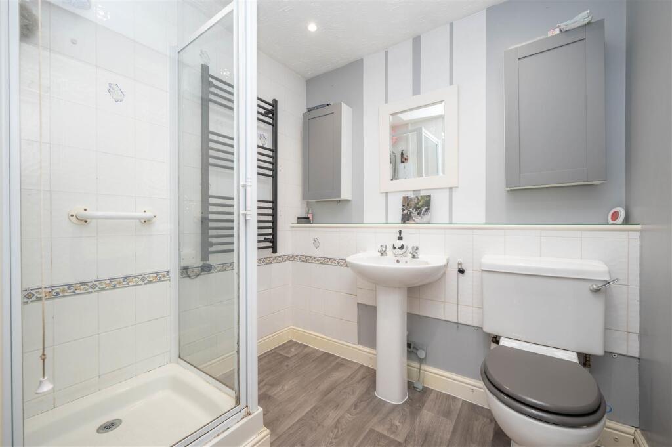
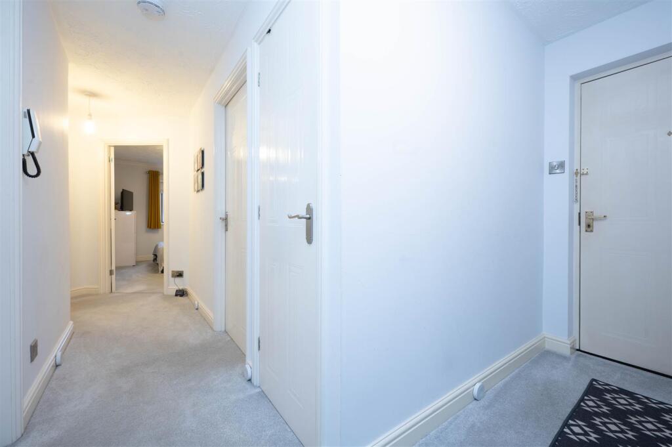
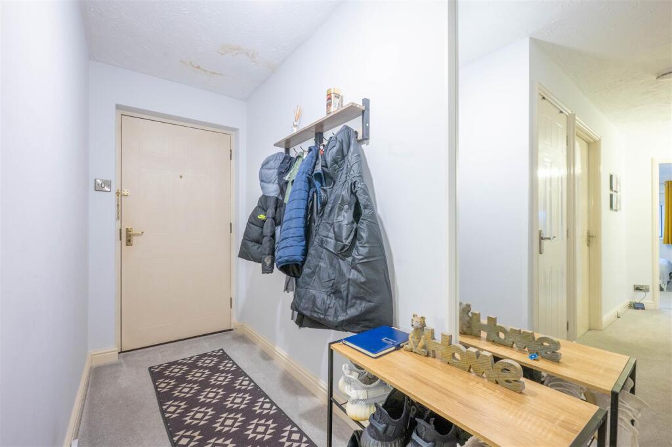
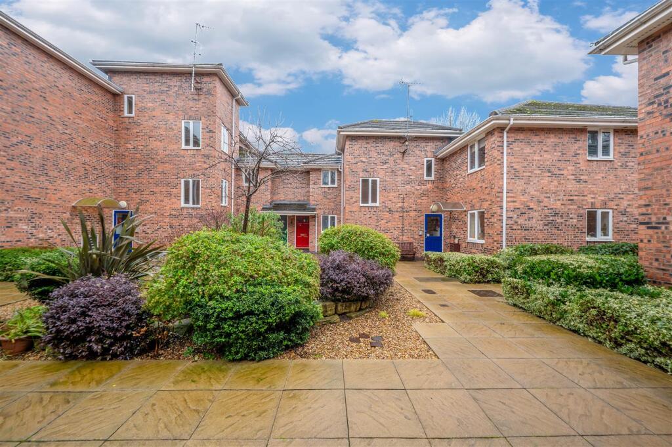
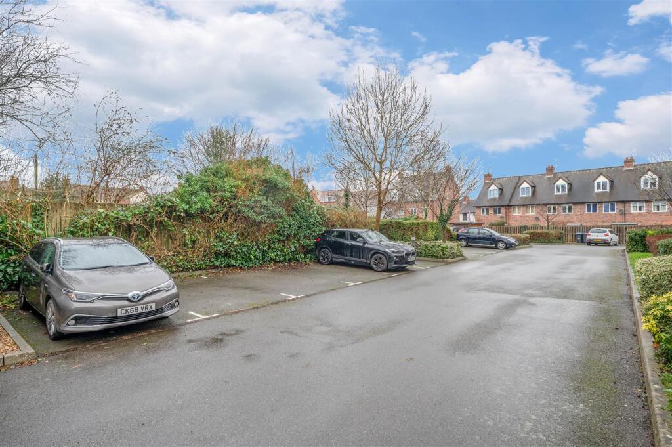
Photo 1 Photo 2 Photo 3 Photo 4 Photo 5 Photo 6 Photo 7 Photo 8 Photo 9 Photo 10 Photo 11 Photo 12
/ 12
Property details
Tenure
LEASEHOLD
Floor area
56 m²
Council tax band
C
EPC rating
C
Year built
England and Wales: 1991-1995
Last sold
£150,000 Jun 2025
Price per m²
£2,857/m²
Local average
£95,200 (+68.1%)
Deprivation
Decile 9 (27,682 of 33,755)
Street crime
65 incidents within 1 mile (May 2026)
Key features
- First Floor Apartment
- Two Bedrooms
- One Allocated Parking Space
- Communal Gardens
- Close Proximity To Town Centre
- EPC Rating: C
Additional details
- Parking
- Yes
Description
Situated in the heart of Alcester, this flat benefits from a vibrant community atmosphere, with local shops, cafes, and parks just a stone's throw away. The area is well-connected, providing easy access to public transport links, making it convenient for commuting to nearby towns and cities.
Entrance Hall - Giving access to Kitchen/Lounge, bedrooms and shower room. Intercom phone system and storage cupboard.
Lounge - 4.70m x 3.45m (15'5" x 11'3") - Having UPVC double glazed windows to the rear and side elevation, electric convector heater and laminate flooring. An arched entrance way providing access into the;
Kitchen - 3.12m x 1.90m (10'2" x 6'2") - Having a range of wall and base units with work-tops over, space for fridge/freezer and washing machine. Built-in oven with electric four-ring hob, extractor fan. vinyl flooring and electric night storage heater. Window to the rear elevation.
Bedroom One - 4.11m x 2.97m (13'5" x 9'8") - Having UPVC double glazed window overlooking the communal grounds to the front elevation, electric night storage heater and access hatch to partially boarded loft space.
Bedroom Two - Having UPVC double glazed window overlooking the allotments to the side elevation and wall mounted electric convector heater.
Shower Room - White suite comprising corner glazed shower enclosure with wall mounted mixer shower, close coupled W.C. and pedestal hand wash basin. Splash back tiling to part walls, wall mounted electric heater, ceiling extractor fan and vinyl flooring.
Communal Gardens - Well presented landscaped communal grounds with allocated parking space for one car along with ample visitor parking.
Additional Information - Services:
Mains drainage, electricity and water are connected to the property.
Ultrafast Broadband Speed is available in the area, with predicted highest available download speed 1000 Mbps and highest available upload speed 1000 Mbps. For more information visit:
Tenure:
The agent understands that the property is Leasehold with 72 years unexpired.
Service Charge:
£1,105.55 per half. However, we advise all interested parties to obtain verification through their Solicitors.
Council Tax:
Stratford-on-Avon District Council - Band C
Fixtures & Fittings:
All those items mentioned in these particulars will be included in the sale, others, if any, are specifically excluded.
Viewing:
Strictly by prior appointment with Earles / ).
Earles is a Trading Style of 'John Earle & Son LLP' Registered in England. Company No: OC326726 for professional work and 'Earles Residential Ltd' Company No: 13260015 Agency & Lettings. Registered Office: Carleton House, 266 - 268 Stratford Road, Shirley, West Midlands, B90 3AD.
Listed by
Alcester
Earles Residential Ltd
Reference: 87533838
EPC Rating & Upgrade Cost
Current rating: C
Potential rating: C
Inspection date: 27/04/2015
Expiry date: 26/04/2025 (expired)
Current heating cost: £300/year
Potential heating cost: £216/year
Est. upgrade cost to C: £2,380
Recommendations
- Increase loft insulation to 270 mm (£100 - £350)
- High heat retention storage heaters (£1,200 - £1,800)
- Heat recovery system for mixer showers (£585 - £725)
Flood risk
Zone: 1
Risk: Low
Job (default Low)
Floorplans
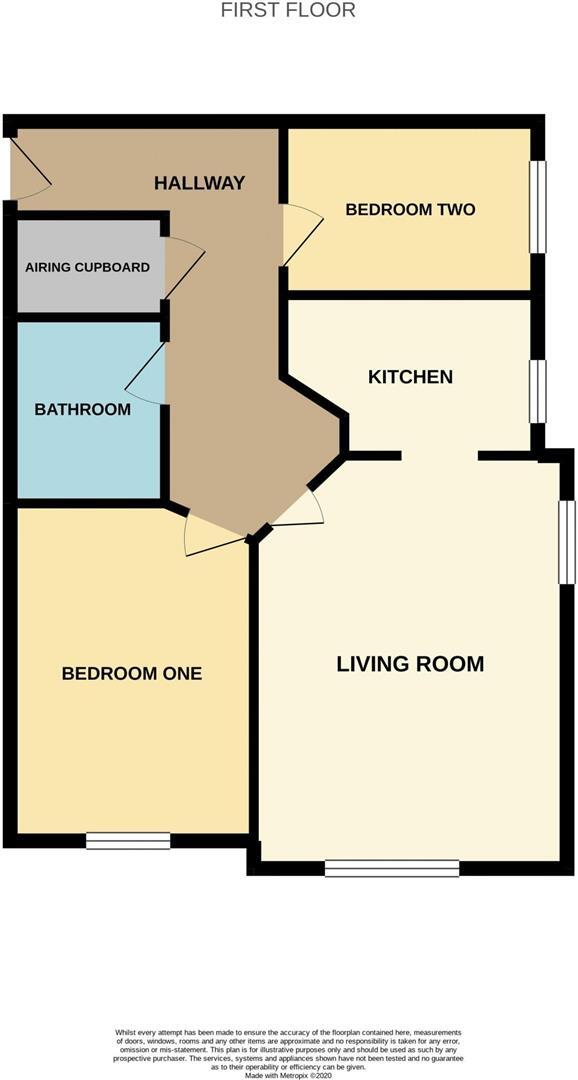
102431_10365301_FLP_01_0000.jpg
EPC Graphs
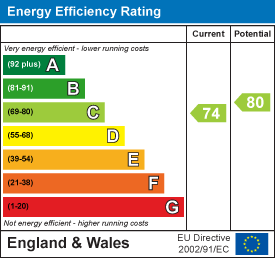
EE Rating
Price history
15% since 2015
| Event | Date | Price | % change |
|---|---|---|---|
| Sold | 13/06/2025 (1 year ago) | £150,000 | +11.1% |
| Sold | 08/10/2021 (4 years ago) | £135,000 | +3.8% |
| Sold | 28/09/2015 (10 years ago) | £130,000 | — |
Source: HM Land Registry Price Paid Data. Crown copyright.
Sold Comparables
Same street and nearby sales within 0.25 miles (last 5 years). Data from Land Registry Price Paid.
| Address | Price | Date | Type |
|---|---|---|---|
| Same street 31 CORINTHIAN COURT, ALCESTER, STRATFORD-ON-AVON, WARWICKSHIRE, B49 5AY | £150,000 | 20/11/2023 | Flat |
| Same street 22 CORINTHIAN COURT, ALCESTER, STRATFORD-ON-AVON, WARWICKSHIRE, B49 5AY | £172,500 | 27/10/2023 | Flat |
| Same street 21 CORINTHIAN COURT, ALCESTER, STRATFORD-ON-AVON, WARWICKSHIRE, B49 5AY | £145,000 | 24/08/2023 | Flat |
| Same street 18 CORINTHIAN COURT, ALCESTER, STRATFORD-ON-AVON, WARWICKSHIRE, B49 5AY | £141,000 | 28/11/2022 | Flat |
| Same street 17 CORINTHIAN COURT, ALCESTER, STRATFORD-ON-AVON, WARWICKSHIRE, B49 5AY | £140,000 | 30/09/2022 | Flat |
| Same street 10 CORINTHIAN COURT, ALCESTER, STRATFORD-ON-AVON, WARWICKSHIRE, B49 5AY | £145,000 | 26/05/2022 | Flat |
| Same street 26 CORINTHIAN COURT, ALCESTER, STRATFORD-ON-AVON, WARWICKSHIRE, B49 5AY | £155,000 | 13/05/2022 | Flat |
| Same street 27 CORINTHIAN COURT, ALCESTER, STRATFORD-ON-AVON, WARWICKSHIRE, B49 5AY | £147,500 | 07/04/2022 | Flat |
| Same street 4 CORINTHIAN COURT, ALCESTER, STRATFORD-ON-AVON, WARWICKSHIRE, B49 5AY | £117,500 | 04/04/2022 | Flat |
| Same street 38 CORINTHIAN COURT, ALCESTER, STRATFORD-ON-AVON, WARWICKSHIRE, B49 5AY | £122,500 | 15/02/2022 | Flat |
| Same street 39 CORINTHIAN COURT, ALCESTER, STRATFORD-ON-AVON, WARWICKSHIRE, B49 5AY | £117,000 | 19/11/2021 | Flat |
| Same street 12 CORINTHIAN COURT, ALCESTER, STRATFORD-ON-AVON, WARWICKSHIRE, B49 5AY | £137,500 | 04/08/2021 | Flat |
Street average: £140,875 (12 sales)
Capital growth trend
Land Registry outcode average: last 12 months vs 5y and 10y ago (from sold prices).
House Price Index (HM Land Registry — official index, not sold-price averages): Stratford-on-Avon. Series: Flats and maisonettes. As of April 2026.
Rental Range
Estimated market rent for Stratford-on-Avon. Low = conservative, Realistic = average, Optimistic = best case.
Based on Local Authority from postcode lookup → Stratford-on-Avon.
Location
Nearby
Nearest stations, universities and amenities (distance from property).
| Type | Name | Distance |
|---|---|---|
| Bus stop | Gas House Lane | 0.1 miles |
| Shop | Hemming & Peace funeral services | 0.1 miles |
| Shop | Alcester Opticians | 0.1 miles |
| Train station | Hillers Halt | 2.5 miles |
| Train station | Wilmcote | 4.9 miles |
| Hospital | Evesham Community Hospital | 9.4 miles |
| Hospital | Bromsgove Private Hospital | 10.1 miles |
| University | Warwick University Wellesbourne Campus School of Life Sciences | 11.3 miles |
Street-level crime
| Category | Count |
|---|---|
| Violence and sexual offences | 26 |
| Anti-social behaviour | 12 |
| Criminal damage and arson | 6 |
| Public order | 5 |
| Burglary | 4 |
| Vehicle crime | 4 |
| Other theft | 3 |
| Other crime | 2 |
| Drugs | 1 |
| Possession of weapons | 1 |
| Shoplifting | 1 |
| Total incidents | 65 |
Within 1 mile during May 2026. Source: data.police.uk (England & Wales).
Schools nearby
Nearest open schools with Ofsted ratings (England). Closed schools are not shown. Data from Get Information about Schools and Ofsted.
| Name | Type | Distance | Ofsted |
|---|---|---|---|
| St Benedict's Catholic High School | Secondary | 0.4 miles | Good — 28 Apr 2024 |
| Alcester Grammar School | Secondary | 0.4 miles | Outstanding — 2 Feb 2023 |
| Our Lady's Catholic Primary School | Primary | 0.5 miles | Requires improvement — 20 Dec 2023 |
| St Nicholas CofE Primary | Primary | 0.6 miles | Good — 23 Jun 2024 |
| Alcester Academy | Secondary | 0.8 miles | Good — 26 Apr 2022 |
Rental Comparables
Residential lets from OpenRent and Rightmove for the area (same bedroom count). Use to validate rent estimates. Student lets are excluded.
| Title | Rent | Beds | Distance | As seen on |
|---|---|---|---|---|
| 2 Bed Semi-Detached House, Cargill Close, B49 | £1,250/mo | 2 | 0.78 miles | OpenRent |
| 2 Bed Semi-Detached House, Wixford, B49 | £1,250/mo | 2 | 1.14 miles | OpenRent |
Average rent: £1,250/mo (2 listings)
Rent-driven metrics
Based on OpenRent comparables.
- Rent ratio — Monthly rent ÷ purchase price (1% rule). 1%+ = strong, 0.8–1% = okay, <0.8% = weak for cashflow.
- Max investor price — Rent ÷ 0.8%; the price at which rent would be 0.8% of price (Stoke-style target).
- Target investor price — Rent ÷ 1%; the price at which rent would be 1% of price (strong cashflow band).
- Gross yield — Annual rent as % of purchase price (no costs).
- Cost-to-rent — Price ÷ annual rent (from OpenRent comparables). Under 14× = strong, 14–16× = acceptable, 17×+ = compressed.
- Cashflow — Rent minus mortgage, 10% maintenance, £25/mo compliance. Assumes 75% LTV, 3.95% APR (5yr fixed), 25yr term.
- ROI — Annual profit ÷ cash in (deposit + 4% purchase costs).