35 PARK ROAD
ALTRINCHAM, HALE, GREATER MANCHESTER WA15 9NW
£1,525,000
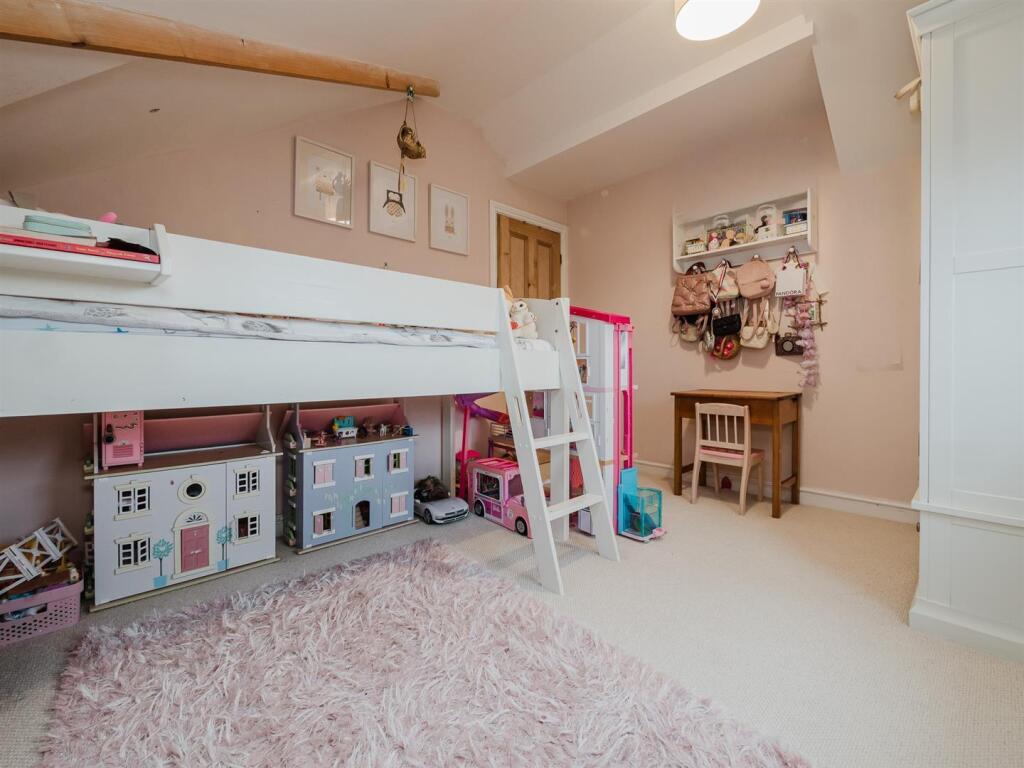
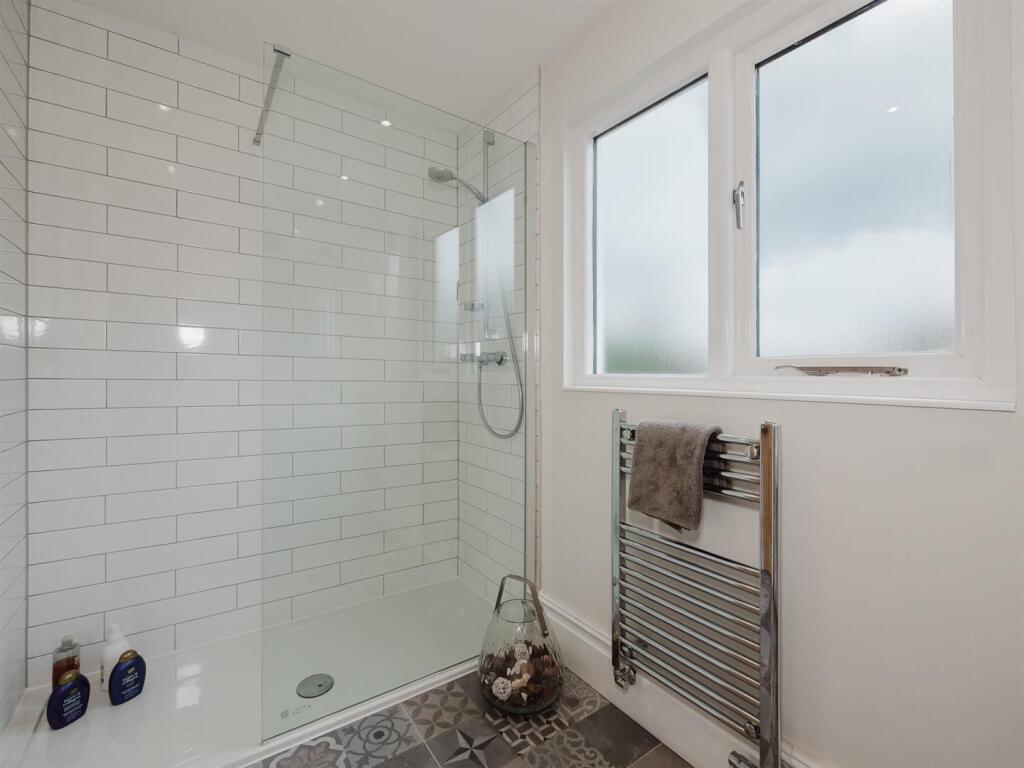
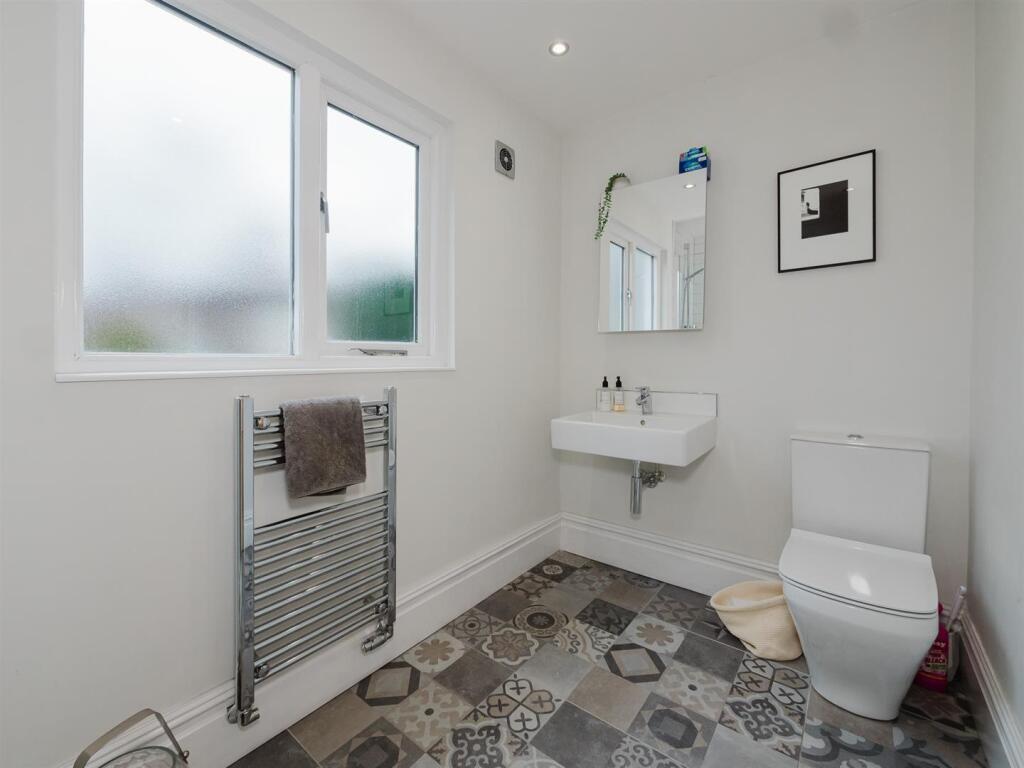
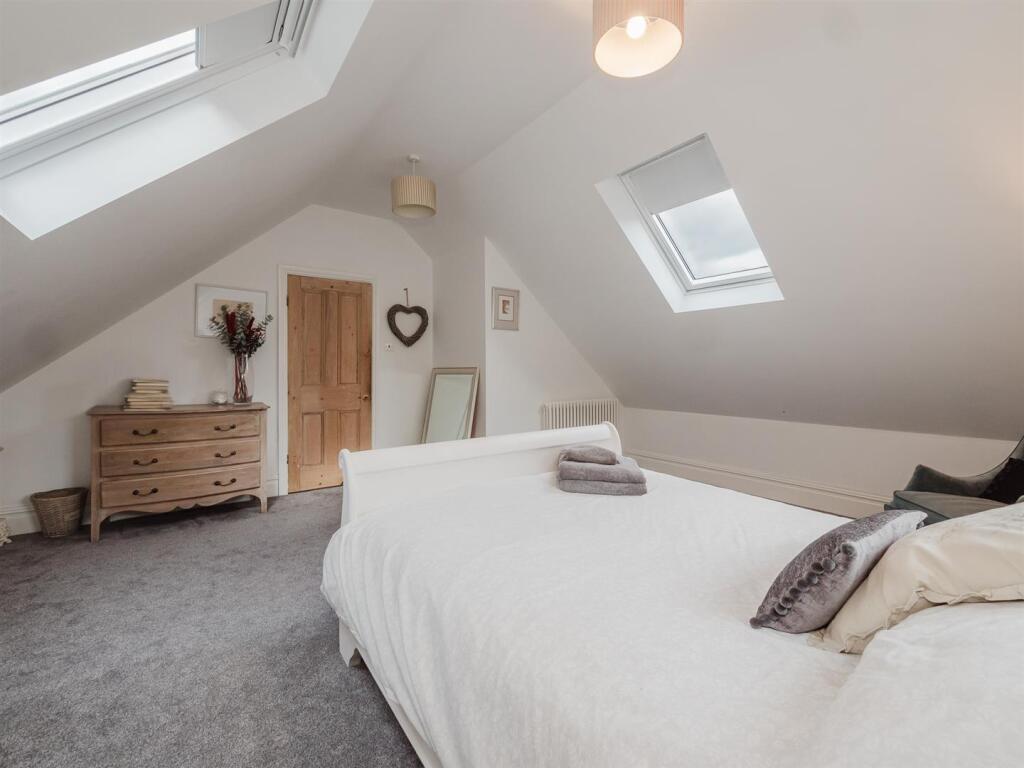
Main Lounge Living Room and Dining Kitchen Garden Entrance Hall Family Room Living Room and Dining Kitchen Living & Dining Kitchen Living Room and Dining Kitchen Living Room Gym Games Room Utility Bedroom 1 Bed 1 Dressing Room Bed 1 En Suite Bed 1 En Suite Bedroom 2 Bed 2 Dressing Area Bedroom 3 Bedroom 4 First Floor Shower Room First Floor Shower Room Bedroom 5 Office Second Floor bathroom Elevation 2 Elevation 2 Garden (4).jpg Site Plan Street Plan Town Plan
/ 32
Property details
Tenure
FREEHOLD
Floor area
303 m²
Council tax band
G
Last sold
£625,000 Feb 2015
Local average
£550,451 (+177%)
Deprivation
Decile 10 (32,077 of 33,755)
Street crime
0 incidents within 1 mile (May 2026)
Key features
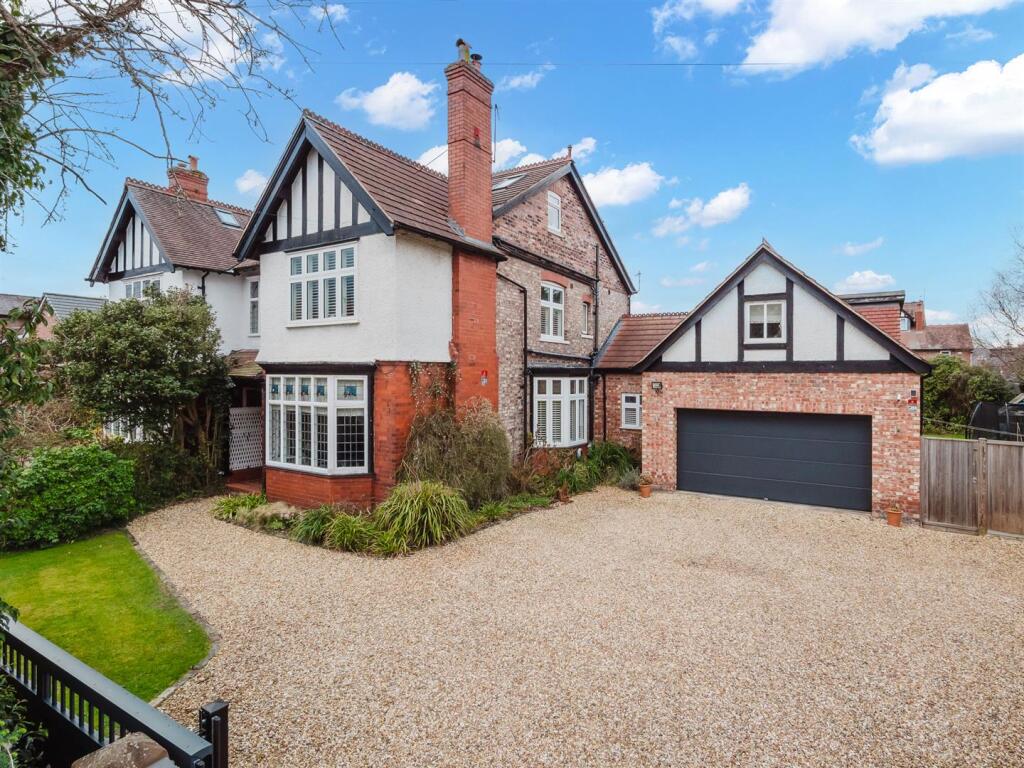
- A stylish, extended and remodelled period Semi Detached Family Home.
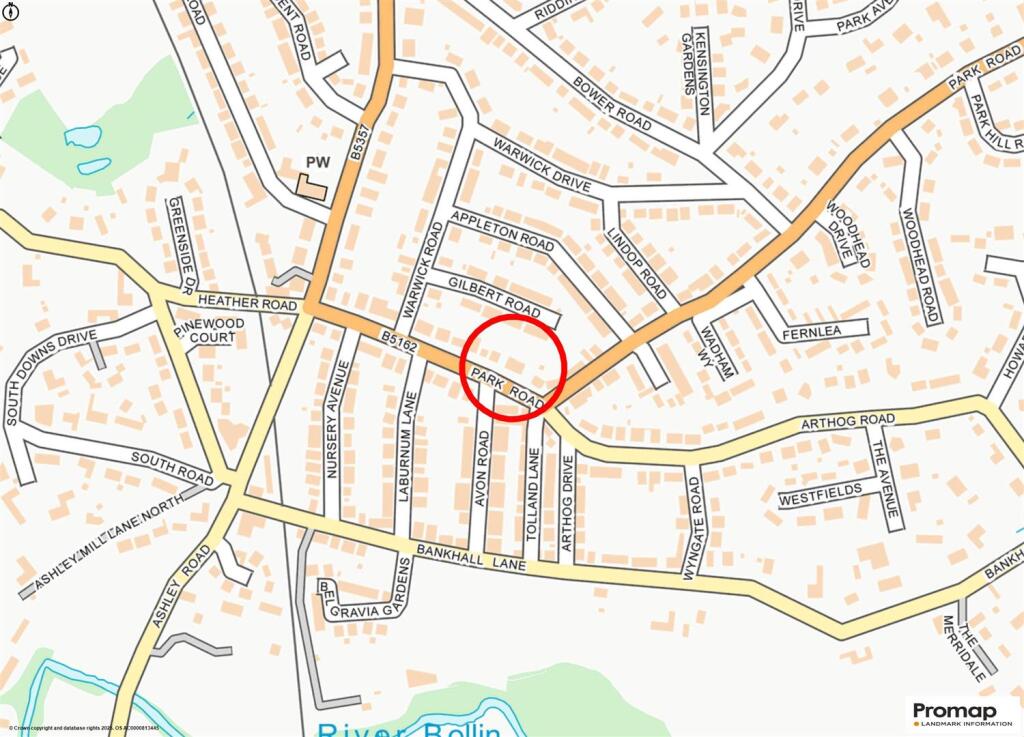
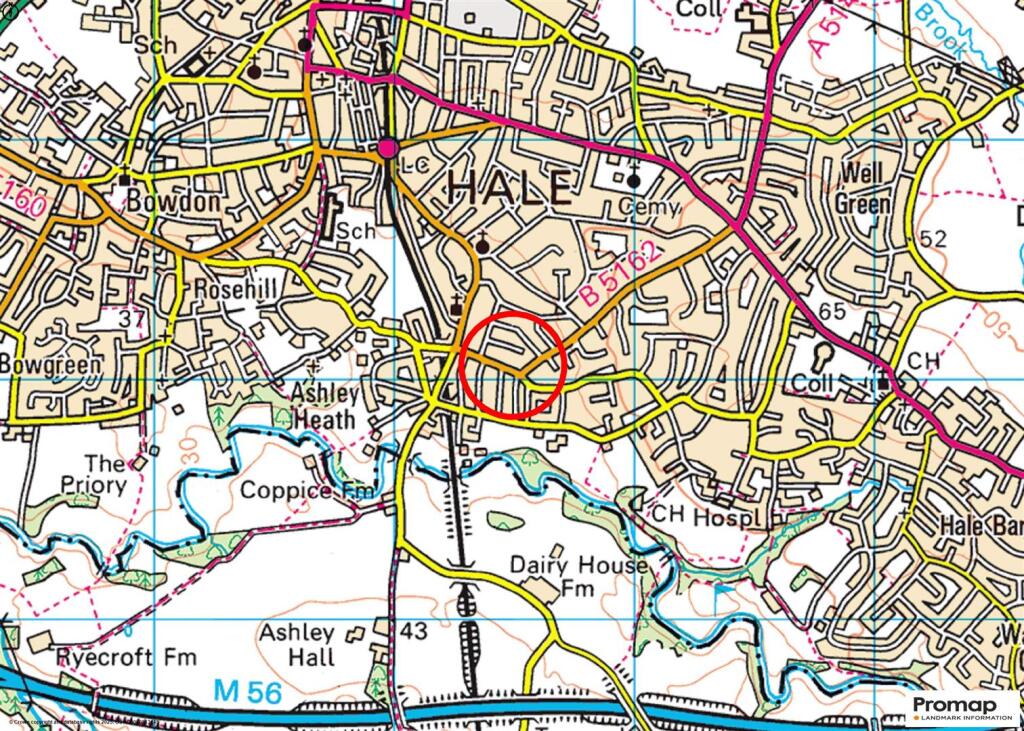
- Superb location within walking distance of Hale Village
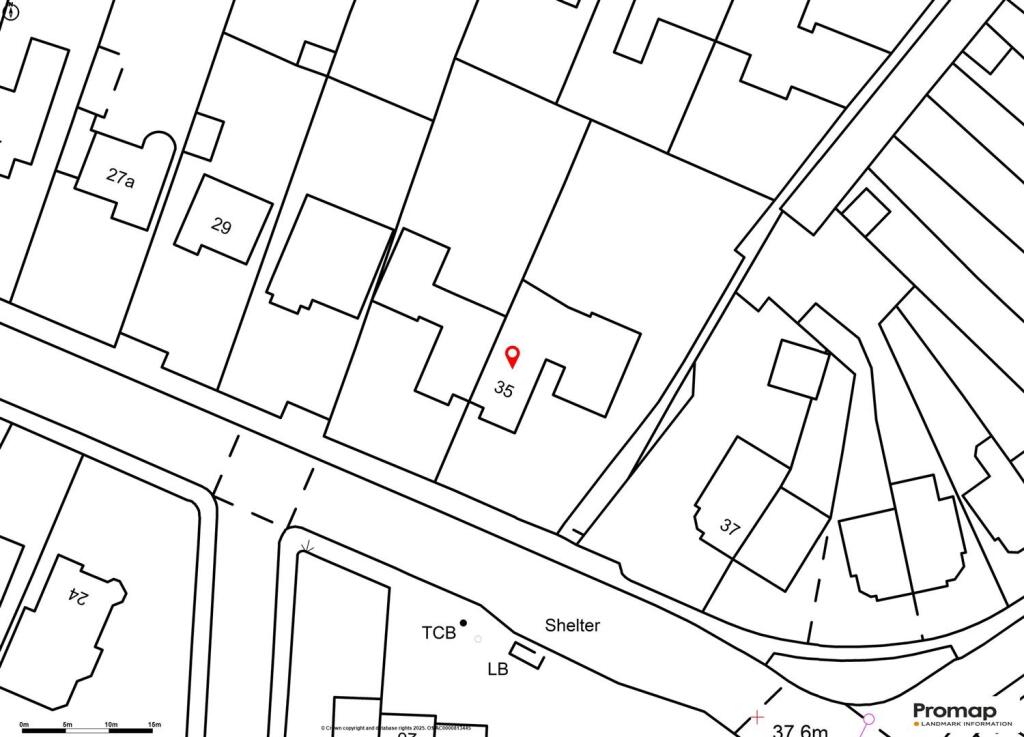
- Standing on a wonderful large Garden plot
- 3479 square feet over three floors
- 600 square foot Living Room and Dining Kitchen
- Three Reception Rooms
- Five Bedrooms with Four Bath/Shower Rooms.
- Principal and Guest Bedroom Suites
- Fabulous Home Study/Bedroom 6
- Extensive Parking and a Double Garage,
Additional details
- Parking
- Yes
- Garden
- Yes
Description
Porch. Hall. GFWC. Lounge. Family Room. 600sqft Open Plan Living Room and Dining Kitchen. Utility. Games Room/Gym. Five/Six Double Bedrooms. Four Bath/Shower Rooms. Home Office. Driveway. Double Garage. Fabulous Garden.
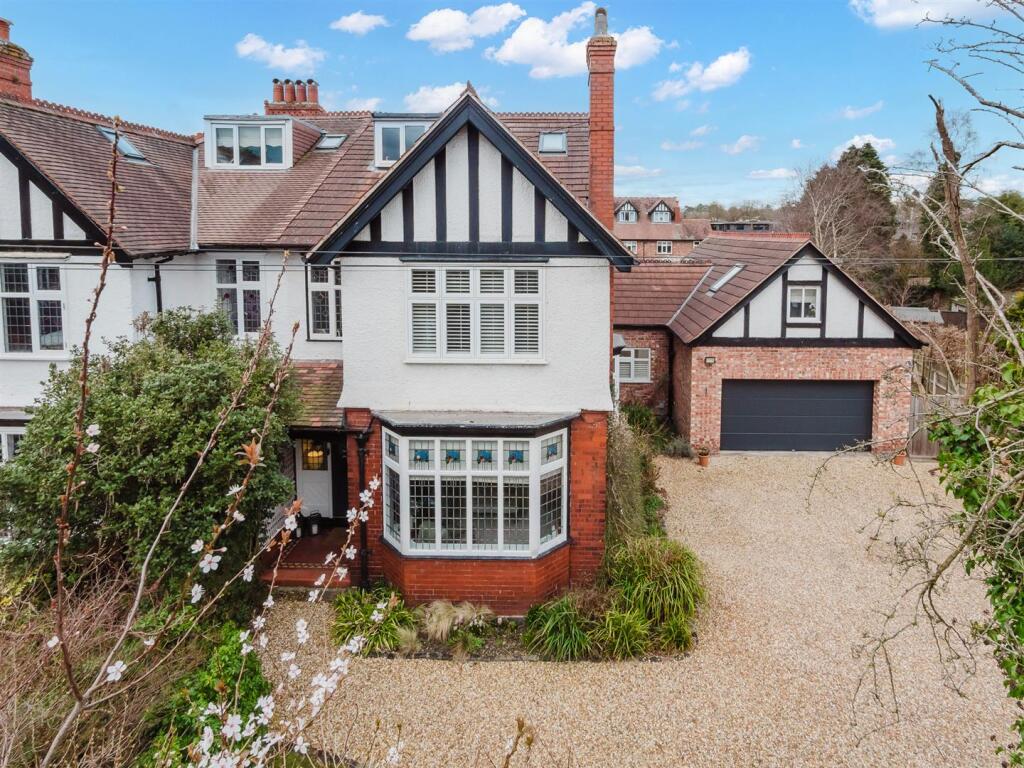
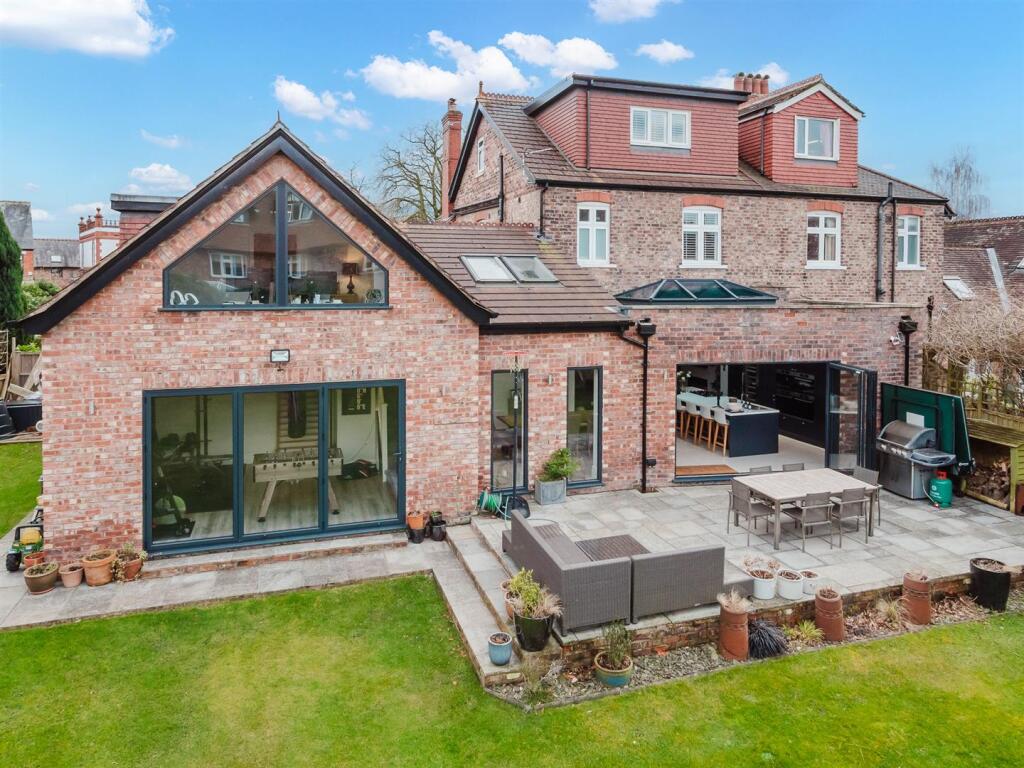
An enormously attractive, comprehensively updated, extended and improved Period Semi-Detached family home with appealing black and white timbered elevations and standing on a large garden plot on this desirable road within walking distance of Hale Village with its range of fashionable shops, restaurants and bars.
The property benefits from attractive period character features which blend perfectly with bright, contemporary open spaces and the accommodation offers wonderful family living space extending to approximately 3500 square feet, including an Integral Double Garage, and provides Three Reception Rooms to the Ground Floor in addition to a fantastic 600 square foot Open Plan Living Room and Dining Kitchen with wide folding doors onto the gardens and a Utility Room off.
Over the Upper Floors are Five/Six Double Bedrooms served by Four Bath/Shower Rooms including a Principal Bedroom Suite of Bedroom, Dressing Room and En Suite Shower Room. In addition, there is a fabulous Guest Double Bedroom with Shower Room which is also positioned adjacent to an appealing Home Office Space/Bedroom Six with garden view.
Externally, a Driveway provides extensive Parking for a large number of vehicles which in turn leads to the Integral Double Garage.
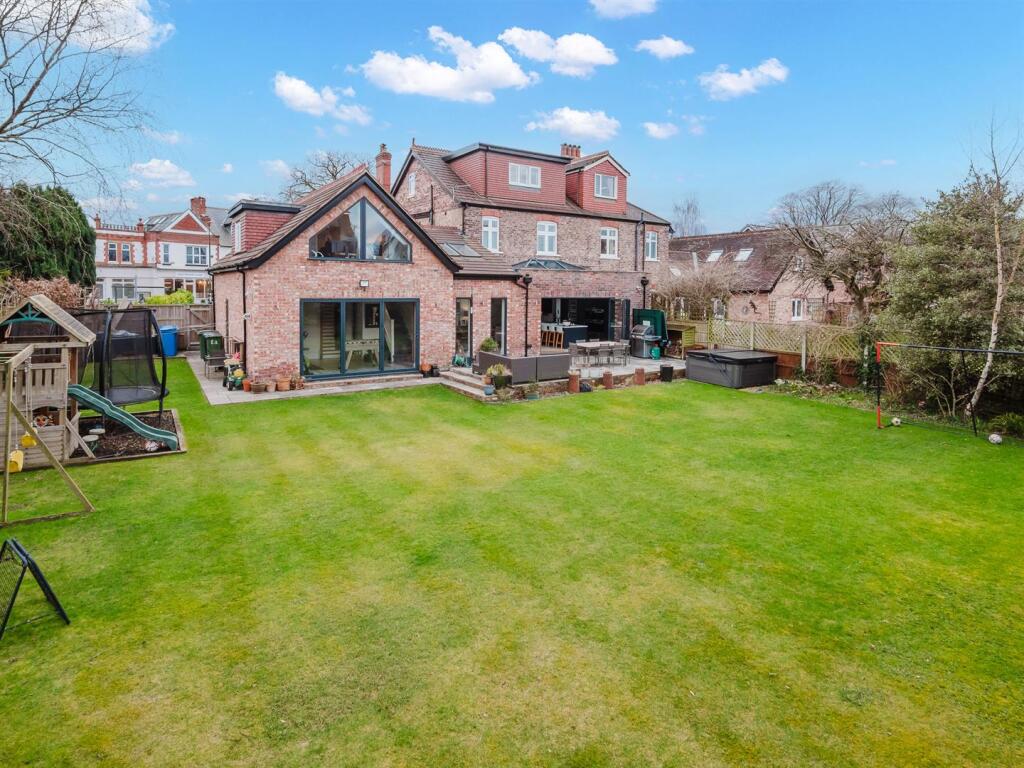
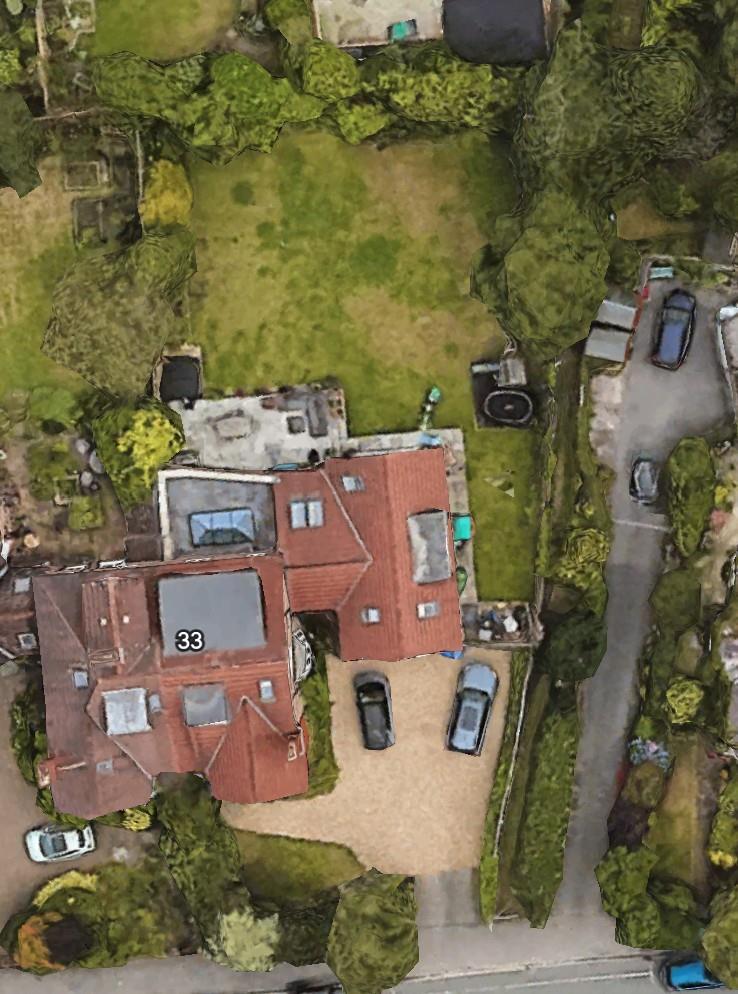
The Garden to the rear is really impressive, having a large stone paved patio and terrace returning across the back of the house accessed via the Living Room and Dining Kitchen and the Games Room/Gym. Beyond this, the Garden is laid to a large expansive lawn with maturely stocked borders and good screening.
An internal inspection cannot fail to impress.
Comprising:
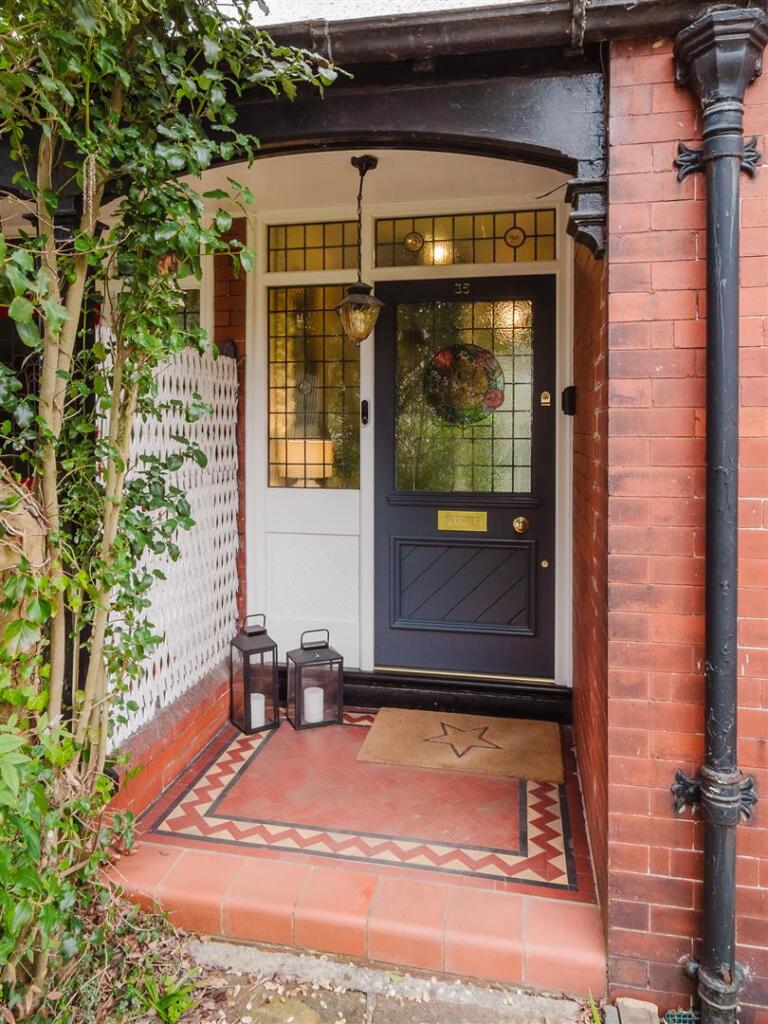
Entrance Porch to Entrance door with leaded windows surround.
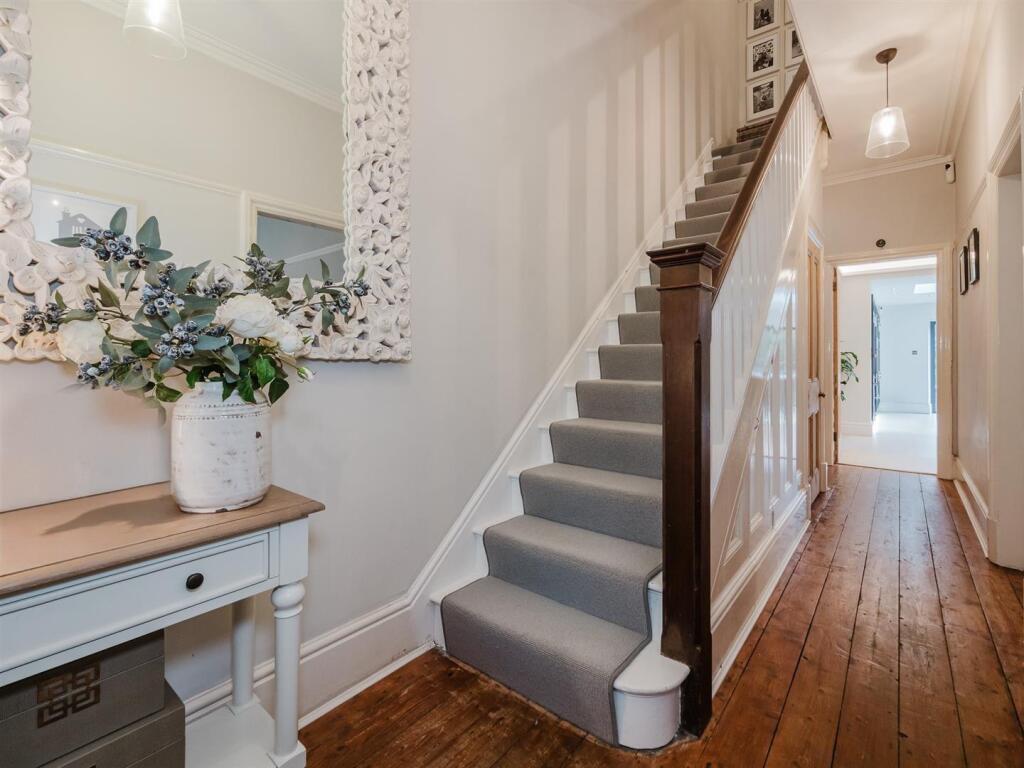
Hall with exposed floorboards and spindled balustrade staircase leading to the Upper Floors. Doors to the Ground Floor Accommodation.
Well-appointed Ground Floor WC.
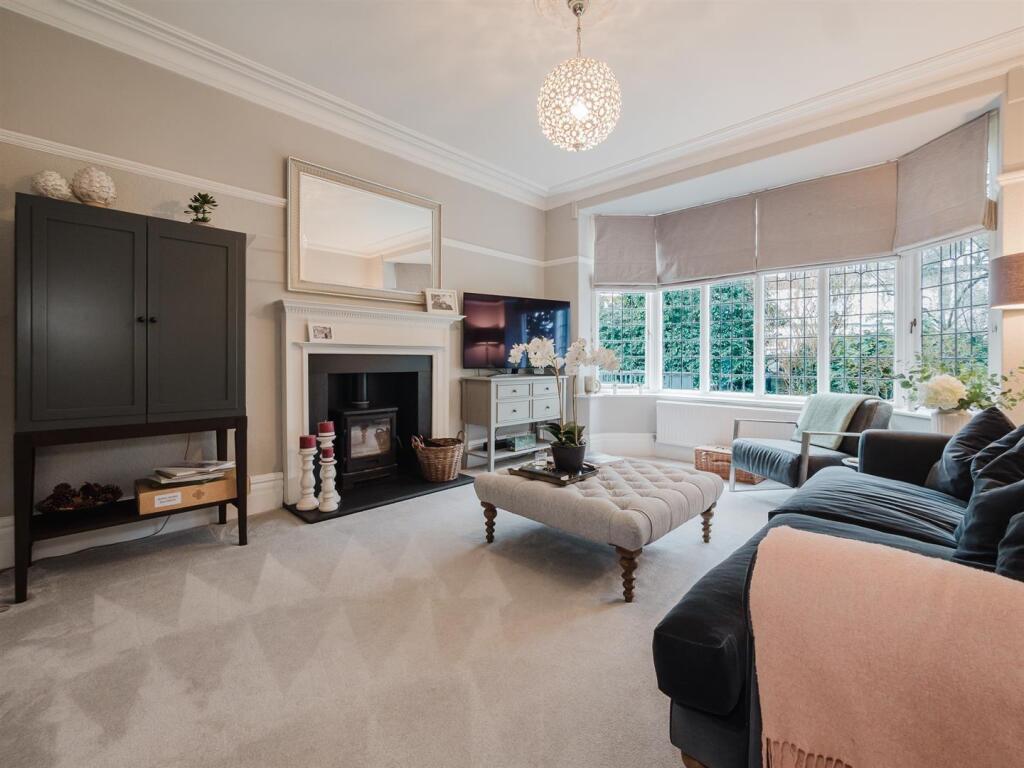
Lounge with wide bay window to the front. Corniced ceiling. Attractive fireplace feature with cast iron stove fireplace.
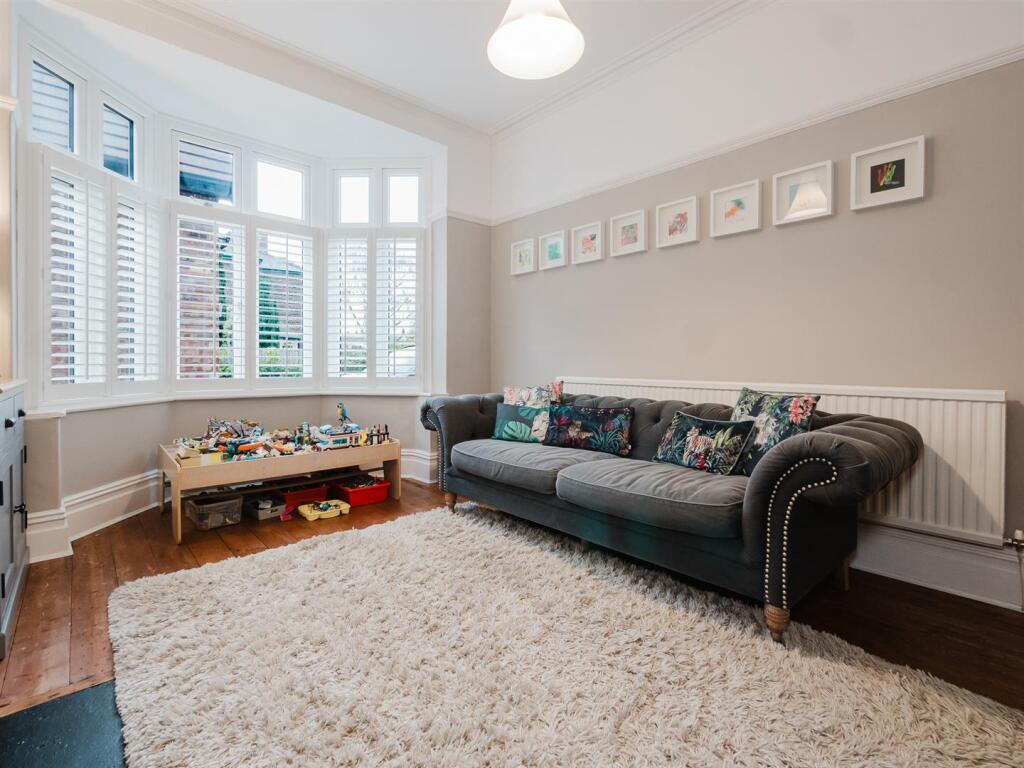
Family Room/Play Room with wood flooring. Shuttered bay window to the side and decorative stove fireplace.
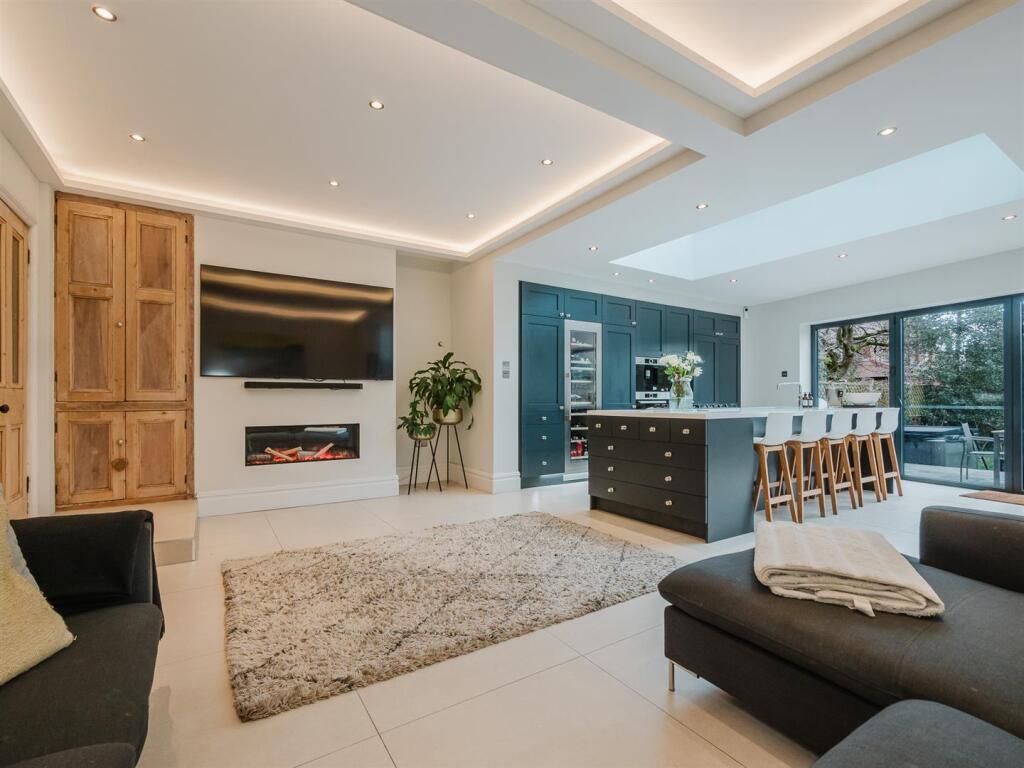
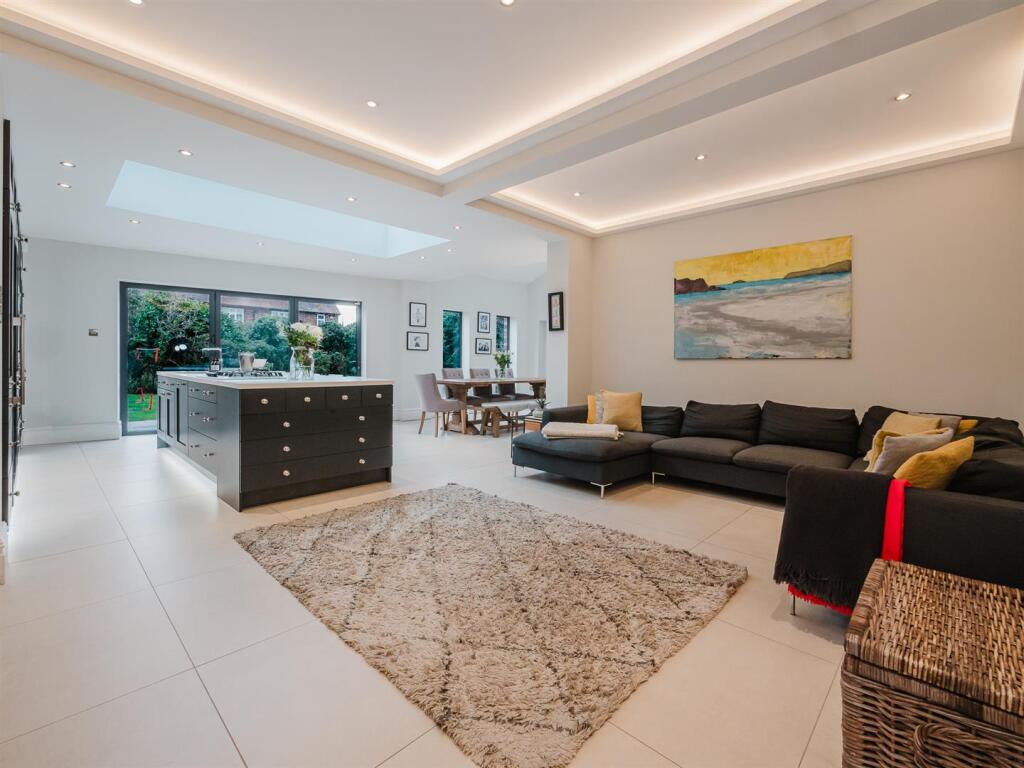
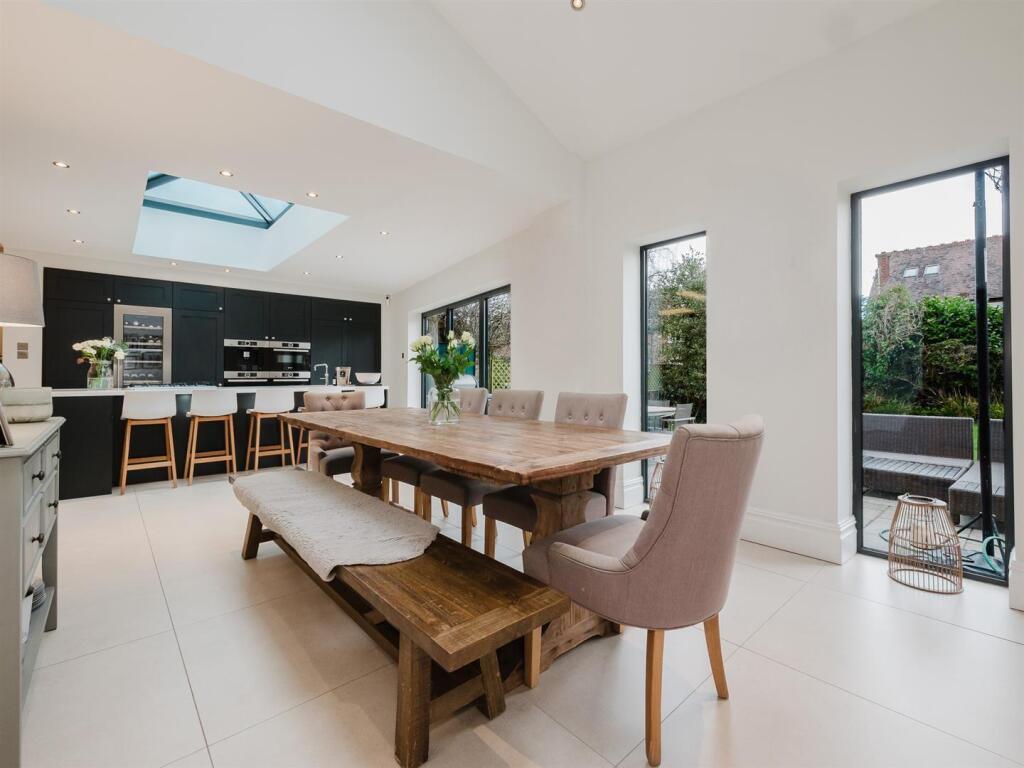
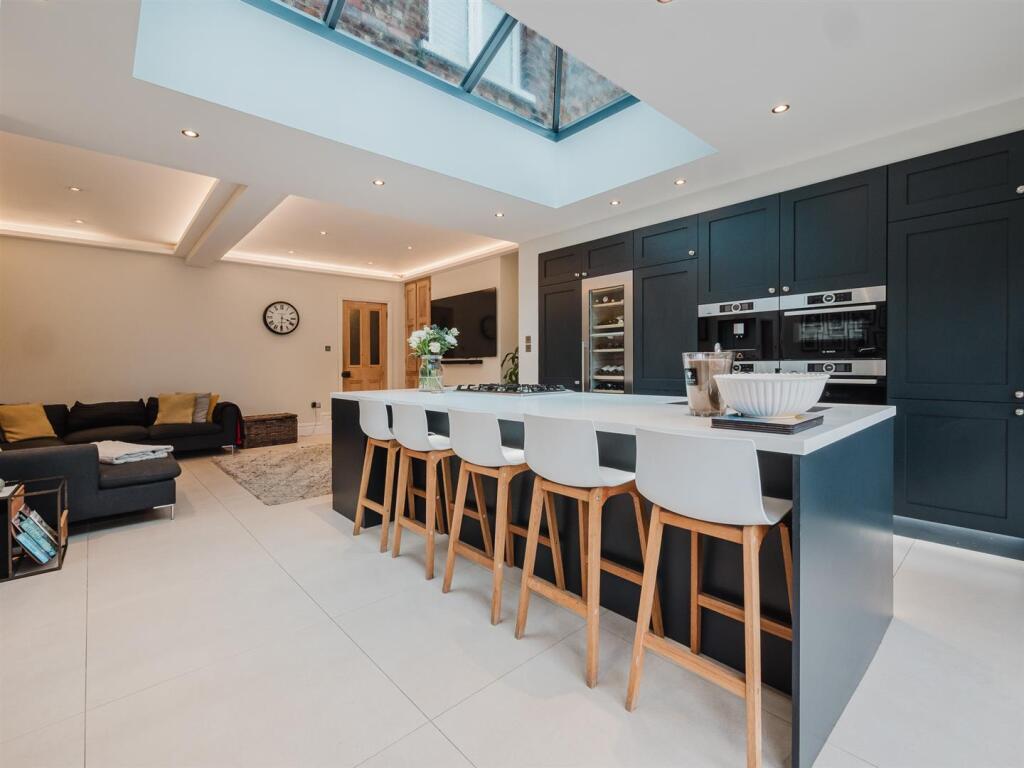
Fantastic 600 square foot Open Plan Living Room and Dining Kitchen with tiled flooring throughout and divided into distinctive Living, Working Kitchen and Dining Areas with wide folding doors and full height windows giving access to and enjoying aspects of the gardens with additional natural light via an atrium-style skylight window within the Kitchen Area.
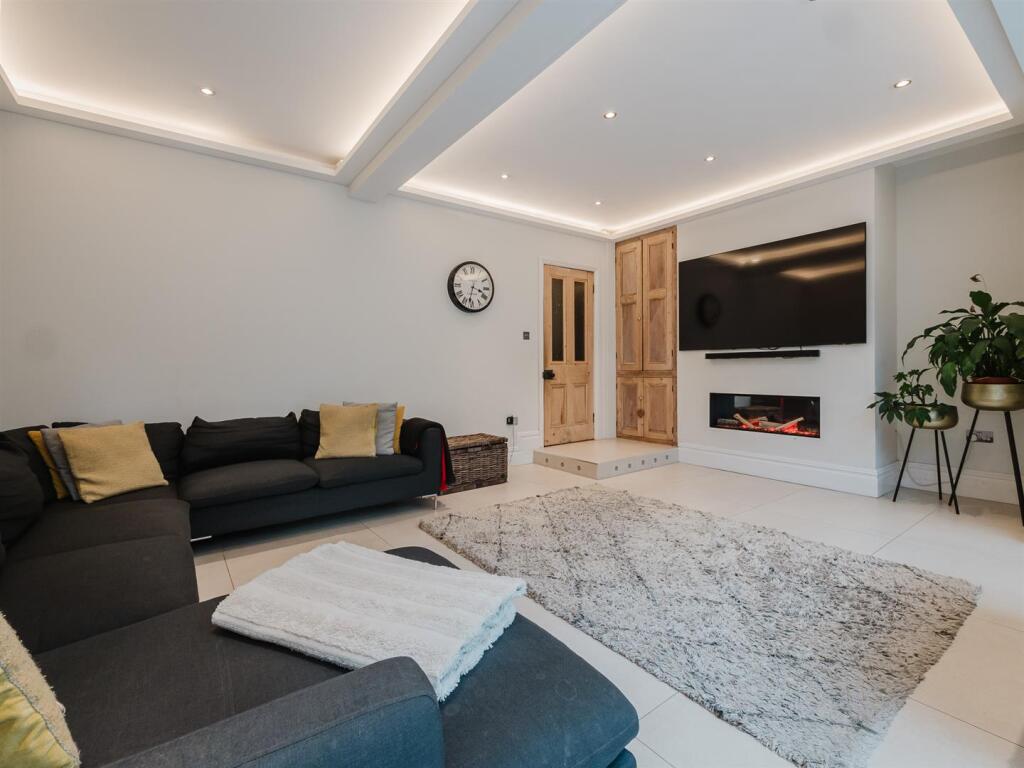
The Living Area features a hole-in-the-wall living flame fireplace feature with original pantry cupboards. The Dining Area has ample space for a large family dining suite.
The Kitchen itself is fitted with an extensive range of shaker style units arranged around a substantial island unit incorporating breakfast bar and with integrated stainless steel double ovens, combination microwave oven, hob, drinks and wine fridge, dishwasher and fridge and freezer units.
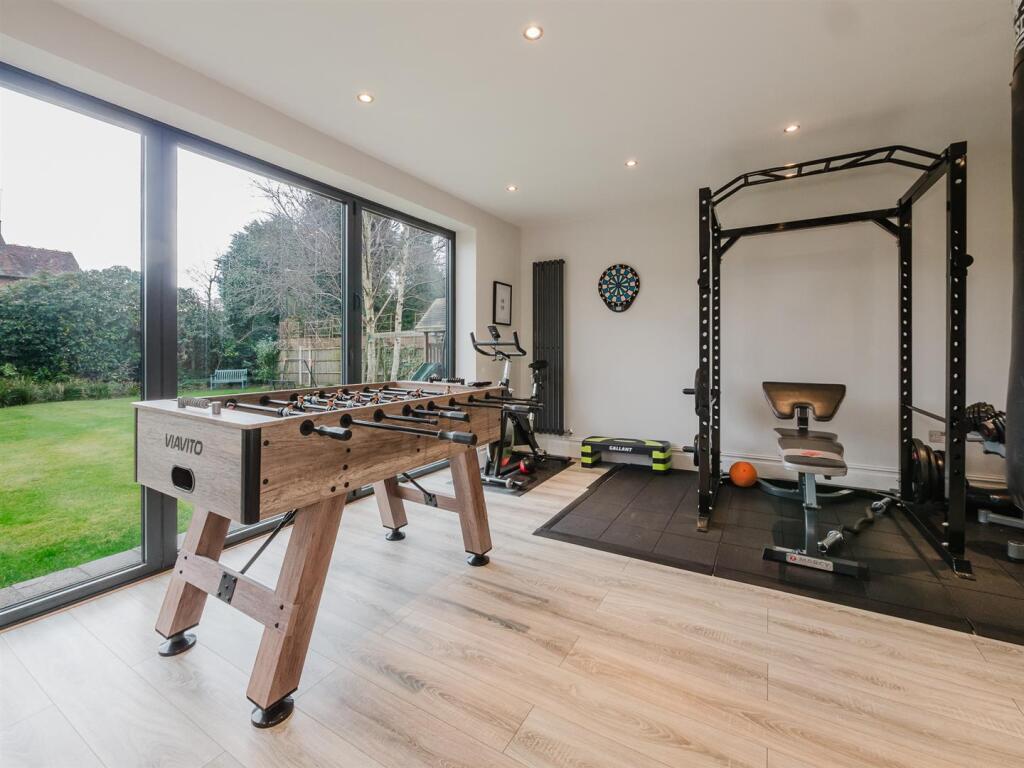
Leading off the Dining Area there is a Reception Room currently utilised as a Games Room and Gym, but also suitable for a variety of uses with wide folding doors giving access to and enjoying aspects of the gardens. From here, a secondary staircase rises to the Upper Floor Guest Suite later described.
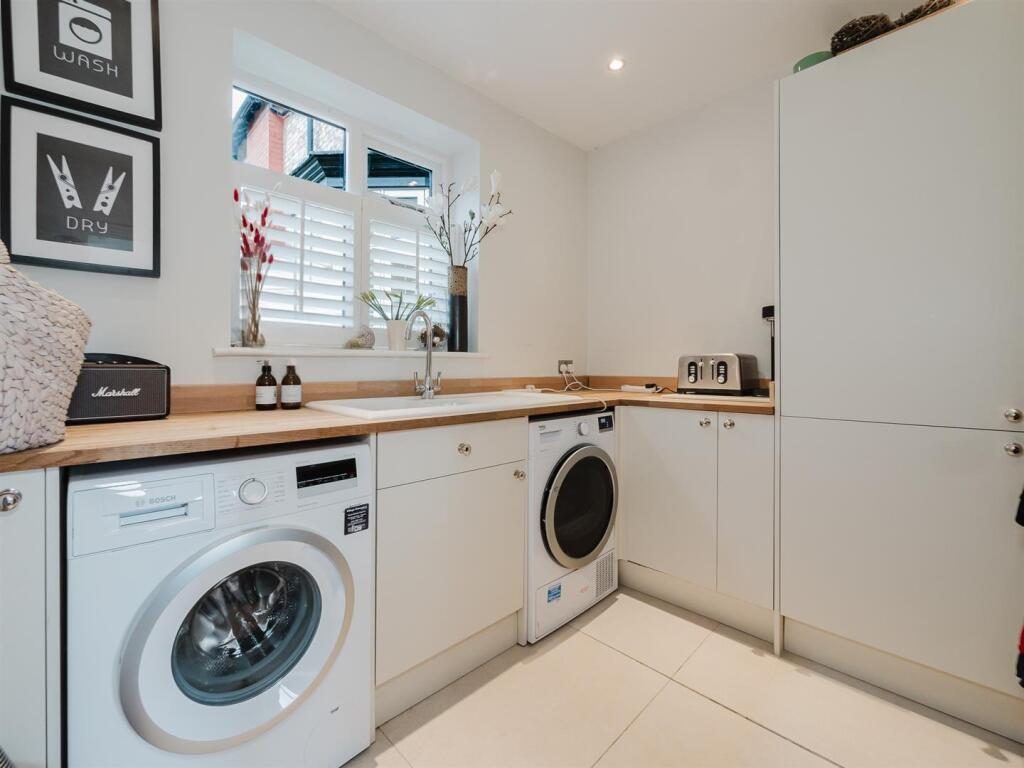
Fitted Utility Room with front aspect and door leading through to the Garage.
Off the First and Second Floor Landings there are Four excellent Bedrooms served by Three Bath/Shower Rooms.
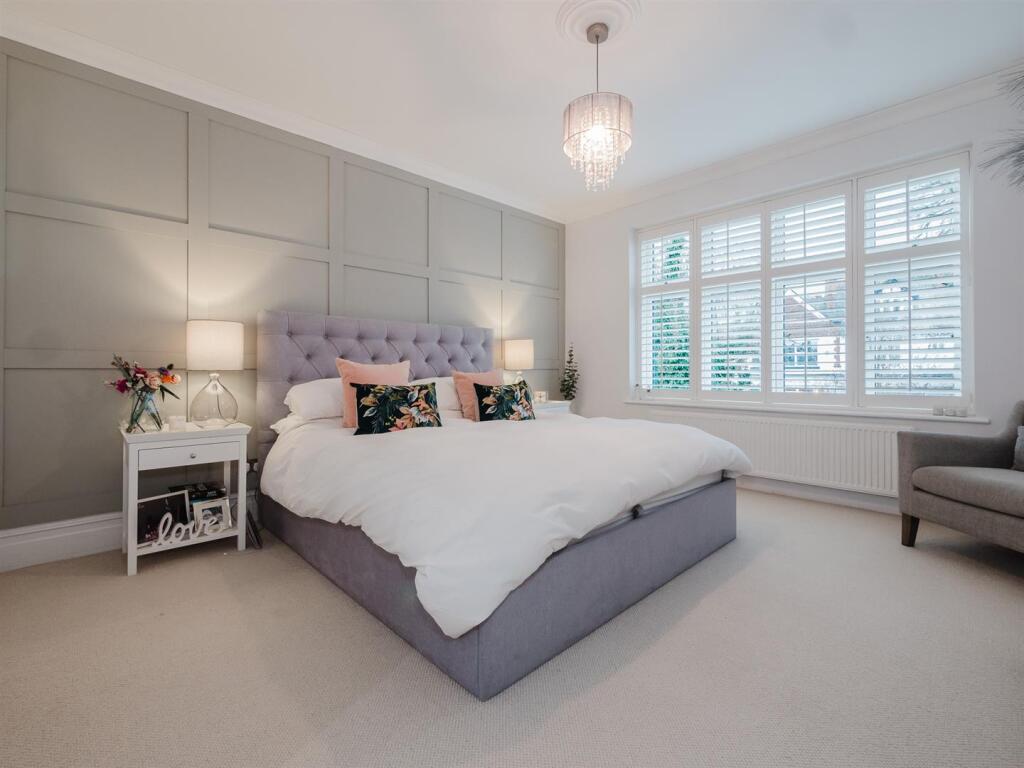
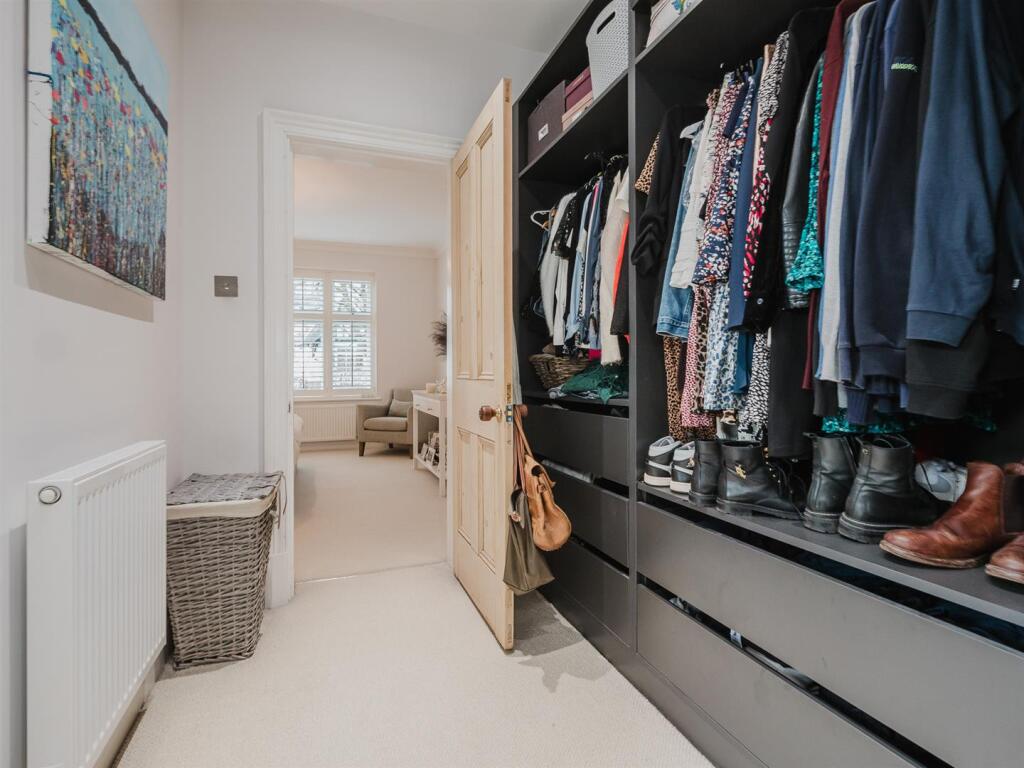
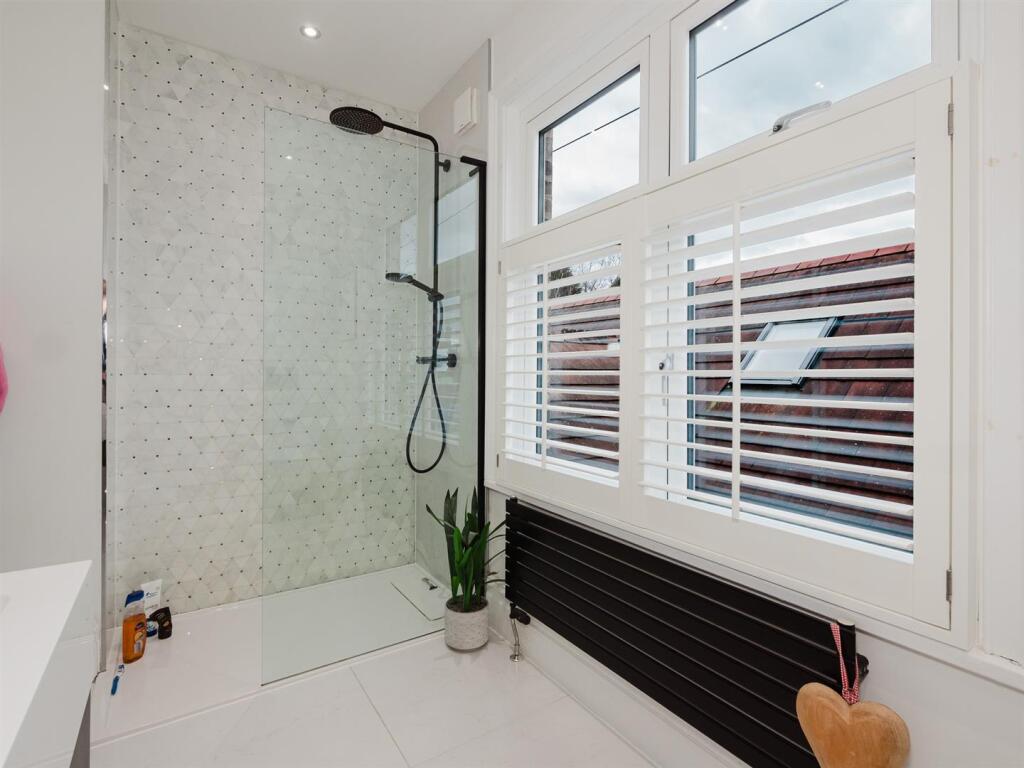
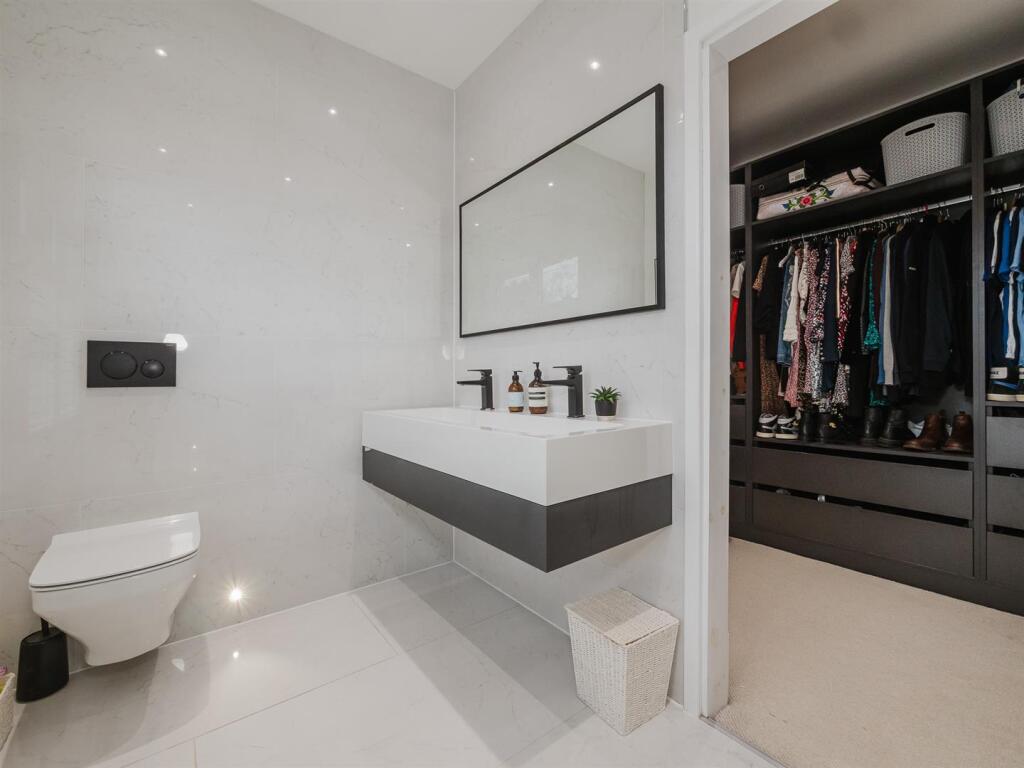
The Principal Bedroom Suite has shuttered window to the front and a door leading through to the fitted Dressing Room and in turn leading to the En Suite Shower Room with shuttered window to the side and beautifully styled with a wet room-style shower.
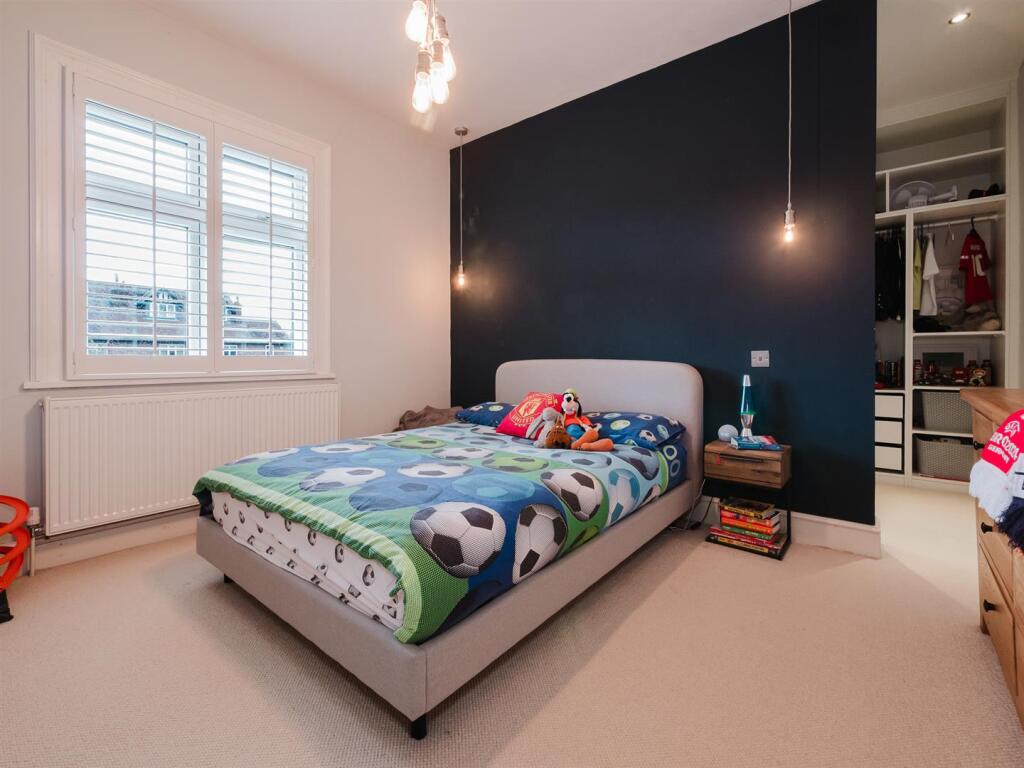
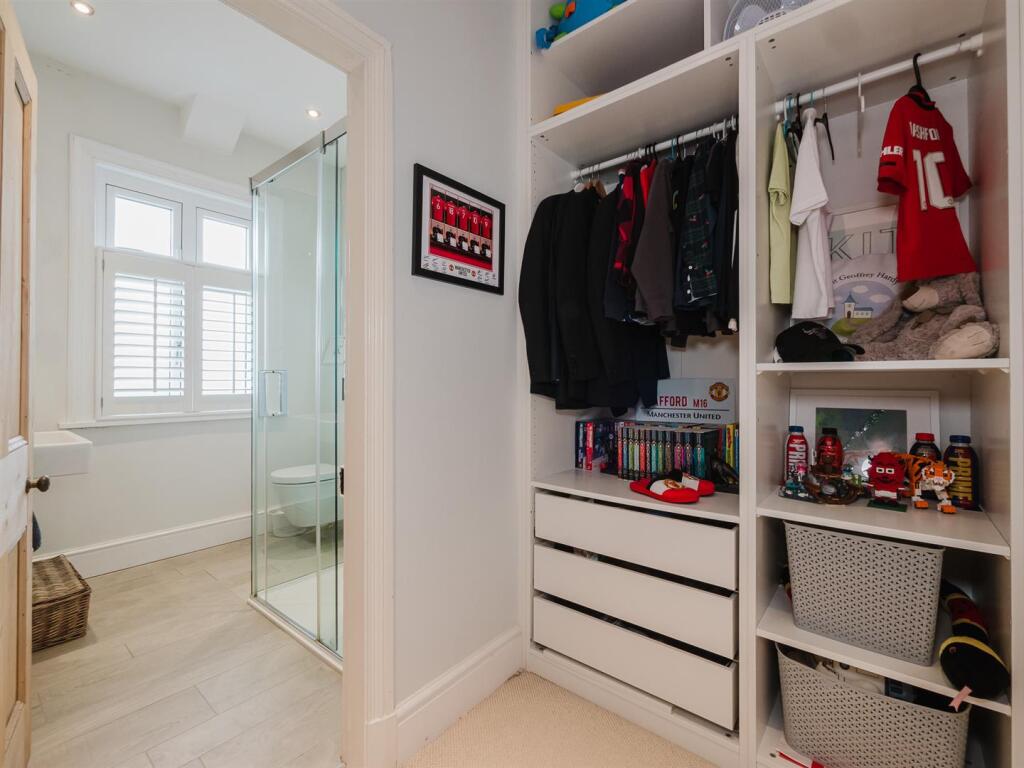
The Second Double Bedroom Suite also has a shuttered window overlooking the rear garden and opening into a fitted Dressing Area and also featuring a stylish En Suite Shower Room with shuttered window to the rear.
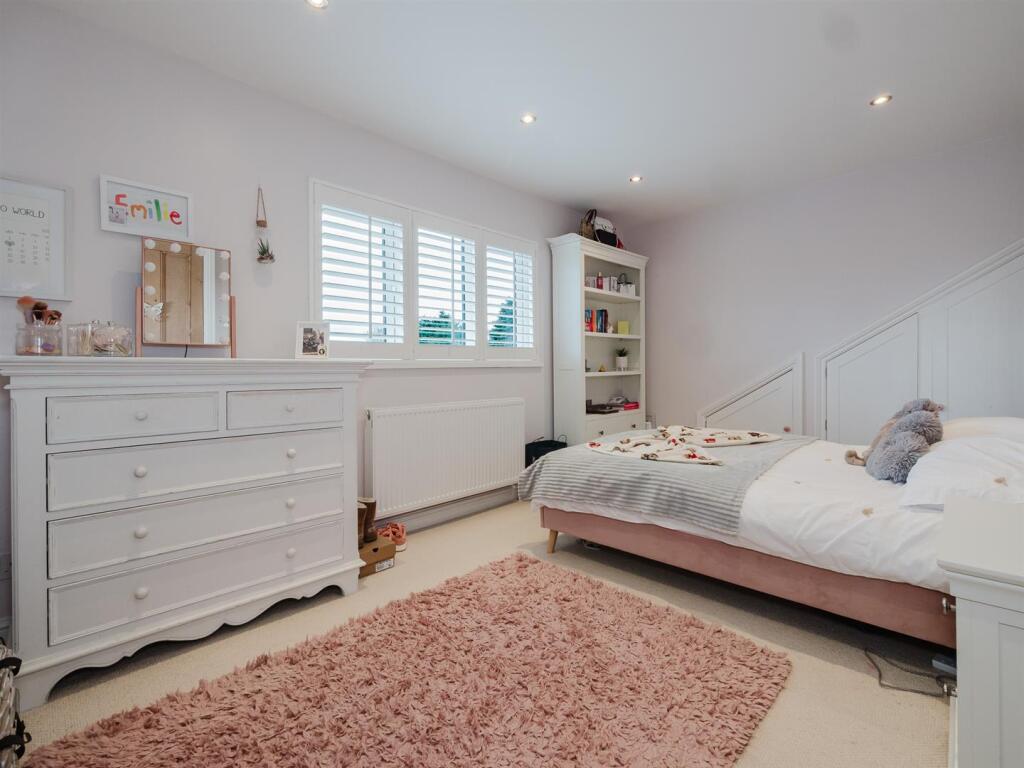
Bedroom Three has a shuttered window to the rear and under eaves wardrobe and storage space.
Bedroom Four, has attractive sloping ceilings with a gable end window and skylight window.
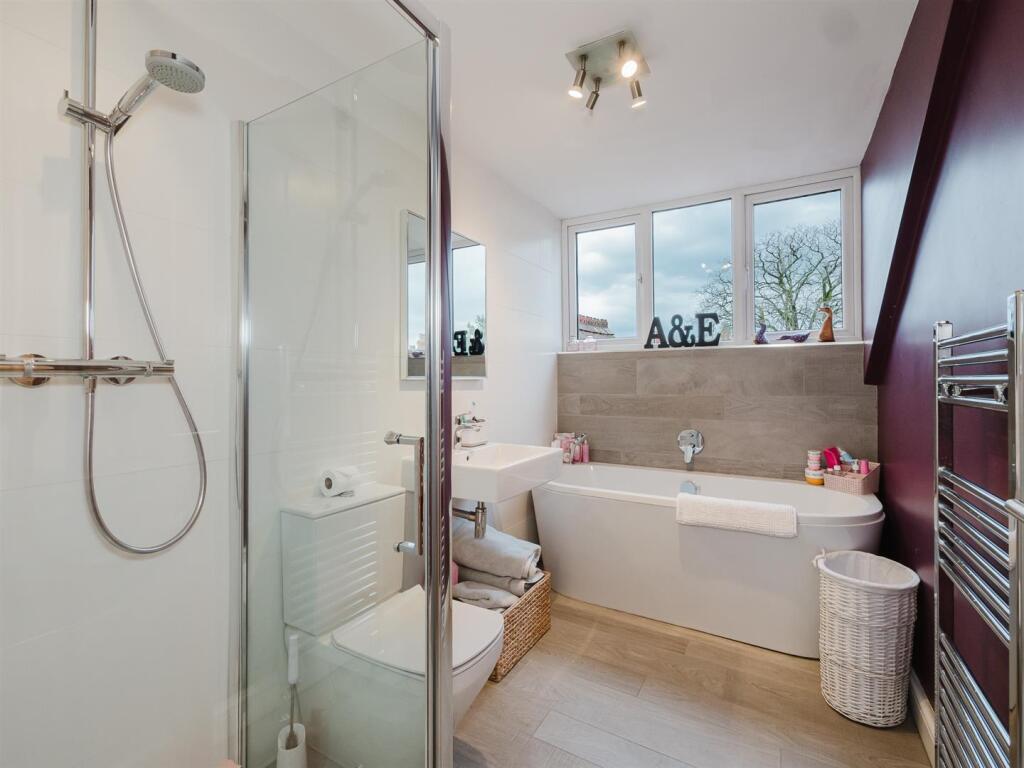
The Family Bathroom serves these Bedrooms with a freestanding tub bath and separate shower cubicle and window to the front.
The secondary staircase from the Games Room/Gym leads to the Upper Floor Guest Suite and Home Office/Bedroom Six.
Bedroom Five with a window to the front and two Velux skylight windows inset into attractive sloping ceilings.
Adjacent Shower Room with wet room-style shower area.
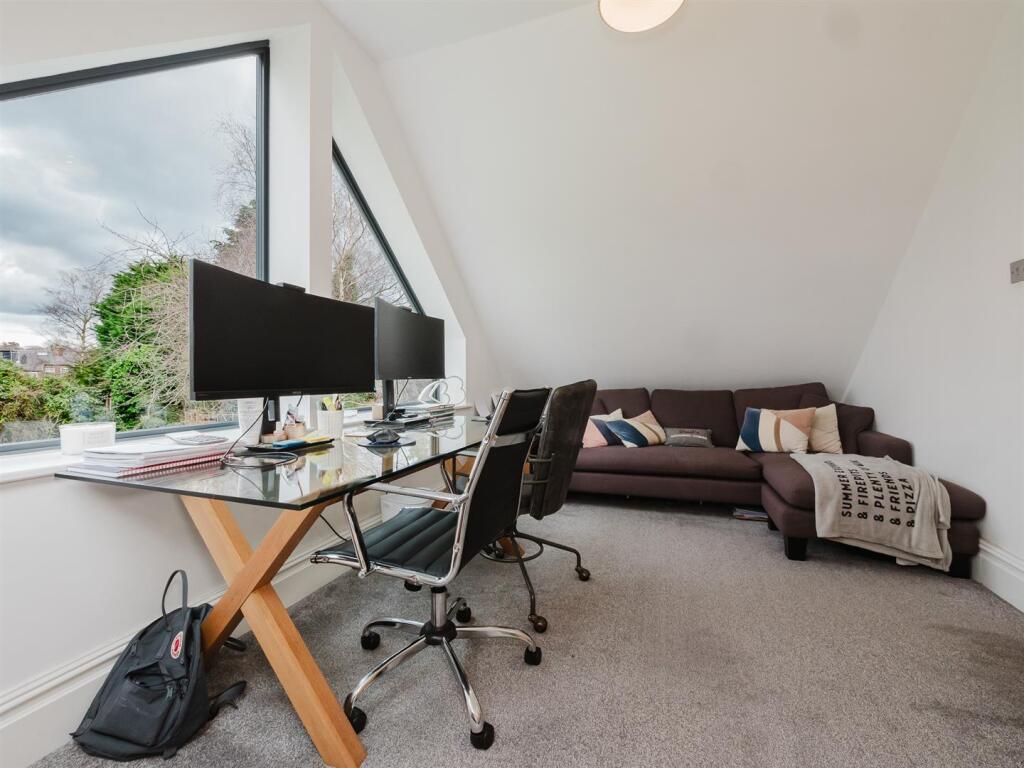
Home Office/Bedroom Six. A fabulous room with picture windows following the shape of the roof line in addition to skylight windows making it an ideal place to work with a Garden view.
This completes a fantastic Family Home in a first class Location.
- Freehold
- Council Tax Band G
Listed by
Hale
Watersons
Reference: 170415470
EPC Rating & Upgrade Cost
Fetching EPC data… Refresh this page in a moment.
Flood risk
Zone: 1
Risk: Low
Job (default Low)
Floorplans
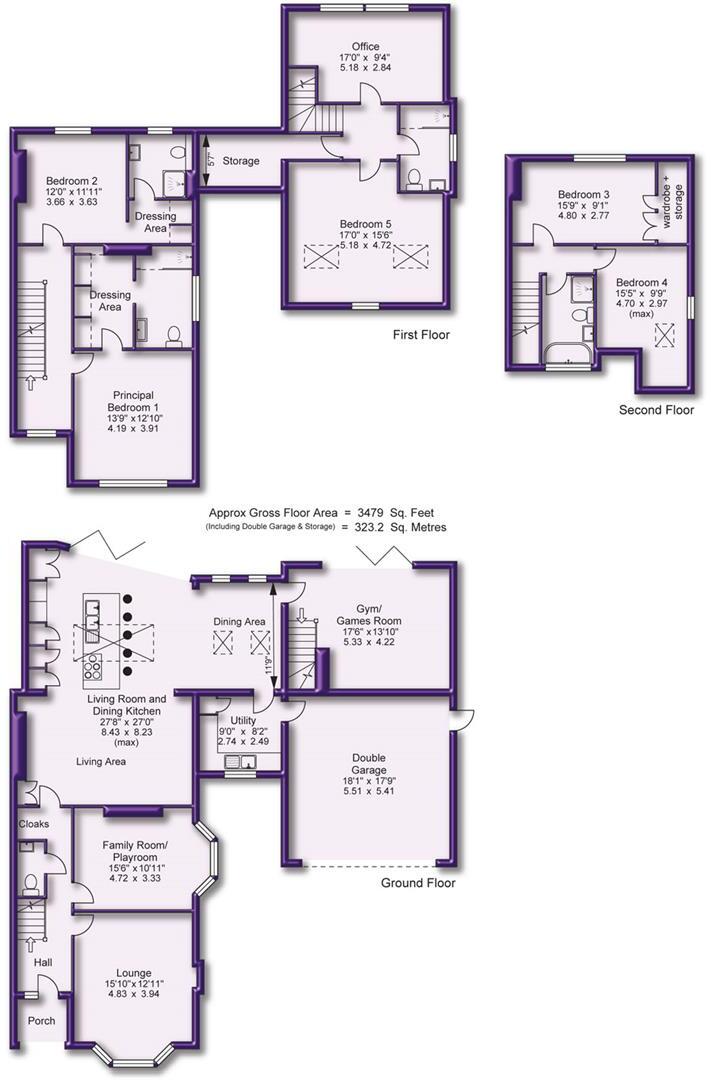
Floor Plans
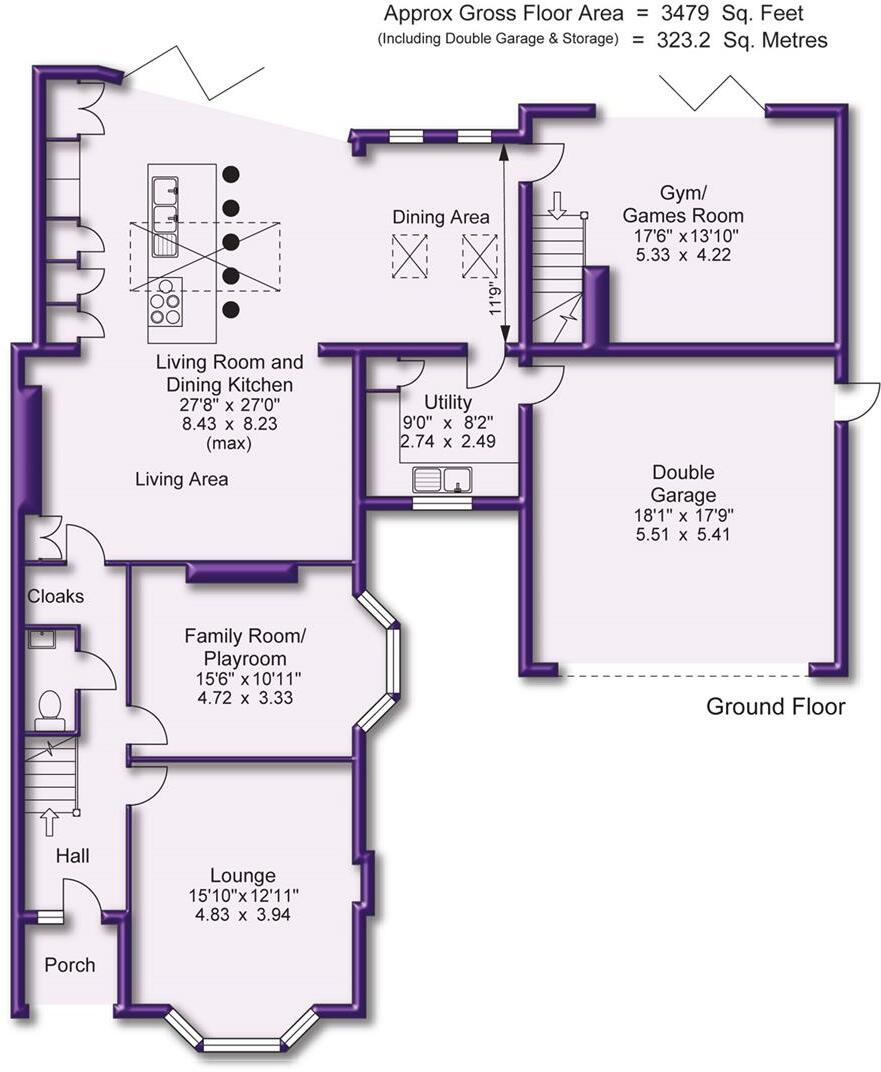
Ground Floor
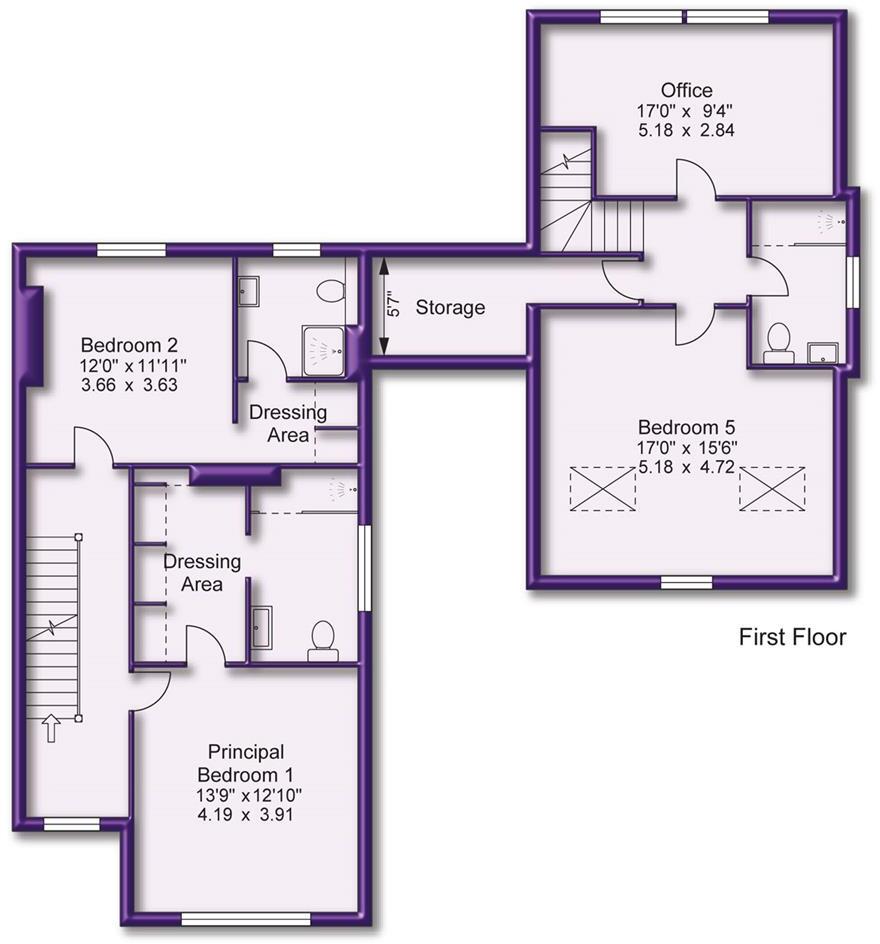
First Floor
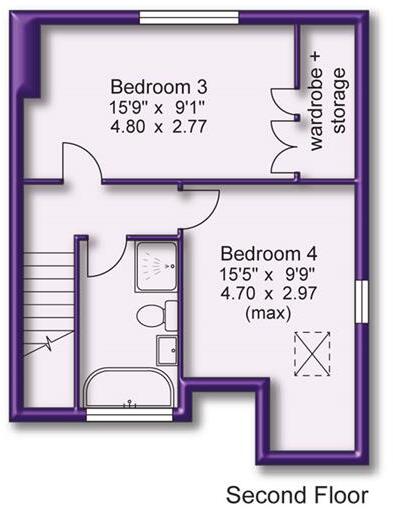
Second Floor
EPC Graphs
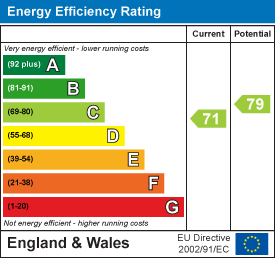
EE Rating
FENSA Certificates
This property has 2 FENSA certificate(s) on record, indicating window/door installations by FENSA-approved installers.
FENSA Certificate #13607020
Property Details
Street: 35 Park Road
Town: Hale
Postcode: WA15 9NW
Installation Details
Items: 4 windows
Certificate Issued: 10/06/2019
Work Completed: 07/06/2019
This certificate data was retrieved from FENSA's database
FENSA Certificate #15216617 Recent
Property Details
Street: 35 Park Road
Town: Hale
Postcode: WA15 9NW
Installation Details
Items: 3 windows
Certificate Issued: 23/06/2022
Work Completed: 27/04/2022
This certificate data was retrieved from FENSA's database
What is FENSA? FENSA (Fenestration Self-Assessment Scheme) is a government-authorised scheme that monitors building regulation compliance for replacement windows and doors. Certificates indicate that work was completed by FENSA-approved installers.
Price history
| Event | Date | Price | % change |
|---|---|---|---|
| Listed for sale | — | £1,525,000 | +144% |
| Sold | 17/02/2015 (11 years ago) | £625,000 | — |
Source: HM Land Registry Price Paid Data. Crown copyright.
Sold Comparables
Same street and nearby sales within 0.25 miles (last 5 years). Data from Land Registry Price Paid.
| Address | Price | Date | Type |
|---|---|---|---|
| 17 LABURNUM LANE, HALE, ALTRINCHAM, TRAFFORD, GREATER MANCHESTER, WA15 0JR | £1,129,250 | 25/07/2025 | Semi-detached |
| 6 PARK ROAD, HALE, ALTRINCHAM, TRAFFORD, GREATER MANCHESTER, WA15 9NJ | £1,710,000 | 16/07/2025 | Semi-detached |
| Same street 25 PARK ROAD, HALE, ALTRINCHAM, TRAFFORD, GREATER MANCHESTER, WA15 9NW | £1,185,000 | 11/07/2025 | Semi-detached |
| 10 ARTHOG ROAD, HALE, ALTRINCHAM, TRAFFORD, GREATER MANCHESTER, WA15 0NA | £1,125,000 | 13/12/2023 | Semi-detached |
| 13 PARK ROAD, HALE, ALTRINCHAM, TRAFFORD, GREATER MANCHESTER, WA15 9NL | £915,000 | 08/12/2023 | Semi-detached |
| 2 APPLETON ROAD, HALE, ALTRINCHAM, TRAFFORD, GREATER MANCHESTER, WA15 9LP | £720,000 | 27/10/2023 | Semi-detached |
| 11 NURSERY AVENUE, HALE, ALTRINCHAM, TRAFFORD, GREATER MANCHESTER, WA15 0JP | £710,000 | 23/10/2023 | Semi-detached |
| 1 BELGRAVIA GARDENS, HALE, ALTRINCHAM, TRAFFORD, GREATER MANCHESTER, WA15 0JT | £567,500 | 07/07/2023 | Semi-detached |
| 14 LABURNUM LANE, HALE, ALTRINCHAM, TRAFFORD, GREATER MANCHESTER, WA15 0JR | £1,175,000 | 28/04/2023 | Semi-detached |
| 7 PARK ROAD, HALE, ALTRINCHAM, TRAFFORD, GREATER MANCHESTER, WA15 9NL | £1,090,000 | 14/10/2022 | Semi-detached |
| 6 LINDOP ROAD, HALE, ALTRINCHAM, TRAFFORD, GREATER MANCHESTER, WA15 9DZ | £1,360,000 | 20/09/2022 | Semi-detached |
| 5 WARWICK DRIVE, HALE, ALTRINCHAM, TRAFFORD, GREATER MANCHESTER, WA15 9EA | £1,575,000 | 16/09/2022 | Semi-detached |
| 3 PARK ROAD, HALE, ALTRINCHAM, TRAFFORD, GREATER MANCHESTER, WA15 9NL | £1,055,000 | 12/09/2022 | Semi-detached |
| 13 GILBERT ROAD, HALE, ALTRINCHAM, TRAFFORD, GREATER MANCHESTER, WA15 9NR | £1,130,000 | 09/09/2022 | Semi-detached |
| 37 BANKHALL LANE, HALE, ALTRINCHAM, TRAFFORD, GREATER MANCHESTER, WA15 0LE | £545,000 | 03/08/2022 | Semi-detached |
| 11 WARWICK DRIVE, HALE, ALTRINCHAM, TRAFFORD, GREATER MANCHESTER, WA15 9EA | £1,755,000 | 01/04/2022 | Semi-detached |
| 11 BOWER ROAD, HALE, ALTRINCHAM, TRAFFORD, GREATER MANCHESTER, WA15 9DR | £1,236,000 | 12/11/2021 | Semi-detached |
| 19 BOWER ROAD, HALE, ALTRINCHAM, TRAFFORD, GREATER MANCHESTER, WA15 9DR | £1,031,000 | 04/11/2021 | Semi-detached |
| 63 PARK ROAD, HALE, ALTRINCHAM, TRAFFORD, GREATER MANCHESTER, WA15 9LS | £487,500 | 01/11/2021 | Semi-detached |
| 16 GILBERT ROAD, HALE, ALTRINCHAM, TRAFFORD, GREATER MANCHESTER, WA15 9NR | £1,350,000 | 30/09/2021 | Semi-detached |
| 28 NURSERY AVENUE, HALE, ALTRINCHAM, TRAFFORD, GREATER MANCHESTER, WA15 0JP | £556,000 | 03/09/2021 | Semi-detached |
Street average: £1,185,000 (1 sale)
Area average: £1,061,113 (20 sales)
Capital growth trend
Land Registry outcode average: last 12 months vs 5y and 10y ago (from sold prices).
House Price Index (HM Land Registry — official index, not sold-price averages): Trafford. Series: Semi-detached. As of April 2026.
Rental Range
Estimated market rent for Trafford. Low = conservative, Realistic = average, Optimistic = best case.
Based on Local Authority from postcode lookup → Trafford.
LHA (30th percentile) floor for North Cumbria: £738/mo (Apr 2025 – Mar 2026)
Location
Nearby
Nearest stations, universities and amenities (distance from property).
| Type | Name | Distance |
|---|---|---|
| Bus stop | Ashley Heath, Park Road / opposite Arthog Road | 0.0 miles |
| Bus stop | Ashley Heath, Park Road / near Arthog Road | 0.0 miles |
| Shop | Tesco Express | 0.4 miles |
| Shop | Sainsbury's Local | 0.4 miles |
| Hospital | The Priory Hospital Altrincham | 0.6 miles |
| Train station | Hale | 0.6 miles |
| Train station | Ashley | 1.0 miles |
| Hospital | Altrincham Hospital | 1.1 miles |
| University | University Academy 92 | 6.5 miles |
| University | University of Manchester | 7.2 miles |
Street-level crime
| Category | Count |
|---|---|
| Total incidents | 0 |
Within 1 mile during May 2026. Source: data.police.uk (England & Wales).
Schools nearby
Nearest open schools with Ofsted ratings (England). Closed schools are not shown. Data from Get Information about Schools and Ofsted.
| Name | Type | Distance | Ofsted |
|---|---|---|---|
| Altrincham Grammar School for Boys | Secondary | 0.6 miles | Outstanding — 10 Nov 2022 |
| Hale Preparatory School | Other | 0.6 miles | — (No rating) |
| Altrincham Preparatory School | Other | 0.7 miles | — (No rating) |
| Bowdon CofE Primary School | Primary | 0.7 miles | Outstanding — 12 May 2020 |
| Stamford Park Primary School | Primary | 0.8 miles | Good — 16 May 2024 |
Rental Comparables
Rental comparables are temporarily unavailable while listing-site fetches are paused. Try again later.
Rent-driven metrics
Based on Area rent estimate.
- Rent ratio — Monthly rent ÷ purchase price (1% rule). 1%+ = strong, 0.8–1% = okay, <0.8% = weak for cashflow.
- Max investor price — Rent ÷ 0.8%; the price at which rent would be 0.8% of price (Stoke-style target).
- Target investor price — Rent ÷ 1%; the price at which rent would be 1% of price (strong cashflow band).
- Gross yield — Annual rent as % of purchase price (no costs).