7 JACOBS WAY
KNUTSFORD, PICKMERE, CHESHIRE EAST WA16 0GZ
£1,295,000
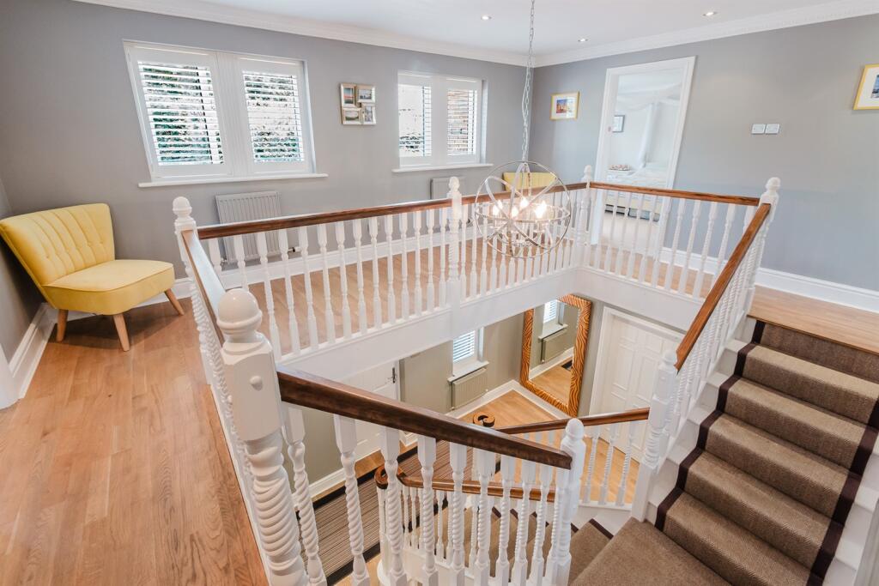
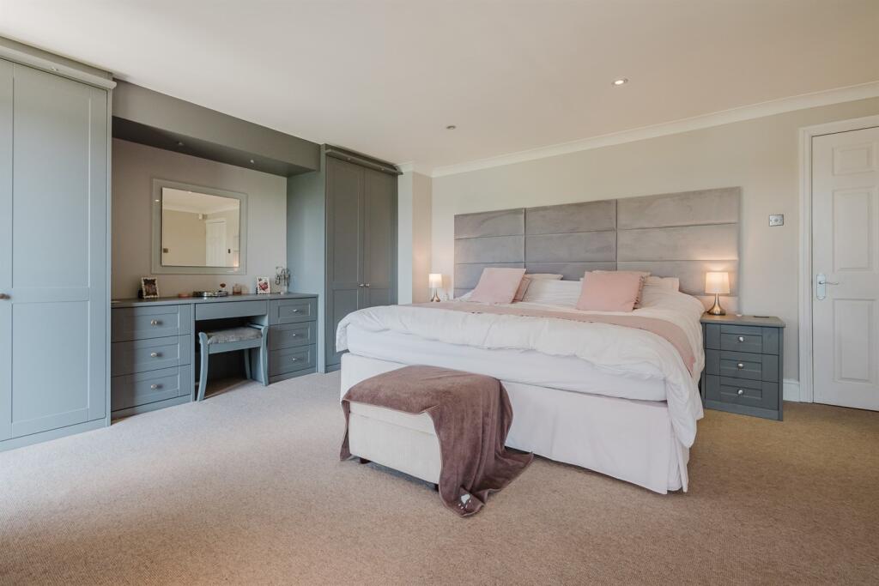
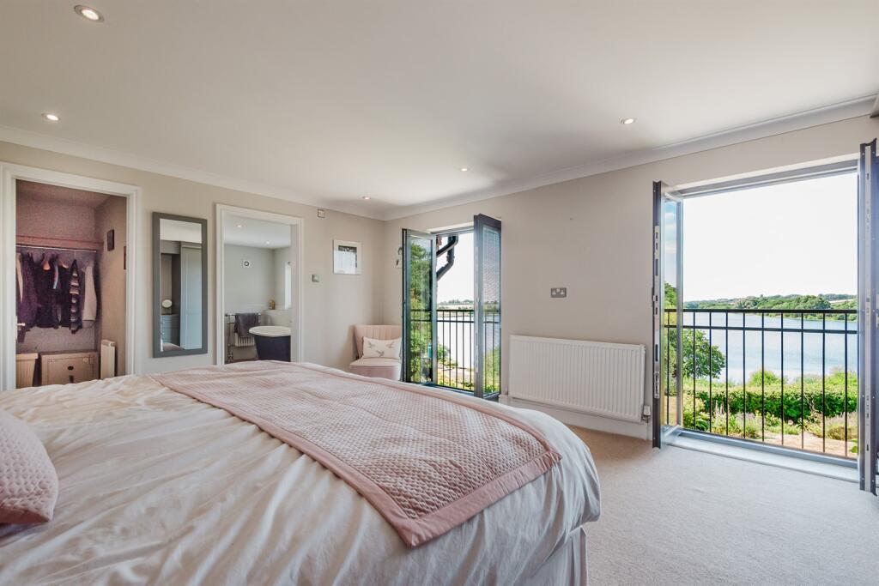
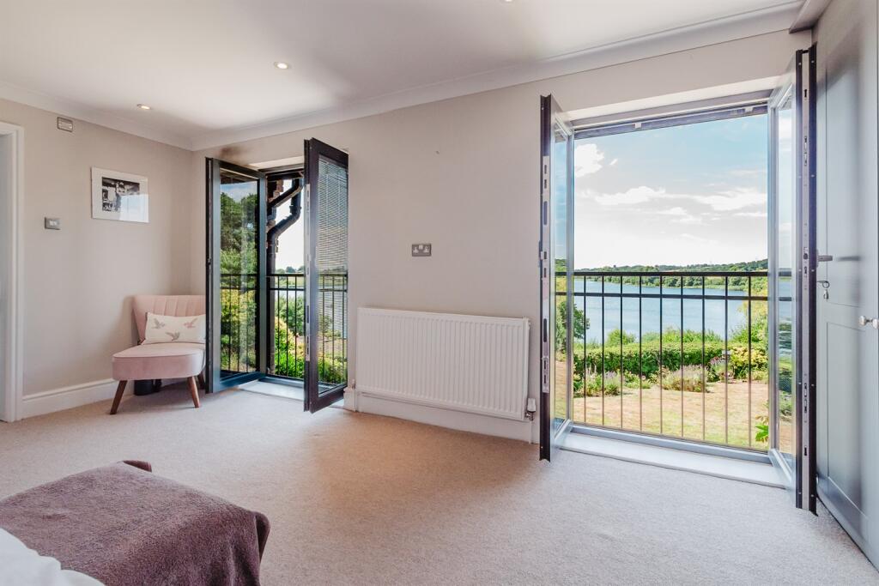
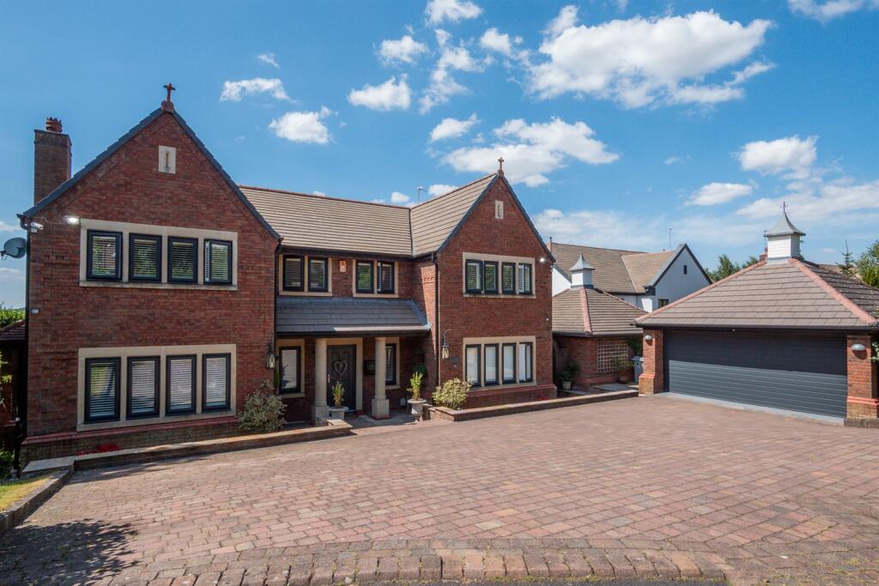
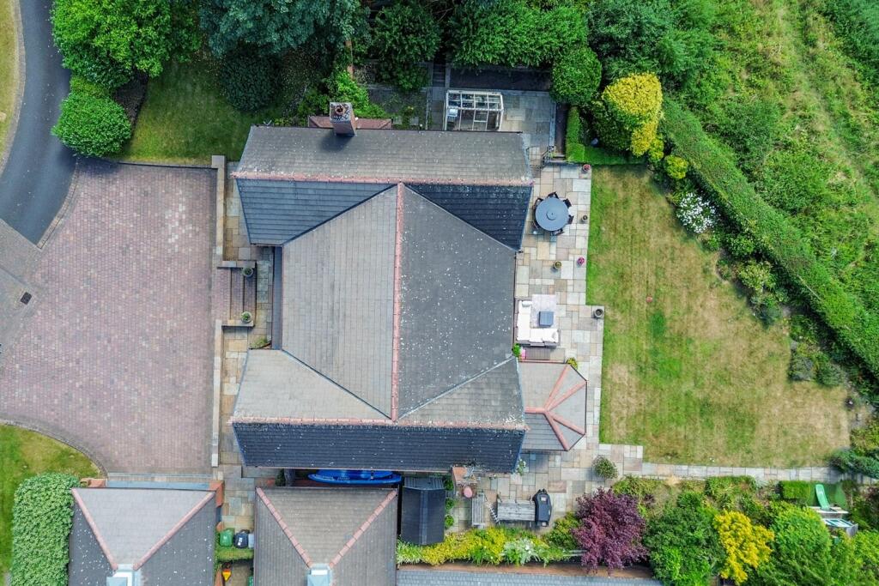
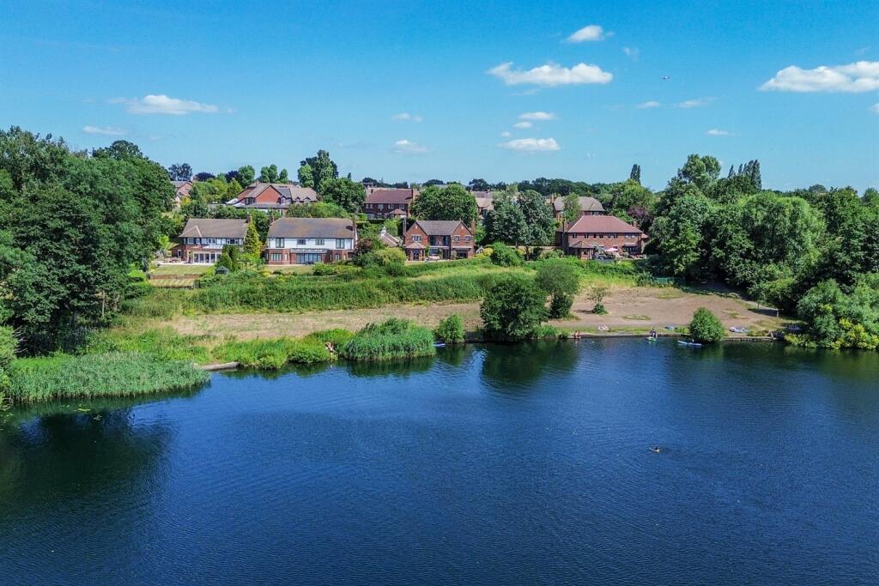
(Main) Hallway Study Utility Room Dining Room Other Open Plan Living Din Open Plan Living Din Open Plan Living Din Family Room Living Room Living Room Galleried Landing Bedroom 1 Bedroom 1 Bedroom 1 En-suite Bathroom Bedroom 2 En-suite Shower Room Bedroom 3 En-suite Shower Room Bedroom 4 Other Externally Externally External Elevation Externally Externally Externally Externally Externally Externally Externally Birds-eye-View Externally
/ 35
Property details
Floor area
270 m²
Council tax band
H
EPC rating
C
Year built
England and Wales: 1996-2002
Last sold
£915,000 Jan 2019
Price per m²
£4,796/m²
Local average
£844,904 (+53.3%)
Deprivation
Decile 8 (23,713 of 33,755)
Street crime
14 incidents within 1 mile (May 2026)
Key features
- Stunning principal suite with dressing room, luxury en-suite & panoramic lake views
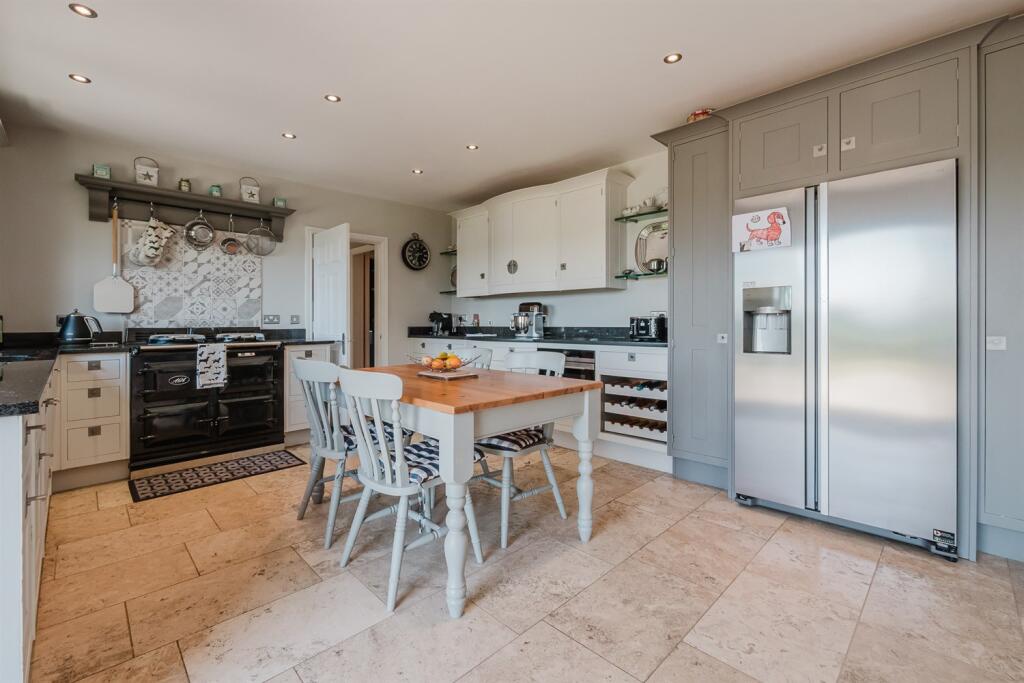
- Open-plan living dining kitchen with Smallbone cabinetry & granite worktops
- Five versatile reception spaces ideal for modern family living
- Four double bedrooms, three en-suites & luxurious family bathroom
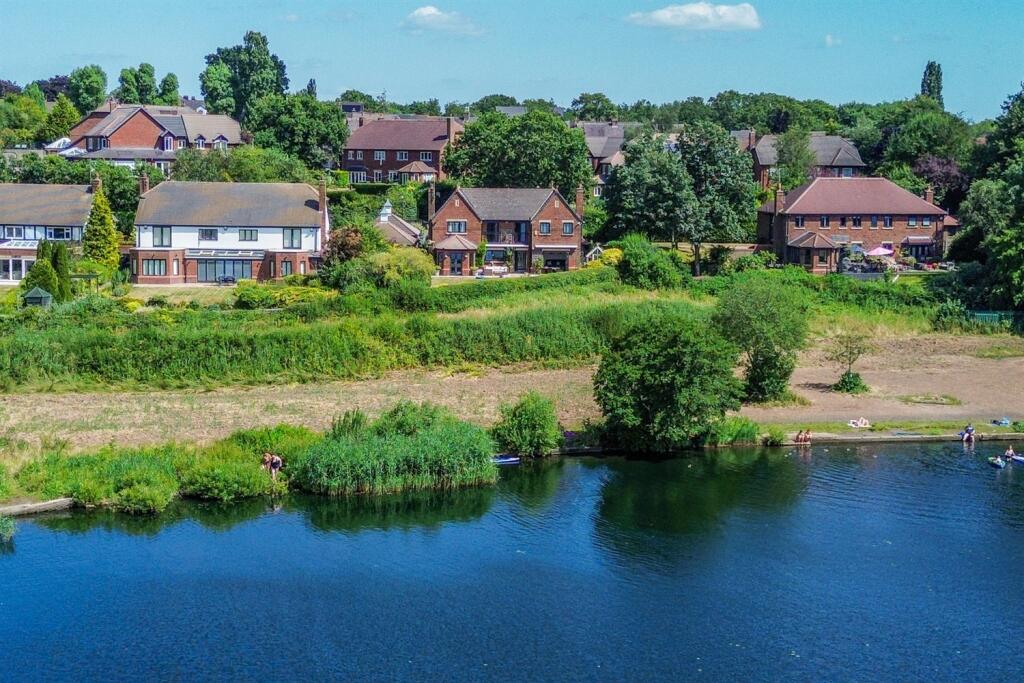
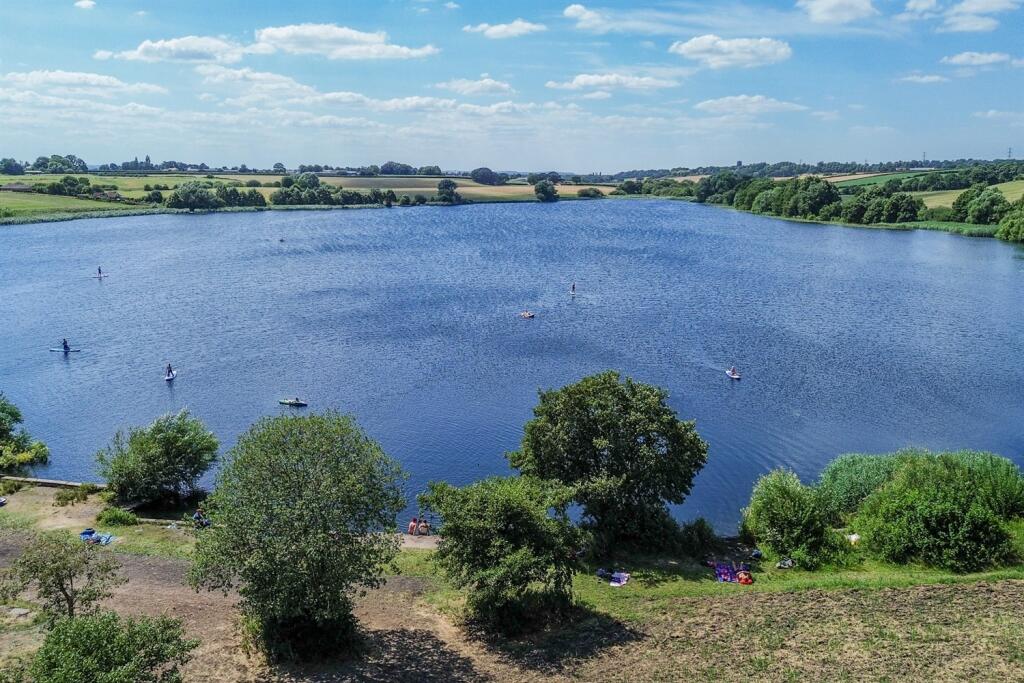
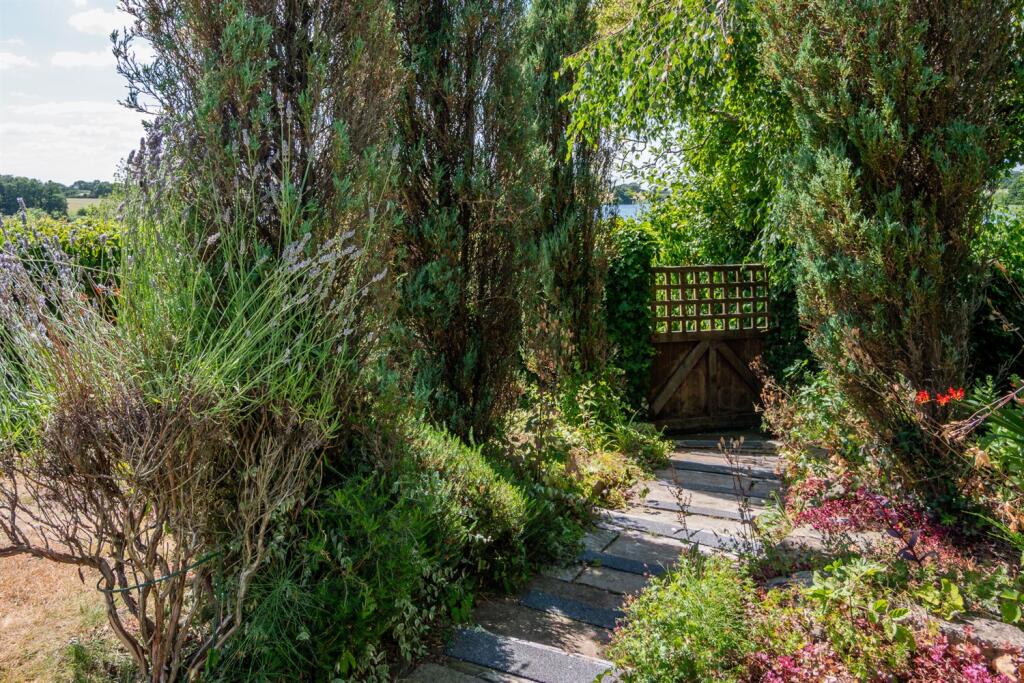
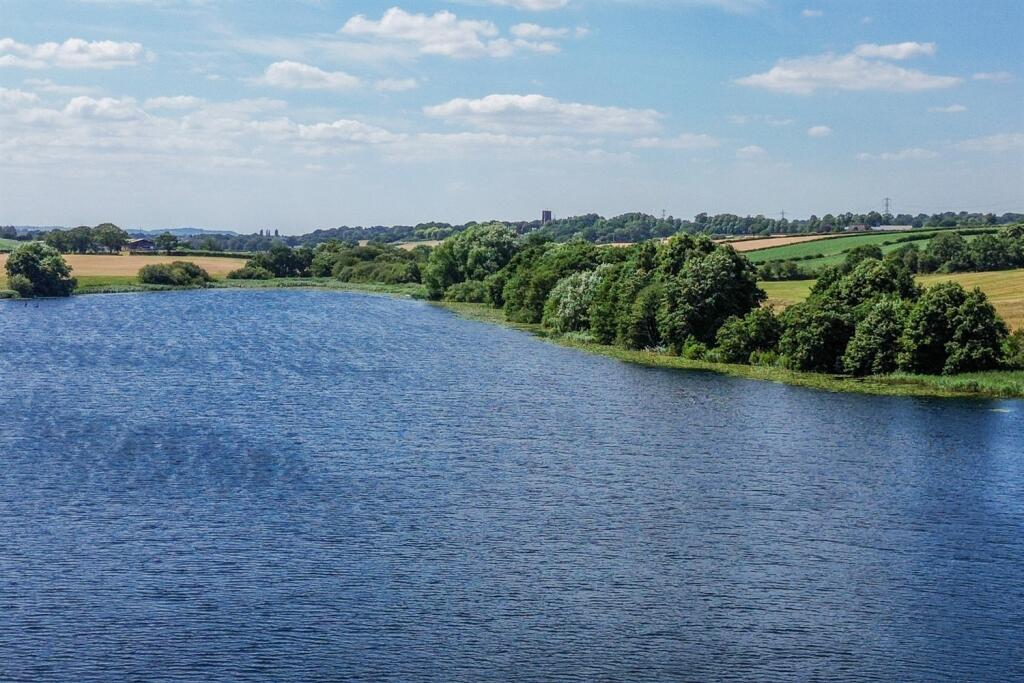
- Elevated private gardens overlooking Pickmere Lake & Cheshire countryside
- Detached double garage, generous driveway & exclusive village setting
Additional details
- Parking
- Garage
- Garden
- Yes
Description
Located in a private position within an exclusive development of similar properties in the heart of the village, close to all local amenities and Pickmere Lake, whilst being ideally positioned for all major network links to the Northwest and beyond.
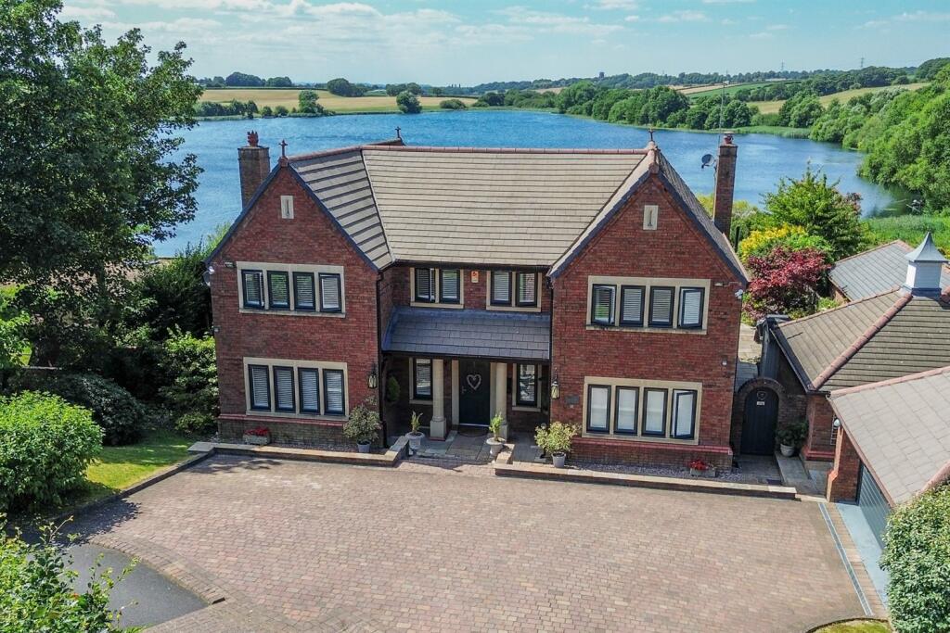
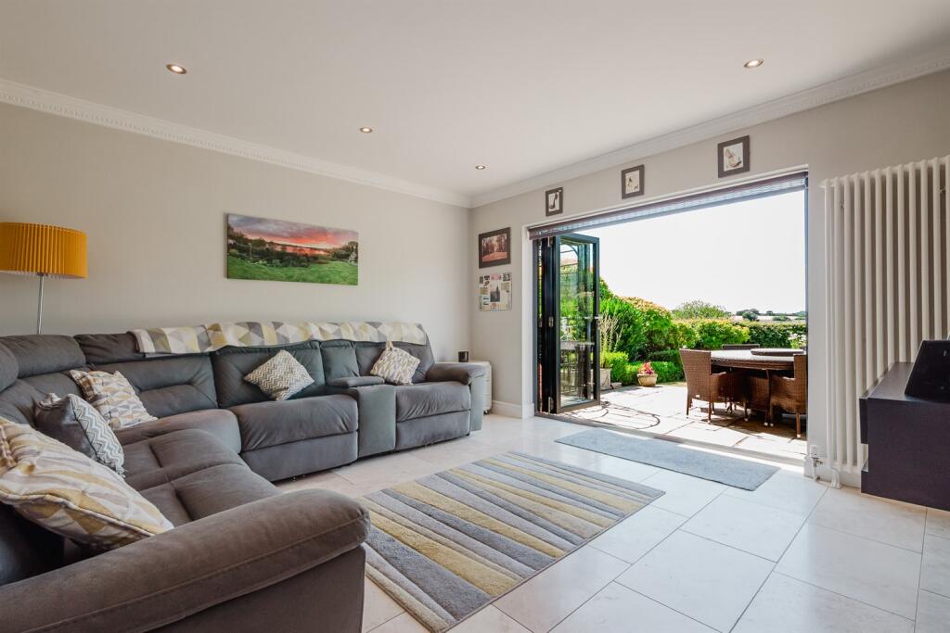
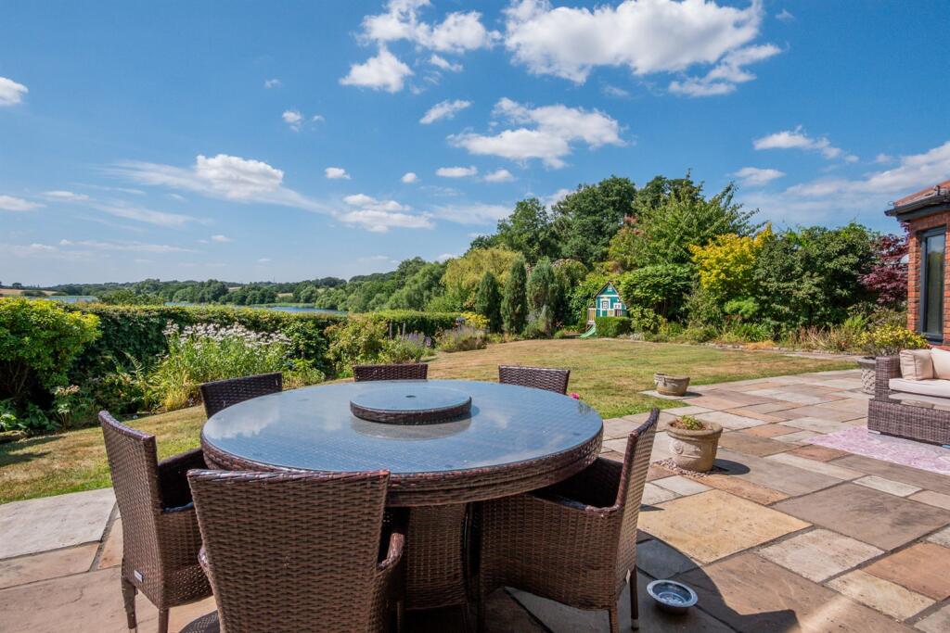
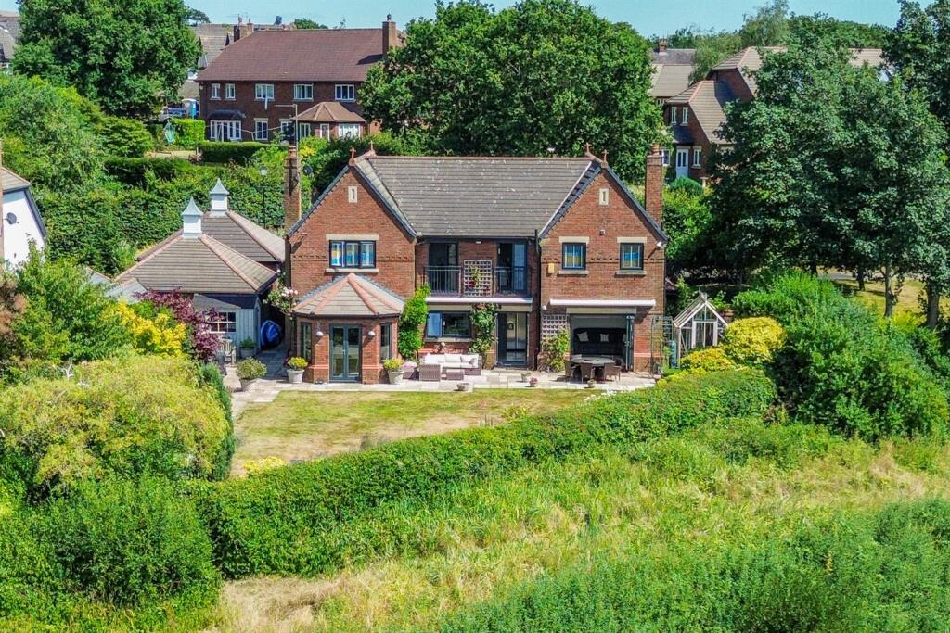
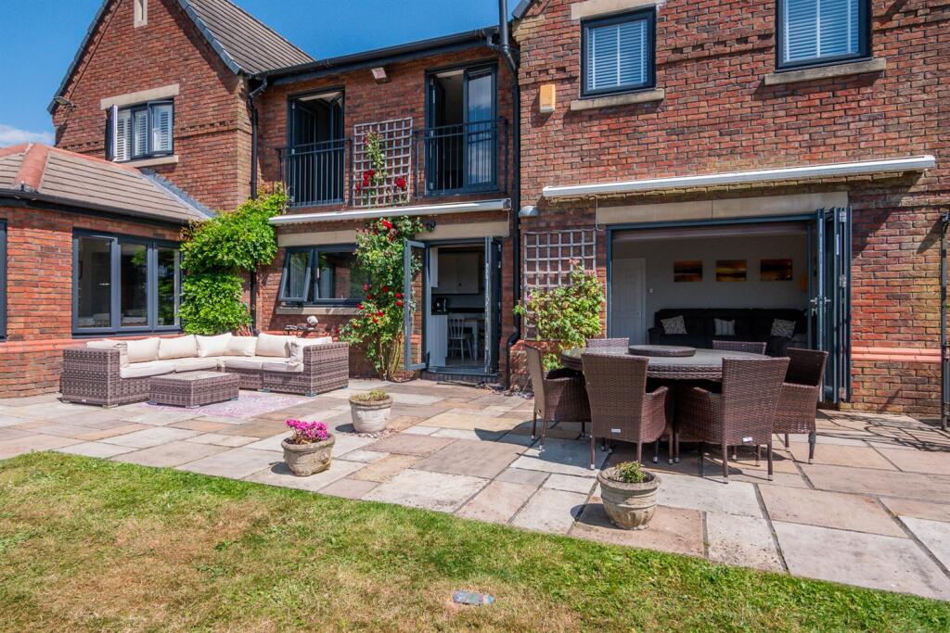
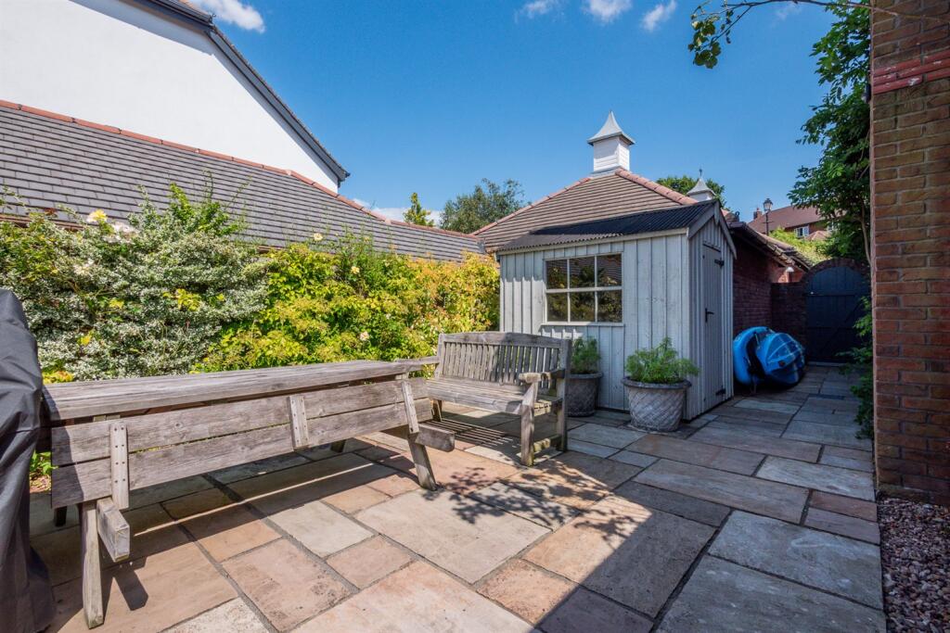
The property is approached over a sweeping block-paved driveway providing ample off-road parking, leading to the detached double garage and front entrance. The rear gardens are a lovely feature of the property, being of generous proportions with a private, open, elevated aspect and far-reaching views over the lake and Cheshire countryside. Laid mainly to lawn with a range of well-stocked borders containing a wealth of different plants and foliage, the gardens are fully enclosed by timber fencing, mature trees and hedging. A large flagged patio area accessed off the main reception space, provide the ideal opportunity for al fresco dining and enjoying the open aspect with family and friends.
Directions
From the roundabout in Canute Square travel along Northwich Road (A5033) to its end. At the traffic lights turn right on to the A556 and just prior to The Windmill public house turn left onto Pickmere Lane (B5391) for approximately 2.5 miles and then turn right onto Park Lane. After passing Pickmere Country House take the left turn down Mere Lane and right into Jacobs Way.
Hallway
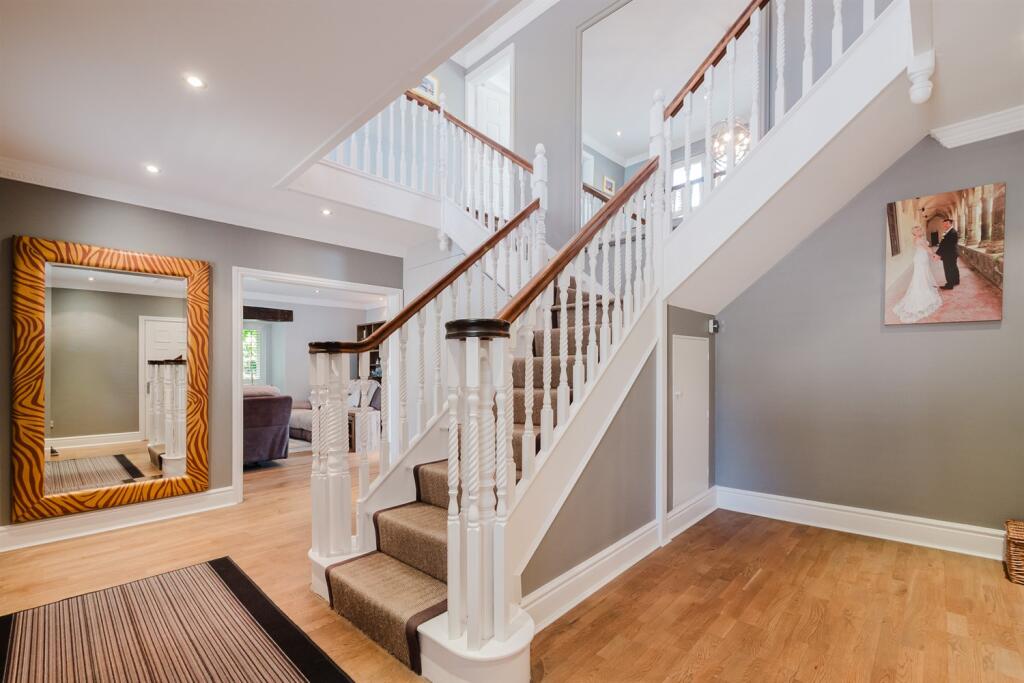
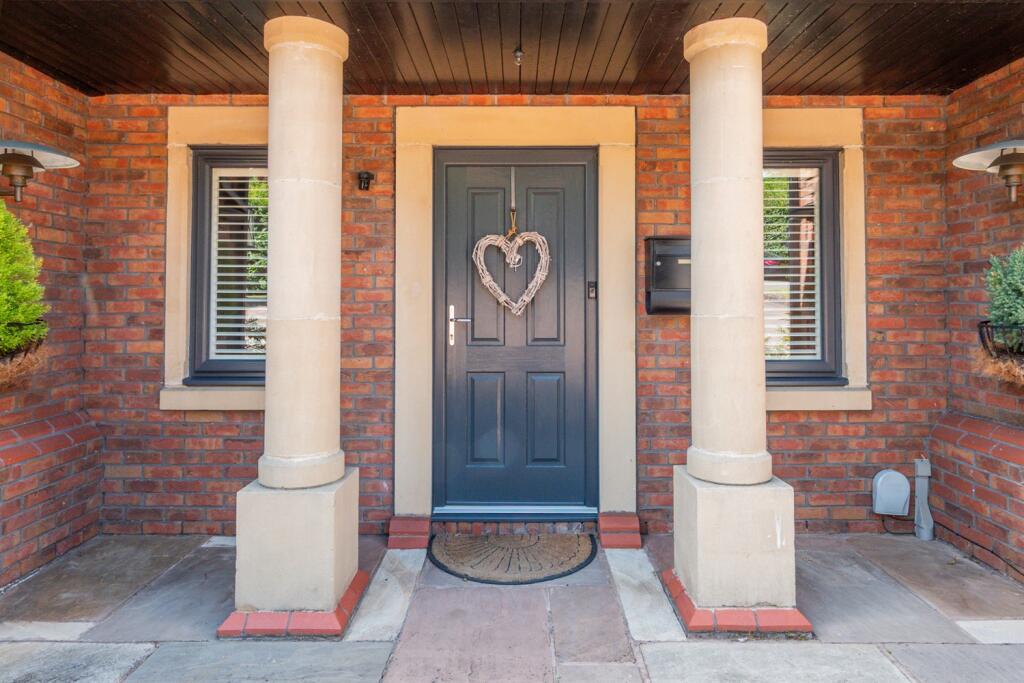
Front door. Downlights. Coved ceiling. Double glazed windows to front. Stairs to galleried landing. Two radiators. Under stairs storage. Cloaks cupboard.
Study
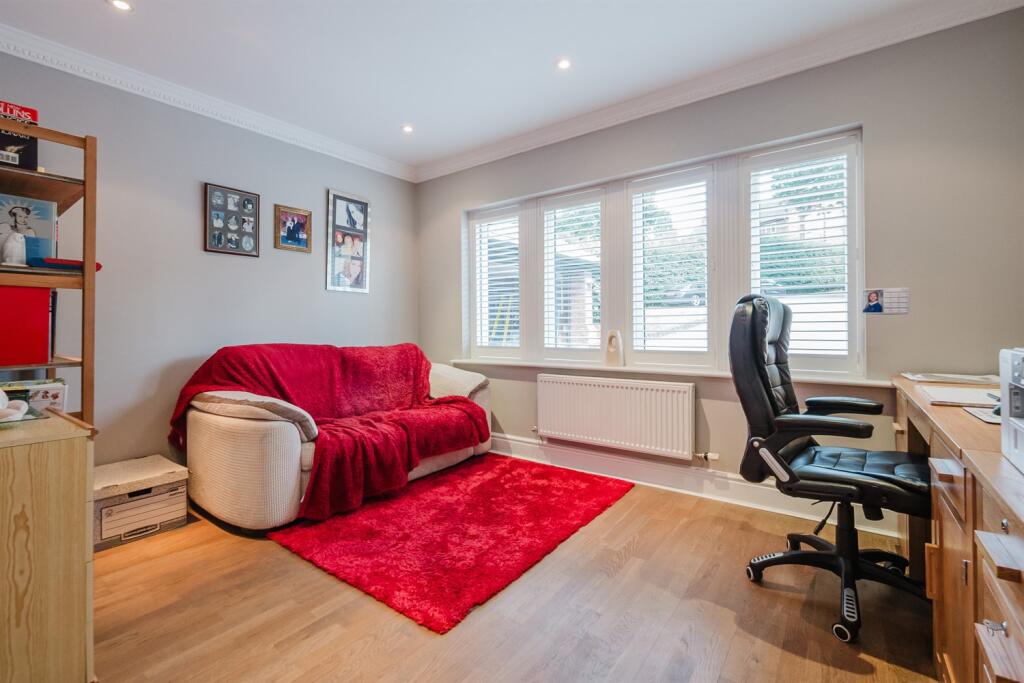
Coved ceiling. Downlights. Double glazed windows to front. Radiator. Wood flooring.
Inner Hall
Ceiling light point.
Downstairs WC
White low level WC with concealed cistern. Vanity wash hand basin with chrome mixer tap. Radiator. Ceiling light point. Opaque double glazed window to side. Half tiled walls. Tiled floor.
Utility Room
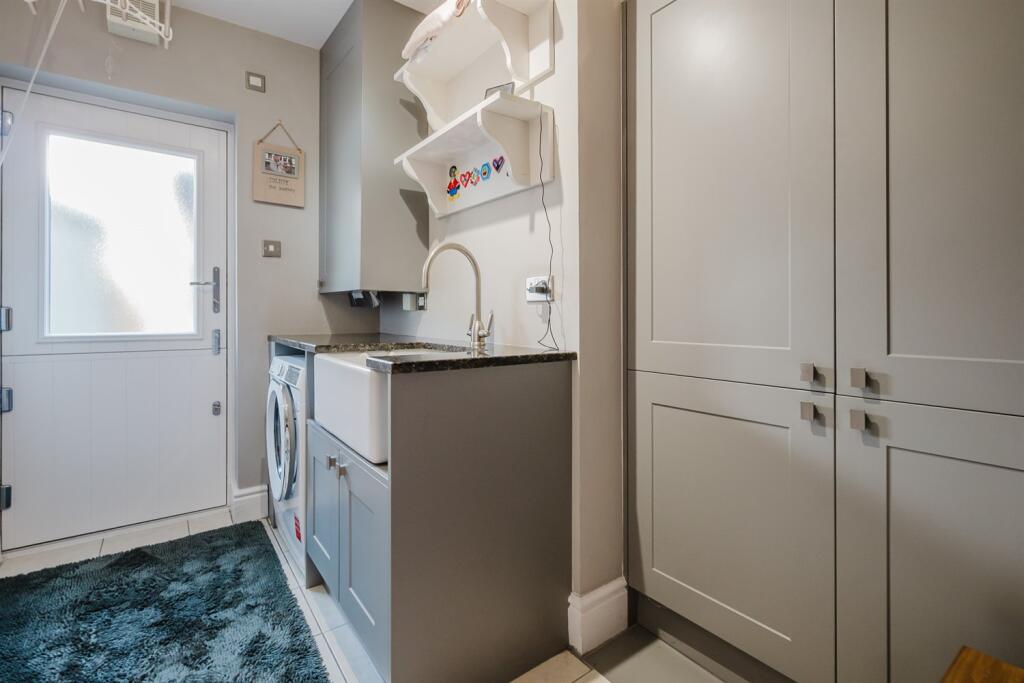
Fitted cupboards. White Belfast sink unit with brushed steel mixer tap. Space and plumbing for washing machine and dryer. Ceiling light point. Downlights. Extractor fan. Radiator. Courtesy door to side. Wall mounted boiler cupboard. Tiled floor.
Dining Room
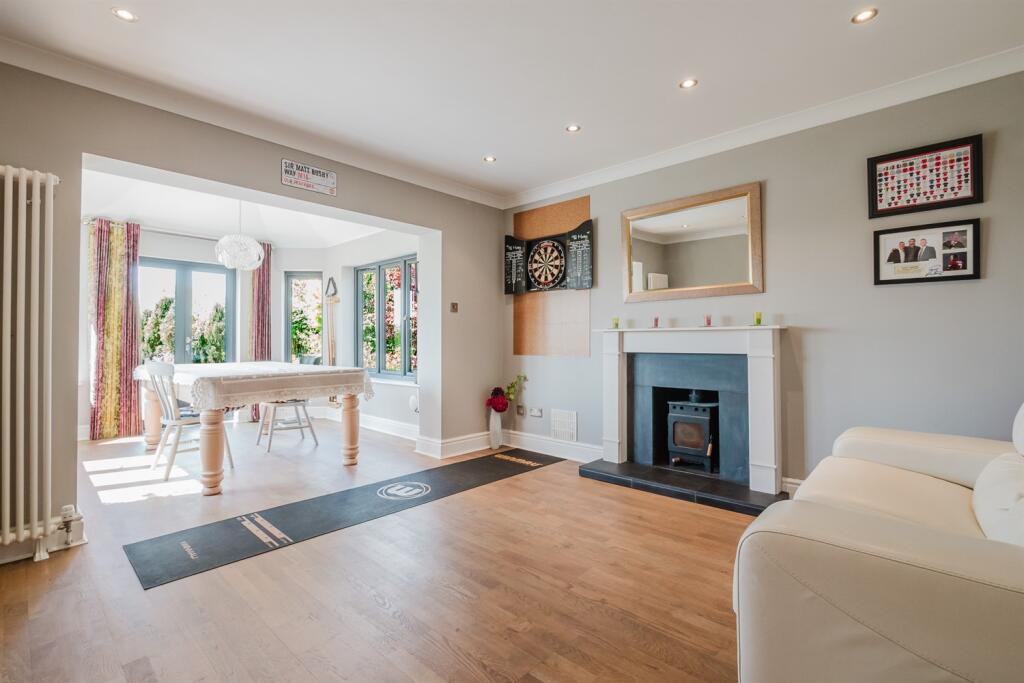
Coved ceiling. Downlights. Feature fireplace housing wood burning stove on tiled hearth. Contemporary vertical wall radiator. Wood floor. Open to:-
Garden Room
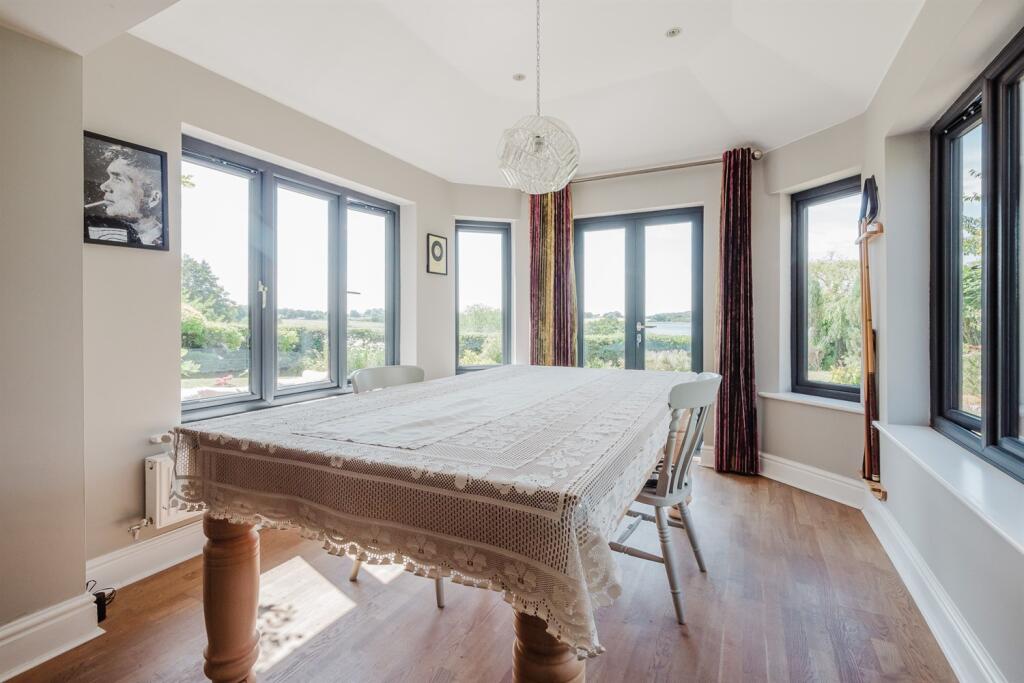
Ceiling light point. Radiator. Double glazed windows to three aspects. Patio doors opening to rear garden. Wood floor.
Open Plan Living Dining Kitchen
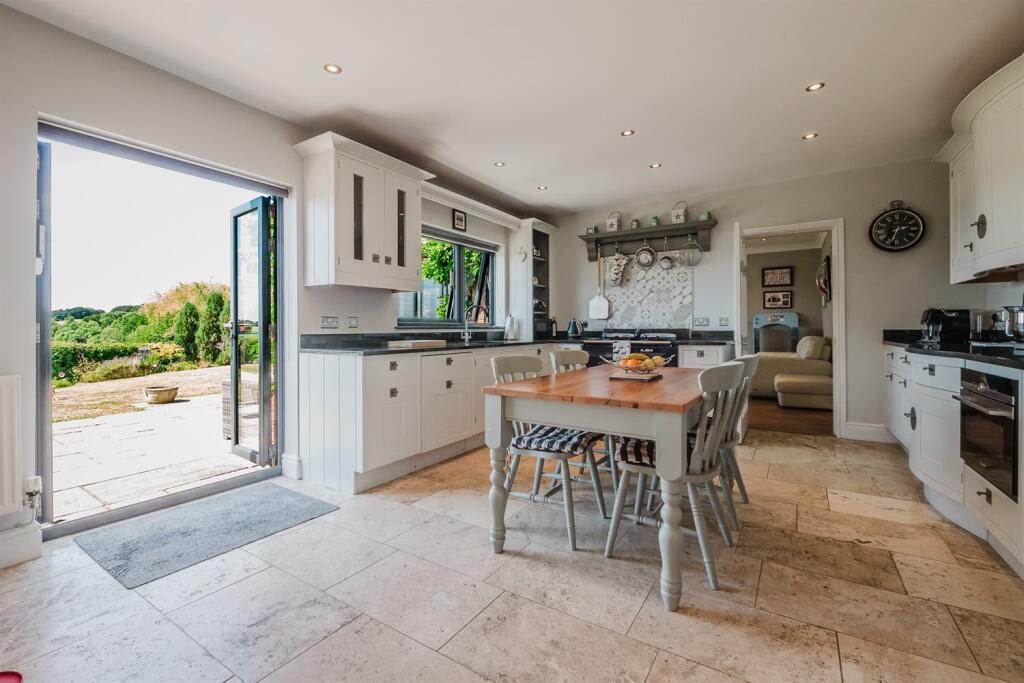
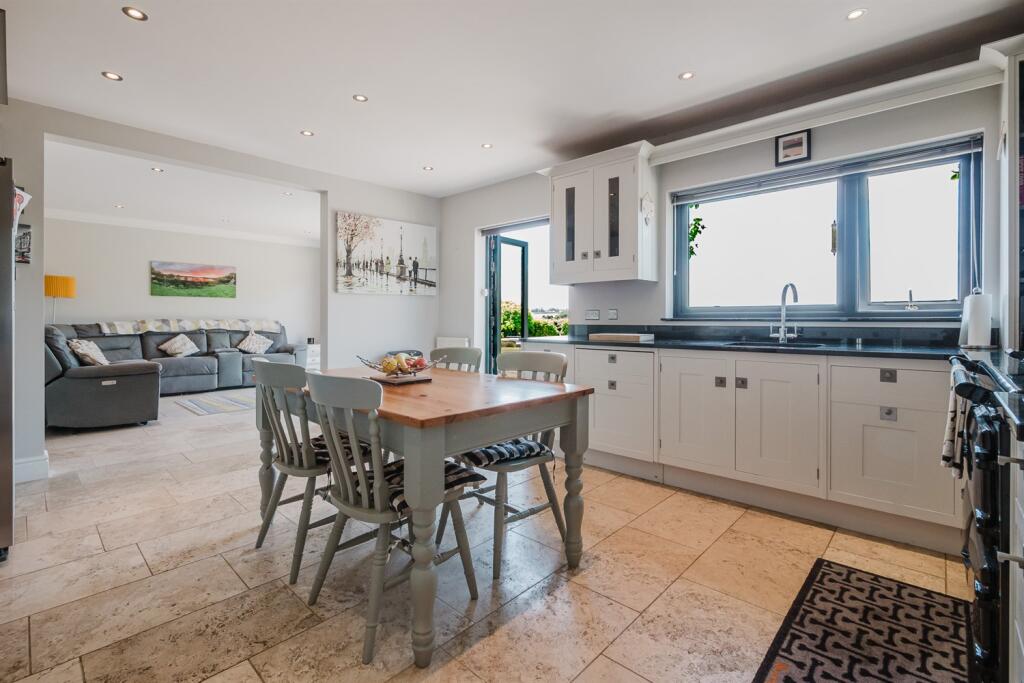
Fitted with a range of units comprising cupboards and drawers with granite work surfaces and matching wall units. White sink unit with chrome mixer tap. Aga range cooker. Built-in oven, dishwasher and wine rack.Space and plumbing for American style refrigerator. Downlights. Double glazed window to rear. French doors opening to rear garden. radiator. Tiled floor. Open to:-
Family Room
Coved ceiling. Old School radiator. Bi-fold doors to rear. Tiled floor.
Living Room
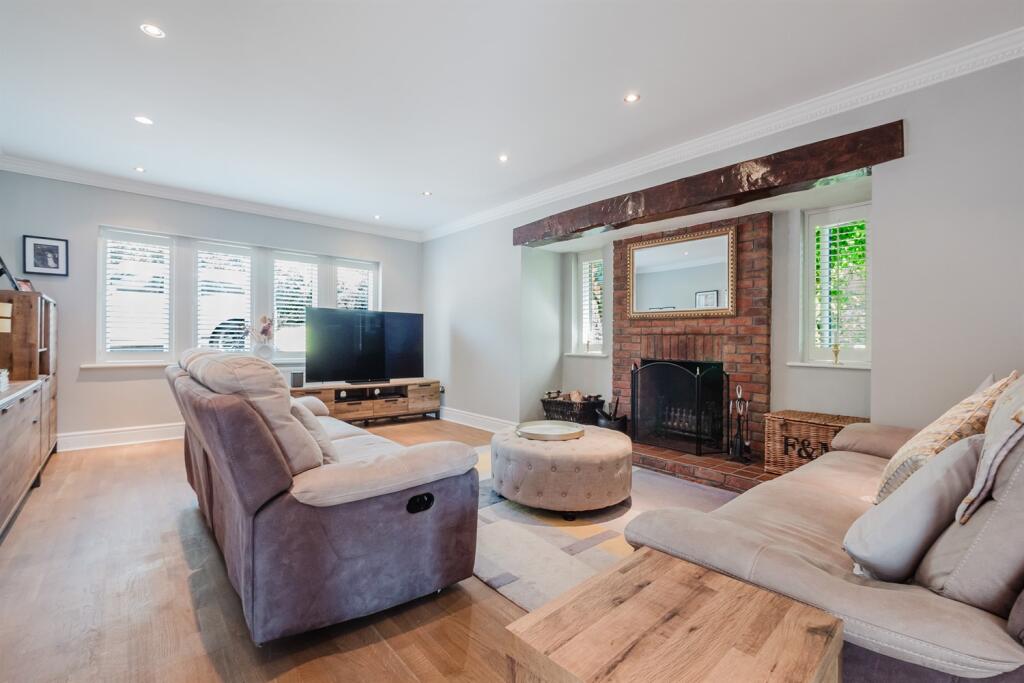
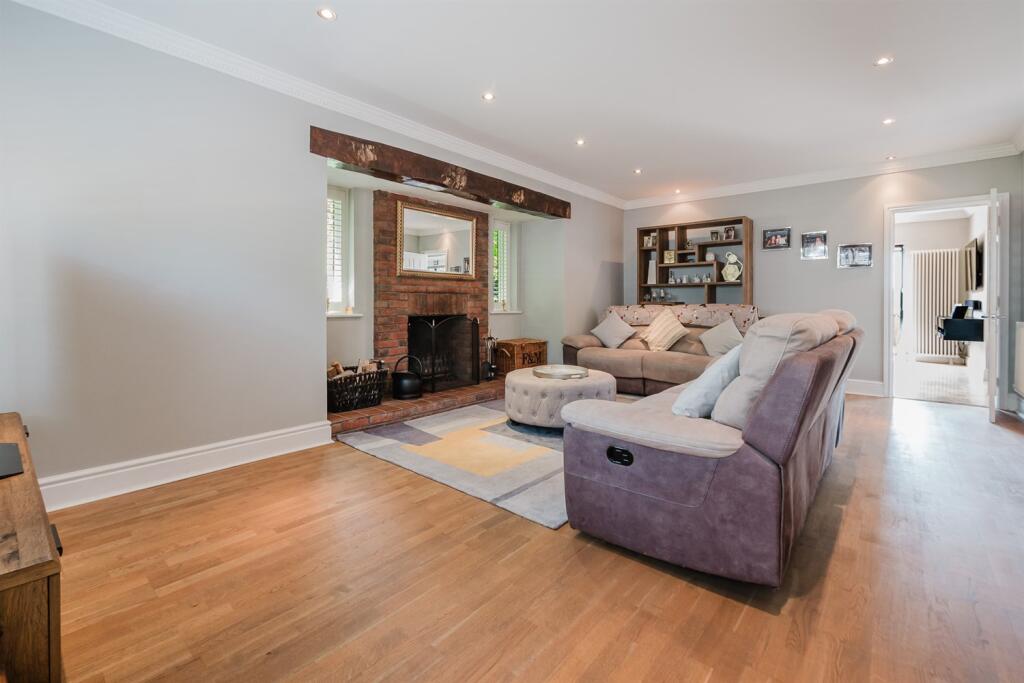
Coved ceiling. Downlights. Feature brick fireplace with open fire on tiled hearth. Two radiators. Double glazed windows to front and side. Wood floor.
Galleried Landing
Ceiling light point. Double glazed windows to front with plantation shutters. Two radiators.
Bedroom 1
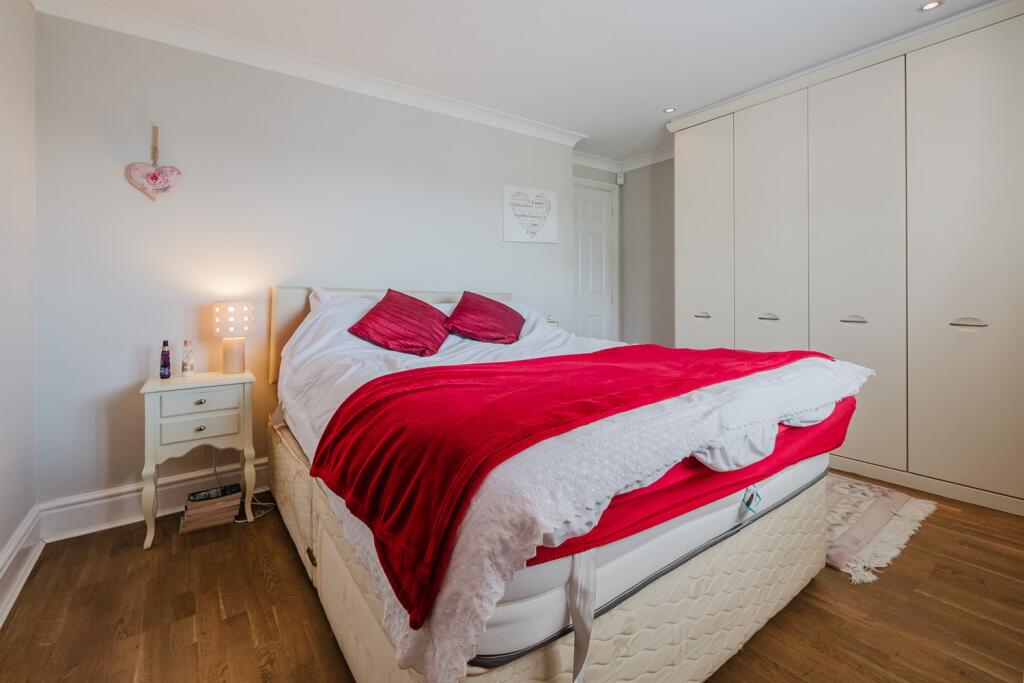
Coved ceiling. Downlights. Two sets of double glazed French doors with rear Juliet balconies with stunning views over the rear garden and Pickmere Lake. Fitted wardrobes, cupboards, drawers and dressing table to one wall. Radiator.
Walk-in Wardrobe/Dressing Room
Fitted hanging space. Downlights. Radiator.
En-Suite Bathroom
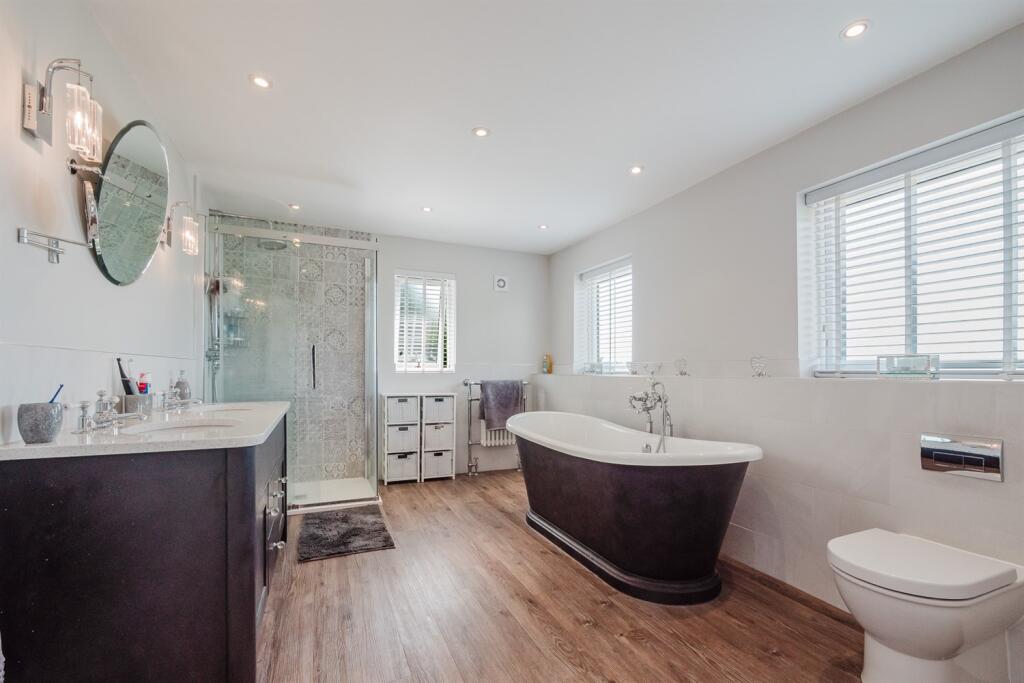
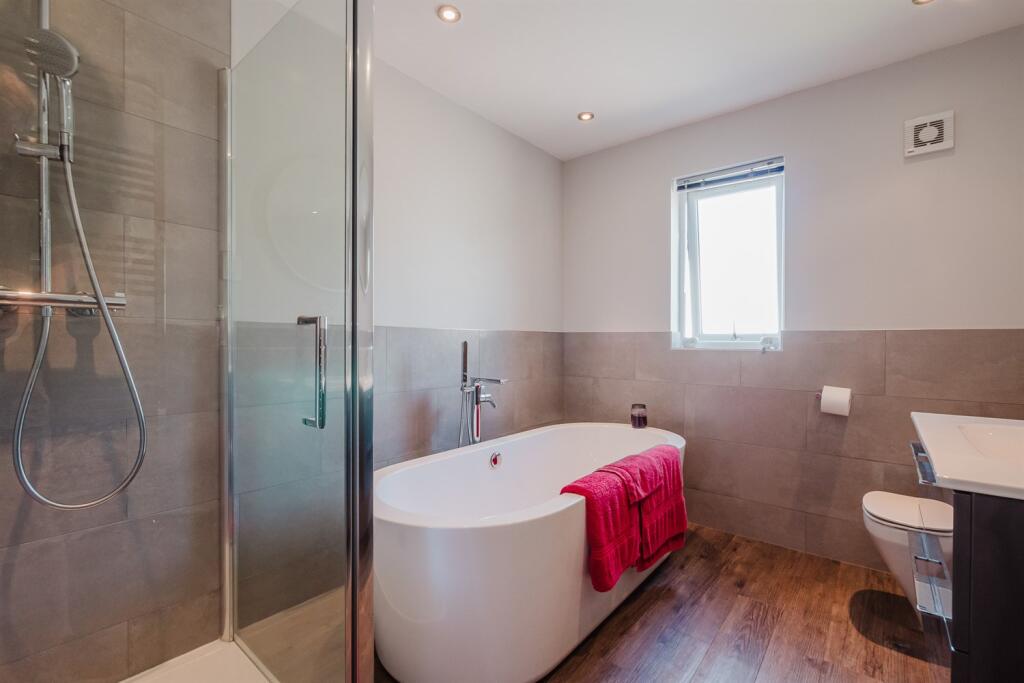
White suite comprising stand alone bath. Large walk-in shower unit with chrome fittings and glazed screen. Twin vanity wash hand basin with chrome taps and cupboards under. WC with concealed cistern. Downlights. Double glazed windows to side and rear. Heated towel radiator. Extractor fan. Half tiled walls. Wood floor.
Bedroom 2
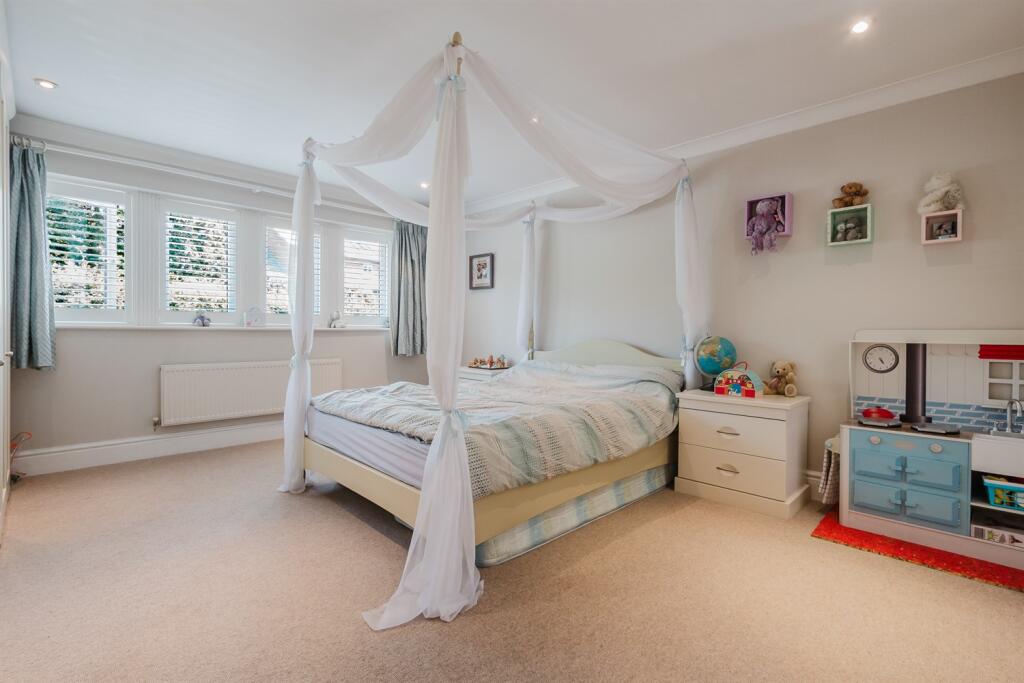
Coved ceiling. Downlights. Radiator. Double glazed windows to front with plantation shutters. Fitted wardrobes.
En-Suite Shower Room
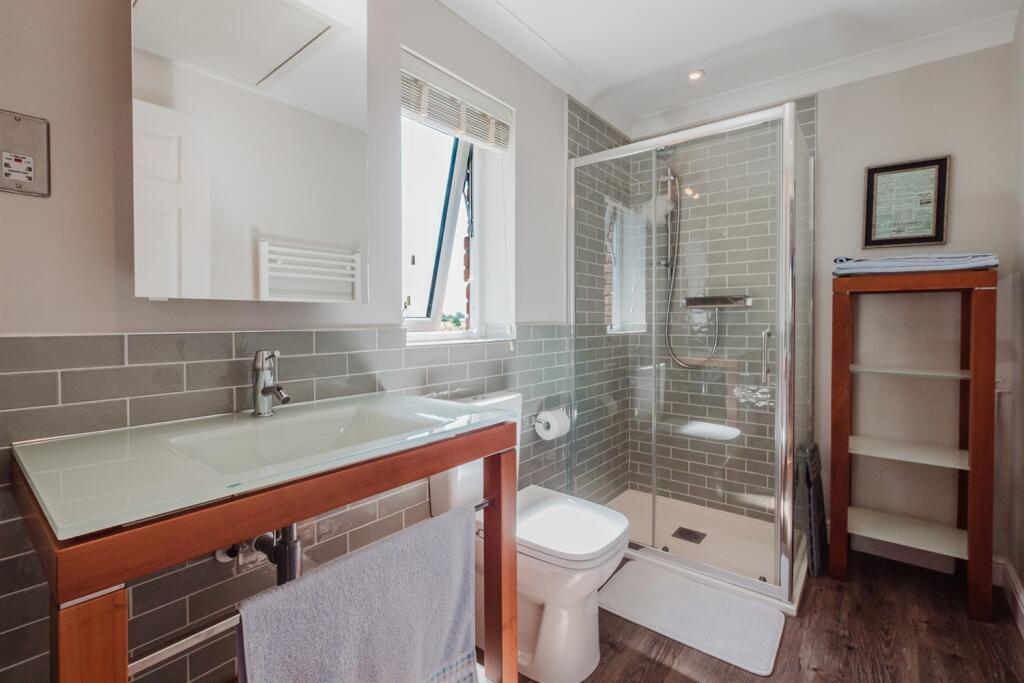
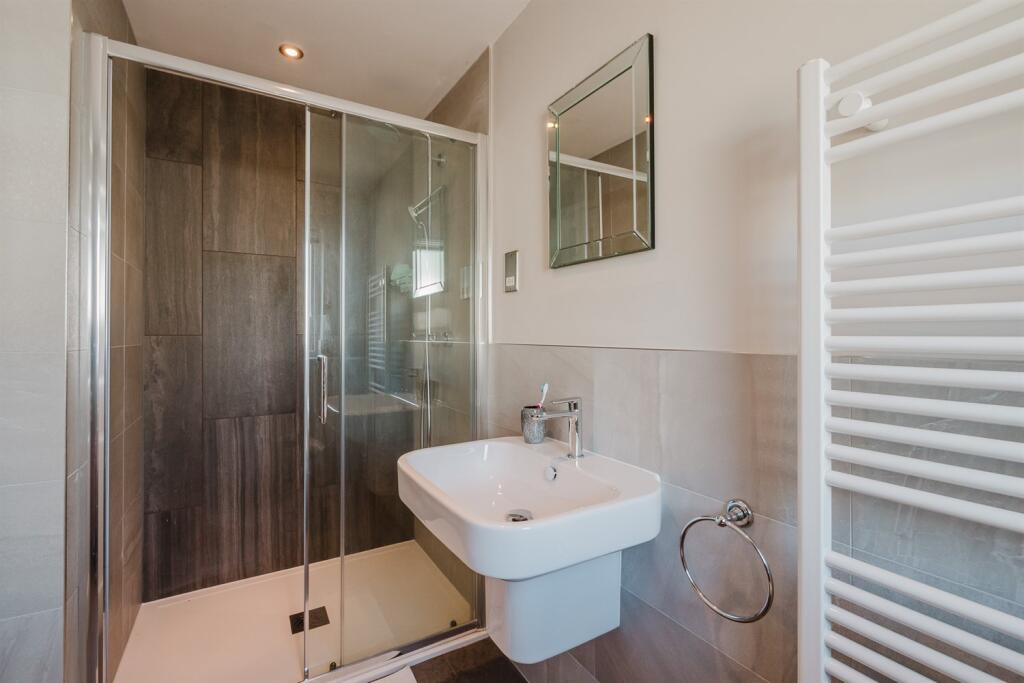
Walk-in shower unit with chrome fitment and glazed screen. WC. Vanity wash hand basin with chrome mixer tap. heated towel radiator. Downlights. Loft hatch. Half tiled walls. Opaque double glazed window to side. Wood effect floor.
Bedroom 3
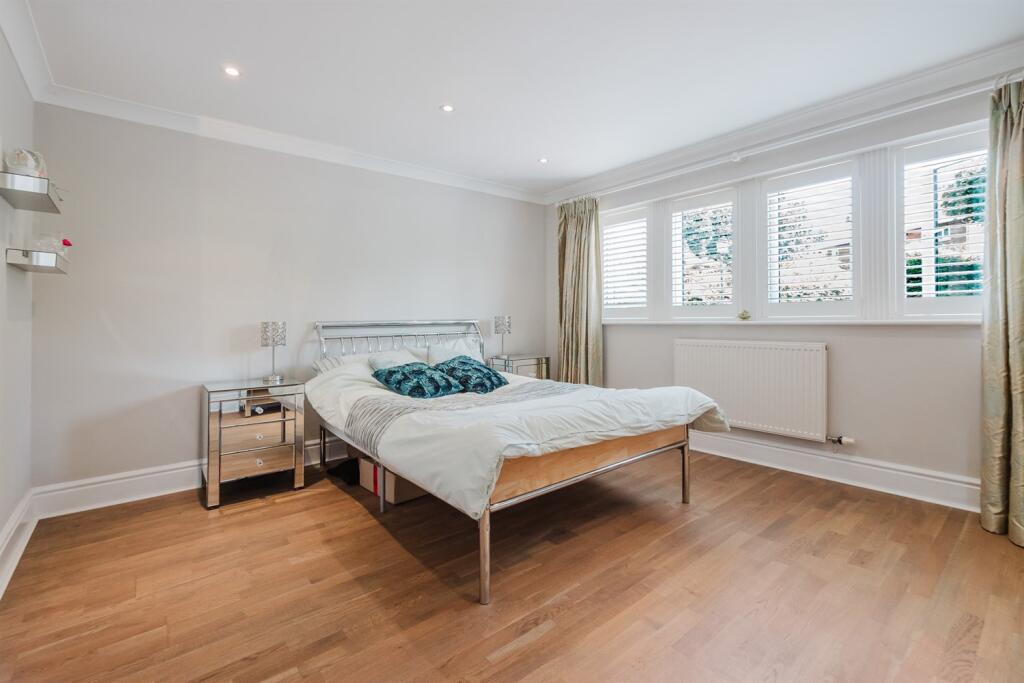
Coved ceiling. Downlights. Double glazed windows to front with plantation shutters. Radiator. Wood floor.
En-Suite Shower Room
Contemporary suite comprising large walk-in shower with chrome mixer tap. Low level WC with concealed cistern. Downlights. Heated towel radiator. opaque double glazed window to side. Half tiled walls. Wood effect floor.
Bedroom 4
Coved ceiling. Downlights. Radiator. Double glazed windows to rear with plantation shutters. Fitted wardrobes. Wood floor.
Bathroom
White suite comprising stand alone bath with chrome fittings and hand attachment. Shower unit with chrome fittings and glazed screen. Vanity wash hand basin with chrome mixer tap and cupboards under. Downlights. Opaque double glazed window to side. Chrome heated towel radiator. Half tiled walls. Wood floor.
Externally
The property is approached over a sweeping block-paved driveway providing ample off-road parking, leading to the detached double garage and front entrance.
The rear gardens are a lovely feature of the property, being of generous proportions with a private, open, elevated aspect and far-reaching views over the lake and Cheshire countryside. Laid mainly to lawn with a range of well-stocked borders containing a wealth of different plants and foliage, the gardens are fully enclosed by timber fencing, mature trees and hedging. A large flagged patio area accessed off the main reception space, provide the ideal opportunity for al fresco dining and enjoying the open aspect with family and friends.
Detached Double Garage
Electronic up and over door. light and power. Fitted cupboards. Courtesy door to side.
Listed by
Knutsford
Irlams (Estate Agents) Ltd
Reference: 90958434
EPC Rating & Upgrade Cost
Current rating: C
Potential rating: B
Inspection date: 09/02/2026
Expiry date: 08/02/2036
Current heating cost: £1,789/year
Potential heating cost: £1,789/year
Est. upgrade cost to C: £9,000
Recommendations
- Solar photovoltaic panels, 2.5 kWp (£8,000 - £10,000)
Flood risk
Zone: 1
Risk: Low
Job (default Low)
Floorplans
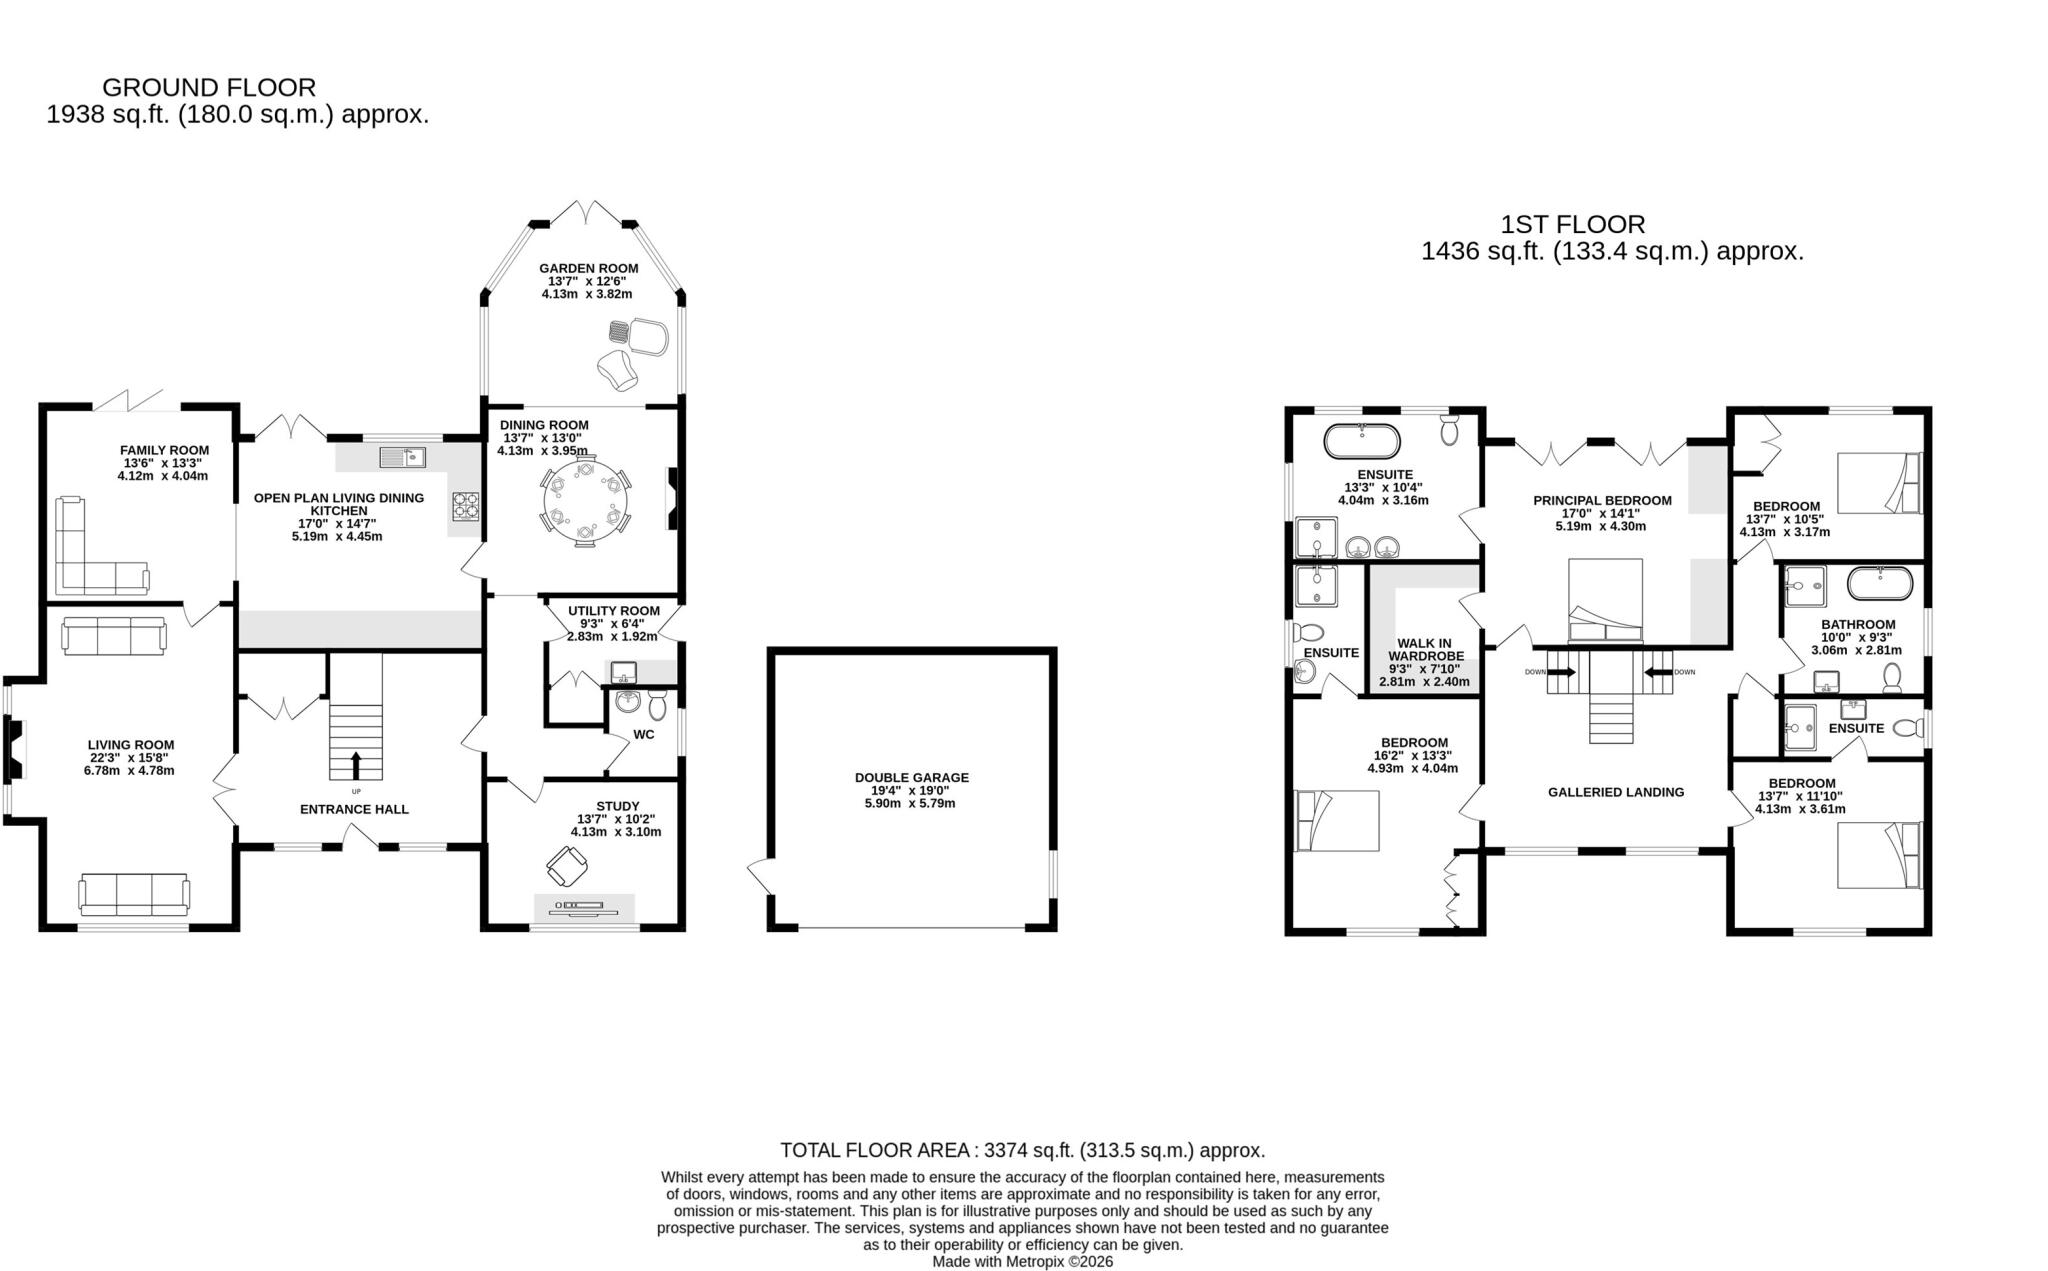
Floorplan
EPC Graphs

EPC Graph
FENSA Certificates
This property has 2 FENSA certificate(s) on record, indicating window/door installations by FENSA-approved installers.
FENSA Certificate #13186219
Property Details
Street: 7 Jacobs Way
Town: Pickmere
Postcode: WA16 0GZ
Installation Details
Items: 3 doors
Certificate Issued: 15/10/2018
Work Completed: 12/09/2018
This certificate data was retrieved from FENSA's database
FENSA Certificate #15507136 Recent
Property Details
Street: 7 Jacobs Way
Town: Pickmere
Postcode: WA16 0GZ
Installation Details
Items: 37 windows and 2 doors
Certificate Issued: 27/11/2022
Work Completed: 18/11/2022
This certificate data was retrieved from FENSA's database
What is FENSA? FENSA (Fenestration Self-Assessment Scheme) is a government-authorised scheme that monitors building regulation compliance for replacement windows and doors. Certificates indicate that work was completed by FENSA-approved installers.
Price history
18% since 2015
| Event | Date | Price | % change |
|---|---|---|---|
| Listed for sale | — | £1,295,000 | +41.5% |
| Sold | 10/01/2019 (7 years ago) | £915,000 | +17.7% |
| Sold | 16/01/2015 (11 years ago) | £777,500 | — |
Source: HM Land Registry Price Paid Data. Crown copyright.
Sold Comparables
Same street and nearby sales within 0.25 miles (last 5 years). Data from Land Registry Price Paid.
| Address | Price | Date | Type |
|---|---|---|---|
| Same street 4 JACOBS WAY, PICKMERE, KNUTSFORD, CHESHIRE EAST, WA16 0GZ | £999,999 | 02/12/2025 | Detached |
| 2 MEREHAVEN CLOSE, PICKMERE, KNUTSFORD, CHESHIRE EAST, WA16 0LP | £359,500 | 16/07/2025 | Detached |
| 7 MERE LANE, PICKMERE, KNUTSFORD, CHESHIRE EAST, WA16 0LB | £270,000 | 18/12/2023 | Detached |
| THE OAKS PARK LANE, PICKMERE, KNUTSFORD, CHESHIRE EAST, WA16 0JX | £250,000 | 28/11/2022 | Detached |
| ORCHARD LODGE MERE LANE, PICKMERE, KNUTSFORD, CHESHIRE EAST, WA16 0LB | £515,000 | 14/04/2022 | Detached |
| Same street 11 JACOBS WAY, PICKMERE, KNUTSFORD, CHESHIRE EAST, WA16 0GZ | £1,330,000 | 06/01/2022 | Detached |
| 16 THE ORCHARDS, PICKMERE, KNUTSFORD, CHESHIRE EAST, WA16 0LS | £375,000 | 17/12/2021 | Detached |
| 14 THE ORCHARDS, PICKMERE, KNUTSFORD, CHESHIRE EAST, WA16 0LS | £390,000 | 22/07/2021 | Detached |
Street average: £1,165,000 (2 sales)
Area average: £359,917 (6 sales)
Capital growth trend
Land Registry outcode average: last 12 months vs 5y and 10y ago (from sold prices).
House Price Index (HM Land Registry — official index, not sold-price averages): Cheshire East. Series: Detached. As of April 2026.
Rental Range
Estimated market rent for Cheshire East. Low = conservative, Realistic = average, Optimistic = best case.
Based on Local Authority from postcode lookup → Cheshire East.
LHA (30th percentile) floor for East Lancs: £793/mo (Apr 2025 – Mar 2026)
Location
Nearby
Nearest stations, universities and amenities (distance from property).
| Type | Name | Distance |
|---|---|---|
| Bus stop | Pickmere, Park Lane / The Elms PH | 0.2 miles |
| Bus stop | Higher Wincham, Pickmere Lane / Pear Tree Drive | 0.3 miles |
| Shop | Longworths | 1.5 miles |
| Shop | Village Store and Cafe | 1.5 miles |
| Train station | Lostock Gralam | 1.6 miles |
| Train station | Northwich | 2.3 miles |
| Hospital | Altrincham Hospital | 8.2 miles |
| Hospital | Altrincham Health and Wellbeing Centre | 8.3 miles |
| University | University of Chester - Warrington Campus | 9.2 miles |
Street-level crime
| Category | Count |
|---|---|
| Anti-social behaviour | 4 |
| Public order | 3 |
| Violence and sexual offences | 3 |
| Criminal damage and arson | 2 |
| Drugs | 1 |
| Shoplifting | 1 |
| Total incidents | 14 |
Within 1 mile during May 2026. Source: data.police.uk (England & Wales).
Schools nearby
Nearest open schools with Ofsted ratings (England). Closed schools are not shown. Data from Get Information about Schools and Ofsted.
| Name | Type | Distance | Ofsted |
|---|---|---|---|
| Wincham Community Primary School | Primary | 0.5 miles | Good — 13 Dec 2023 |
| Great Budworth CofE Primary School | Primary | 1.4 miles | Good — 20 Jul 2012 |
| Lostock Gralam CofE Primary School | Primary | 1.5 miles | Good — 8 Nov 2011 |
| Cransley School | Other | 2.2 miles | — (No rating) |
| Victoria Road Primary School | Primary | 2.4 miles | Good — 9 Jun 2024 |
Rental Comparables
Loading rental comparables for this postcode. Refresh in a few minutes.
Rent-driven metrics
Based on Area rent estimate.
- Rent ratio — Monthly rent ÷ purchase price (1% rule). 1%+ = strong, 0.8–1% = okay, <0.8% = weak for cashflow.
- Max investor price — Rent ÷ 0.8%; the price at which rent would be 0.8% of price (Stoke-style target).
- Target investor price — Rent ÷ 1%; the price at which rent would be 1% of price (strong cashflow band).
- Gross yield — Annual rent as % of purchase price (no costs).