8 RAPPAX ROAD
ALTRINCHAM, HALE, GREATER MANCHESTER WA15 0NT
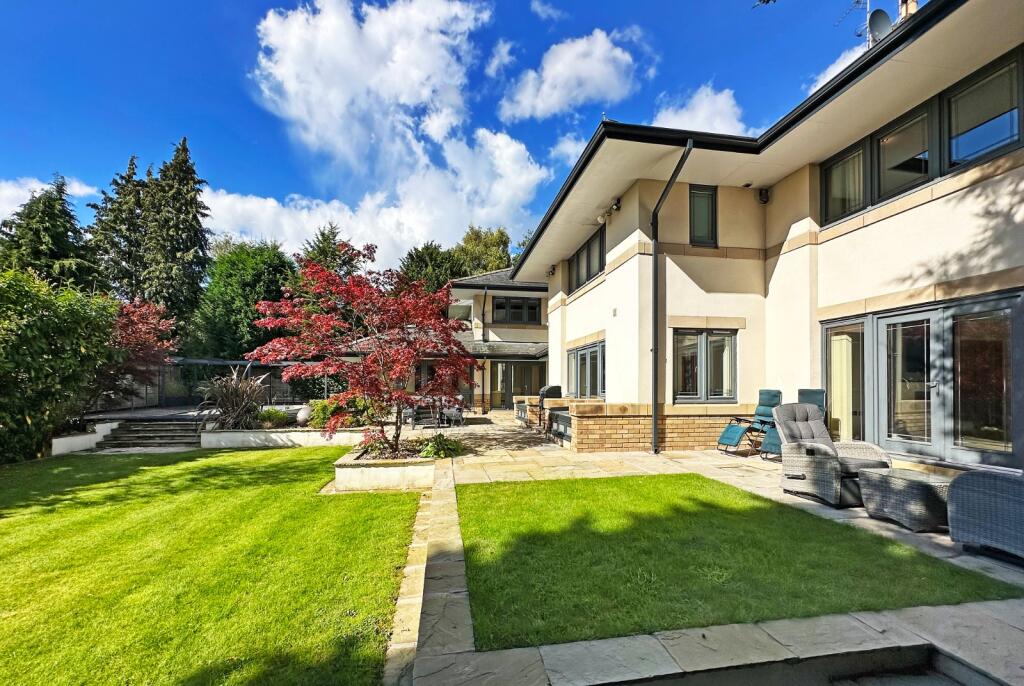
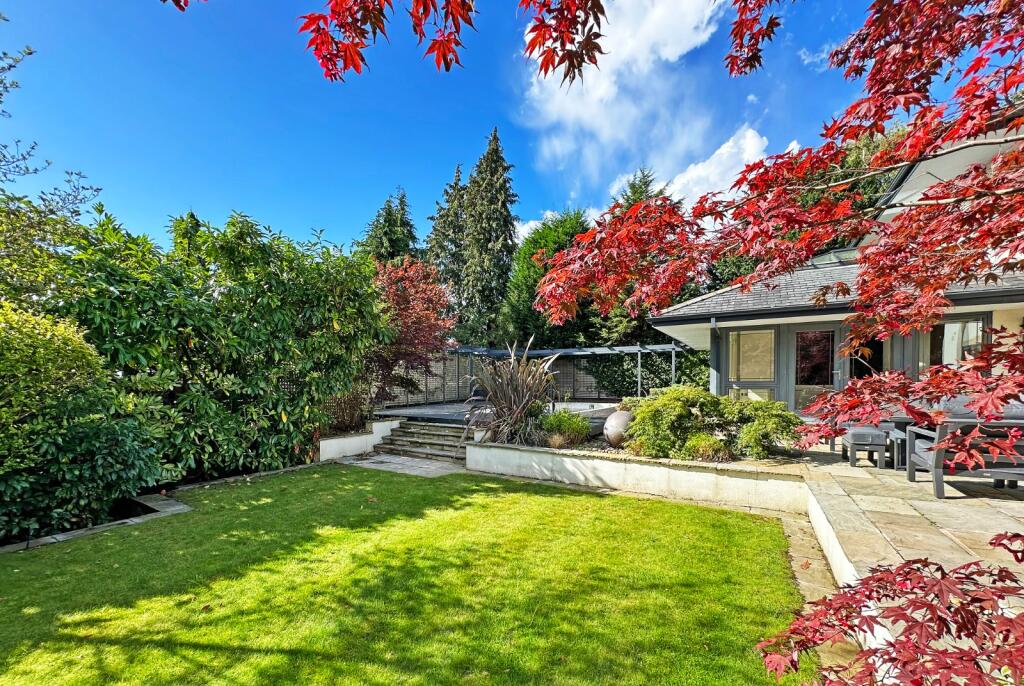
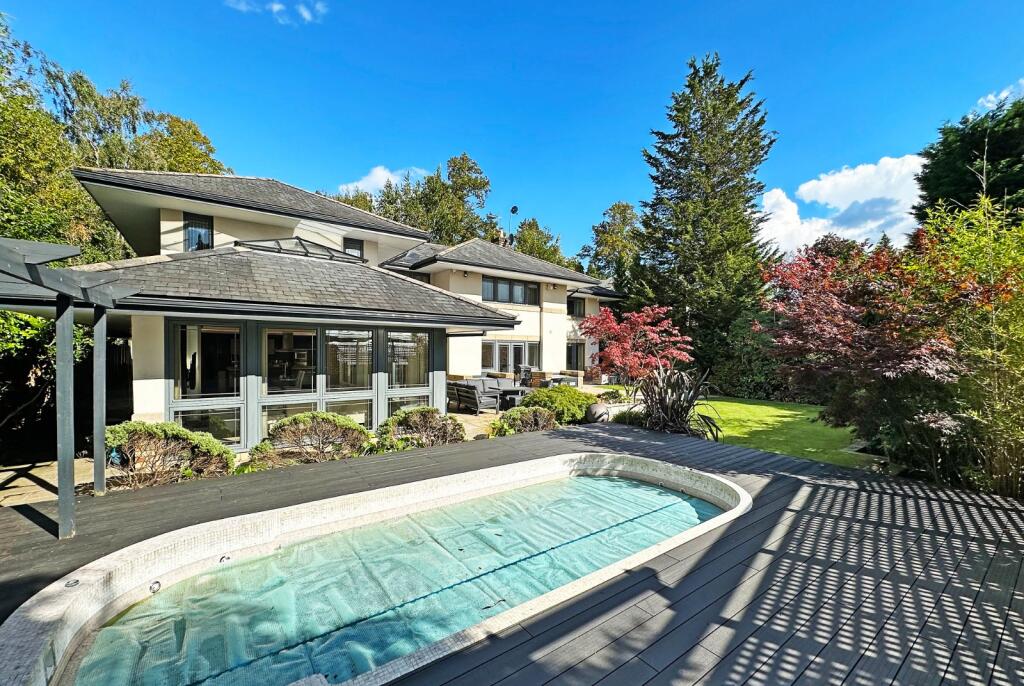
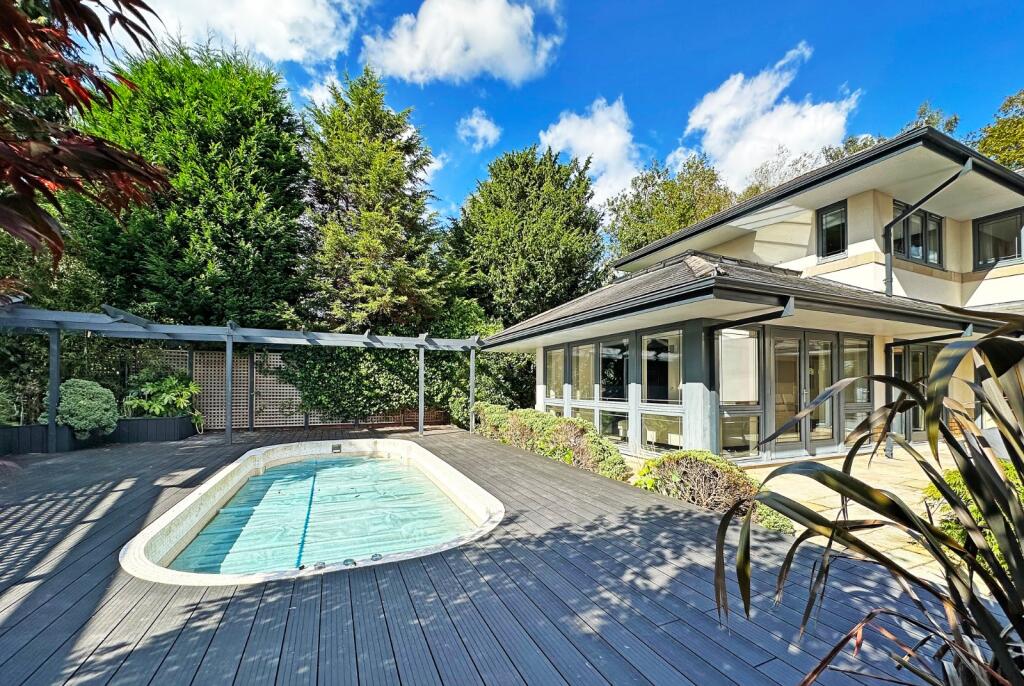
Property details
Tenure
FREEHOLD
Floor area
489 m²
Council tax band
H
Last sold
£2,400,000 Feb 2022
Local average
£1,078,458 (+155%)
Deprivation
Decile 10 (33,139 of 33,755)
Street crime
0 incidents within 1 mile (May 2026)
Key features
- Bespoke design by Altin Homes
- Prestigious Hale location
- Five en suite bedrooms
- Luxury kitchen & bathrooms
- Smart tech & cinema rooms
- Heated pool & landscaped gardens
Additional details
- Electricity
- Mains supply
- Water
- Mains supply
- Sewerage
- Mains supply
- Heating
- Double glazing, Gas central
- Parking
- Garage, Driveway, Gated, Off street, Private
- Garden
- Yes
Description
of approx. a 1/3 of an acre.
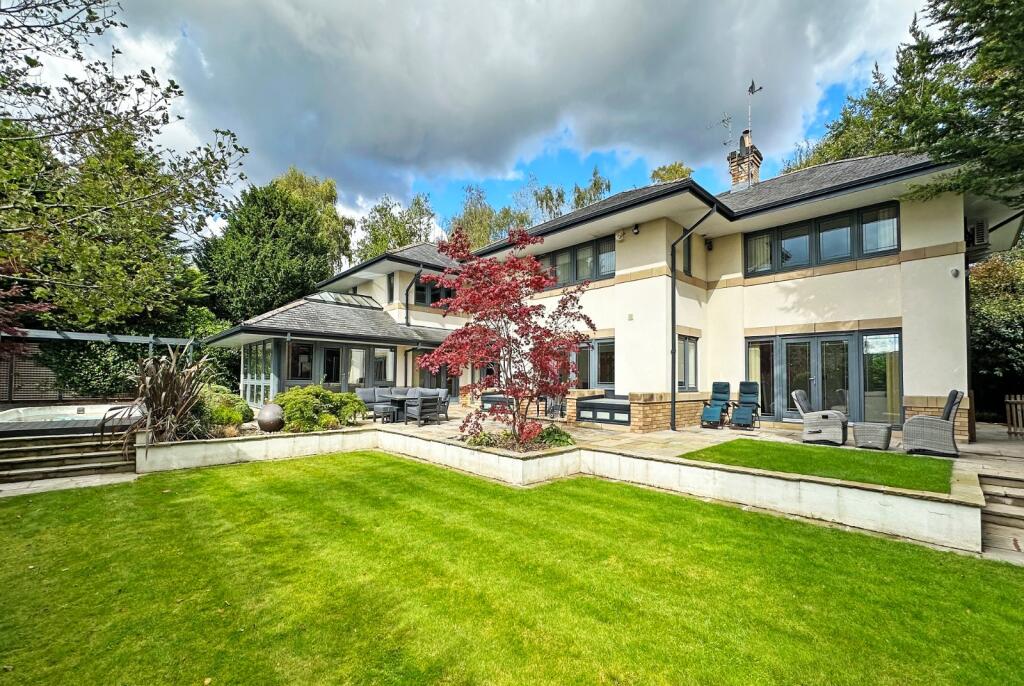
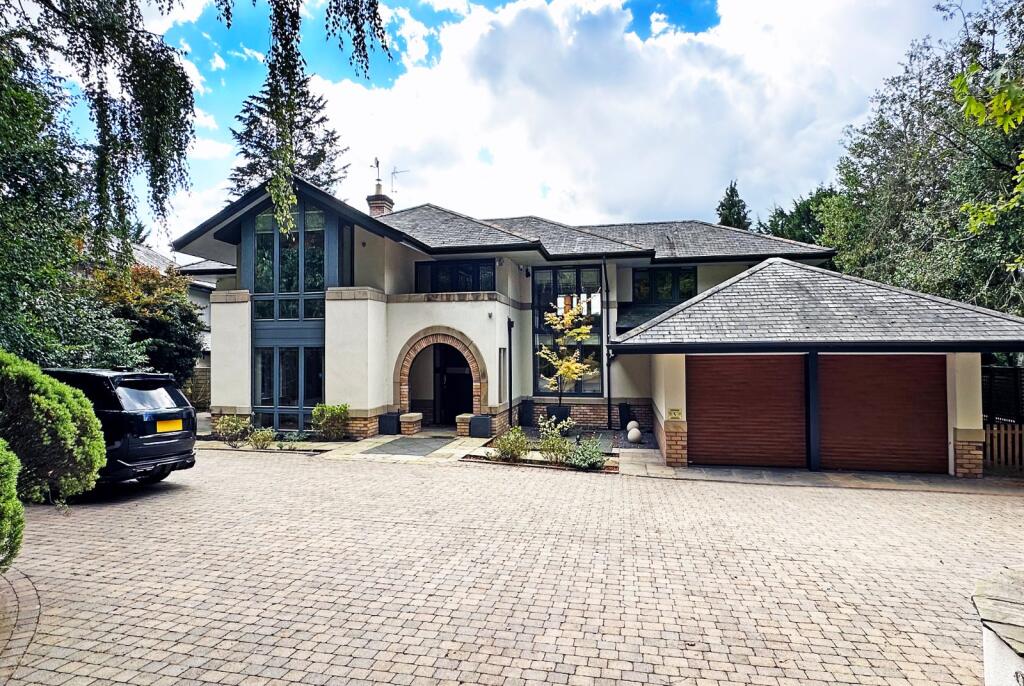
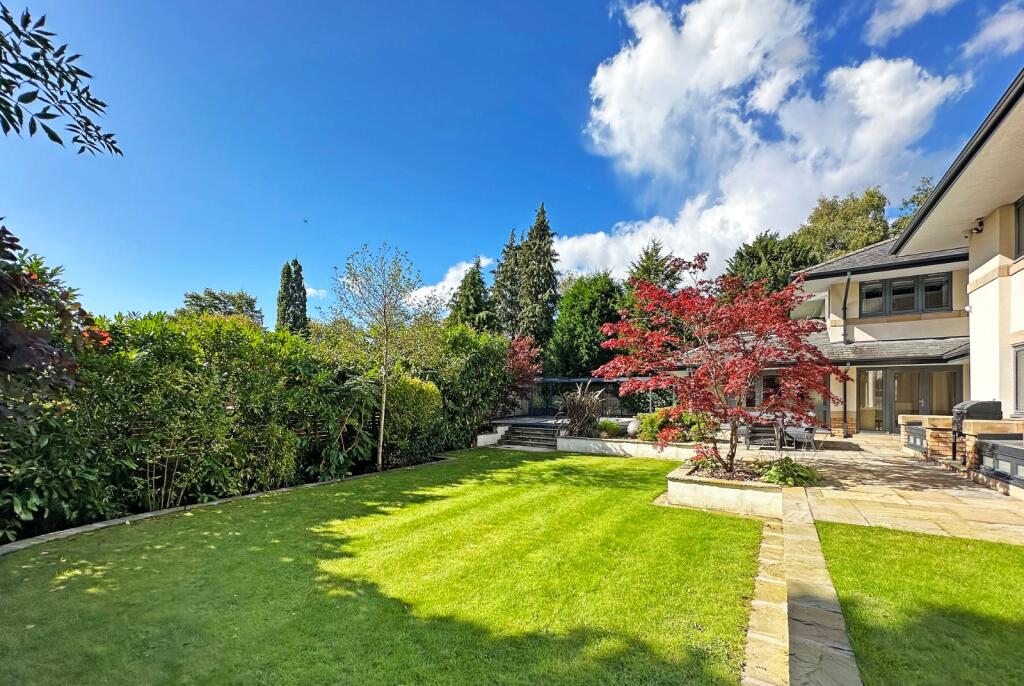
Located on Rappax Road, one of Hale’s most prestigious addresses, Rashleigh offers both seclusion and tranquility. This bespoke five-bedroom, five-bathroom residence, spread across three floors, combines luxurious modern living with distinctive architectural character, providing a rare opportunity to own a home in one of Cheshire’s most desirable areas. Offering spacious and elegant living space, the property is surrounded by impeccably landscaped gardens, creating a stunning backdrop and a private retreat in all set in approx. 1/3 of an acre.
Designed with versatility in mind the properties expansive layout allows homeowners to customize spaces according to their lifestyle needs. The interior design and specifications are a perfect match for the grandeur of its exterior, showcasing meticulous attention to detail for contemporary family living.
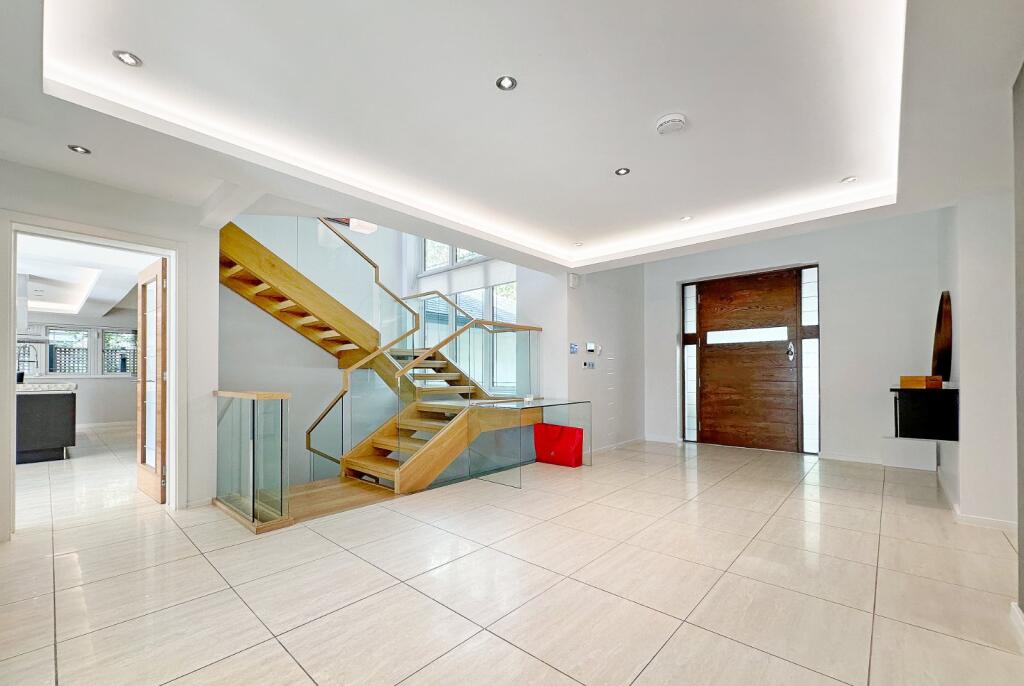
Upon entering, visitors are welcomed by a spectacular reception hallway, with a full-height window that floods the space with natural light. The centerpiece of the hall is the striking staircase, boasting a sleek, modern design. Polished limestone-effect porcelain flooring leads to a solid oak staircase, adorned with a glass balustrade and hardwood handrail, which continues up to the galleried landing above, finished with natural walnut flooring. This impressive entrance sets the tone for the rest of the home.
Specification
KITCHEN
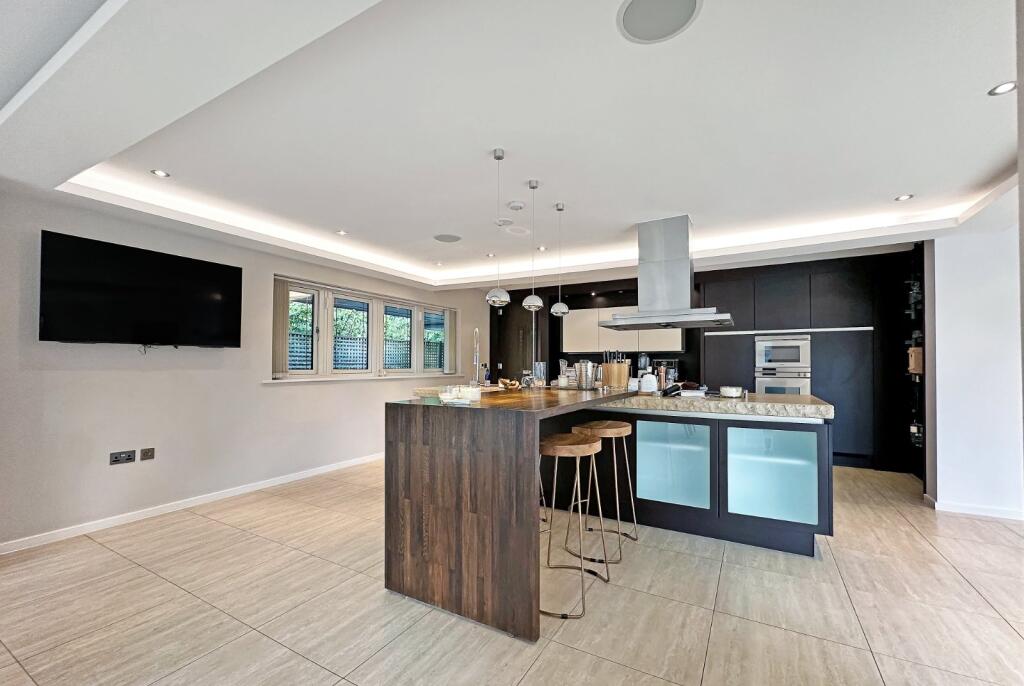
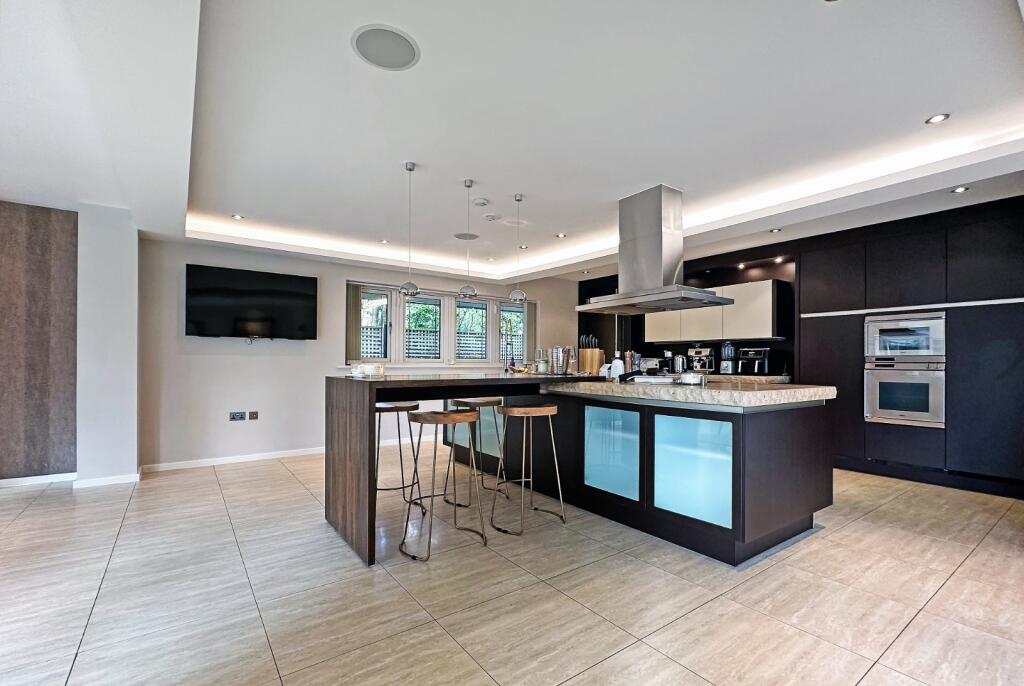
The bespoke Siematic SL Range kitchen is fitted with the highest quality units and appliances available, in a striking design with clean lines, entirely without handles, creating a very modern look. With an 80mm stone worktop with chipped edge and 40mm wengé bar, the combination of materials is stunning. The integrated ovens, combi microwave, hob and extractor are Gaggenau and the fridge and freezer are Miele.
• 80 mm chipped edge natural limestone worktop & 40mm wengé bar
• Gaggenau induction hob
• Gaggenau ventilation
• Gaggenau built-in oven
• Gaggenau microwave and grill
• Miele integrated fridge and freezer
• Miele integrated dishwasher
• Blanco single bowl sink with Axor Hansgrohe professional style mixer tap
BATHROOMS
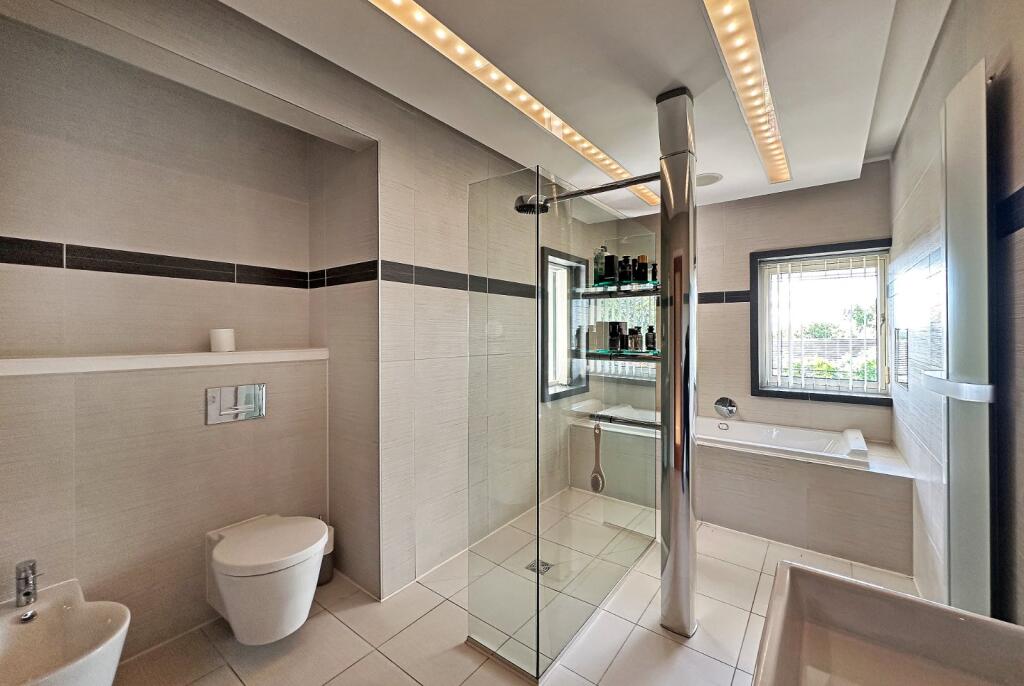
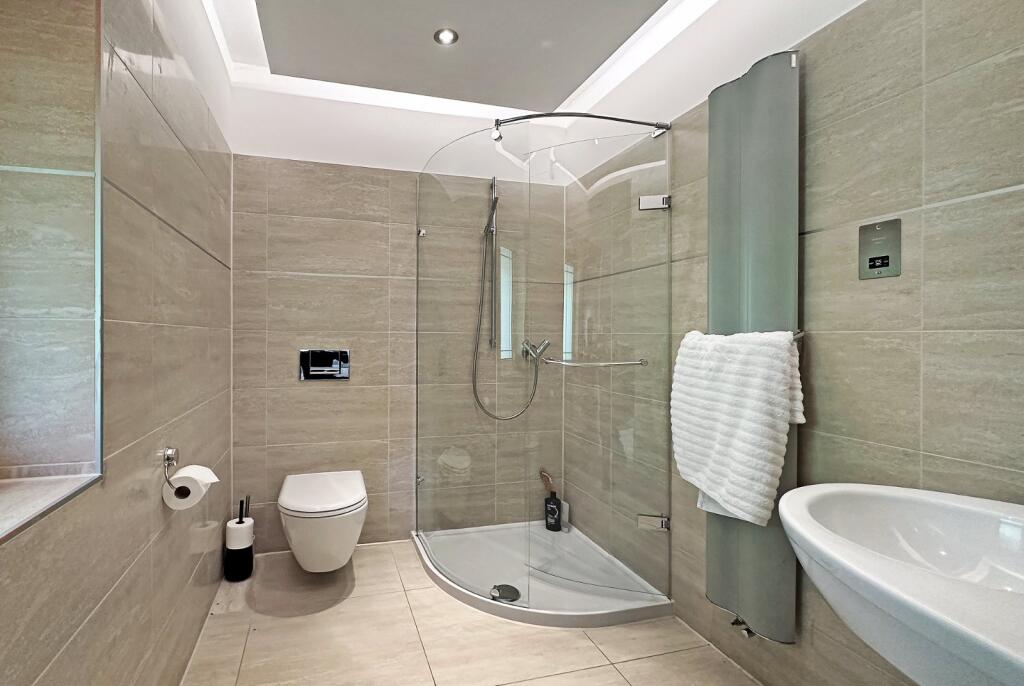
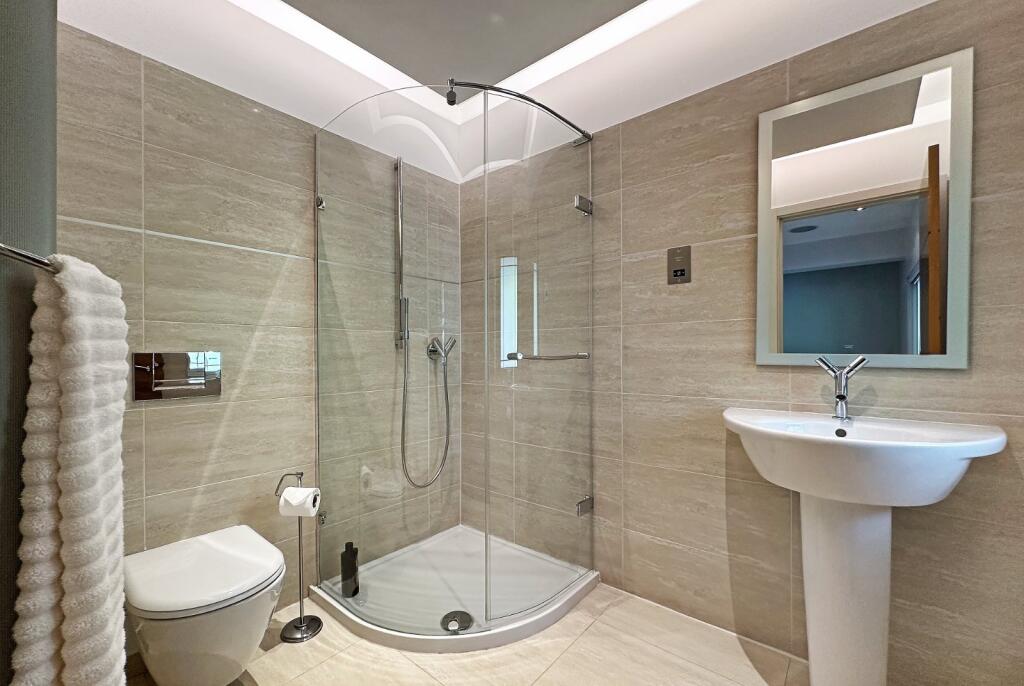
• Equipped with five en-suite bathrooms
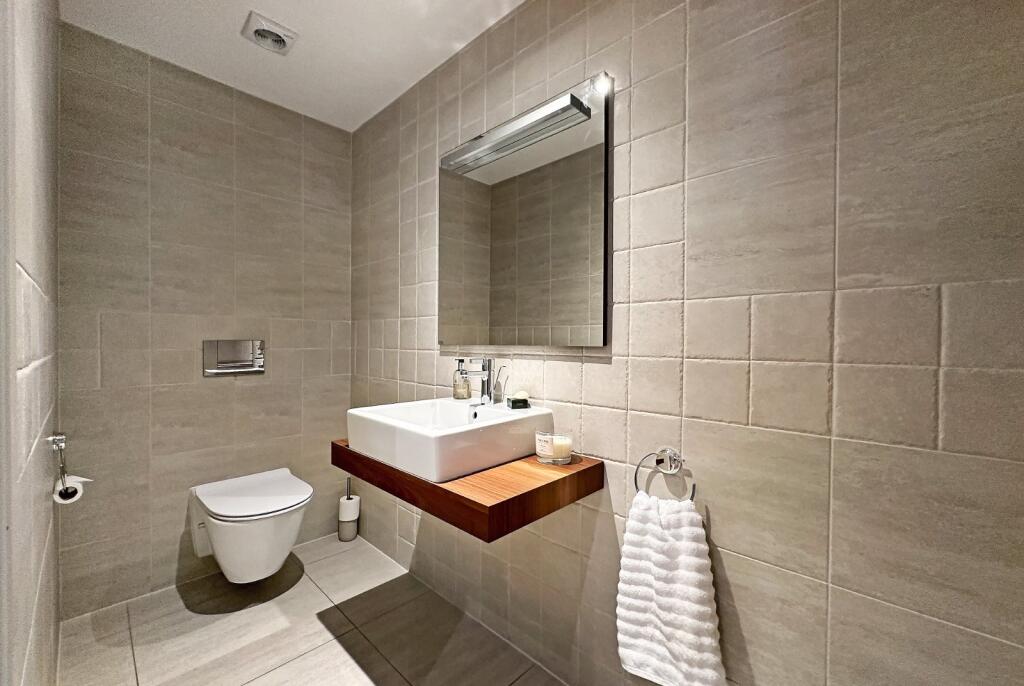
• All fixtures and fittings are literally state of the art and sourced from Duravit and Hansgrohe by Phillipe Starck
• The combination of contemporary sanitary ware with the natural materials used on the floor and walls creates a luxurious finish.
ARCHITECTURAL FEATURES
• Automated entrance gate
• Panelled dark oak front door
• Stone porch
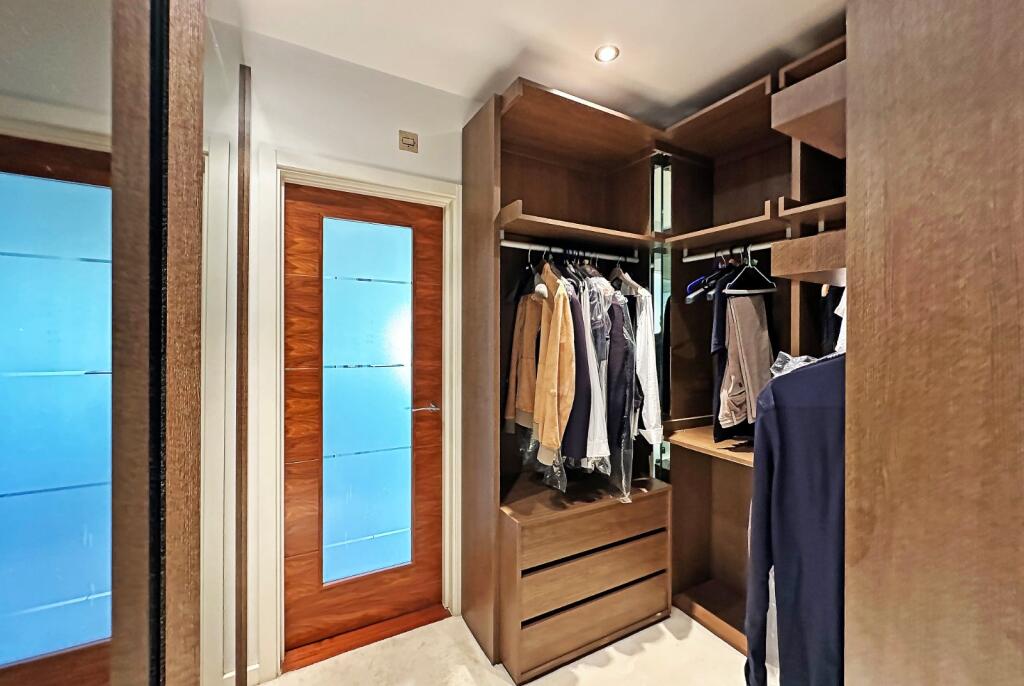
• Walnut panelled doors
• Contemporary open-plan oak staircase with minimalist glass handrail
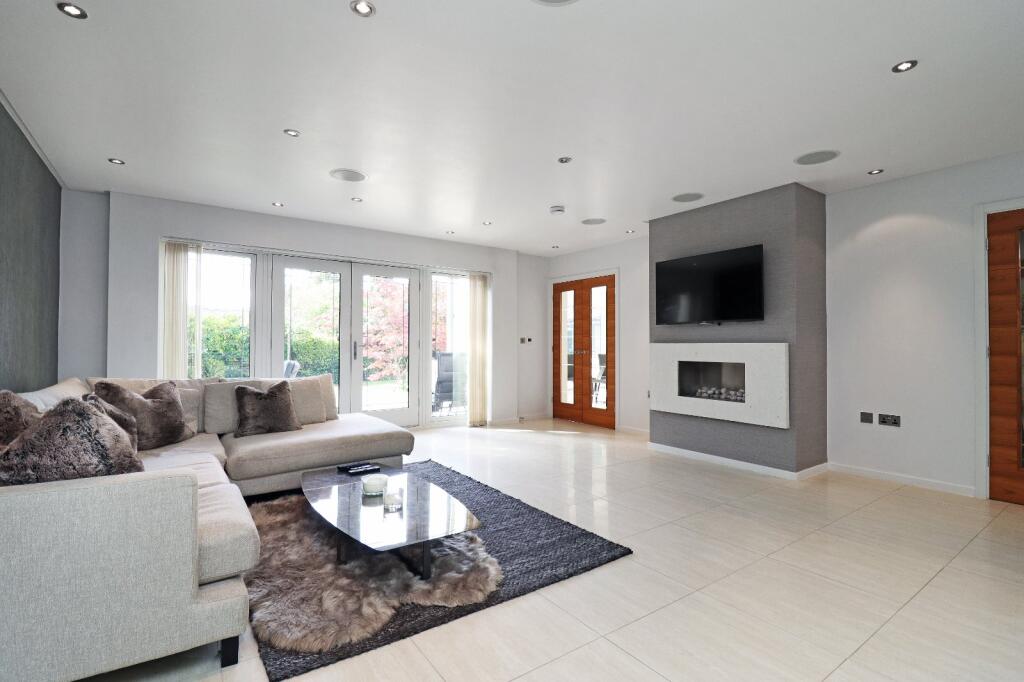
• Stone fireplace
• Recessed ceiling to all bathrooms with feature lighting
• Double glazed specially designed hard wood windows
• Distinctive stone and timber features to the bay windows in different elevations
GENERAL
• Solid block and beam flooring with limestone effect porcelain finish
• Underfloor heating system to all floors with smart control equipment
• Contemporary wireless lighting system with discreet pad allowing individual lighting control
• Multi-media entertainment system with discreet stylish keypads
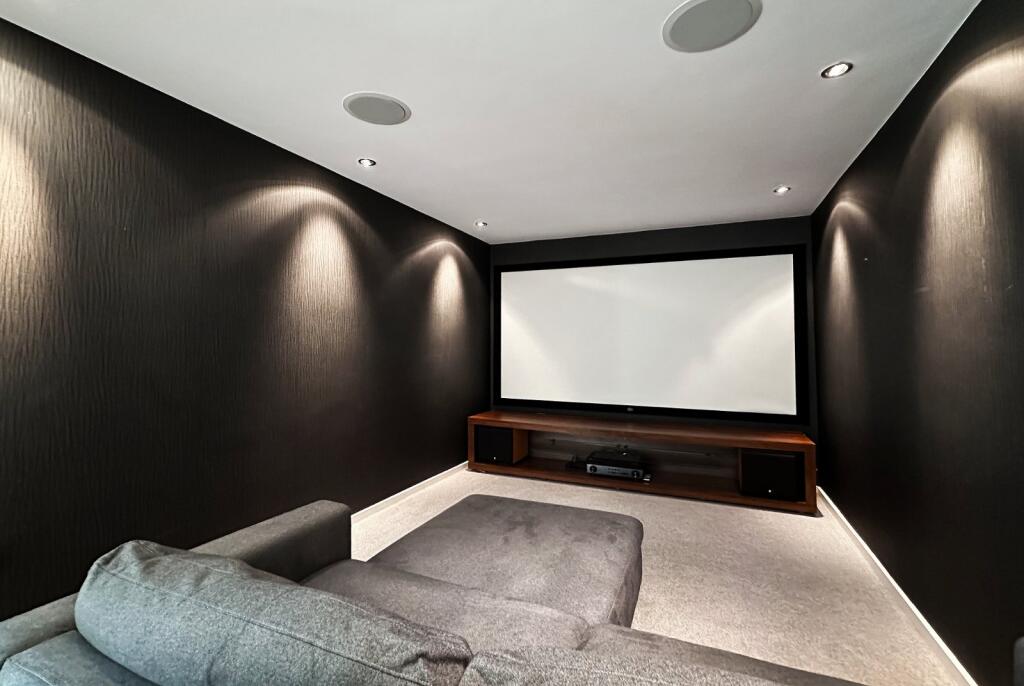
• Full Home Cinema installed on lower ground floor with projector and 80 fixed screen
• Second Home Cinema in lounge with fitted 50" Sony flatscreen
• Air conditioning system in all main areas
• Pressurised hot water system
• Data points to all rooms
• Advanced fire alarm systems
• Fully fitted sauna
SECURITY
• Electric gate
• CCTV system coverage to all around the building with hard drive and LCD monitor
• Full security system inside and security lights with sensors in both front and rear garden
GARDEN & LANDSCAPING
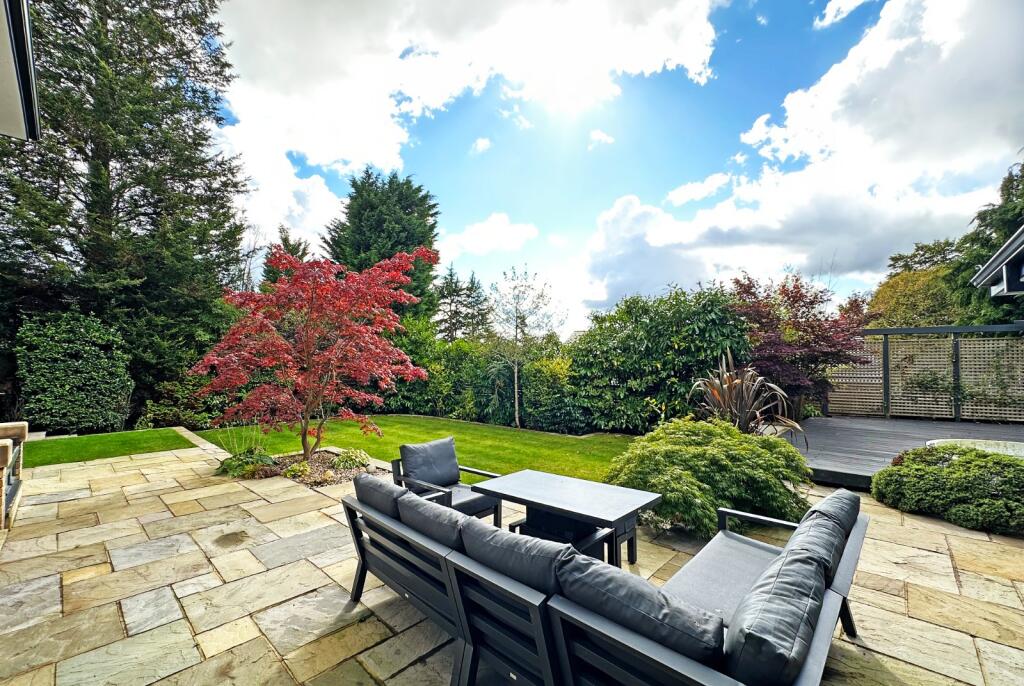
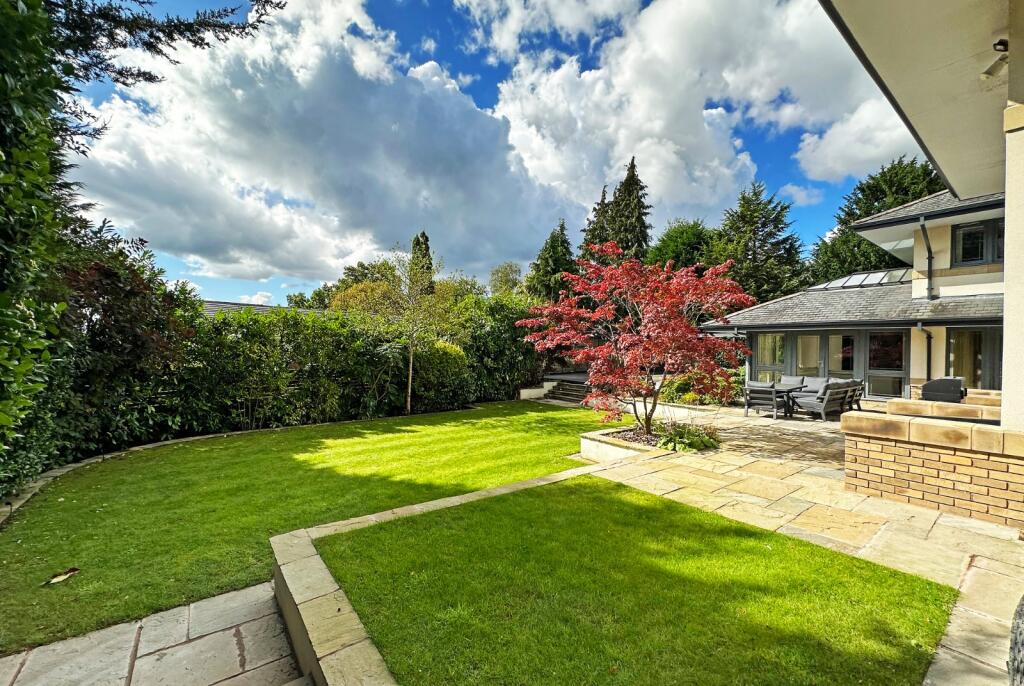
• Fully landscaped gardens to both front and rear
• Paved front driveway
• Heated outdoor swimming pool with a large decking area
Accommodation in Brief
• Reception hall
• Cloakroom and WC
• Drawing room
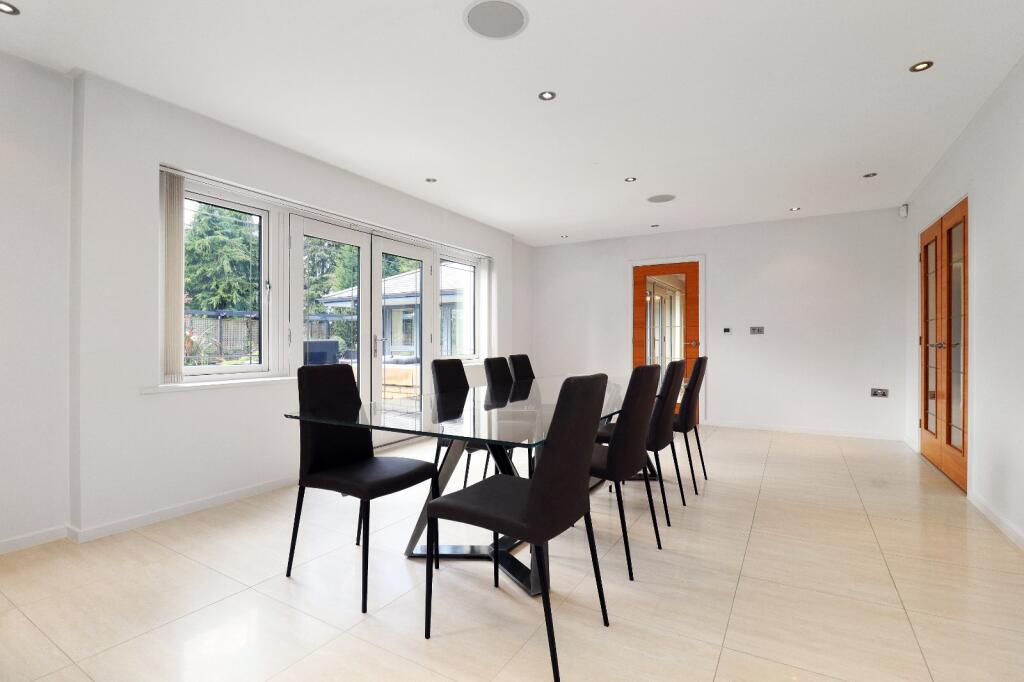
• Dining room
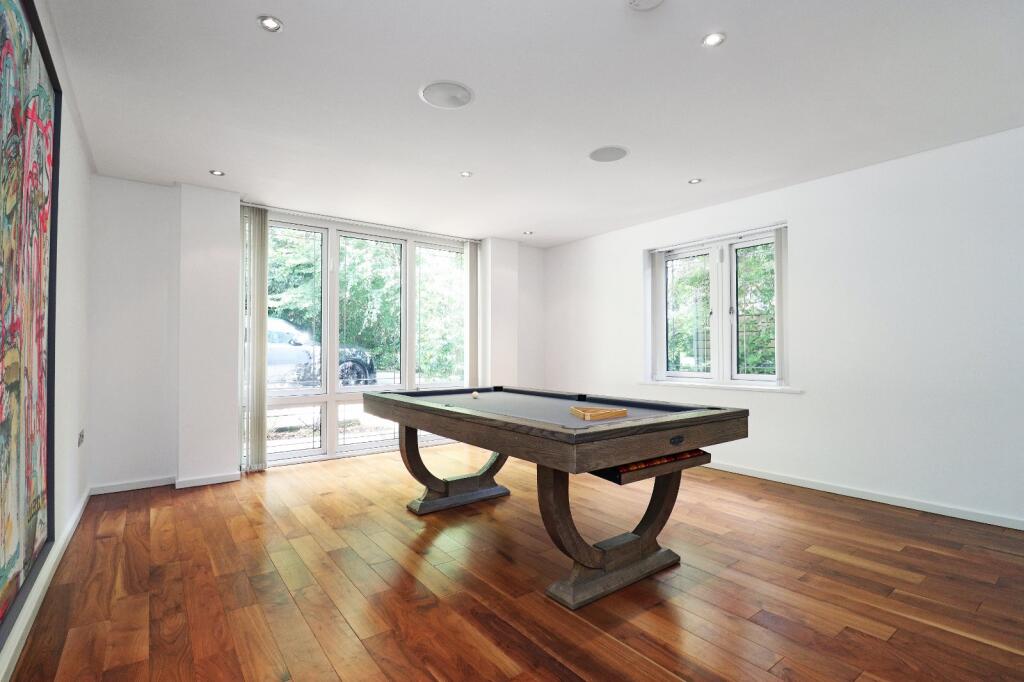
• Games room
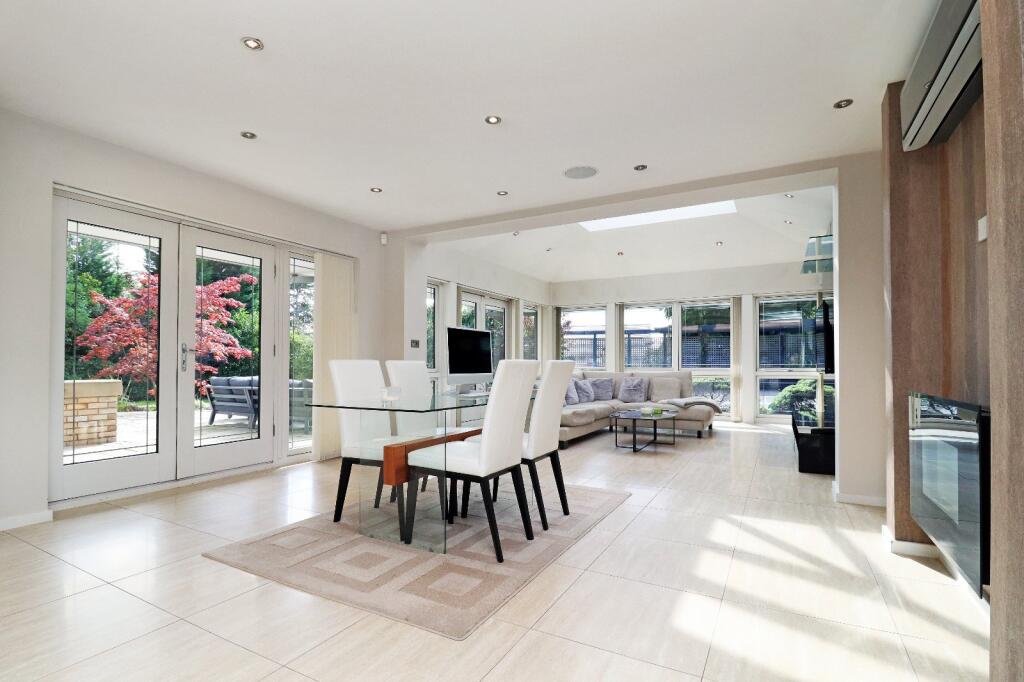
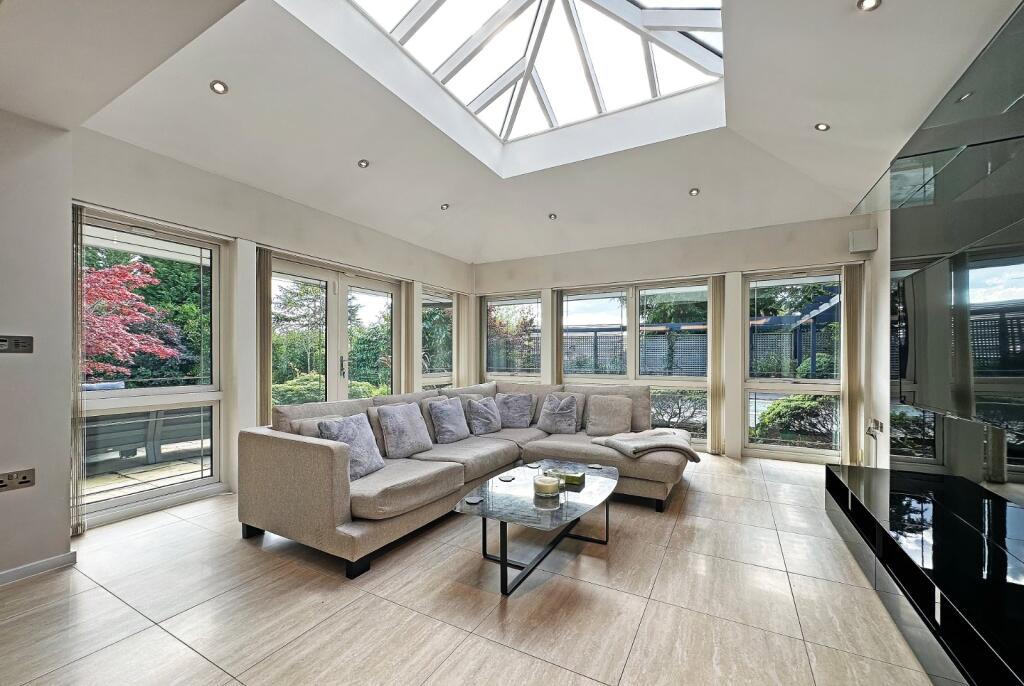
• Living dining kitchen
• Utility room
• Cinema room
• Leisure room
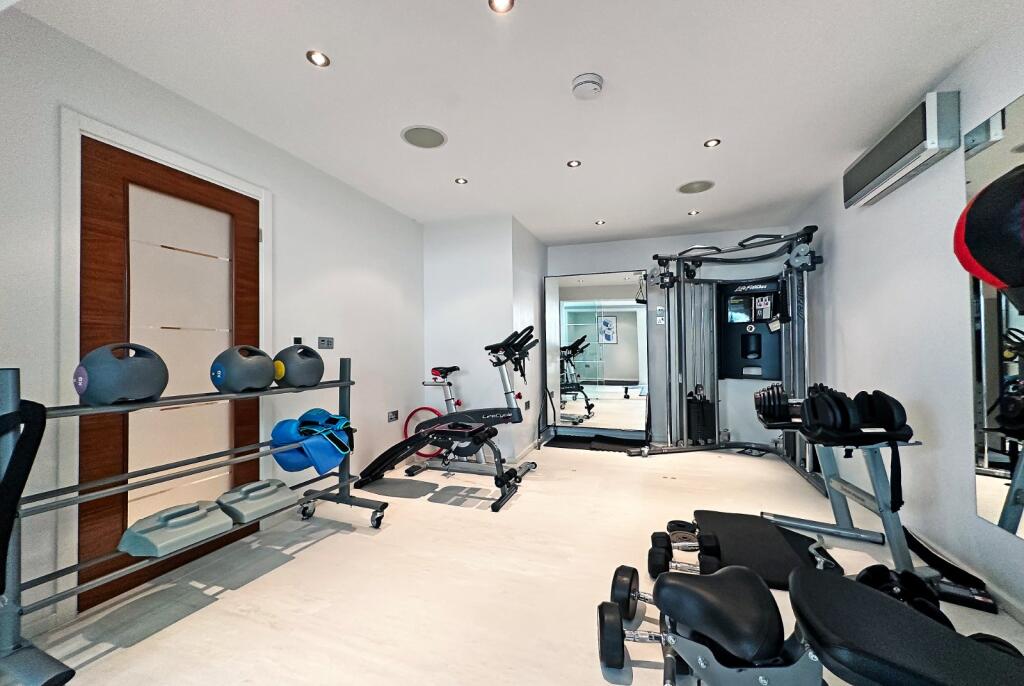
• Gym
• Sauna
• Shower room
• Kitchenette
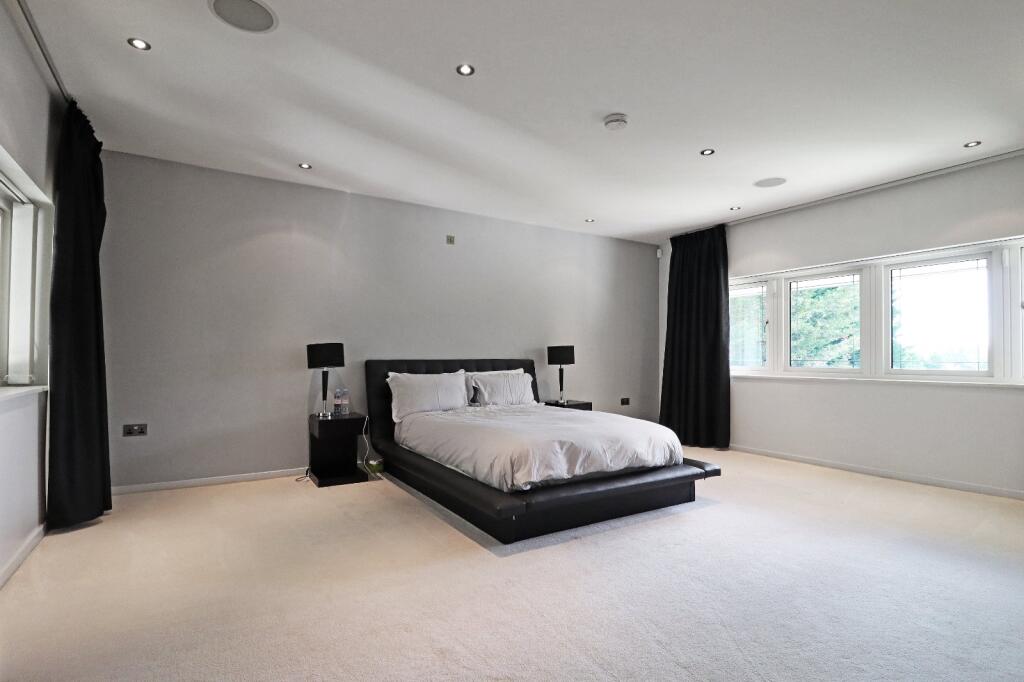
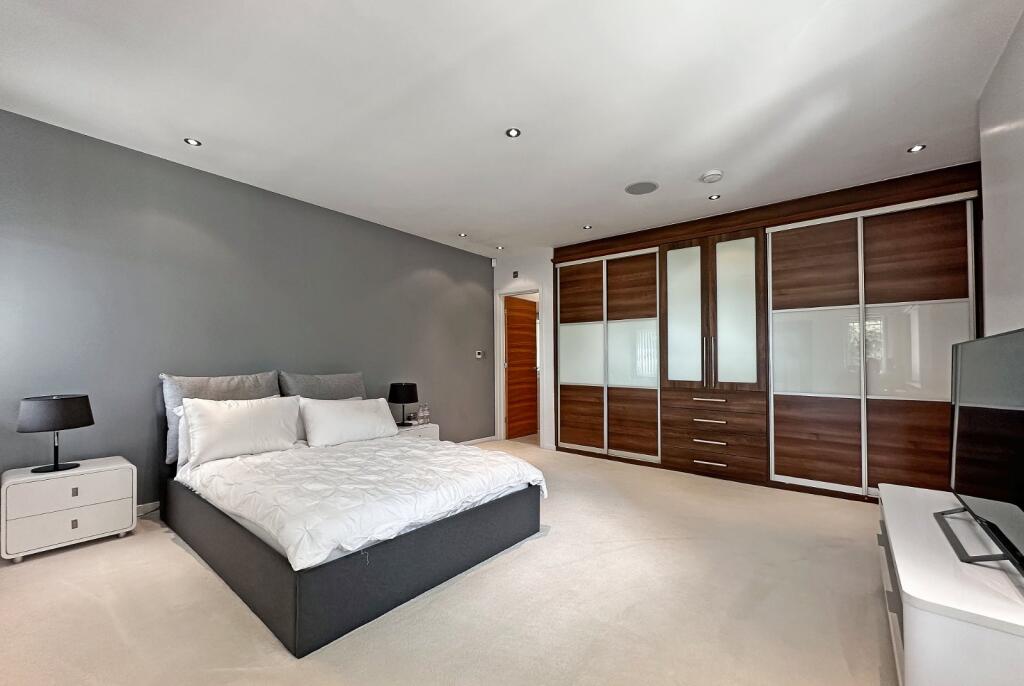
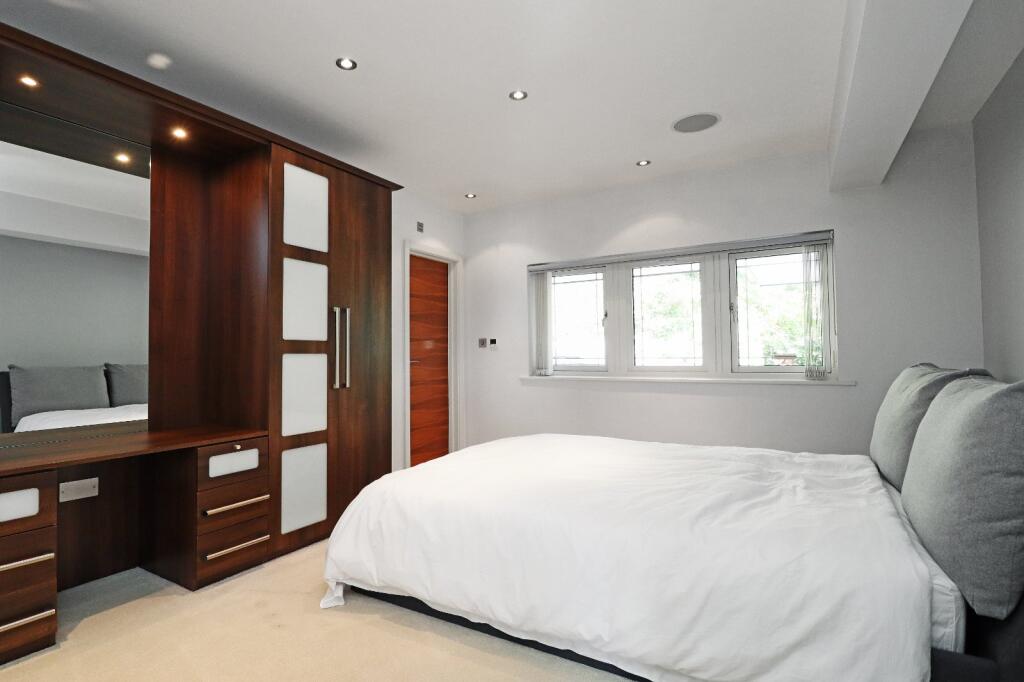
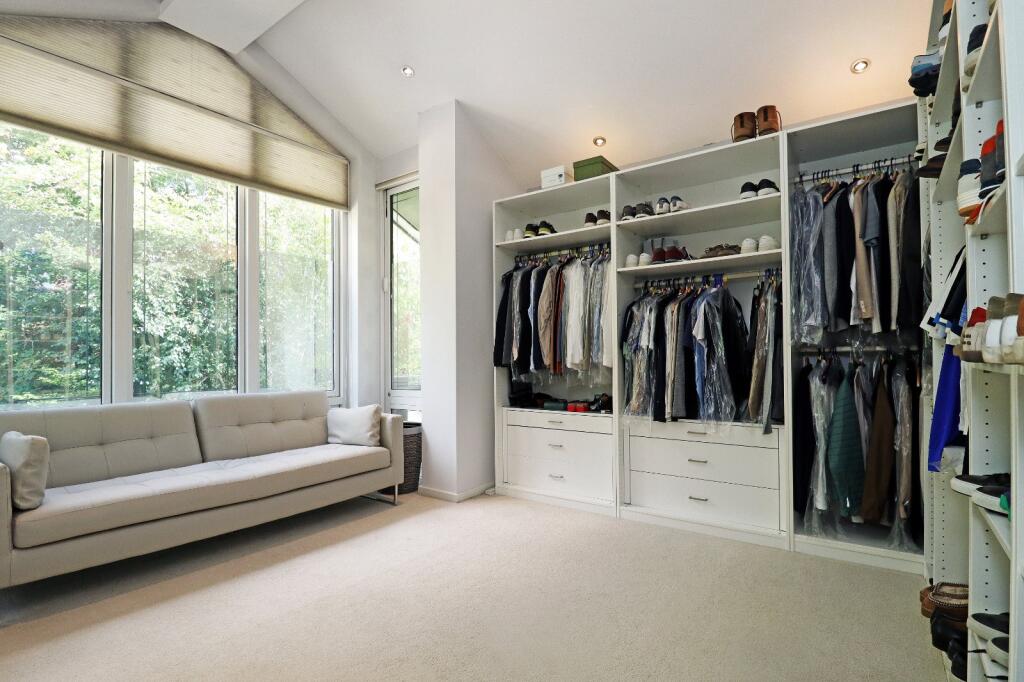
• Five bedrooms, all en suite
• Double Garage
• Approx 1/3 of an acre
• Private gardens
• Large patio area
Council Tax Band H
Freehold
Listed by
Hale
Jackson-Stops & Staff
Reference: 166552313
EPC Rating & Upgrade Cost
Fetching EPC data… Refresh this page in a moment.
Flood risk
Zone: 1
Risk: Low
Job (default Low)
Floorplans
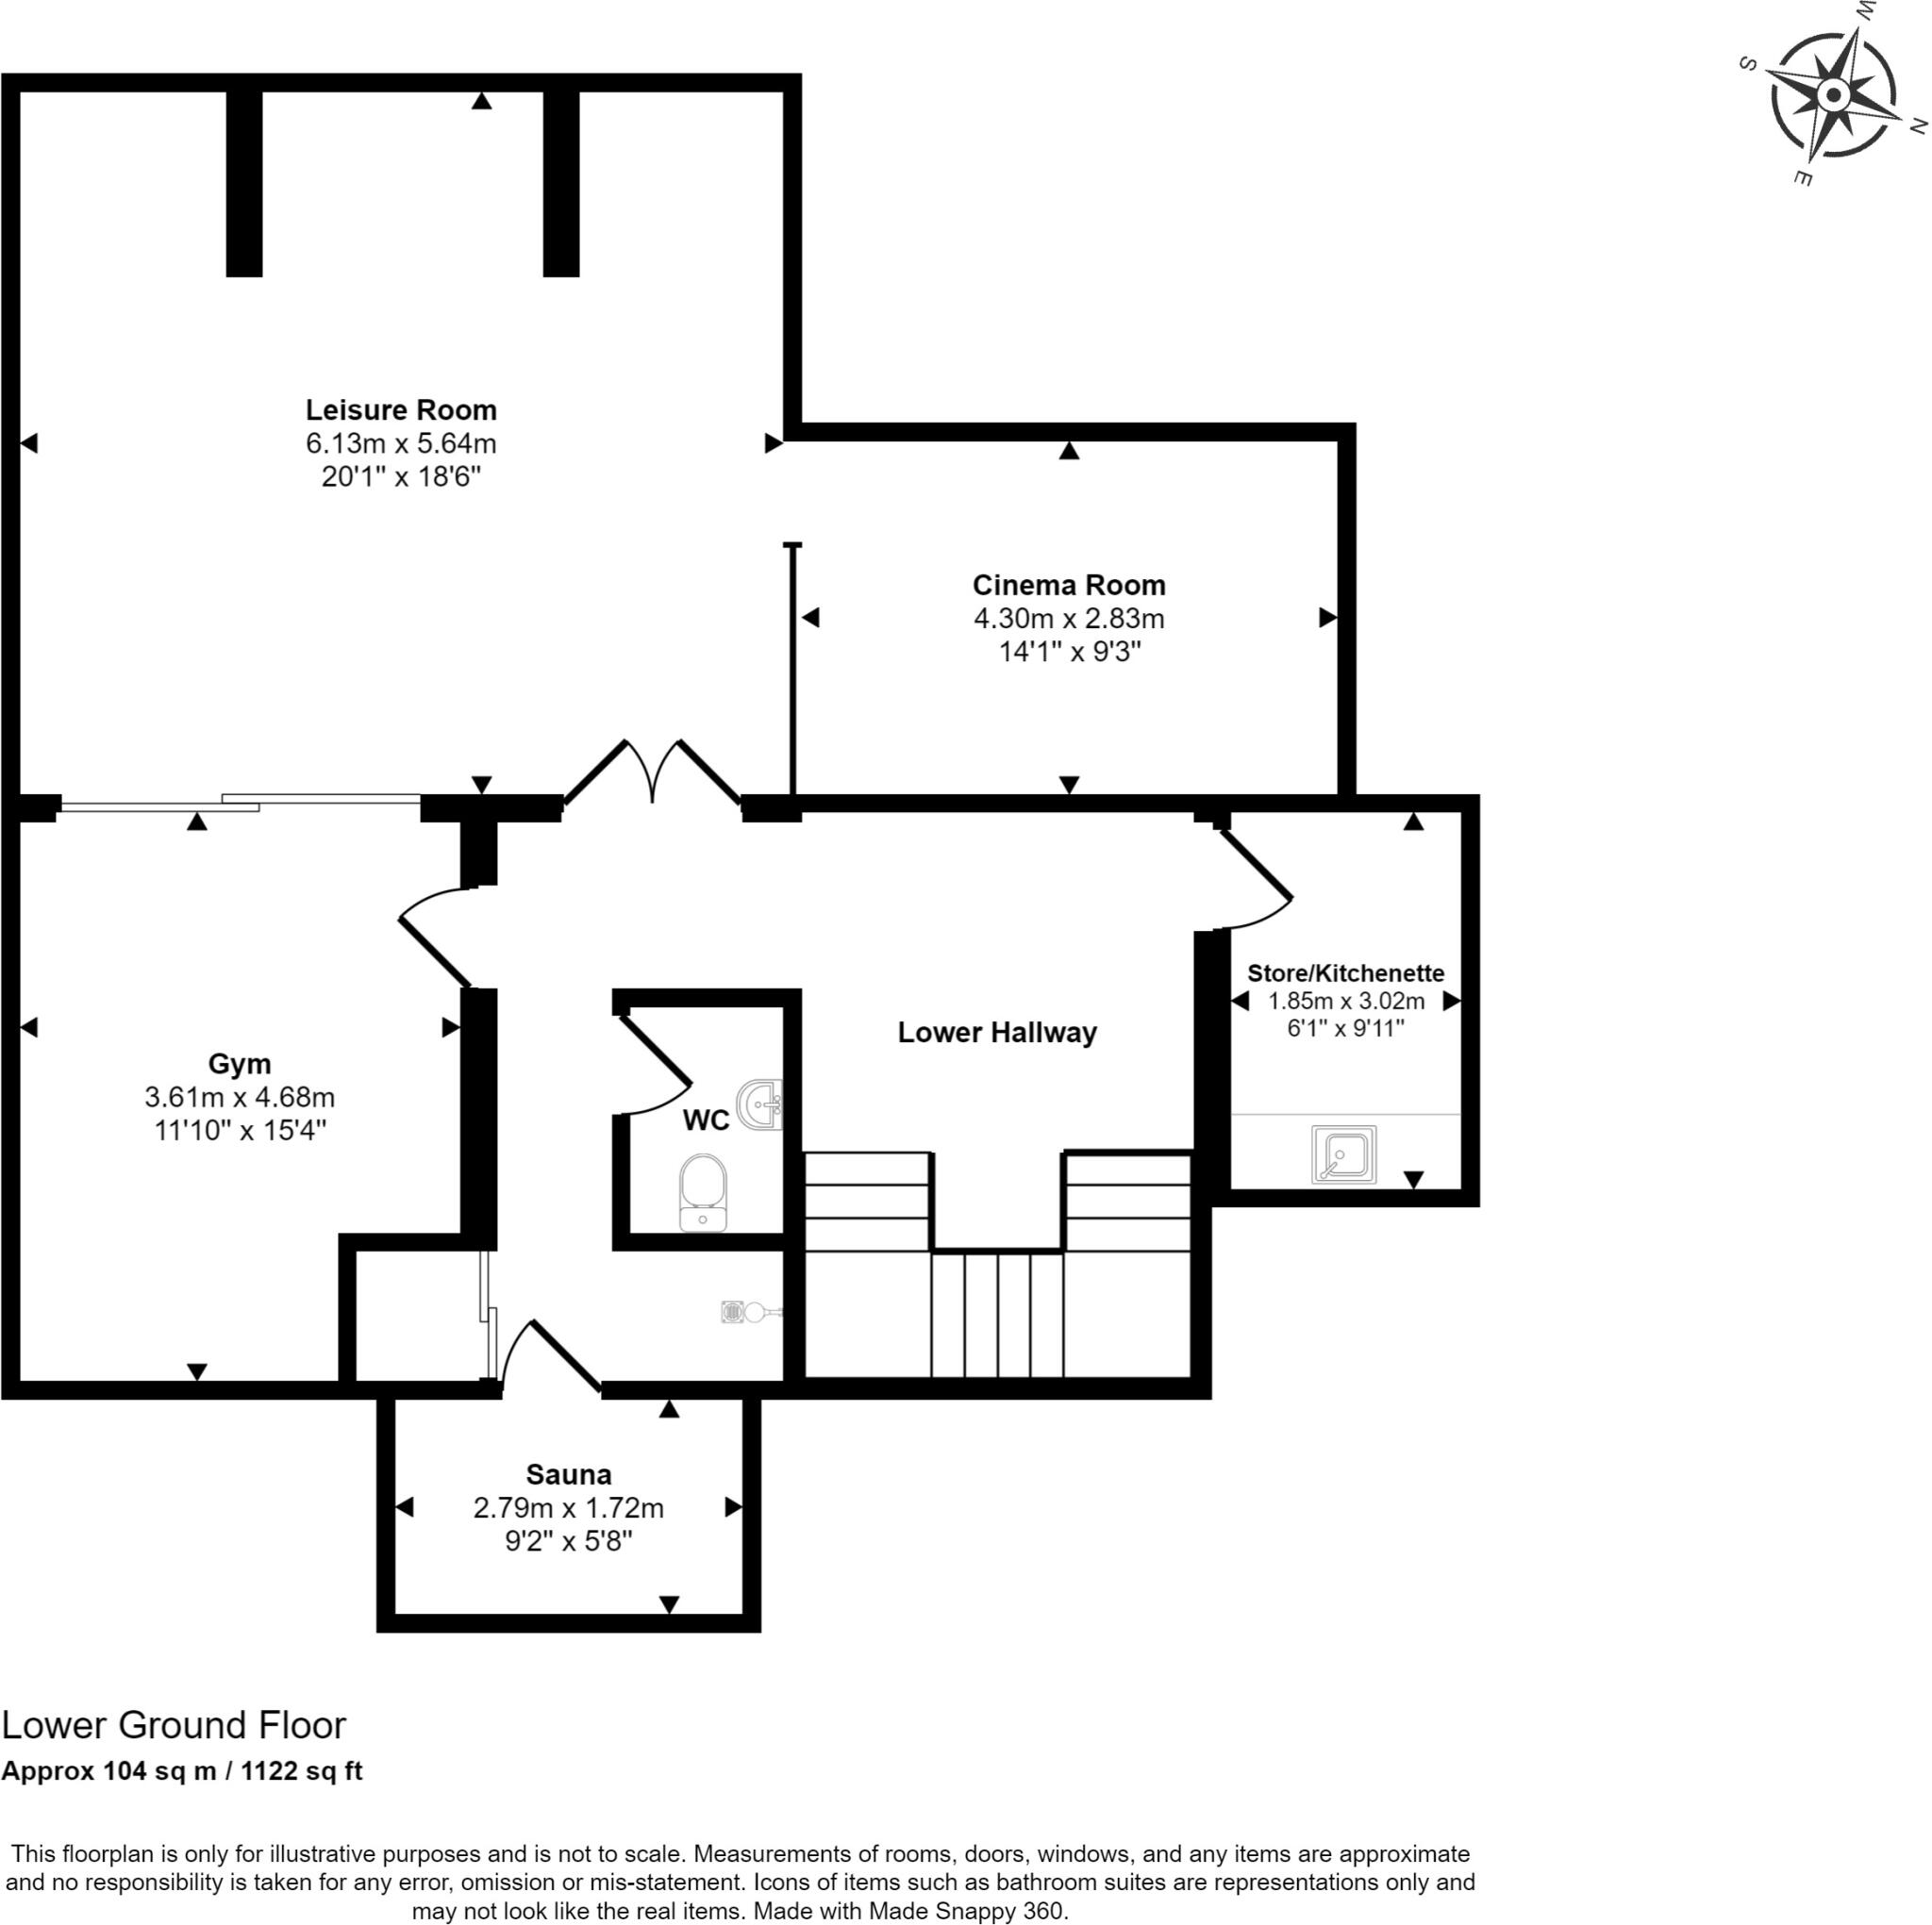
Lower Ground Floor
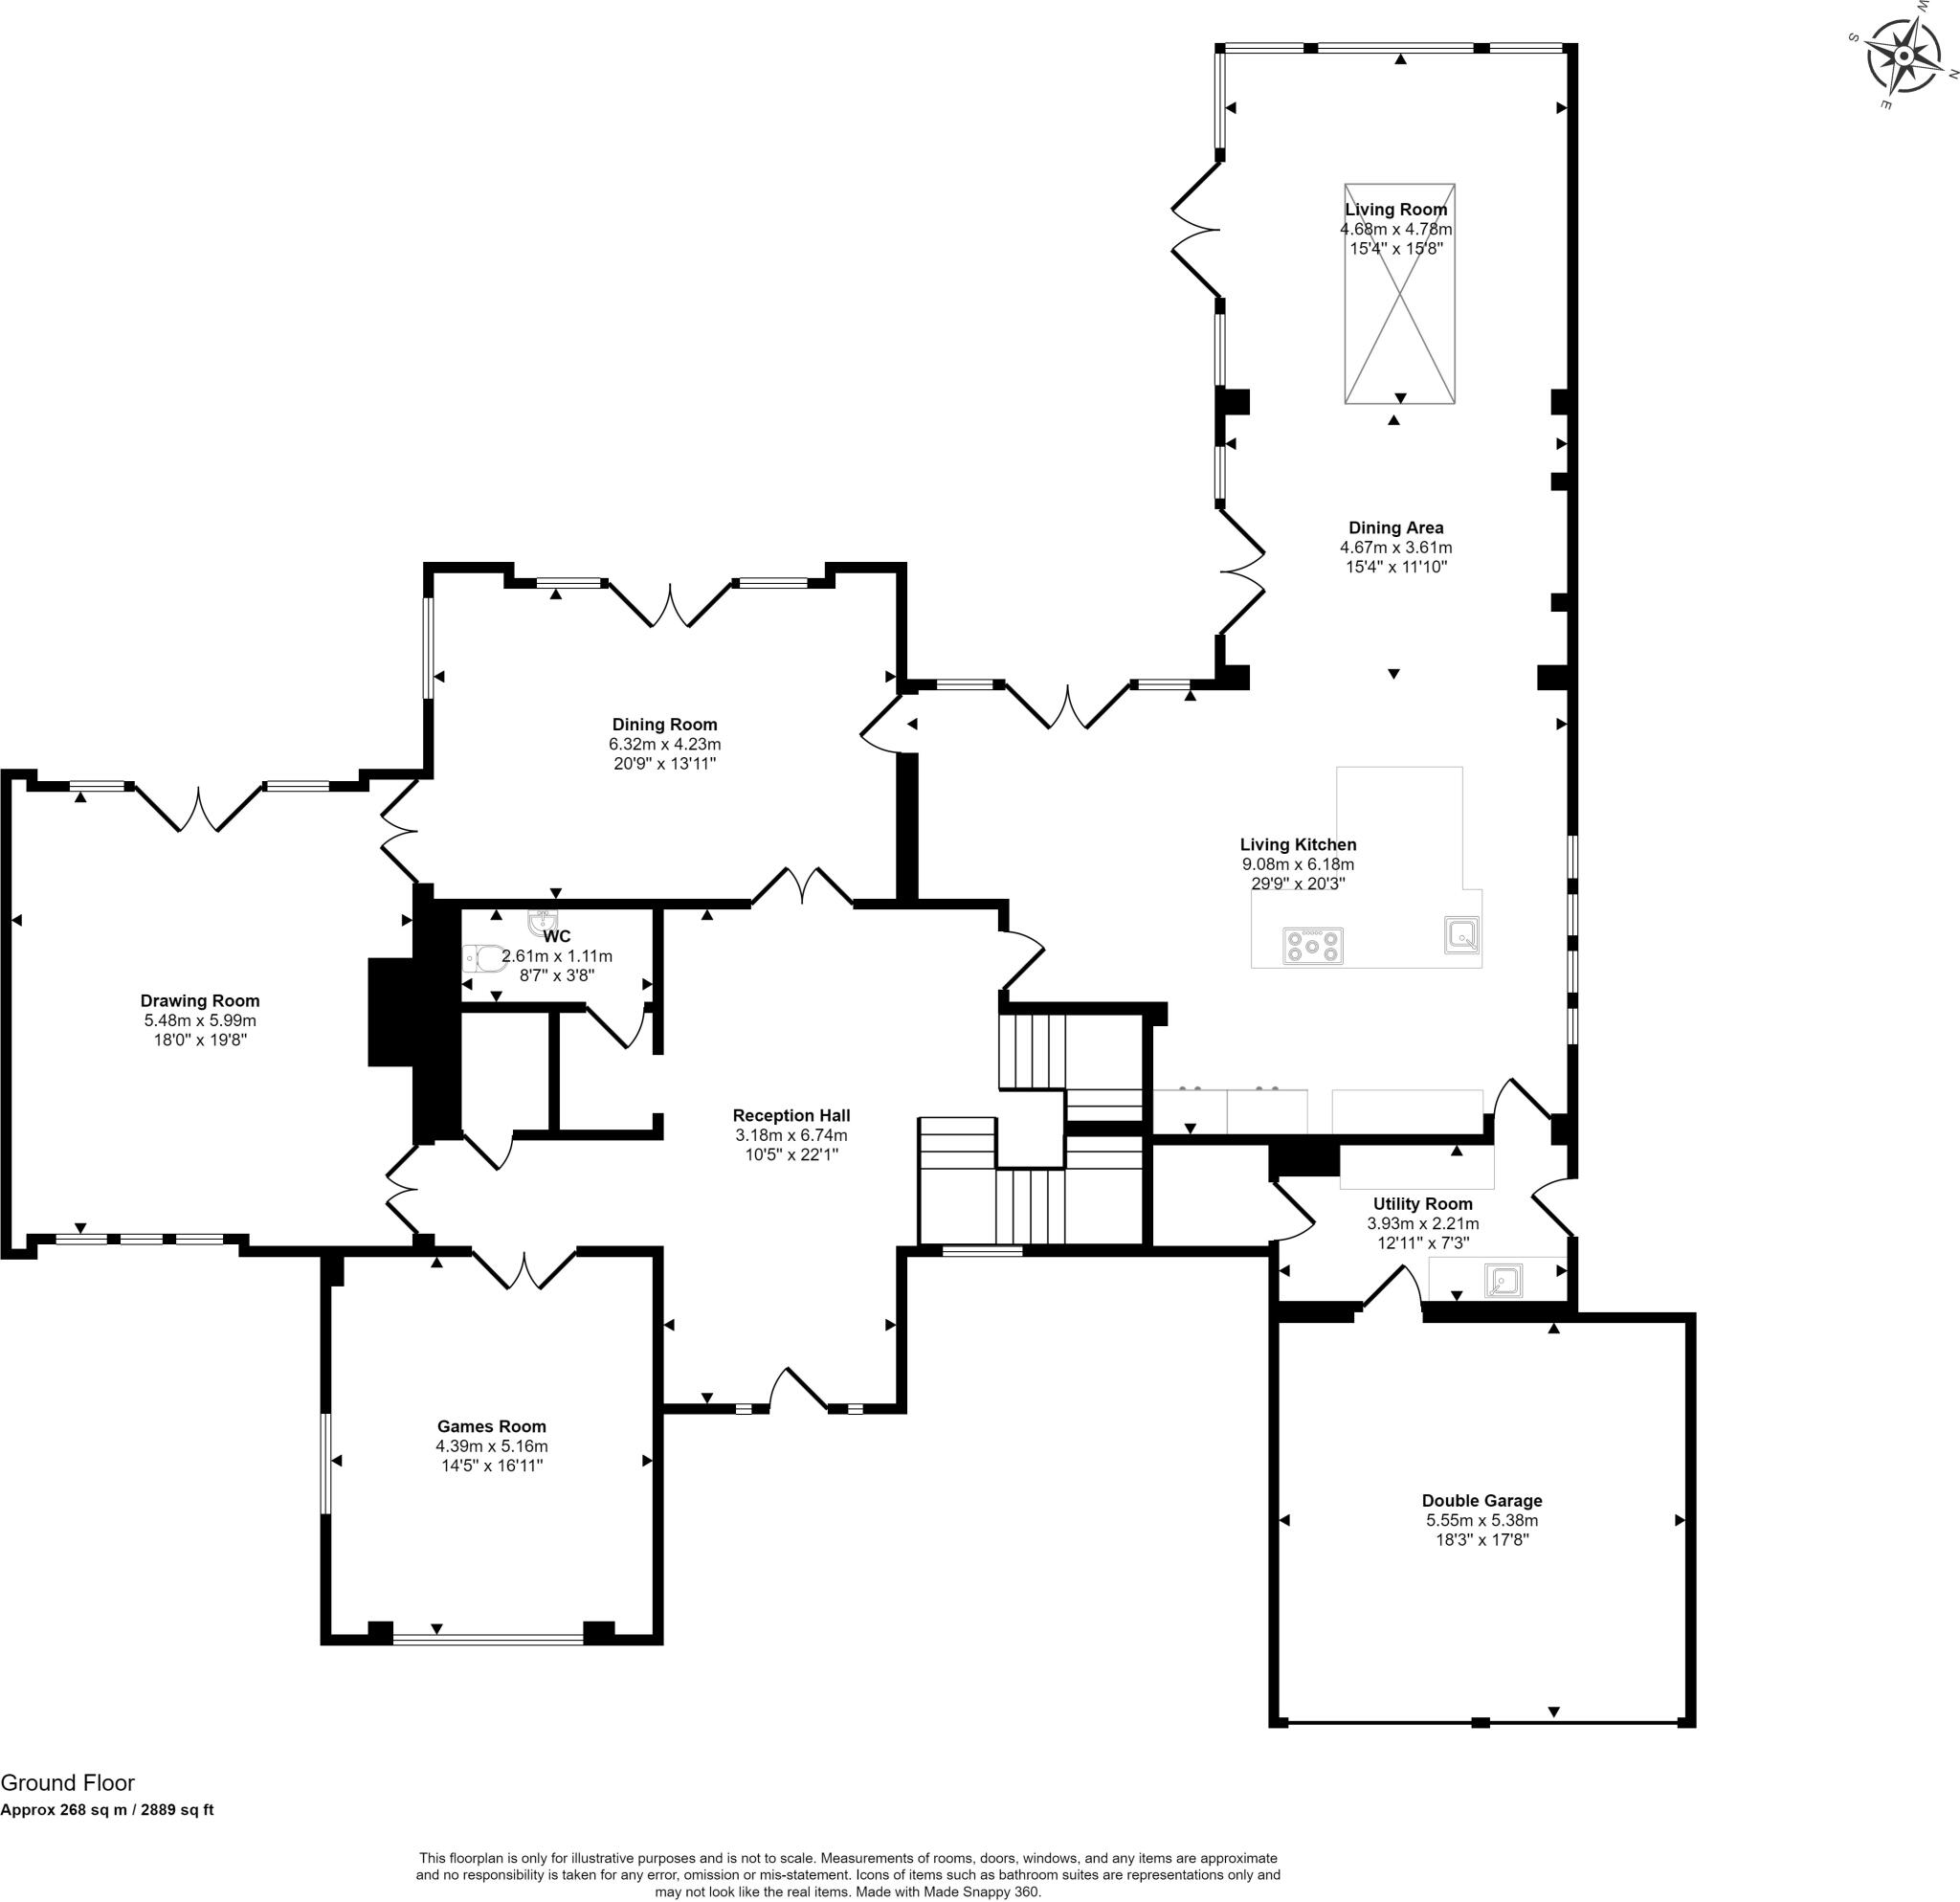
Ground Floor
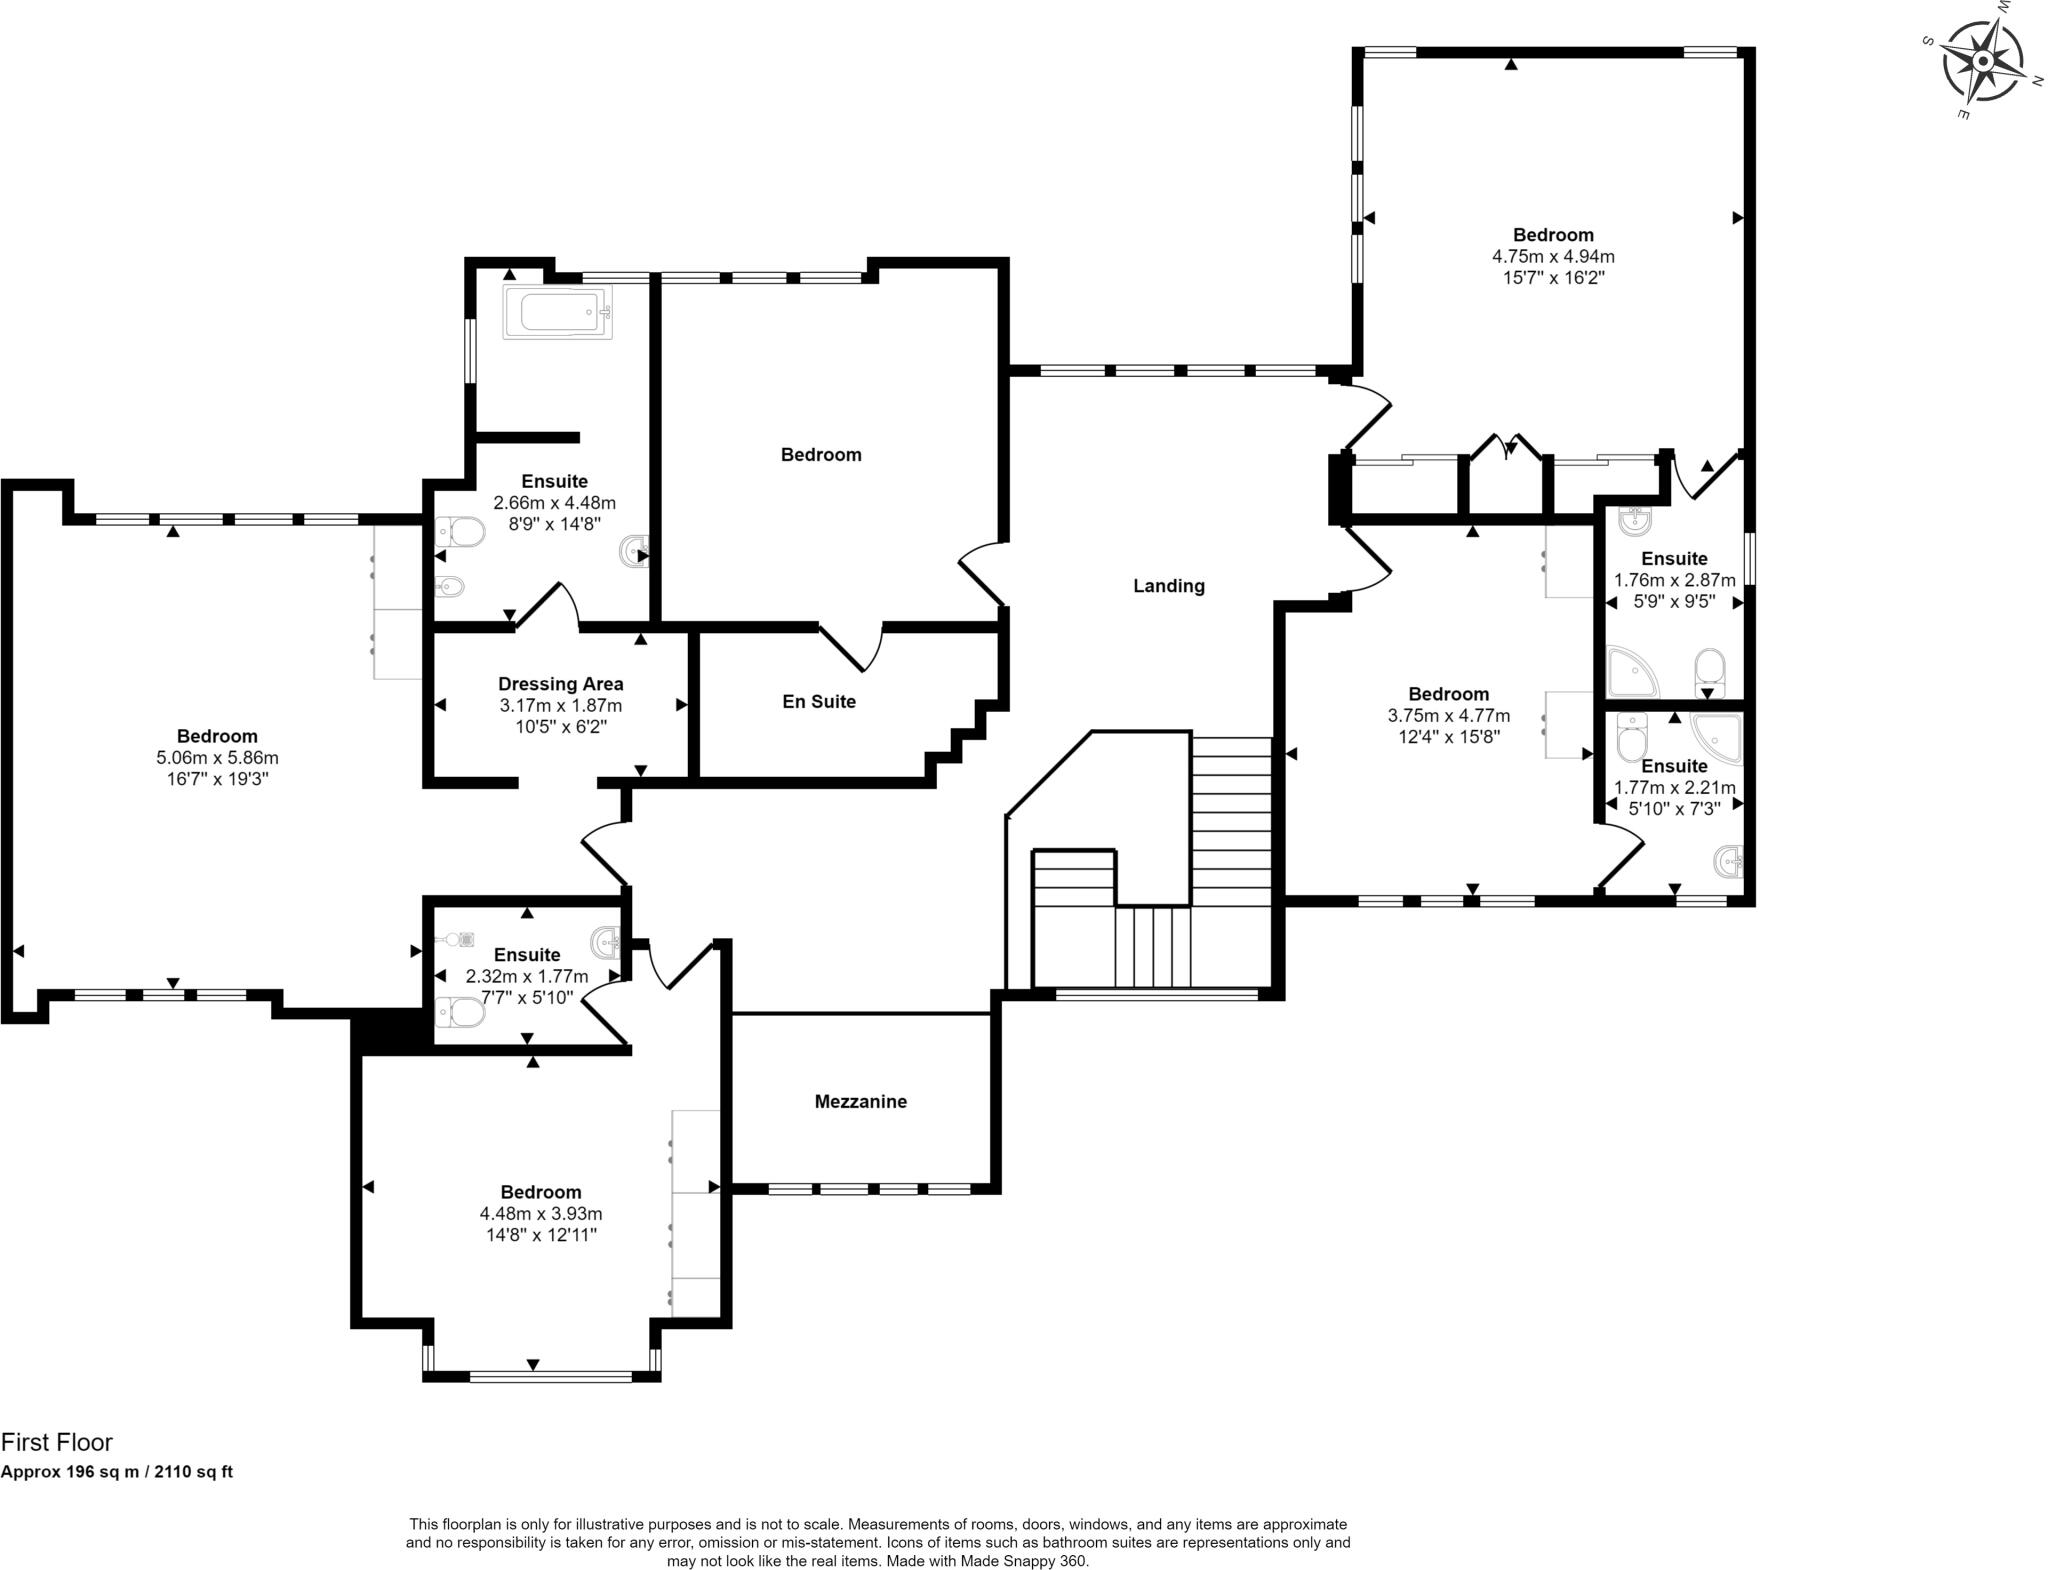
First Floor
EPC Graphs
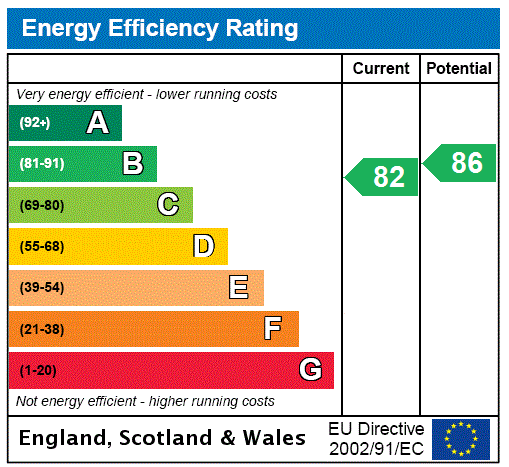
EPC Rating Graph
Price history
400% since 1995
| Event | Date | Price | % change |
|---|---|---|---|
| Listed for sale | — | £2,750,000 | +14.6% |
| Sold | 18/02/2022 (4 years ago) | £2,400,000 | +103.4% |
| Sold | 30/09/2005 (20 years ago) | £1,180,000 | +145.8% |
| Sold | 27/01/1995 (31 years ago) | £480,000 | — |
Source: HM Land Registry Price Paid Data. Crown copyright.
Sold Comparables
Same street and nearby sales within 0.25 miles (last 5 years). Data from Land Registry Price Paid.
| Address | Price | Date | Type |
|---|---|---|---|
| 16 BROADWAY, HALE, ALTRINCHAM, TRAFFORD, GREATER MANCHESTER, WA15 0PG | £2,550,000 | 30/06/2023 | Detached |
| 78 BANKHALL LANE, HALE, ALTRINCHAM, TRAFFORD, GREATER MANCHESTER, WA15 0LW | £3,000,000 | 13/06/2023 | Detached |
| 78 BANKHALL LANE, HALE, ALTRINCHAM, TRAFFORD, GREATER MANCHESTER, WA15 0LW | £2,700,000 | 10/10/2022 | Detached |
| 76 BANKHALL LANE, HALE, ALTRINCHAM, TRAFFORD, GREATER MANCHESTER, WA15 0LW | £2,895,000 | 31/08/2022 | Detached |
| FOREST LODGE BOLLINWAY, HALE, ALTRINCHAM, TRAFFORD, GREATER MANCHESTER, WA15 0NZ | £1,890,000 | 05/07/2022 | Detached |
| BROOK HEYES ALAN DRIVE, HALE, ALTRINCHAM, TRAFFORD, GREATER MANCHESTER, WA15 0LR | £2,700,000 | 27/05/2022 | Detached |
| 24C HILL TOP, HALE, ALTRINCHAM, TRAFFORD, GREATER MANCHESTER, WA15 0NN | £1,450,000 | 03/02/2022 | Detached |
| HAWLEY HOUSE HAWLEY LANE, HALE BARNS, ALTRINCHAM, TRAFFORD, GREATER MANCHESTER, WA15 0DJ | £1,680,000 | 13/12/2021 | Detached |
| DEANWATER, 2B RAPPAX ROAD, HALE, ALTRINCHAM, TRAFFORD, GREATER MANCHESTER, WA15 0NR | £2,100,000 | 30/11/2021 | Detached |
| 45 ARTHOG ROAD, HALE, ALTRINCHAM, TRAFFORD, GREATER MANCHESTER, WA15 0LU | £1,850,000 | 30/09/2021 | Detached |
| BETNOLVYN ALAN DRIVE, HALE, ALTRINCHAM, TRAFFORD, GREATER MANCHESTER, WA15 0LR | £1,800,000 | 24/09/2021 | Detached |
| 3 RAPPAX ROAD, HALE, ALTRINCHAM, TRAFFORD, GREATER MANCHESTER, WA15 0NR | £2,450,000 | 20/08/2021 | Detached |
Area average: £2,255,417 (12 sales)
Capital growth trend
Land Registry outcode average: last 12 months vs 5y and 10y ago (from sold prices).
House Price Index (HM Land Registry — official index, not sold-price averages): Trafford. Series: Detached. As of April 2026.
Rental Range
Estimated market rent for Trafford. Low = conservative, Realistic = average, Optimistic = best case.
Based on Local Authority from postcode lookup → Trafford.
LHA (30th percentile) floor for North Cumbria: £738/mo (Apr 2025 – Mar 2026)
Location
Nearby
Nearest stations, universities and amenities (distance from property).
| Type | Name | Distance |
|---|---|---|
| Hospital | The Priory Hospital Altrincham | 0.2 miles |
| Bus stop | Ashley Heath, Arthog Road / near Alan Drive | 0.2 miles |
| Bus stop | Ashley Heath, Arthog Road / opposite Alan Drive | 0.2 miles |
| Shop | Quality Fitters | 0.6 miles |
| Shop | Fired Earth | 0.6 miles |
| Train station | Ashley | 1.0 miles |
| Train station | Hale | 1.1 miles |
| Hospital | Altrincham Hospital | 1.5 miles |
| University | University Academy 92 | 6.5 miles |
| University | University of Manchester | 7.1 miles |
Street-level crime
| Category | Count |
|---|---|
| Total incidents | 0 |
Within 1 mile during May 2026. Source: data.police.uk (England & Wales).
Schools nearby
Nearest open schools with Ofsted ratings (England). Closed schools are not shown. Data from Get Information about Schools and Ofsted.
| Name | Type | Distance | Ofsted |
|---|---|---|---|
| Saint Ambrose College | Secondary | 0.4 miles | Good — 16 Mar 2020 |
| St Ambrose Prep School | Other | 0.5 miles | — (No rating) |
| Well Green Primary School | Primary | 0.8 miles | Good — 9 Dec 2021 |
| Elmridge Primary School | Primary | 0.8 miles | Good — 18 Jan 2024 |
| Hale Preparatory School | Other | 1.0 miles | — (No rating) |
Rental Comparables
Loading rental comparables for this postcode. Refresh in a few minutes.
Rent-driven metrics
Based on Area rent estimate.
- Rent ratio — Monthly rent ÷ purchase price (1% rule). 1%+ = strong, 0.8–1% = okay, <0.8% = weak for cashflow.
- Max investor price — Rent ÷ 0.8%; the price at which rent would be 0.8% of price (Stoke-style target).
- Target investor price — Rent ÷ 1%; the price at which rent would be 1% of price (strong cashflow band).
- Gross yield — Annual rent as % of purchase price (no costs).