Bradgate Road Altrincham Wa14
WA14 4QU
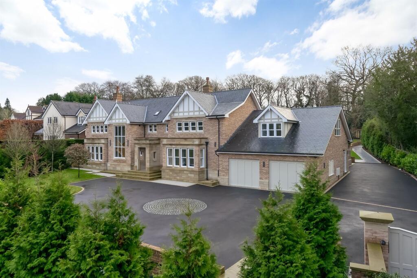
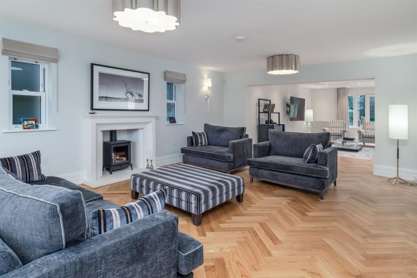
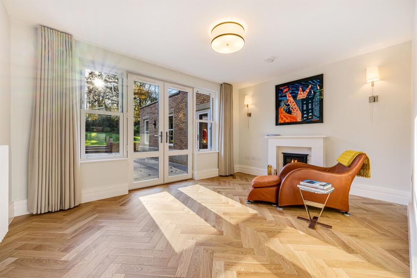
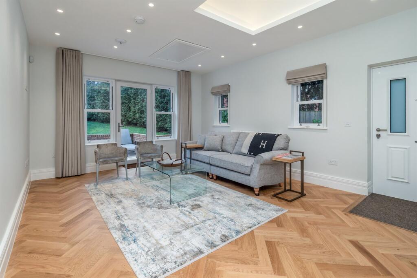
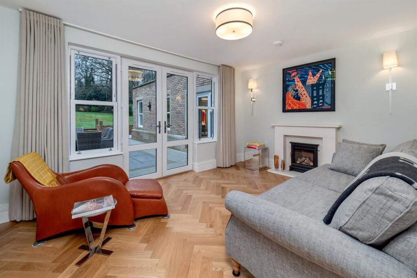
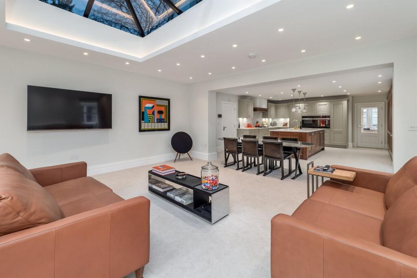
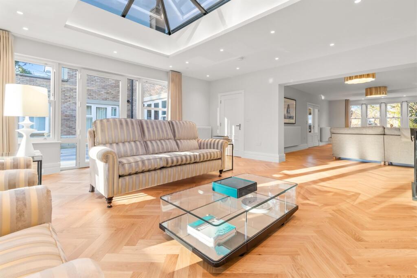
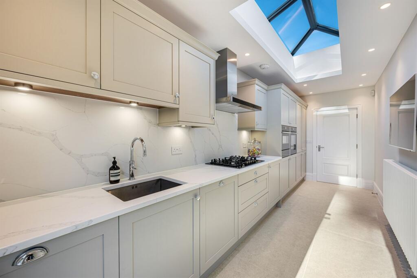
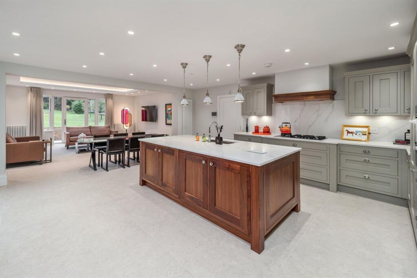
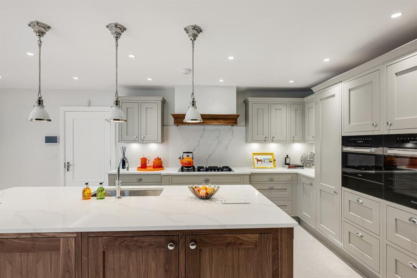
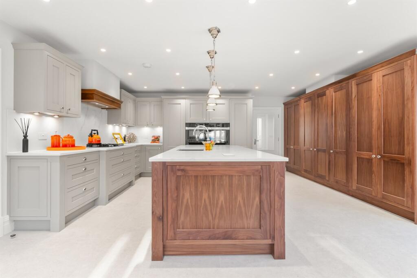
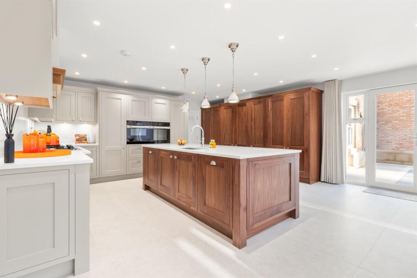
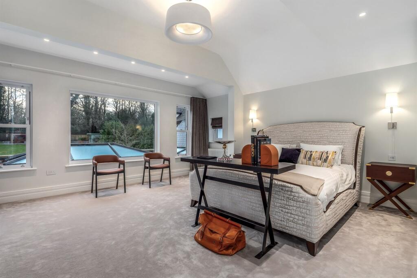
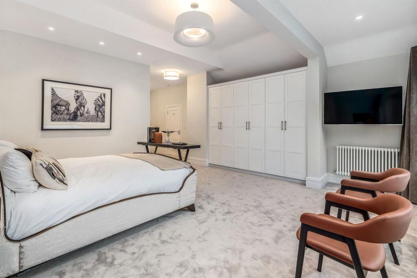
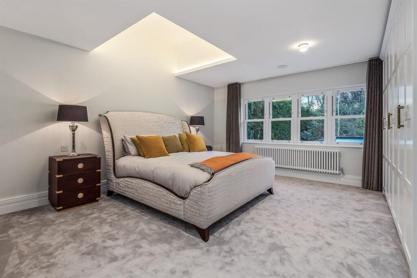
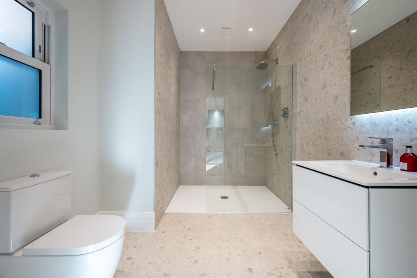
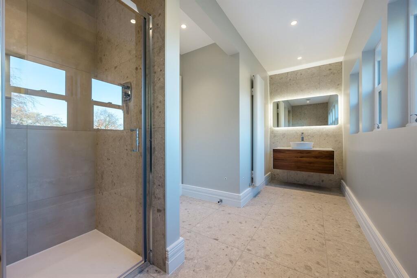
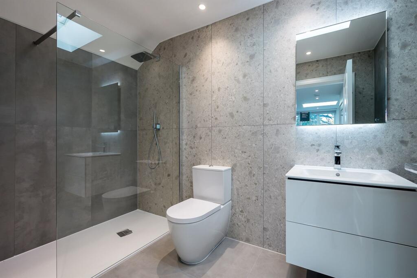
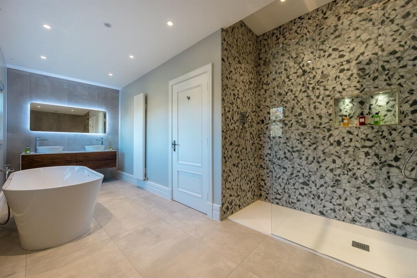
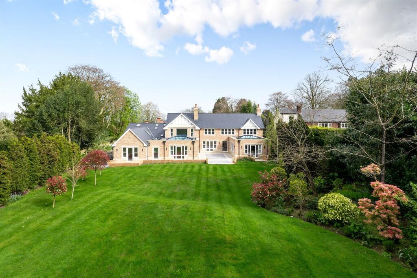
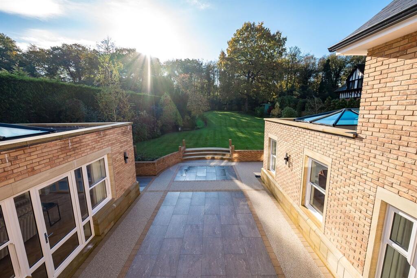
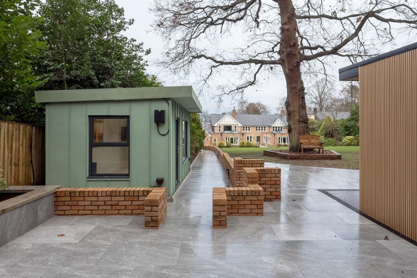
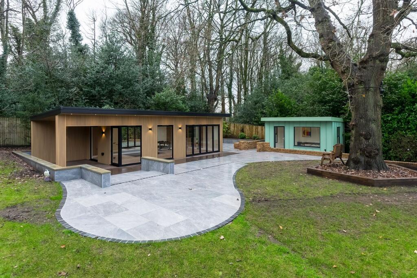
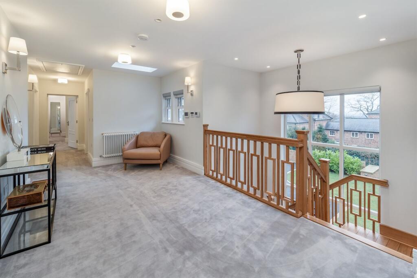
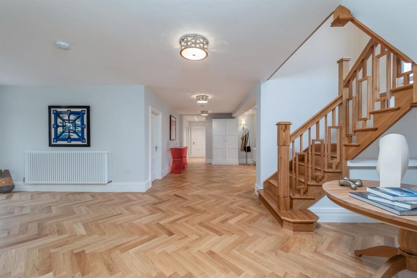
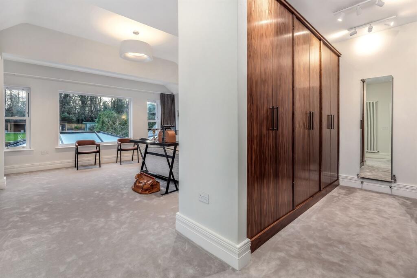
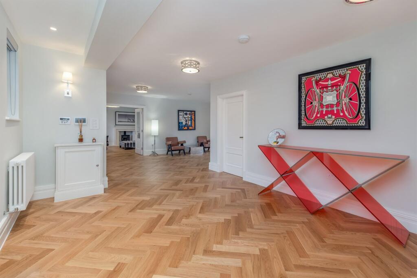
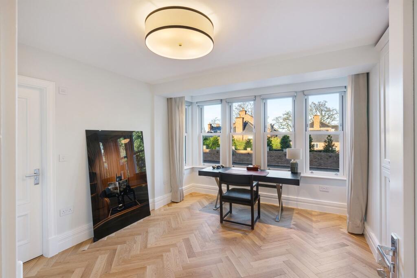
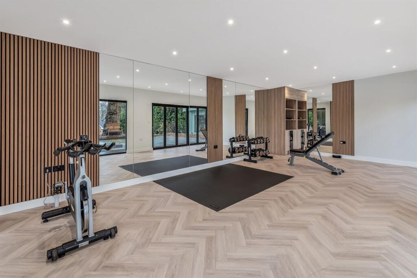
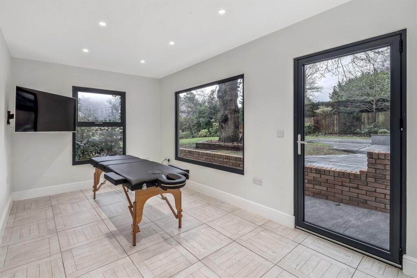
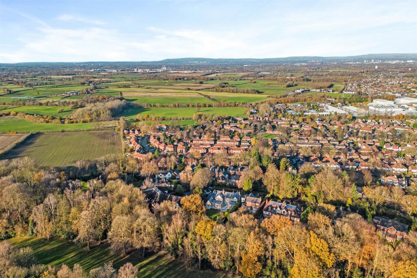
(Main) Formal Lounge Snug Other Snug Living Room Lounge Second Kitchen Kitchen Kitchen Kitchen Kitchen Master Bedroom Master Bedroom Bedroom Annexe En-Suite Bedroom 3 En-Suite Bedroom 2 En-Suite Master En-Suite Exterior Terrace Other Other Landing Hallway Dressing Room Hallway Study/Bedroom Other Other Aerial View
/ 31
Property details
Tenure
FREEHOLD
Council tax band
G
Local average
£479,600 (+733%)
Deprivation
Decile 5 (14,918 of 33,755)
Street crime
0 incidents within 1 mile (May 2026)
Key features
- Vertical sash windows, bespoke automated blinds and Cat 6 technology
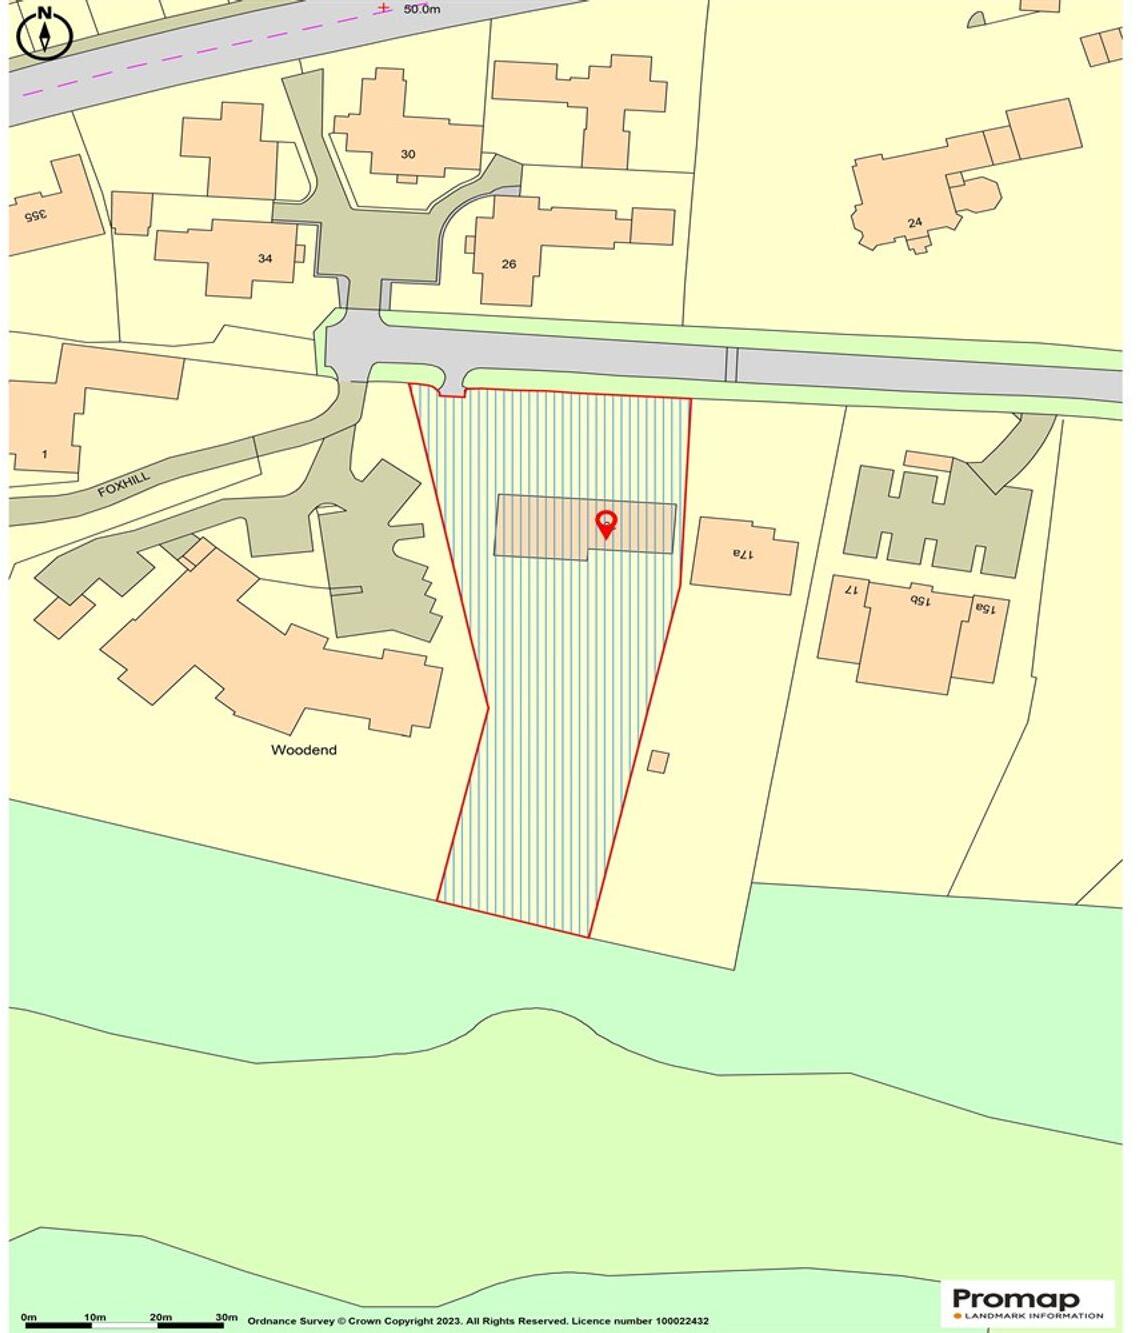
- 0.7 of an acre plot with South facing rear garden and private courtyard with resin flooring
- Bespoke European oak staircase with contemporary twist
- Hand crafted Buff Cheshire brick with Fletcher Bank stone
- Bespoke scissor gates fully automated in hardwood, painted in Farrow & Ball bespoke colours
- Bathrooms with Duravit furniture designed by Philippe Starck with Hansgrohe Metropole fittings
- Bespoke Aisling solid walnut and painted kitchen with quartz worktops and Miele appliances
- European oak parquet hard flooring and Westex velvet carpets
- Driveway for 10 plus cars and two car garage
Additional details
- Electricity
- Mains supply
- Water
- Mains supply
- Sewerage
- Mains supply
- Heating
- Gas central
- Parking
- Yes
- Garden
- Yes
- Listed property
- No
- Restrictions
- No
- Rights of way
- No
- Flooded in last 5 years
- No
- Flood defences
- No
Description
DESIGN AND LAYOUT
The impressive stone-built front porch serves as the gateway to a well-lit and spacious hallway, which connects to a variety of living spaces. The primary family areas, including the open-concept lounge and sitting rooms, have been strategically placed to enjoy both physical and visual access to the secluded courtyard garden areas, following the natural path of sunlight throughout the property.
Additional living areas, including a study/bedroom five with access to an en-suite facility. A further gym/bedroom six again with access to a bathroom seamlessly linking these rooms to the everyday family living spaces. The open-concept living/kitchen/diner is a truly stunning centrepiece of the property with a beautiful bespoke kitchen and second kitchen providing a useful addition. The double garage to the right of the property links to the main house for easy access with an additional staircase providing access to a guest suite above the garage with a bathroom facility which makes an ideal room for a live-in housekeeper/au pair.
To the first floor, the master bedroom features a vaulted ceiling with stunning views of the gardens, a walk-in wardrobe and an en-suite. The spacious second bedroom also has an en-suite with two further bedrooms all arranged off a well-lit landing with a bespoke oak staircase.
THE SITE AND SURROUNDINGS
The large scale of the house is entirely in keeping with the site and surrounding area with the pitch of the roof being one of the most distinctive features of this architectural style. Its scale is also appropriate to the size of plot on which it sits being close to three quarters of an acre. The roof has been designed with distinctive hips and gables, creating greater spacing and light between dwellings.
The residence is nestled amidst expansive landscaped gardens, bordered by mature hedgerows and trees which shield the property, especially from Bradgate Road and its neighbouring southern boundary. Some of these trees reach impressive heights, enhancing the charm and character of the mature, green backdrop. Bradgate Road itself is a lush suburban street, with fully grown trees lining the road and surrounding properties.
Blending authentic bespoke design, meticulous spatial organisation, and top-tier construction, Bradgate Road presents the pinnacle of elegant family living. Every conceivable luxury is seamlessly integrated into the home's design, harnessing the latest technological advancements, including fully customizable multimedia, lighting, and a cutting-edge security/CCTV system.
EPC Rating: C
Listed by
Hale
Gascoigne Halman - Connells
Reference: 174764585
EPC ratings on this postcode
We don't have a matched EPC for this property yet. Below are efficiency scores and details for other addresses on this postcode.
| Address | Current | Potential | Floor area | Age band | Type |
|---|---|---|---|---|---|
| 11 Bradgate Road, ALTRINCHAM | 83 | 85 | 618 m² | England and Wales: 2012 onwards | Detached |
| 11, Bradgate Road, ALTRINCHAM | 84 | 84 | 557 m² | — | Detached |
| 12, Bradgate Road | 80 | 83 | 380 m² | England and Wales: 2007 onwards | House |
| 12, Bradgate Road, ALTRINCHAM | 80 | 83 | 380 m² | England and Wales: 2007-2011 | Detached |
| 12a, Bradgate Road, ALTRINCHAM | 78 | 82 | 341 m² | England and Wales: 2012 onwards | Detached |
| 14a Bradgate Road | 82 | 85 | 369 m² | England and Wales: 2012 onwards | House |
| 14a Bradgate Road, ALTRINCHAM | 82 | 85 | 369 m² | England and Wales: 2012 onwards | Detached |
| 15, Bradgate Road, ALTRINCHAM | 52 | 71 | 274 m² | England and Wales: 1950-1966 | Detached |
| 15, Bradgate Road, ALTRINCHAM | 40 | 73 | 312 m² | England and Wales: 1930-1949 | Detached |
| 15a Bradgate Road, ALTRINCHAM | 82 | 84 | 231 m² | England and Wales: 2012 onwards | Detached |
| 19 Bradgate Road, ALTRINCHAM | 72 | 76 | 500 m² | England and Wales: 1991-1995 | Detached |
| 19, Bradgate Road, ALTRINCHAM | 53 | 69 | 331 m² | England and Wales: 1991-1995 | Detached |
| 26 Bradgate Road, ALTRINCHAM | 71 | 75 | 301 m² | England and Wales: 2003-2006 | Detached |
| 28, Bradgate Road, ALTRINCHAM | 77 | 79 | 902 m² | England and Wales: 2003-2006 | Detached |
| 3 Foxhill, Bradgate Road, ALTRINCHAM | 69 | 71 | 286 m² | England and Wales: 1991-1995 | Detached |
Flood risk
Zone: 1
Risk: Low
Job (default Low)
Floorplans
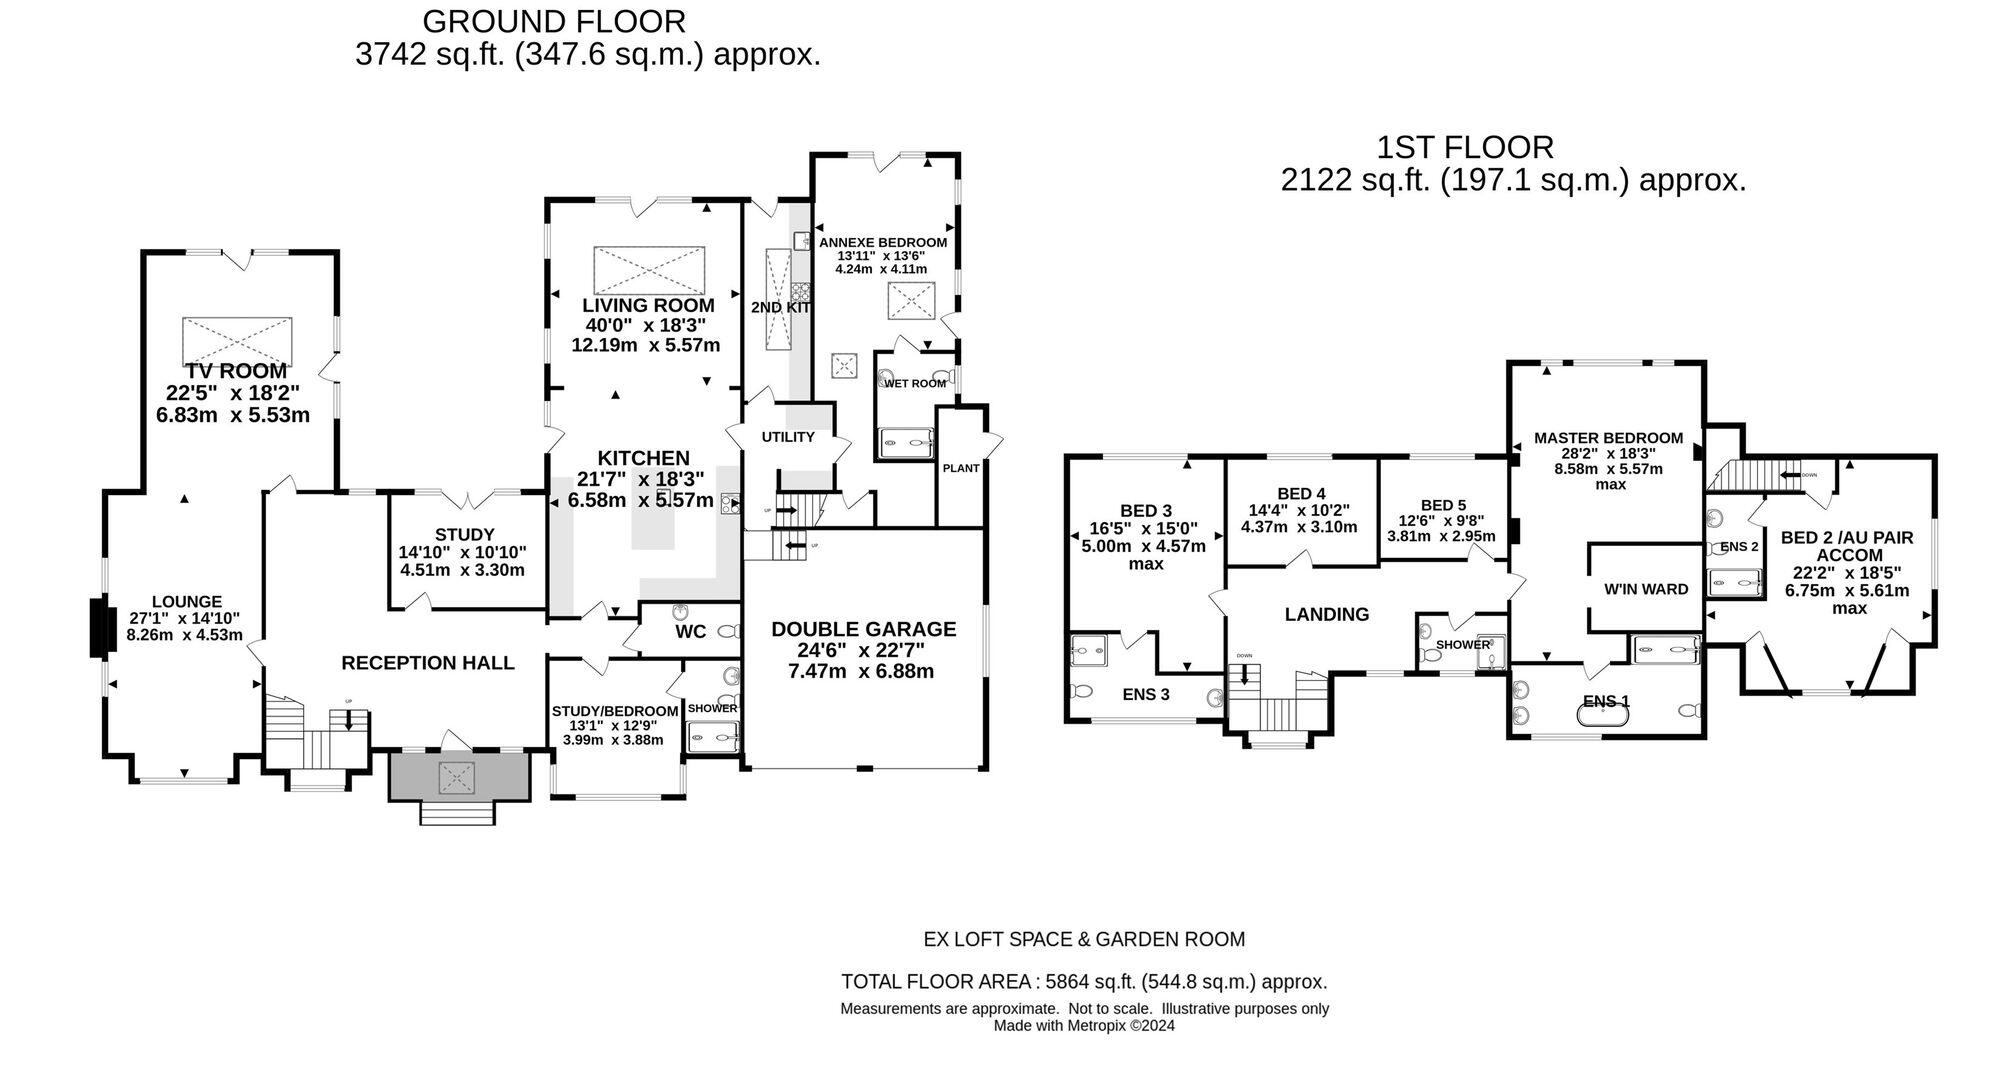
Floorplan 1
Floorplan 2
Price history
| Event | Date | Price | % change |
|---|---|---|---|
| Listed for sale | — | £3,995,000 | — |
Source: HM Land Registry Price Paid Data. Crown copyright.
Sold Comparables
Same street and nearby sales within 0.25 miles (last 5 years). Data from Land Registry Price Paid.
| Address | Price | Date | Type |
|---|---|---|---|
| NORTHWOLD HOUSE APARTMENT 1 DORSET ROAD, ALTRINCHAM, TRAFFORD, GREATER MANCHESTER, WA14 4QN | £280,000 | 06/10/2022 | Other |
Area average: £280,000 (1 sale)
Capital growth trend
Land Registry outcode average: last 12 months vs 5y and 10y ago (from sold prices).
House Price Index (HM Land Registry — official index, not sold-price averages): Trafford. Series: All dwelling types. As of April 2026.
Rental Range
Estimated market rent for Trafford. Low = conservative, Realistic = average, Optimistic = best case.
Based on Local Authority from postcode lookup → Trafford.
LHA (30th percentile) floor for Southern Greater Manchester: £1,396/mo (Apr 2025 – Mar 2026)
Location
Address
Bradgate Road
Nearby
Nearest stations, universities and amenities (distance from property).
| Type | Name | Distance |
|---|---|---|
| Bus stop | Oldfield Brow, Greenway / near Oldfield Road | 0.1 miles |
| Bus stop | Oldfield Brow, Oldfield Road / near Bonville Road | 0.2 miles |
| Shop | Hair Revolution | 0.3 miles |
| Shop | Diba's | 0.3 miles |
| Hospital | Altrincham Health and Wellbeing Centre | 0.9 miles |
| Hospital | Altrincham Hospital | 1.0 miles |
| Train station | Altrincham | 1.1 miles |
| Train station | Hale | 1.3 miles |
| University | University Academy 92 | 6.0 miles |
| University | University of Salford | 6.6 miles |
Street-level crime
| Category | Count |
|---|---|
| Total incidents | 0 |
Within 1 mile during May 2026. Source: data.police.uk (England & Wales).
Schools nearby
Nearest open schools with Ofsted ratings (England). Closed schools are not shown. Data from Get Information about Schools and Ofsted.
| Name | Type | Distance | Ofsted |
|---|---|---|---|
| Oldfield Brow Primary School | Primary | 0.2 miles | Good — 23 Apr 2019 |
| Loreto Grammar School | Secondary | 0.7 miles | Outstanding — 9 Nov 2022 |
| North Cestrian School | Secondary | 0.7 miles | Good — 29 Apr 2019 |
| Altrincham Grammar School for Girls | Secondary | 0.8 miles | Outstanding — 4 Dec 2022 |
| Altrincham CofE (Aided) Primary School | Primary | 0.9 miles | Good — 1 Mar 2023 |
Rental Comparables
Rental listings exist nearby, but none matched the 6-bedroom count for this property.
Rent-driven metrics
Based on Area rent estimate.
- Rent ratio — Monthly rent ÷ purchase price (1% rule). 1%+ = strong, 0.8–1% = okay, <0.8% = weak for cashflow.
- Max investor price — Rent ÷ 0.8%; the price at which rent would be 0.8% of price (Stoke-style target).
- Target investor price — Rent ÷ 1%; the price at which rent would be 1% of price (strong cashflow band).
- Gross yield — Annual rent as % of purchase price (no costs).
Enter House Number
Enter the house number to help us retrieve more accurate pricing history and property data.
Please log in to submit or correct the house number for this listing.
Log in to continue