Horton Vicarage
LEEK, HORTON, STAFFORDSHIRE ST13 8PH
£1,250,000
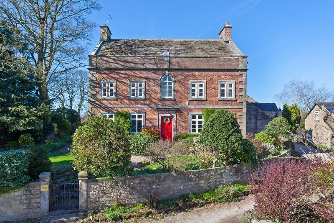
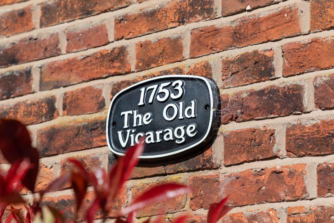
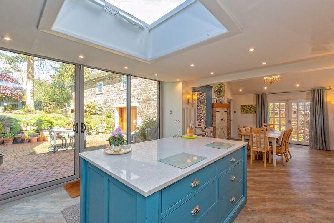
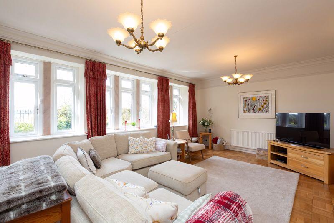
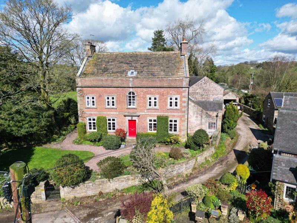
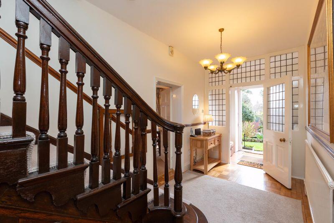
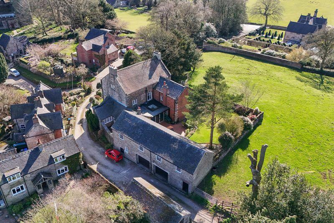
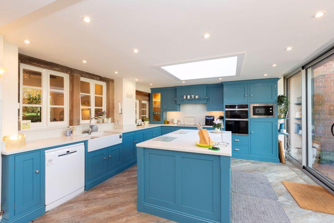
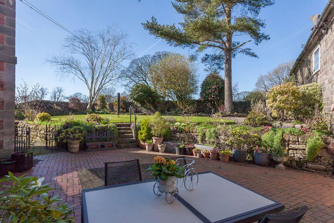
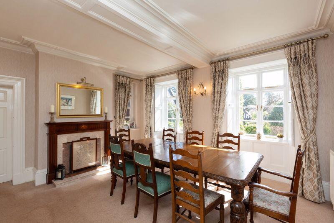
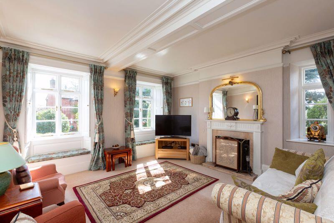
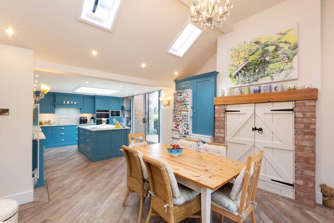
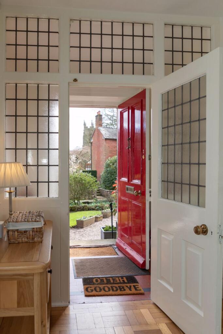
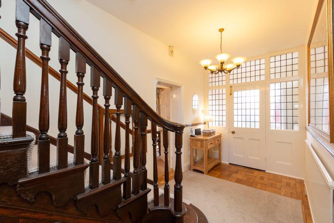
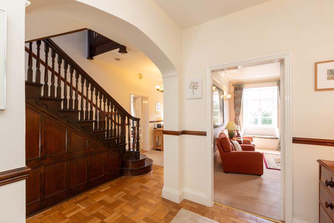
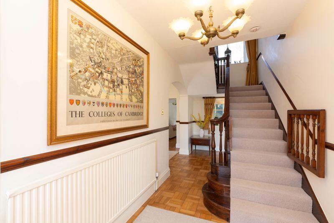
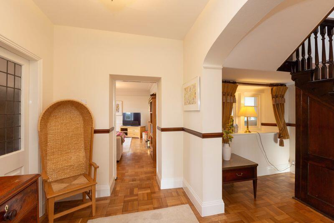
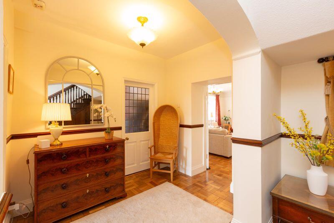
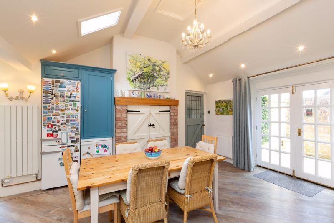
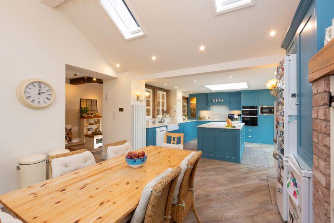
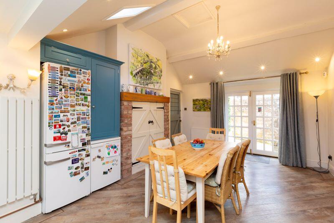
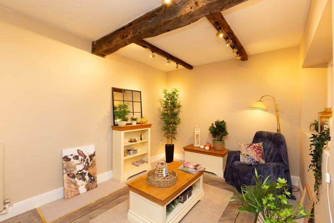
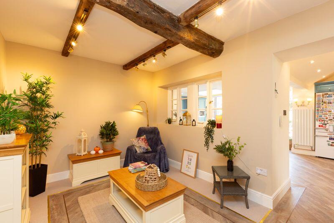
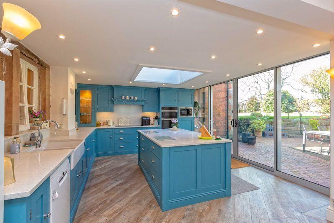
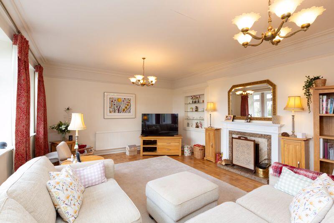
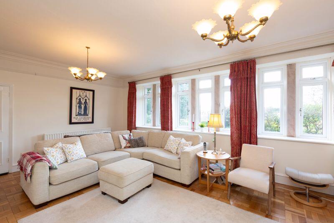
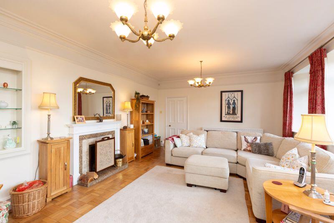
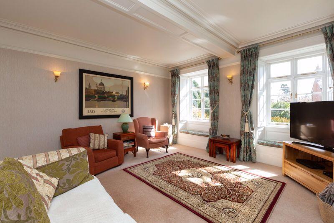
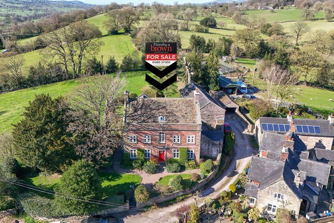
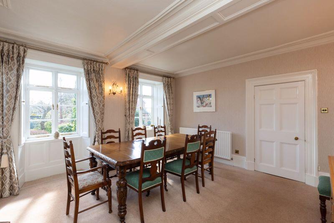
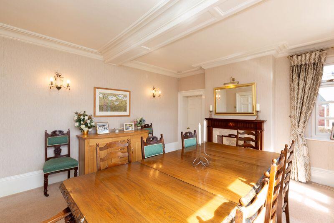
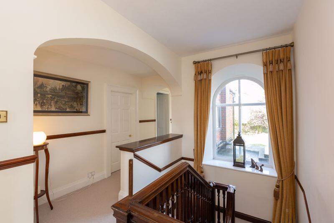
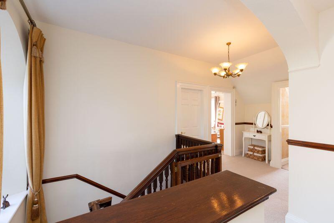
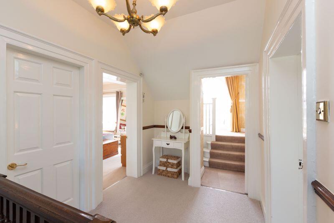
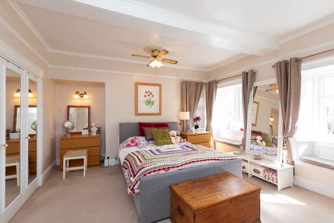
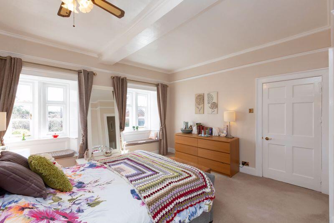
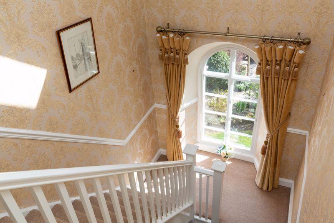
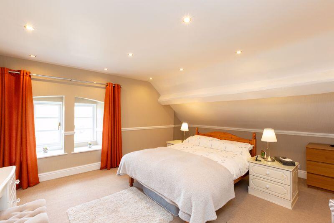
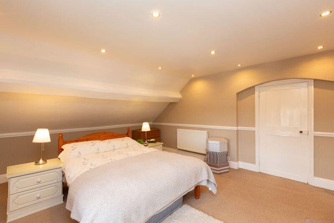
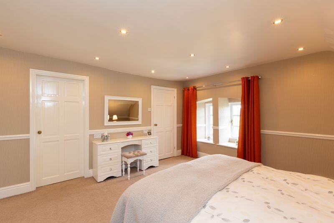
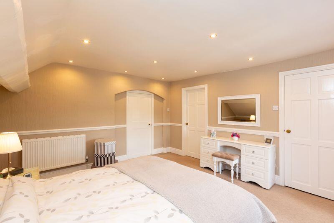
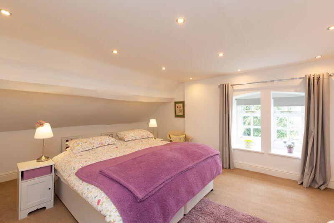
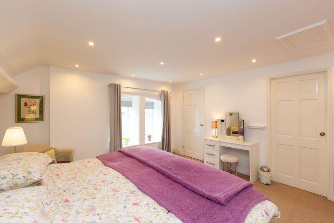
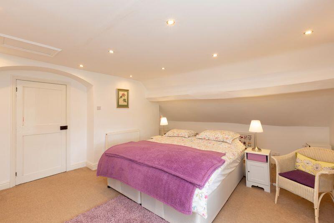
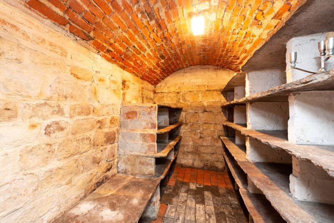
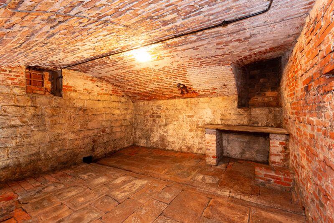
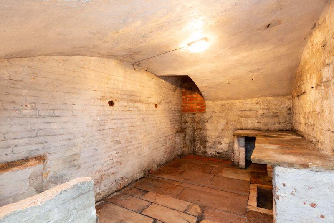
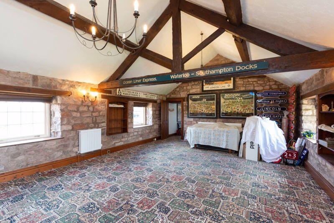
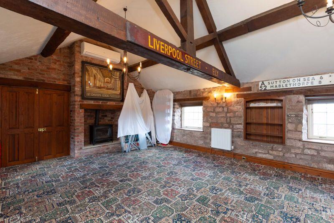
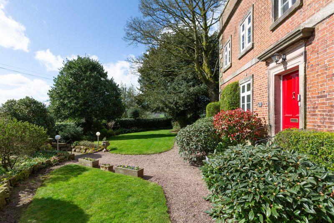
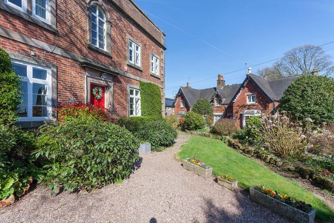
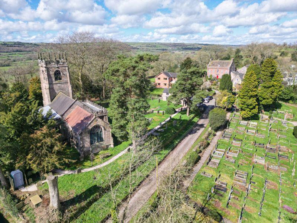
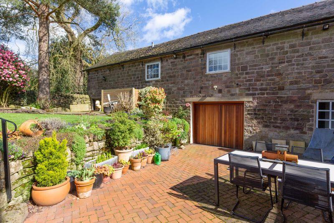
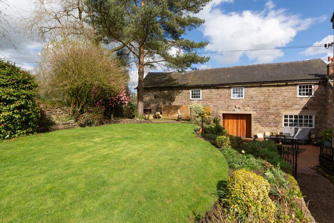
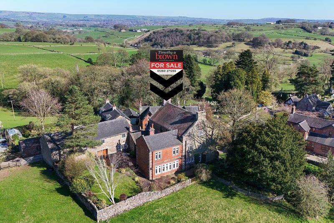
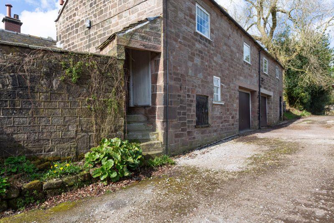
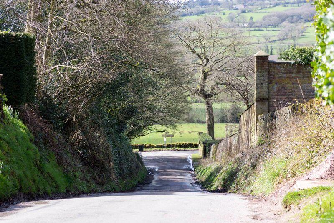
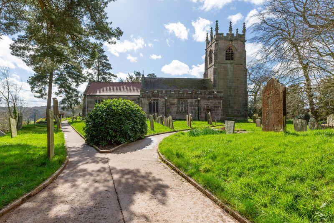
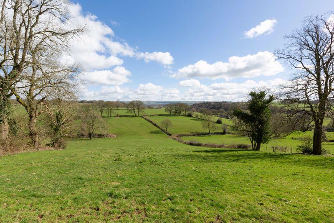
FRONT SIGN BREAKFAST KITCHEN DRAWING ROOM FRONT ENTRANCE HALL REAR BREAKFAST KITCHEN REAR DINING ROOM SITTING ROOM BREAKFAST KITCHEN ENTRANCE HALL ENTRANCE HALL ENTRANCE HALL ENTRANCE HALL ENTRANCE HALL ENTRANCE HALL BREAKFAST KITCHEN BREAKFAST KITCHEN BREAKFAST KITCHEN SNUG SNUG BREAKFAST KITCHEN DRAWING ROOM DRAWING ROOM DRAWING ROOM SITTING ROOM FRONT DINING ROOM DINING ROOM MAIN FIRST FLOOR LANDING MAIN FIRST FLOOR LANDING MAIN FIRST FLOOR LANDING MASTER BEDROOM MASTER BEDROOM MASTER BEDROOM MASTER BEDROOM EN SUITE BATHROOM BEDROOM 2 BEDROOM 2 BEDROOM 2 BATHROOM STAIRS TO SECOND FLOOR STAIRS TO SECOND FLOOR BEDROOM 5 BEDROOM 5 BEDROOM 5 BEDROOM 5 BEDROOM 6 BEDROOM 6 BEDROOM 6 CELLAR CELLAR CELLAR BOARDROOM BOARDROOM FRONT GARDEN FRONT HORTON CHURCH REAR REAR REAR SIDE ROAD HORTON CHURCH VIEWS
/ 67
Property details
Tenure
FREEHOLD
Council tax band
G
Last sold
£1,150,000 Nov 2021
Local average
£388,134 (+222.1%)
Deprivation
Decile 6 (18,224 of 33,755)
Street crime
2 incidents within 1 mile (Aug 2026)
Key features
- DISTINGUISHED GRADE II LISTED GEORGIAN VICARAGE
- SIX BEDROOMS, THREE EN-SUITES
- EXPANSIVE & BEAUTIFULLY DESIGNED BREAKFAST KITCHEN
- FOUR RECEPTION ROOMS
- HOME OFFICES & BOARDROOM WITH FIBRE BROADBAND
- DOUBLE GARAGE
- RESTORED WITH MODERN TOUCHES & PERIOD FEATURES THROUGHOUT
- LARGE SUNNY COURTYARD TERRACE WITH REAR LAWN GARDENS & VIEWS
- ELEVATED POSITION IN THE RURAL VILLAGE OF HORTON
- 5211 SQFT
Additional details
- Parking
- Yes
- Garden
- Yes
Description
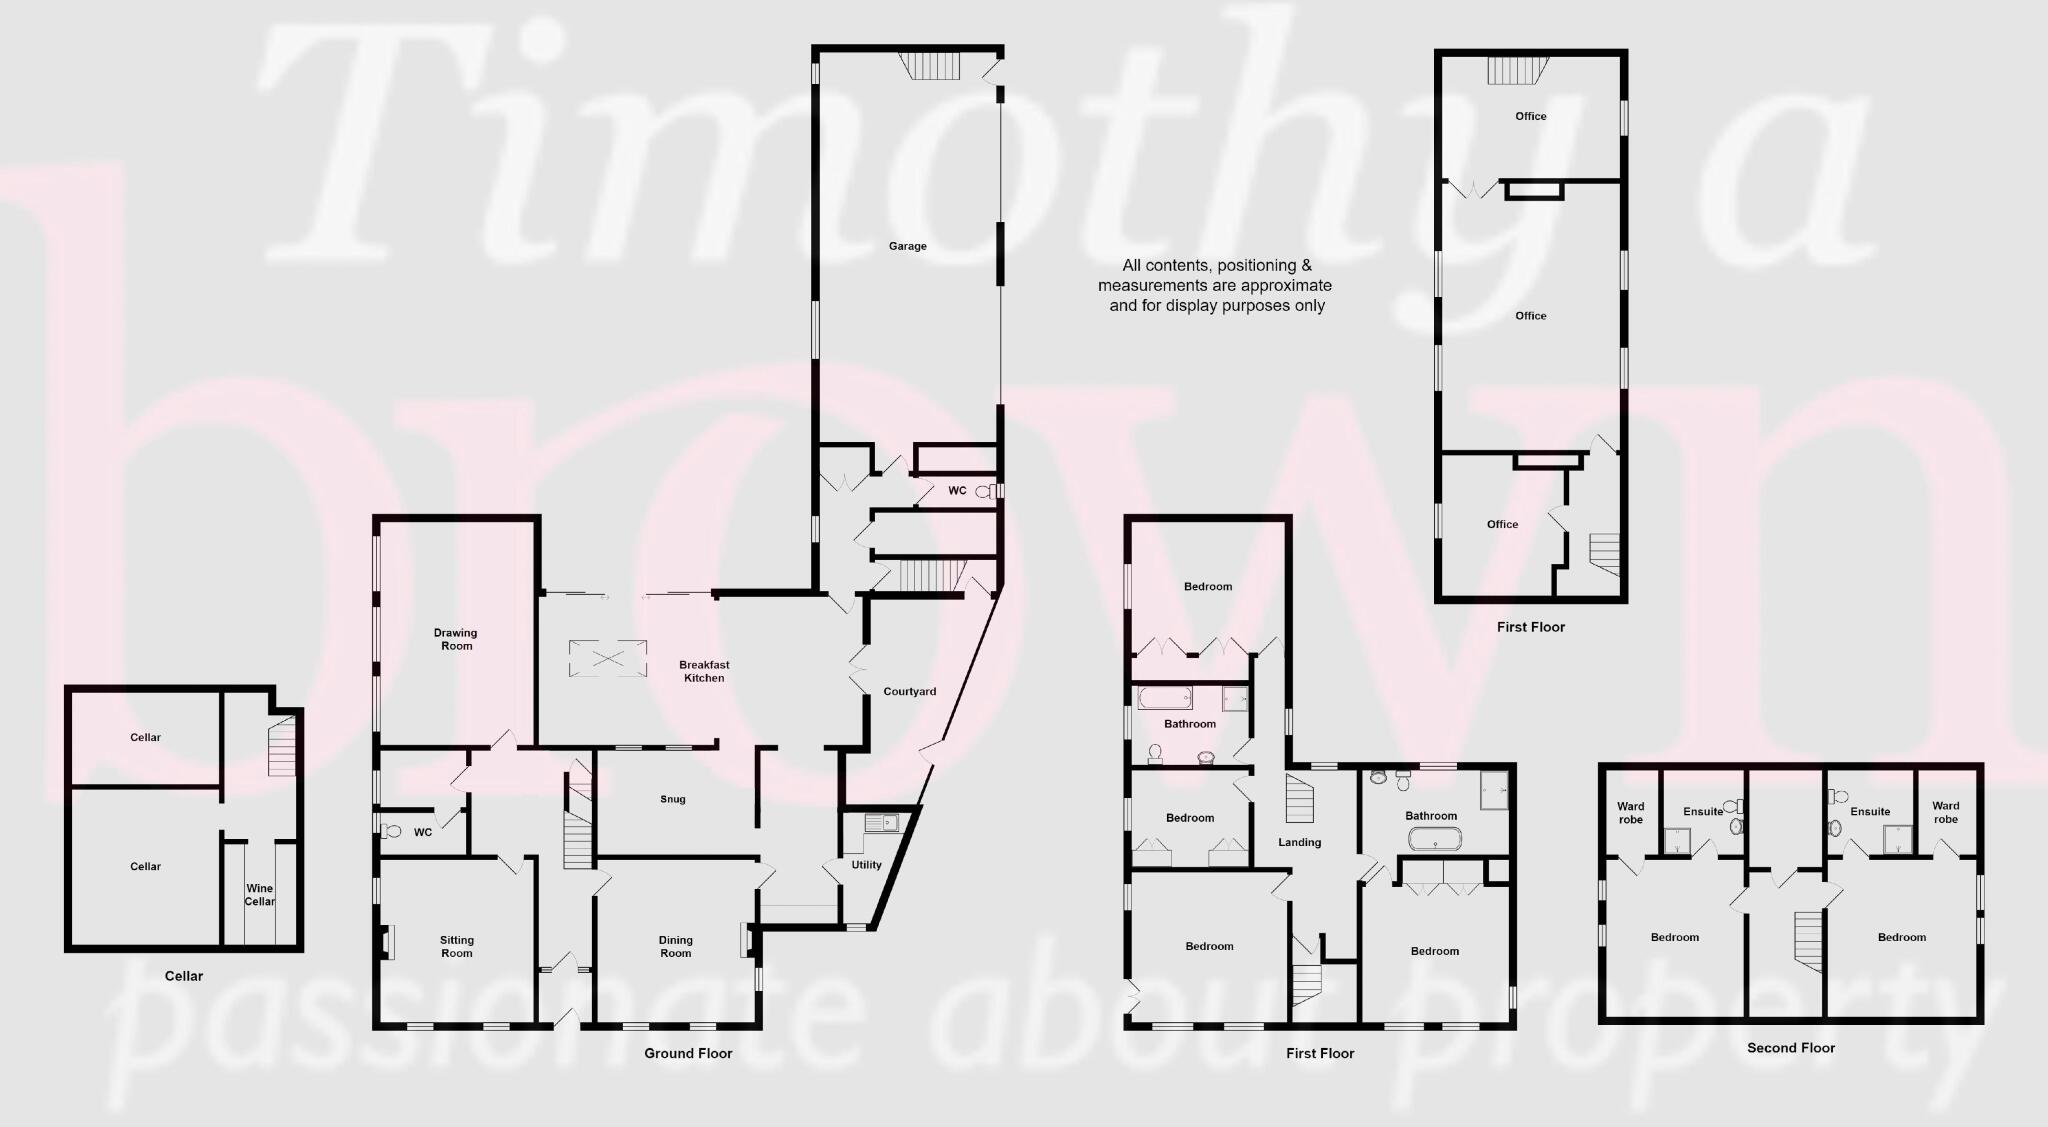
Approaching the property, stone steps lead to the original front door and into a charming porch with a quarry-tiled floor. Beyond, a leaded door opens into a welcoming entrance hall featuring attractive parquet flooring, which extends into the drawing room. The hall also includes a cloakroom with a WC and houses the traditional Georgian staircase with panelling, leading to the first floor.
The impressive 21’2" drawing room is located in the Victorian section of the house, offering ornate cornicing, three handsome west-facing mullion windows, and a coal fire with a marble and wood surround. This light-filled space provides far-reaching views. The delightful sitting room at the front of the property has a dual aspect, original windows with working shutters, bespoke window seating, cornicing, and an open fireplace. The formal dining room, located off the hallway, features traditional windows, working shutters, deep skirting boards, and an open fireplace with a marble and wood surround. This room flows into another hallway with Karndean flooring, connecting to the snug and kitchen area. A fully fitted utility room with a quarry-tiled floor is also located nearby, offering space for laundry appliances.
The highlight of the ground floor is the expansive kitchen/dining area, designed by George Frederick Cabinet Makers of Leek. This space, featuring bespoke cabinetry, quartz countertops, a Lamona double oven, hob, and induction cooktop, is perfect for entertaining. Natural light floods the room through an atrium, and Velux windows, while sliding doors open onto a lovely patio. The adjoining snug offers a cosy spot for relaxation. The ground floor also includes an additional WC and access to the integral stone-built garage, which now connects to the house and offers access to the home office above. A charming barrel-vaulted cellar, accessible from the entrance hall, includes a wine cellar and two additional rooms.
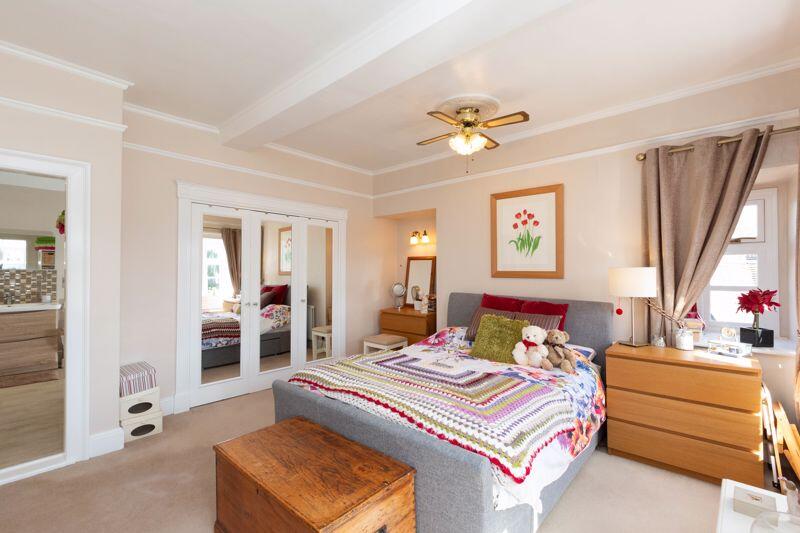
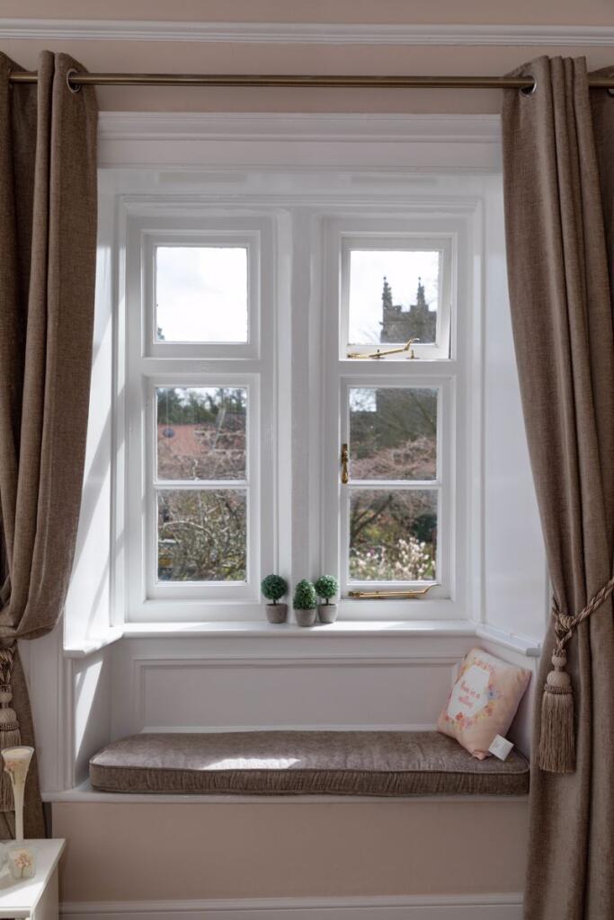
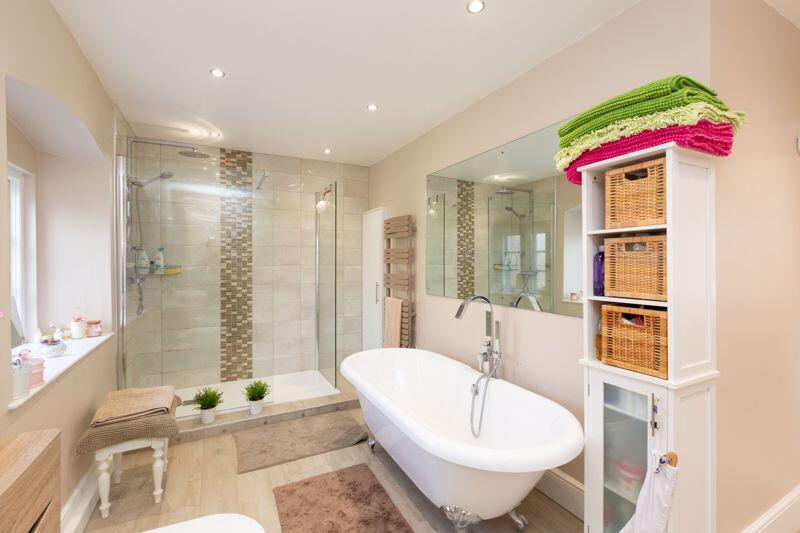
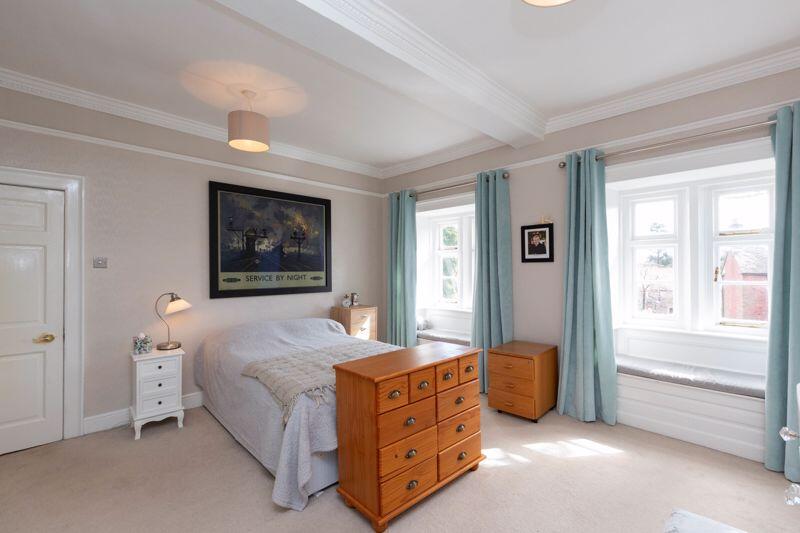
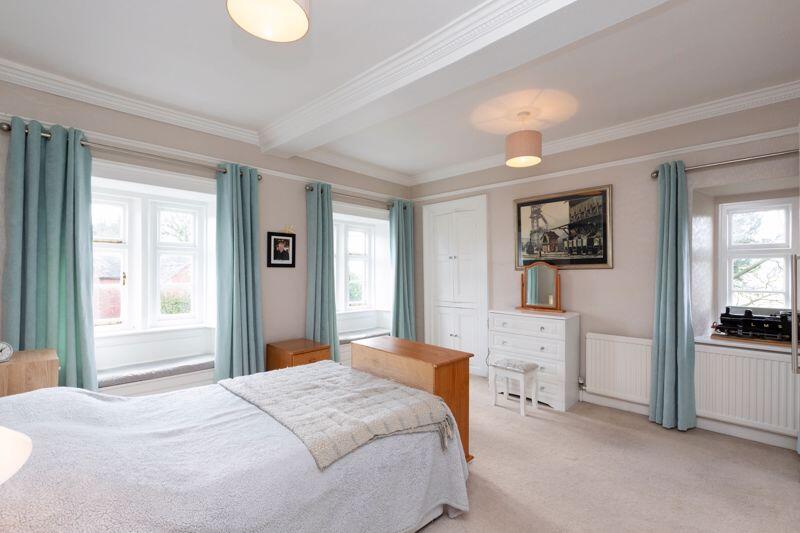
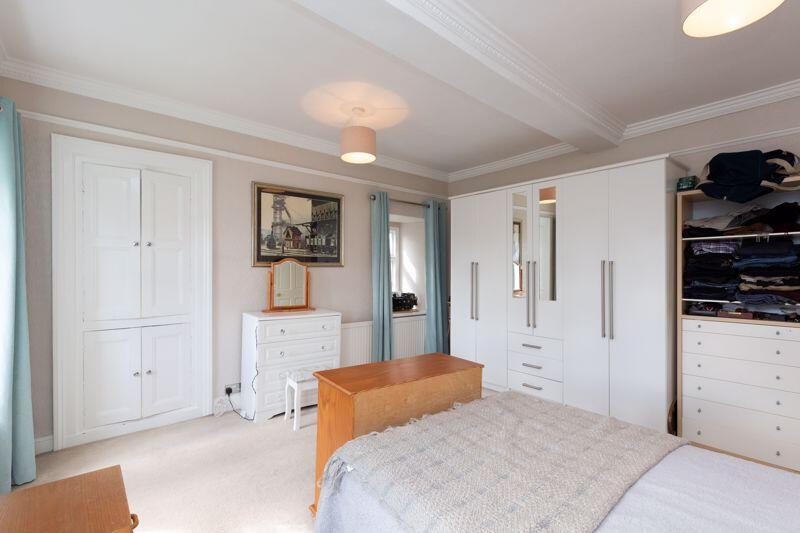
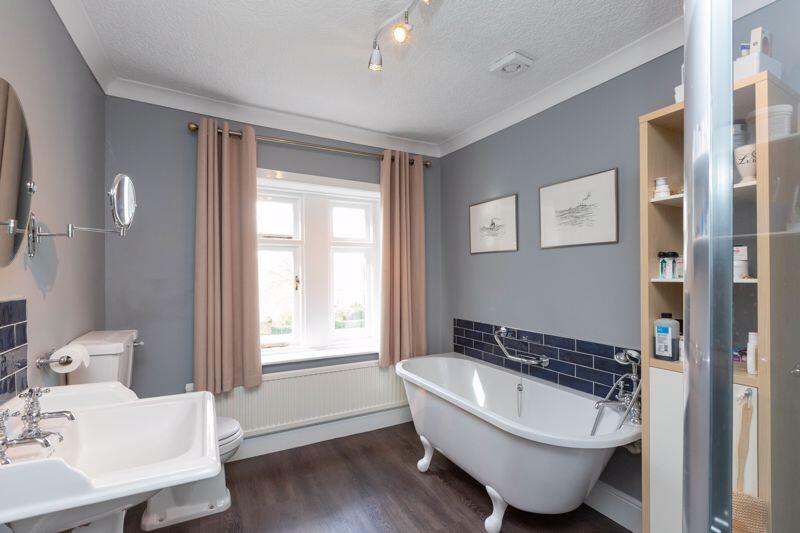
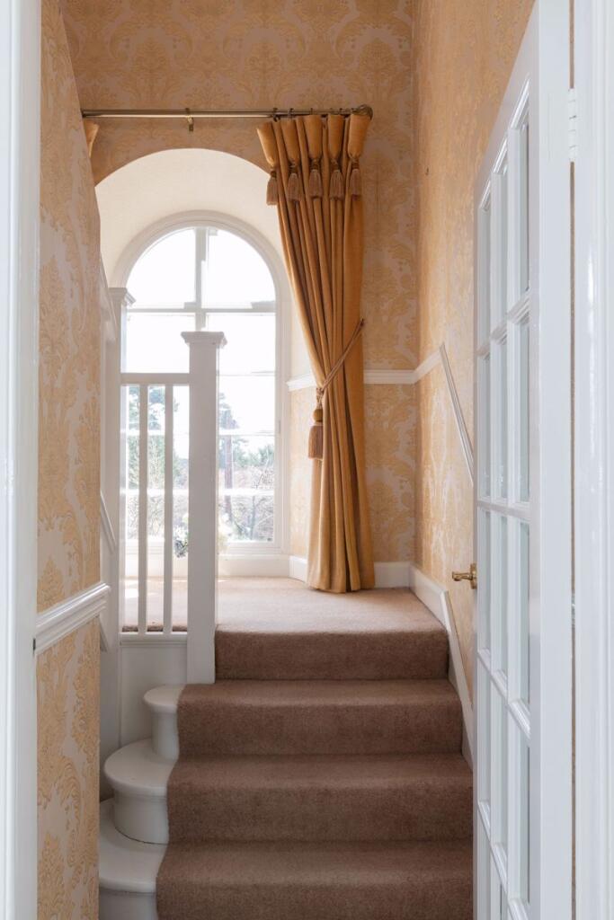
The bedrooms are spread across two floors. The first-floor principal suite boasts restored windows, triple wardrobes with mirrored fronts, two window seats, and a contemporary en-suite featuring a freestanding bath and a walk-in power shower. Three more double bedrooms with fitted wardrobes or cupboards and a family bathroom are also on this floor. On the second floor, two spacious double bedrooms each have walk-in wardrobes and en-suite shower rooms. A storage cupboard is also located on the landing.
Externally, Horton Vicarage is set within a generous plot, surrounded by beautiful wrap-around gardens enclosed by dry stone walls. The home office above the double garage can be accessed from the house or the garage and features wood-panelled walls, a large boardroom (formerly the Sunday school room) with exposed timbers and stone walls, an inglenook-style fireplace with a wood burner, and a storage room. With fibre broadband and modern amenities, this space could be converted into an annexe or holiday let, subject to the necessary permissions.
The property’s exterior is equally charming, with two lawn areas, mature trees, and well-stocked borders at the front. A gravel path encircles the house, leading to a raised garden with vibrant flowerbeds and a sun terrace shaded by a mature Scots pine. A large terrace below offers an ideal spot for alfresco dining.
Location:
Situated along a quiet lane, Horton Vicarage occupies an elevated position overlooking a scenic valley in the historic village of Horton. The peaceful location is close to the well provided town of Leek which offers excellent amenities, including shops, bars, and restaurants. Horton is in a conservation area on the edge of the Peak District, known for its stunning countryside, offering some of the best walking, cycling, climbing, and caving in England. Nearby Rudyard Lake with its attractive narrow gauge steam railway, once a popular Victorian retreat, is now home to two sailing clubs. The area is well-served by excellent schools, including Horton Primary School, Endon and Leek High Schools, Kings in Macclesfield, Terra Nova Preparatory School, and Denstone College. Commuting is easy with good road links to Manchester, Stoke-on-Trent, and other Midland business centres. Regular train services from Macclesfield to Manchester take just 21 minutes, and the region is well-connected to international airports, including Manchester, East Midlands, and Birmingham.
Listed by
Congleton
Timothy A Brown Ltd
Reference: 89619969
EPC ratings on this postcode
We don't have a matched EPC for this property yet. Below are efficiency scores and details for other addresses on this postcode.
| Address | Current | Potential | Floor area | Age band | Type |
|---|---|---|---|---|---|
| Church Stile, Horton, LEEK | 37 | 95 | 101 m² | England and Wales: before 1900 | Detached |
| Church Stiles Cottage, Horton, LEEK | 48 | 78 | 120 m² | England and Wales: before 1900 | Detached |
| Coach House, Horton Hall, Horton, LEEK | 61 | 68 | 105 m² | England and Wales: before 1900 | Detached |
| Gardeners Cottage, Horton Hall, Horton, LEEK | 65 | 69 | 74 m² | England and Wales: before 1900 | Detached |
| Horton Hall, Horton, LEEK | 36 | 43 | 529 m² | England and Wales: before 1900 | Detached |
| Ivy Cottage, Horton, LEEK | 2 | 72 | 62 m² | England and Wales: before 1900 | Terraced |
| Newhouse Farm, Horton, LEEK | 36 | 71 | 283 m² | England and Wales: before 1900 | Detached |
| The Crown House, Horton, LEEK | 39 | 81 | 203 m² | England and Wales: before 1900 | Detached |
| The Crown House, Horton, LEEK | 45 | 79 | 209 m² | England and Wales: before 1900 | Detached |
| Vicarage Cottage, Horton, LEEK | 1 | 95 | 53 m² | England and Wales: before 1900 | Terraced |
Flood risk
Zone: 1
Risk: Low
Job (default Low)
Registered land (INSPIRE)
This location falls inside an HM Land Registry INSPIRE registered freehold polygon.
Plot: ~1,213 m² (0.30 acres)
Source: HM Land Registry INSPIRE Index Polygons.
Floorplans
Floorplan 1
Price history
| Event | Date | Price | % change |
|---|---|---|---|
| Listed for sale | — | £1,250,000 | +8.7% |
| Sold | 30/11/2021 (4 years ago) | £1,150,000 | — |
Source: HM Land Registry Price Paid Data. Crown copyright.
Sold Comparables
Sold comparables data is not available for this property.
Capital growth trend
Land Registry outcode average: last 12 months vs 5y and 10y ago (from sold prices).
House Price Index (HM Land Registry — official index, not sold-price averages): Staffordshire Moorlands. Series: Detached. As of July 2026.
Rental Range
Estimated market rent for Staffordshire Moorlands. Low = conservative, Realistic = average, Optimistic = best case.
Based on Local Authority from postcode lookup → Staffordshire Moorlands.
LHA (30th percentile) floor for Staffordshire North: Apr 2025 – Mar 2026
Location
Address
Heath House Lane
Nearby
Nearest stations, universities and amenities (distance from property).
| Type | Name | Distance |
|---|---|---|
| Bus stop | St Michaels Church | 0.1 miles |
| Bus stop | Horton Hall | 0.1 miles |
| Hospital | John Munroe Hospital | 0.8 miles |
| Train station | The Dam | 0.9 miles |
| Train station | Rudyard | 0.9 miles |
| Shop | Moor Test Centre | 2.2 miles |
| Shop | Revolution | 2.2 miles |
| University | Buxton & Leek College | 2.7 miles |
| University | Tovell Building, Buxton & Leek College | 2.8 miles |
| Hospital | Haywood Hospital Walk-in Centre | 5.8 miles |
Street-level crime
| Category | Count |
|---|---|
| Public order | 1 |
| Violence and sexual offences | 1 |
| Total incidents | 2 |
Within 1 mile during Aug 2026. Source: data.police.uk (England & Wales).
Schools nearby
Nearest open schools with Ofsted ratings (England). Closed schools are not shown. Data from Get Information about Schools and Ofsted.
| Name | Type | Distance | Ofsted |
|---|---|---|---|
| Horton St Michael's CofE First School | Primary | 0.8 miles | Good — 11 Sep 2024 |
| Horton Lodge Community Special School | Other | 0.8 miles | Good — 11 Mar 2013 |
| Westwood College | Secondary | 1.6 miles | Requires improvement — 24 Jun 2024 |
| St Edward's Church of England Academy | Primary | 2.1 miles | — (Inspected (no overall grade)) |
| Woodcroft Academy | Primary | 2.1 miles | Good — 28 Apr 2019 |
Rental Comparables
Residential lets from OpenRent and Rightmove for the area. Bedroom counts vary — use the Beds column to compare like-for-like lets. Student lets are excluded.
| Title | Rent | Beds | Distance | As seen on |
|---|---|---|---|---|
| Crowborough, Lask Edge, Leek | £1,600/mo | 3 | 2.29 miles | Rightmove |
Average rent: £1,600/mo (1 listing)
Rent-driven metrics
Based on OpenRent comparables.
- Rent ratio — Monthly rent ÷ purchase price (1% rule). 1%+ = strong, 0.8–1% = okay, <0.8% = weak for cashflow.
- Max investor price — Rent ÷ 0.8%; the price at which rent would be 0.8% of price (Stoke-style target).
- Target investor price — Rent ÷ 1%; the price at which rent would be 1% of price (strong cashflow band).
- Gross yield — Annual rent as % of purchase price (no costs).
- Cost-to-rent — Price ÷ annual rent (from OpenRent comparables). Under 14× = strong, 14–16× = acceptable, 17×+ = compressed.
- Cashflow — Rent minus mortgage, 10% maintenance, £25/mo compliance. Assumes 75% LTV, 3.95% APR (5yr fixed), 25yr term.
- ROI — Annual profit ÷ cash in (deposit + 4% purchase costs).
Enter House Number
Enter the house number to help us retrieve more accurate pricing history and property data.
Please log in to submit or correct the house number for this listing.
Log in to continue