92 BIDDULPH ROAD
CONGLETON CW12 3LY
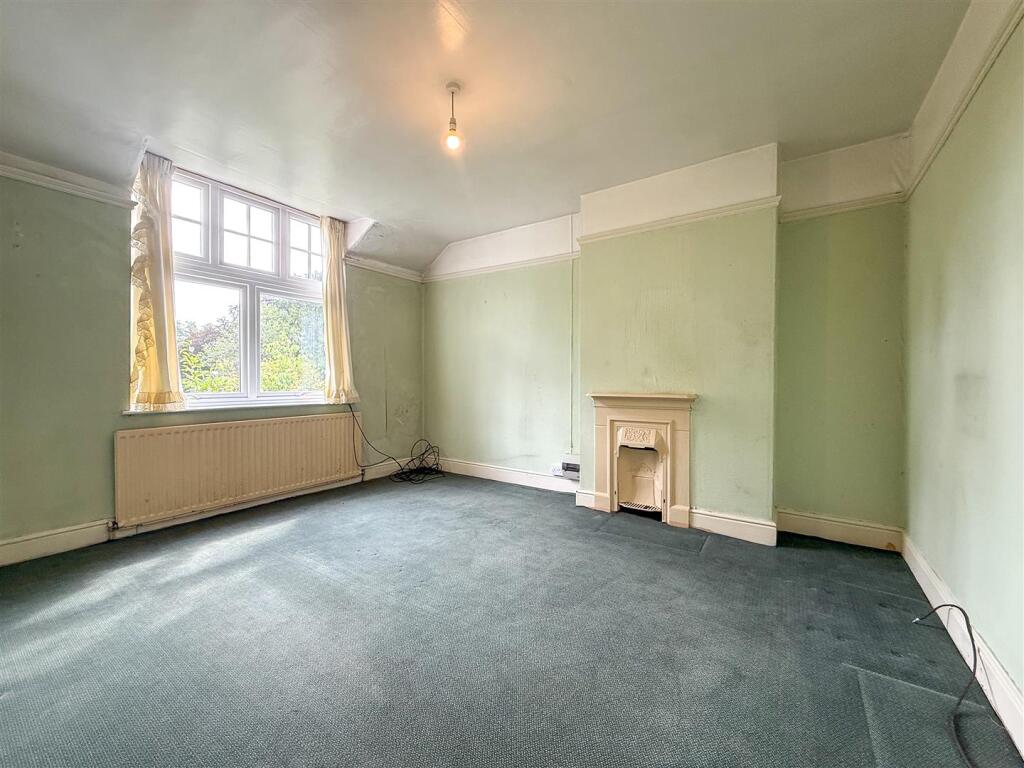
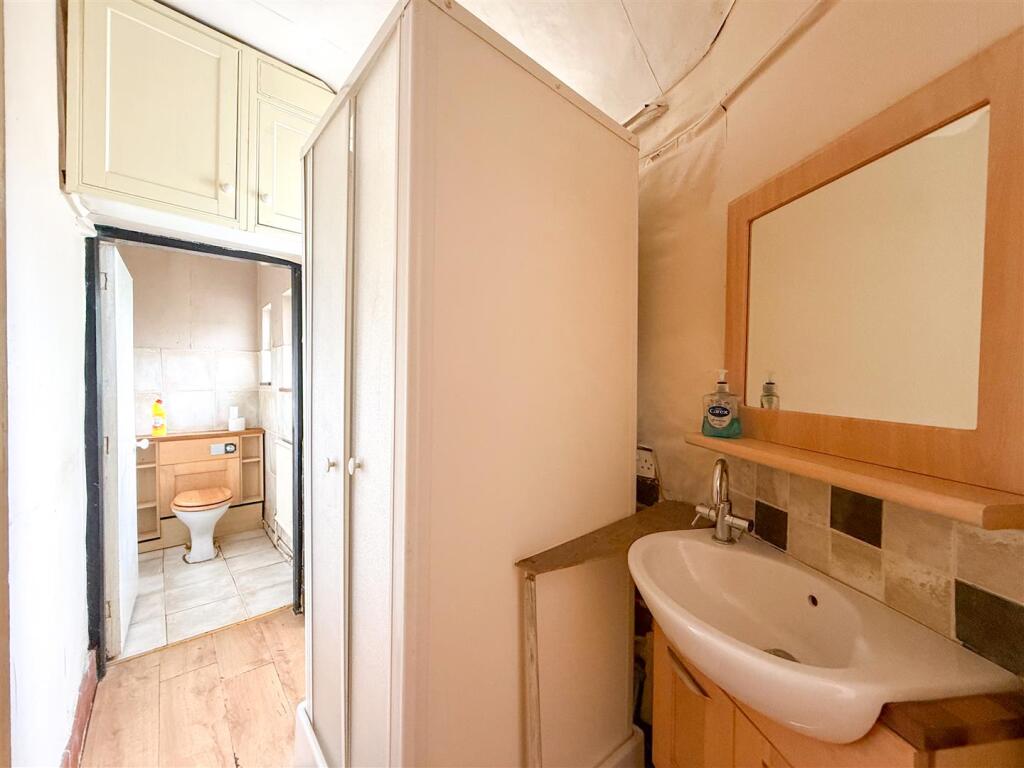
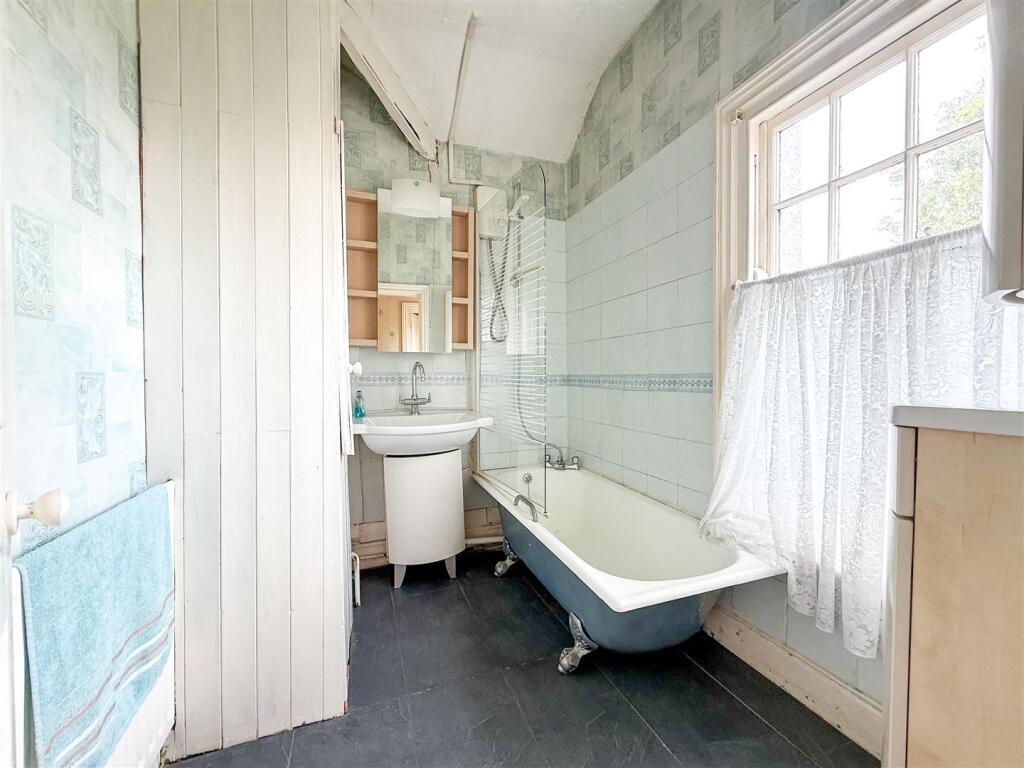
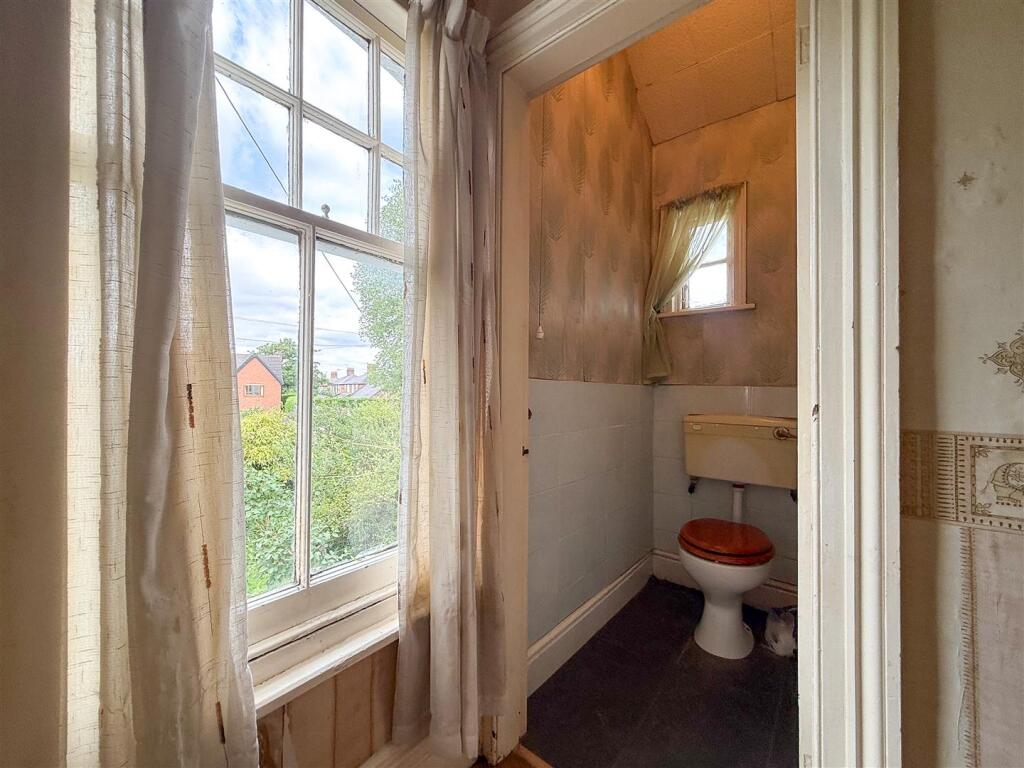
20260608_101710146_iOS.jpg 20260703_094842638_iOS.jpg 20260703_092741854_iOS.jpg 20260703_092253742_iOS.jpg 20260703_092355651_iOS.jpg 20260703_092549551_iOS.jpg 20260703_095031069_iOS.jpg 20260703_092733396_iOS.jpg 20260703_092726208_iOS.jpg 20260703_092149415_iOS.jpg 20260703_092442505_iOS.jpg 20260703_095622477_iOS.jpg 20260703_093804618_iOS.jpg 20260703_092453455_iOS.jpg 20260703_092518711_iOS.jpg 20260703_092417266_iOS.jpg 20260703_092909378_iOS.jpg 20260703_093045854_iOS.jpg 20260703_093438875_iOS.jpg 20260703_092958065_iOS.jpg 20260703_092227691_iOS.jpg 20260703_093217968_iOS.jpg 20260703_092635247_iOS.jpg 20260703_093140841_iOS.jpg 20260703_093149501_iOS.jpg 20260703_093535227_iOS.jpg 20260703_093248182_iOS.jpg 20260703_093342686_iOS.jpg 20260703_093457927_iOS.jpg 20260703_092653342_iOS.jpg 20260703_093827645_iOS.jpg 20260703_093902935_iOS.jpg 20260702_155812652_iOS.jpg 20260702_155540365_iOS.jpg 20260702_155507486_iOS.jpg 20260702_155839391_iOS.jpg 20260702_155724670_iOS.jpg 20260702_155750155_iOS.jpg 20260702_155609806_iOS.jpg 20260702_155439089_iOS.jpg 20260702_155716347_iOS.jpg 20260702_155906218_iOS.jpg 20260702_155924687_iOS.jpg 20260702_160001272_iOS.jpg
/ 44
Property details
Tenure
FREEHOLD
Floor area
206 m²
Council tax band
F
EPC rating
E
Year built
England and Wales: 1900-1929
Price per m²
£1,942/m²
Local average
£258,666 (+54.6%)
Deprivation
Decile 10 (32,425 of 33,755)
Street crime
28 incidents within 1 mile (May 2026)
Key features
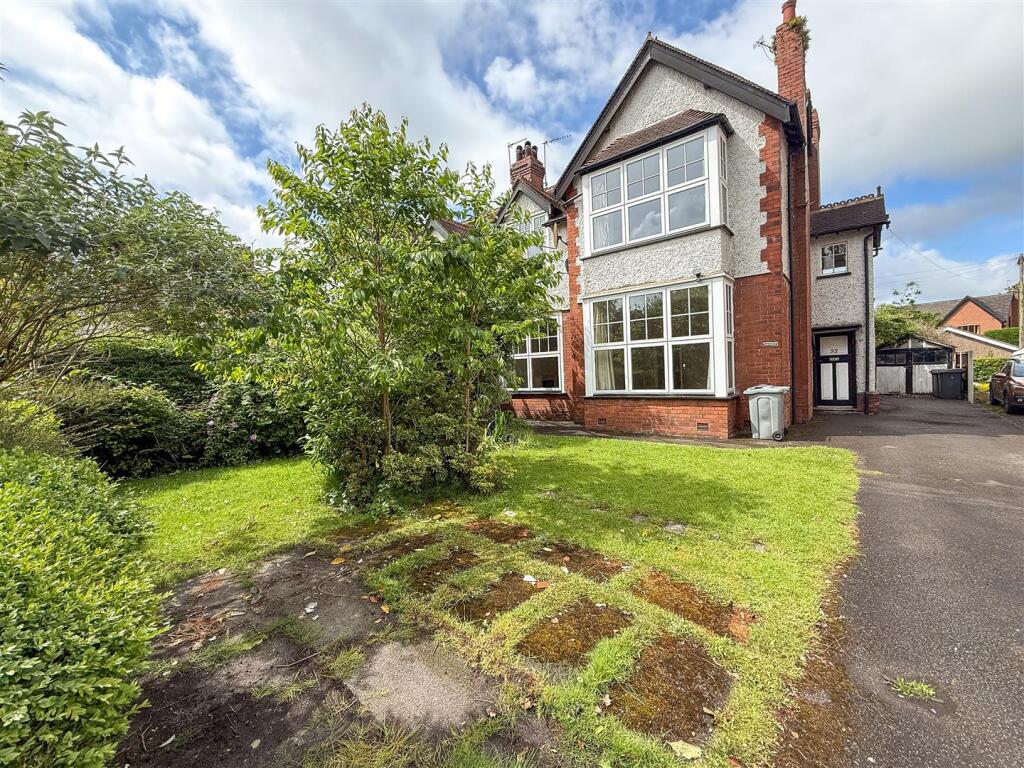
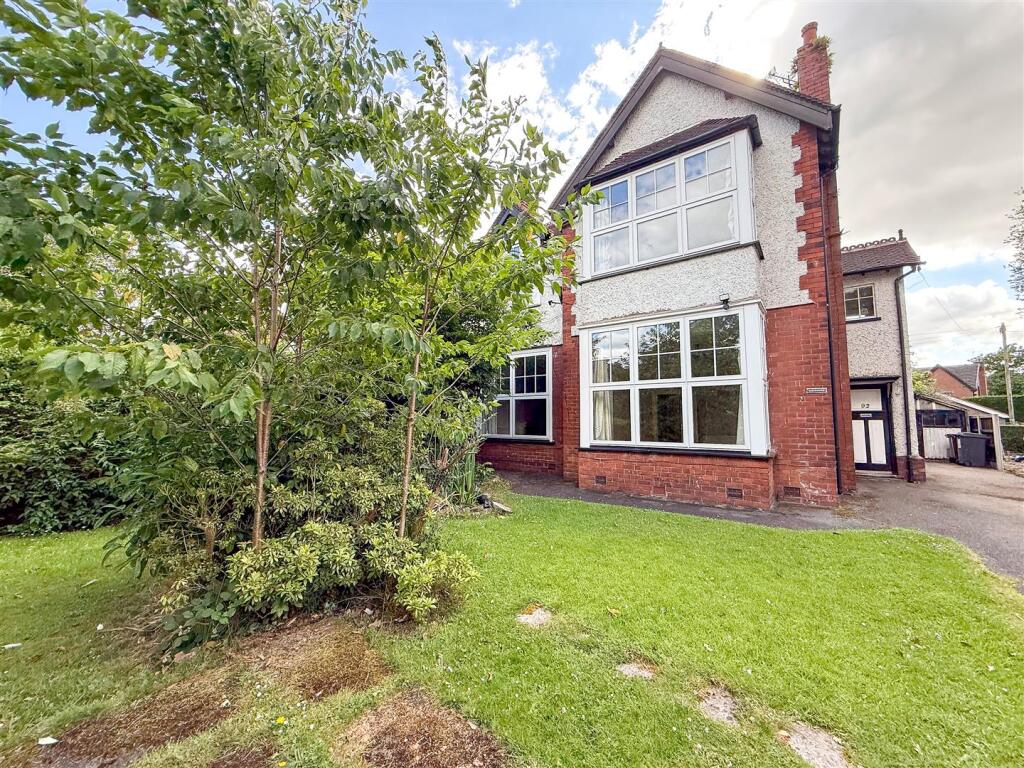
- An Individual Victorian Semi Detached Residence With Four Double Bedrooms
- Full Of Character With An Abundance Of Original Features Throughout
- Three Spacious Reception Rooms & Good Size Dining Kitchen
- Ground Floor Shower Room & WC
- Requires Modernisation Offering Potential To Redesign & Reconfigure
- Positioned On a Generous Plot With Established Gardens To The Front & Rear
- Ample Off Road Parking For Multiple Vehicles
- Close To Congleton Train Station & Local Amenities
- Sought After & Non-Estate Mossley Location
- Offered With No Upward Chain
Additional details
- Electricity
- Mains supply
- Water
- Mains supply
- Sewerage
- Mains supply
- Heating
- Gas central
- Parking
- Yes
- Garden
- Yes
- Flooded in last 5 years
- No
Description
Available with no upward chain, this impressive family home offers three excellent sized reception rooms and four double bedrooms, presenting a rare opportunity for buyers looking to restore and modernise a handsome period property. Whilst the property now requires a comprehensive programme of refurbishment, this is reflected within the asking price, allowing purchasers the opportunity to create a truly magnificent forever home.
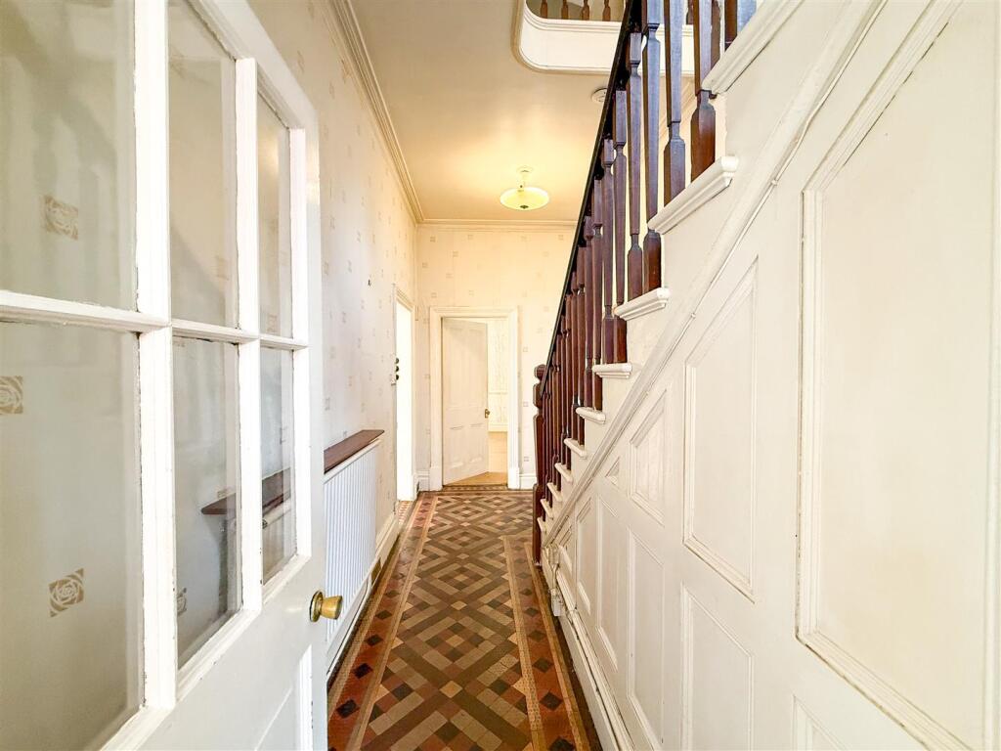
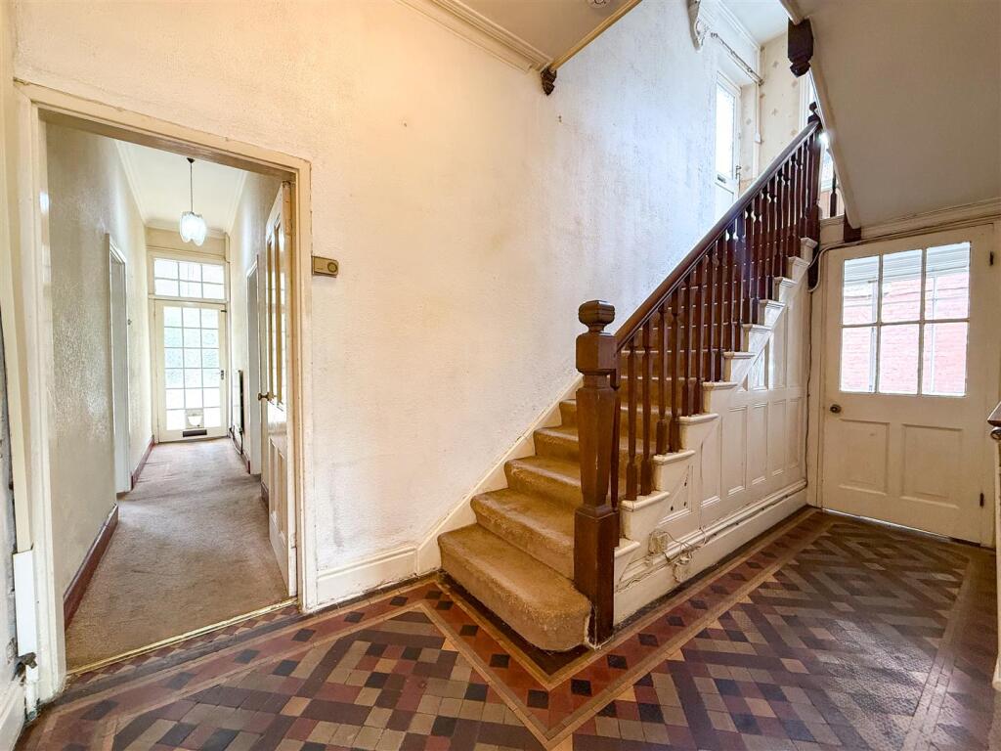
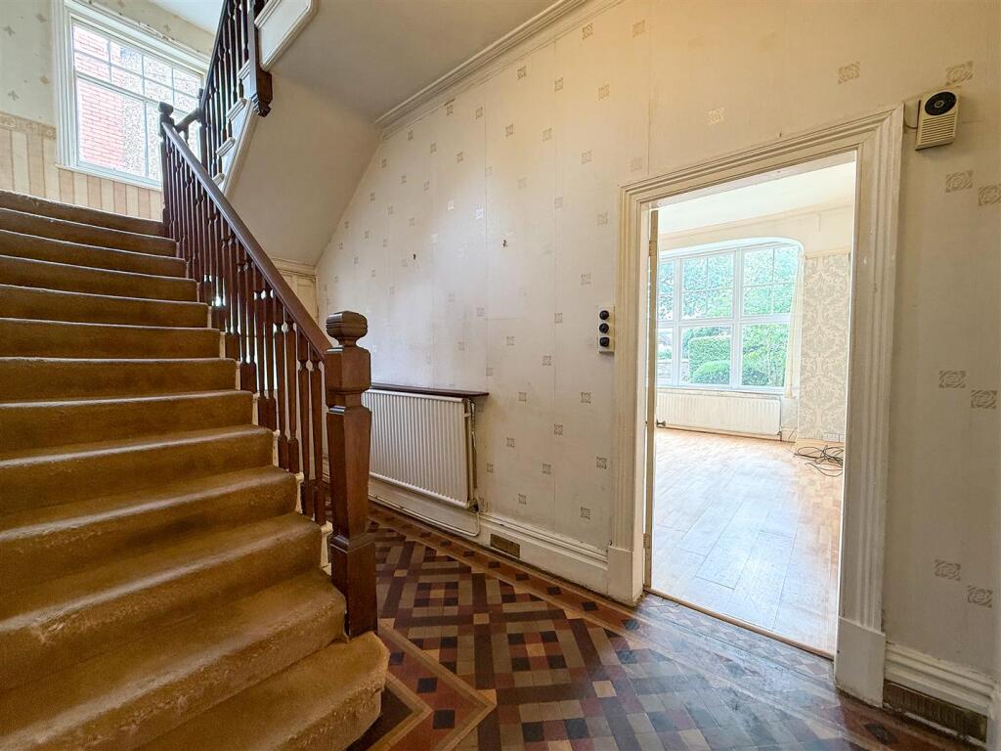
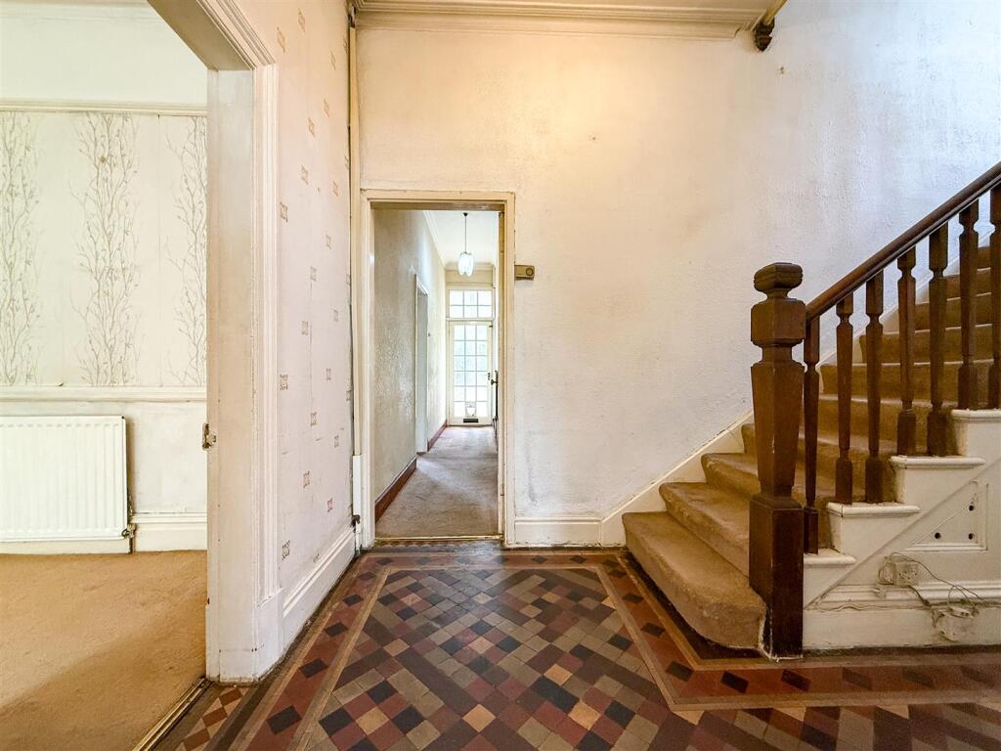
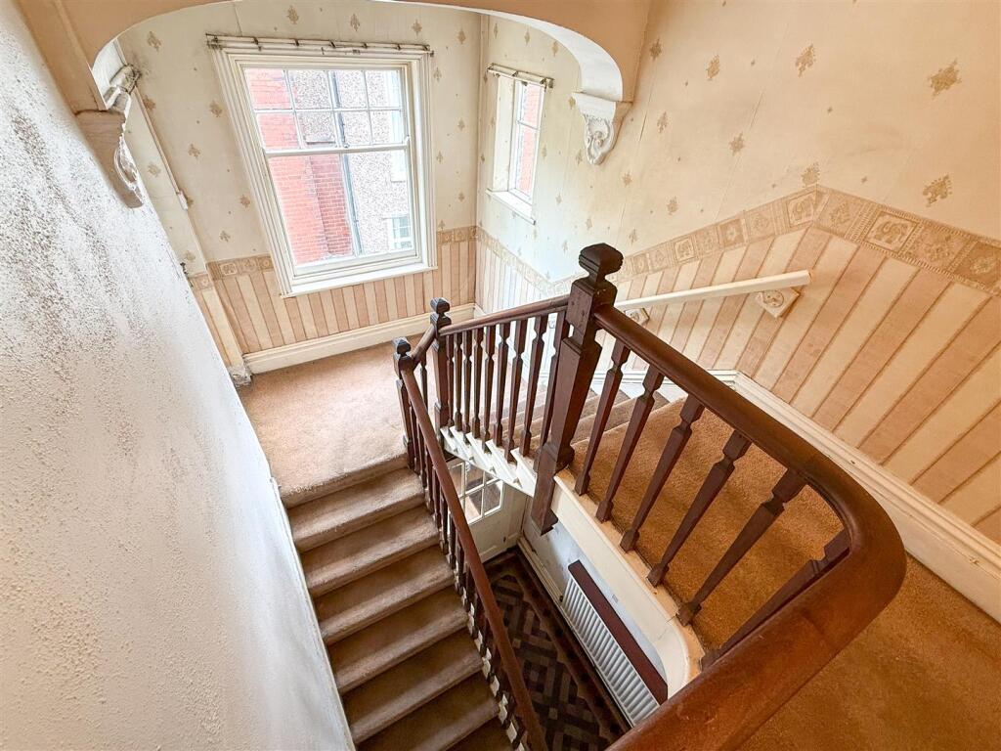
Stepping inside, the property immediately showcases its Victorian heritage with an impressive reception hall featuring original Minton tiled flooring, an elegant turning staircase with original panelling, high ceilings, decorative coving and a wealth of period detailing throughout. The accommodation offers three spacious reception rooms, ideal for growing families or those seeking versatile living space, together with a generous breakfast kitchen, ground floor shower room and separate WC.
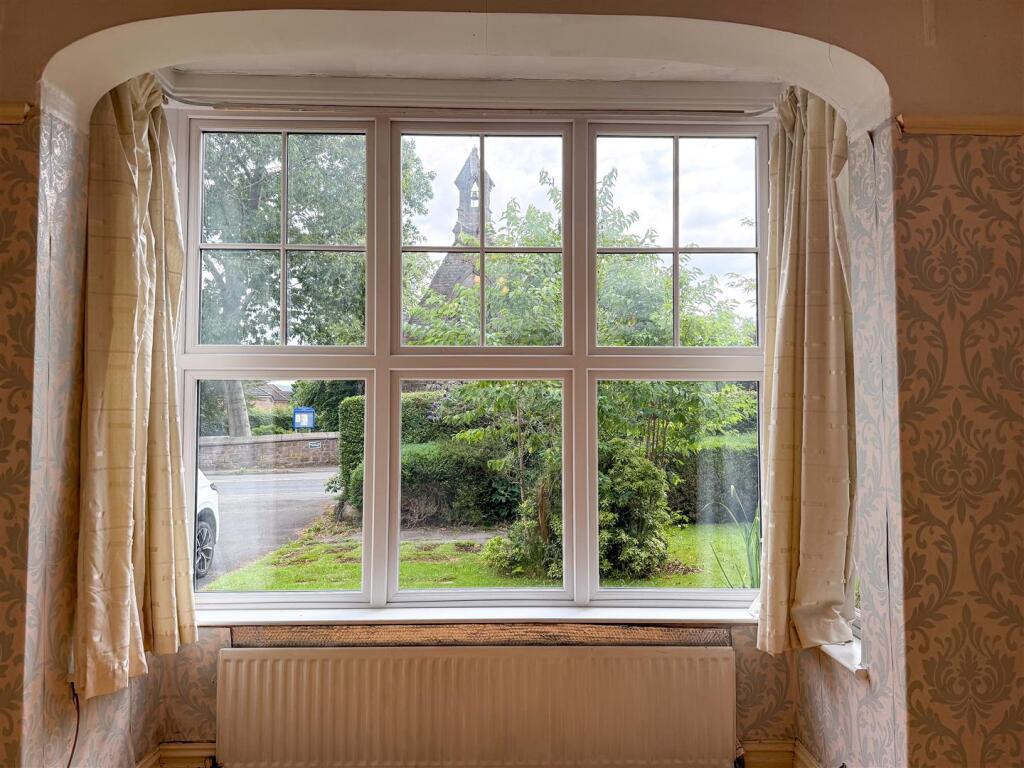
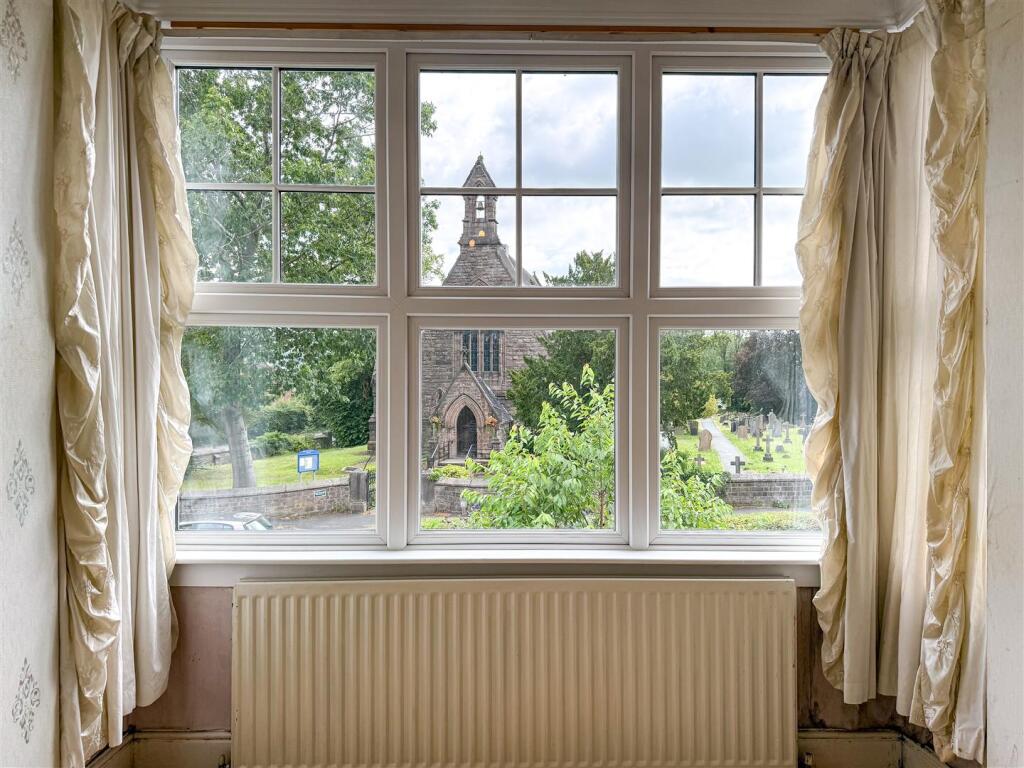
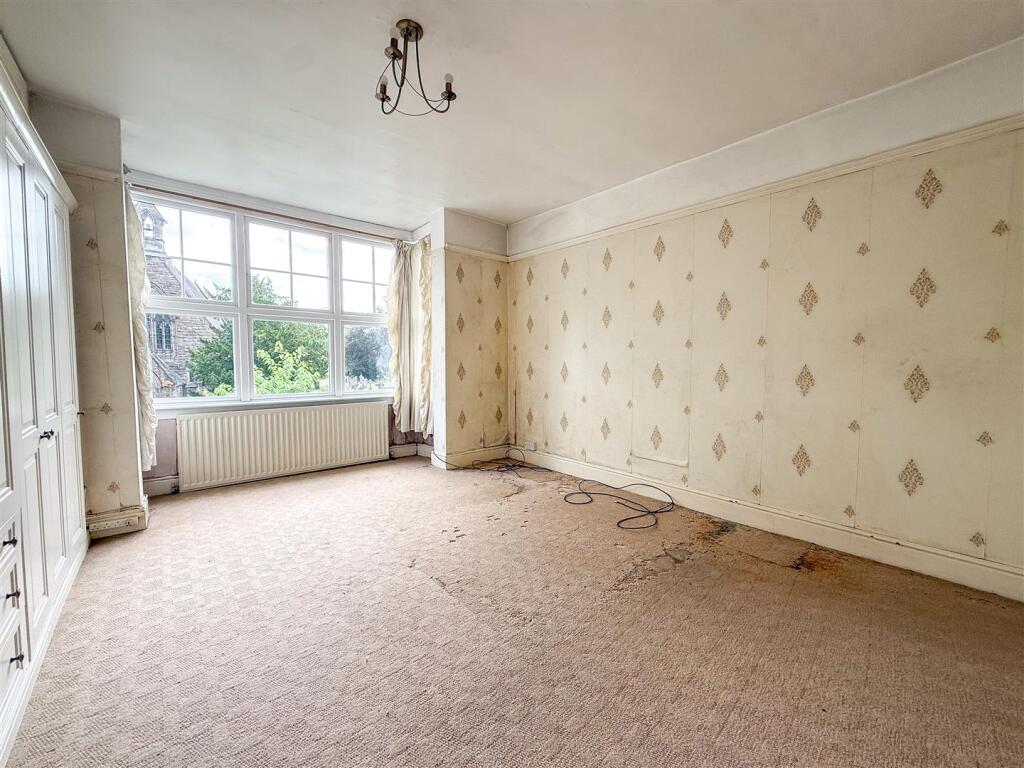
To the first floor are four exceptionally well-proportioned double bedrooms, many enjoying attractive views over the neighbouring church and mature gardens, together with a family bathroom and separate WC.
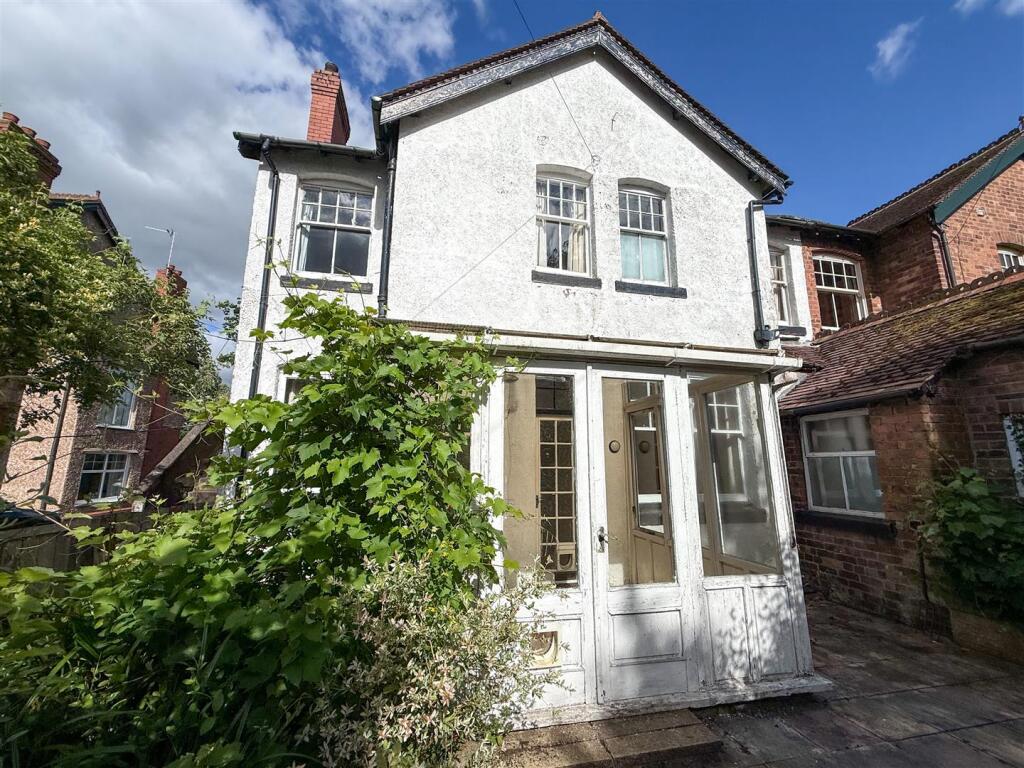
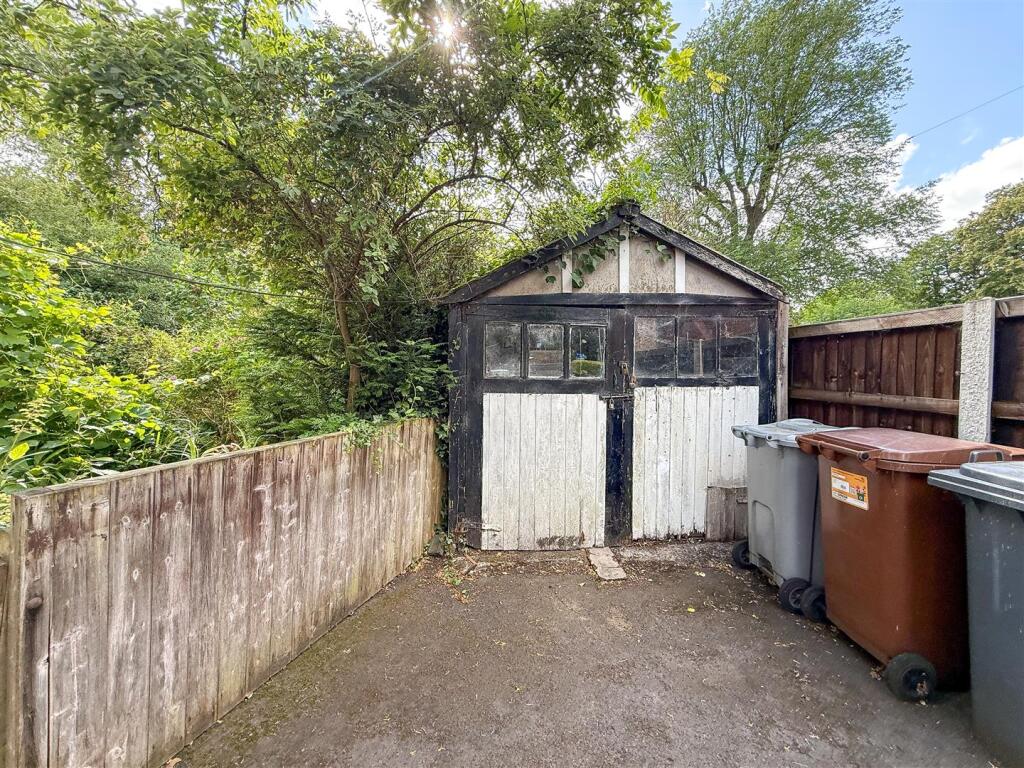
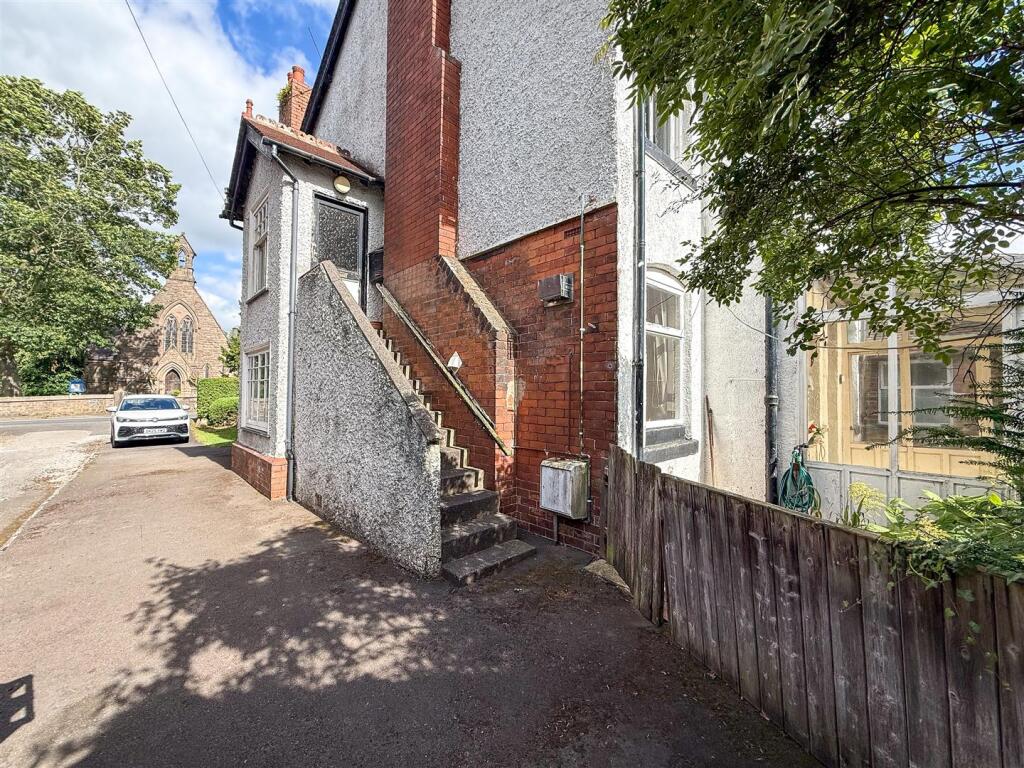
Externally, the property occupies a generous mature plot with established gardens to both the front and rear, offering an excellent degree of privacy and a wonderful backdrop for family life. A driveway provides off-road parking and leads to a detached garage, which is now in need of demolition or replacement, presenting buyers with further scope to redesign the outside space to suit their own requirements.
Situated within the highly regarded Mossley area of Congleton, the property enjoys a convenient position within walking distance of Congleton Railway Station, Mossley CE Primary School, local amenities and excellent commuter links, making it an ideal choice for families and commuters alike.
Period homes of this scale and potential seldom become available. Early viewing is highly recommended to fully appreciate the size, character and exciting opportunity on offer.
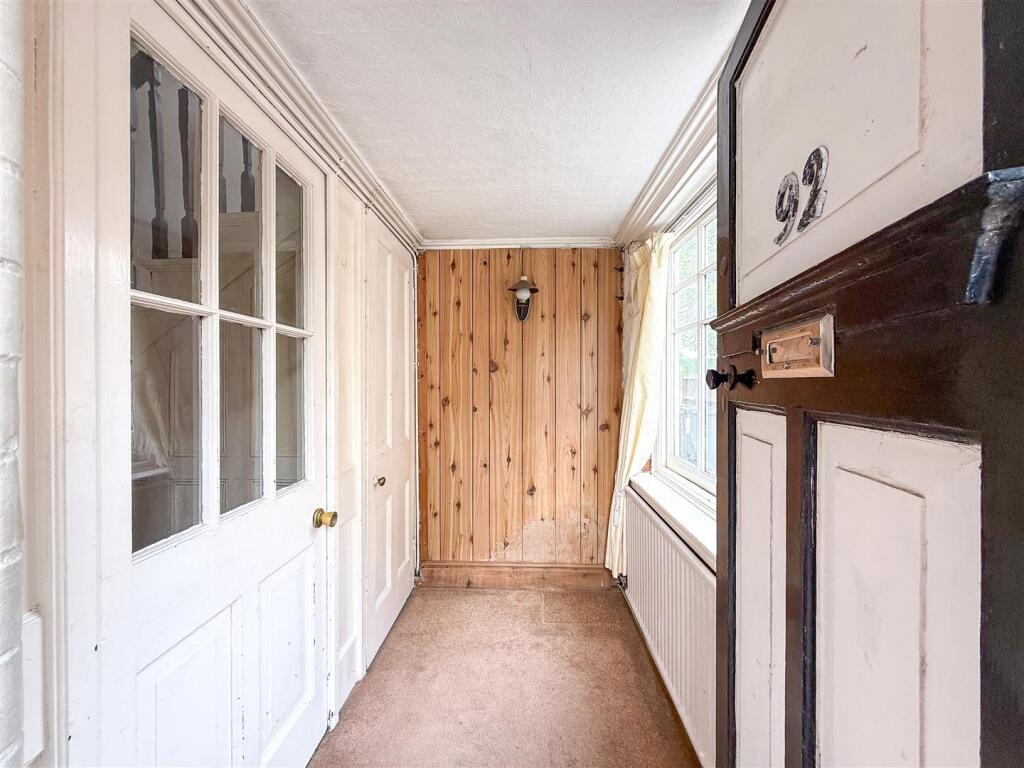
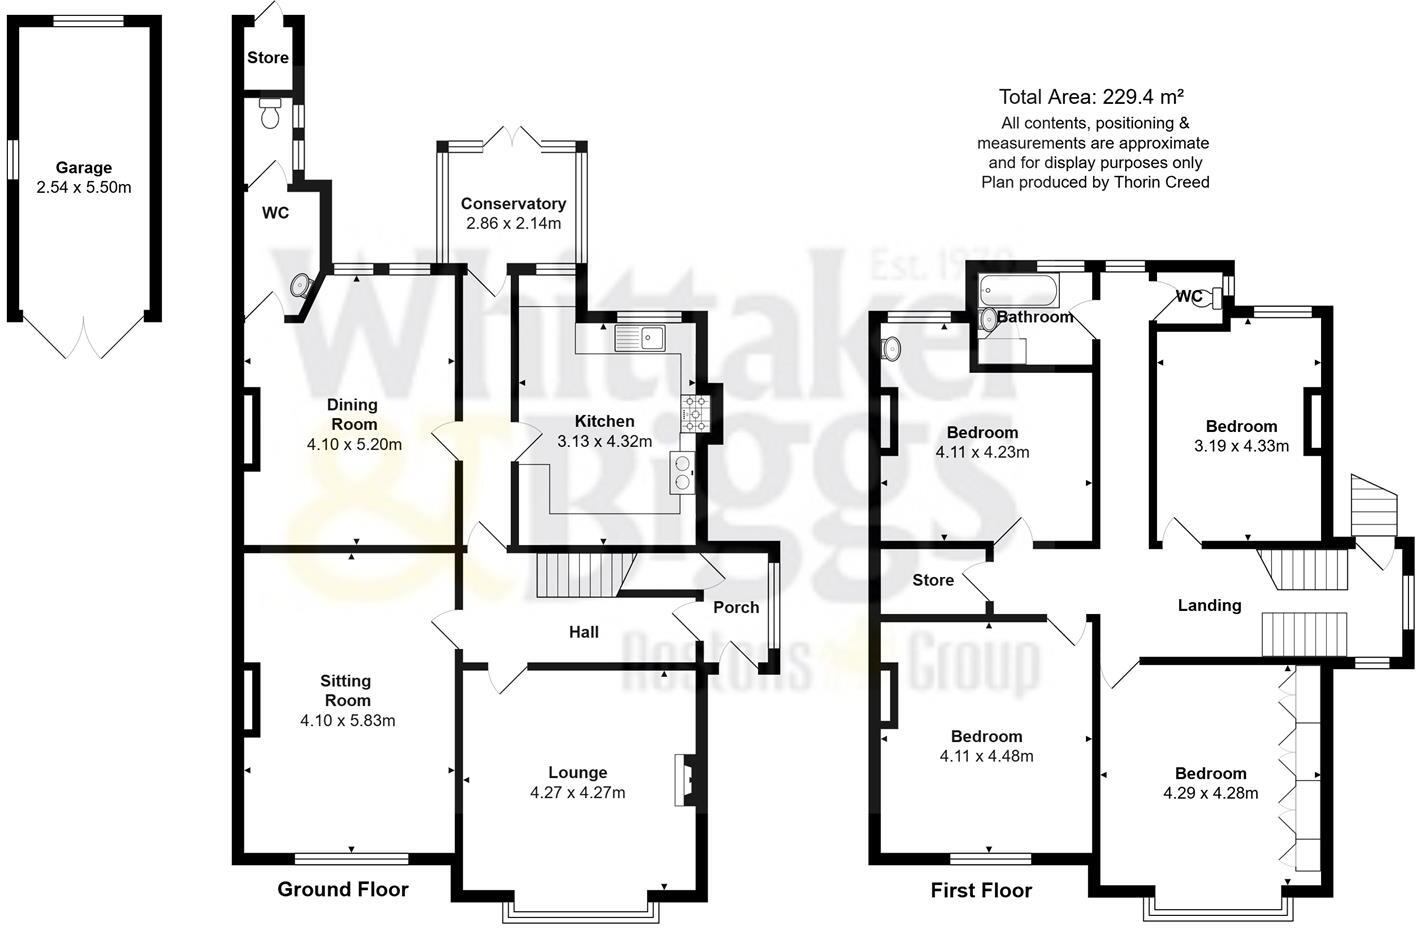
Entrance Porch - Having a timber side entrance door with window to the side aspect, radiator, wall light point and under-stairs storage cupboard.
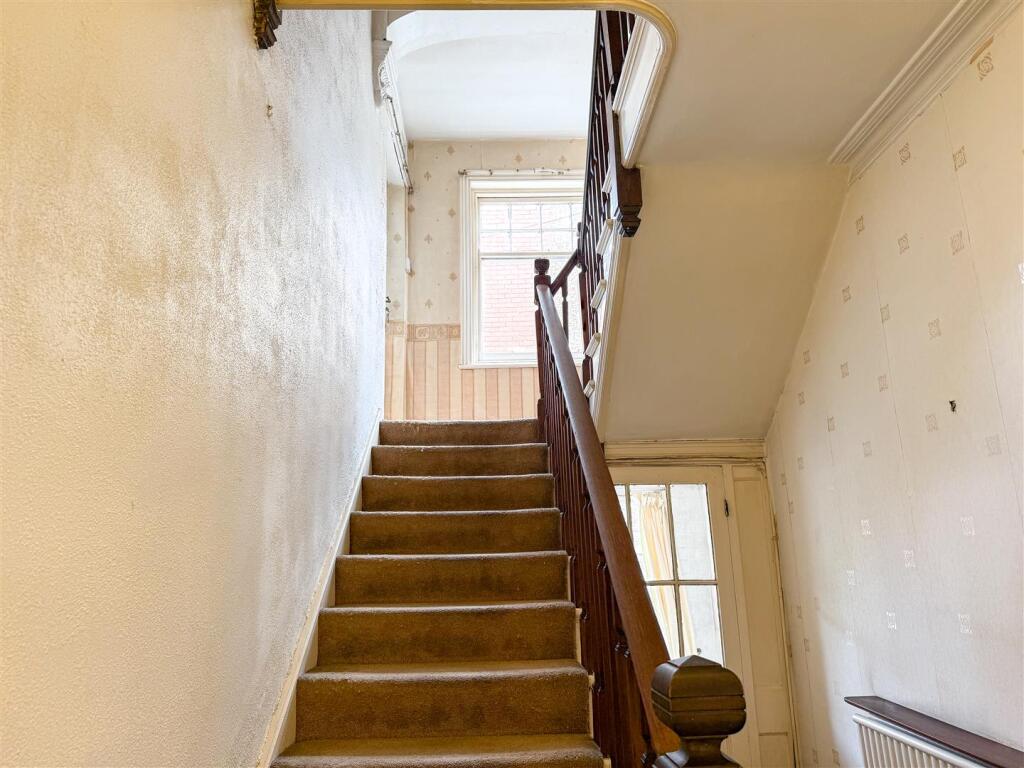
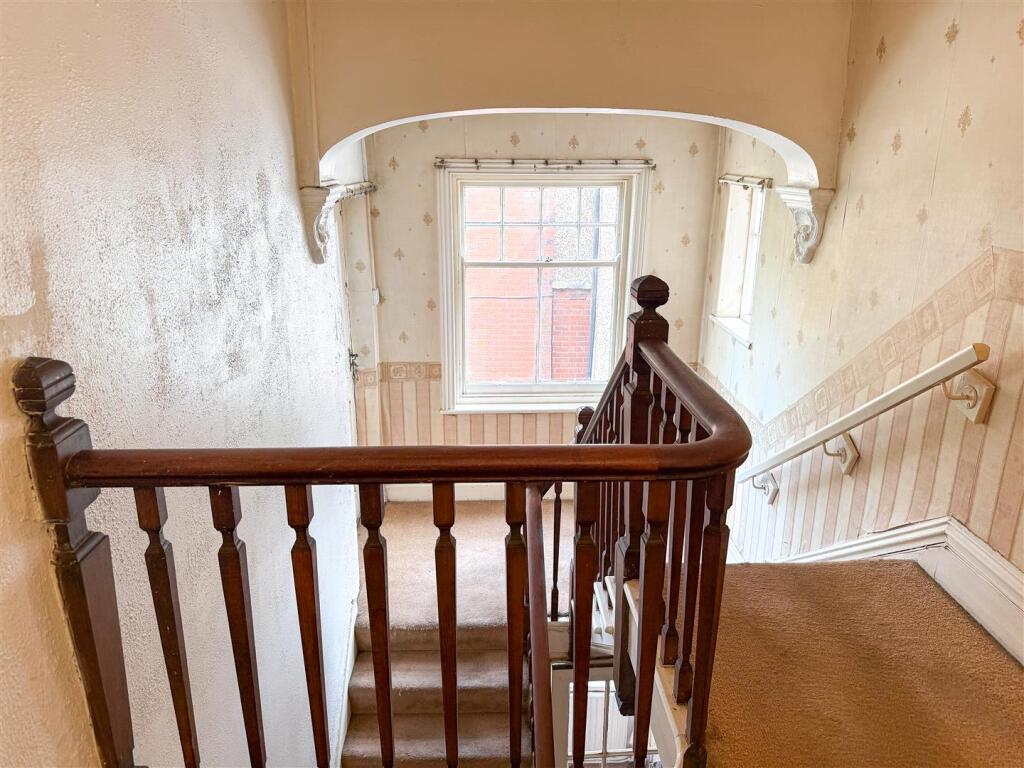
Entrance Hall - A welcoming entrance hall featuring original Minton tiled flooring, radiator, original staircase rising to the first floor with original panelling and coved ceiling.
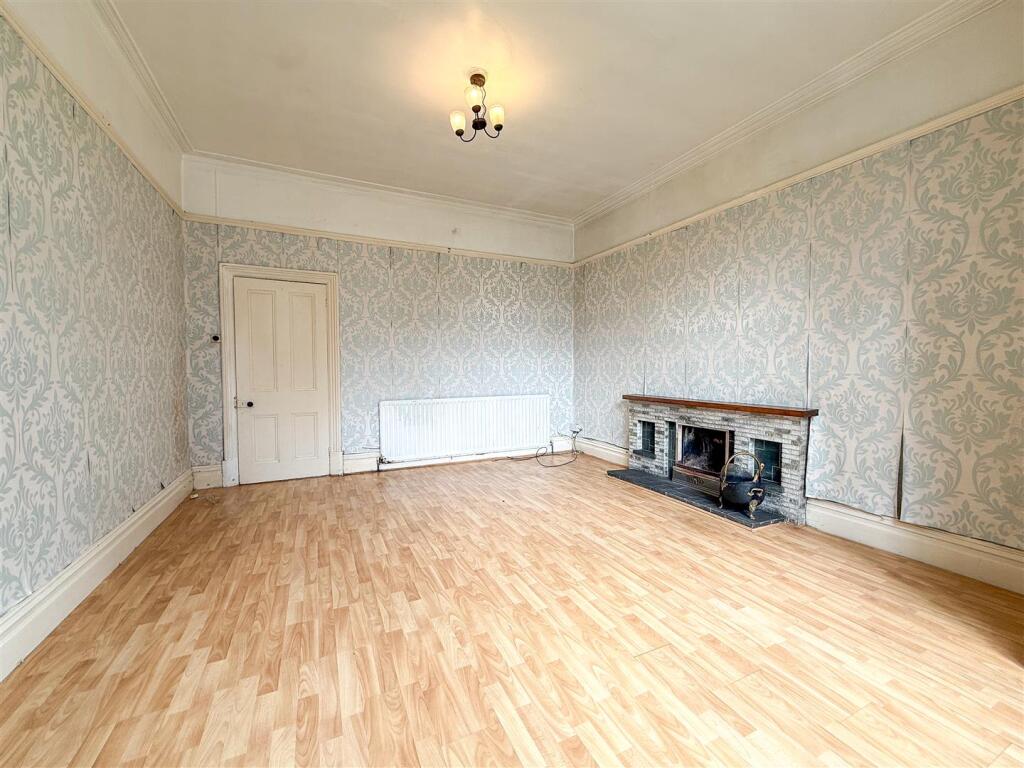
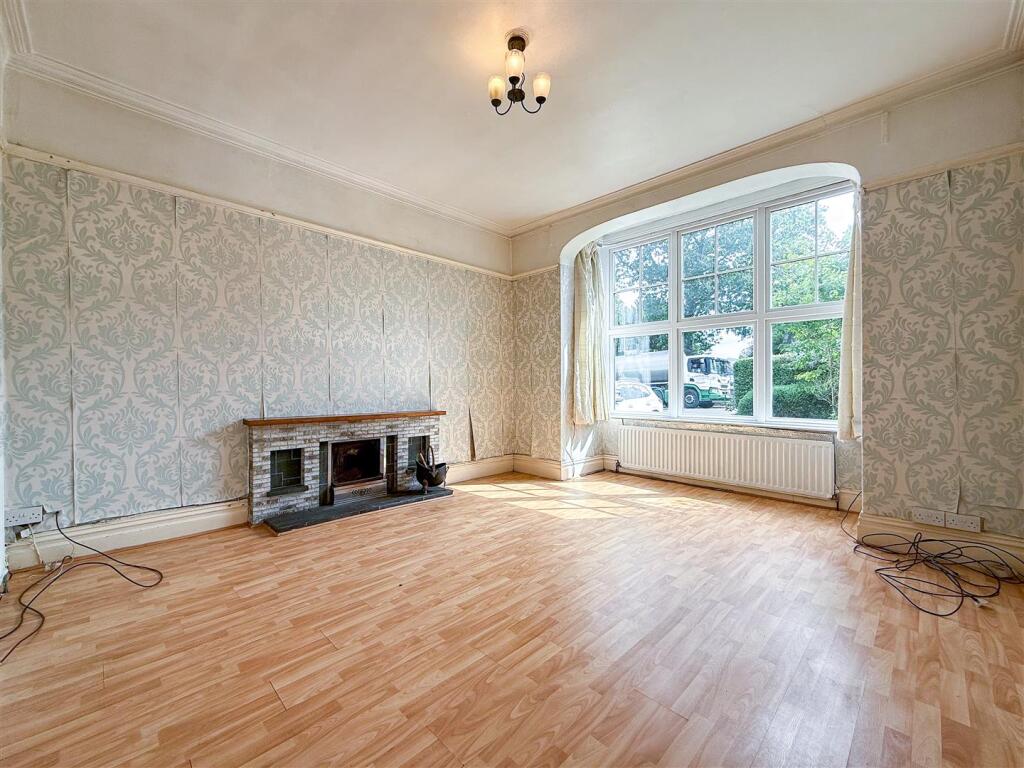
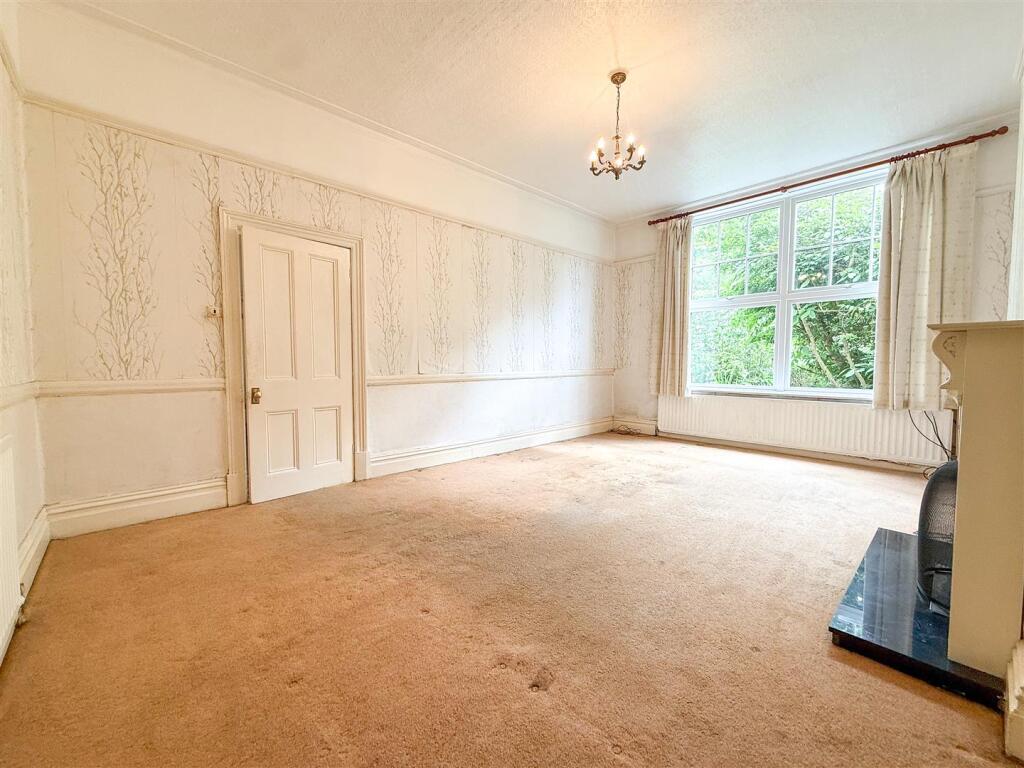
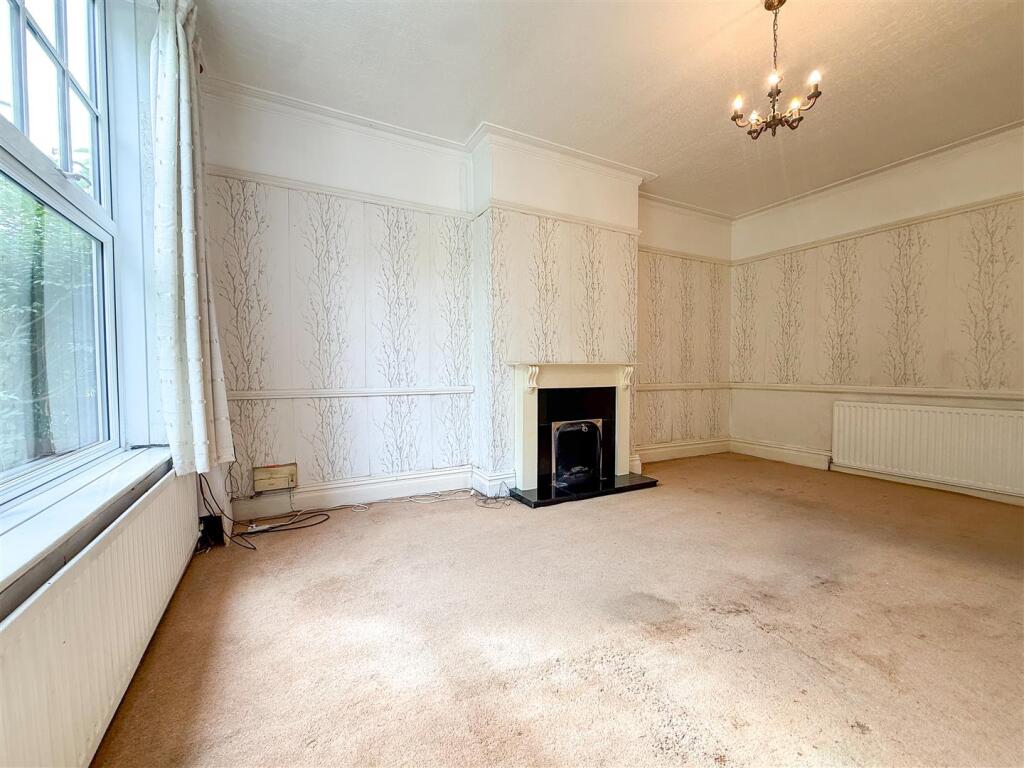
Lounge - 4.27 x 4.27 (14'0" x 14'0") - Having a UPVC double glazed bay window to the front aspect, radiator, feature fireplace, laminate flooring and coved ceiling.
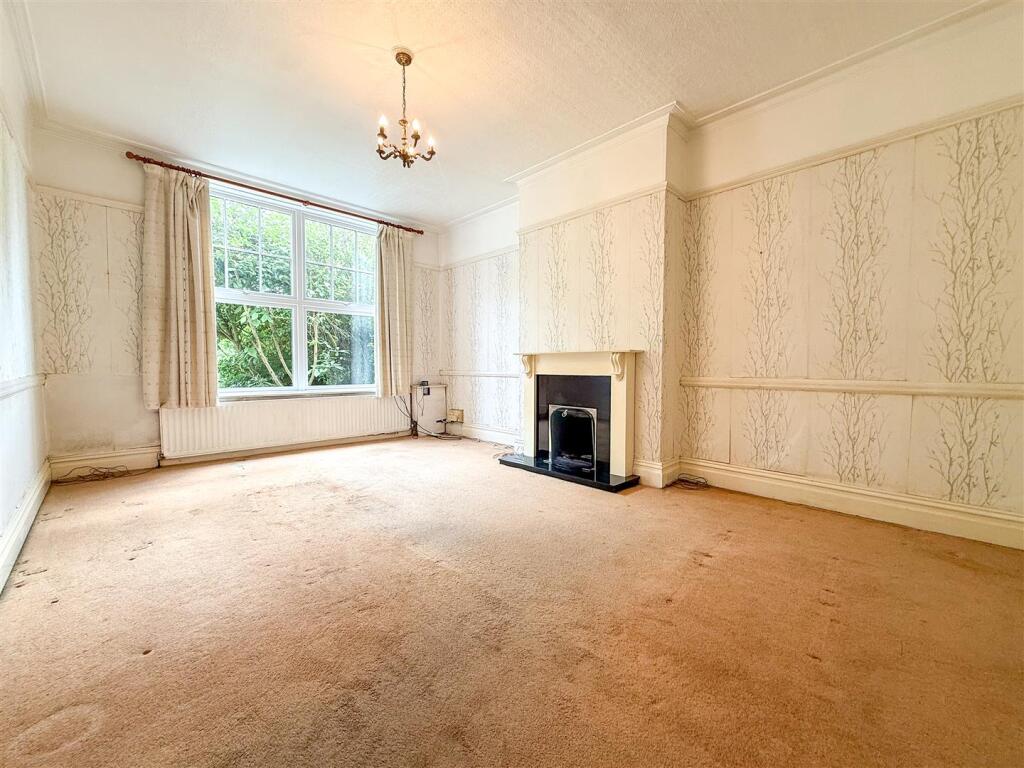
Sitting Room - 5.83 x 4.10 (19'1" x 13'5") - Having a UPVC double glazed window to the front aspect, radiator, original coved ceiling and feature open fireplace.
Inner Hallway - Giving access to the kitchen, dining room and ground floor shower room.
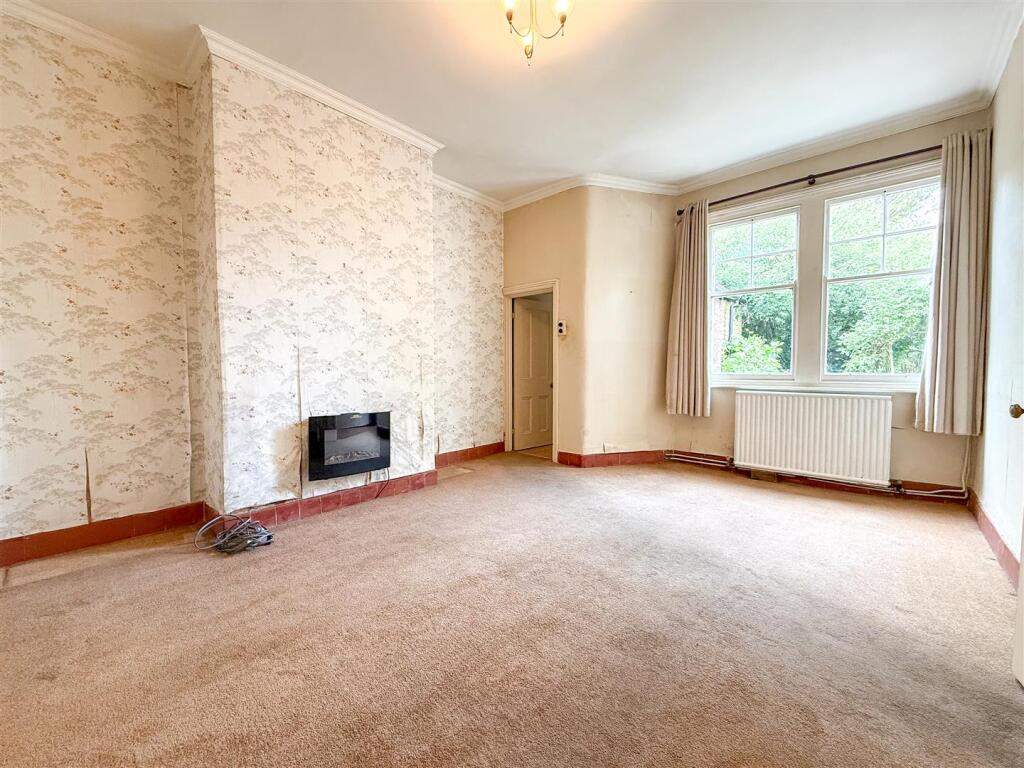
Dining Room - 5.20 x 4.10 (17'0" x 13'5") - Having original sash windows, radiator, electric wall-mounted fire set within the chimney breast and original coved ceiling
Ground Floor Shower Room & Wc - Original sash obscured glazed window to the side aspect.
Fitted with an enclosed shower cubicle, wash hand basin set within a vanity storage unit and access to the WC.
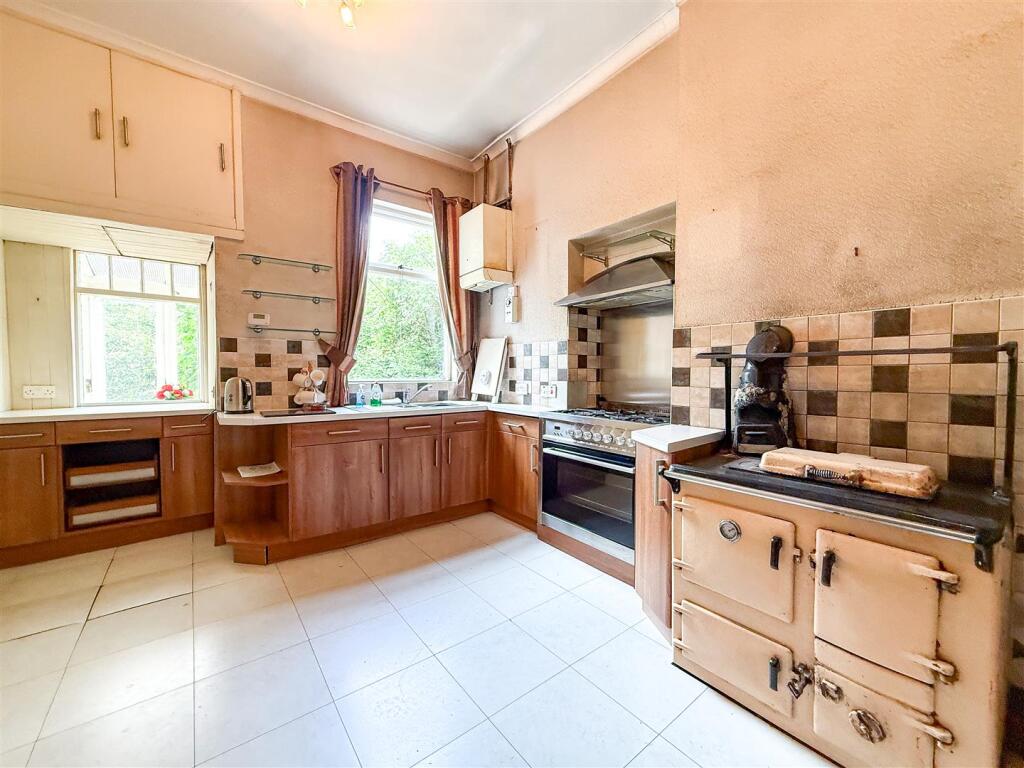
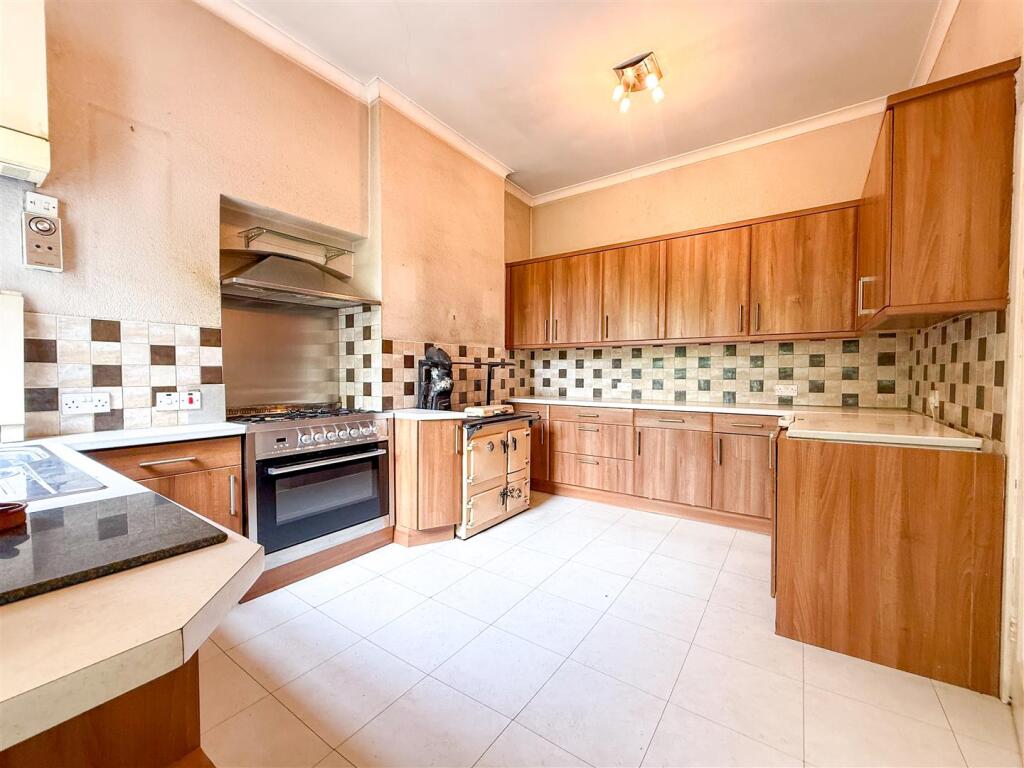
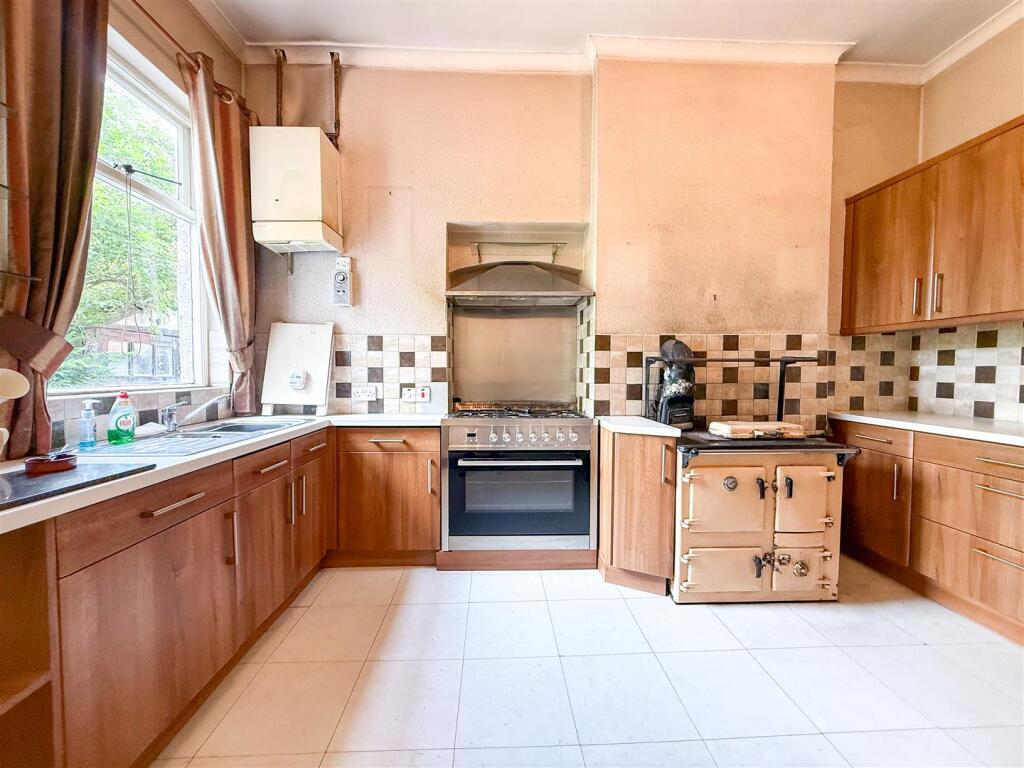
Kitchen - 3.13 x 4.32 (10'3" x 14'2") - Fitted with a range of wall and base units with work surfaces over incorporating a 1½ bowl sink unit with mixer tap. Space for Range style cooker with stainless steel splashback and matching chimney-style extractor hood over. Feature Aga-style cooker (not connected), original sash windows to the rear aspect and gas-fired central heating boiler.
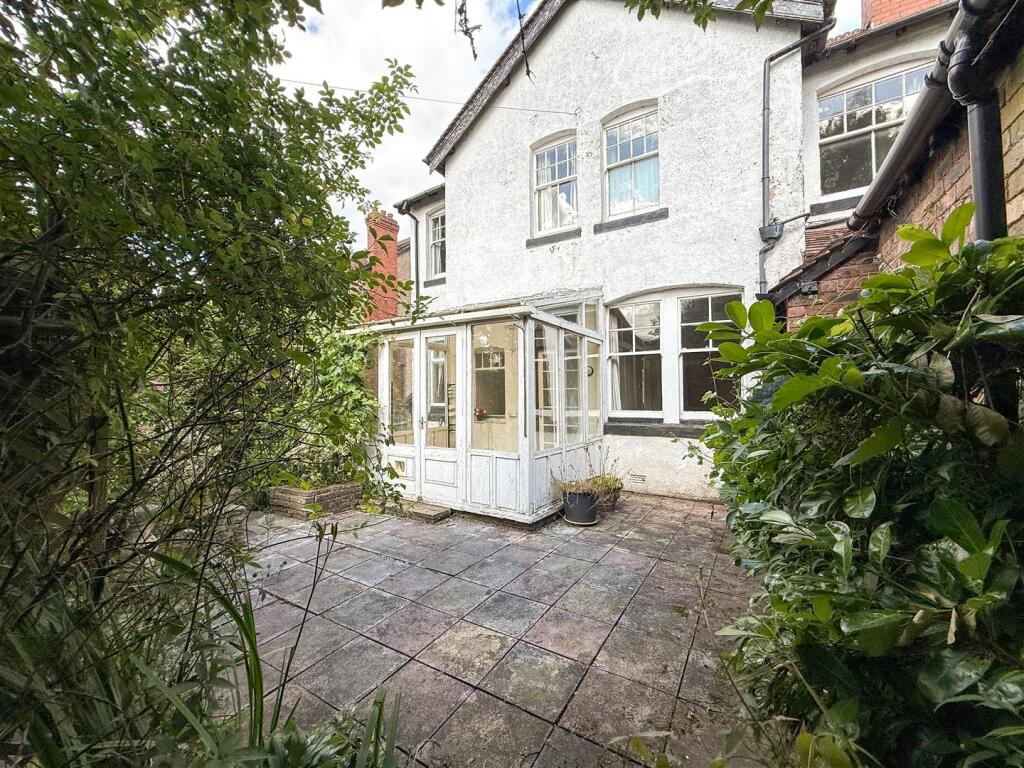
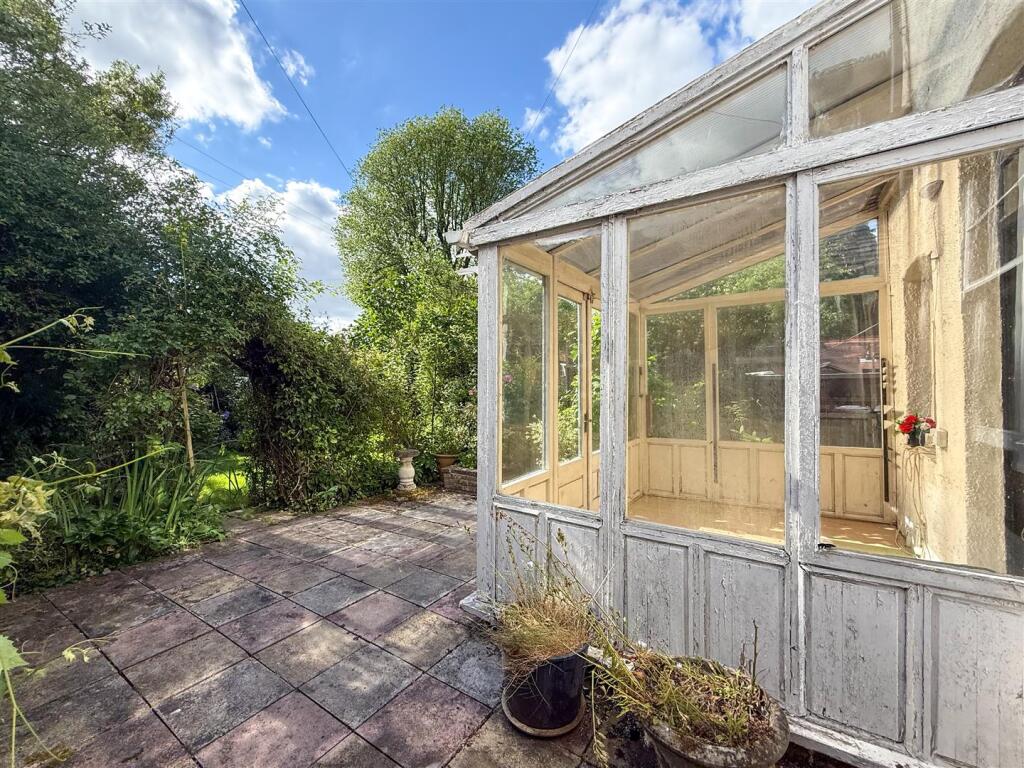
Conservatory - 2.86 x 2.14 (9'4" x 7'0" ) - Having single glazed windows and door.
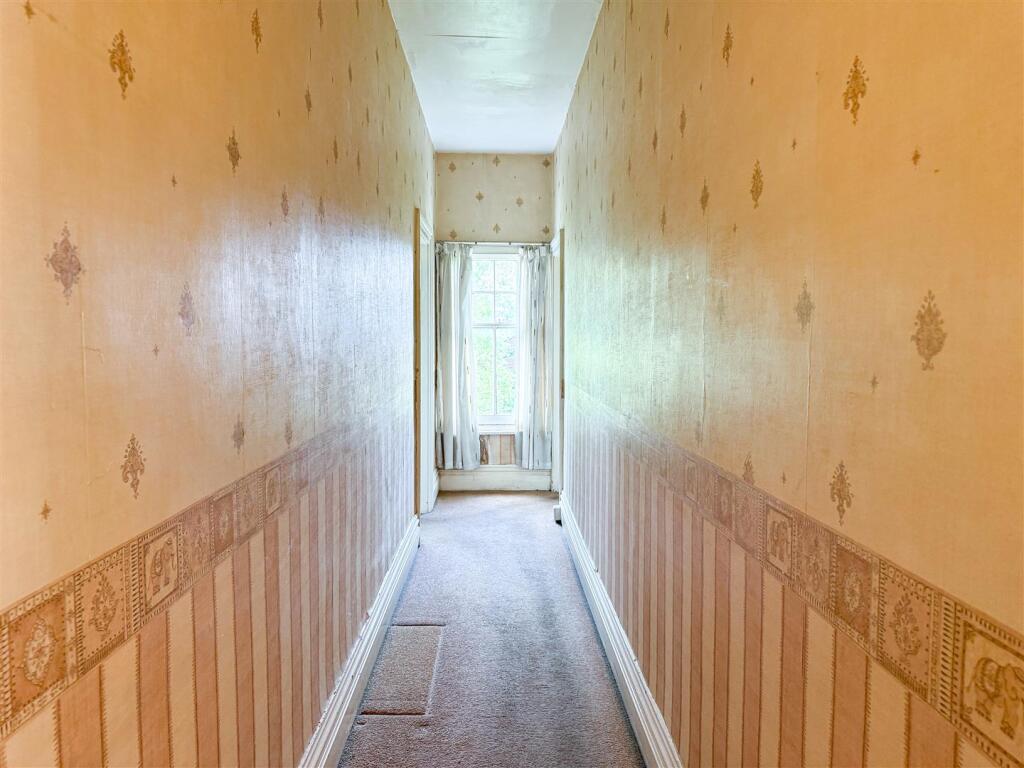
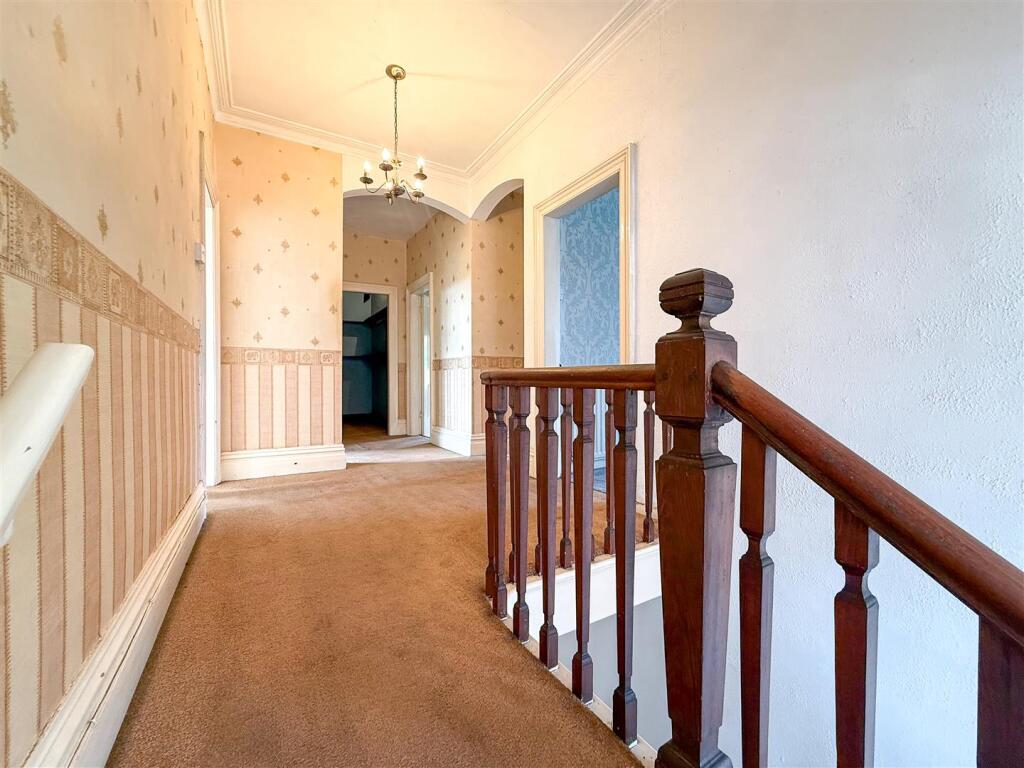
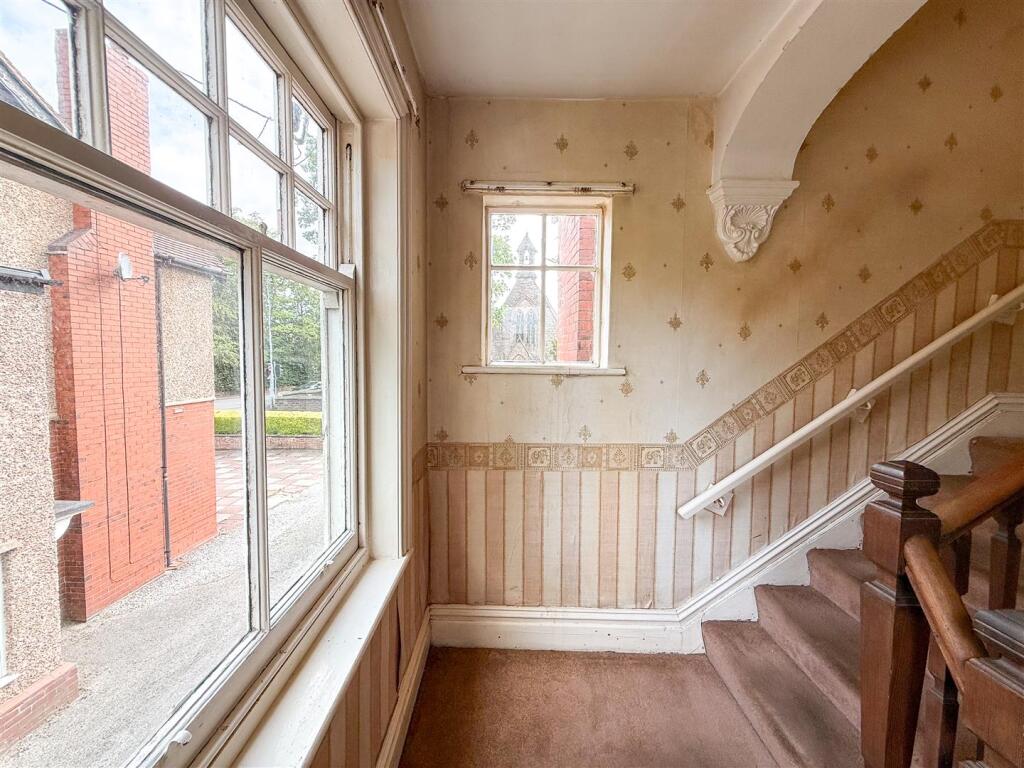
First Floor - 7.90m x 2.08m (25'11" x 6'10") - A spacious landing having original sash windows to the side aspect together with a window to the front aspect, coved ceiling, access to all bedrooms, built-in storage cupboard with shelving and access to the loft space.
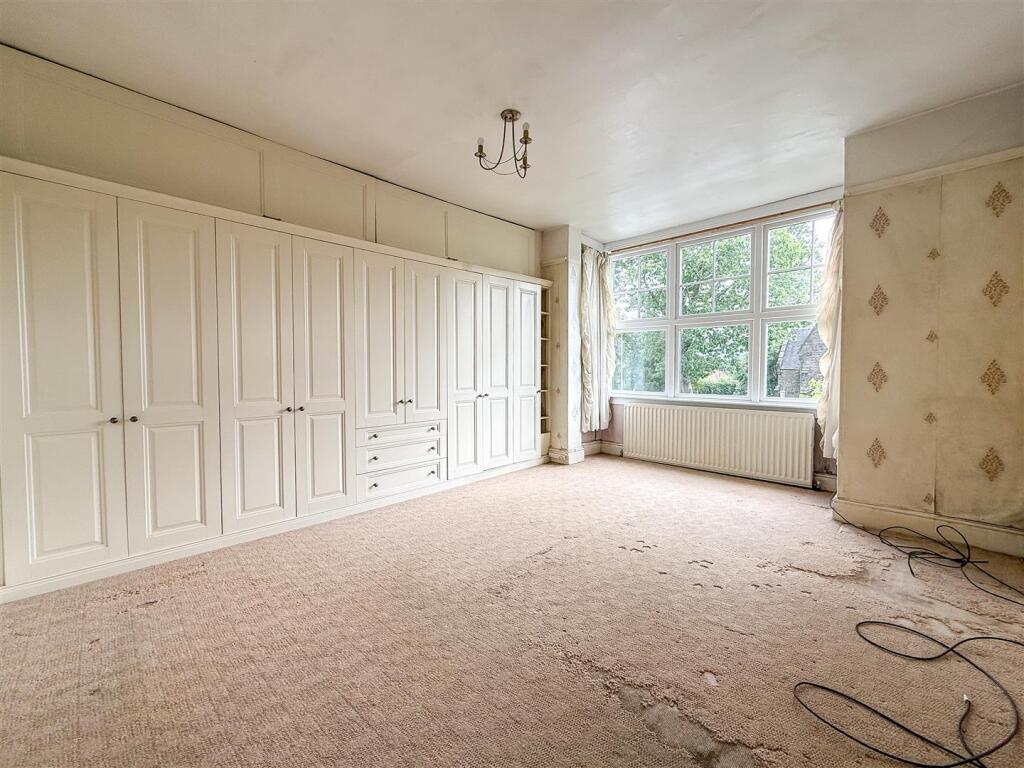
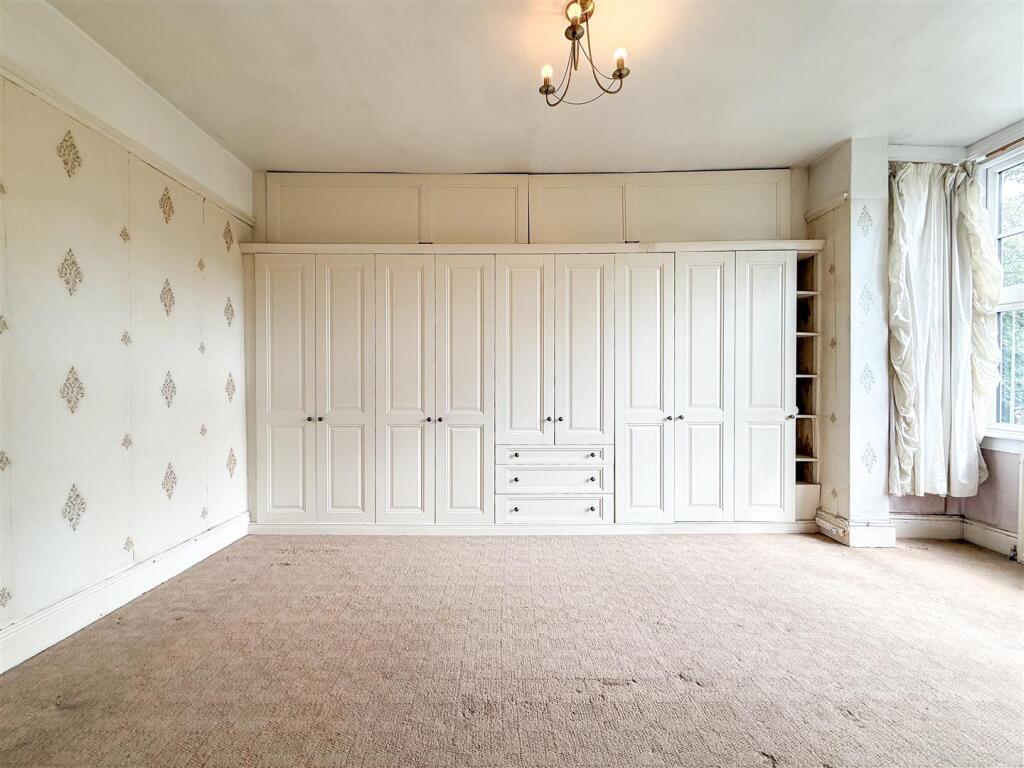
Bedroom One - 4.29 x 4.28 into bay (14'0" x 14'0" into bay) - Having a comprehensive range of fitted wardrobes and drawers, UPVC double glazed bay window to the front aspect enjoying views over the adjacent church and grounds, radiator.
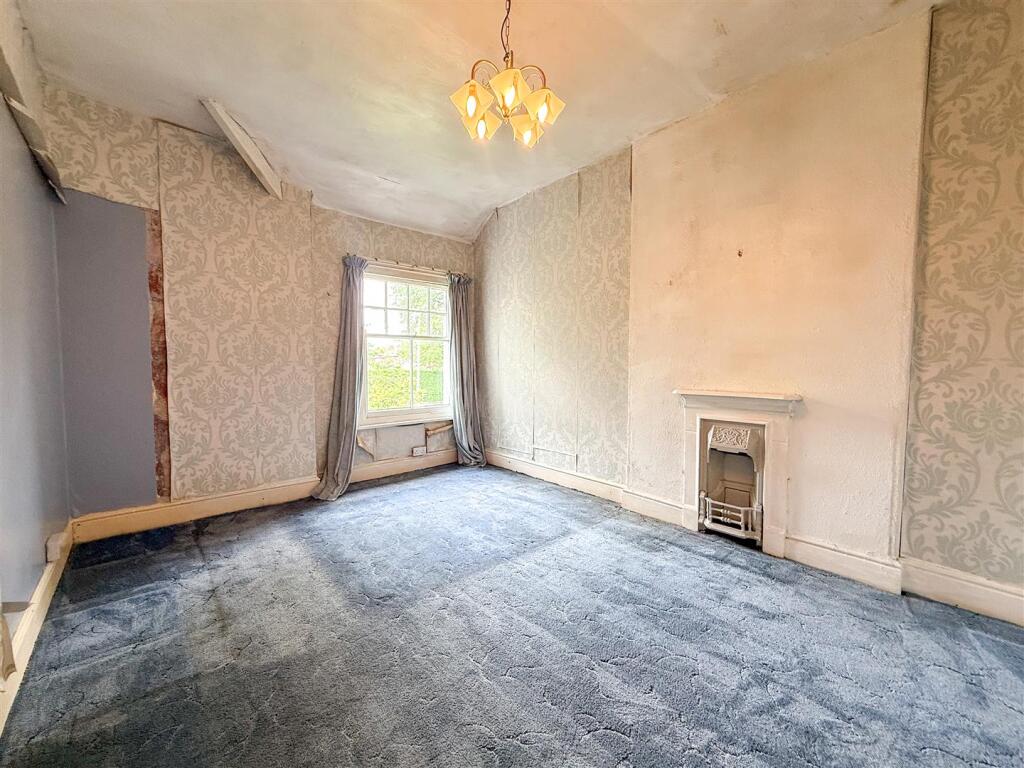
Bedroom Two - 4.11 x 4.48 (13'5" x 14'8") - Having a glazed window to the front aspect, radiator and attractive original cast iron fireplace set within the chimney breast.
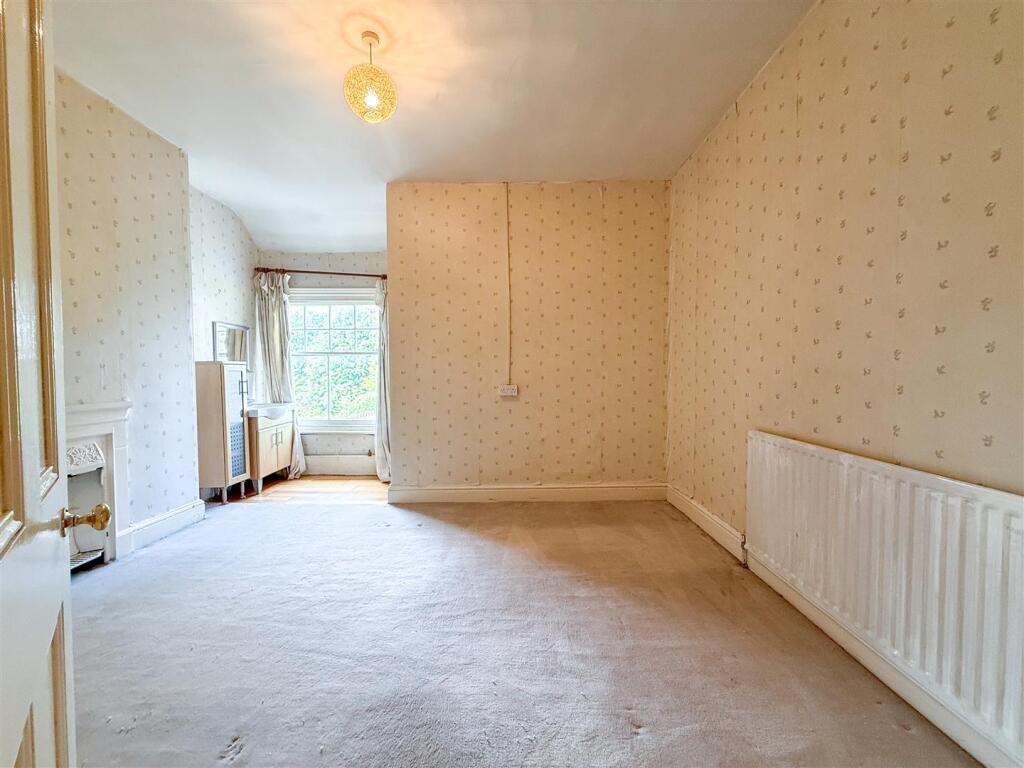
Bedroom Three - 4.11m x 4.23m (13'5" x 13'10" ) - Having an original window to the rear aspect, radiator, original cast iron fireplace to the chimney breast and a defined vanity area with wash hand basin set within a vanity storage unit.
Bedroom Four - 3.19 x 4.33 (10'5" x 14'2") - Having an original window overlooking the rear garden, radiator and original cast iron fireplace to the chimney breast.
Inner Landing - Having an original sash window to the rear aspect.
Bathroom - 1.86 x 2.29 (6'1" x 7'6") - Fitted with a cast iron freestanding bath with electric shower over, wash hand basin set within a vanity storage unit, original window to the rear aspect, radiator and airing cupboard housing the hot water cylinder.
Separate Wc - Having a low-level WC and original window to the side aspect.
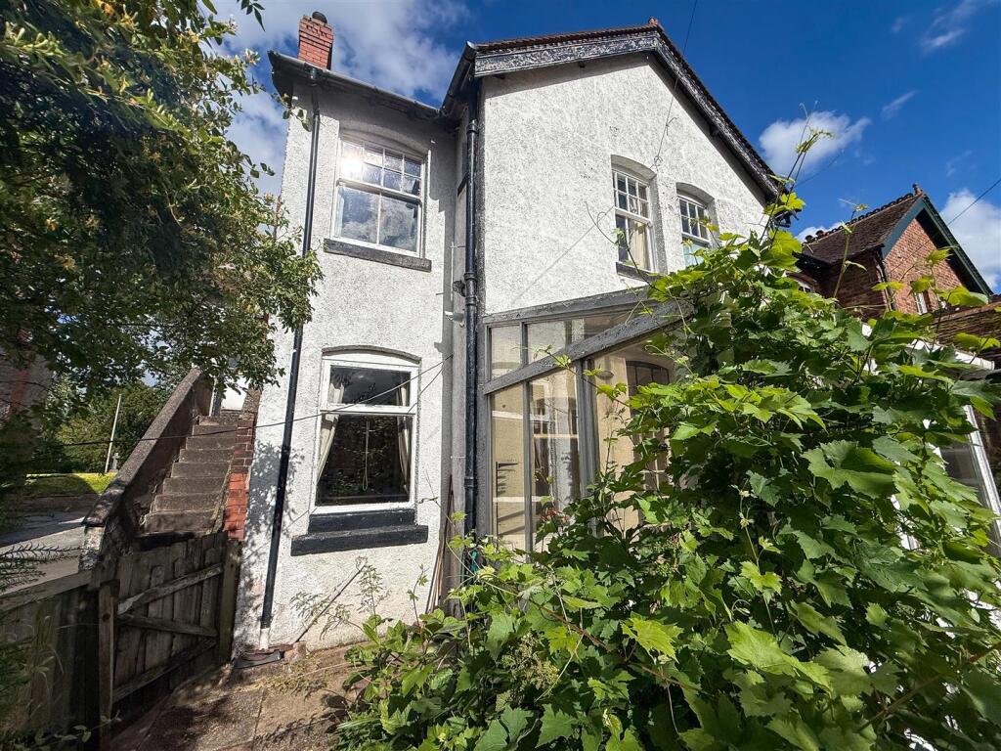
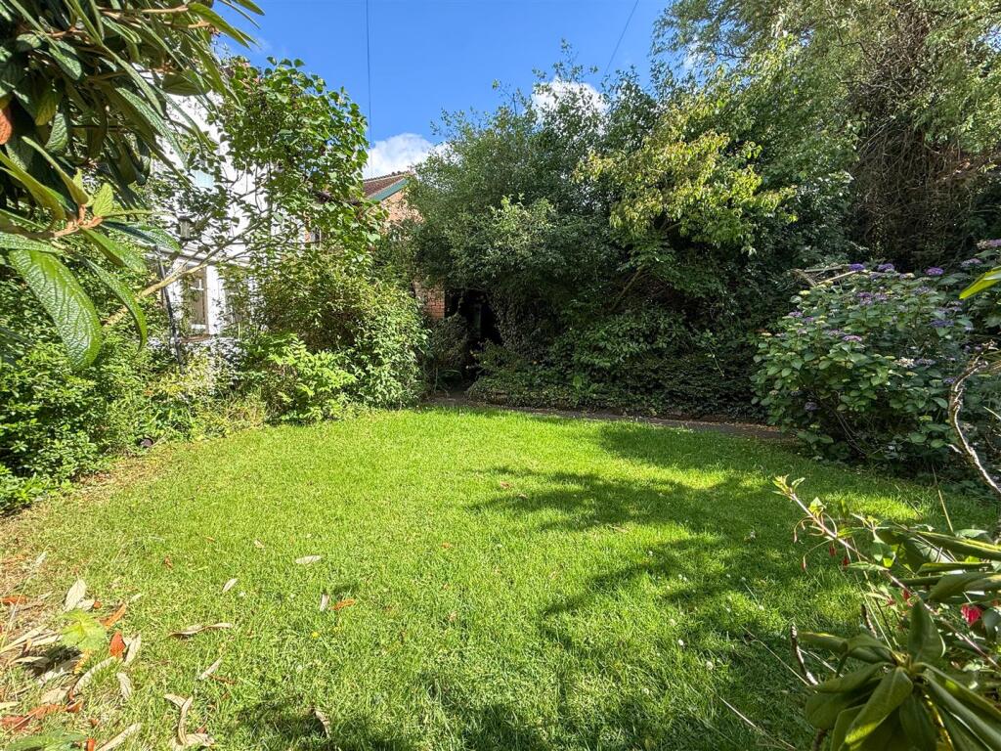
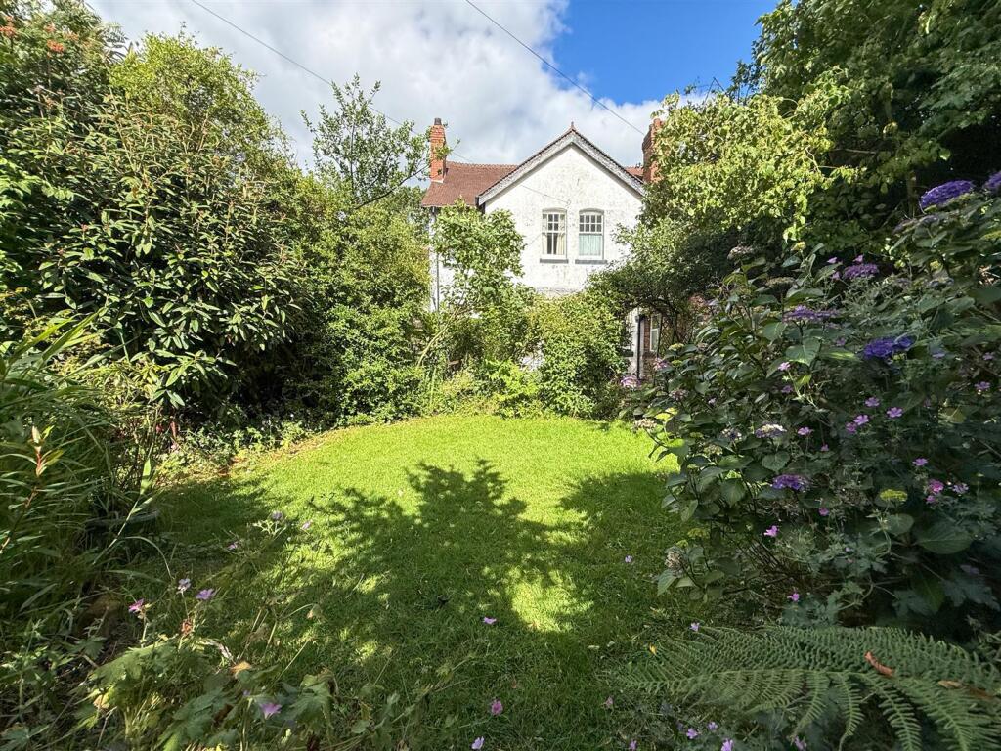
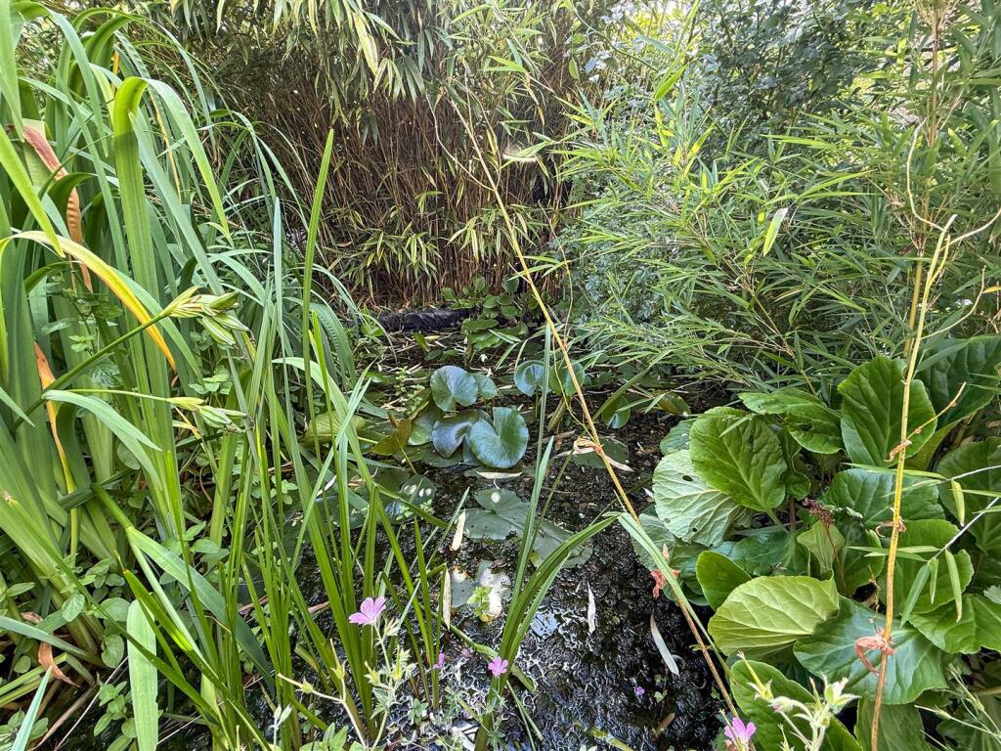
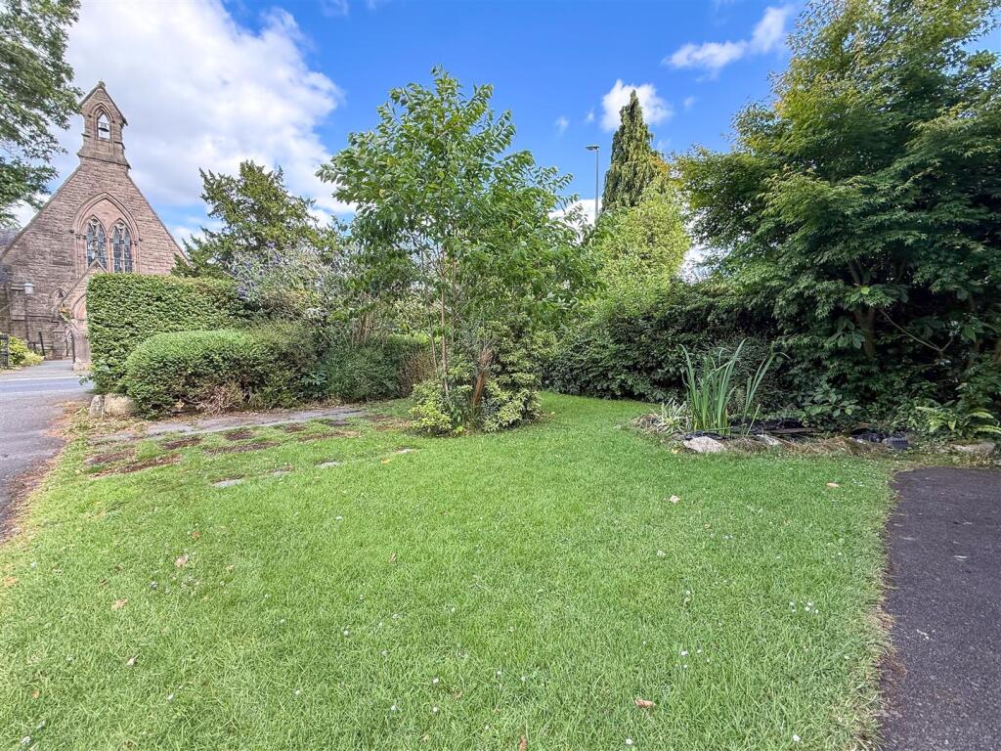
Gardens - Occupying a generous mature plot, the property enjoys attractive gardens to both the front and rear. The front garden is predominantly laid to lawn with established trees and mature planting and a feature pond, creating an attractive approach to the property, whilst the driveway provides off-road parking for multiple vehicles and extends to the side of the property.
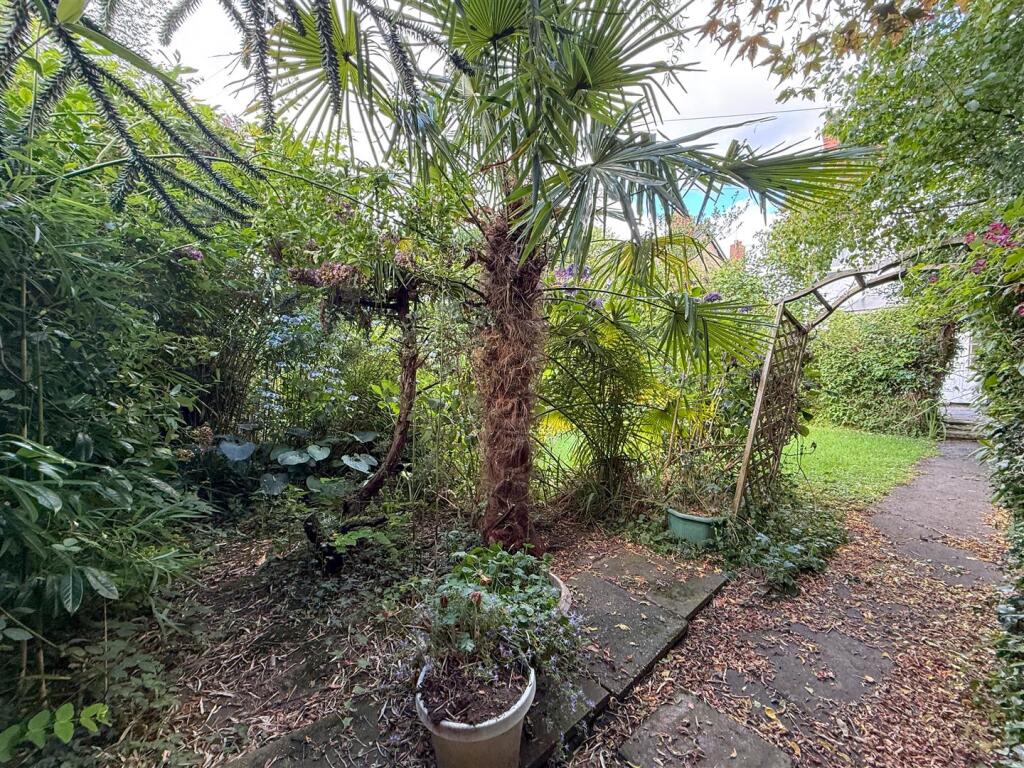
The rear garden is a true hidden gem, offering a wonderful sense of privacy and seclusion, it features a generous lawn surrounded by mature trees, flowering shrubs and well-stocked borders. A feature pond provides an attractive focal point, enhancing the garden’s tranquil atmosphere, while an attached brick outbuilding offers useful storage or excellent potential to extend into the existing accommodation, subject to any necessary consents.
Garage - 2.54 x 5.50 (8'3" x 18'0") -
Aml Regulations - We are required by law to conduct anti-money laundering checks on all those buying a property. Whilst we retain responsibility for ensuring checks and any ongoing monitoring are carried out correctly, the initial checks are carried out on our behalf by Movebutler. You will receive a link via email from Movebutler once you have had an offer accepted on a property you wish to buy. The cost of these checks are £30 (incl. VAT) per buyer, which covers the cost of obtaining relevant data and any manual checks and monitoring which might be required. This fee will need to be paid by you in advance, ahead of us issuing a memorandum of sale, directly to Movebutler, and is non-refundable.
Listed by
Congleton
Rostons
Reference: 90648960
EPC Rating & Upgrade Cost
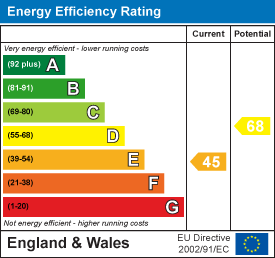
Current rating: E
Potential rating: D
Inspection date: 02/07/2026
Expiry date: 01/07/2036
Est. upgrade cost to C: £27,080
Recommendations
- Cavity wall insulation (£900 - £1,500)
- Floor insulation (suspended floor) (£5,000 - £10,000)
- Draughtproof single-glazed windows (£150 - £250)
- Low energy lighting for all fixed outlets (£780 - £910)
- Upgrade heating controls (£220 - £250)
- Replace boiler with new condensing boiler (£2,200 - £3,500)
- Replace single glazed windows with low-E double glazing (£4,500 - £6,000)
- Solar photovoltaic panels, 2.5 kWp (£8,000 - £10,000)
Flood risk
Zone: 1
Risk: Low
Job (default Low)
Floorplans
92 Biddulph Rd FP (amended).jpg
EPC Graphs
EE Rating
FENSA Certificates
This property has 1 FENSA certificate(s) on record, indicating window/door installations by FENSA-approved installers.
FENSA Certificate #13876267
Property Details
Street: 92 Biddulph Road
Town: CONGLETON
Postcode: CW12 3LY
Installation Details
Items: 11 windows
Certificate Issued: 01/12/2019
Work Completed: 22/11/2019
This certificate data was retrieved from FENSA's database
What is FENSA? FENSA (Fenestration Self-Assessment Scheme) is a government-authorised scheme that monitors building regulation compliance for replacement windows and doors. Certificates indicate that work was completed by FENSA-approved installers.
Price history
| Event | Date | Price | % change |
|---|---|---|---|
| Listed for sale | — | £400,000 | — |
Source: HM Land Registry Price Paid Data. Crown copyright.
Sold Comparables
Same street and nearby sales within 0.25 miles (last 5 years). Data from Land Registry Price Paid.
| Address | Price | Date | Type |
|---|---|---|---|
| 8 MAXWELL ROAD, MOSSLEY, CONGLETON, CHESHIRE EAST, CW12 3HY | £355,000 | 19/01/2026 | Semi-detached |
| 96 BOUNDARY LANE, CONGLETON, CHESHIRE EAST, CW12 3JF | £210,000 | 06/01/2026 | Semi-detached |
| 9 BOUNDARY LANE, CONGLETON, CHESHIRE EAST, CW12 3JA | £255,000 | 30/10/2024 | Semi-detached |
| 86 BOUNDARY LANE, CONGLETON, CHESHIRE EAST, CW12 3JA | £330,000 | 08/12/2023 | Semi-detached |
| 70 BOUNDARY LANE, CONGLETON, CHESHIRE EAST, CW12 3JA | £318,000 | 13/10/2023 | Semi-detached |
| 104 BOUNDARY LANE, CONGLETON, CHESHIRE EAST, CW12 3JF | £220,000 | 04/04/2023 | Semi-detached |
| 86 BOUNDARY LANE, CONGLETON, CHESHIRE EAST, CW12 3JA | £320,000 | 21/11/2022 | Semi-detached |
| 85 LEEK ROAD, MOSSLEY, CONGLETON, CHESHIRE EAST, CW12 3HX | £385,000 | 09/11/2022 | Semi-detached |
| 19 TRINITY PLACE, CONGLETON, CHESHIRE EAST, CW12 3JB | £240,000 | 28/10/2022 | Semi-detached |
| 30 DOREEN AVENUE, CONGLETON, CHESHIRE EAST, CW12 3JE | £240,000 | 23/09/2022 | Semi-detached |
| 2 DOREEN AVENUE, CONGLETON, CHESHIRE EAST, CW12 3JE | £250,000 | 02/09/2022 | Semi-detached |
| Same street 144 BIDDULPH ROAD, CONGLETON, CHESHIRE EAST, CW12 3LY | £340,000 | 04/08/2022 | Detached |
| 92 BOUNDARY LANE, CONGLETON, CHESHIRE EAST, CW12 3JF | £300,000 | 01/06/2022 | Semi-detached |
| 14 TRINITY PLACE, CONGLETON, CHESHIRE EAST, CW12 3JB | £240,500 | 14/12/2021 | Semi-detached |
| 25 TRINITY PLACE, CONGLETON, CHESHIRE EAST, CW12 3JB | £235,000 | 25/10/2021 | Semi-detached |
| 63 LEEK ROAD, MOSSLEY, CONGLETON, CHESHIRE EAST, CW12 3HX | £246,000 | 20/09/2021 | Semi-detached |
Street average: £340,000 (1 sale)
Area average: £276,300 (15 sales)
Capital growth trend
Land Registry outcode average: last 12 months vs 5y and 10y ago (from sold prices).
House Price Index (HM Land Registry — official index, not sold-price averages): Cheshire East. Series: Semi-detached. As of April 2026.
Rental Range
Estimated market rent for Cheshire East. Low = conservative, Realistic = average, Optimistic = best case.
Based on Local Authority from postcode lookup → Cheshire East.
LHA (30th percentile) floor for Oldham & Rochdale: £947/mo (Apr 2025 – Mar 2026)
Location
Address
92 Biddulph Road
Nearby
Nearest stations, universities and amenities (distance from property).
| Type | Name | Distance |
|---|---|---|
| Bus stop | Mossley, Leek Road / Hartley Gardens | 0.0 miles |
| Bus stop | Mossley, Biddulph Road / Roseville Drive | 0.1 miles |
| Shop | Bargain Booze | 0.3 miles |
| Shop | HJ Lea Oakes | 0.4 miles |
| Train station | Congleton | 0.5 miles |
| Train station | Hunthouse Wood | 4.4 miles |
| Hospital | John Munroe Hospital | 4.7 miles |
| Hospital | Haywood Hospital Walk-in Centre | 6.7 miles |
| University | Buxton & Leek College | 7.4 miles |
| University | Tovell Building, Buxton & Leek College | 7.4 miles |
Street-level crime
| Category | Count |
|---|---|
| Violence and sexual offences | 17 |
| Public order | 3 |
| Anti-social behaviour | 2 |
| Criminal damage and arson | 2 |
| Other theft | 2 |
| Drugs | 1 |
| Other crime | 1 |
| Total incidents | 28 |
Within 1 mile during May 2026. Source: data.police.uk (England & Wales).
Schools nearby
Nearest open schools with Ofsted ratings (England). Closed schools are not shown. Data from Get Information about Schools and Ofsted.
| Name | Type | Distance | Ofsted |
|---|---|---|---|
| Mossley CofE Primary School | Primary | 0.2 miles | Good — 14 Oct 2019 |
| Daven Primary School | Primary | 1.0 miles | Requires improvement — 8 Nov 2023 |
| Buglawton Primary School | Primary | 1.3 miles | — (Inspected (no overall grade)) |
| Esland Daven School | Other | 1.4 miles | Requires improvement — 6 Mar 2024 |
| Marlfields Primary School | Primary | 1.5 miles | Requires improvement — 7 May 2024 |
Rental Comparables
Residential lets from OpenRent and Rightmove for the area (same bedroom count). Use to validate rent estimates. Student lets are excluded.
| Title | Rent | Beds | Distance | As seen on |
|---|---|---|---|---|
| Quayside, Congleton, CW12 | £1,600/mo | 4 | 1 miles | Rightmove |
| Dane Street, Congleton, CW12 | £1,400/mo | 4 | 1.71 miles | Rightmove |
| Walfield Avenue, Congleton, CW12 | £2,200/mo | 4 | 1.9 miles | Rightmove |
| Back Lane, Congleton, CW12 | £1,695/mo | 4 | 2.19 miles | Rightmove |
| Elmwood Drive, Congleton | £1,900/mo | 4 | 2.42 miles | Rightmove |
| Loachbrook Farm Way, Somerford, Congleton CW12 4BF | £1,500/mo | 4 | 2.98 miles | Rightmove |
| Chelford Road, Somerford, CW12 | £2,995/mo | 4 | 3.26 miles | Rightmove |
Average rent: £1,899/mo (7 listings)
Rent-driven metrics
Based on OpenRent comparables.
- Rent ratio — Monthly rent ÷ purchase price (1% rule). 1%+ = strong, 0.8–1% = okay, <0.8% = weak for cashflow.
- Max investor price — Rent ÷ 0.8%; the price at which rent would be 0.8% of price (Stoke-style target).
- Target investor price — Rent ÷ 1%; the price at which rent would be 1% of price (strong cashflow band).
- Gross yield — Annual rent as % of purchase price (no costs).
- Cost-to-rent — Price ÷ annual rent (from OpenRent comparables). Under 14× = strong, 14–16× = acceptable, 17×+ = compressed.
- Cashflow — Rent minus mortgage, 10% maintenance, £25/mo compliance. Assumes 75% LTV, 3.95% APR (5yr fixed), 25yr term.
- ROI — Annual profit ÷ cash in (deposit + 4% purchase costs).