45 WOOLBARN LAWN
BARNSTAPLE, DEVON EX32 8PQ
£165,000
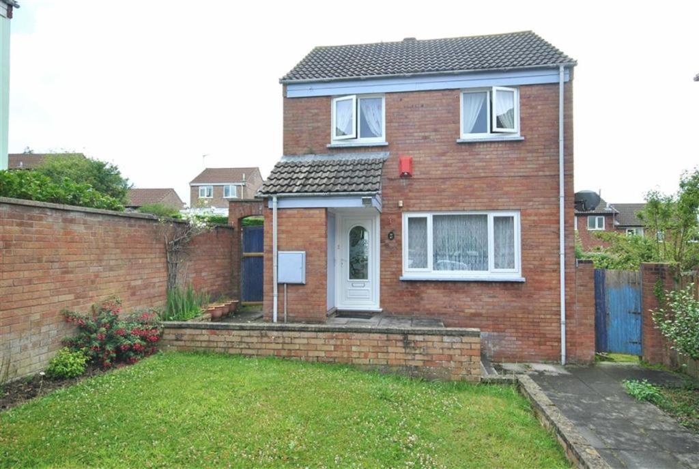
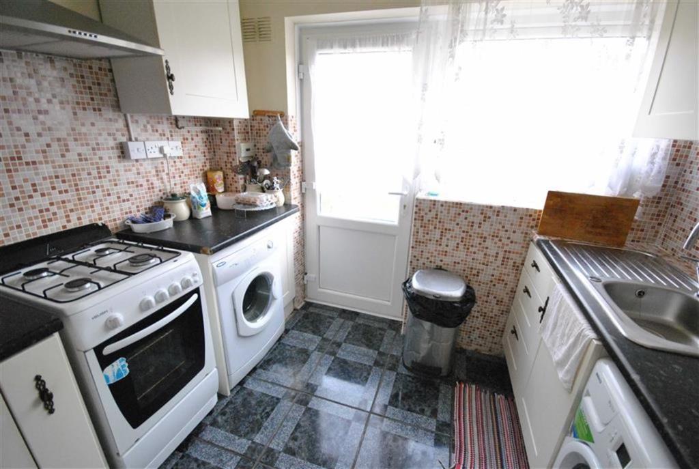
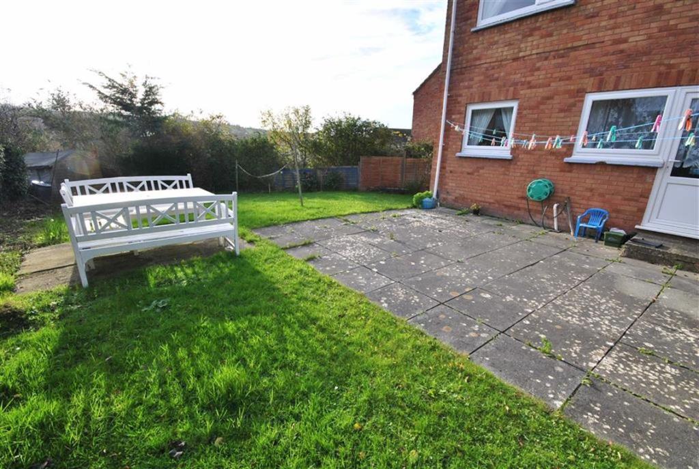
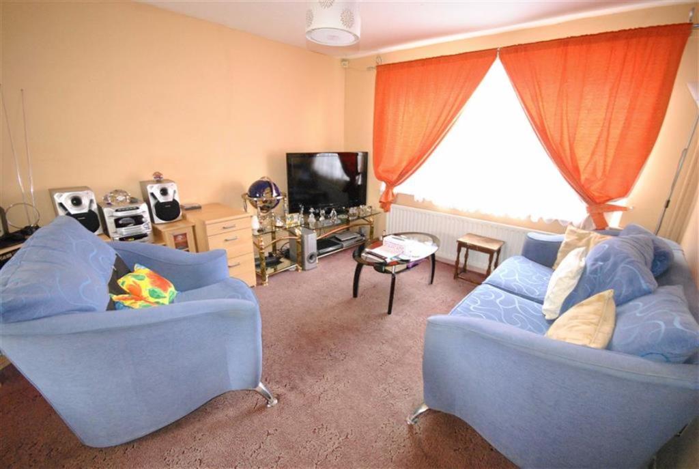
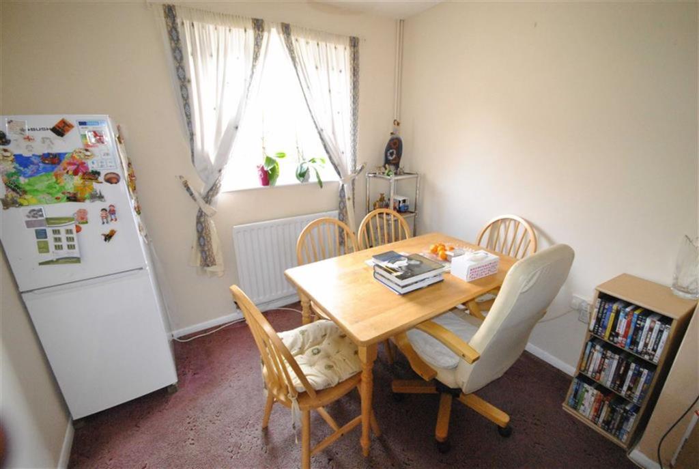
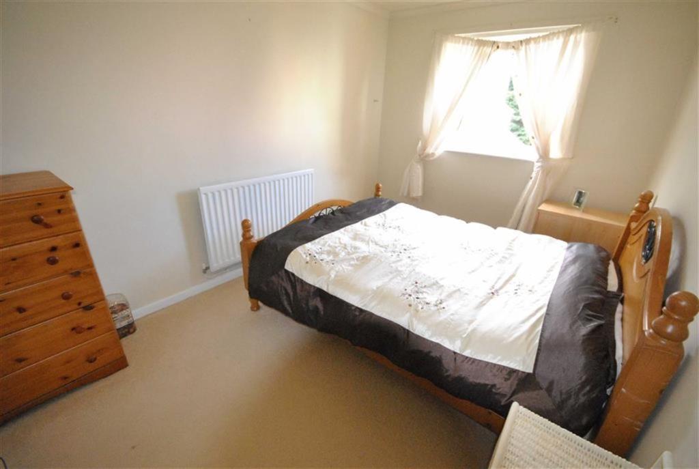
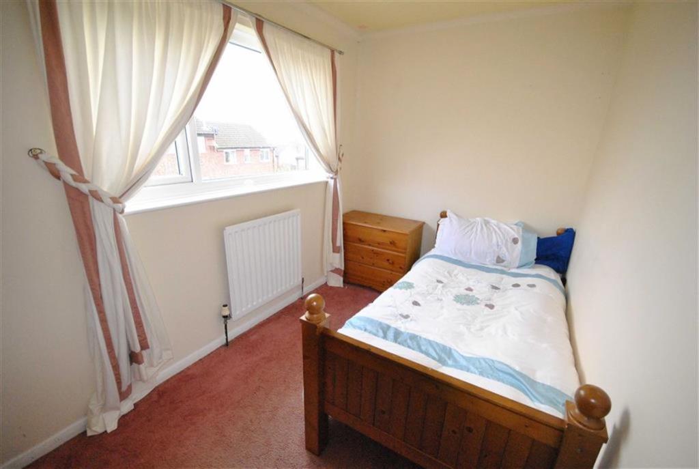
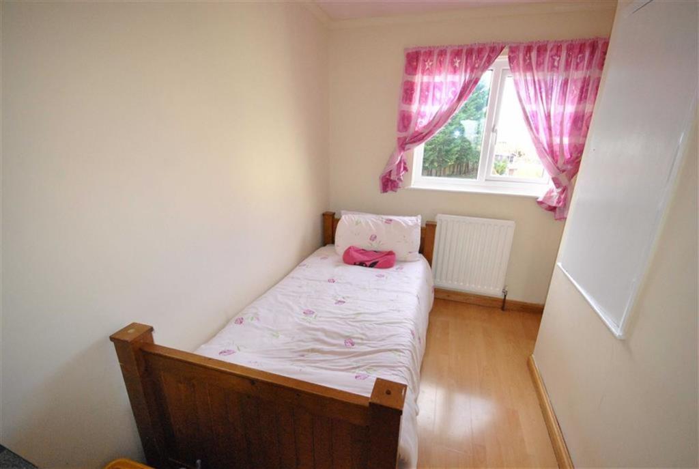
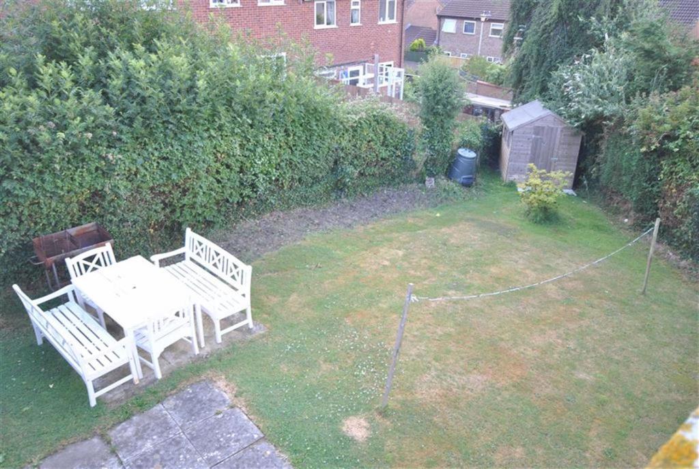
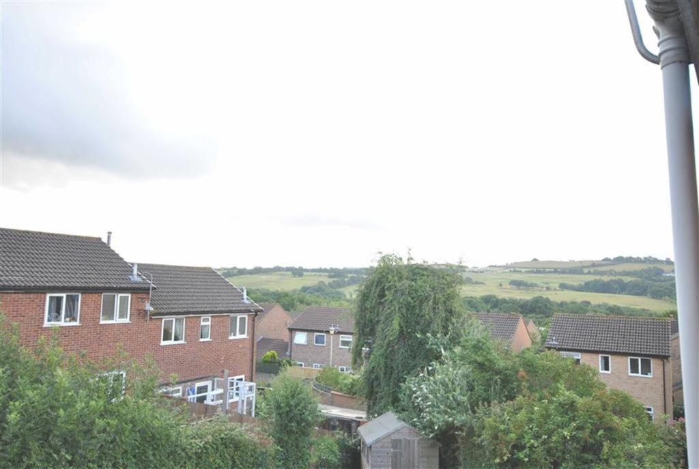
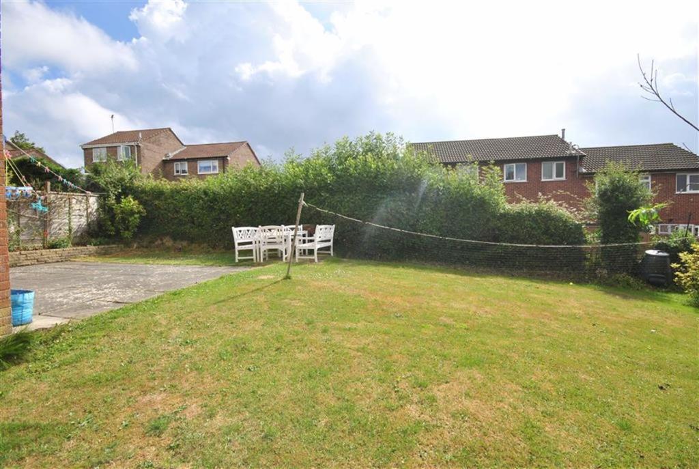
Photo 1 Photo 2 Photo 3 Photo 4 Photo 5 Photo 6 Photo 7 Photo 8 Photo 9 Photo 10 Photo 11
/ 11
Property details
Floor area
64 m²
EPC rating
C
Year built
England and Wales: 1983-1990
Last sold
£161,000 Feb 2016
Price per m²
£2,578/m²
Local average
£364,903 (-54.8%)
Deprivation
Decile 2 (5,091 of 33,755)
Street crime
103 incidents within 1 mile (May 2026)
Key features
- 3 bedroom detached family home.
- Garage en-block.
- Good size rear gardens.
- UPVC double glazed windows.
- Gas radiator central heating. Available with no on ward chain.
Additional details
- Parking
- Yes
- Garden
- Yes
Description
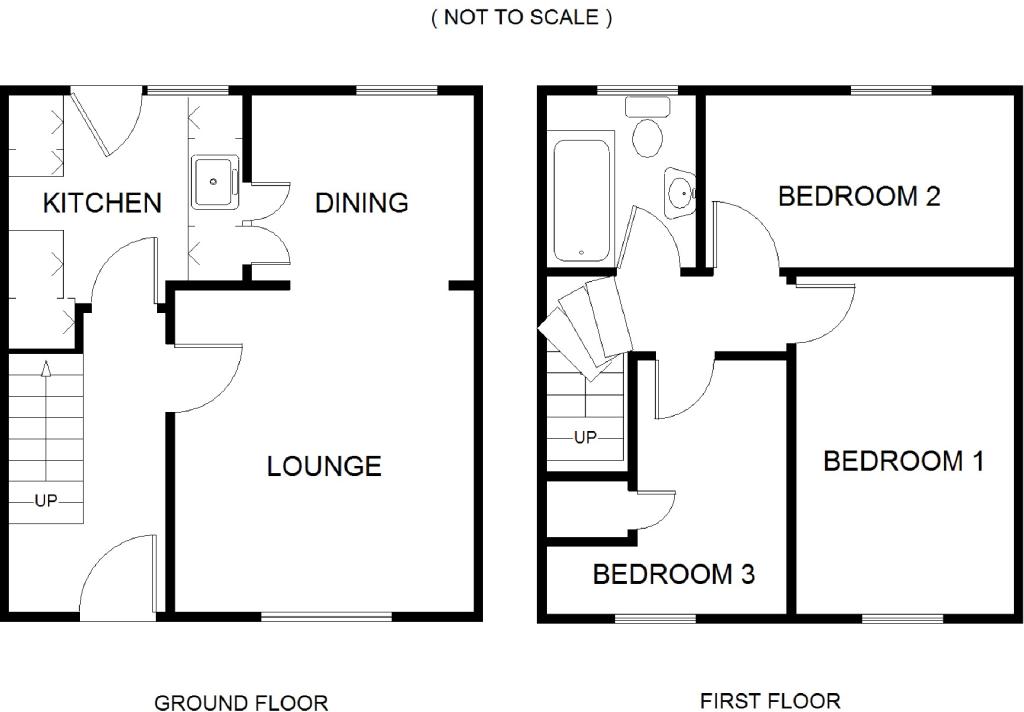
Reception Hall - UPVC double glazed door off;
Stairs to first floor landing, under stairs storage area, radiator, fitted carpet, artex ceiling.
Lounge - 12'2 x 11'4 (3.71m x 3.45m) - UPVC double glazed window overlooking front elevation, radiator, fitted carpet, artex ceiling.
Square arch that leads to the dining area;
Dining Area - 8'6 x 7'2 (2.59m x 2.18m) - UPVC double glazed window overlooking rear garden with a glimpse of open countryside. Hatch to kitchen, radiator, fitted carpet, artex ceiling.
Kitchen - 8'11 x 9'8 maximum (2.72m x 2.95m maximum) - Modern fitted kitchen comprising single bowl stainless drainer sink in set into work surface with drawers, cupboards and appliance space below. Plumbing for automatic washing machine. A range of matching wall cabinets over, further matching work surface with cupboards and appliance space below. Gas cooker point with extractor over. A range of matching wall cabinets, extensive mosaic wall tiling, cupboard concealing concealing boiler supplying central heating system. UPVC double glazed window and door to rear gardens. Tiled flooring, coved and artex ceiling.
First Floor Landing - Access to roof space, fitted carpet, artex ceiling.
Bedroom 1 - 12'10 x 8'6 (3.91m x 2.59m) - UPVC double glazed window overlooking front elevation, radiator, fitted carpet, coved and artex ceiling.
Bedroom 2 - 11'8 x 6'8 (3.56m x 2.03m) - UPVC double glazed window overlooking rear garden enjoying views towards open county side over the roof tops, radiator, fitted carpet, coved and artex ceiling.
Bedroom 3 - 9'8 x 5'10 plus recess (2.95m x 1.78m plus recess) - UPVC double glazed window overlooking front elevation, airing cupboard housing factory lagged tank with slatted linen shelving, radiator, laminate flooring, coved and artex ceiling.
Bathroom - 3 piece white suite comprising modern panelled bath with mixer shower attachment, pedestal hand wash basin, close coupled WC, complete wall tiling, radiator, UPVC double glazed opaque window. Shaver socket, tiled flooring, artex ceiling.
Outside - To the front of the property is a paved area and a communal lawned gardens. Side pedestrian access to the rear gardens, a good size lawned garden with large patio area. Water tap, useful timber shed, apple and plum trees all being fully enclosed and private. Situated a short distance from the property is a single garage and additional parking space.
Council Band - B ( Nddc) -
Energy Rating - C -
Directions - From Barnstaple continue out of the town along Eastern Avenue upon reaching the roundabout at Tesco's take the left hand turning to Whiddon Drive. Following this road taking the first left hand turning into Barton Road. Continuing along and take the right hand turning into Woolbarn Lawn, following this road as it goes to the left towards the end take the right hand turning. Continue through a parking area where Number 45 Woolbarn Lawn will be in the left hand corner with number plate and For Sale sign clearly displayed.
You may download, store and use the material for your own personal use and research. You may not republish, retransmit, redistribute or otherwise make the material available to any party or make the same available on any website, online service or bulletin board of your own or of any other party or make the same available in hard copy or in any other media without the website owner's express prior written consent. The website owner's copyright must remain on all reproductions of material taken from this website.
Listed by
Barnstaple
Bond Oxborough Phillips
Reference: 61881442
EPC Rating & Upgrade Cost
Current rating: C
Potential rating: B
Inspection date: 09/08/2013
Expiry date: 08/08/2023 (expired)
Current heating cost: £366/year
Potential heating cost: £344/year
Est. upgrade cost to C: £21,850
Recommendations
- Replace boiler with new condensing boiler (£2,200 - £3,000)
- Solar water heating (£4,000 - £6,000)
- Solar photovoltaic panels, 2.5 kWp (£9,000 - £14,000)
- Wind turbine (£1,500 - £4,000)
Flood risk
Zone: 1
Risk: Low
Job (default Low)
Floorplans
Floorplan 1
EPC Graphs

EPC 1
FENSA Certificates
This property has 1 FENSA certificate(s) on record, indicating window/door installations by FENSA-approved installers.
FENSA Certificate #6370980
Property Details
Street: 45 Woolbarn Lawn
Town: BARNSTAPLE
Postcode: EX32 8PQ
Installation Details
Items: 6 windows and 2 doors
Certificate Issued: 10/03/2009
Work Completed: 23/02/2009
This certificate data was retrieved from FENSA's database
What is FENSA? FENSA (Fenestration Self-Assessment Scheme) is a government-authorised scheme that monitors building regulation compliance for replacement windows and doors. Certificates indicate that work was completed by FENSA-approved installers.
Price history
| Event | Date | Price | % change |
|---|---|---|---|
| Sold | 12/02/2016 (10 years ago) | £161,000 | — |
Source: HM Land Registry Price Paid Data. Crown copyright.
Sold Comparables
Same street and nearby sales within 0.25 miles (last 5 years). Data from Land Registry Price Paid.
| Address | Price | Date | Type |
|---|---|---|---|
| 45 OTTER WAY, BARNSTAPLE, NORTH DEVON, DEVON, EX32 8PS | £225,000 | 19/11/2025 | Detached |
| 42 WOOLBARN LAWN, BARNSTAPLE, NORTH DEVON, DEVON, EX32 8PQ | £272,000 | 07/11/2024 | Detached |
| 10A ELLIOT CLOSE, BARNSTAPLE, NORTH DEVON, DEVON, EX32 8EW | £258,000 | 27/05/2022 | Detached |
| 42 WOOLBARN LAWN, BARNSTAPLE, NORTH DEVON, DEVON, EX32 8PQ | £248,000 | 21/12/2021 | Detached |
| 12 APPLETREE CLOSE, BARNSTAPLE, NORTH DEVON, DEVON, EX32 8PN | £162,500 | 20/09/2021 | Detached |
| 1 ORCHARD PLACE, BARNSTAPLE, NORTH DEVON, DEVON, EX32 8AS | £267,000 | 30/07/2021 | Detached |
Area average: £238,750 (6 sales)
Capital growth trend
Land Registry outcode average: last 12 months vs 5y and 10y ago (from sold prices).
House Price Index (HM Land Registry — official index, not sold-price averages): North Devon. Series: Detached. As of April 2026.
Rental Range
Estimated market rent for North Devon. Low = conservative, Realistic = average, Optimistic = best case.
Based on Local Authority from postcode lookup → North Devon.
Location
Nearby
Nearest stations, universities and amenities (distance from property).
| Type | Name | Distance |
|---|---|---|
| Bus stop | Otter Way | 0.1 miles |
| Bus stop | Lower Moor | 0.1 miles |
| Shop | Pigtails | 0.2 miles |
| Shop | Best-one | 0.3 miles |
| Train station | Barnstaple | 1.3 miles |
| Hospital | North Devon District Hospital | 1.4 miles |
| Train station | Chapelton | 4.1 miles |
| Hospital | South Molton Hospital | 9.4 miles |
Street-level crime
| Category | Count |
|---|---|
| Violence and sexual offences | 51 |
| Criminal damage and arson | 13 |
| Anti-social behaviour | 11 |
| Public order | 10 |
| Other theft | 6 |
| Drugs | 4 |
| Possession of weapons | 3 |
| Shoplifting | 2 |
| Bicycle theft | 1 |
| Burglary | 1 |
| Other crime | 1 |
| Total incidents | 103 |
Within 1 mile during May 2026. Source: data.police.uk (England & Wales).
Schools nearby
Nearest open schools with Ofsted ratings (England). Closed schools are not shown. Data from Get Information about Schools and Ofsted.
| Name | Type | Distance | Ofsted |
|---|---|---|---|
| Eden Park Academy | Primary | 0.3 miles | Requires improvement — 6 Dec 2023 |
| Orchard Vale Community School | Primary | 0.4 miles | Good — 25 Jun 2023 |
| The Lampard Community School | Other | 0.4 miles | Good — 12 Sep 2017 |
| On Track Education Services Ltd | Other | 0.5 miles | Good — 28 Nov 2022 |
| Newport Community School Primary Academy | Primary | 0.5 miles | Outstanding — 9 Mar 2015 |
Rental Comparables
Rental listings exist nearby, but none matched the 3-bedroom count for this property.
Rent-driven metrics
Based on Area rent estimate.
- Rent ratio — Monthly rent ÷ purchase price (1% rule). 1%+ = strong, 0.8–1% = okay, <0.8% = weak for cashflow.
- Max investor price — Rent ÷ 0.8%; the price at which rent would be 0.8% of price (Stoke-style target).
- Target investor price — Rent ÷ 1%; the price at which rent would be 1% of price (strong cashflow band).
- Gross yield — Annual rent as % of purchase price (no costs).