Broome Hill
Clayton, Newcastle-under-Lyme, ST5 4DJ
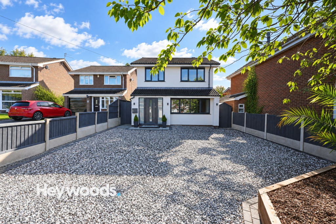
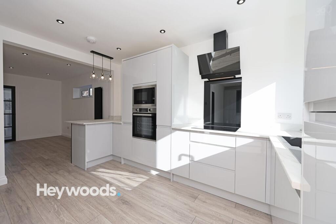
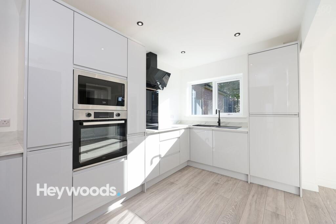
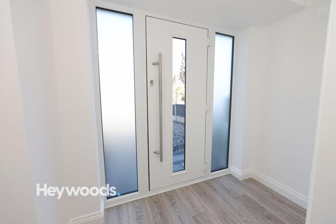
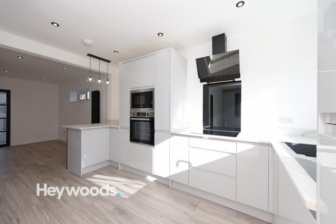
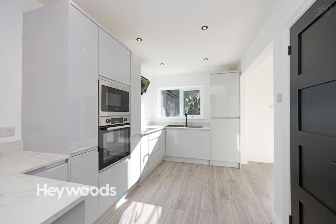
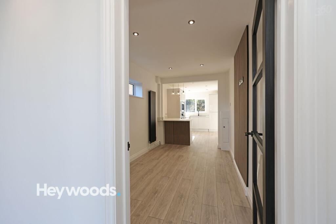
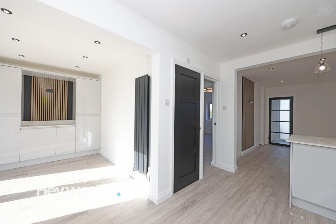
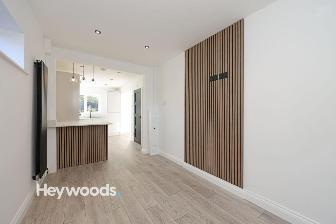
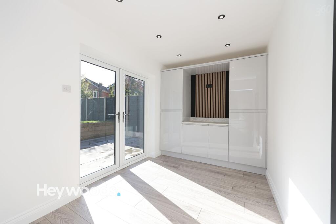
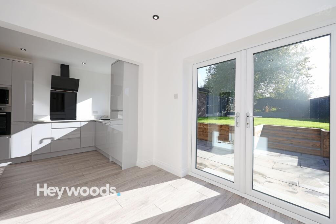
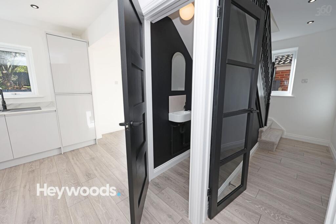
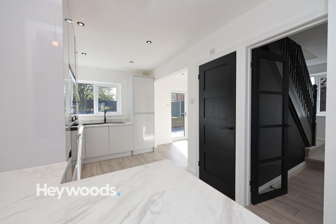
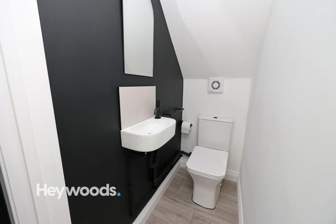
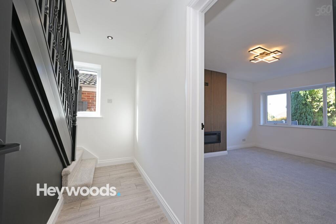
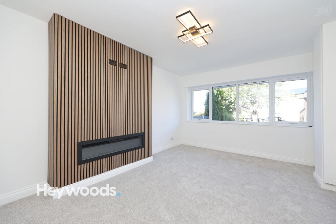
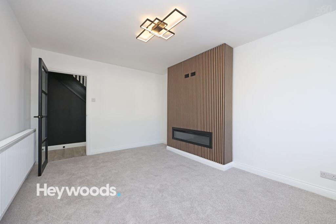
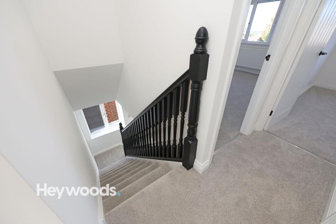
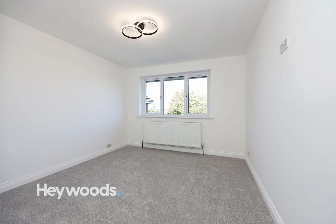
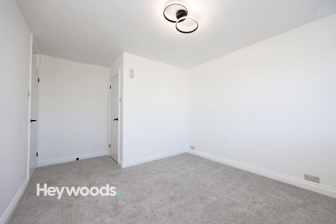
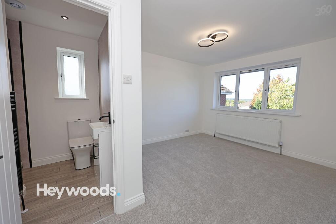
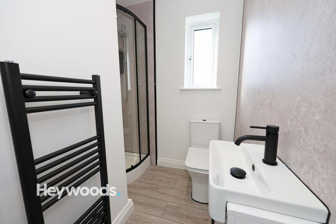
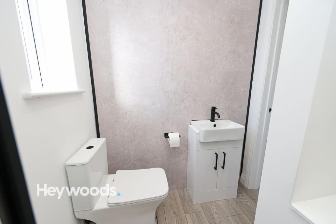
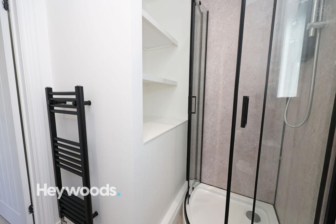
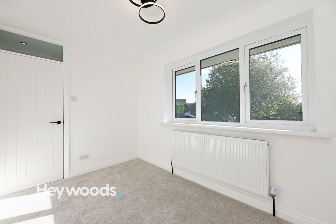
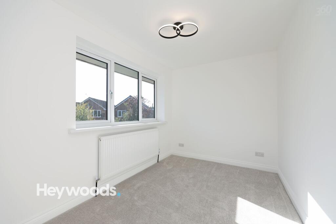
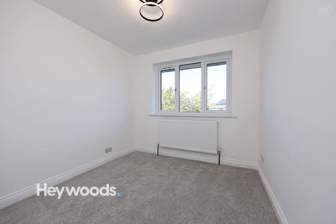
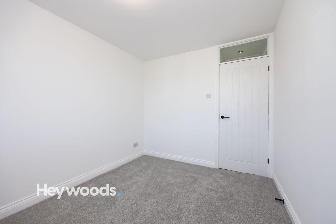
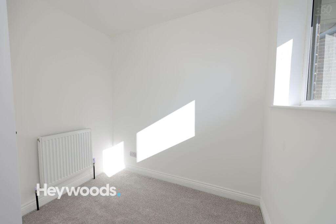
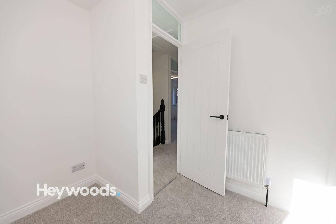
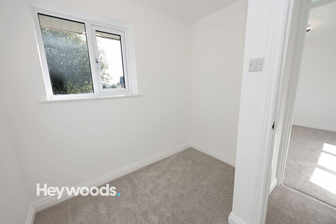
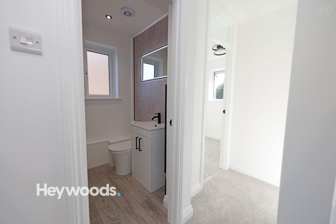
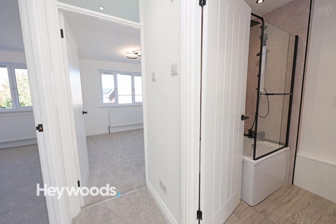
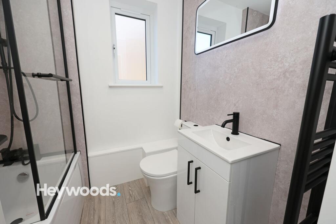
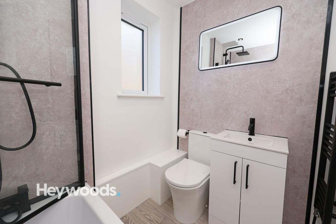
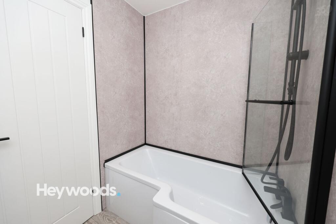
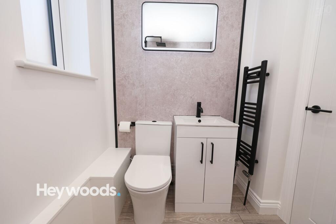
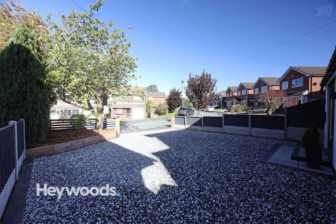
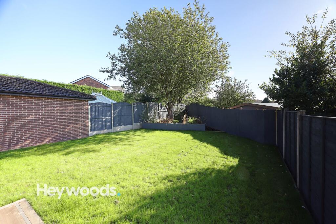
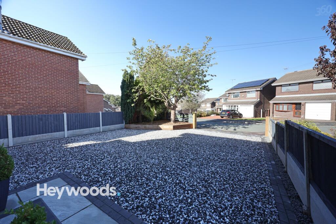
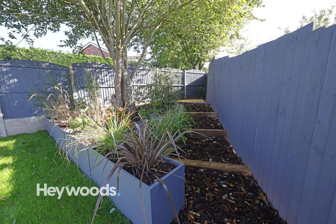
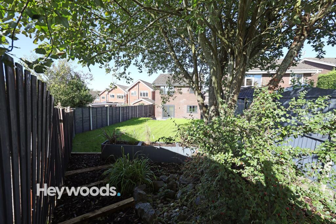
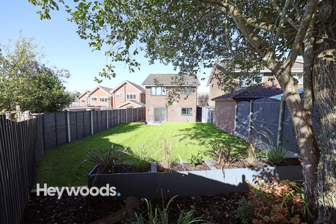
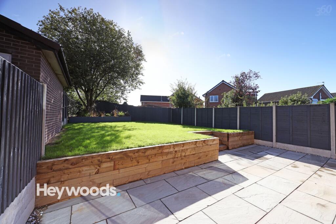
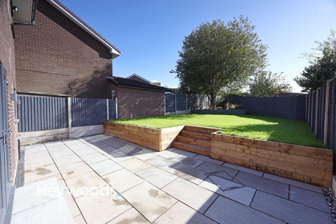
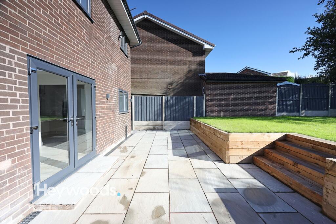
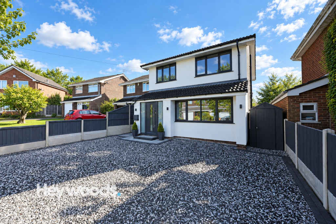
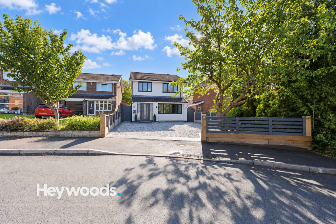
Photo 1 Photo 2 Photo 3 Photo 4 Photo 5 Photo 6 Photo 7 Photo 8 Photo 9 Photo 10 Photo 11 Photo 12 Photo 13 Photo 14 Photo 15 Photo 16 Photo 17 Photo 18 Photo 19 Photo 20 Photo 21 Photo 22 Photo 23 Photo 24 Photo 25 Photo 26 Photo 27 Photo 28 Photo 29 Photo 30 Photo 31 Photo 32 Photo 33 Photo 34 Photo 35 Photo 36 Photo 37 Photo 38 Photo 39 Photo 40 Photo 41 Photo 42 Photo 43 Photo 44 Photo 45 Photo 46 Photo 47 Photo 48
/ 48
Property details
Tenure
FREEHOLD
Council tax band
D
Local average
£331,285 (+5.6%)
Deprivation
Decile 9 (30,052 of 33,755)
Street crime
79 incidents within 1 mile (Aug 2026)
Key features
- Four bedroom detached family home
- Quiet cul-de-sac position in Clayton
- Extensive recent scheme of refurbishment
- Impressive L-shaped kitchen, dining and family room
- Separate lounge with remote-controlled feature fireplace
- Newly fitted family bathroom and en-suite shower room
- Newly landscaped driveway and rear garden with composite storage sheds
- Offered for sale with no upward chain
Additional details
- Electricity
- Mains supply
- Broadband
- Cable
- Water
- Mains supply
- Sewerage
- Mains supply
- Heating
- Gas central
- Parking
- Driveway
- Garden
- Rear garden
- Listed property
- No
- Restrictions
- No
- Required access
- No
- Rights of way
- No
- Flooded in last 5 years
- No
- Flood defences
- No
Description
Occupying a pleasant position within a quiet cul-de-sac, the property makes an excellent first impression with its smart modern exterior and newly landscaped driveway, providing generous off-road parking and an attractive approach to the house. The recent improvements have been extensive and include new windows and doors, electrical works, re-plastering, comprehensive redecoration, a new kitchen, a new family bathroom and the addition of a newly fitted en-suite shower room, all contributing to a fresh and cohesive finish throughout.
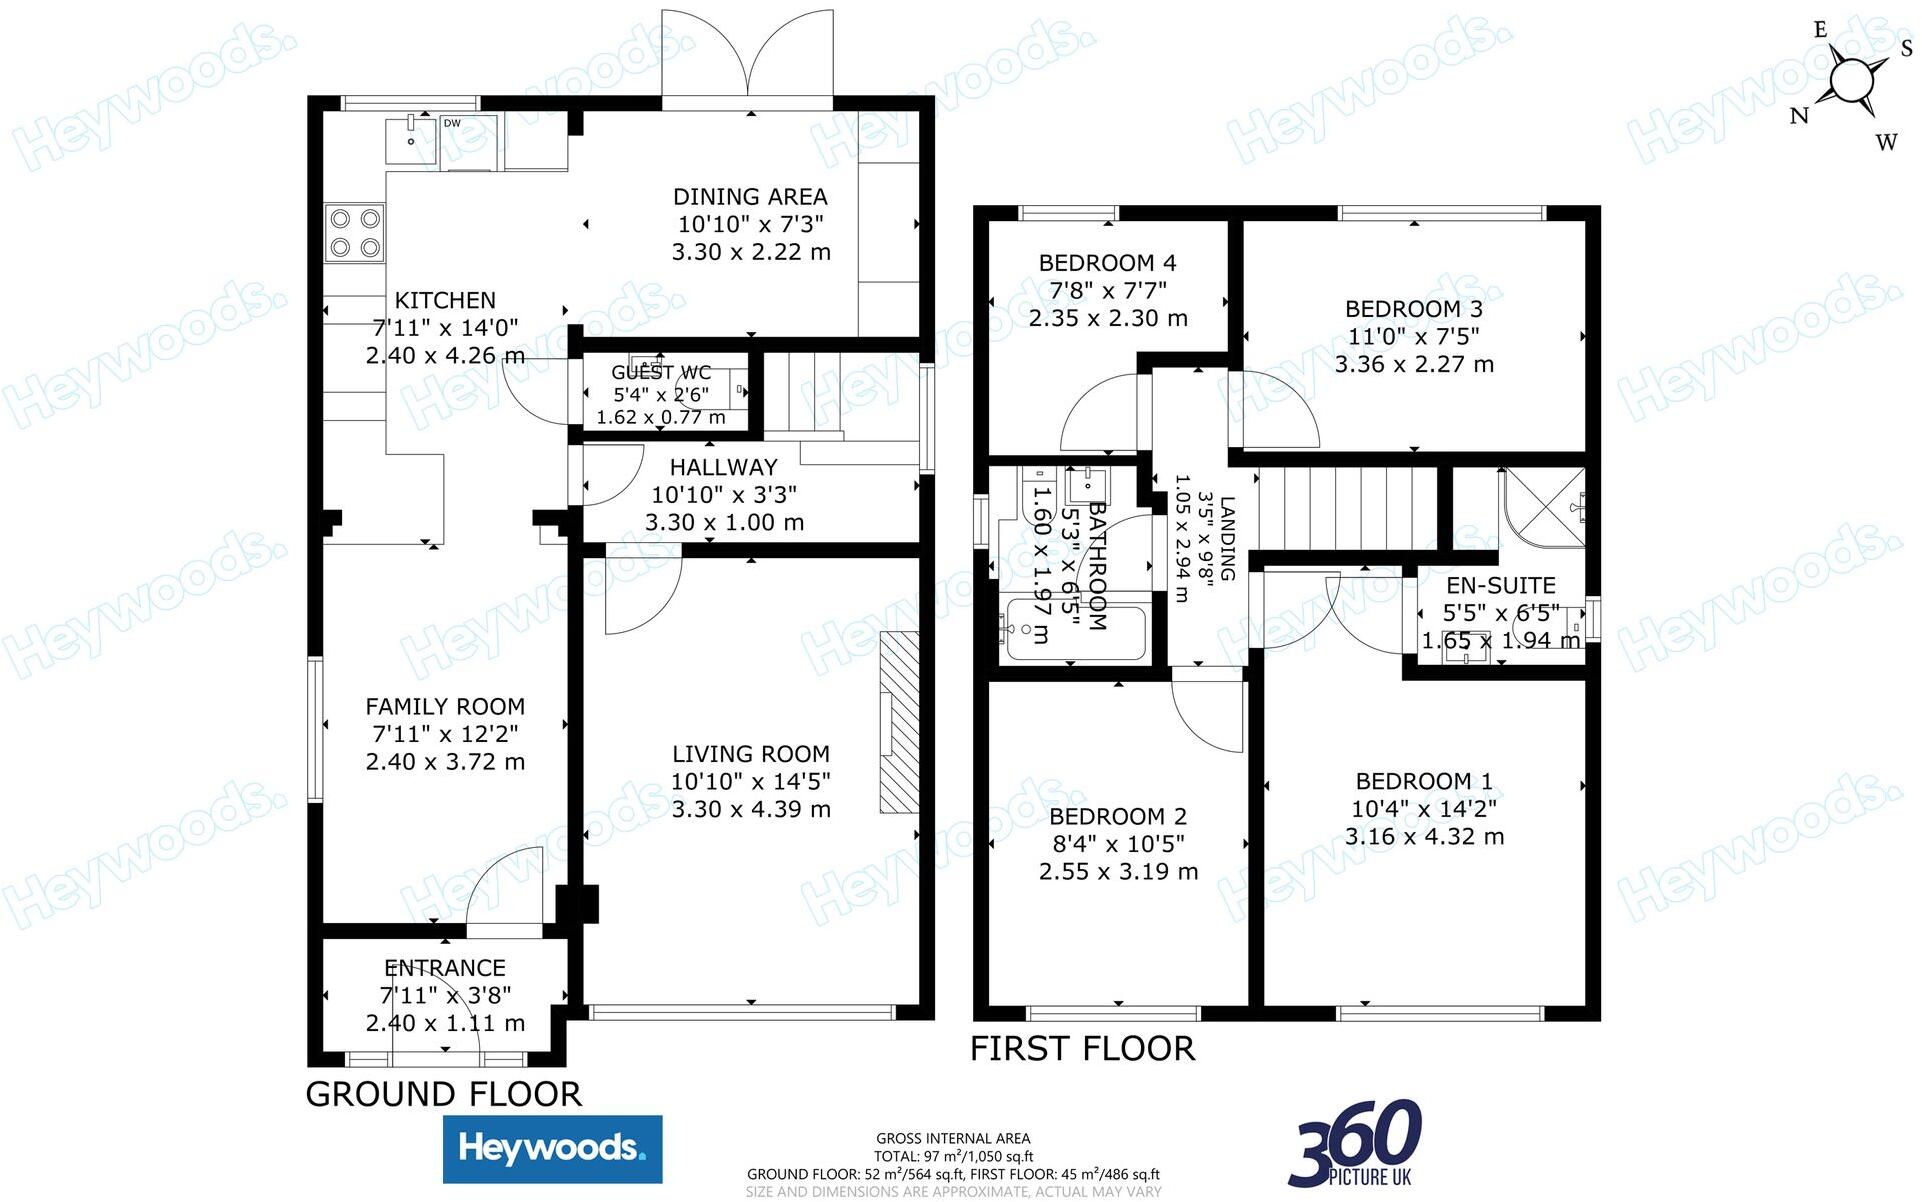
A composite entrance door opens into an entrance lobby, which in turn leads directly into the impressive L-shaped kitchen, dining and family room. This superb space is the real heart of the home and has been thoughtfully arranged to suit modern family life, with generous proportions for cooking, dining and relaxed everyday living. The newly fitted kitchen features contemporary cabinetry, work surfaces and integrated appliances, while the adjoining dining and family areas provide excellent flexibility for entertaining, family meals and informal seating. A guest WC is conveniently positioned off the kitchen area.
From the kitchen, an inner hallway provides access to the staircase and the separate living room. The lounge is a comfortable and well-proportioned reception space, finished in keeping with the rest of the property and featuring an attractive contemporary remote-controlled feature fireplace, creating a stylish focal point to the room. The layout works particularly well, giving the ground floor both sociable open-plan living and a separate space for quieter evenings.
The first floor continues the same high standard of presentation, with four bedrooms offering excellent flexibility for family use, guests or home working. The principal bedroom benefits from the newly created en-suite shower room, while the main family bathroom has also been completely refitted in a smart contemporary style. Modern sanitaryware, black fittings and carefully selected finishes complement the clean, modern feel found throughout the home.
Externally, the property has also benefited from significant improvement. The rear garden has been newly landscaped to create an attractive and practical outdoor space, with a generous lawn and patio area offering plenty of room for outdoor dining, children’s play and entertaining. The garden also benefits from composite storage sheds, providing useful and low-maintenance external storage for garden equipment, tools and outdoor furniture. Together with the extensive driveway to the front, the outside space adds considerably to the overall appeal.
Broome Hill is well placed for the wide range of amenities available in Clayton and nearby Newcastle-under-Lyme, including shops, supermarkets, schools, leisure facilities, restaurants and everyday services. Newcastle-under-Lyme town centre, Keele University and the Royal Stoke University Hospital are all within convenient reach, while commuters benefit from good access to the A34, A500 and M6, as well as rail services from Stoke-on-Trent.
This is a property in which a great deal of time, investment and attention to detail has clearly been spent. With its extensive programme of recent works, impressive L-shaped kitchen, dining and family room, separate lounge with remote-controlled feature fireplace, four bedrooms, newly fitted kitchen and bathrooms, newly added en-suite, landscaped gardens with composite storage sheds, generous parking and quiet cul-de-sac setting, this is an excellent opportunity to acquire a genuinely turn-key family home. Early viewing is strongly recommended to fully appreciate the quality, layout and finish on offer.
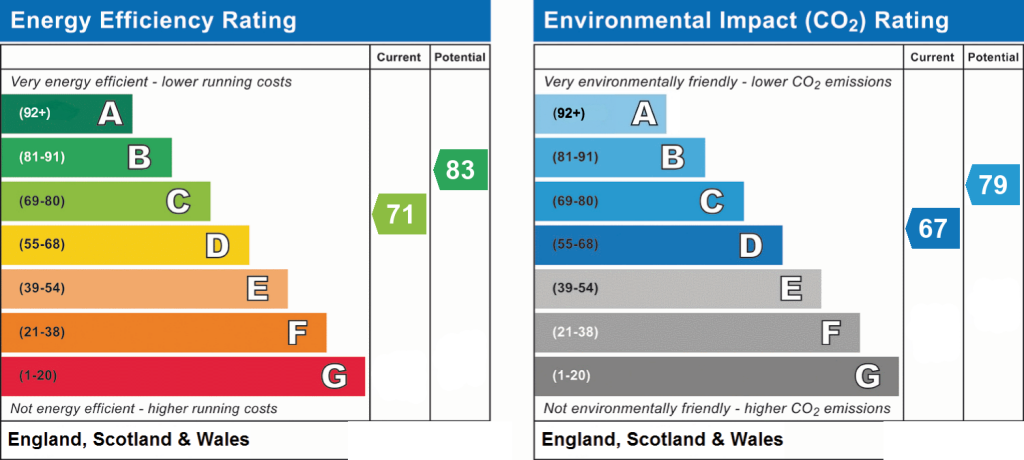
EPC Rating: C
Listed by
Newcastle-under-Lyme
Heywoods
Reference: 94030602
EPC ratings on this postcode
We don't have a matched EPC for this property yet. Below are efficiency scores and details for other addresses on this postcode.
| Address | Current | Potential | Floor area | Age band | Type |
|---|---|---|---|---|---|
| 1, Broome Hill, NEWCASTLE | 68 | 80 | 111 m² | England and Wales: 1967-1975 | Detached |
| 10, Broome Hill, NEWCASTLE | 56 | 78 | 146 m² | England and Wales: 1967-1975 | Detached |
| 11, Broome Hill, NEWCASTLE | 56 | 70 | 89 m² | England and Wales: 1976-1982 | Detached |
| 14, Broome Hill, NEWCASTLE | 45 | 84 | 88 m² | England and Wales: 1967-1975 | Detached |
| 18 Broome Hill, NEWCASTLE | 71 | 83 | 108 m² | England and Wales: 1967-1975 | Detached |
| 18, Broome Hill, NEWCASTLE | 72 | 84 | 96 m² | England and Wales: 1967-1975 | Detached |
| 19, Broome Hill, NEWCASTLE | 71 | 83 | 108 m² | England and Wales: 1991-1995 | Detached |
| 2, Broome Hill, NEWCASTLE | 45 | 58 | 68 m² | England and Wales: 1976-1982 | Detached |
| 2, Broome Hill, NEWCASTLE | 41 | 55 | 69 m² | England and Wales: 1967-1975 | Detached |
| 2, Broome Hill, NEWCASTLE | 65 | 78 | 82 m² | — | Detached |
| 20, Broome Hill, NEWCASTLE | 67 | 81 | 99 m² | England and Wales: 1967-1975 | Detached |
| 30, Broome Hill, NEWCASTLE | 69 | 72 | 67 m² | England and Wales: 1976-1982 | Detached |
| 36, Broome Hill, NEWCASTLE | 47 | 72 | 84 m² | England and Wales: 1976-1982 | Detached |
| 38 Broome Hill, NEWCASTLE | 75 | 80 | 95 m² | England and Wales: 1983-1990 | Detached |
| 4 Broome Hill, NEWCASTLE | 73 | 79 | 67 m² | England and Wales: 1983-1990 | Detached |
Flood risk
Zone: 1
Risk: Low
Job (default Low)
Registered land (INSPIRE)
This location falls inside an HM Land Registry INSPIRE registered freehold polygon.
Plot: ~333 m² (0.08 acres)
Source: HM Land Registry INSPIRE Index Polygons.
Floorplans
All
EPC Graphs
EPC 1
Price history
| Event | Date | Price | % change |
|---|---|---|---|
| Listed for sale | — | £350,000 | — |
Source: HM Land Registry Price Paid Data. Crown copyright.
Sold Comparables
Same street and nearby sales within 0.25 miles (last 5 years). Data from Land Registry Price Paid.
| Address | Price | Date | Type |
|---|---|---|---|
| 17 MANSFIELD CLOSE, NEWCASTLE, NEWCASTLE-UNDER-LYME, STAFFORDSHIRE, ST5 4HA | £172,000 | 11/09/2025 | Detached |
| 30 THE COVERT, NEWCASTLE, NEWCASTLE-UNDER-LYME, STAFFORDSHIRE, ST5 4BL | £250,000 | 03/07/2025 | Detached |
| 2 FERNDOWN DRIVE SOUTH, NEWCASTLE, STAFFORD, STAFFORDSHIRE, ST5 4EH | £362,000 | 07/03/2024 | Detached |
| 27 PENMERE DRIVE, NEWCASTLE, NEWCASTLE-UNDER-LYME, STAFFORDSHIRE, ST5 4HH | £250,000 | 18/12/2023 | Detached |
| 3 MERIDEN ROAD, NEWCASTLE, NEWCASTLE-UNDER-LYME, STAFFORDSHIRE, ST5 4HE | £155,000 | 17/11/2023 | Detached |
| 24 FERNDOWN DRIVE SOUTH, NEWCASTLE, STAFFORD, STAFFORDSHIRE, ST5 4EH | £250,000 | 17/11/2023 | Detached |
| 23 FERNDOWN DRIVE, NEWCASTLE, NEWCASTLE-UNDER-LYME, STAFFORDSHIRE, ST5 4BP | £208,000 | 23/08/2023 | Detached |
| 18 THE COVERT, NEWCASTLE, NEWCASTLE-UNDER-LYME, STAFFORDSHIRE, ST5 4BL | £265,000 | 17/05/2023 | Detached |
| 158 NORTHWOOD LANE, NEWCASTLE, STAFFORD, STAFFORDSHIRE, ST5 4BZ | £410,000 | 04/04/2023 | Detached |
| 4 FERNDOWN DRIVE, NEWCASTLE, NEWCASTLE-UNDER-LYME, STAFFORDSHIRE, ST5 4BP | £195,000 | 01/02/2023 | Detached |
| 23 FERNDOWN DRIVE SOUTH, NEWCASTLE, STAFFORD, STAFFORDSHIRE, ST5 4EH | £265,000 | 16/12/2022 | Detached |
| 3 GLENDALE COURT, NEWCASTLE, NEWCASTLE-UNDER-LYME, STAFFORDSHIRE, ST5 4HD | £195,000 | 20/10/2022 | Detached |
| 131 NORTHWOOD LANE, NEWCASTLE, STAFFORD, STAFFORDSHIRE, ST5 4BZ | £255,000 | 29/07/2022 | Detached |
| 8 THE COVERT, NEWCASTLE, NEWCASTLE-UNDER-LYME, STAFFORDSHIRE, ST5 4BL | £233,000 | 15/07/2022 | Detached |
| 20 THE SPINNEY, NEWCASTLE, NEWCASTLE-UNDER-LYME, STAFFORDSHIRE, ST5 4DA | £267,000 | 27/06/2022 | Detached |
| 3 MOSS RISE, NEWCASTLE, STAFFORD, STAFFORDSHIRE, ST5 4DP | £260,000 | 29/04/2022 | Detached |
| 5 MOSS RISE, NEWCASTLE, STAFFORD, STAFFORDSHIRE, ST5 4DP | £285,000 | 14/04/2022 | Detached |
| 26 BEECHWOOD CLOSE, NEWCASTLE, STAFFORD, STAFFORDSHIRE, ST5 4EL | £390,000 | 11/04/2022 | Detached |
| 1 WYNSTAY COURT, NEWCASTLE, NEWCASTLE-UNDER-LYME, STAFFORDSHIRE, ST5 4HL | £215,000 | 23/02/2022 | Detached |
| 47 FERNDOWN DRIVE, NEWCASTLE, NEWCASTLE-UNDER-LYME, STAFFORDSHIRE, ST5 4BP | £184,000 | 24/01/2022 | Detached |
Area average: £253,300 (20 sales)
Capital growth trend
Land Registry outcode average: last 12 months vs 5y and 10y ago (from sold prices).
House Price Index (HM Land Registry — official index, not sold-price averages): Stafford. Series: Detached. As of July 2026.
Rental Range
Estimated market rent for Stafford. Low = conservative, Realistic = average, Optimistic = best case.
Based on Local Authority from postcode lookup → Stafford.
LHA (30th percentile) floor for Staffordshire North: £798/mo (Apr 2025 – Mar 2026)
Location
Address
Broome Hill
Nearby
Nearest stations, universities and amenities (distance from property).
| Type | Name | Distance |
|---|---|---|
| Bus stop | Moss Rise | 0.1 miles |
| Bus stop | Beechwood Close | 0.1 miles |
| Hospital | North Staffordshire Hospital | 0.7 miles |
| Shop | Bargain Booze | 0.8 miles |
| Shop | Trent Vale News | 0.8 miles |
| Train station | Trentham Leisure | 1.5 miles |
| Hospital | Royal Stoke University Hospital | 1.7 miles |
| Train station | Unknown | 1.8 miles |
| University | Keele University | 2.7 miles |
| University | University of Buckingham Crewe Campus | 11.6 miles |
Street-level crime
| Category | Count |
|---|---|
| Violence and sexual offences | 26 |
| Anti-social behaviour | 16 |
| Public order | 9 |
| Burglary | 8 |
| Other theft | 7 |
| Vehicle crime | 5 |
| Other crime | 3 |
| Shoplifting | 2 |
| Criminal damage and arson | 1 |
| Possession of weapons | 1 |
| Robbery | 1 |
| Total incidents | 79 |
Within 1 mile during Aug 2026. Source: data.police.uk (England & Wales).
Schools nearby
Nearest open schools with Ofsted ratings (England). Closed schools are not shown. Data from Get Information about Schools and Ofsted.
| Name | Type | Distance | Ofsted |
|---|---|---|---|
| Clayton Hall Academy | Secondary | 0.7 miles | Good — 18 Mar 2024 |
| St Teresa's Catholic (A) Primary School | Primary | 0.8 miles | Good — 5 May 2017 |
| Our Lady and St Werburgh's Catholic Primary School | Primary | 0.9 miles | Good — 11 Apr 2014 |
| Priory CofE Academy | Primary | 0.9 miles | Good — 4 Jun 2015 |
| St Joseph's Preparatory School | Other | 1.1 miles | — (No rating) |
Rental Comparables
Residential lets from OpenRent and Rightmove for the area (same bedroom count). Use to validate rent estimates. Student lets are excluded.
| Title | Rent | Beds | Distance | As seen on |
|---|---|---|---|---|
| 4 Bed Semi-Detached House, Forber Road, ST4 | £1,200/mo | 4 | 1.19 miles | OpenRent |
| The Coach House, Butterton, ST5 | £3,000/mo | 4 | 1.57 miles | Rightmove |
| Chervil Close, Newcastle | £1,950/mo | 4 | 1.78 miles | Rightmove |
| Hatrell Street, Newcastle, ST5 | £1,100/mo | 4 | 1.96 miles | Rightmove |
| The Thistles, NEWCASTLE | £1,700/mo | 4 | 2.06 miles | Rightmove |
| Lancaster Road, Newcastle, Staffordshire, ST5 | £1,500/mo | 4 | 2.07 miles | Rightmove |
| Grosvenor Road, Newcastle, ST5 | £1,595/mo | 4 | 2.11 miles | Rightmove |
| Lanark Walk, Newcastle, ST5 | £1,000/mo | 4 | 2.13 miles | Rightmove |
| Modern Studio In Newcastle-Under-Lyme, Newcastle-Under-Lyme, ST5 | £595/mo | — | 2.23 miles | Rightmove |
| Coomer Court, Newcastle, ST5 | £1,600/mo | 4 | 2.23 miles | Rightmove |
| Poplar Grove, Newcastle, ST5 | £1,200/mo | 4 | 2.45 miles | Rightmove |
| West Brampton, Newcastle-under-Lyme, ST5 | £1,100/mo | 4 | 2.52 miles | Rightmove |
| Flat 6, 120 King Street, Newcastle, ST5 1JJ | £495/mo | — | 2.53 miles | Rightmove |
| Church Street, Silverdale, ST5 | £1,100/mo | 4 | 3.41 miles | Rightmove |
| Car Park Lymedale Cross Industrial Estate, Newcastle Under Lyme ST5 | £1/mo | — | 3.43 miles | Rightmove |
| Sutton Avenue, Newcastle-Under-Lyme, ST5 | £1,500/mo | 4 | 3.63 miles | Rightmove |
| Watermills, Apedale, Newcastle-under-Lyme, ST5 | £1,320/mo | 4 | 4.52 miles | Rightmove |
Average rent: £1,292/mo (17 listings)
Rent-driven metrics
Based on OpenRent comparables.
- Rent ratio — Monthly rent ÷ purchase price (1% rule). 1%+ = strong, 0.8–1% = okay, <0.8% = weak for cashflow.
- Max investor price — Rent ÷ 0.8%; the price at which rent would be 0.8% of price (Stoke-style target).
- Target investor price — Rent ÷ 1%; the price at which rent would be 1% of price (strong cashflow band).
- Gross yield — Annual rent as % of purchase price (no costs).
- Cost-to-rent — Price ÷ annual rent (from OpenRent comparables). Under 14× = strong, 14–16× = acceptable, 17×+ = compressed.
- Cashflow — Rent minus mortgage, 10% maintenance, £25/mo compliance. Assumes 75% LTV, 3.95% APR (5yr fixed), 25yr term.
- ROI — Annual profit ÷ cash in (deposit + 4% purchase costs).
Enter House Number
Enter the house number to help us retrieve more accurate pricing history and property data.
Please log in to submit or correct the house number for this listing.
Log in to continue