190 SUTTON PARK ROAD
KIDDERMINSTER, WORCESTERSHIRE DY11 6LE
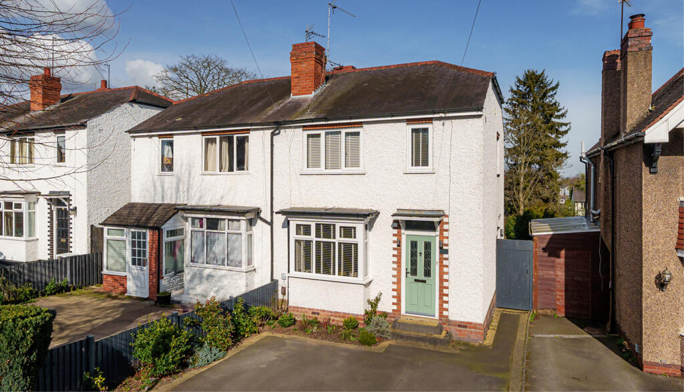
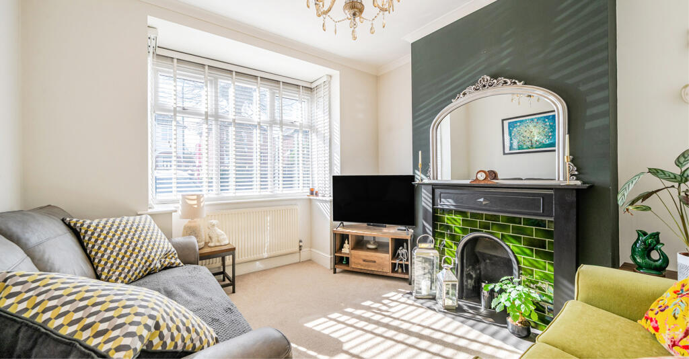
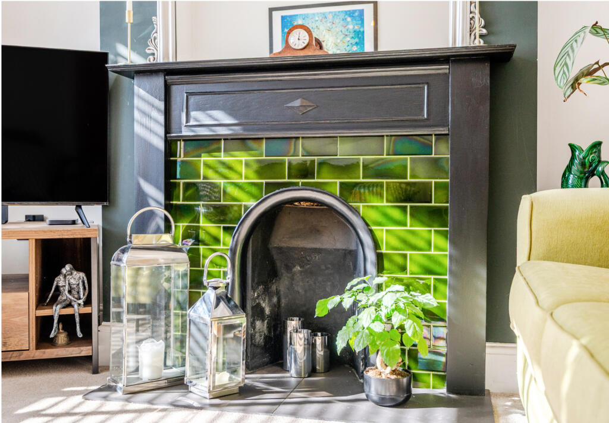
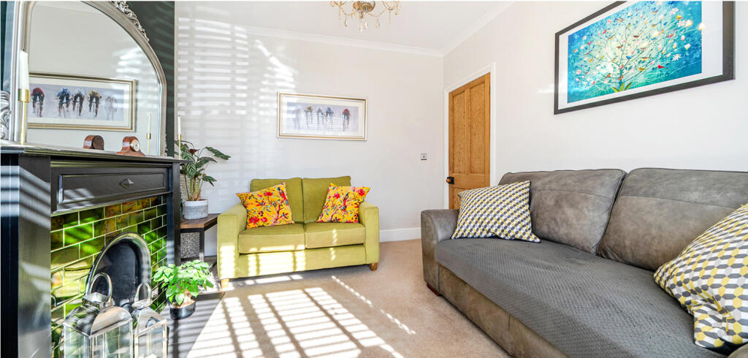
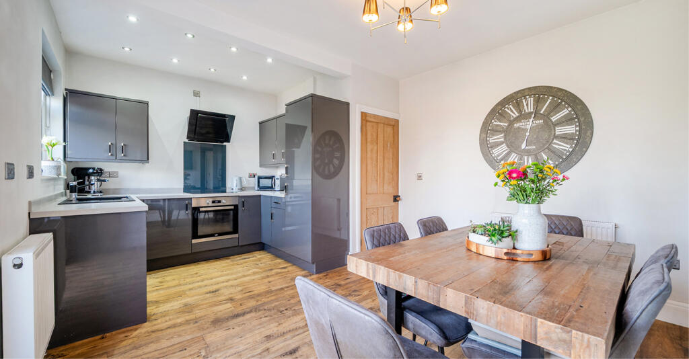
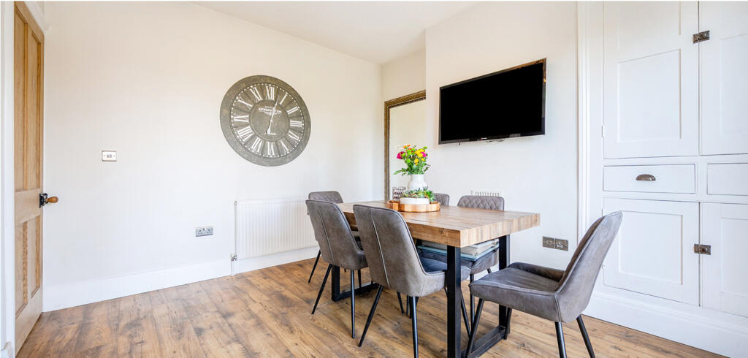
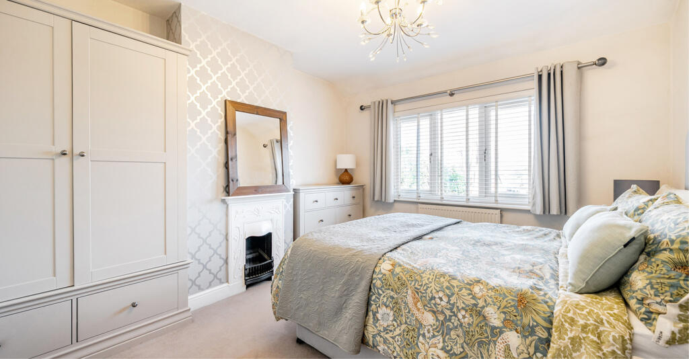
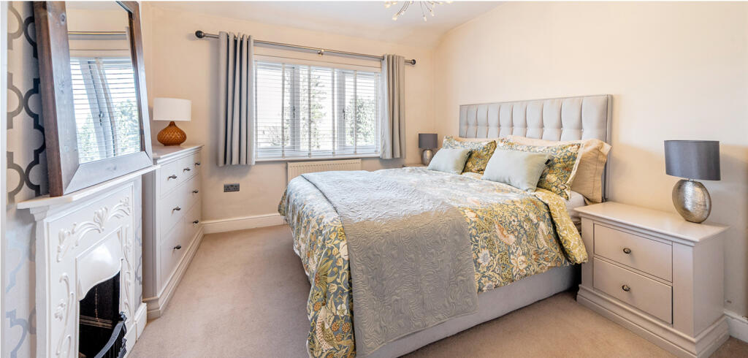
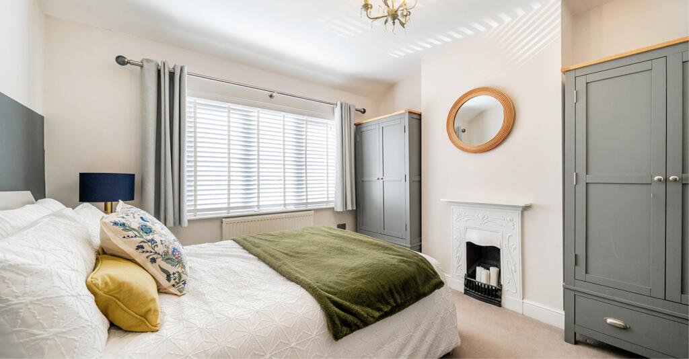
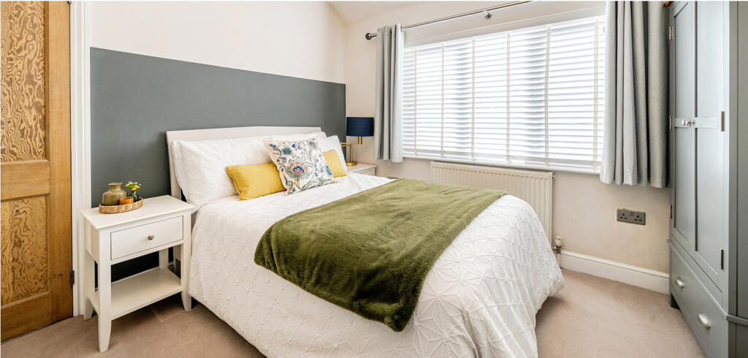


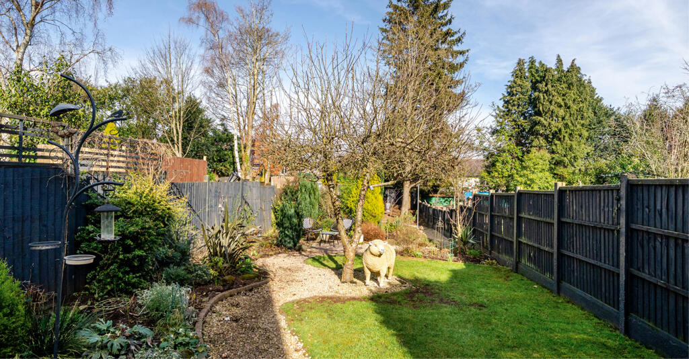
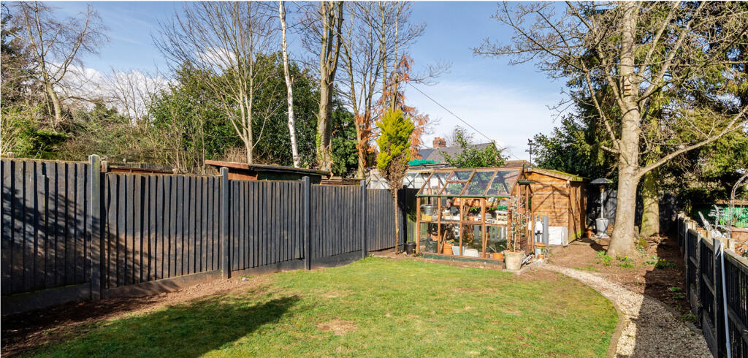
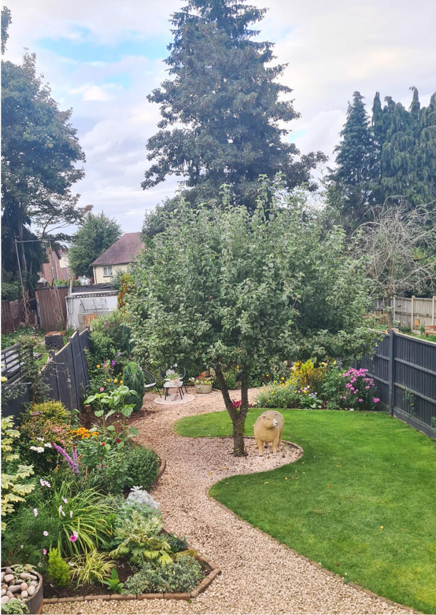
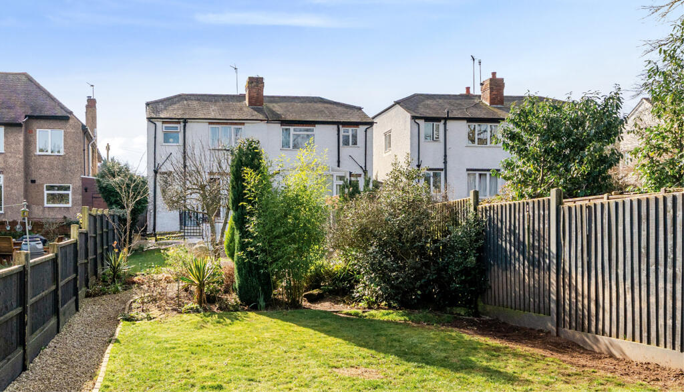
Photo 1 Photo 2 Photo 3 Photo 4 Photo 5 Photo 6 Photo 7 Photo 8 Photo 9 Photo 10 Photo 11 Photo 12 Photo 13 Photo 14 Photo 15 Photo 16 Photo 17
/ 17
Property details
Tenure
FREEHOLD
Floor area
76 m²
EPC rating
D
Last sold
£258,000 Sep 2025
Price per m²
£3,395/m²
Local average
£246,900 (+4.5%)
Deprivation
Decile 3 (8,267 of 33,755)
Street crime
129 incidents within 1 mile (May 2026)
Key features
- Charming three bedroom semi detached home
- Spacious open plan kitchen with garden views
- Cosy living room with feature fireplace
- Convenient cloakroom with boiler and plumbing
- Beautifully maintained private rear garden
- Off road parking for multiple vehicles
- Ideally located near schools and amenities
- Excellent transport links for easy commuting
Additional details
- Parking
- Off street
- Garden
- Private garden
Description
• A charming three bedroom semi detached home with a modern kitchen and stylish interiors.
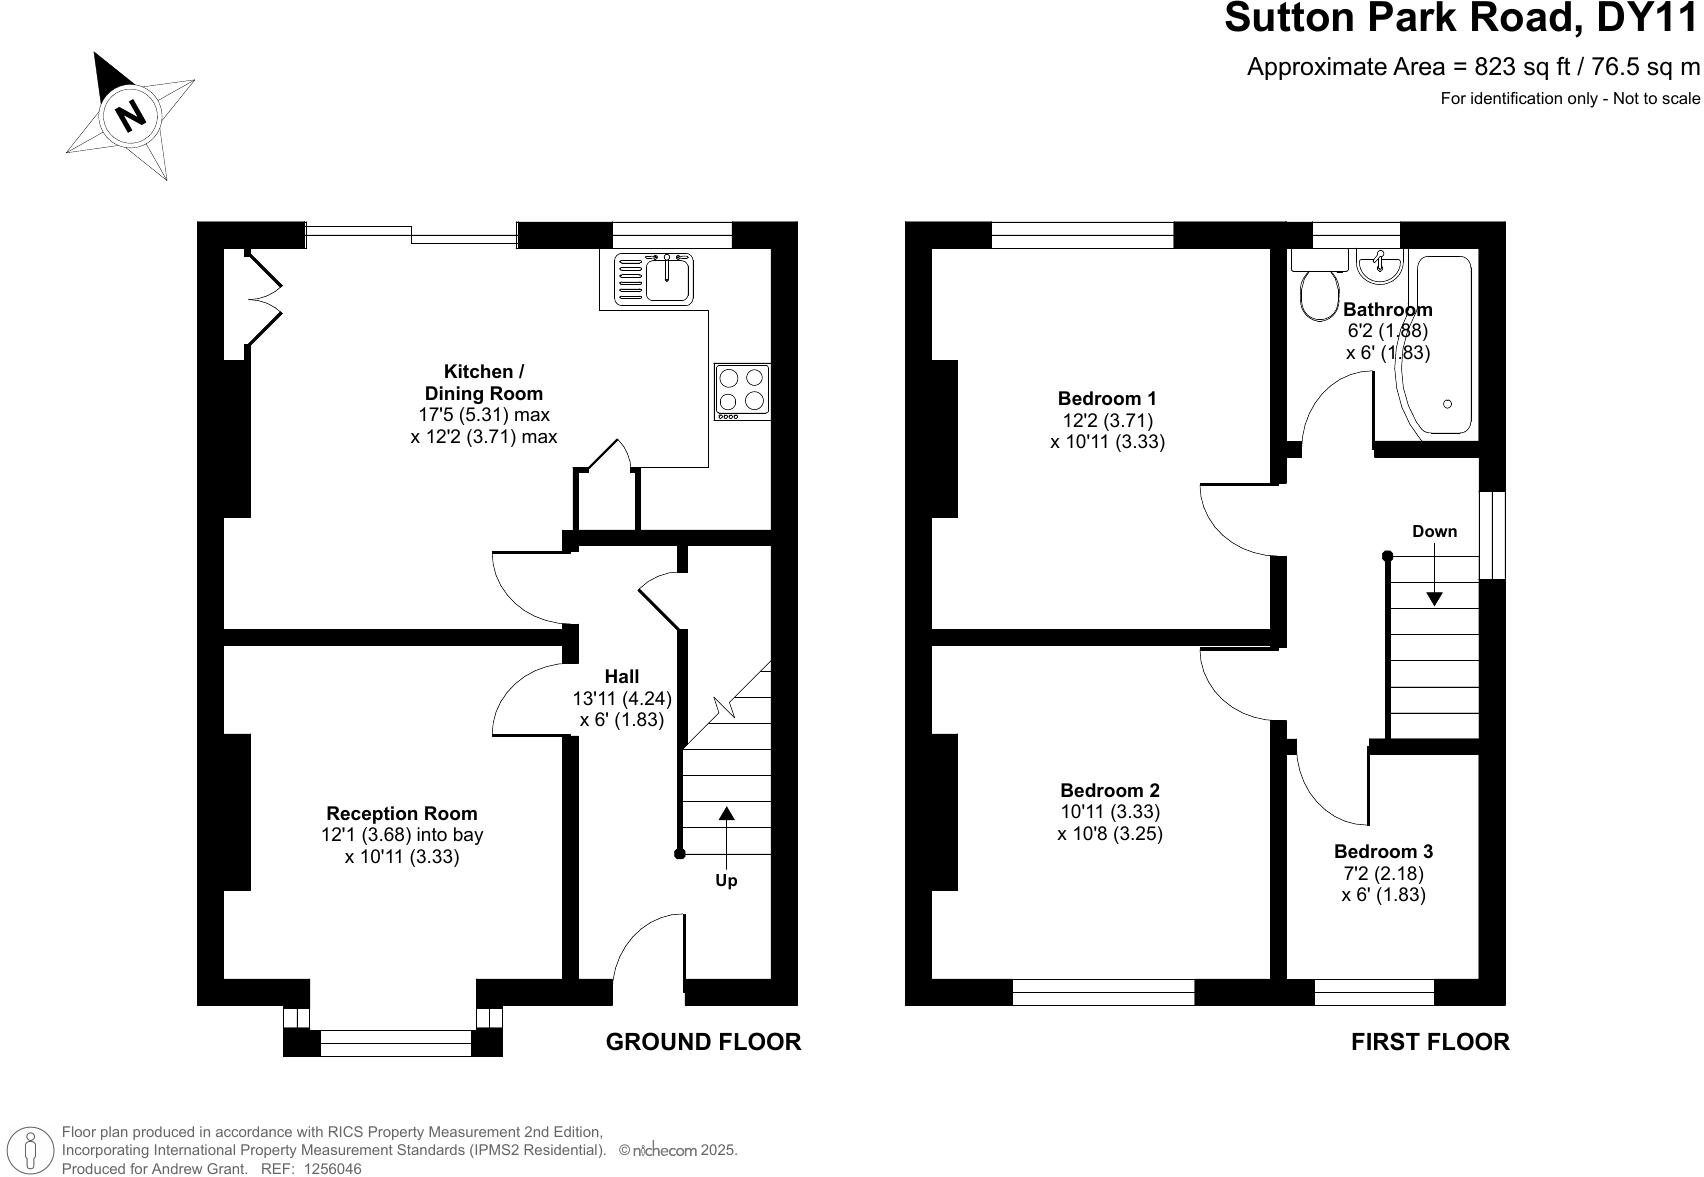
• Spacious open-plan kitchen and dining area with garden views.
• Cosy and stylish living room with feature fireplace and bay window.
• Useful cloak room under stairs that accommodates the combi central heating boiler and has plumbing for a washing machine.
• Immaculately kept rear garden with patio, lawn and mature planting.
• Off road parking for multiple vehicles.
• Ideally located for local amenities, schools and transport links.
The living room
A warm and inviting living space featuring a beautiful bay window and a striking fireplace, ideal for cosy evenings. The generous proportions create a bright and airy atmosphere, making it a relaxing retreat for the whole family. The room is centred around an attractive Art Deco style fireplace with black surrounded complimented by dark green tiles.
The kitchen
At the rear is a spacious kitchen which runs the full width of the ground floor and provides an excellent space for dining and entertaining. The kitchen area has been recently refitted to a streamlined contemporary design, with grey units plus sleek surfaces housing a sink drainer and ceramic hob. There is also a built-in oven, dishwasher and fridge freezer. The dining area features attractive period cupboards and double glazed patio doors leading out to the wonderful rear garden.
Bedroom one
A spacious double bedroom with a large window offering views over the rear garden. The room is well proportioned, providing ample space for storage and a peaceful retreat at the end of the day.
Bedroom two
Another well sized double bedroom, with a front facing window allowing for plenty of natural light. This room offers ample space for a double bed and additional furnishings, making it ideal as a guest room or secondary bedroom.
Bedroom three
A versatile third bedroom that could be used as a child’s bedroom, guest room or home office. The window provides plenty of light, creating a bright and functional space.
The bathroom
The bathroom is beautifully appointed with contemporary aesthetics and features a P-shaped bath with monsoon shower above, down lighters, stylish grey panelling, in addition to a vanity unit and low level WC.
The garden
The large garden is extremely private and has been much improved by the sellers through landscaping and extensive planting. Directly at the rear of the property is a raised terrace off the kitchen, ideal for al fresco dining. Steps from here lead down to a carefully crafted garden featuring sections of shaped lawn bordered by well stocked beds and mature trees including a fir and sycamore. At the far end of the garden are raised beds and a large wooden shed.
Sutton Park Road is a well-regarded location, nicely situated on the western fringes of town, conveniently placed for accessing both Kidderminster and Bewdley.
Purchasers with dogs and who love getting outdoors will relish the close proximity of Rifle Range nature reserve, which is just moments away on foot at the end of Rifle Range road. This wonderful natural oasis is rich in flora and fauna, with lots of pathways leading to Blackstone and Bewdley. The celebrated Severn Valley steam railway also runs through the reserve and provides another local attraction to enjoy right on the doorstep.
The historic riverside town of Bewdley is just over two miles from the property and offers lots of attractions and amenities, including waterfront pubs and eateries and the Wyre Forest nature reserve which borders the town. Kidderminster town centre is also approximately two miles from here and has a lot to offer the Wyre Forest resident, including many supermarkets and high street stores, plus a myriad of pubs and eateries. The town’s train station provides an excellent service to Birmingham, Worcester and London, providing the resident with excellent commutability.
The property benefits from mains gas, electric and water.
Council tax band B
Reservation Fee - refundable on exchange
A reservation fee, refundable on exchange, is payable prior to the issue of the Memorandum of Sale and after which the property may be marked as Sold Subject to Contract. The fee will be reimbursed upon the successful Exchange of Contracts.
The fee will be retained by Andrew Grant in the event that you the Buyer withdraws from the purchase or does not Exchange within 6 months of the fee being received other than for one or more of the following reasons:
1. Any significant material issues which individually are more than 1% of the agreed purchase price and are highlighted in a survey and were not evident or drawn to the attention of you, the Buyer, prior to the Memorandum of Sale being issued.
2. Serious and material defect in the seller’s legal title.
3. Local search revealing a matter that has a material adverse effect on the market value of the property that was previously undeclared and not in the public domain.
4. The vendor withdrawing the property from sale.
The reservation fee will be 0.5% of the accepted offer price for offers below £800,000 and 1% for offers of £800,000 or over. This fee, unless specified otherwise, is payable upon acceptance by the vendor of an offer from a buyer and completion of an assessment of the buyer’s financial status and ability to proceed.
Should a buyer’s financial position regarding the funding of the property prove to be fundamentally different from that declared by the buyer when the Memorandum of Sale was completed, then the Vendor has the right to withdraw from the sale and/or the reservation fee retained. For example, where the buyer declares themselves as a cash buyer but are in fact relying on an unsecured sale of their property. The reservation fee will not be refunded where there is an inability on the part of the Buyer to raise any required mortgage after the Memorandum of Sale is completed.
Once the reservation fee has been paid, any renegotiation of the price stated in the memorandum of sale for any reason other than those covered in points 1 to 3 above will lead to the reservation fee being retained. A further fee will be levied on any subsequent reduced offer that is accepted by the vendor. This further fee will be subject to the same conditions that prevail for all reservation fees outlined above.
Listed by
Covering the West Midlands
Andrew Grant Sales Ltd
Reference: 159157991
EPC Rating & Upgrade Cost
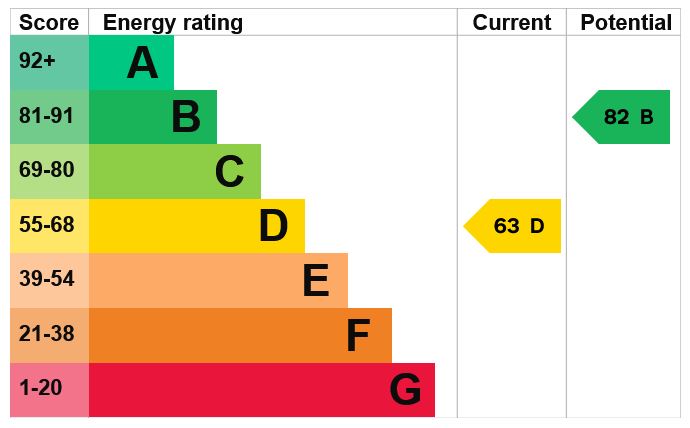
Current rating: D
Potential rating: B
Inspection date: 28/11/2018
Expiry date: 27/11/2028
Current heating cost: £621/year
Potential heating cost: £467/year
Est. upgrade cost to C: £13,500
Recommendations
- Cavity wall insulation (£500 - £1,500)
- Floor insulation (suspended floor) (£800 - £1,200)
- Solar water heating (£4,000 - £6,000)
- Solar photovoltaic panels, 2.5 kWp (£5,000 - £8,000)
Flood risk
Zone: 1
Risk: Low
Job (default Low)
Floorplans
Floorplan 1
EPC Graphs
EPC 1
Price history
69% since 2018
| Event | Date | Price | % change |
|---|---|---|---|
| Sold | 18/09/2025 (10 months ago) | £258,000 | +15.2% |
| Sold | 21/12/2020 (5 years ago) | £224,000 | +13.4% |
| Sold | 01/02/2019 (7 years ago) | £197,500 | +29.1% |
| Sold | 06/04/2018 (8 years ago) | £153,000 | — |
Source: HM Land Registry Price Paid Data. Crown copyright.
Sold Comparables
Same street and nearby sales within 0.25 miles (last 5 years). Data from Land Registry Price Paid.
| Address | Price | Date | Type |
|---|---|---|---|
| 11 HAMILTON ROAD, KIDDERMINSTER, WYRE FOREST, WORCESTERSHIRE, DY11 6NL | £200,000 | 09/01/2026 | Semi-detached |
| 35 WOODWARD ROAD, KIDDERMINSTER, WYRE FOREST, WORCESTERSHIRE, DY11 6NU | £205,000 | 19/12/2025 | Semi-detached |
| 2 TOMKINSON DRIVE, KIDDERMINSTER, WYRE FOREST, WORCESTERSHIRE, DY11 6NJ | £213,000 | 18/08/2025 | Semi-detached |
| 12 SUTTON PARK RISE, KIDDERMINSTER, WYRE FOREST, WORCESTERSHIRE, DY11 7NQ | £295,000 | 25/04/2025 | Semi-detached |
| 20 WOODWARD ROAD, KIDDERMINSTER, WYRE FOREST, WORCESTERSHIRE, DY11 6NU | £198,500 | 08/12/2023 | Semi-detached |
| 34 TOMKINSON DRIVE, KIDDERMINSTER, WYRE FOREST, WORCESTERSHIRE, DY11 6NW | £255,000 | 09/11/2023 | Semi-detached |
| 59 TOMKINSON DRIVE, KIDDERMINSTER, WYRE FOREST, WORCESTERSHIRE, DY11 6NP | £200,000 | 03/10/2023 | Semi-detached |
| 51 BRINTON CRESCENT, KIDDERMINSTER, WYRE FOREST, WORCESTERSHIRE, DY11 6NT | £159,000 | 23/08/2023 | Semi-detached |
| 179 SUTTON PARK ROAD, KIDDERMINSTER, WYRE FOREST, WORCESTERSHIRE, DY11 6LF | £315,000 | 28/07/2023 | Semi-detached |
| 28 SUTTON PARK ROAD, KIDDERMINSTER, WYRE FOREST, WORCESTERSHIRE, DY11 6LD | £260,000 | 06/07/2023 | Semi-detached |
| 40 SUMMER ROAD, KIDDERMINSTER, WYRE FOREST, WORCESTERSHIRE, DY11 7JS | £197,000 | 17/03/2023 | Semi-detached |
| 40 BRINTON CRESCENT, KIDDERMINSTER, WYRE FOREST, WORCESTERSHIRE, DY11 6NT | £95,000 | 03/03/2023 | Semi-detached |
| 32 GODSON CRESCENT, KIDDERMINSTER, WYRE FOREST, WORCESTERSHIRE, DY11 7JT | £168,000 | 20/12/2022 | Semi-detached |
| 8 LISTER ROAD, KIDDERMINSTER, WYRE FOREST, WORCESTERSHIRE, DY11 6NN | £158,000 | 15/11/2022 | Semi-detached |
| 173 SUTTON PARK ROAD, KIDDERMINSTER, WYRE FOREST, WORCESTERSHIRE, DY11 6LF | £299,000 | 21/10/2022 | Semi-detached |
| Same street 44 SUTTON PARK ROAD, KIDDERMINSTER, WYRE FOREST, WORCESTERSHIRE, DY11 6LE | £280,000 | 30/09/2022 | Detached |
| Same street 191 SUTTON PARK ROAD, KIDDERMINSTER, WYRE FOREST, WORCESTERSHIRE, DY11 6LE | £255,000 | 18/08/2022 | Semi-detached |
| 5 SUTTON PARK GARDENS, KIDDERMINSTER, WYRE FOREST, WORCESTERSHIRE, DY11 6LJ | £360,000 | 17/08/2022 | Semi-detached |
| 31 BRINTON CRESCENT, KIDDERMINSTER, WYRE FOREST, WORCESTERSHIRE, DY11 6NT | £227,000 | 29/07/2022 | Semi-detached |
| 21 SUMMER ROAD, KIDDERMINSTER, WYRE FOREST, WORCESTERSHIRE, DY11 7JS | £220,000 | 21/06/2022 | Semi-detached |
| 46 SUMMER ROAD, KIDDERMINSTER, WYRE FOREST, WORCESTERSHIRE, DY11 7JS | £230,000 | 17/06/2022 | Semi-detached |
| 21 BRINTON CRESCENT, KIDDERMINSTER, WYRE FOREST, WORCESTERSHIRE, DY11 6NT | £160,000 | 13/05/2022 | Semi-detached |
Street average: £267,500 (2 sales)
Area average: £220,725 (20 sales)
Capital growth trend
Land Registry outcode average: last 12 months vs 5y and 10y ago (from sold prices).
House Price Index (HM Land Registry — official index, not sold-price averages): Wyre Forest. Series: Semi-detached. As of April 2026.
Rental Range
Estimated market rent for Wyre Forest. Low = conservative, Realistic = average, Optimistic = best case.
Based on Local Authority from postcode lookup → Wyre Forest.
LHA (30th percentile) floor for East Cheshire: £992/mo (Apr 2025 – Mar 2026)
Location
Nearby
Nearest stations, universities and amenities (distance from property).
| Type | Name | Distance |
|---|---|---|
| Bus stop | Parry Road | 0.1 miles |
| Shop | Susie's Hair Fashions | 0.1 miles |
| Shop | costcutter | 0.1 miles |
| Hospital | First Aid Hut | 1.0 miles |
| Train station | Kidderminster Town | 1.3 miles |
| Train station | Coalyard Miniature Railway | 1.3 miles |
| University | University of Worcester Lakeside Campus | 8.5 miles |
Street-level crime
| Category | Count |
|---|---|
| Violence and sexual offences | 66 |
| Shoplifting | 15 |
| Criminal damage and arson | 9 |
| Public order | 9 |
| Vehicle crime | 9 |
| Other theft | 8 |
| Other crime | 5 |
| Burglary | 4 |
| Possession of weapons | 2 |
| Bicycle theft | 1 |
| Drugs | 1 |
| Total incidents | 129 |
Within 1 mile during May 2026. Source: data.police.uk (England & Wales).
Schools nearby
Nearest open schools with Ofsted ratings (England). Closed schools are not shown. Data from Get Information about Schools and Ofsted.
| Name | Type | Distance | Ofsted |
|---|---|---|---|
| Sutton Park Primary School | Primary | 0.4 miles | Outstanding — 22 Jun 2023 |
| Birchen Coppice Academy | Primary | 0.4 miles | — (Inspected (no overall grade)) |
| Foley Park Primary Academy | Primary | 0.4 miles | Good — 11 Sep 2024 |
| St John's CofE Primary School | Primary | 0.9 miles | Good — 13 Feb 2023 |
| Baxter College | Secondary | 0.9 miles | Good — 5 Feb 2020 |
Rental Comparables
Residential lets from OpenRent and Rightmove for the area (same bedroom count). Use to validate rent estimates. Student lets are excluded.
| Title | Rent | Beds | Distance | As seen on |
|---|---|---|---|---|
| 3 Bed Semi-Detached House, Dog Lane, DY12 | £1,250/mo | 3 | 0.01 miles | OpenRent |
| 3 Bed Semi-Detached House, Woodbury Road Kidderminster, DY11 | £1,499/mo | 3 | 0.38 miles | OpenRent |
| 3 Bed Semi-Detached House, Woodbury Road Kidderminster, DY11 | £1,599/mo | 3 | 0.38 miles | OpenRent |
| 3 Bed Semi-Detached House, Woodbury Road Kidderminster, DY11 | £1,699/mo | 3 | 0.38 miles | OpenRent |
| 3 Bed Semi-Detached House, Worcester Road, DY10 | £1,000/mo | 3 | 0.79 miles | OpenRent |
Average rent: £1,409/mo (5 listings)
Rent-driven metrics
Based on OpenRent comparables.
- This street — Gross yield for this street only (Land Registry sales + rental comparables, same postcode + street).
- Rent ratio — Monthly rent ÷ purchase price (1% rule). 1%+ = strong, 0.8–1% = okay, <0.8% = weak for cashflow.
- Max investor price — Rent ÷ 0.8%; the price at which rent would be 0.8% of price (Stoke-style target).
- Target investor price — Rent ÷ 1%; the price at which rent would be 1% of price (strong cashflow band).
- Gross yield — Annual rent as % of purchase price (no costs).
- Cost-to-rent — Price ÷ annual rent (from OpenRent comparables). Under 14× = strong, 14–16× = acceptable, 17×+ = compressed.
- Cashflow — Rent minus mortgage, 10% maintenance, £25/mo compliance. Assumes 75% LTV, 3.95% APR (5yr fixed), 25yr term.
- ROI — Annual profit ÷ cash in (deposit + 4% purchase costs).