6 YOUNGWOODS WAY
SANDOWN, ALVERSTONE GARDEN VILLAGE, ISLE OF WIGHT PO36 0HE
£425,000
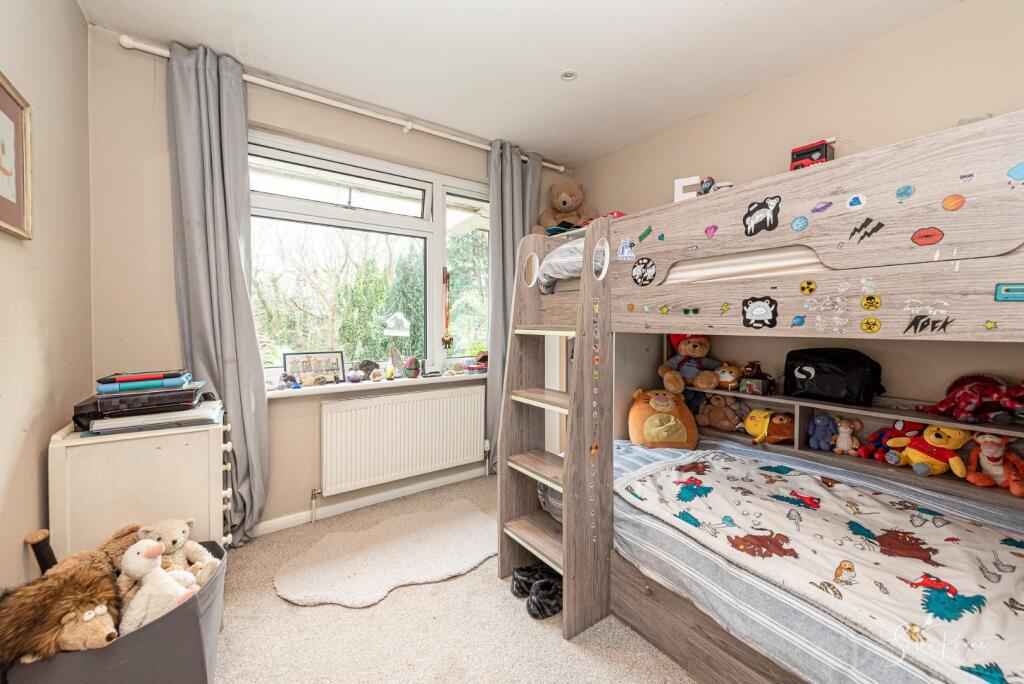
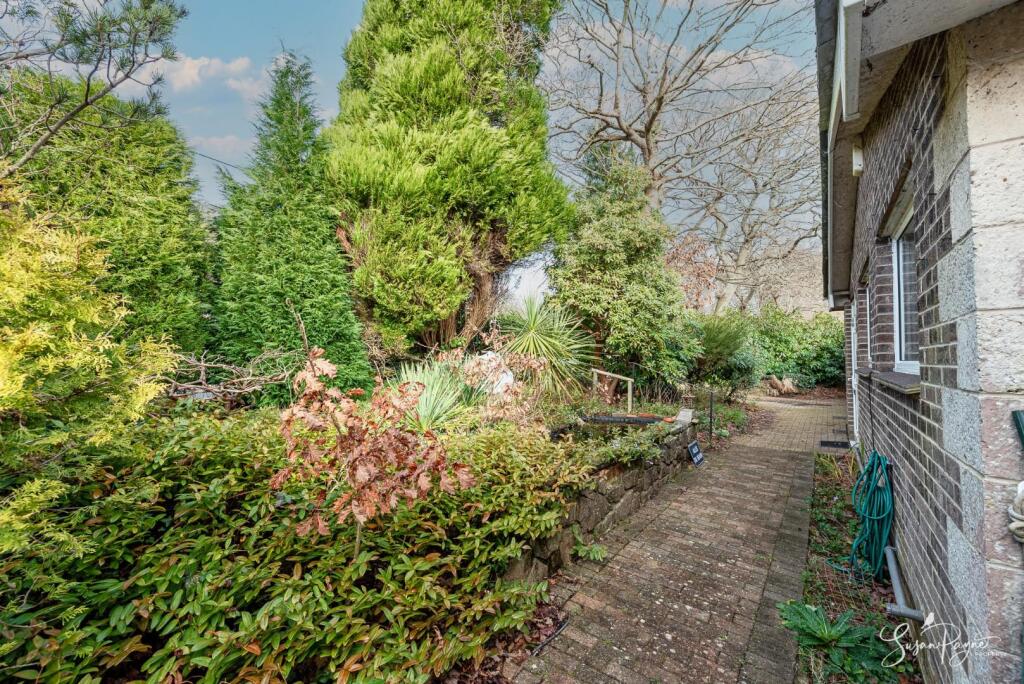
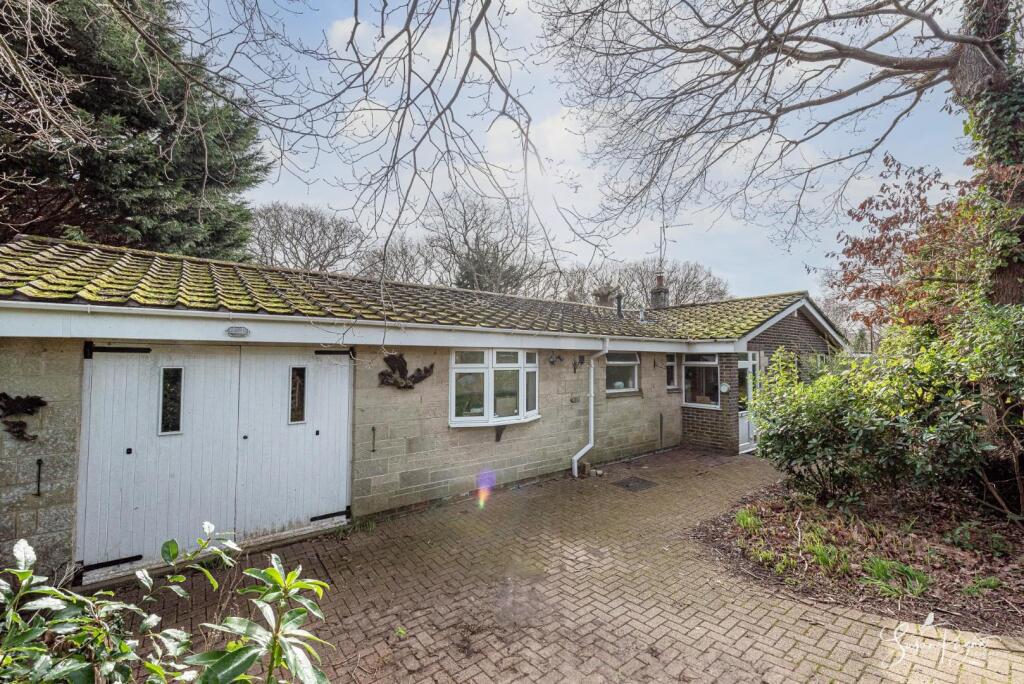
6 Youngwoods Way 6 Youngwoods Way Rear Garden Entrance Hall Kitchen Kitchen Kitchen Lounge/Diner Lounge/Diner Lounge/Diner Snug/Playroom/Bedroom Snug/Playroom/Bedroom Cloakroom Bedroom One Bedroom One Bedroom Two Bedroom Three Bathroom Bathroom Rear Garden Rear Garden Rear Garden Rear Garden Front Garden Front Garden 6 Youngwoods Way
/ 26
Property details
Tenure
FREEHOLD
Floor area
163 m²
Council tax band
E
EPC rating
D
Last sold
£402,500 Mar 2026
Price per m²
£2,607/m²
Local average
£358,593 (+18.5%)
Deprivation
Decile 6 (19,820 of 33,755)
Street crime
10 incidents within 1 mile (Jun 2026)
Key features
- Spacious, detached three-bedroom bungalow
- Well-presented with opportunities for further updating
- Flexible floorplan with configuration options
- Open plan living area at the heart of the home
- Light, bright ambience with an abundance of glazing
- Surrounded by flourishing gardens and local wildlife
- Situated in an enviable, idyllic location
- Spacious woodland plot, with fabulous garden potential
- Driveway parking and an integral single garage
- Beautiful woodland and countryside walks nearby
Additional details
- Electricity
- Mains supply
- Broadband
- Cable
- Water
- Mains supply
- Sewerage
- Mains supply
- Heating
- Gas central
- Parking
- Garage, On street, Driveway
- Garden
- Yes
- Listed property
- No
- Restrictions
- Yes
- Required access
- No
- Rights of way
- No
- Flooded in last 5 years
- No
- Flood defences
- No
Description
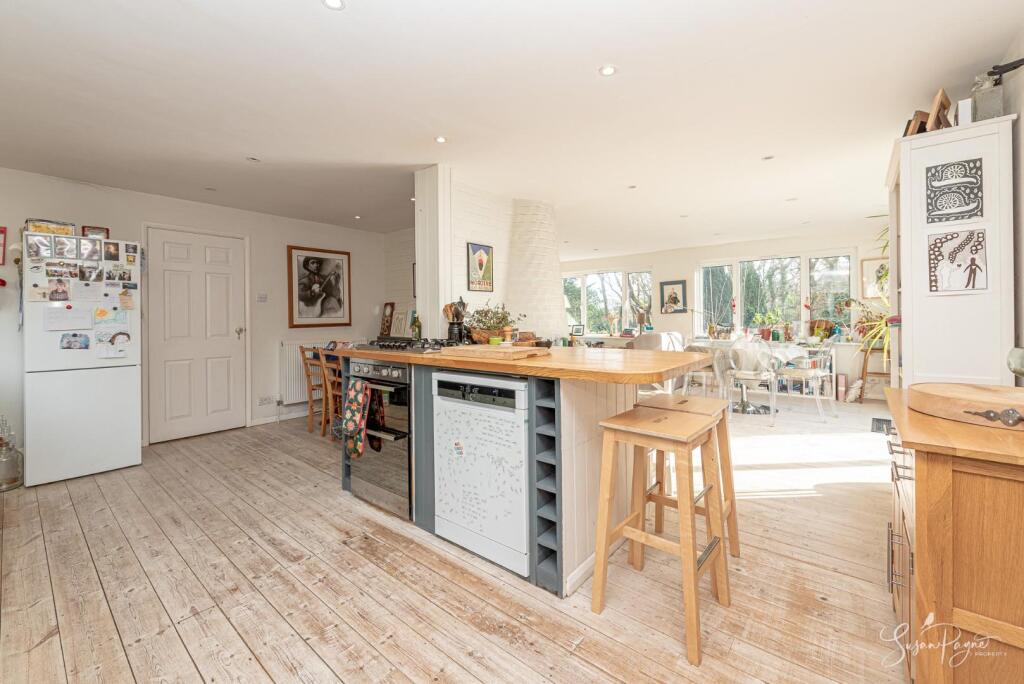
Originally constructed in 1975 and extended over subsequent years, this enchanting bungalow enjoys a well-arranged floorplan which could be configured in a number of ways to suit a new owners requirements. A kitchen/breakfast room, which is open plan to the lounge/diner, is at the heart of the home, perfect for modern living, and the addition of a large reception room overlooking the garden offers further versatility with a multitude of potential uses. Well-presented in a homely, country-chic style, the property is ready to move into, but also offers an exciting opportunity to be updated inside and out if desired. Accommodation is all on one level and comprises a useful porch, a welcoming entrance hall, a large open plan kitchen/breakfast room and lounge/diner, a lobby, cloakroom and snug/playroom/bedroom, plus three double bedrooms and a family bathroom.
Nestled between Sandown and Newchurch, the sought-after Alverstone Garden Village is set within the peaceful surroundings of Youngwoods Copse, offering easy access to untouched woodlands, nature reserves, and a wealth of countryside walks. A village store is just a short drive away, while the bustling towns of Shanklin and Sandown, with their wide selection of shops, restaurants, pubs, and expansive sandy beaches, are just under five miles from the property. The Island’s historic county town of Newport, with its array of high street shops, renowned eateries, and cinema complex, can be reached in just 20 minutes by car.
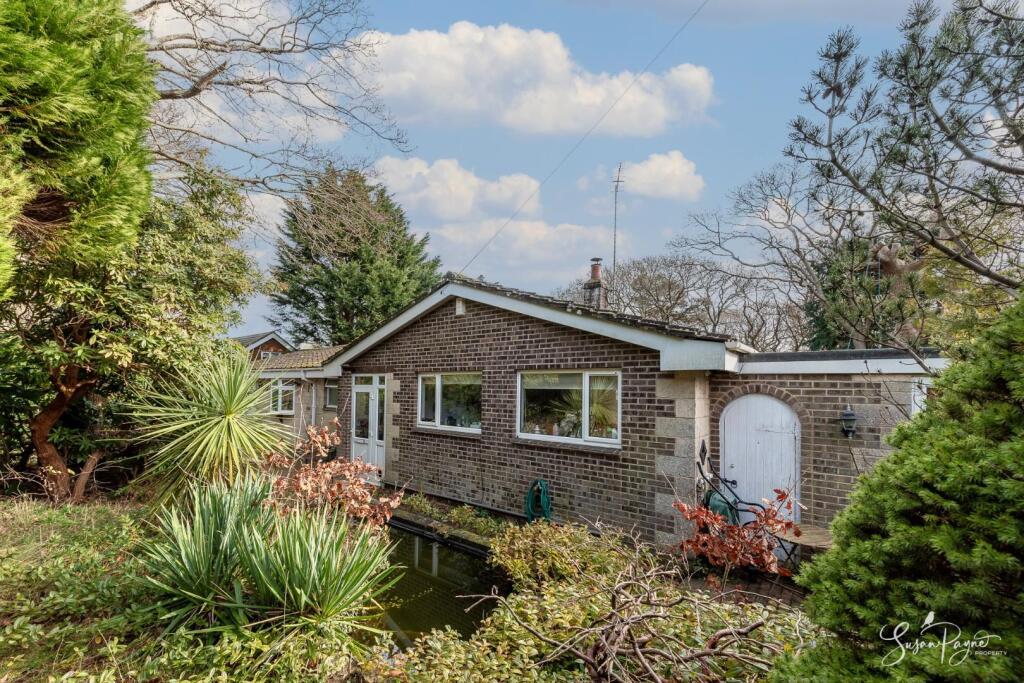

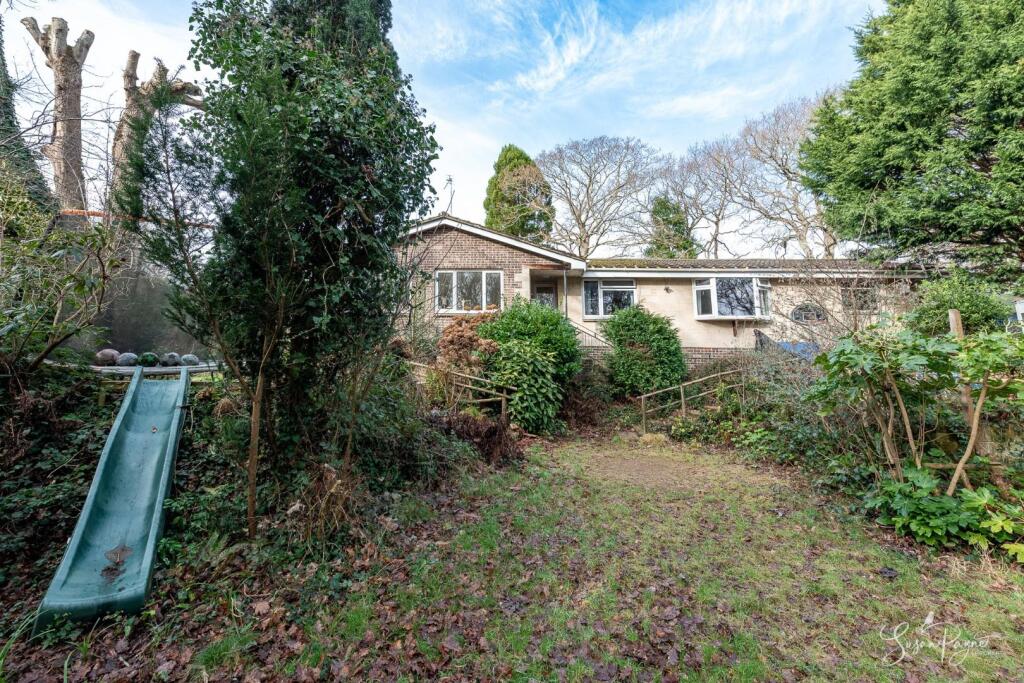
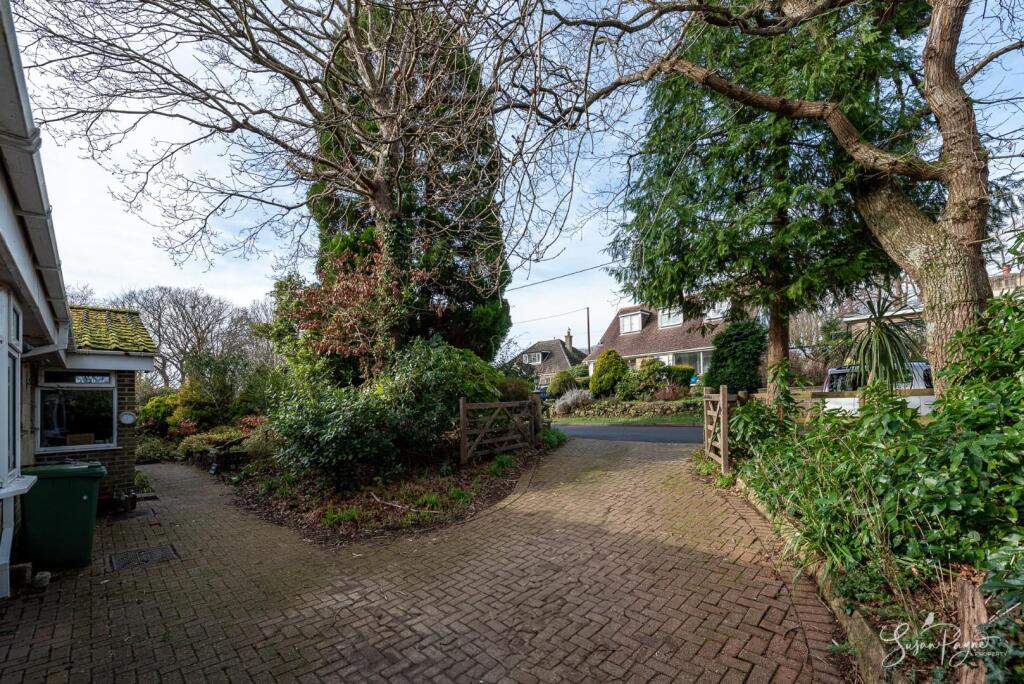
Welcome To 6 Youngwoods Way - From the popular, tree-lined Youngwoods Way, a block paved driveway leads through mature gardens, which really enhance the privacy, to the attractive façade of No 6. A double-glazed door leads into the useful porch, which has plenty of room for coats and shoes, windows to either side and a characterful hardwood front door which leads into the entrance hall.
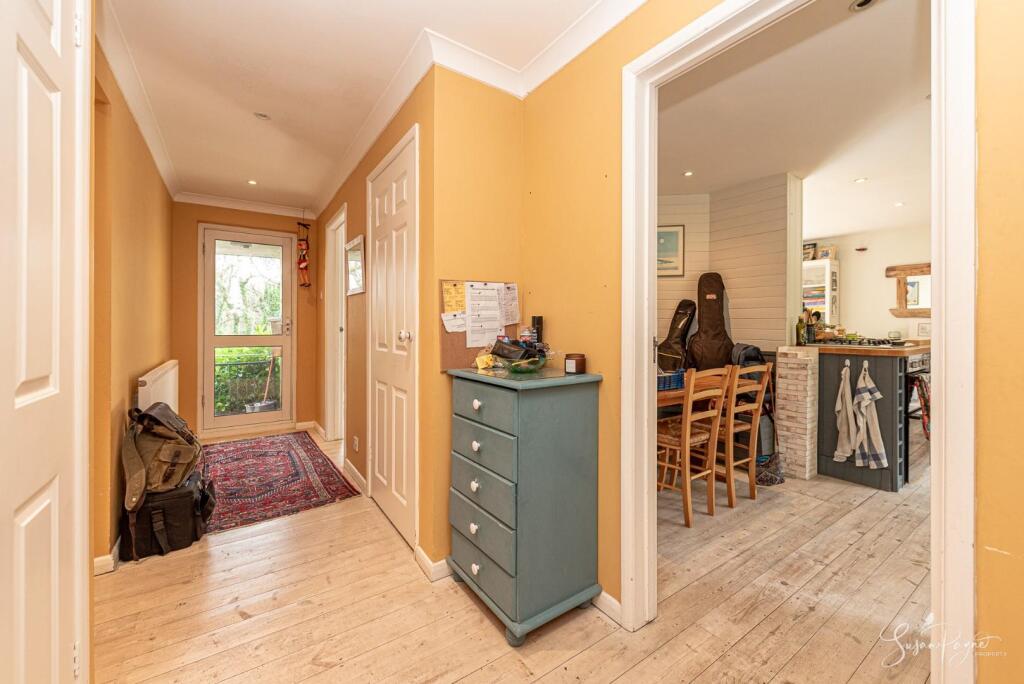
Entrance Hall - A welcoming space, presented in a soft neutral tone with fabulous painted floorboards. Doors lead to all rooms, access to the loft is provided via a hatch, and a glazed door leads to the rear garden, plus there is a built-in shelved store cupboard and a separate airing cupboard, which is home to the Glow Worm combi boiler.
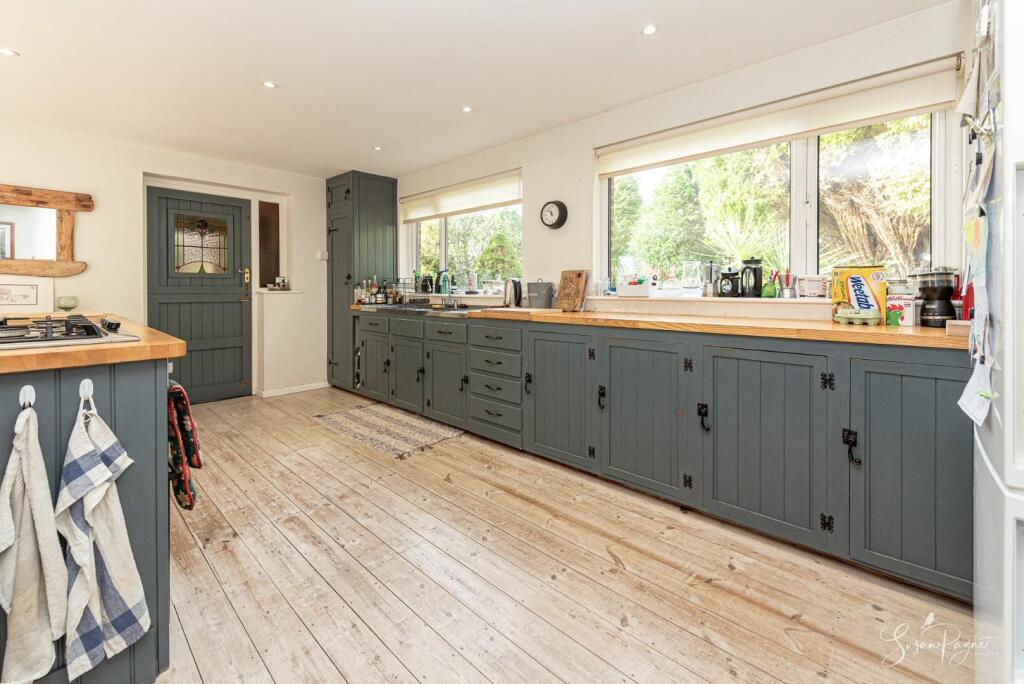
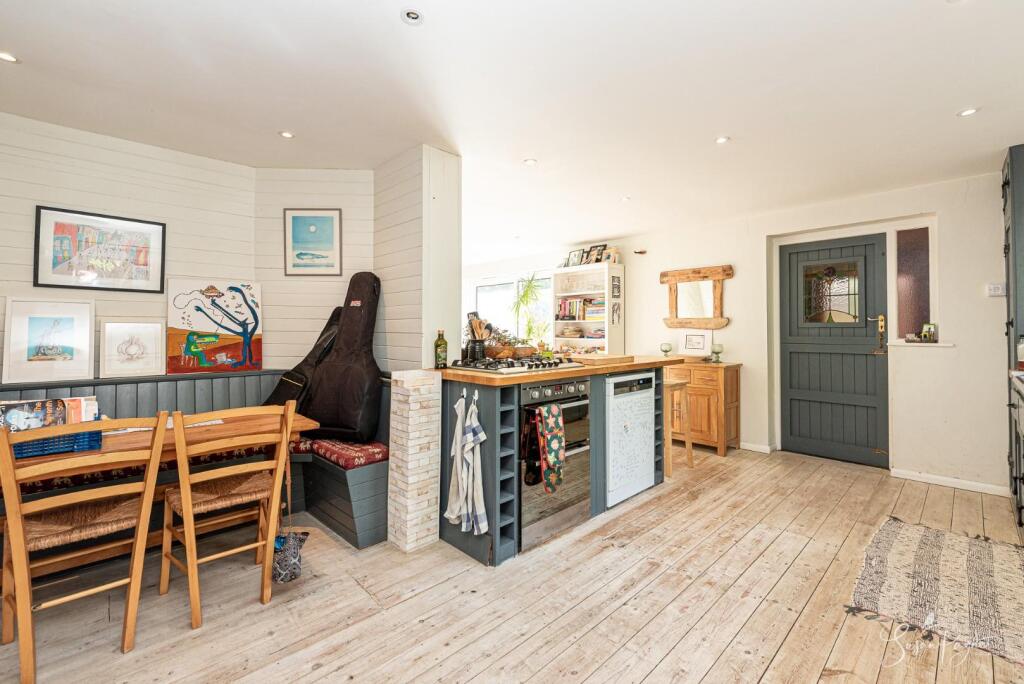
Kitchen/Breakfast Room - 5.56m x 3.07m (18'2" x 10'0") - This spacious room is fitted with a bespoke range of solid-wood base and wall cabinets, presented in a stylish dark grey hue and complemented with hardwood worktops. There is an integrated oven and gas hob, an inset sink and drainer with a mixer tap and space for further appliances. Large windows fill the kitchen with light, and provide a view over the front garden. The social nature of the room is enhanced with built-in bench seating, which creates a perfect breakfast nook. A stable door leads to the lobby, and the painted floorboards continue and flow through a large open arch into the lounge/diner.
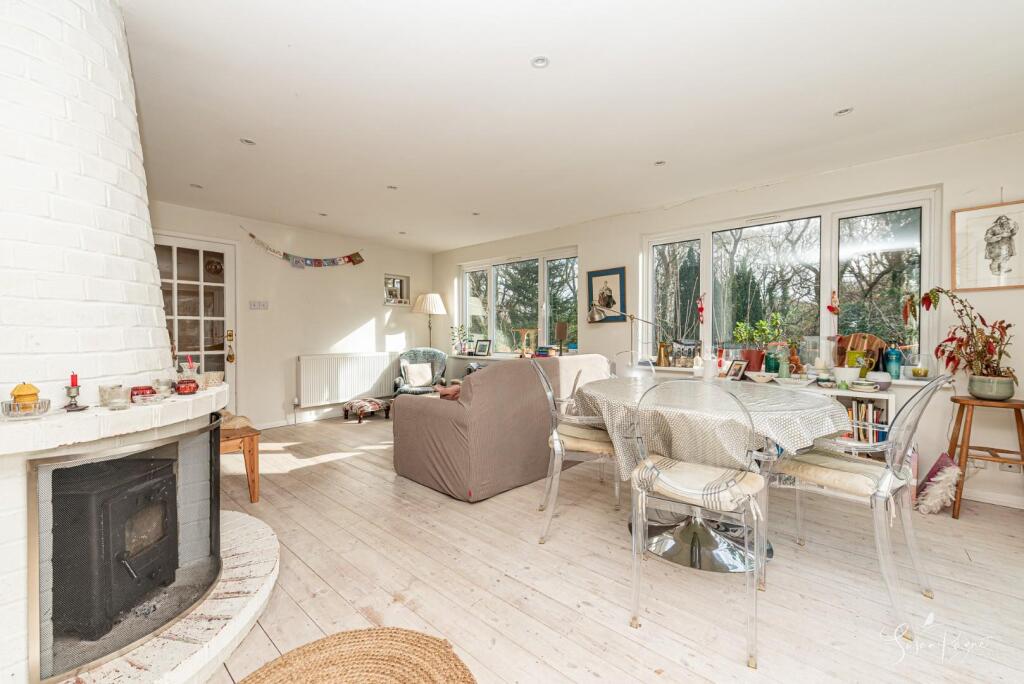
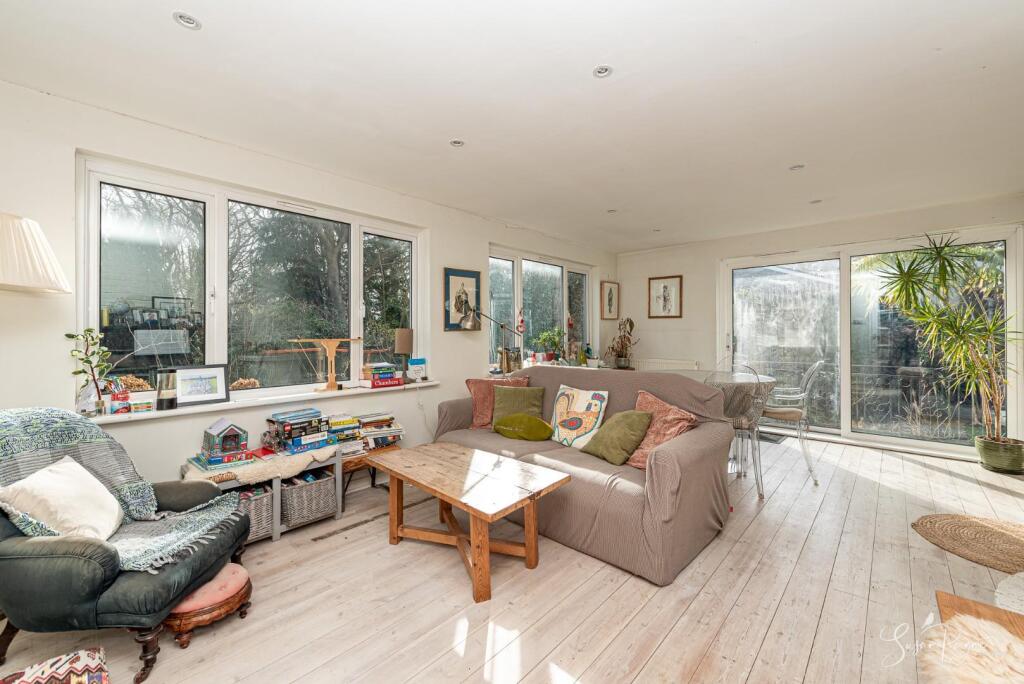
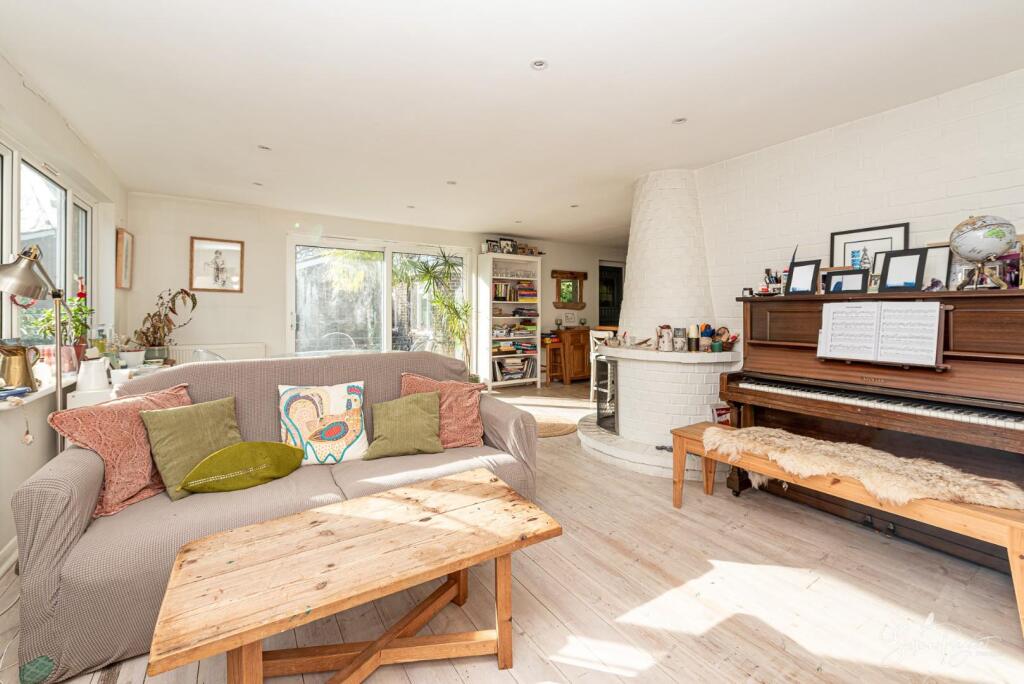
Lounge/Diner - 5.91m x 5.02m max (19'4" x 16'5" max) - A wonderfully proportioned room with large windows overlooking the rear grounds and a set of sliding doors leading out to the side terrace. A circular brick fireplace adds fabulous character and is home to a woodburning stove. There is plenty of space for both dining and lounge furniture, and a glazed panel door leads back into the hallway.
Lobby - Accessed via doors to both the front and rear gardens, with a pine stable door leading into the snug.
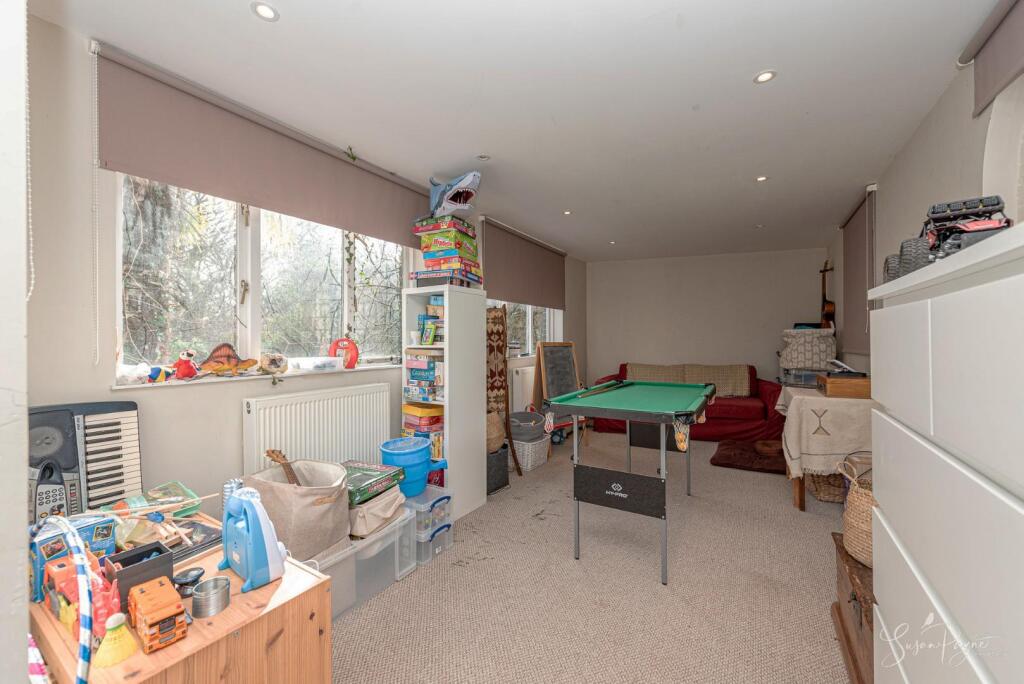
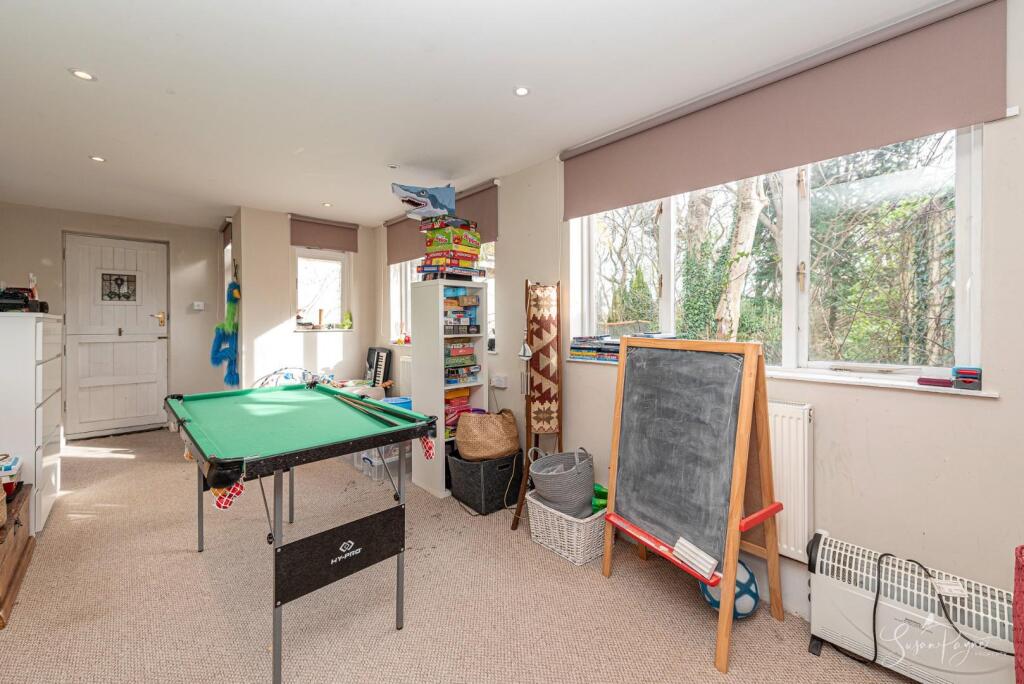
Snug/Playroom/Bedroom - 6.59m max x 2.81m (21'7" max x 9'2") - A versatile space, currently in use as the ultimate playroom, but could equally be suited to an additional reception room/snug, work from home area or as a large fourth bedroom. Twin aspect glazing fills the room with light, with views over the front and rear garden, and the room is finished in neutral tones and carpet.

Cloakroom - Presented in a combination of vibrant red walls, white tiles and painted floorboards, the cloakroom has a window to the front aspect, a corner basin with heritage style taps and a white WC.
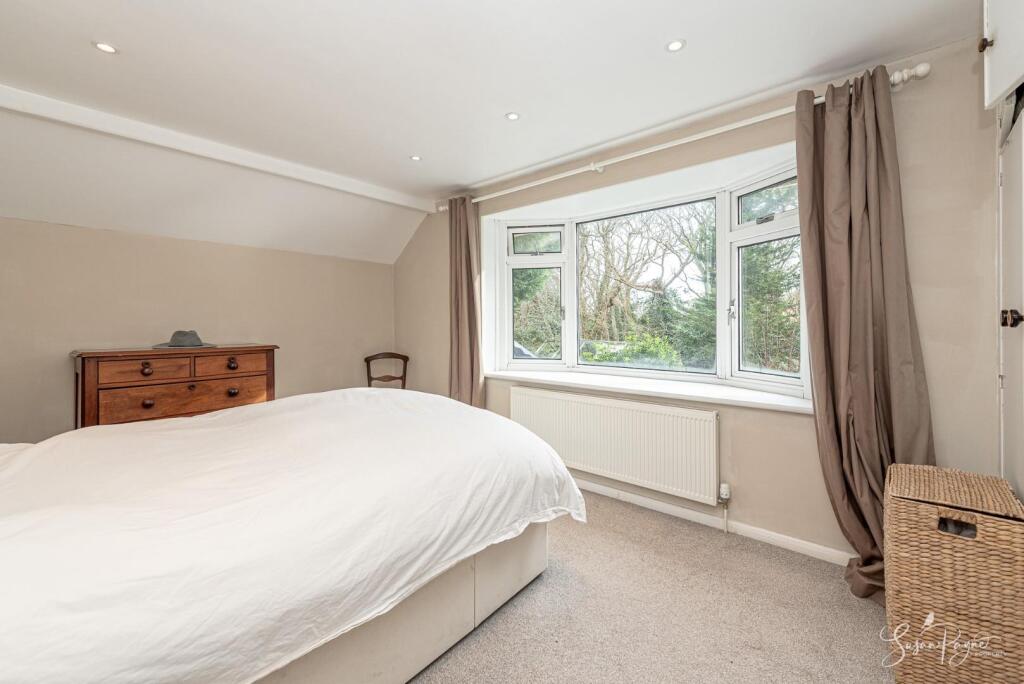
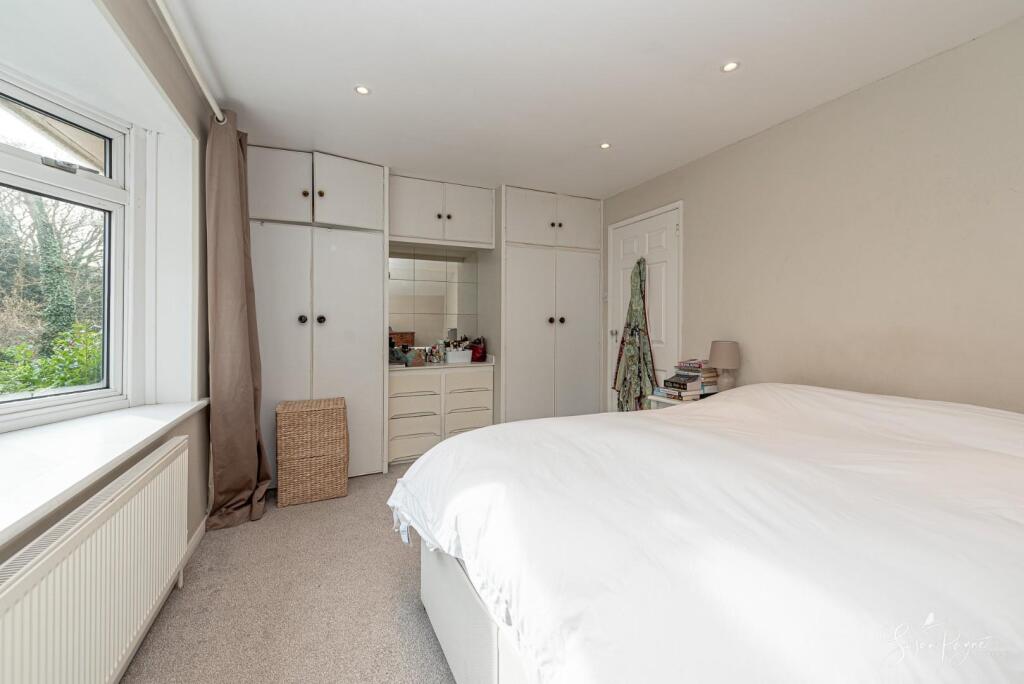
Bedroom One - 4.28m x 2.99m (14'0" x 9'9") - A bright and airy room featuring two built-in double wardrobes, with central chest of drawers creating a dressing area. The primary bedroom is neutrally decorated and features a large bay window giving a lovely view over the garden and woodland beyond.
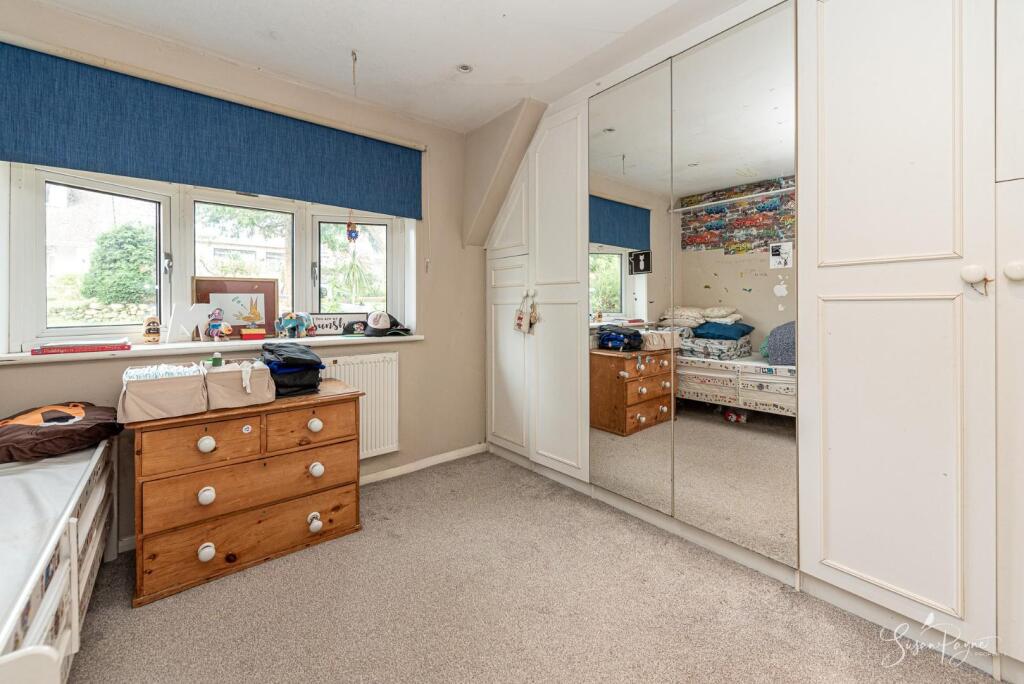
Bedroom Two - 2.98m x 2.90m (9'9" x 9'6") - Another good-size double bedroom, presented in neutral tones and benefitting from a triple built-in wardrobe and a bay window with views over the front garden.
Bedroom Three - 2.98m x 2.78m (9'9" x 9'1") - The cosy third bedroom is well proportioned and light, with a large window looking over the rear garden, and stylish, neutral decoration.
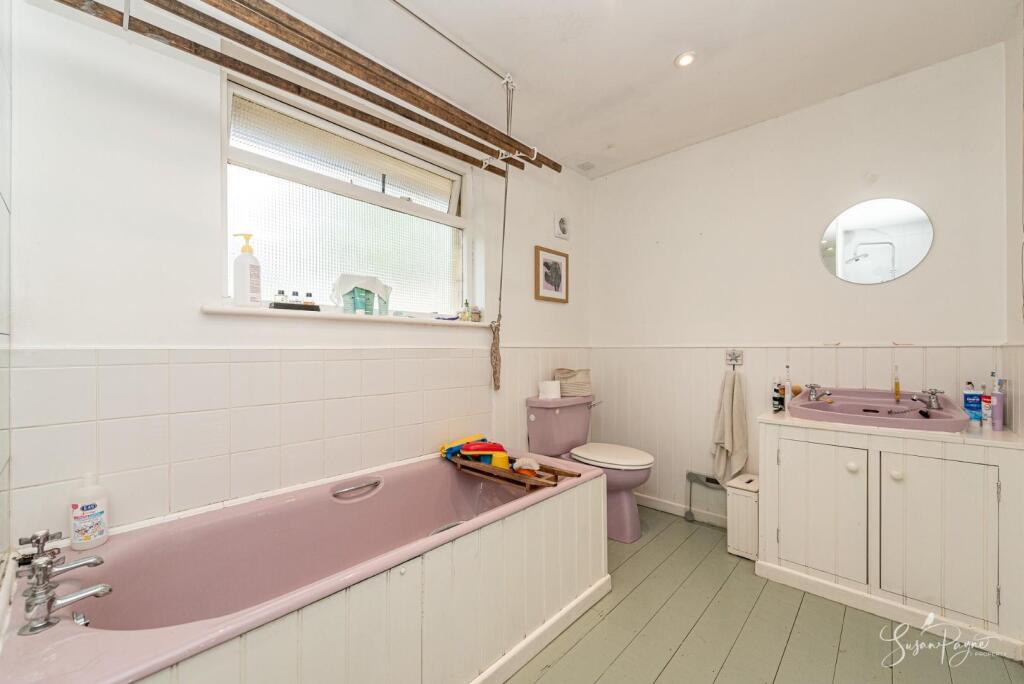
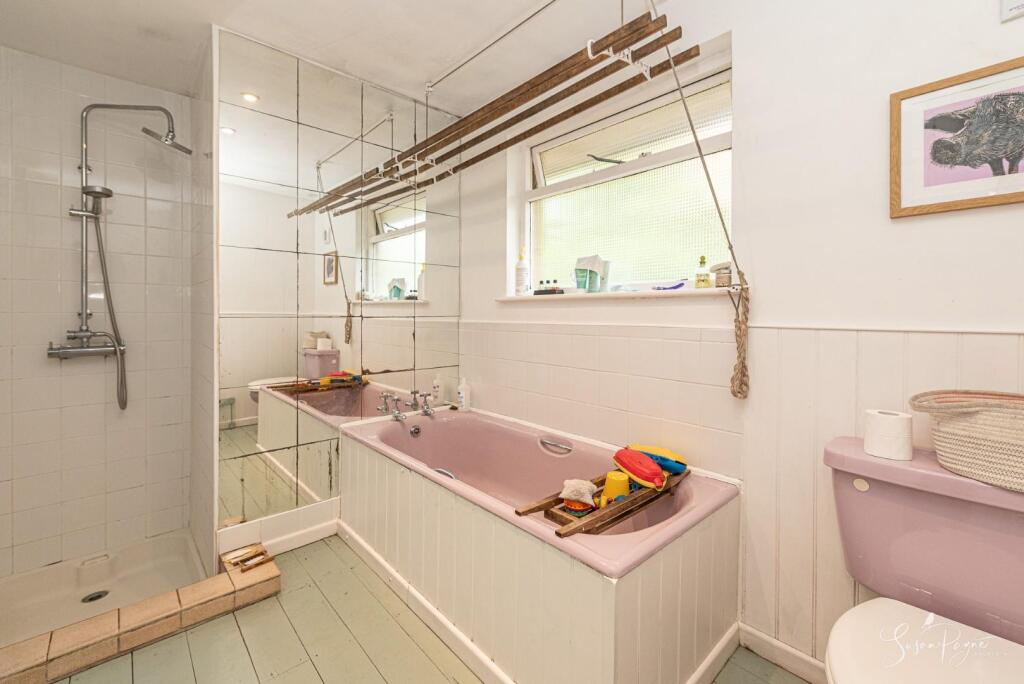
Bathroom - 2.67m x 1.94m (8'9" x 6'4") - The family bathroom is a generous size, with a window with patterned glass for privacy, and is presented in a mix of mirror tiles, white tiles, wood panelling and painted floorboards. The soft pink suite comprises a full-size bath, vanity basin with storage under, and a matching low-level WC, plus there is a spacious walk-in shower and a heated chrome towel rail.
Outside - Front - The front garden is enclosed by a charming wooden post and rail fence, mainly laid to shrubs and trees which enhance the privacy of the bungalow, and featuring an attractive ornamental pond. A block-paved driveway provides plenty of parking and leads to the garage.
Garage - 6.07m x 2.92m (19'10" x 9'6") - A generous integral garage with a pair of wooden double doors, lighting, and power.
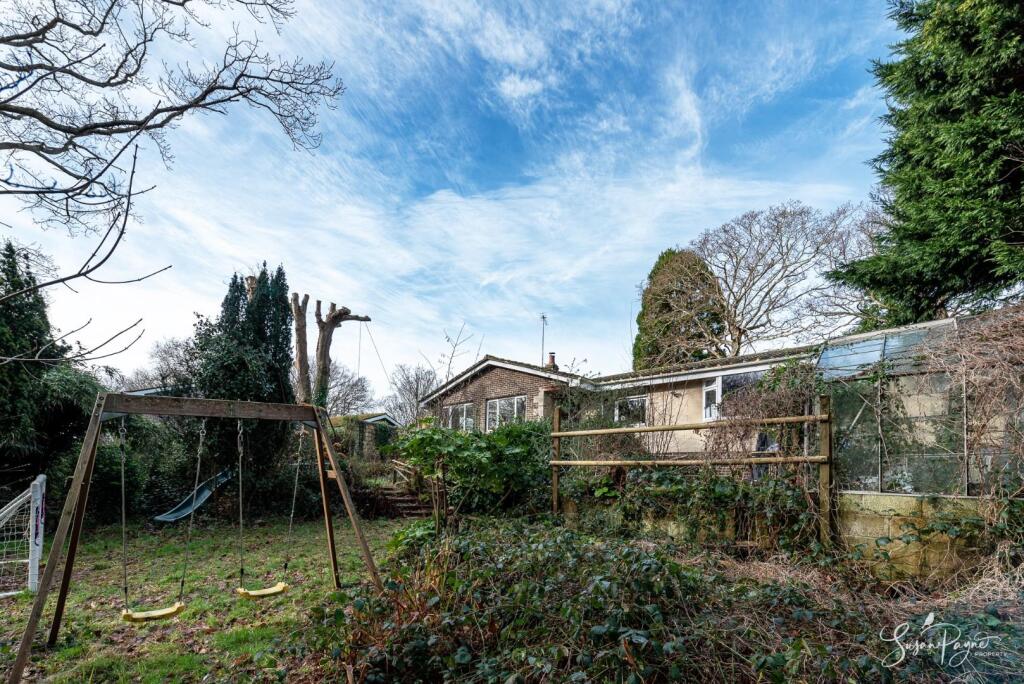
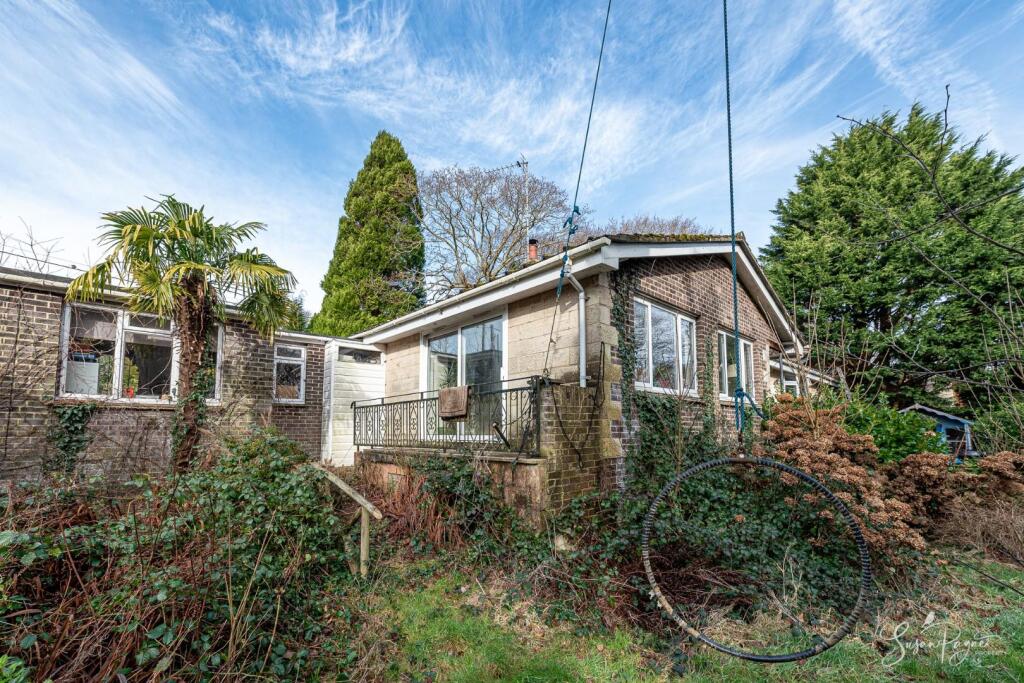
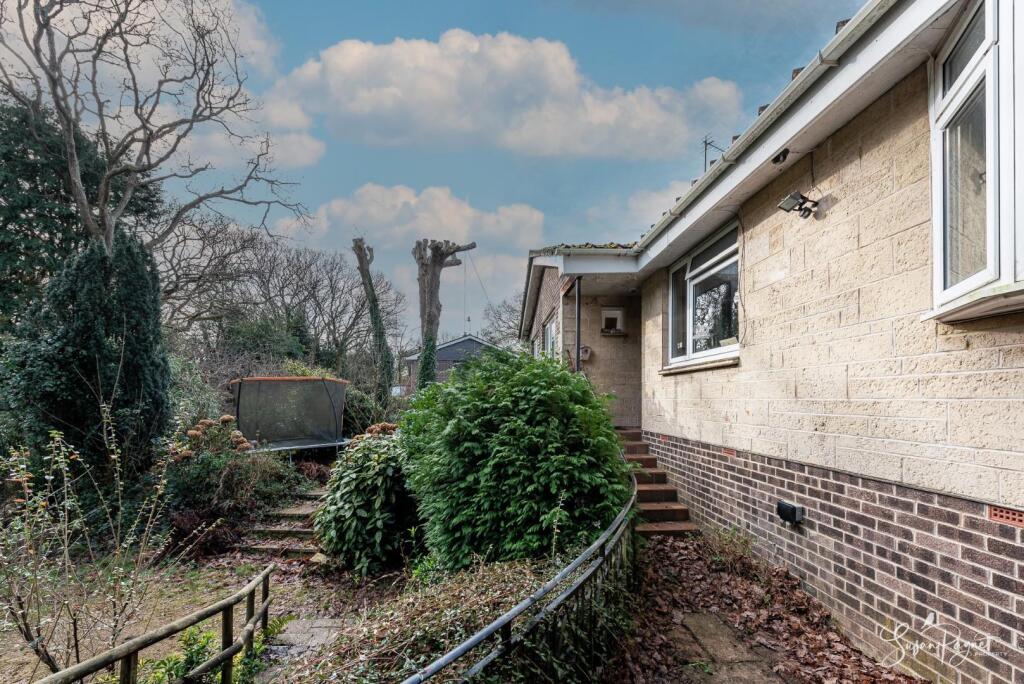
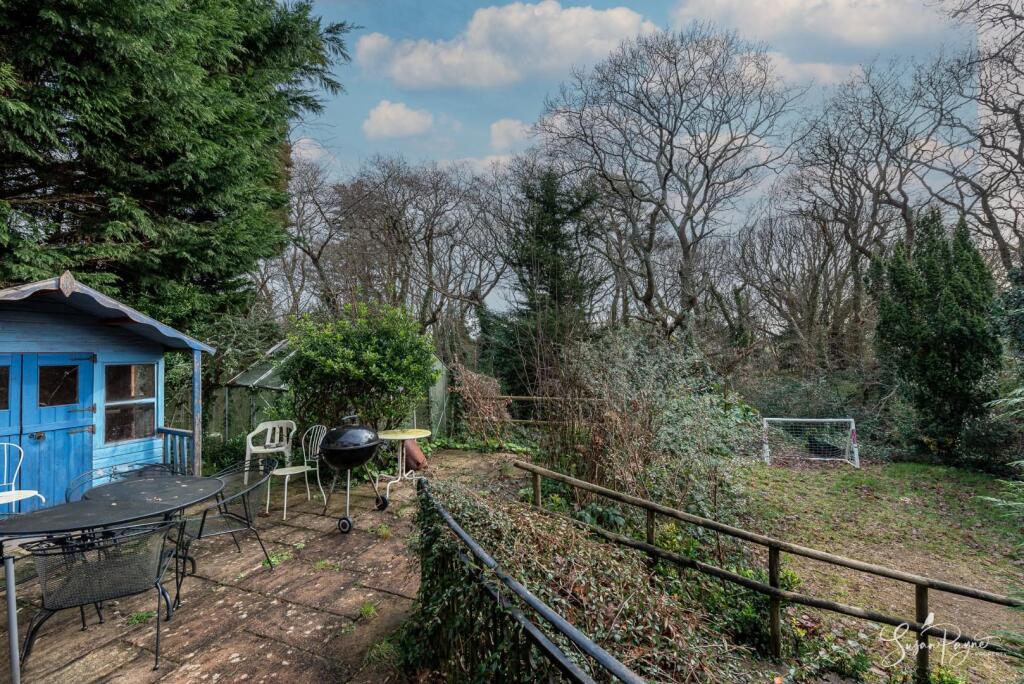
Outside - Rear - A side path leads to the rear garden, which is full of potential and is currently an enchanting mix of mature trees, paved terraces and a lawned area. There is a timber summerhouse and a greenhouse, and a further shed which requires attention but sits on a substantial concrete base. The garden is arranged in areas, connected by wild footpaths and enclosed with fencing on either side, and is bordered by a bridleway to the rear.
6 Youngwoods Way presents a rare opportunity to purchase a substantial home in an extremely sought-after location, ready to move into, yet retaining a fabulous amount of potential to be configured and updated if desired. An early viewing with the sole agent Susan Payne Property is highly recommended.
Additional Details - Tenure: Freehold
Council Tax Band: E (Approx £2,776.98 for 2024/25)
Services: Mains water, gas, electricity and drainage
Agent Notes:
The information provided about this property does not constitute or form part of an offer or contract, nor may it be regarded as representations. All interested parties must verify accuracy and your solicitor must verify tenure/lease information, fixtures and fittings and, where the property has been extended/converted, planning/building regulation consents. All dimensions are approximate and quoted for guidance only and their accuracy cannot be confirmed. Reference to appliances and/or services does not imply that they are necessarily in working order or fit for the purpose. Susan Payne Property Ltd. Company no. 10753879.
Listed by
Wootton Bridge
Susan Payne Property
Reference: 158421416
EPC Rating & Upgrade Cost
Current rating: D
Potential rating: C
Inspection date: 02/07/2025
Expiry date: 01/07/2035
Current heating cost: £1,597/year
Potential heating cost: £1,432/year
Est. upgrade cost to C: £16,700
Recommendations
- Floor insulation (suspended floor) (£5,000 - £10,000)
- Draughtproof single-glazed windows (£150 - £250)
- Solar photovoltaic panels, 2.5 kWp (£8,000 - £10,000)
Flood risk
Zone: 1
Risk: Low
Job (default Low)
Registered land (INSPIRE)
This location falls inside an HM Land Registry INSPIRE registered freehold polygon.
Plot: ~1,148 m² (0.28 acres)
Source: HM Land Registry INSPIRE Index Polygons.
Floorplans
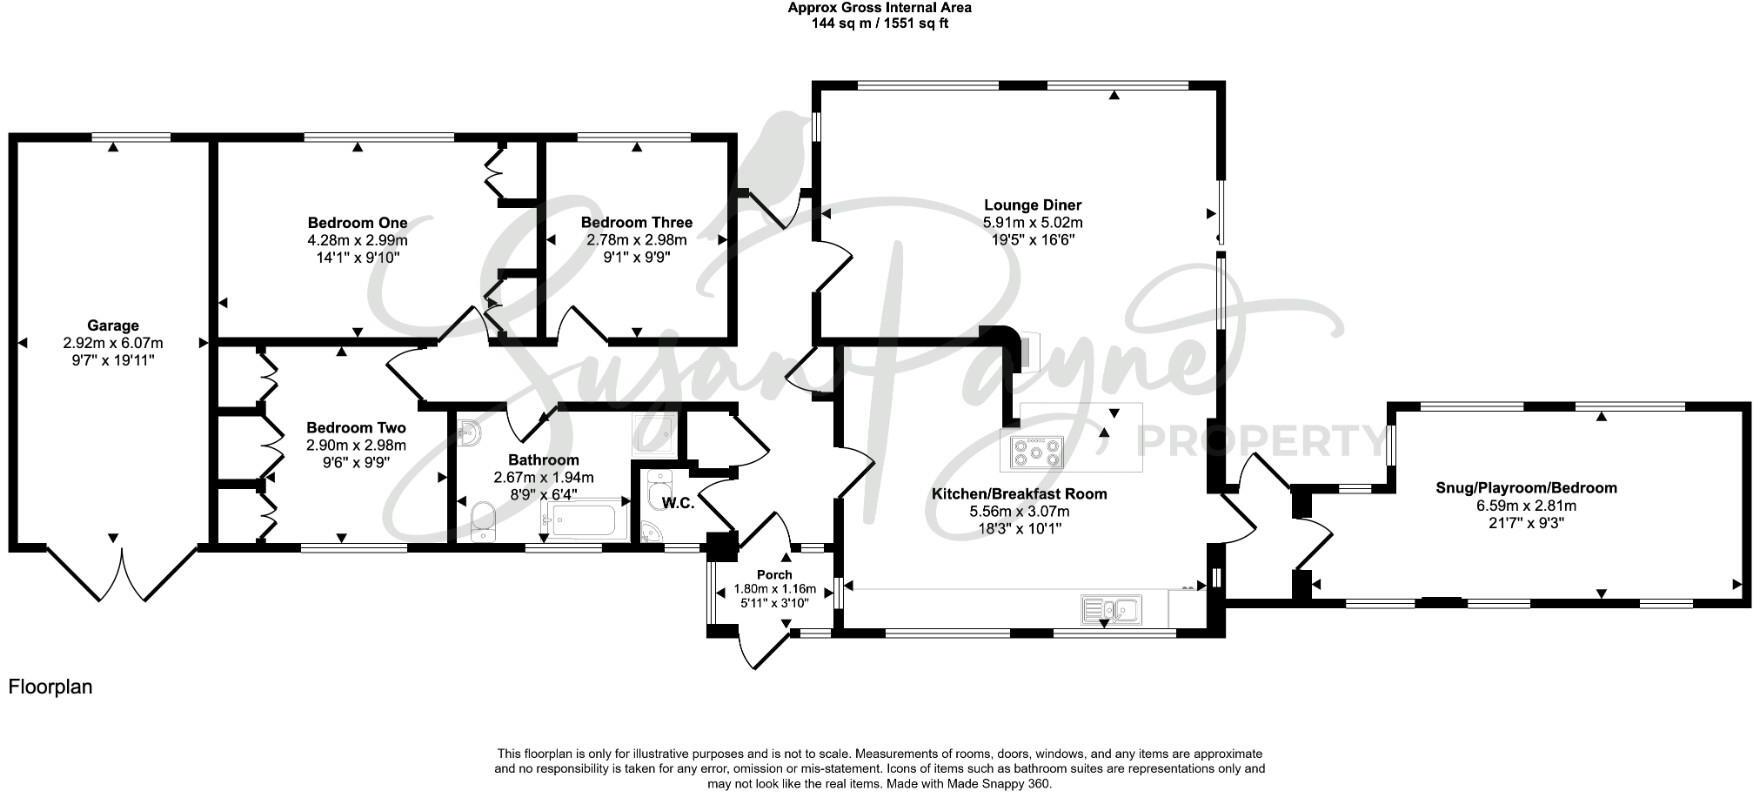
6 Youngwoods Way (1).jpg
EPC Graphs
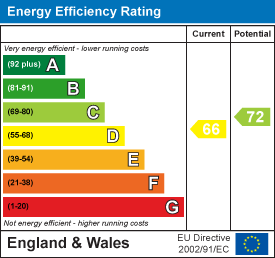
EE Rating
FENSA Certificates
This property has 1 FENSA certificate(s) on record, indicating window/door installations by FENSA-approved installers.
FENSA Certificate #6781848
Property Details
Street: 6 Youngwoods Way
Town: Alverstone Garden Village
Postcode: PO36 0HE
Installation Details
Items: 1 door
Certificate Issued: 24/08/2009
Work Completed: 20/03/2009
This certificate data was retrieved from FENSA's database
What is FENSA? FENSA (Fenestration Self-Assessment Scheme) is a government-authorised scheme that monitors building regulation compliance for replacement windows and doors. Certificates indicate that work was completed by FENSA-approved installers.
Price history
61% since 2014
| Event | Date | Price | % change |
|---|---|---|---|
| Sold | 13/03/2026 (5 months ago) | £402,500 | +29.8% |
| Sold | 11/06/2021 (5 years ago) | £310,000 | +24% |
| Sold | 07/07/2014 (12 years ago) | £250,000 | — |
Source: HM Land Registry Price Paid Data. Crown copyright.
Sold Comparables
Same street and nearby sales within 0.25 miles (last 5 years). Data from Land Registry Price Paid.
| Address | Price | Date | Type |
|---|---|---|---|
| 21 WOODSIDE AVENUE, ALVERSTONE GARDEN VILLAGE, SANDOWN, ISLE OF WIGHT, PO36 0JD | £674,000 | 26/11/2025 | Detached |
| Same street GARSTONE YOUNGWOODS WAY, ALVERSTONE GARDEN VILLAGE, SANDOWN, ISLE OF WIGHT, PO36 0HE | £496,000 | 11/09/2025 | Detached |
| YOUNGWOODS YOUNGWOODS WAY, ALVERSTONE GARDEN VILLAGE, SANDOWN, ISLE OF WIGHT, PO36 0HF | £612,500 | 25/07/2023 | Detached |
| Same street WYLDE GREEN YOUNGWOODS WAY, ALVERSTONE GARDEN VILLAGE, SANDOWN, ISLE OF WIGHT, PO36 0HE | £465,000 | 05/10/2022 | Detached |
| 1 HOLLOWOOD ROAD, ALVERSTONE GARDEN VILLAGE, SANDOWN, ISLE OF WIGHT, PO36 0HR | £370,000 | 12/08/2022 | Detached |
| 18 WOODSIDE AVENUE, ALVERSTONE GARDEN VILLAGE, SANDOWN, ISLE OF WIGHT, PO36 0JD | £595,000 | 29/06/2022 | Detached |
| 14 HOLLOWOOD ROAD, ALVERSTONE GARDEN VILLAGE, SANDOWN, ISLE OF WIGHT, PO36 0HR | £295,000 | 24/06/2022 | Detached |
| Same street TIMBERS YOUNGWOODS WAY, ALVERSTONE GARDEN VILLAGE, SANDOWN, ISLE OF WIGHT, PO36 0HE | £400,000 | 08/04/2022 | Detached |
| Same street WOODSVIEW YOUNGWOODS WAY, ALVERSTONE GARDEN VILLAGE, SANDOWN, ISLE OF WIGHT, PO36 0HE | £489,000 | 26/11/2021 | Detached |
| Same street TANGLEWOOD YOUNGWOODS WAY, ALVERSTONE GARDEN VILLAGE, SANDOWN, ISLE OF WIGHT, PO36 0HE | £740,000 | 03/11/2021 | Detached |
| 2 WOODSIDE AVENUE, ALVERSTONE GARDEN VILLAGE, SANDOWN, ISLE OF WIGHT, PO36 0JD | £535,000 | 29/09/2021 | Detached |
| 21 WOODSIDE AVENUE, ALVERSTONE GARDEN VILLAGE, SANDOWN, ISLE OF WIGHT, PO36 0JD | £374,000 | 01/09/2021 | Detached |
Street average: £518,000 (5 sales)
Area average: £493,643 (7 sales)
Capital growth trend
Land Registry outcode average: last 12 months vs 5y and 10y ago (from sold prices).
House Price Index (HM Land Registry — official index, not sold-price averages): Isle of Wight. Series: Detached. As of May 2026.
Rental Range
Estimated market rent for Isle of Wight. Low = conservative, Realistic = average, Optimistic = best case.
Based on Local Authority from postcode lookup → Isle of Wight.
Location
Nearby
Nearest stations, universities and amenities (distance from property).
| Type | Name | Distance |
|---|---|---|
| Bus stop | Woodside Avenue | 0.0 miles |
| Bus stop | Youngwoods Way | 0.0 miles |
| Shop | Isle of Wight Cheese Co | 0.5 miles |
| Shop | Yates Brewery | 1.0 miles |
| Train station | Sandown | 1.4 miles |
| Train station | Lake | 1.6 miles |
| Hospital | Laidlaw Day Hospital | 5.7 miles |
| Hospital | Forton Medical Centre | 9.7 miles |
| University | St Andrew's Court Information Centre | 10.1 miles |
| University | Careers and Employability Service | 10.1 miles |
Street-level crime
| Category | Count |
|---|---|
| Public order | 4 |
| Violence and sexual offences | 4 |
| Other theft | 2 |
| Total incidents | 10 |
Within 1 mile during Jun 2026. Source: data.police.uk (England & Wales).
Schools nearby
Nearest open schools with Ofsted ratings (England). Closed schools are not shown. Data from Get Information about Schools and Ofsted.
| Name | Type | Distance | Ofsted |
|---|---|---|---|
| Newchurch Primary School | Primary | 0.7 miles | Good — 8 Sep 2024 |
| Broadlea Primary School | Primary | 1.3 miles | Good — 15 Nov 2021 |
| The Bay Church of England School | Other | 1.5 miles | Good — 26 Apr 2023 |
| Forest Edge School | Other | 1.8 miles | Good — 2 May 2024 |
| Gatten and Lake Primary School | Primary | 1.8 miles | Good — 12 Jan 2023 |
Rental Comparables
Rental listings exist nearby, but none matched the 3-bedroom count for this property.
Rent-driven metrics
Based on Area rent estimate.
- Rent ratio — Monthly rent ÷ purchase price (1% rule). 1%+ = strong, 0.8–1% = okay, <0.8% = weak for cashflow.
- Max investor price — Rent ÷ 0.8%; the price at which rent would be 0.8% of price (Stoke-style target).
- Target investor price — Rent ÷ 1%; the price at which rent would be 1% of price (strong cashflow band).
- Gross yield — Annual rent as % of purchase price (no costs).