2 SOUTHERN GARDENS
SOUTHAMPTON, TOTTON, HAMPSHIRE SO40 8RW
£325,000
Property details
Tenure
FREEHOLD
Floor area
83 m²
Council tax band
C
EPC rating
C
Last sold
£320,000 Mar 2026
Price per m²
£3,916/m²
Local average
£281,030 (+15.6%)
Deprivation
Decile 6 (19,741 of 33,755)
Street crime
122 incidents within 1 mile (May 2026)
Key features
- *NO FORWARD CHAIN*
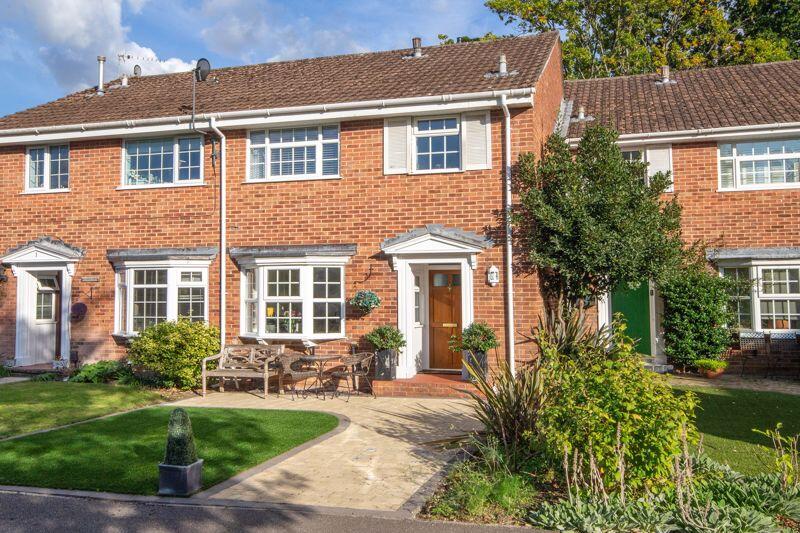
- Charming Mid-Terrace Family Home
- Three Bedrooms
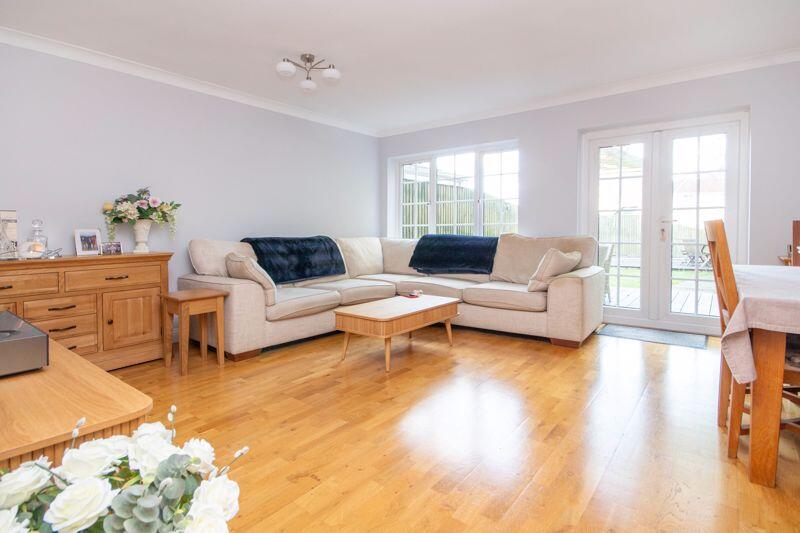
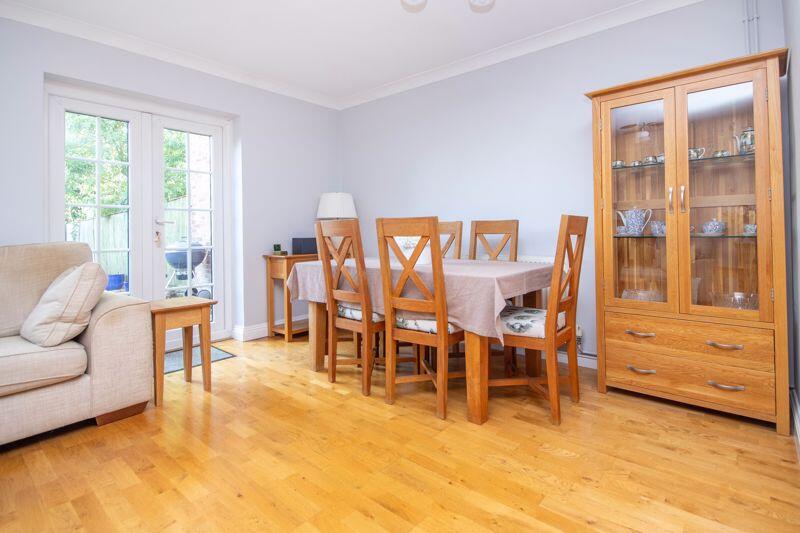
- Spacious Lounge-Diner
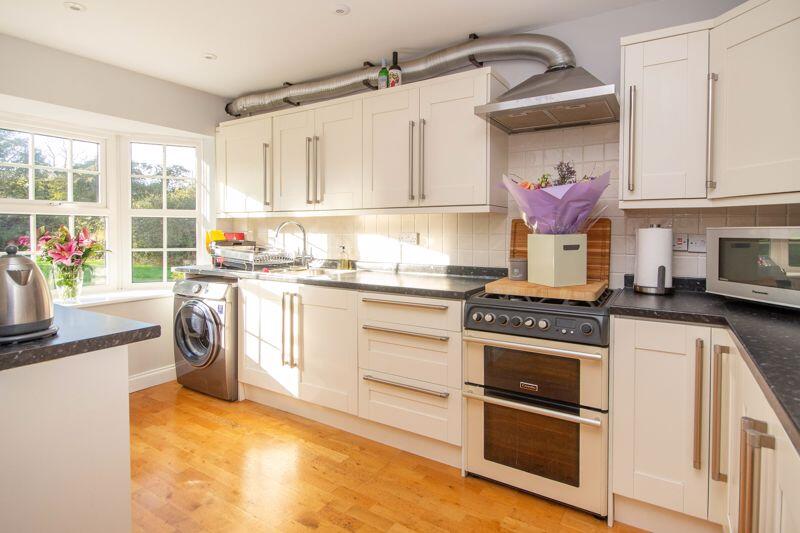
- Contemporary Kitchen
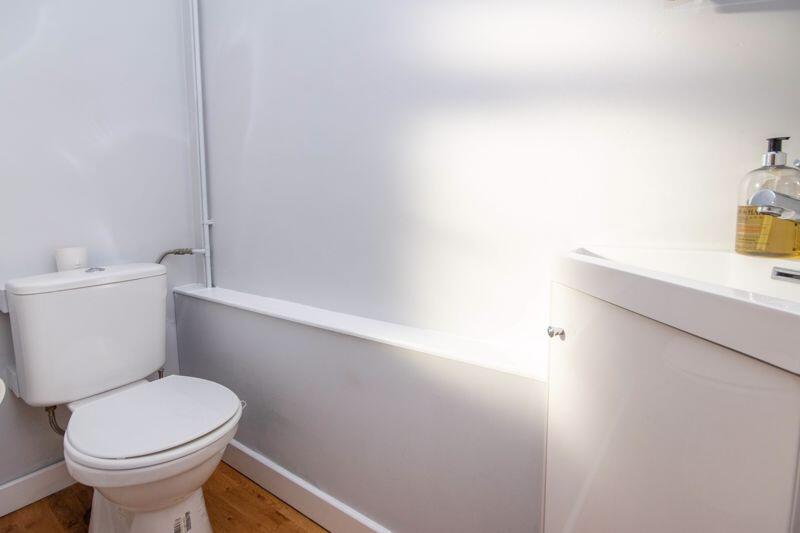
- Downstairs W.C
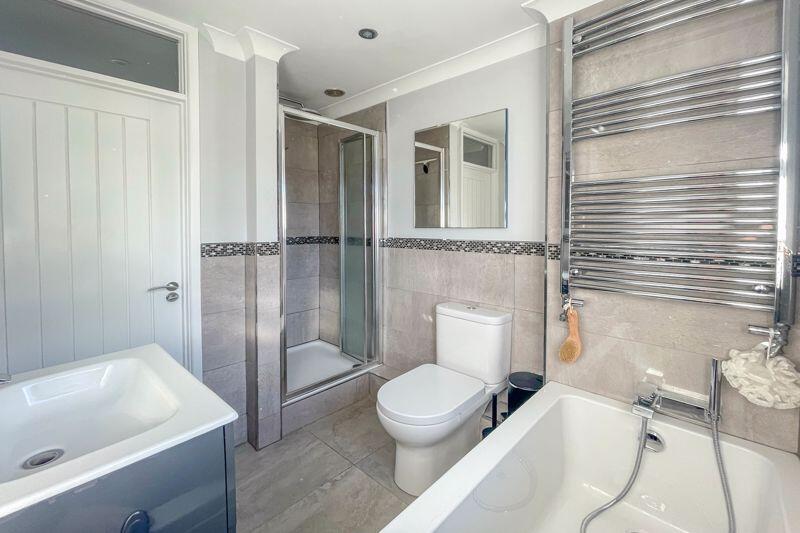
- Four Piece Family Bathroom
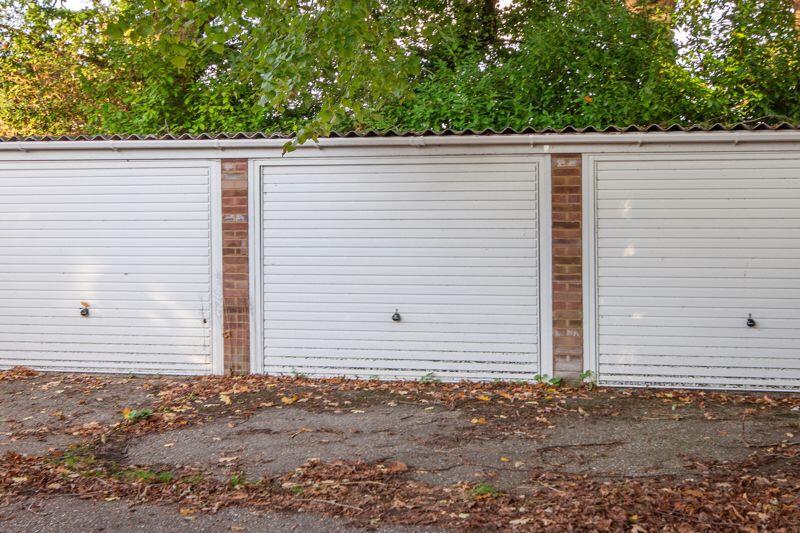
- Garage In Nearby Block
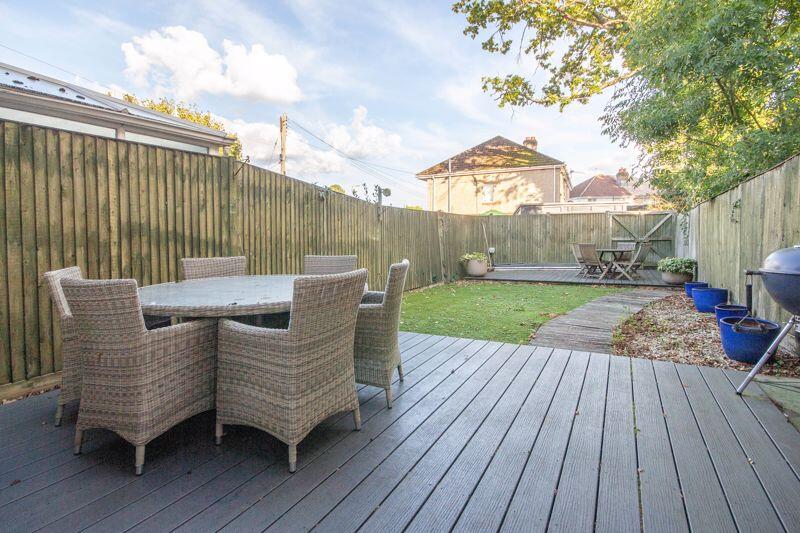
- Enclosed Rear Garden
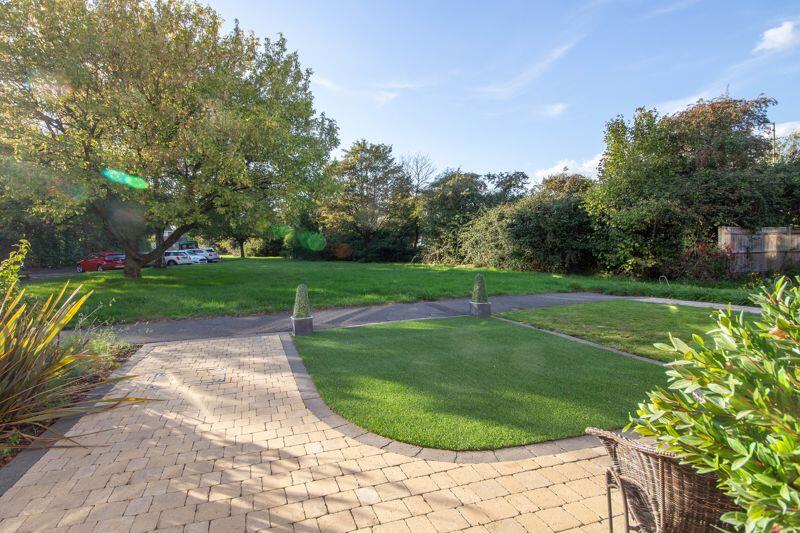
- Pleasant Outlook Over Green Area
Additional details
- Parking
- Yes
- Garden
- Yes
Description
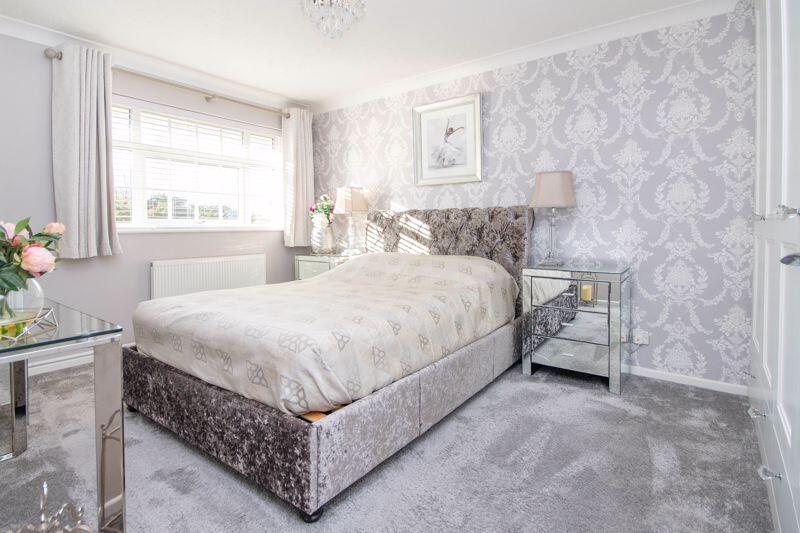
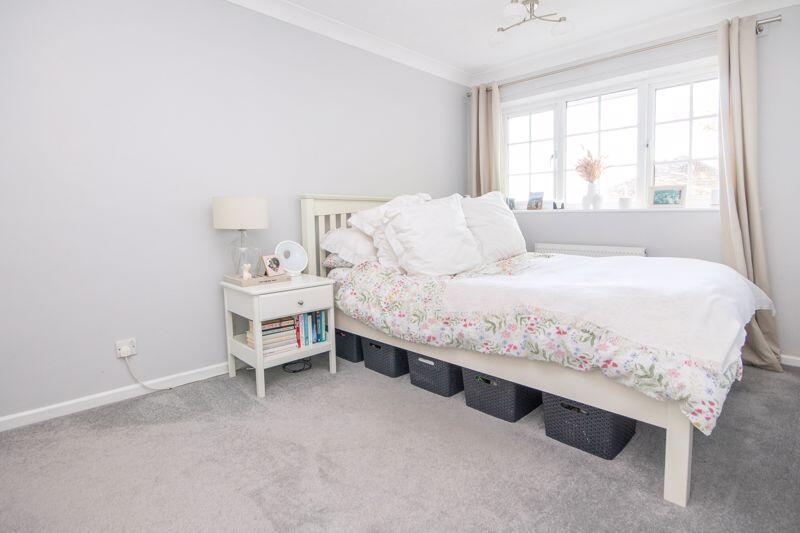
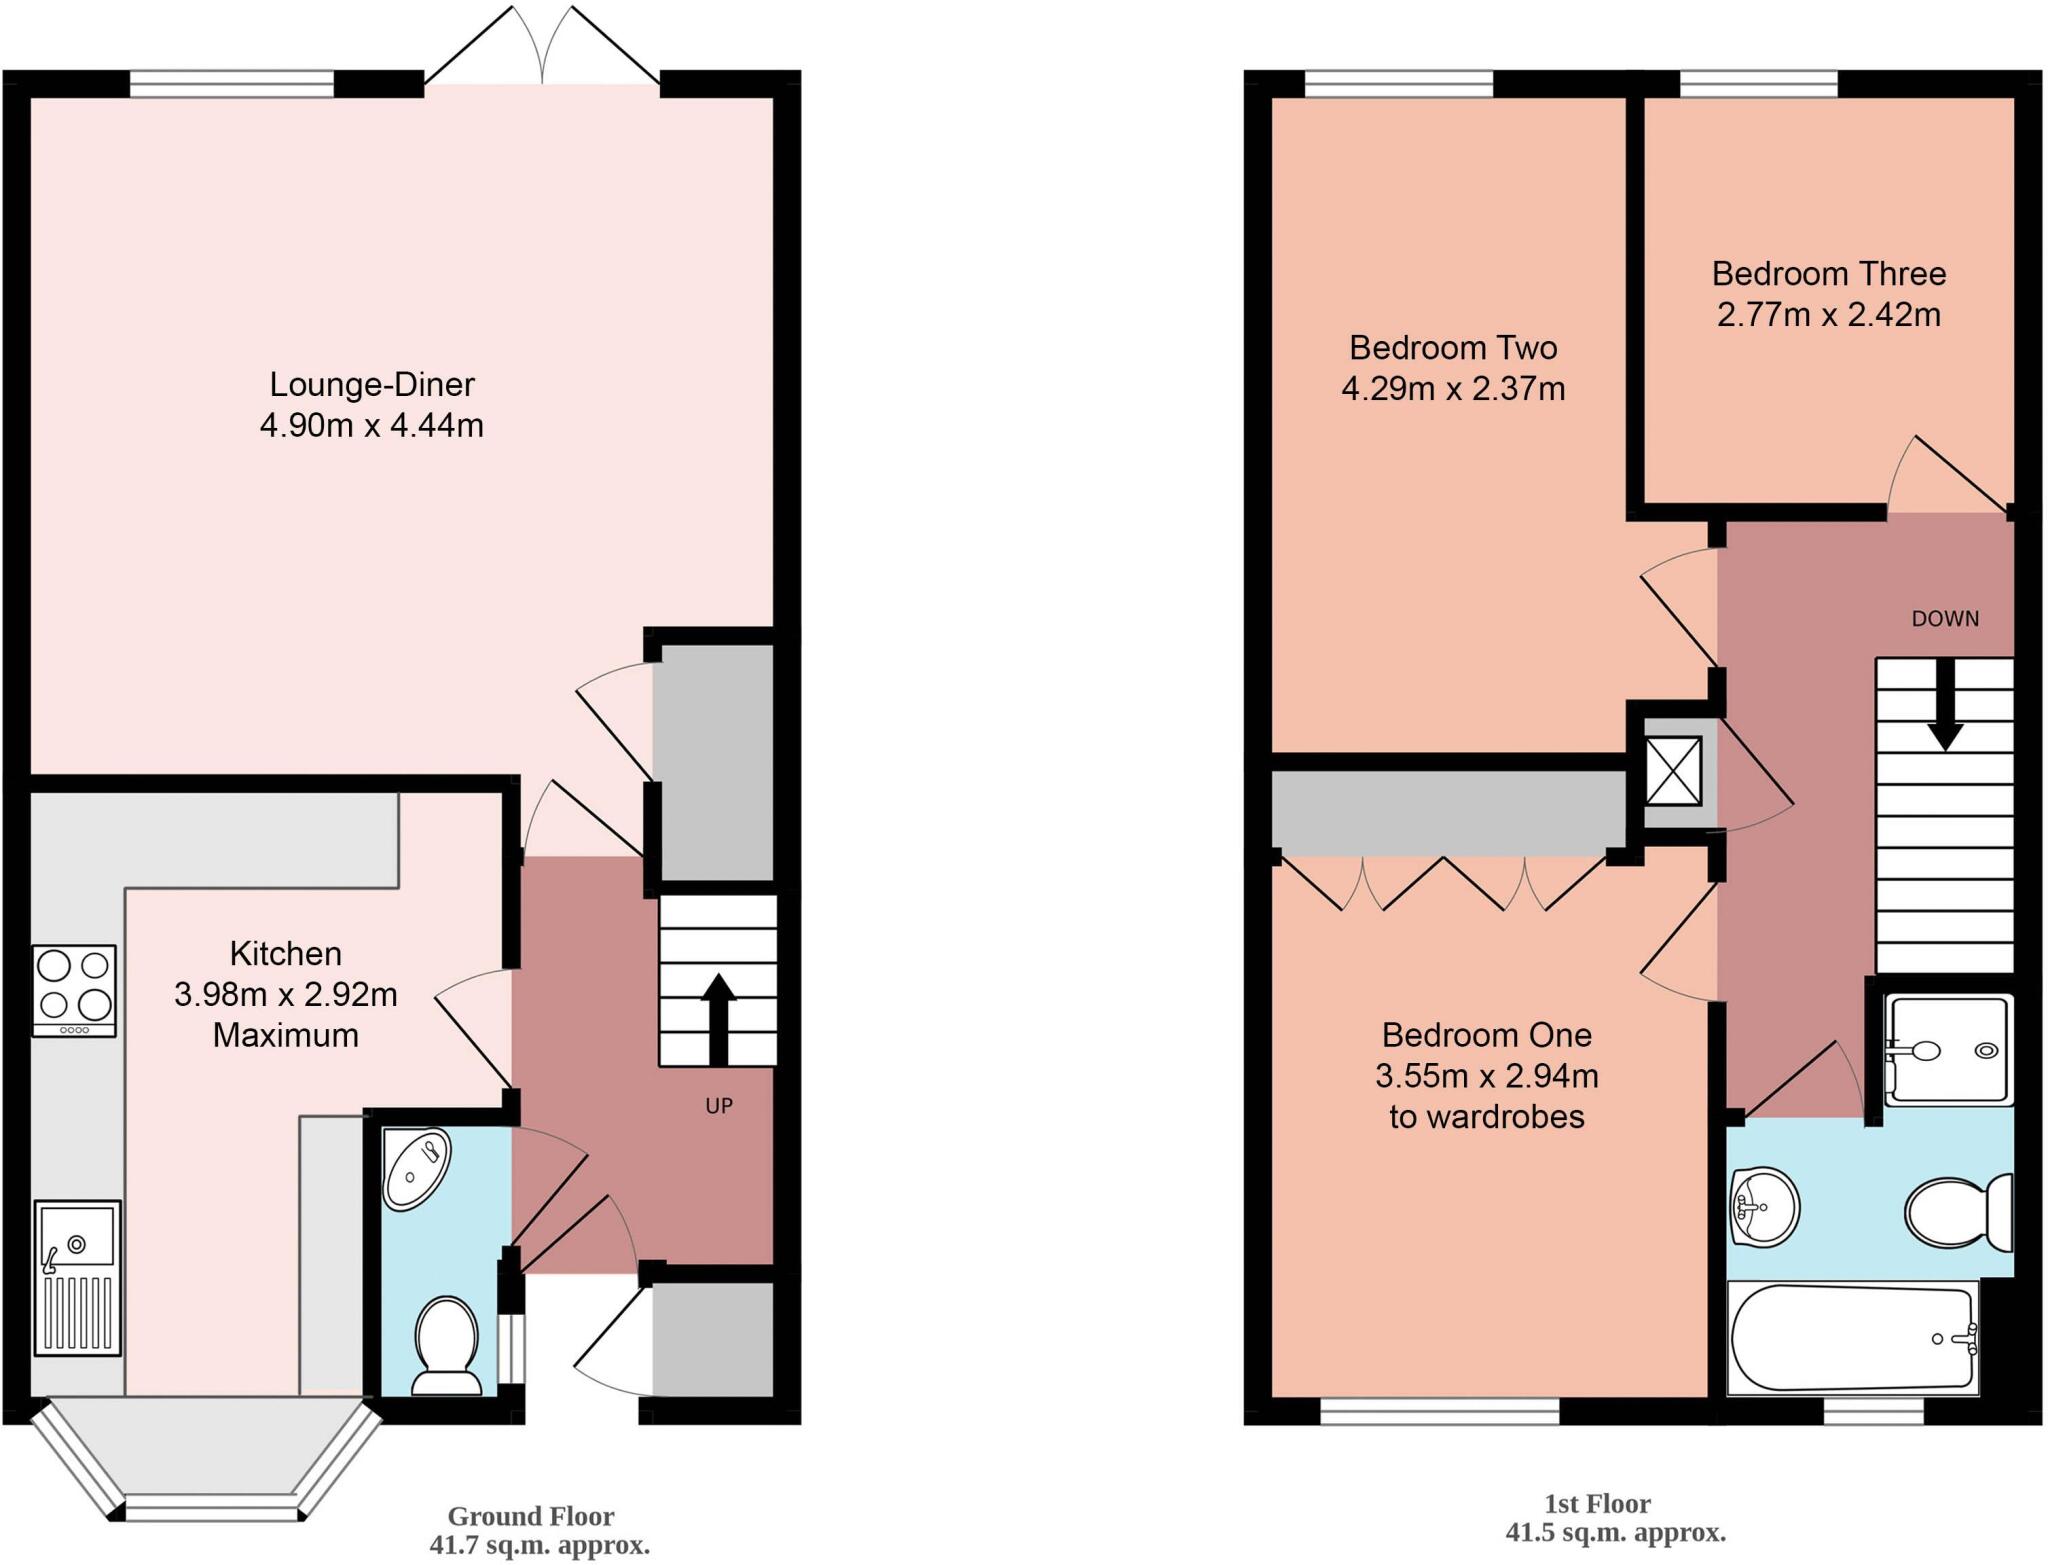
The ground floor accommodation consists of a spacious lounge-diner with French doors, modern kitchen and W.C. The first floor is comprised of three generous bedrooms and a four piece family bathroom.
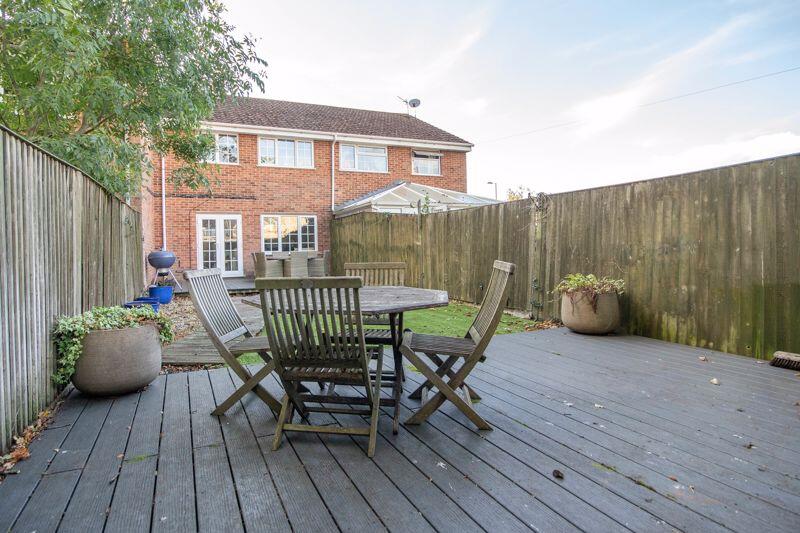
Additional features of the property include a garage in a near by block and low maintenance garden with two decked seating areas and gated rear access. In our opinion the property is presented to a good standard of decorative order thus allowing any potential purchaser the ability to move straight in. No forward chain is offered and Brantons are sure that because of the location and accommodation on offer an early viewing will be necessary.
Lounge 10' 10'' x 15' 4'' (3.29m x 4.67m)
Kitchen-Diner 10' 4'' x 15' 3'' (3.16m x 4.66m)
Bathroom 6' 8'' x 6' 11'' (2.04m x 2.10m)
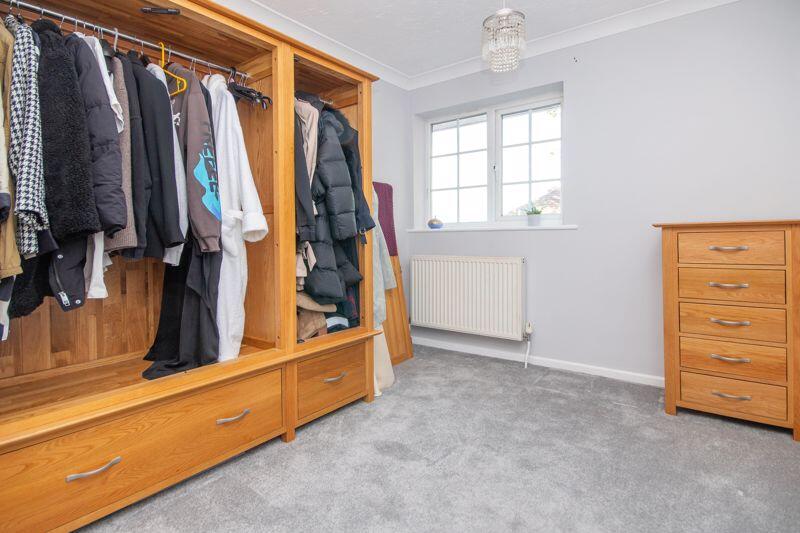
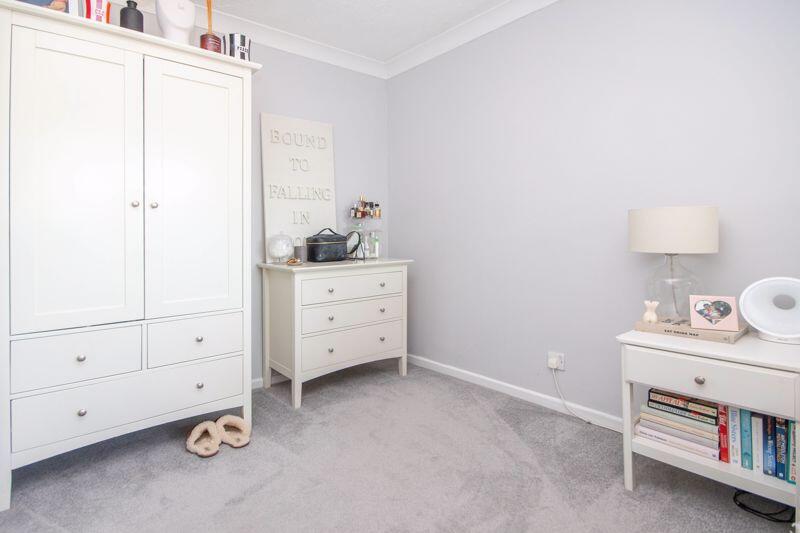
Bedroom Two 11' 10'' x 10' 8'' (3.60m x 3.25m)
Bedroom One 9' 8'' x 14' 7'' (2.94m x 4.45m)
Bedroom Three 11' 9'' x 10' 10'' (3.57m x 3.30m) Max
Garage 13' 5'' x 8' 1'' (4.10m x 2.46m) Plus Storage
Listed by
Totton
Brantons Independent Estate Agents
Reference: 167497982
EPC Rating & Upgrade Cost
Current rating: C
Potential rating: B
Inspection date: 06/10/2025
Expiry date: 05/10/2035
Current heating cost: £510/year
Potential heating cost: £472/year
Est. upgrade cost to C: £16,500
Recommendations
- Floor insulation (solid floor) (£5,000 - £10,000)
- Solar photovoltaic panels, 2.5 kWp (£8,000 - £10,000)
Flood risk
Zone: 1
Risk: Low
Job (default Low)
Floorplans
Floorplan 1
EPC Graphs
Energy Performance Certificate
Price history
286% since 1999
| Event | Date | Price | % change |
|---|---|---|---|
| Sold | 16/03/2026 (4 months ago) | £320,000 | +285.5% |
| Sold | 30/06/1999 (27 years ago) | £83,000 | — |
Source: HM Land Registry Price Paid Data. Crown copyright.
Sold Comparables
Same street and nearby sales within 0.25 miles (last 5 years). Data from Land Registry Price Paid.
| Address | Price | Date | Type |
|---|---|---|---|
| Same street 20 SOUTHERN GARDENS, TOTTON, SOUTHAMPTON, NEW FOREST, HAMPSHIRE, SO40 8RW | £340,000 | 21/10/2022 | Semi-detached |
| 48 BRAMTOCO WAY, TOTTON, SOUTHAMPTON, NEW FOREST, HAMPSHIRE, SO40 8AG | £316,000 | 26/08/2022 | Terraced |
| 238 RINGWOOD ROAD, TOTTON, SOUTHAMPTON, NEW FOREST, HAMPSHIRE, SO40 8EB | £380,000 | 07/01/2022 | Terraced |
| Same street 18 SOUTHERN GARDENS, TOTTON, SOUTHAMPTON, NEW FOREST, HAMPSHIRE, SO40 8RW | £239,500 | 15/10/2021 | Terraced |
Street average: £289,750 (2 sales)
Area average: £348,000 (2 sales)
Capital growth trend
Land Registry outcode average: last 12 months vs 5y and 10y ago (from sold prices).
House Price Index (HM Land Registry — official index, not sold-price averages): New Forest. Series: Terraced. As of April 2026.
Rental Range
Estimated market rent for New Forest. Low = conservative, Realistic = average, Optimistic = best case.
Based on Local Authority from postcode lookup → New Forest.
LHA (30th percentile) floor for Southampton: £1,072/mo (Apr 2025 – Mar 2026)
Location
Nearby
Nearest stations, universities and amenities (distance from property).
| Type | Name | Distance |
|---|---|---|
| Bus stop | Abbotswood School | 0.1 miles |
| Bus stop | Forest Park School | 0.1 miles |
| Shop | Wally's Dog Grooming | 0.2 miles |
| Shop | Inmar Automation | 0.2 miles |
| Train station | Totton | 0.7 miles |
| Train station | Redbridge | 1.3 miles |
| University | Boldrewood Innovation Campus | 4.4 miles |
| Hospital | Royal South Hants Urgent Treatment Centre | 4.5 miles |
| University | Highfield Campus | 4.7 miles |
Street-level crime
| Category | Count |
|---|---|
| Violence and sexual offences | 43 |
| Anti-social behaviour | 23 |
| Public order | 14 |
| Criminal damage and arson | 11 |
| Other theft | 11 |
| Vehicle crime | 6 |
| Burglary | 5 |
| Shoplifting | 3 |
| Bicycle theft | 2 |
| Drugs | 1 |
| Other crime | 1 |
| Possession of weapons | 1 |
| Theft from the person | 1 |
| Total incidents | 122 |
Within 1 mile during May 2026. Source: data.police.uk (England & Wales).
Schools nearby
Nearest open schools with Ofsted ratings (England). Closed schools are not shown. Data from Get Information about Schools and Ofsted.
| Name | Type | Distance | Ofsted |
|---|---|---|---|
| Abbotswood Junior School | Primary | 0.1 miles | Good — 8 Sep 2017 |
| Forest Park School | Other | 0.1 miles | Good — 18 Jan 2023 |
| Lydlynch Infant School | Primary | 0.2 miles | Good — 12 Jun 2019 |
| Oakfield Academy | Primary | 0.5 miles | Good — 8 Nov 2023 |
| GLADE School | Other | 0.6 miles | Good — 14 Nov 2023 |
Rental Comparables
Loading rental comparables for this postcode. Refresh in a few minutes.
Rent-driven metrics
Based on Area rent estimate.
- Rent ratio — Monthly rent ÷ purchase price (1% rule). 1%+ = strong, 0.8–1% = okay, <0.8% = weak for cashflow.
- Max investor price — Rent ÷ 0.8%; the price at which rent would be 0.8% of price (Stoke-style target).
- Target investor price — Rent ÷ 1%; the price at which rent would be 1% of price (strong cashflow band).
- Gross yield — Annual rent as % of purchase price (no costs).