Flat 1
FORREST HILLS, SOUTH DOWNS ROAD, ALTRINCHAM, BOWDON, GREATER MANCHESTER WA14 3HD
£3,250,000
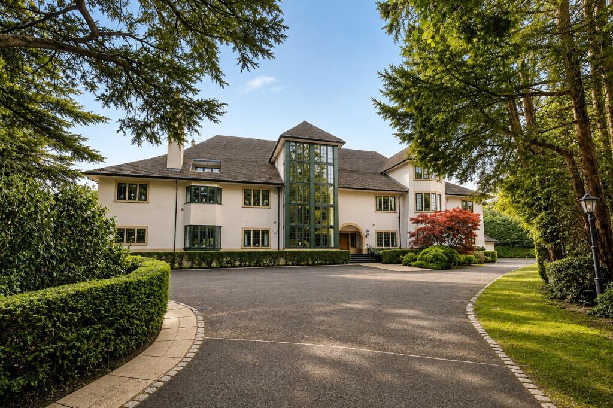
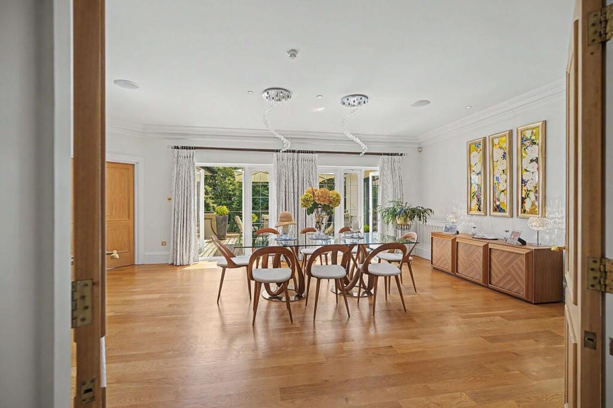
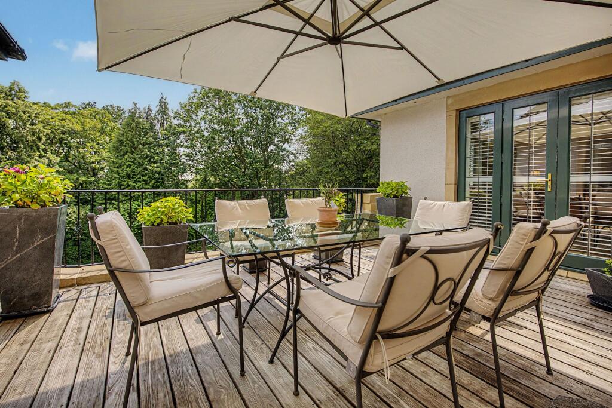
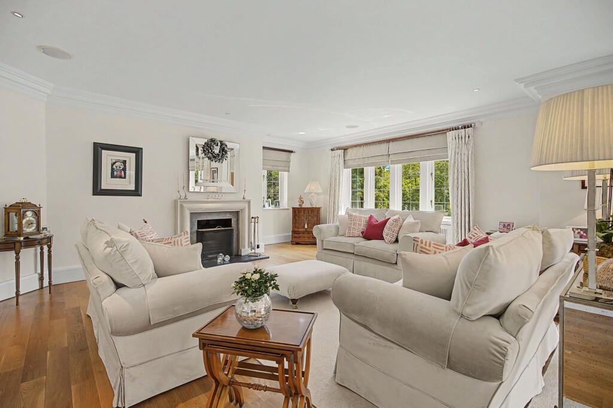
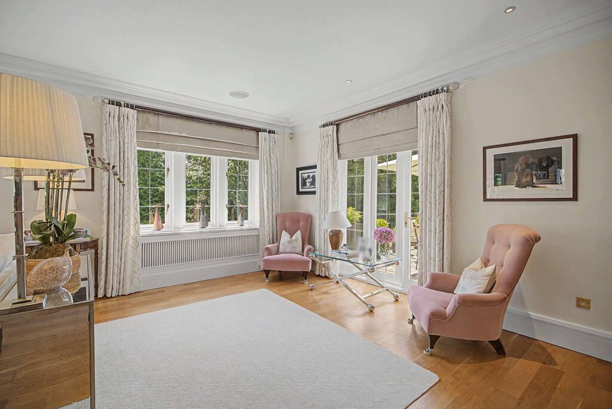
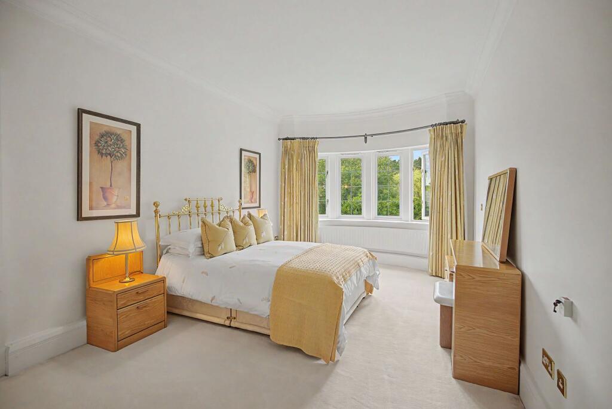
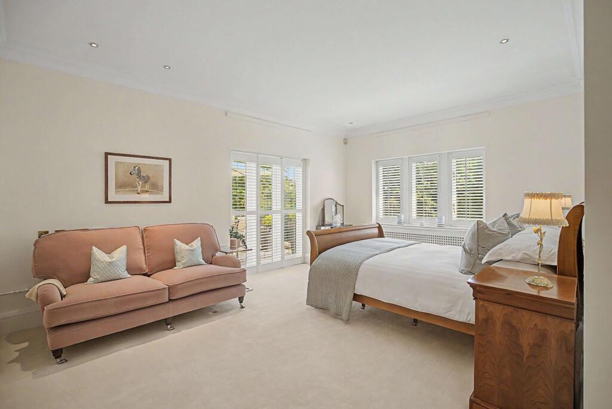
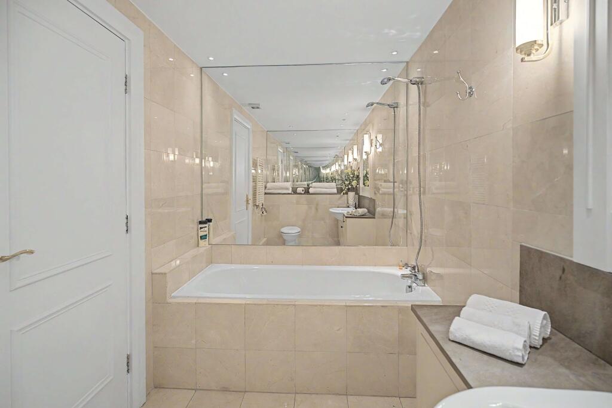
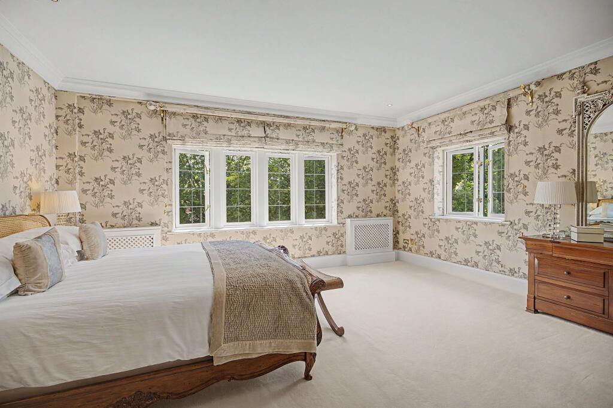
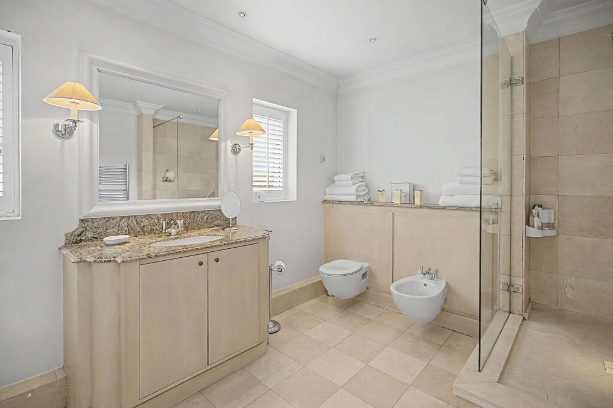
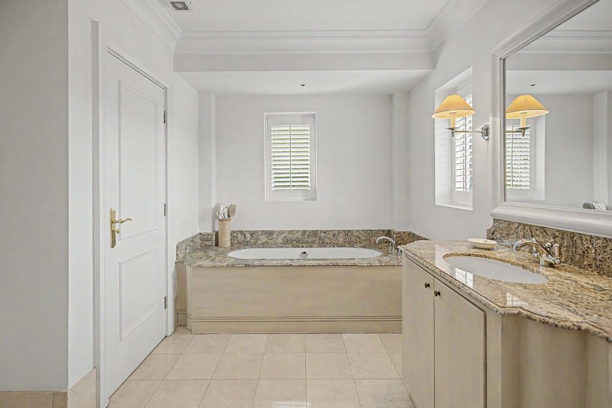
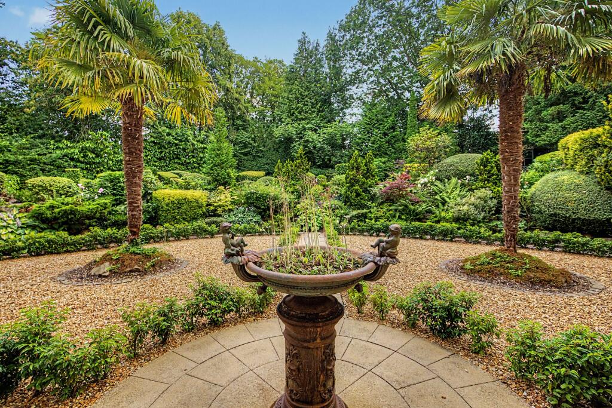
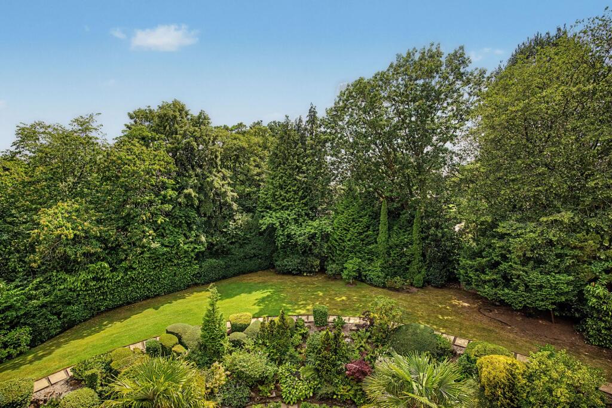
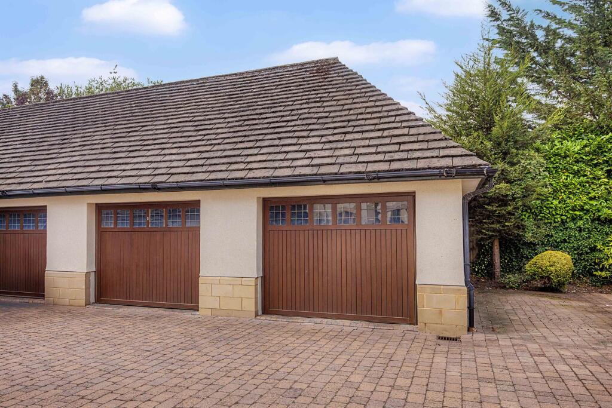
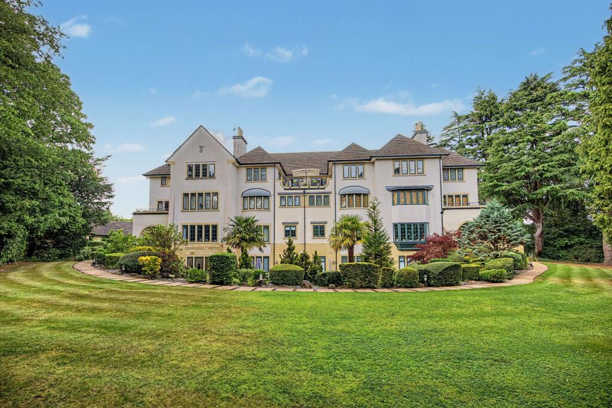
Photo 1 Photo 2 Photo 3 Photo 4 Photo 5 Photo 6 Photo 7 Photo 8 Photo 9 Photo 10 Photo 11 Photo 12 Photo 13 Photo 14 Photo 15 Photo 16 Photo 17 Photo 18 Photo 19 Photo 20
/ 20
Property details
Tenure
LEASEHOLD
Floor area
273 m²
Council tax band
H
Last sold
£472,500 Feb 1999
Local average
£384,703 (+744.8%)
Deprivation
Decile 7 (23,440 of 33,755)
Street crime
0 incidents within 1 mile (May 2026)
Key features
- Penthouse Apartment
- Three Bedrooms
- Three Bathrooms
- Triple-Aspect Terraces
- Penthouse Lift Access
- Double Garage and Visitors Parking
- Landscaped Gardens Extending in Excess of 1 Acre
- Over 3,800 sq.ft Living Space
Additional details
- Electricity
- Mains supply
- Water
- Mains supply
- Sewerage
- Mains supply
- Heating
- Gas central
- Parking
- Yes
- Garden
- Communal garden
- Listed property
- No
- Restrictions
- No
- Required access
- No
- Rights of way
- No
- Flooded in last 5 years
- No
- Flood defences
- No
Description
The master bedroom suite is generous in everyway with a large bedroom area, a fitted walk through dressing room leading to a luxuriously appointed en suite facility with quality white suite, marble surround to the bath, plantation blinds and under floor heating. The two remaining double bedrooms both enjoy en suite facilities whilst the fourth bedroom is currently fitted as a study and has direct access to the westerly terrace. The apartment has the benefit of a gas under floor central heating system combined with some conventional radiators, double glazing and a Bose music system through the majority of the property.
Outside
Externally the gardens are a particular delight with many mature shrubs, trees and flower beds, coupled with extensive communal lawned gardens which enjoy a south-westerly aspect to the rear extending in excess of one acre. There is ample visitor parking and a three car garage block.
EPC Rating: C
Listed by
Hale
Gascoigne Halman - Connells
Reference: 90933492
EPC ratings on this postcode
We don't have a matched EPC for this property yet. Below are efficiency scores and details for other addresses on this postcode.
| Address | Current | Potential | Floor area | Age band | Type |
|---|---|---|---|---|---|
| Flat 1 Forrest Hills, South Downs Road, Bowdon, ALTRINCHAM | 72 | 78 | 273 m² | England and Wales: 1996-2002 | Flat |
Flood risk
Zone: 1
Risk: Low
Job (default Low)
Floorplans
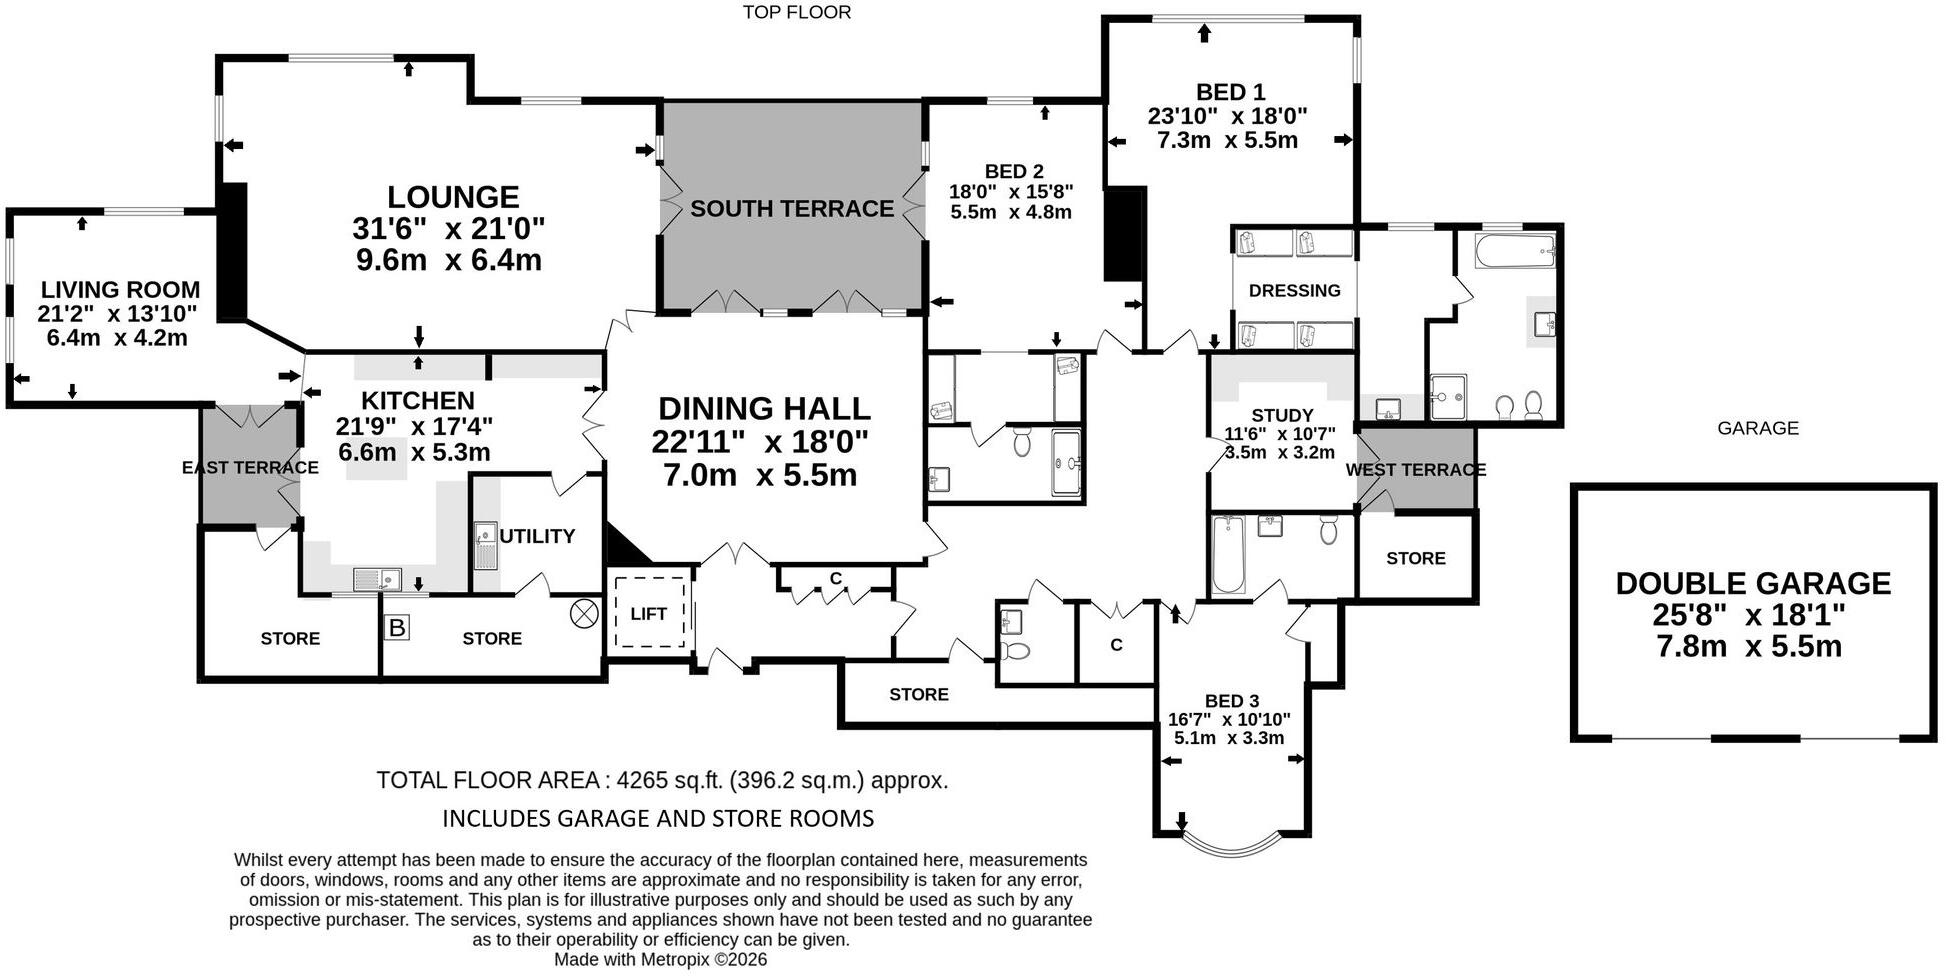
All
EPC Graphs
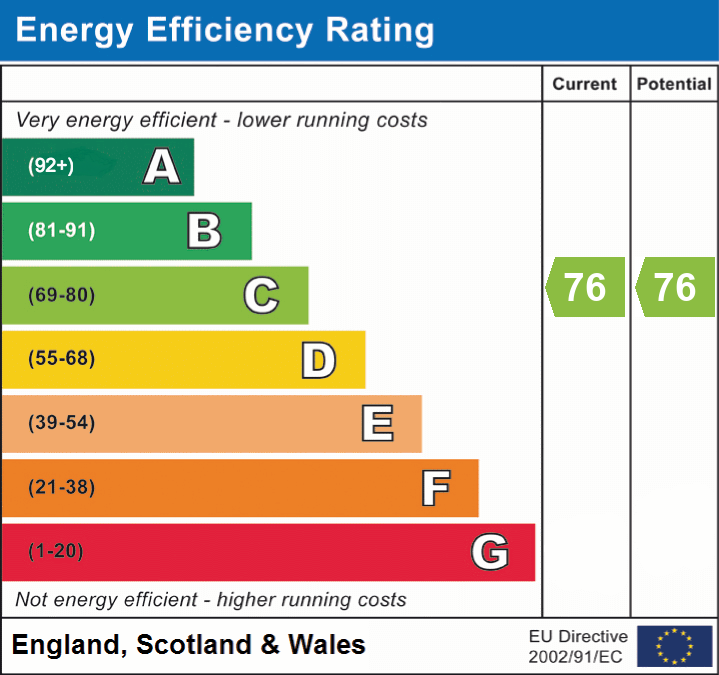
EPC 1
Price history
| Event | Date | Price | % change |
|---|---|---|---|
| Listed for sale | — | £3,250,000 | +587.8% |
| Sold | 26/02/1999 (27 years ago) | £472,500 | — |
Source: HM Land Registry Price Paid Data. Crown copyright.
Sold Comparables
Same street and nearby sales within 0.25 miles (last 5 years). Data from Land Registry Price Paid.
| Address | Price | Date | Type |
|---|---|---|---|
| PINEWOOD COURT 9 SOUTH DOWNS ROAD, HALE, ALTRINCHAM, TRAFFORD, GREATER MANCHESTER, WA14 3HY | £395,000 | 07/08/2024 | Flat |
| WOODCOTE, 16 FLAT 1 SOUTH DOWNS ROAD, HALE, ALTRINCHAM, TRAFFORD, GREATER MANCHESTER, WA14 3HU | £790,000 | 26/07/2022 | Flat |
| PINEWOOD COURT 3 SOUTH DOWNS ROAD, HALE, ALTRINCHAM, TRAFFORD, GREATER MANCHESTER, WA14 3HY | £415,000 | 27/05/2022 | Flat |
Area average: £533,333 (3 sales)
Capital growth trend
Land Registry outcode average: last 12 months vs 5y and 10y ago (from sold prices).
House Price Index (HM Land Registry — official index, not sold-price averages): Trafford. Series: Flats and maisonettes. As of April 2026.
Rental Range
Estimated market rent for Trafford. Low = conservative, Realistic = average, Optimistic = best case.
Based on Local Authority from postcode lookup → Trafford.
LHA (30th percentile) floor for Southern Greater Manchester: £1,396/mo (Apr 2025 – Mar 2026)
Location
Address
South Downs Road
Nearby
Nearest stations, universities and amenities (distance from property).
| Type | Name | Distance |
|---|---|---|
| Shop | Time Is Money | 0.3 miles |
| Bus stop | Ashley Heath, Ashley Road / opposite Park Road | 0.3 miles |
| Bus stop | Ashley Heath, Ashley Road / near Park Road | 0.3 miles |
| Shop | M&S Foodhall | 0.3 miles |
| Train station | Hale | 0.4 miles |
| Hospital | Altrincham Hospital | 0.9 miles |
| Hospital | Altrincham Health and Wellbeing Centre | 1.0 miles |
| Train station | Altrincham | 1.1 miles |
| University | Fallowfield Reception and Richmond Amenities Building | 7.5 miles |
| University | Manchester School of Art | 8.1 miles |
Street-level crime
| Category | Count |
|---|---|
| Total incidents | 0 |
Within 1 mile during May 2026. Source: data.police.uk (England & Wales).
Schools nearby
Nearest open schools with Ofsted ratings (England). Closed schools are not shown. Data from Get Information about Schools and Ofsted.
| Name | Type | Distance | Ofsted |
|---|---|---|---|
| Bowdon CofE Primary School | Primary | 0.3 miles | Outstanding — 12 May 2020 |
| Altrincham Preparatory School | Other | 0.3 miles | — (No rating) |
| Altrincham Grammar School for Boys | Secondary | 0.3 miles | Outstanding — 10 Nov 2022 |
| Hale Preparatory School | Other | 0.6 miles | — (No rating) |
| Bowdon Preparatory School for Girls | Other | 0.6 miles | — (No rating) |
Rental Comparables
Loading rental comparables for this postcode. Refresh in a few minutes.
Rent-driven metrics
Based on Area rent estimate.
- Rent ratio — Monthly rent ÷ purchase price (1% rule). 1%+ = strong, 0.8–1% = okay, <0.8% = weak for cashflow.
- Max investor price — Rent ÷ 0.8%; the price at which rent would be 0.8% of price (Stoke-style target).
- Target investor price — Rent ÷ 1%; the price at which rent would be 1% of price (strong cashflow band).
- Gross yield — Annual rent as % of purchase price (no costs).
Enter House Number
Enter the house number to help us retrieve more accurate pricing history and property data.
Please log in to submit or correct the house number for this listing.
Log in to continue