26 PEMBURY ROAD
TONBRIDGE, KENT TN9 2HX
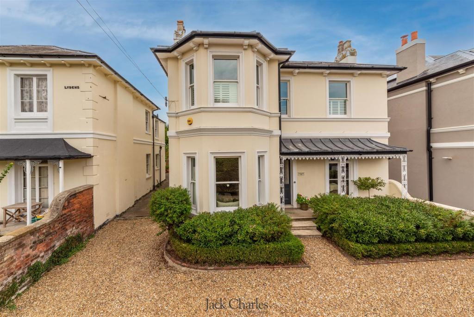
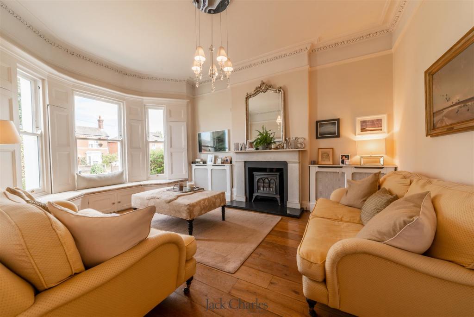
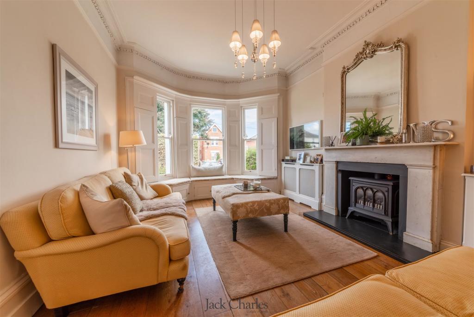
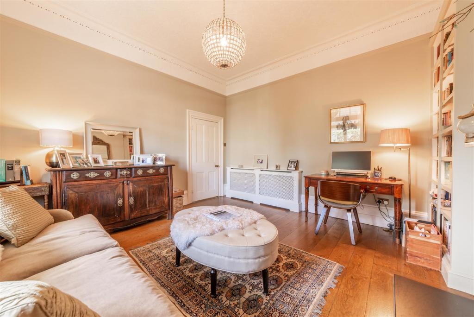
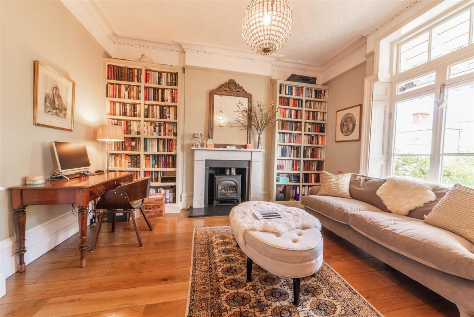
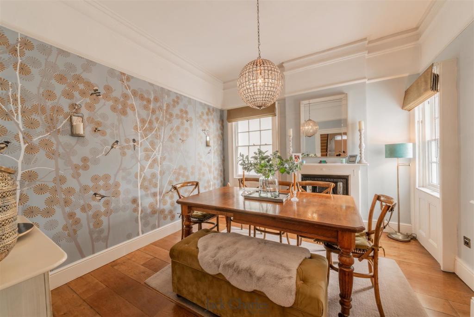
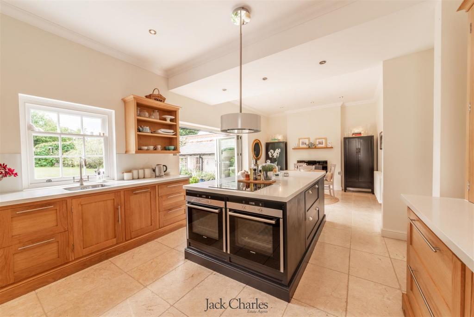
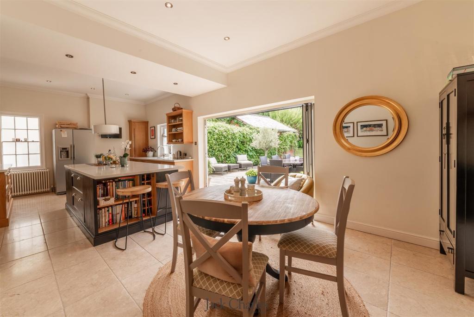
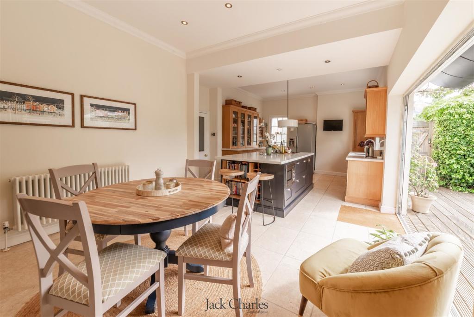
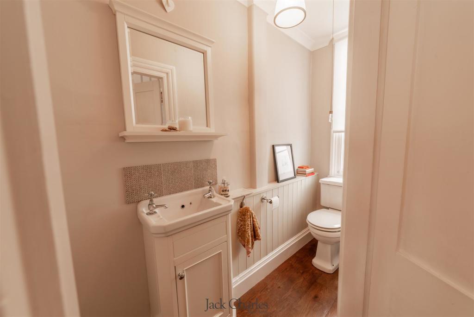
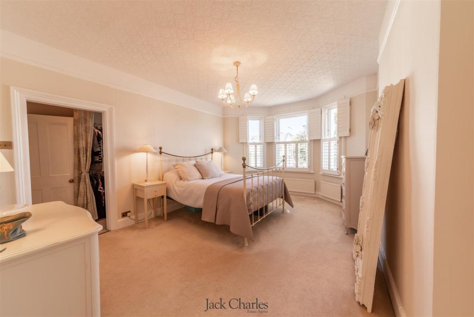
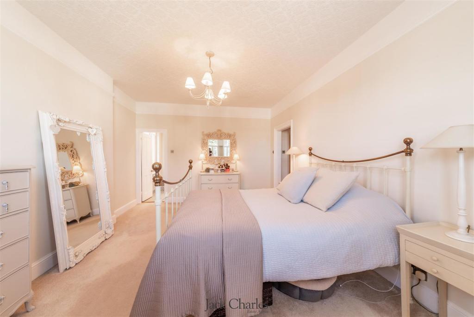
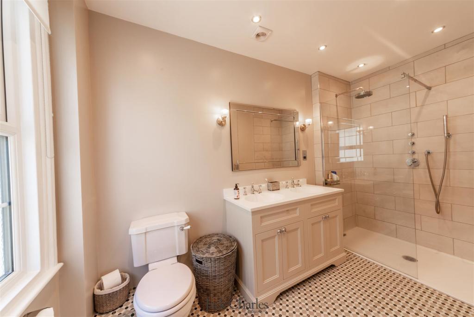
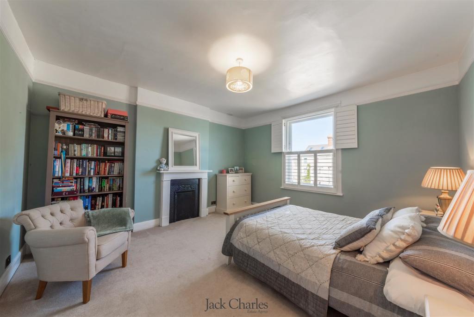
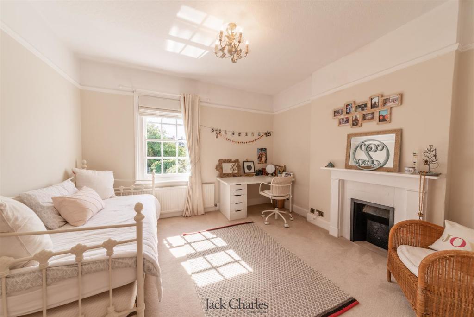
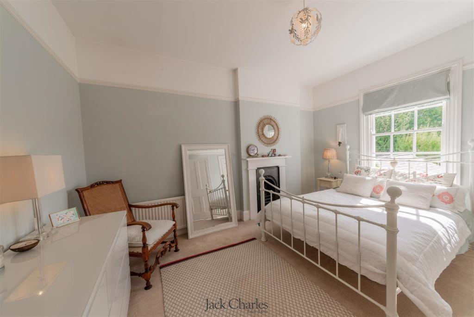

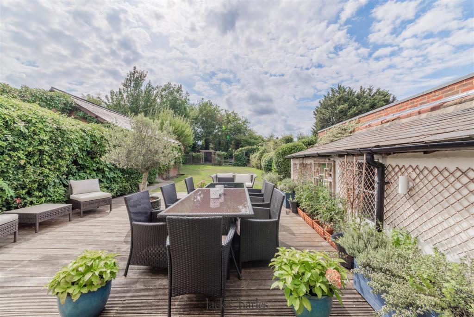
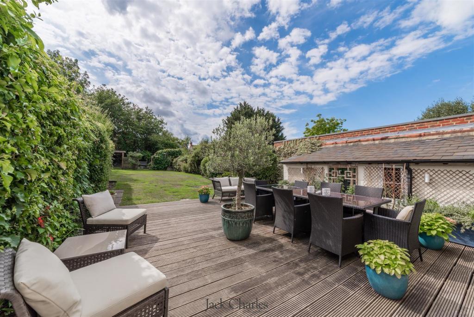
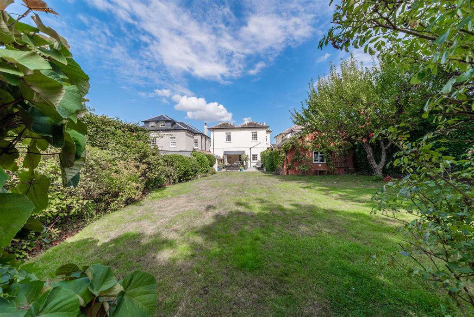
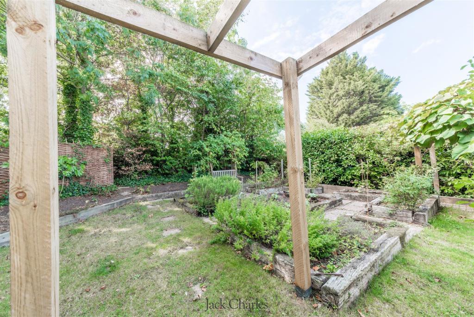
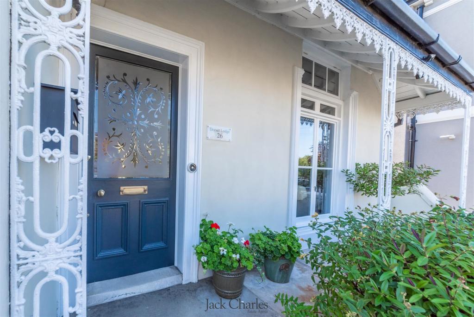
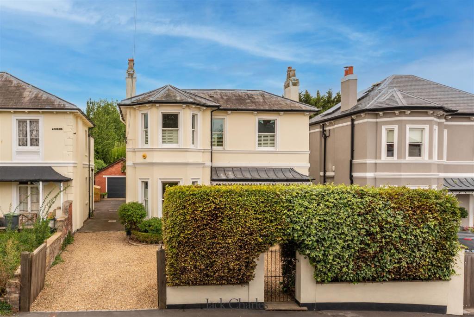
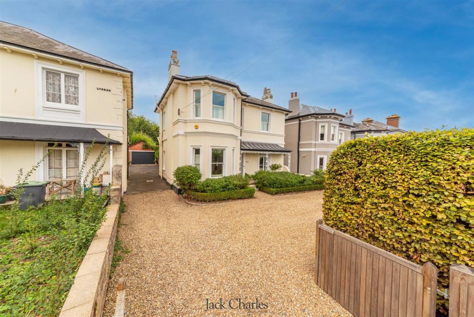
Photo 1 Photo 2 Photo 3 Photo 4 Photo 5 Photo 6 Photo 7 Photo 8 Photo 9 Photo 10 Photo 11 Photo 12 Photo 13 Photo 14 Photo 15 Photo 16 Photo 17 Photo 18 Photo 19 Photo 20 Photo 21 Photo 22 Photo 23 Photo 24
/ 24
Property details
Tenure
FREEHOLD
Floor area
172 m²
EPC rating
F
Last sold
£1,160,000 Jan 2023
Price per m²
£6,395/m²
Local average
£837,278 (+31.4%)
Deprivation
Decile 7 (22,340 of 33,755)
Street crime
209 incidents within 1 mile (May 2026)
Key features
- Stunning Detached Victorian Villa
- Fully Renovated
- Four Double Bedrooms
- Three Elegant Reception Rooms
- Striking Open Plan Kitchen/Diner
- Generous Rear Garden
- High Standard Refinements
- Host Of Period Features
- En-Suite & Family Bathroom
- Close To Train Station, Town & Schools
Additional details
- Parking
- Yes
- Garden
- Yes
Description
Tonbridge Location - Tonbridge is a thriving market town that has developed over the centuries. It boasts a fine example of a 'Motte and Bailey' Norman castle built in the 13th century, set on the banks of the river Medway with the castle grounds abutting Tonbridge Park offering covered/open air swimming pool, tennis courts, children's play areas, miniature railway, putting etc. Tonbridge town offers an excellent range of retail and leisure activities with many High Street stores and a full complement of banks and building societies, together with a selection of coffee shops, restaurants and local inns. The mainline station provides fast commuter links into London (Cannon Street/London Bridge/Charing Cross in approximately 40 minutes) with road links to the M20 & M25 motorways via the nearby A26 and A21. Tonbridge offers a full scale of education from Nursery to College and includes Grammar & Private schools such as the world-renowned Tonbridge School. There are many places of historical interest in the surrounding areas including Penshurst Place and Gardens, Hever Castle, Knole House and Chartwell (once home to Winston Churchill).
Listed by
Tonbridge
Jack Charles Property Services Ltd
Reference: 130755212
EPC Rating & Upgrade Cost
Current rating: F
Potential rating: C
Inspection date: 31/08/2022
Expiry date: 30/08/2032
Current heating cost: £2,077/year
Potential heating cost: £1,088/year
Est. upgrade cost to C: £27,400
Recommendations
- 50 mm internal or external wall insulation (£4,000 - £14,000)
- Floor insulation (suspended floor) (£800 - £1,200)
- Low energy lighting for all fixed outlets (£100)
- Hot water cylinder thermostat (£200 - £400)
- Replace boiler with new condensing boiler (£2,200 - £3,000)
- Solar water heating (£4,000 - £6,000)
- Replace single glazed windows with low-E double glazing (£3,300 - £6,500)
- Solar photovoltaic panels, 2.5 kWp (£3,500 - £5,500)
Flood risk
Zone: 1
Risk: Low
Job (default Low)
Floorplans
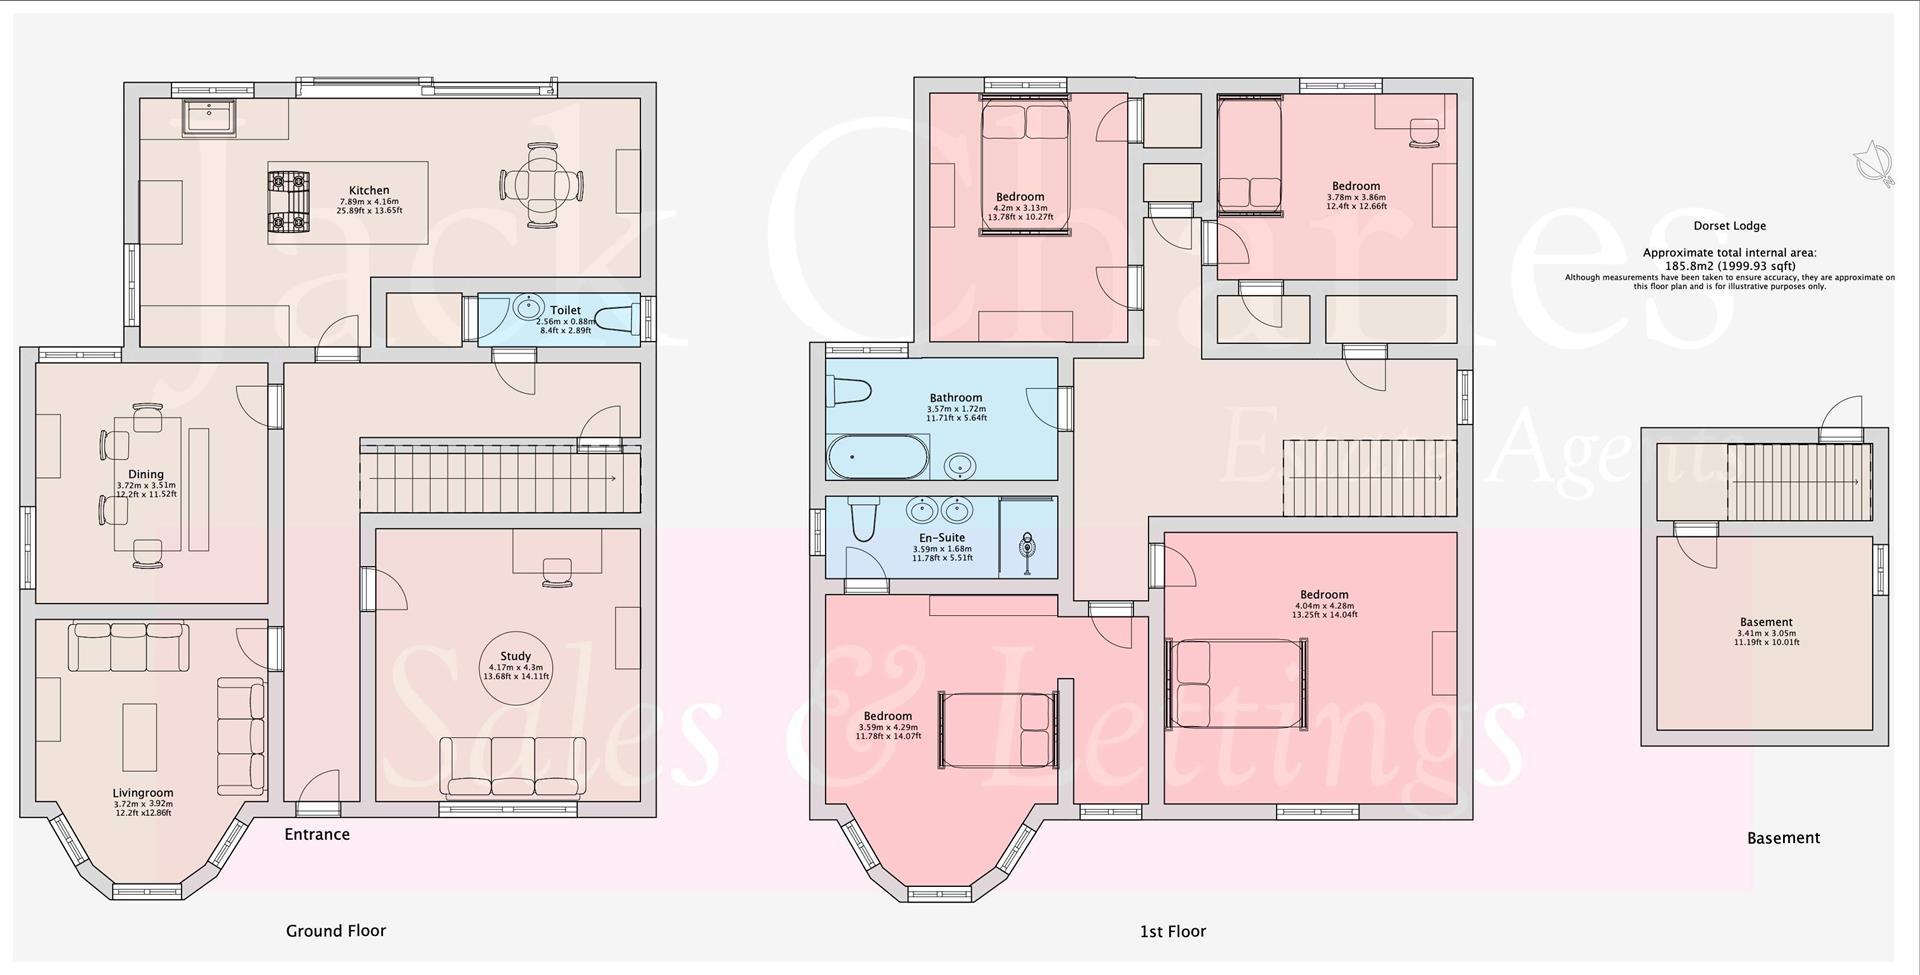
Floorplan 1
EPC Graphs
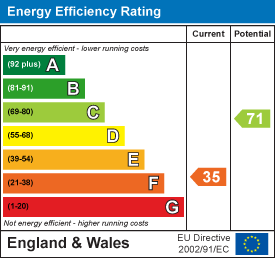
EE Rating
Price history
45% since 2012
| Event | Date | Price | % change |
|---|---|---|---|
| Sold | 20/01/2023 (3 years ago) | £1,160,000 | +45% |
| Sold | 16/07/2012 (14 years ago) | £800,000 | — |
Source: HM Land Registry Price Paid Data. Crown copyright.
Sold Comparables
Same street and nearby sales within 0.25 miles (last 5 years). Data from Land Registry Price Paid.
| Address | Price | Date | Type |
|---|---|---|---|
| 9 THE DRIVE, TONBRIDGE, TONBRIDGE AND MALLING, KENT, TN9 2LP | £1,200,000 | 10/05/2022 | Detached |
Area average: £1,200,000 (1 sale)
Capital growth trend
Land Registry outcode average: last 12 months vs 5y and 10y ago (from sold prices).
House Price Index (HM Land Registry — official index, not sold-price averages): Tonbridge and Malling. Series: Detached. As of April 2026.
Rental Range
Estimated market rent for Tonbridge and Malling. Low = conservative, Realistic = average, Optimistic = best case.
Based on Local Authority from postcode lookup → Tonbridge and Malling.
LHA (30th percentile) floor for North West Kent: £1,446/mo (Apr 2025 – Mar 2026)
Location
Nearby
Nearest stations, universities and amenities (distance from property).
| Type | Name | Distance |
|---|---|---|
| Shop | Unknown | 0.1 miles |
| Shop | Carpet Centre | 0.1 miles |
| Bus stop | Springwell Road | 0.2 miles |
| Bus stop | Quarry Hill Parade | 0.2 miles |
| Train station | Tonbridge | 0.3 miles |
| University | Tonbridge Adult Education Centre | 0.3 miles |
| Train station | Hildenborough | 2.6 miles |
| Hospital | Tunbridge Wells Independant Hospital | 5.3 miles |
| University | Unknown | 11.2 miles |
| Hospital | The Somerfield Hospital | 11.9 miles |
Street-level crime
| Category | Count |
|---|---|
| Violence and sexual offences | 57 |
| Anti-social behaviour | 45 |
| Criminal damage and arson | 26 |
| Shoplifting | 26 |
| Other theft | 18 |
| Public order | 11 |
| Vehicle crime | 9 |
| Drugs | 7 |
| Burglary | 5 |
| Other crime | 3 |
| Bicycle theft | 1 |
| Possession of weapons | 1 |
| Total incidents | 209 |
Within 1 mile during May 2026. Source: data.police.uk (England & Wales).
Schools nearby
Nearest open schools with Ofsted ratings (England). Closed schools are not shown. Data from Get Information about Schools and Ofsted.
| Name | Type | Distance | Ofsted |
|---|---|---|---|
| Tonbridge Grammar School | Secondary | 0.3 miles | Outstanding — 7 Nov 2019 |
| The Judd School | Secondary | 0.3 miles | Outstanding — 5 Jun 2015 |
| Royal Rise Primary School | Primary | 0.4 miles | Good — 21 Oct 2021 |
| Sussex Road Community Primary School | Primary | 0.4 miles | Good — 10 Jan 2017 |
| Leigh Academy Tonbridge | Secondary | 0.5 miles | Good — 25 Jan 2023 |
Rental Comparables
Residential lets from OpenRent and Rightmove for the area (same bedroom count). Use to validate rent estimates. Student lets are excluded.
| Title | Rent | Beds | Distance | As seen on |
|---|---|---|---|---|
| 4 Bed Terraced House, Douglas Road, TN9 | £2,400/mo | 4 | 0.32 miles | OpenRent |
Average rent: £2,400/mo (1 listing)
Rent-driven metrics
Based on OpenRent comparables.
- Rent ratio — Monthly rent ÷ purchase price (1% rule). 1%+ = strong, 0.8–1% = okay, <0.8% = weak for cashflow.
- Max investor price — Rent ÷ 0.8%; the price at which rent would be 0.8% of price (Stoke-style target).
- Target investor price — Rent ÷ 1%; the price at which rent would be 1% of price (strong cashflow band).
- Gross yield — Annual rent as % of purchase price (no costs).
- Cost-to-rent — Price ÷ annual rent (from OpenRent comparables). Under 14× = strong, 14–16× = acceptable, 17×+ = compressed.
- Cashflow — Rent minus mortgage, 10% maintenance, £25/mo compliance. Assumes 75% LTV, 3.95% APR (5yr fixed), 25yr term.
- ROI — Annual profit ÷ cash in (deposit + 4% purchase costs).