2 FARMERS CLOSE
SALE, GREATER MANCHESTER M33 2LJ
£435,000
pbox-IMG.jpg pbox-IMG.jpg pbox-IMG.jpg pbox-IMG.jpg pbox-IMG.jpg pbox-IMG.jpg pbox-IMG.jpg pbox-IMG.jpg pbox-IMG.jpg pbox-IMG.jpg pbox-IMG.jpg pbox-IMG.jpg pbox-IMG.jpg pbox-IMG.jpg pbox-IMG.jpg pbox-IMG.jpg pbox-IMG.jpg pbox-IMG.jpg pbox-IMG.jpg pbox-IMG.jpg pbox-IMG.jpg pbox-IMG.jpg pbox-IMG.jpg
/ 23
Property details
Tenure
LEASEHOLD
Floor area
104 m²
Council tax band
D
EPC rating
D
Year built
England and Wales: 1983-1990
Last sold
£175,000 Jun 2011
Price per m²
£4,183/m²
Local average
£460,081 (-5.5%)
Deprivation
Decile 7 (21,555 of 33,755)
Street crime
1 incident within 1 mile (Jul 2026)
Additional details
- Parking
- Yes
- Garden
- Yes
Description
A spacious and versatile four-bedroom semi-detached family home, offering generous living accommodation, contemporary finishes and fantastic outdoor space.
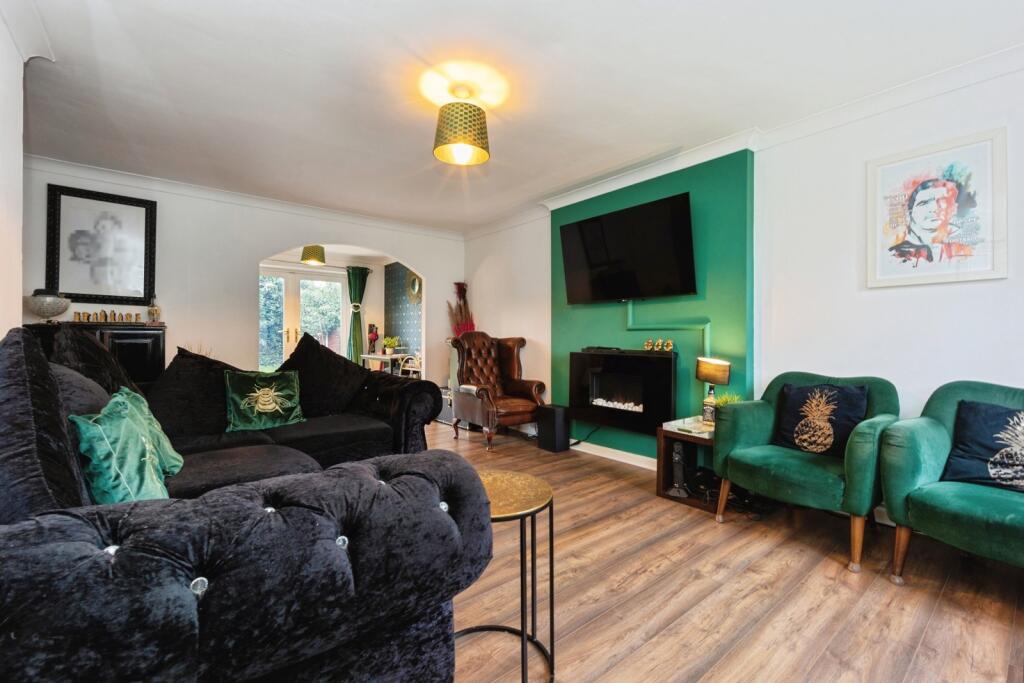
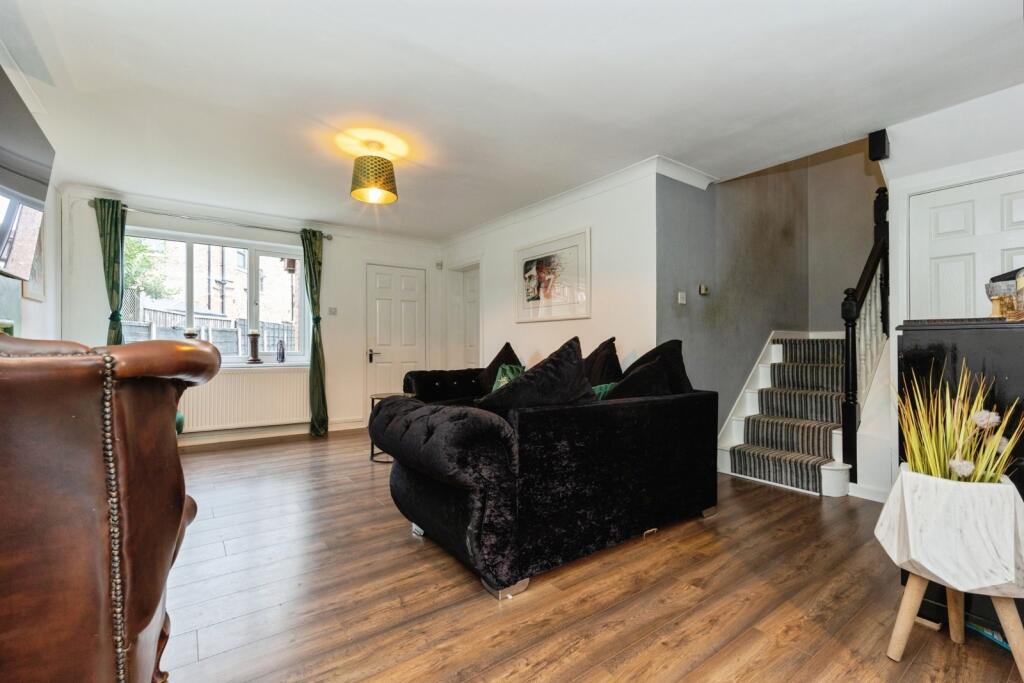
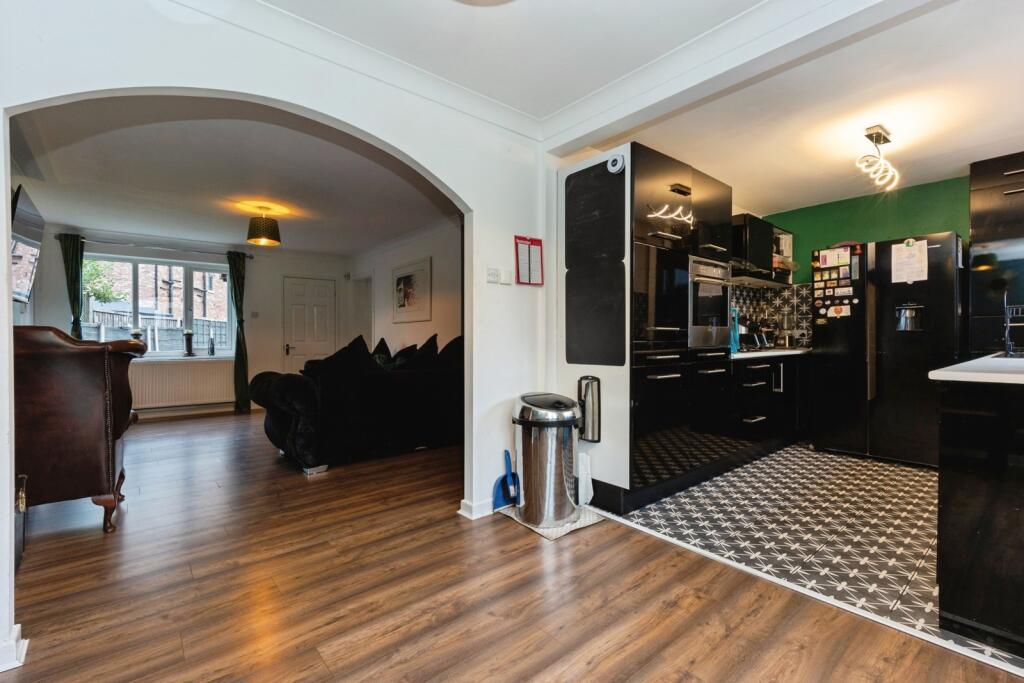
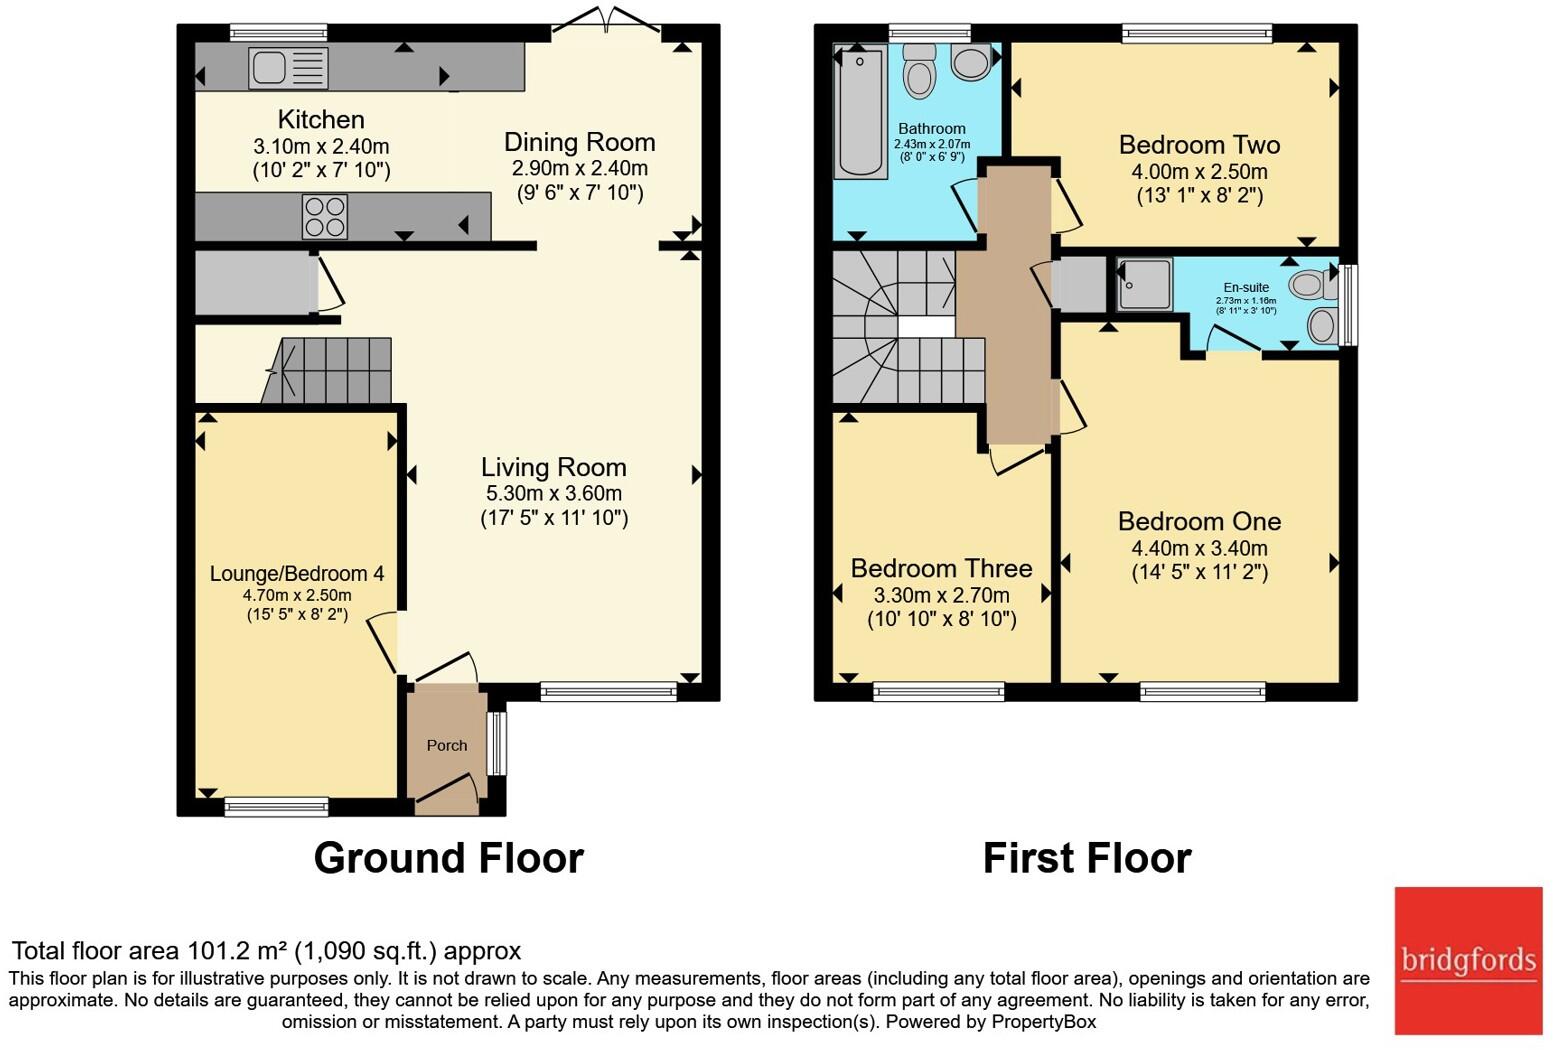
The property is approached via a welcoming porch which leads into the large lounge, providing an impressive first impression and plenty of space for both relaxing and entertaining. The stairs rise to the first floor from here, while the lounge flows through towards the rear of the property.
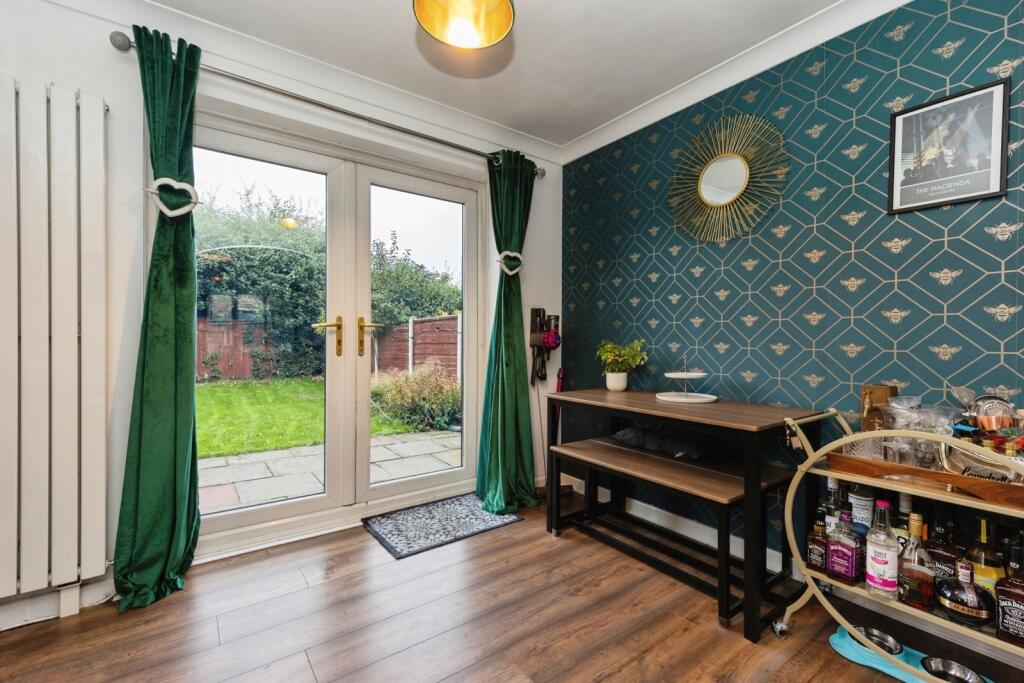
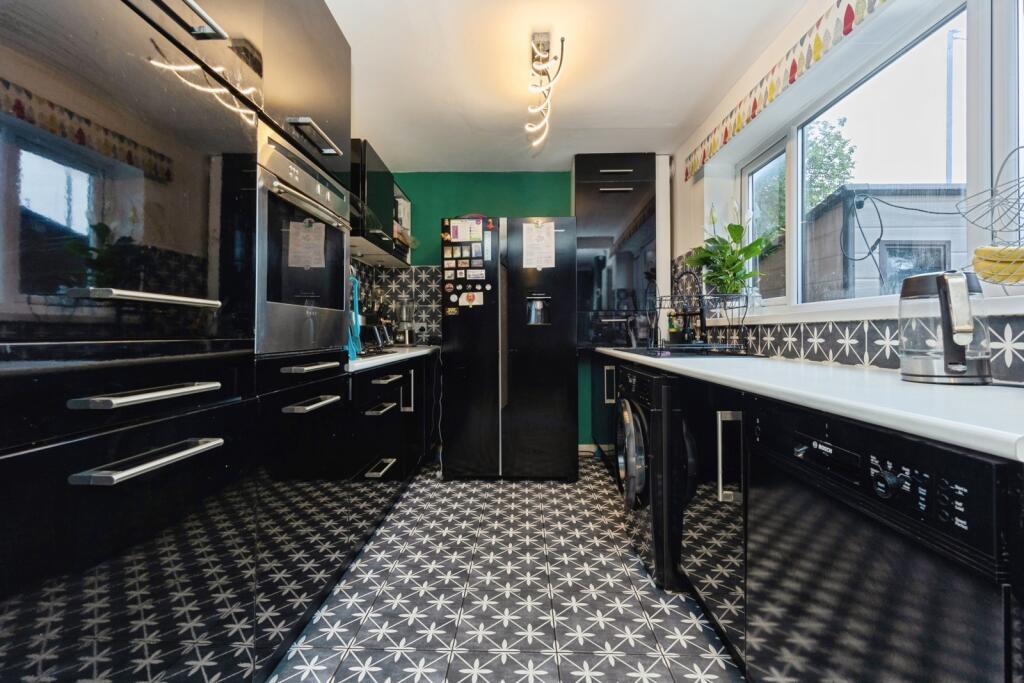
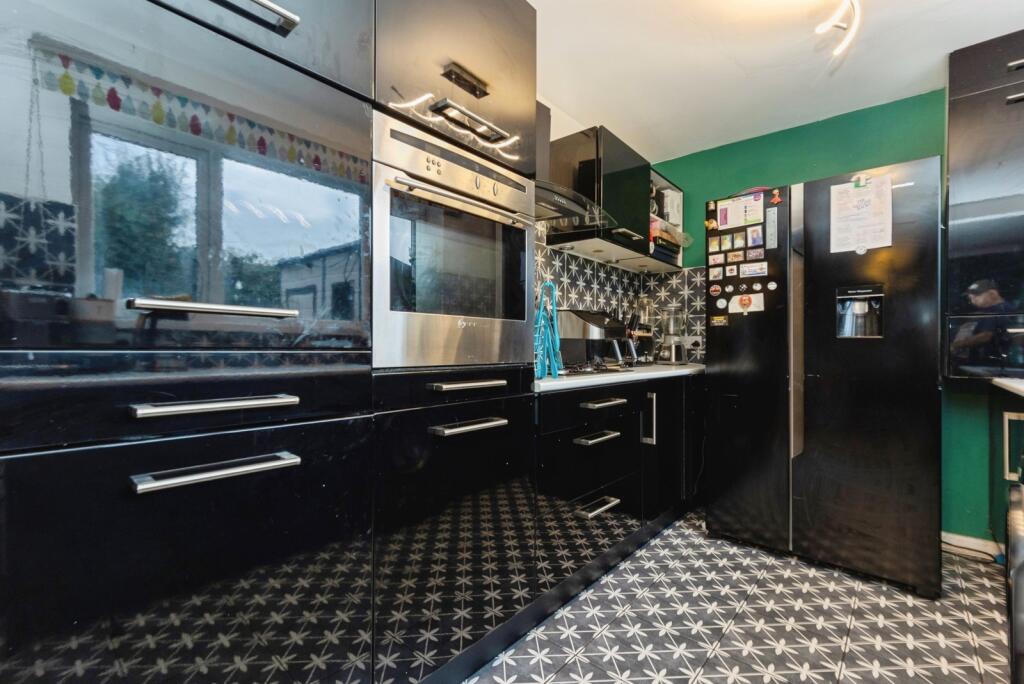
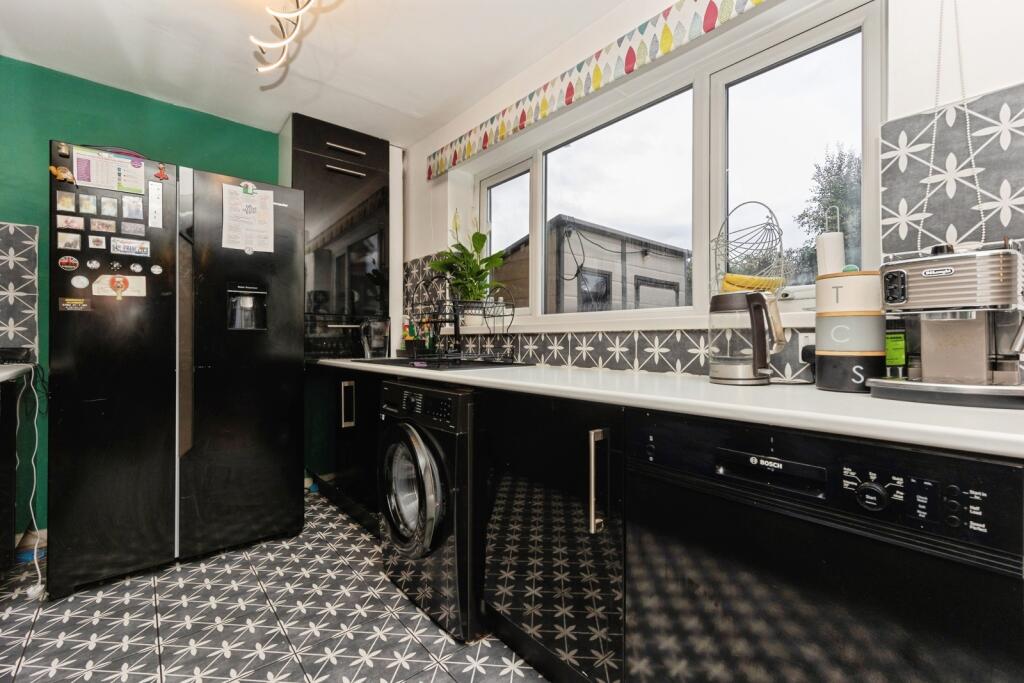
To the rear is a generous dining room, featuring French doors opening directly onto the garden, creating a fantastic connection between the indoor and outdoor living spaces. The dining room also provides access into the contemporary fully fitted kitchen, which offers a stylish and practical space for modern family living.
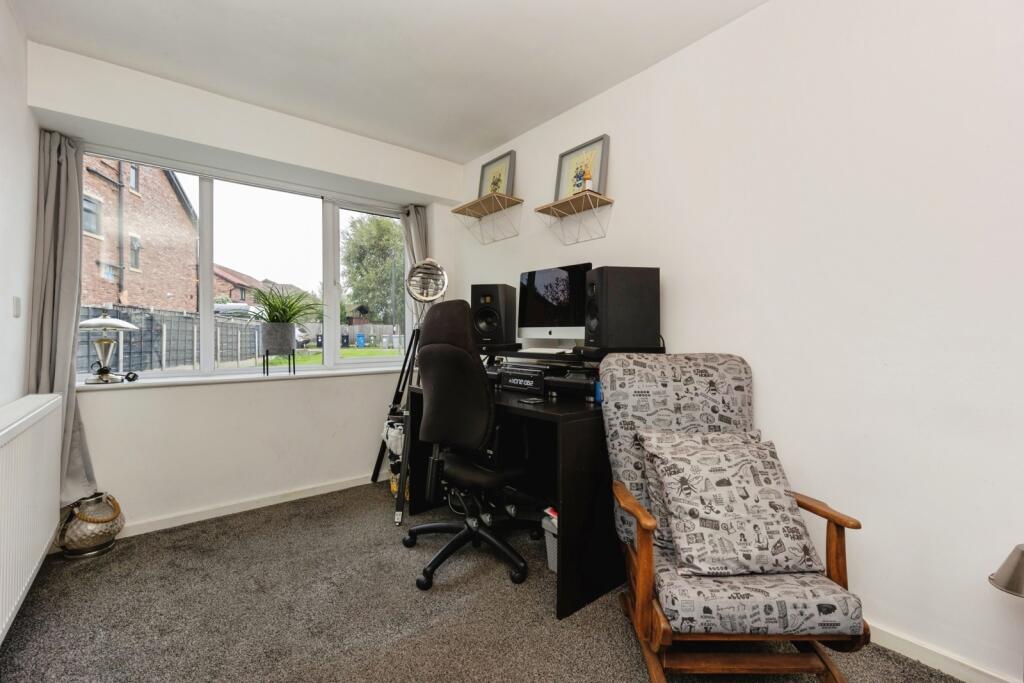
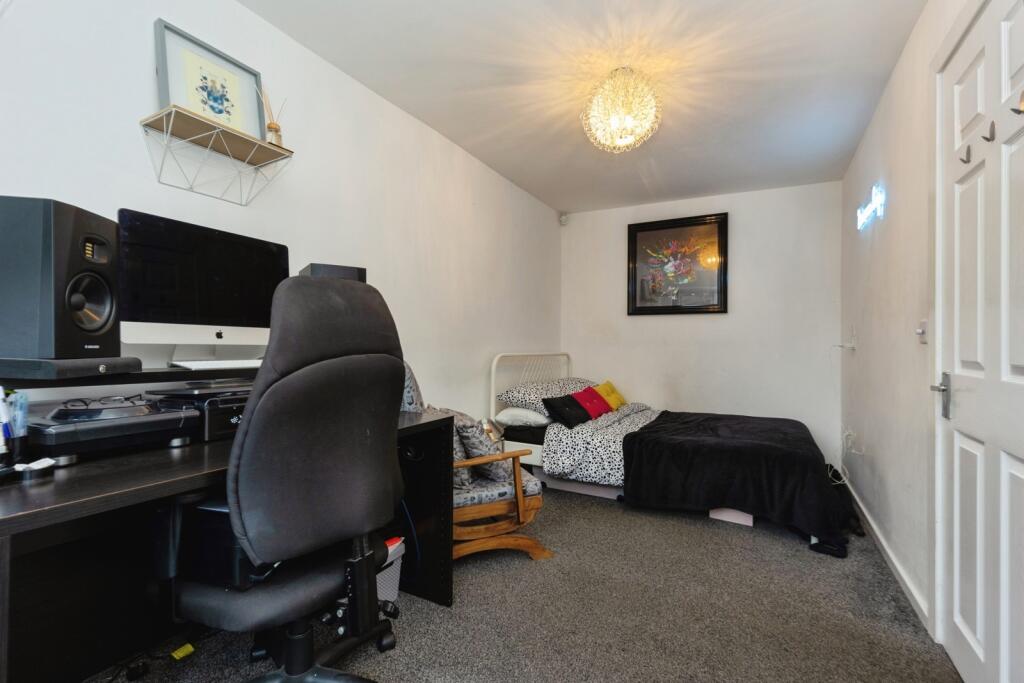
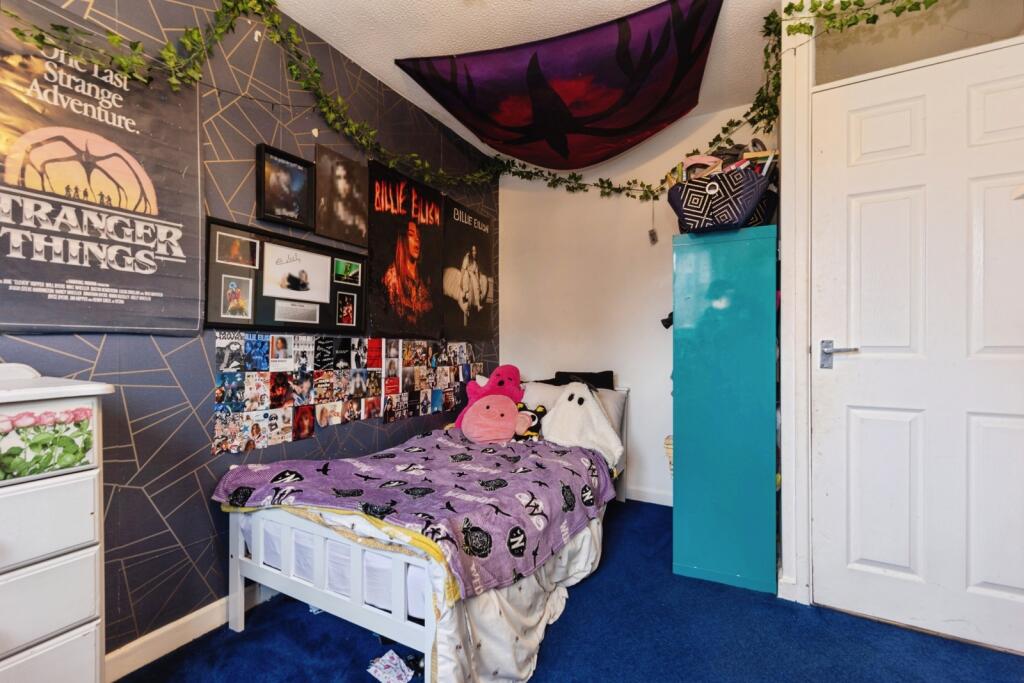
Completing the ground floor is a fourth bedroom, offering excellent versatility and making an ideal guest bedroom, home office or, alternatively, a second reception room or family lounge.
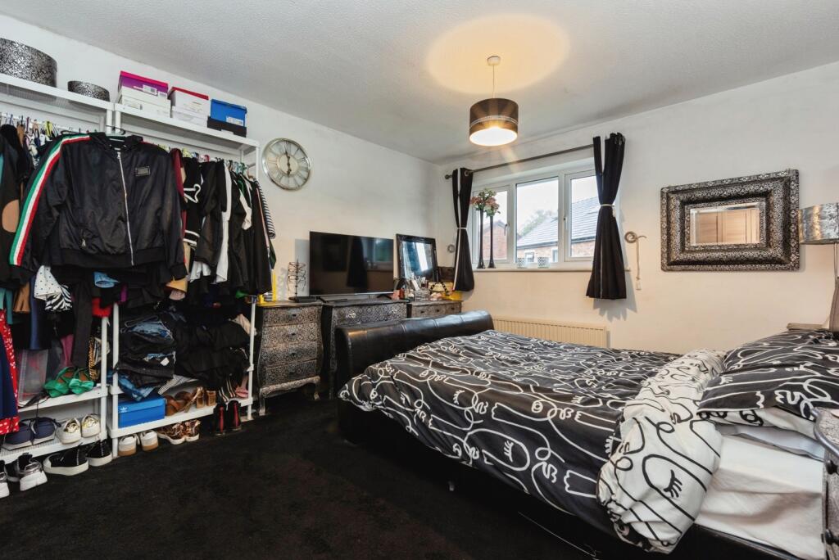
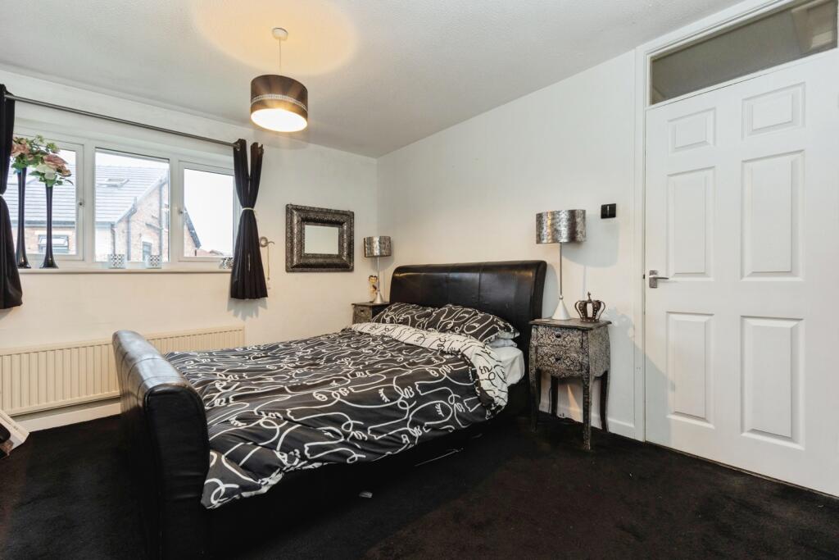
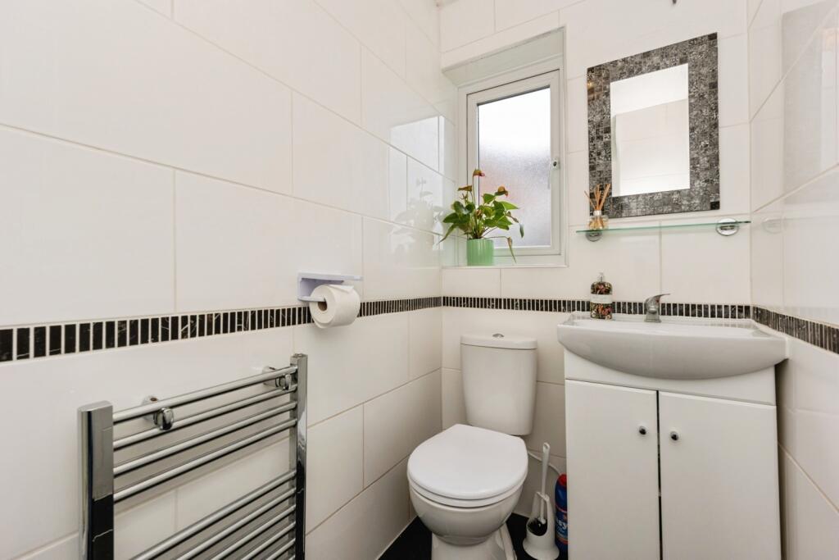
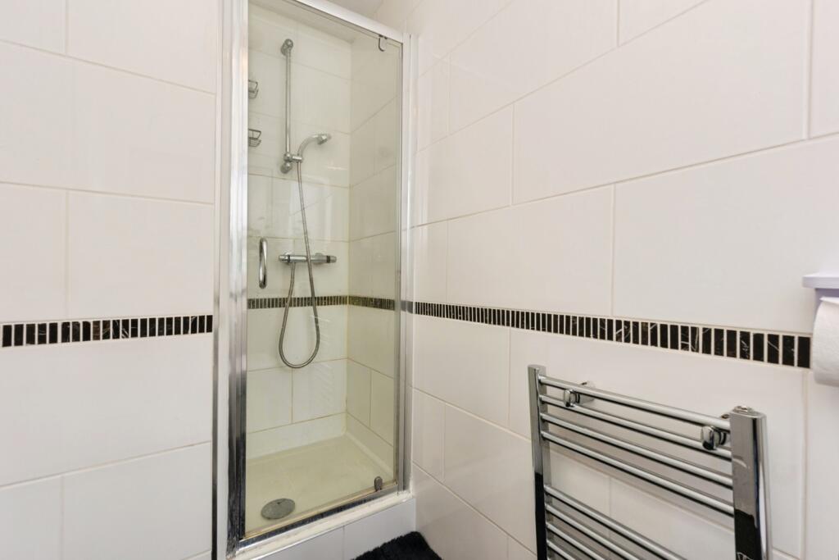
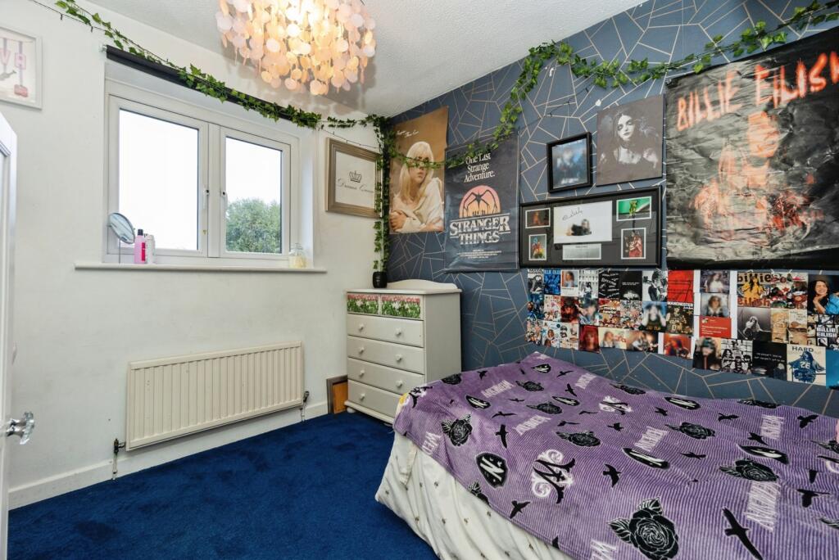
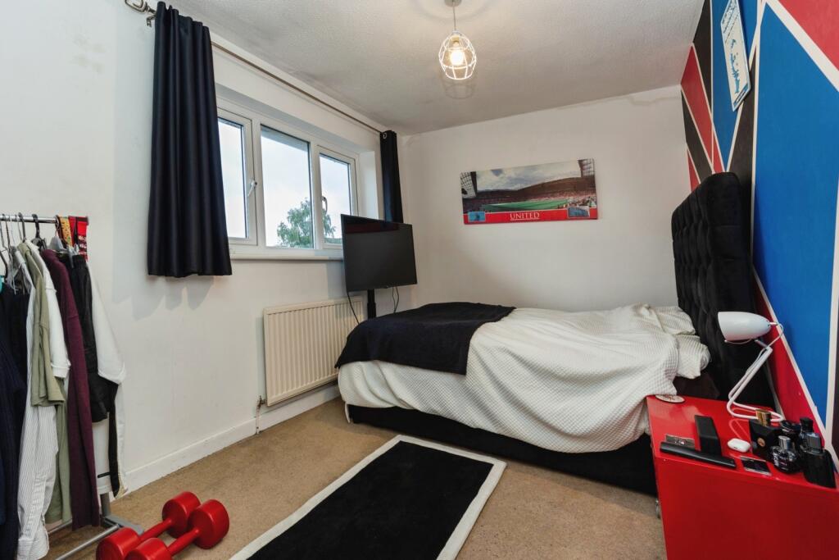
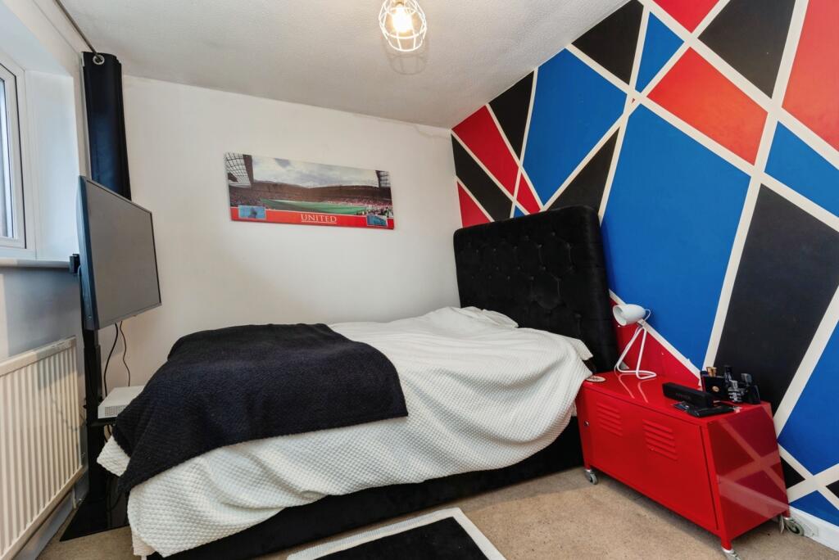
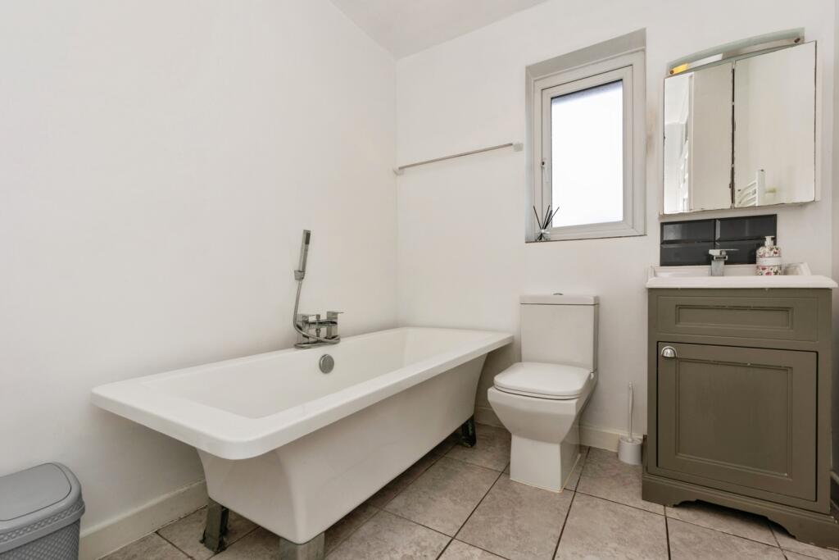
To the first floor are three generously sized bedrooms, with the impressive master bedroom benefiting from its own en-suite shower room. The remaining bedrooms are well proportioned and are served by a modern three-piece family bathroom.
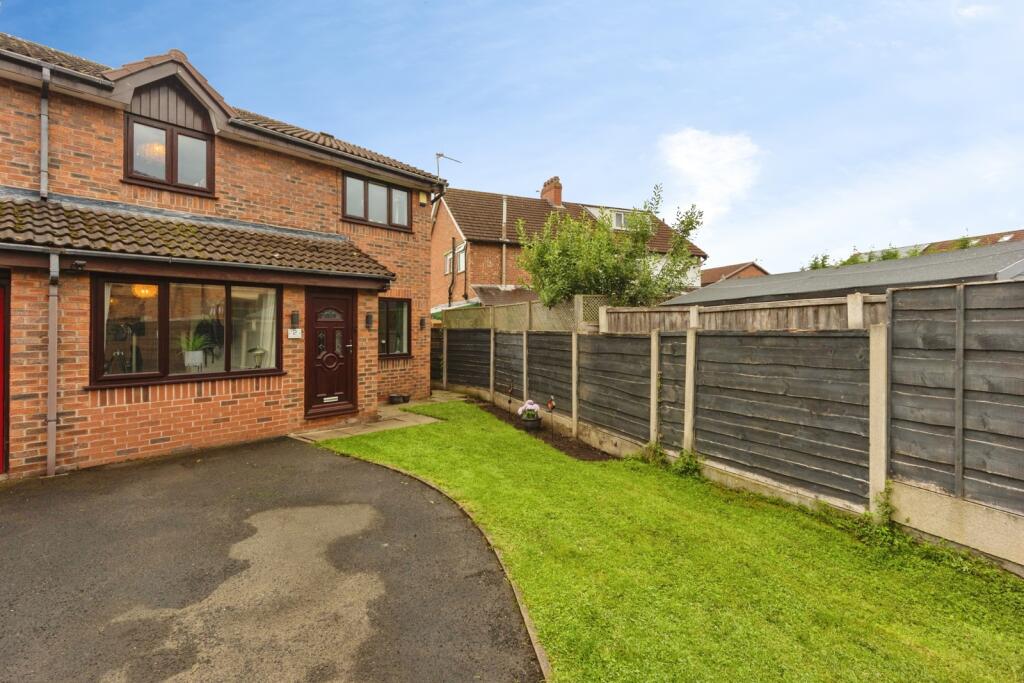
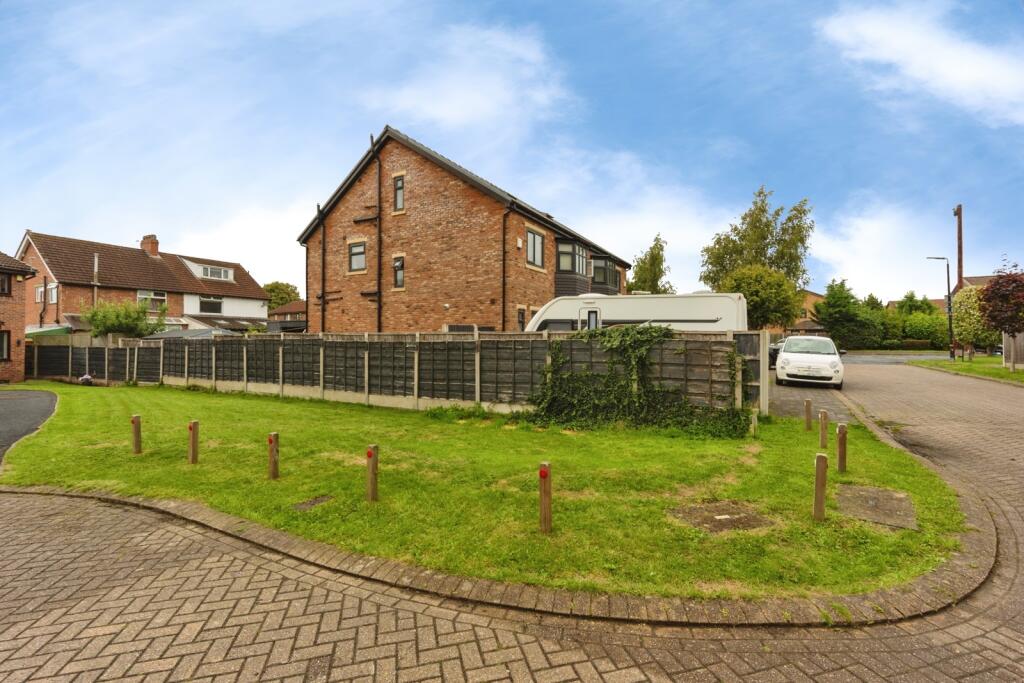
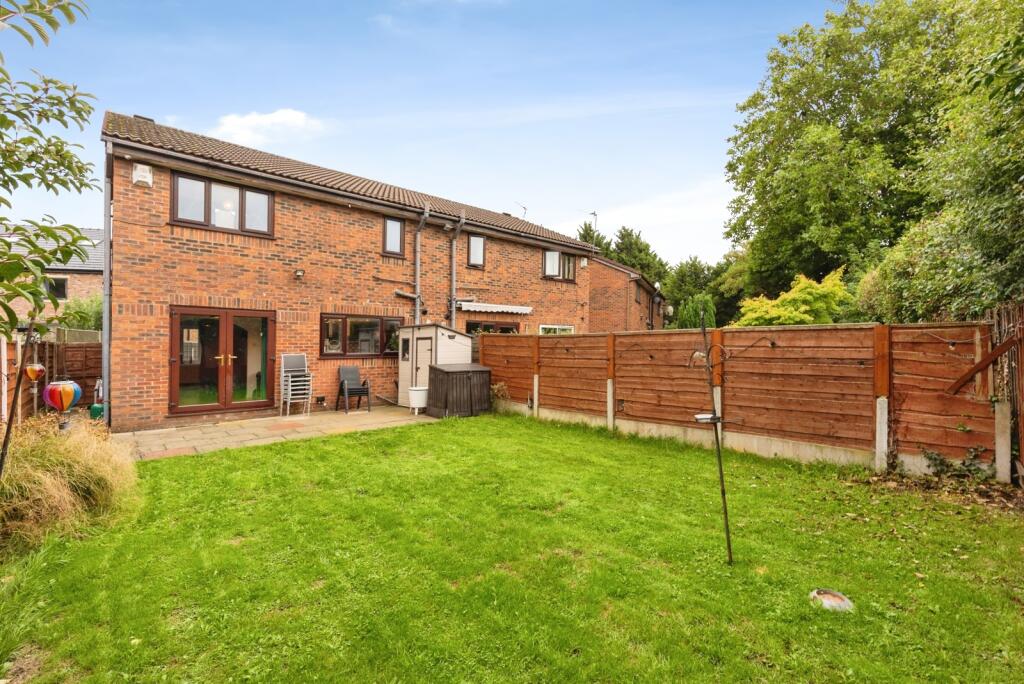
Externally, the property boasts a huge front garden with a large driveway providing parking for multiple vehicles, offering fantastic kerb appeal and excellent practicality.
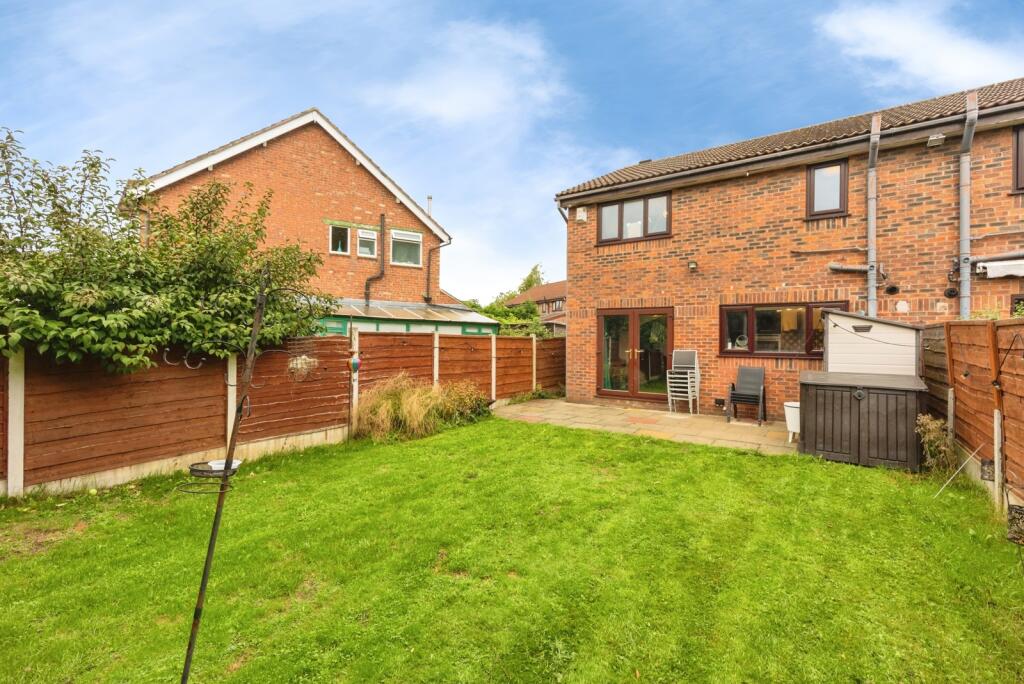
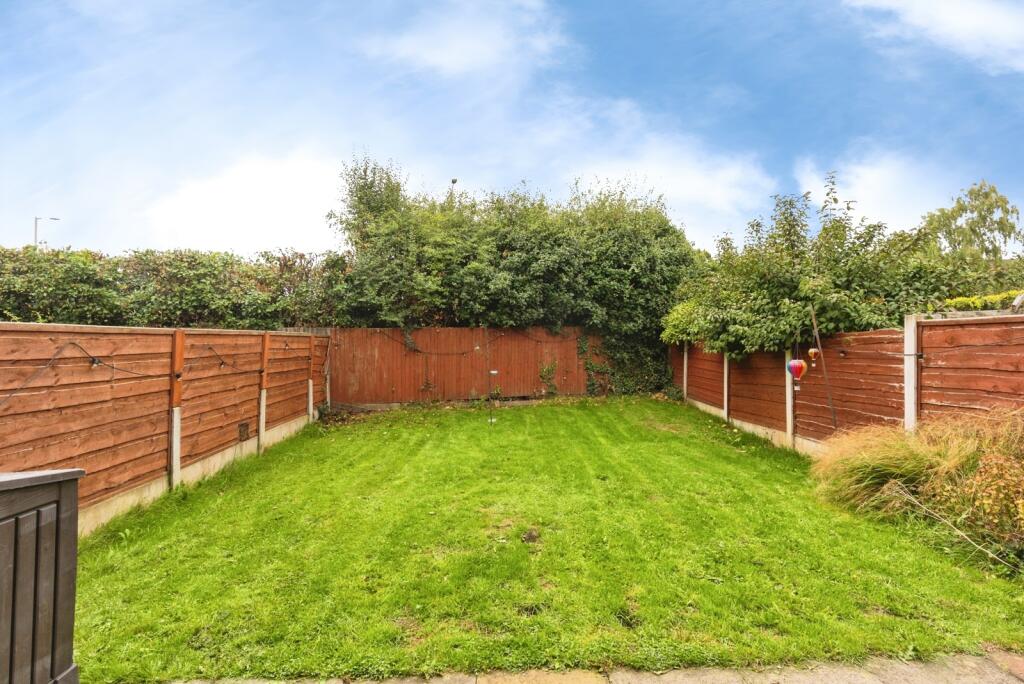
To the rear is an appealing garden featuring a paved patio area, ideal for outdoor seating and entertaining, which leads onto a large lawned garden providing plenty of space for children, pets and alfresco dining.
With its generous accommodation, flexible fourth bedroom and impressive gardens, this is an ideal family home offering plenty of space both inside and out.
A superb four-bedroom family home only 7-minutes walk to the Metrolink stop. Early viewing is highly recommended.
Please note that an AML fee is chargeable to the buyer once an offer is accepted to cover the cost of carrying out the required identity and anti-money laundering checks. Once these checks have been completed, the fee cannot be refunded, even if the property purchase does not go ahead.
Listed by
Sale
Countrywide UK Sales - Connells
Reference: 92867784
EPC Rating & Upgrade Cost
Current rating: D
Potential rating: C
Inspection date: 11/04/2010
Expiry date: 10/04/2020 (expired)
Current heating cost: £729/year
Potential heating cost: £540/year
Recommendations
- Increase loft insulation to 270 mm
- Low energy lighting for all fixed outlets
- Upgrade heating controls
- I
- Solar water heating
- Solar photovoltaic panels, 2.5 kWp
Flood risk
Zone: 1
Risk: Low
Job (default Low)
Registered land (INSPIRE)
This location falls inside an HM Land Registry INSPIRE registered freehold polygon.
Plot: ~180 m² (0.04 acres)
Source: HM Land Registry INSPIRE Index Polygons.
Floorplans
pbox-FP.jpg
Price history
| Event | Date | Price | % change |
|---|---|---|---|
| Listed for sale | — | £435,000 | +148.6% |
| Sold | 14/06/2011 (15 years ago) | £175,000 | — |
Source: HM Land Registry Price Paid Data. Crown copyright.
Sold Comparables
Same street and nearby sales within 0.25 miles (last 5 years). Data from Land Registry Price Paid.
| Address | Price | Date | Type |
|---|---|---|---|
| 6 CORNFIELD CLOSE, SALE, TRAFFORD, GREATER MANCHESTER, M33 2LH | £312,000 | 04/12/2025 | Semi-detached |
| 60 MOOR LANE, MANCHESTER, GREATER MANCHESTER, M23 0LX | £210,000 | 07/03/2025 | Semi-detached |
| 4 HARVEST CLOSE, SALE, TRAFFORD, GREATER MANCHESTER, M33 2LW | £340,000 | 22/09/2023 | Semi-detached |
| 5 HAWKSWICK DRIVE, MANCHESTER, GREATER MANCHESTER, M23 0FG | £295,000 | 11/08/2023 | Semi-detached |
| 4 BEBBINGTON CLOSE, SALE, TRAFFORD, GREATER MANCHESTER, M33 2YQ | £265,000 | 02/06/2023 | Semi-detached |
| 74 HOYLAKE ROAD, SALE, TRAFFORD, GREATER MANCHESTER, M33 2YP | £237,550 | 30/05/2023 | Semi-detached |
| 123 HOYLAKE ROAD, SALE, TRAFFORD, GREATER MANCHESTER, M33 2XJ | £266,250 | 28/04/2023 | Semi-detached |
| 52 PIMMCROFT WAY, SALE, TRAFFORD, GREATER MANCHESTER, M33 2LA | £400,000 | 31/01/2023 | Semi-detached |
| 64 HOYLAKE ROAD, SALE, TRAFFORD, GREATER MANCHESTER, M33 2YP | £253,000 | 15/11/2022 | Semi-detached |
| 10 HARVEST CLOSE, SALE, TRAFFORD, GREATER MANCHESTER, M33 2LW | £375,000 | 15/08/2022 | Semi-detached |
| 8 PASTUREFIELD CLOSE, SALE, TRAFFORD, GREATER MANCHESTER, M33 2LD | £350,000 | 29/07/2022 | Semi-detached |
| 7 BOUNDARY GROVE, SALE, TRAFFORD, GREATER MANCHESTER, M33 2RD | £370,000 | 01/07/2022 | Semi-detached |
| 430 NORTHENDEN ROAD, SALE, TRAFFORD, GREATER MANCHESTER, M33 2PR | £200,000 | 06/06/2022 | Semi-detached |
| 10 BYRE CLOSE, SALE, TRAFFORD, GREATER MANCHESTER, M33 2LY | £290,000 | 14/03/2022 | Semi-detached |
| 4 BUCKDEN WALK, MANCHESTER, GREATER MANCHESTER, M23 0HD | £200,000 | 21/12/2021 | Semi-detached |
| 424 NORTHENDEN ROAD, SALE, TRAFFORD, GREATER MANCHESTER, M33 2PR | £365,000 | 29/10/2021 | Semi-detached |
| 62 PIMMCROFT WAY, SALE, TRAFFORD, GREATER MANCHESTER, M33 2LA | £289,000 | 24/09/2021 | Semi-detached |
| 7 MARSWORTH CLOSE, MANCHESTER, GREATER MANCHESTER, M23 0JS | £247,000 | 20/09/2021 | Semi-detached |
Area average: £292,489 (18 sales)
Capital growth trend
Land Registry outcode average: last 12 months vs 5y and 10y ago (from sold prices).
House Price Index (HM Land Registry — official index, not sold-price averages): Trafford. Series: Semi-detached. As of June 2026.
Rental Range
Estimated market rent for Trafford. Low = conservative, Realistic = average, Optimistic = best case.
Based on Local Authority from postcode lookup → Trafford.
LHA (30th percentile) floor for West Pennine: £760/mo (Apr 2025 – Mar 2026)
Location
Nearby
Nearest stations, universities and amenities (distance from property).
| Type | Name | Distance |
|---|---|---|
| Bus stop | Northern Moor, Sale Road / Northern Moor Metrolink Stop | 0.0 miles |
| Bus stop | Northern Moor, Sale Road / Northern Moor Metrolink (Stop B) | 0.1 miles |
| Shop | Tesco Express | 0.5 miles |
| Shop | Nisa Local | 0.5 miles |
| Train station | Navigation Road | 2.7 miles |
| Hospital | Withington Clinic | 2.7 miles |
| Train station | East Didsbury | 2.7 miles |
| Hospital | Altrincham Health and Wellbeing Centre | 3.3 miles |
| University | Fallowfield Reception and Richmond Amenities Building | 3.7 miles |
| University | Manchester School of Art | 4.2 miles |
Street-level crime
| Category | Count |
|---|---|
| Violence and sexual offences | 1 |
| Total incidents | 1 |
Within 1 mile during Jul 2026. Source: data.police.uk (England & Wales).
Schools nearby
Nearest open schools with Ofsted ratings (England). Closed schools are not shown. Data from Get Information about Schools and Ofsted.
| Name | Type | Distance | Ofsted |
|---|---|---|---|
| Button Lane Primary School | Primary | 0.3 miles | Good — 25 Sep 2023 |
| Pioneer House High School | Other | 0.4 miles | Outstanding — 4 Jun 2019 |
| Worthington Primary School | Primary | 0.5 miles | Good — 4 Mar 2020 |
| Lime Tree Primary Academy | Primary | 0.5 miles | — (Inspected (no overall grade)) |
| Rack House Primary School | Primary | 0.5 miles | Good — 2 Dec 2021 |
Rental Comparables
Residential lets from OpenRent and Rightmove for the area (same bedroom count). Use to validate rent estimates. Student lets are excluded.
| Title | Rent | Beds | Distance | As seen on |
|---|---|---|---|---|
| 4 Bed Semi-Detached House, Altrincham Road, M23 | £1,900/mo | 4 | 1.13 miles | OpenRent |
Average rent: £1,900/mo (1 listing)
Rent-driven metrics
Based on OpenRent comparables.
- Rent ratio — Monthly rent ÷ purchase price (1% rule). 1%+ = strong, 0.8–1% = okay, <0.8% = weak for cashflow.
- Max investor price — Rent ÷ 0.8%; the price at which rent would be 0.8% of price (Stoke-style target).
- Target investor price — Rent ÷ 1%; the price at which rent would be 1% of price (strong cashflow band).
- Gross yield — Annual rent as % of purchase price (no costs).
- Cost-to-rent — Price ÷ annual rent (from OpenRent comparables). Under 14× = strong, 14–16× = acceptable, 17×+ = compressed.
- Cashflow — Rent minus mortgage, 10% maintenance, £25/mo compliance. Assumes 75% LTV, 3.95% APR (5yr fixed), 25yr term.
- ROI — Annual profit ÷ cash in (deposit + 4% purchase costs).