Flat 4
HAZEL SLACK, OLD HALL ROAD, SALFORD, SALFORD, GREATER MANCHESTER M7 4JH
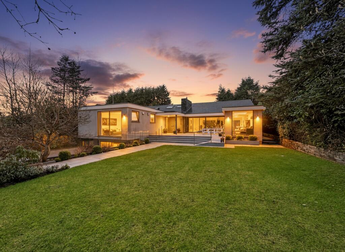
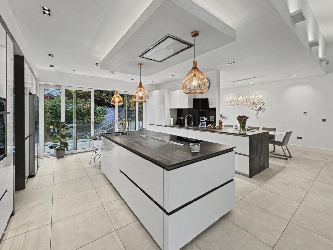
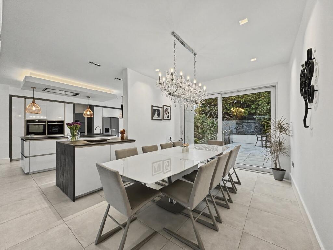
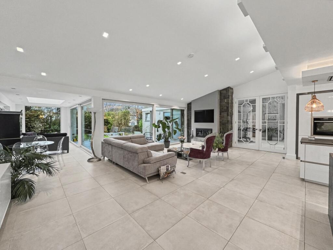
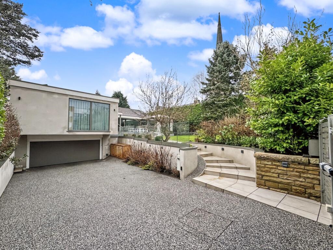
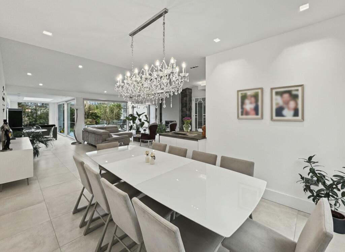
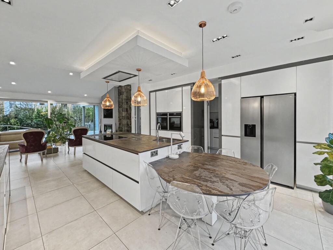
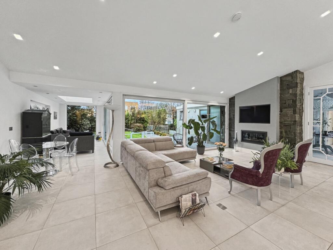
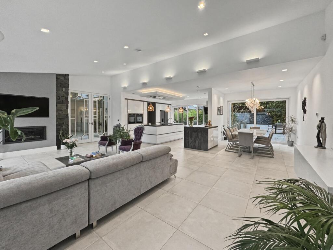
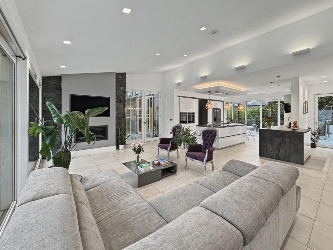
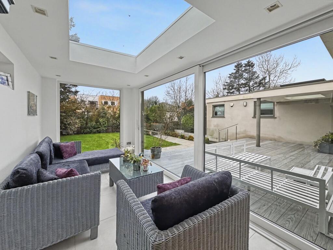
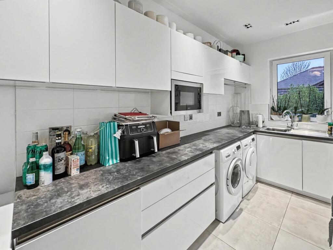
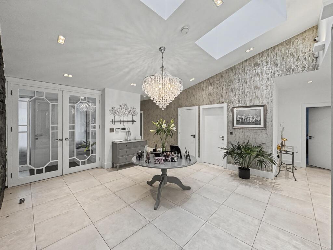
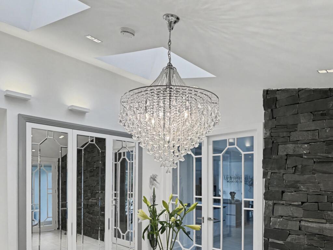
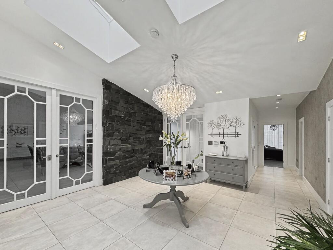
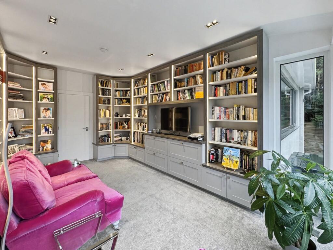
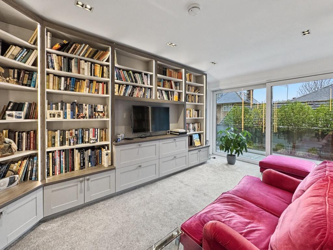
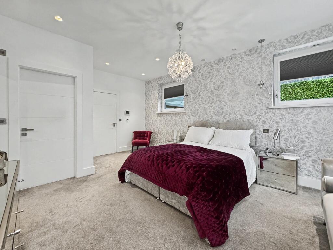
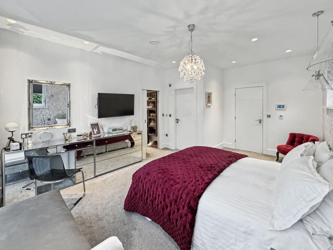
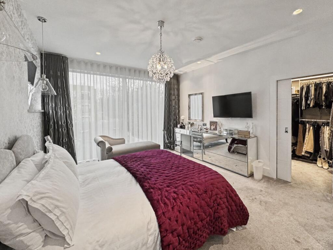

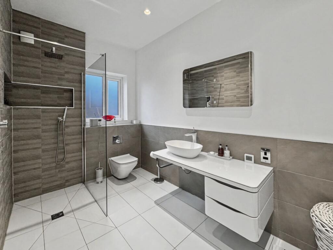
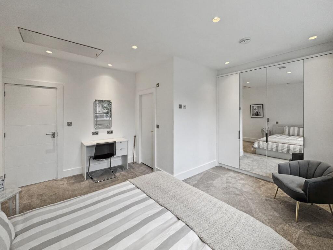
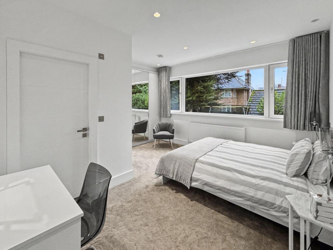
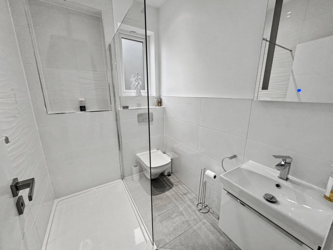
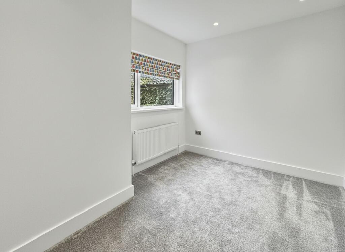
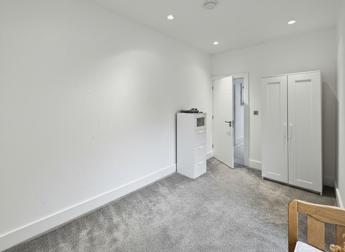
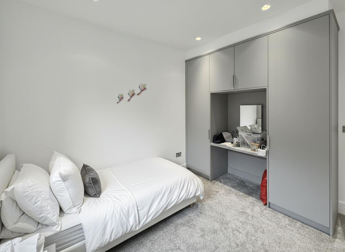
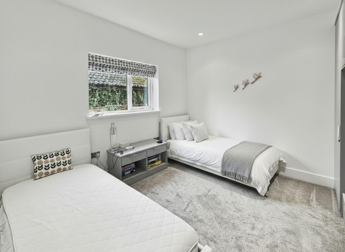
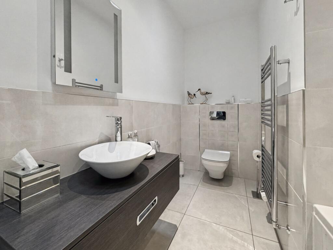
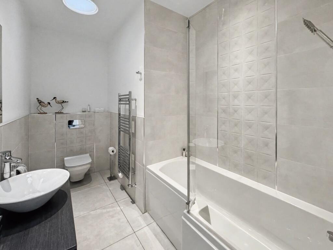
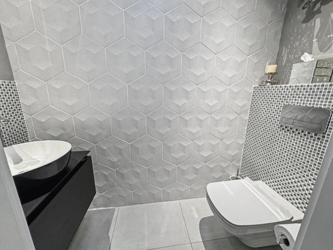
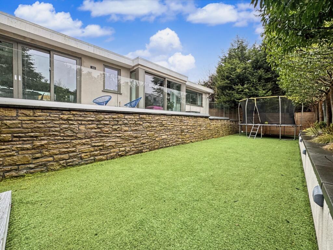
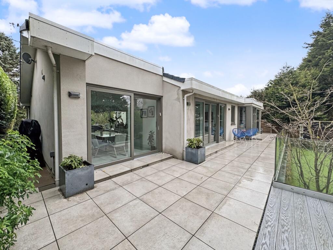
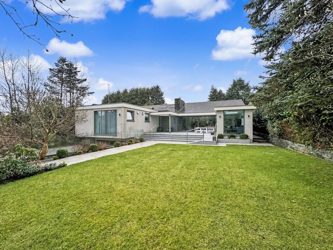
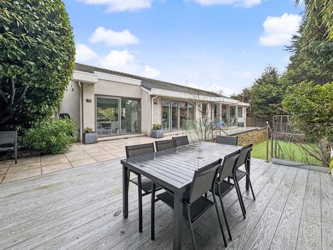
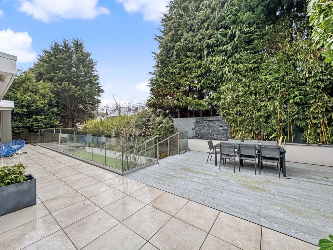
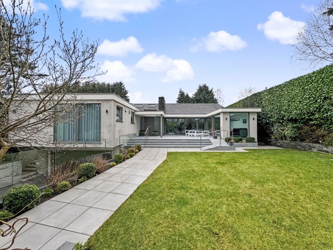
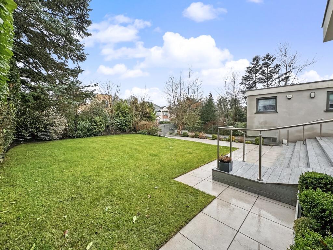
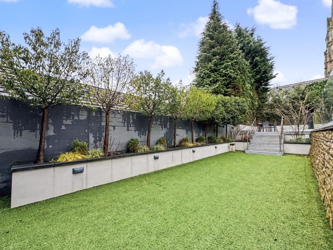
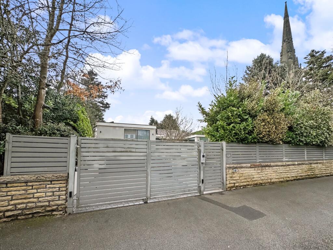
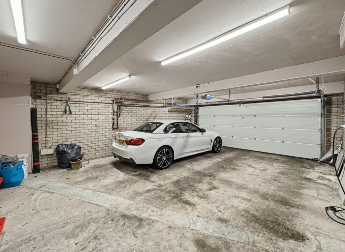
Photo 1 Kitchen Lounge / Diner Lounge / Diner Photo 5 Photo 6 Kitchen Lounge / Diner Lounge / Diner Lounge / Diner Lounge / Diner Utility Room Hallway Hallway Hallway Library Library Master Bedroom Master Bedroom Master Bedroom Master Bedroom Master Bedroom Bedroom Two Bedroom Two Bedroom Two Bedroom Three Bedroom Three Photo 28 Bedroom Four Guest Bathroom Guest Bathroom Wc Photo 33 Gardens Gardens Gardens Gardens Gardens Gardens Gardens Front Gate Garage
/ 42
Property details
Tenure
FREEHOLD
Floor area
40 m²
Council tax band
H
Last sold
£70,000 Mar 2001
Local average
£723,857 (+107.2%)
Deprivation
Decile 4 (12,837 of 33,755)
Street crime
0 incidents within 1 mile (May 2026)
Key features
- Prestigious and highly sought-after Broughton Park location on Old Hall Road
- Set behind secure electronic gates with a substantial private driveway
- Principal suite with walk-in wardrobe and stylish en-suite shower room
- Impressive open-plan lounge, kitchen and dining space with floor-to-ceiling windows
- South facing rear garden arranged over two tiers with patio and lawned area
Additional details
- Electricity
- Mains supply
- Water
- Mains supply
- Sewerage
- Mains supply
- Heating
- Electric, Gas central
- Parking
- Garage
- Garden
- Front garden, Private garden
- Listed property
- No
- Restrictions
- No
- Required access
- No
- Rights of way
- No
- Flooded in last 5 years
- No
- Flood defences
- No
Description
While estate agents often describe homes as “unique,” this property genuinely earns the title. It is a true one-off, with no comparable property locally. Occupying an elevated position, it offers the ease and practicality of bungalow living in the truest sense, with all principal accommodation arranged on one level (aside from the garage). The home has been lovingly renovated by the current owners to the very highest standard and exudes a sense of unpretentious luxury – it is, above all, a beautiful and comfortable home.
Despite its peaceful, tree-lined setting, the location is exceptionally well connected. Manchester city centre is within easy reach, as are Bury and Bolton, with excellent access to the motorway network via nearby Rhodes (Middleton), Whitefield and Swinton. A wide range of local amenities are also close at hand, creating the perfect balance between tranquillity and convenience.
Set back from the road, the property immediately conveys a sense of privacy and stature, with a manicured frontage and a substantial driveway providing ample off-road parking. A double garage with electric door sits to the side, while a pathway leads to the main entrance.
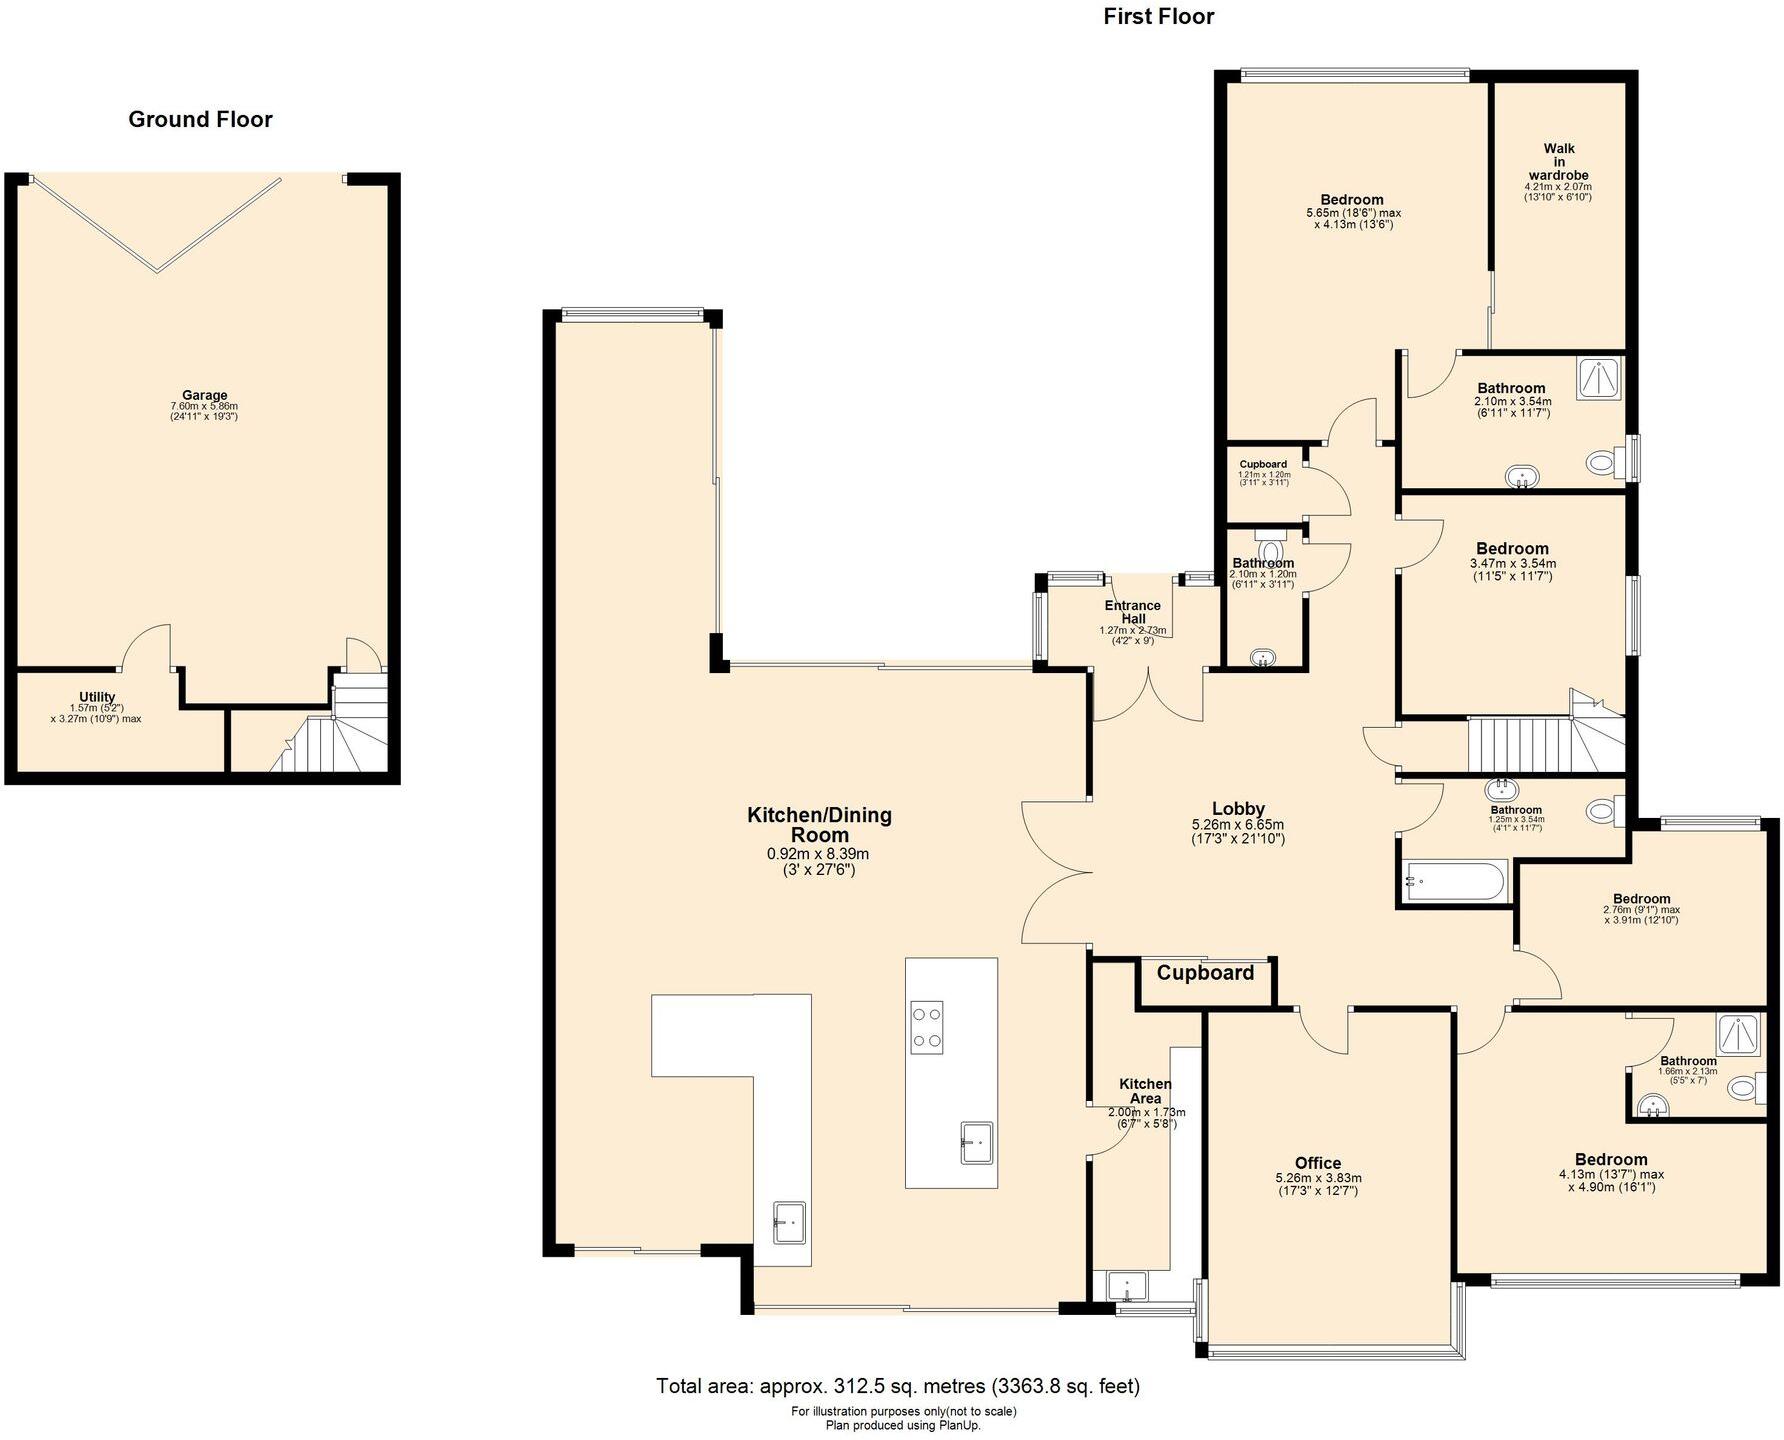
Upon entering, you are welcomed by a grand reception hallway, centred around a striking chandelier and providing access to the principal rooms. Impressive double doors open into a stunning open-plan living space, thoughtfully designed to maximise light and flow. Floor-to-ceiling windows to both the front and rear elevations flood the room with natural light and create a seamless connection to the gardens. The majority of the windows are WERU triple glazed, resulting in an exceptionally quiet and well-insulated environment.
The living area offers a comfortable lounge setting, enhanced by a remote-operated integral gas fire, and flows effortlessly into a dedicated dining area and contemporary kitchen. The kitchen is of a high specification, featuring a central island, double ovens, microwave, two integrated dishwashers and space for an American-style fridge freezer.
The property benefits from electric underfloor heating throughout the principal rooms, controlled via a smart app, with gas central heating serving the guest bedrooms. The gas boiler, providing constant hot water and heating, is housed within a dedicated plant room to the rear of the garage.
The accommodation comprises four well-proportioned bedrooms. The principal suite enjoys a walk-in dressing room with remote-operated Velux windows featuring automatic rain sensors, together with a stylish en-suite shower room. The second bedroom also benefits from en-suite facilities, while the main showers are fitted with electric push-button systems providing excellent water pressure throughout. A guest WC and a separate family bathroom serve the remaining rooms. An additional lounge, currently arranged as a library and television room, provides flexible living space. Internal steps offer direct access to the garage.
Externally, the gardens were fully re-landscaped and re-stocked approximately seven years ago. The front garden enjoys a full lawn and a south-facing aspect, while the rear garden is arranged over two tiers and benefits from sunlight throughout the day thanks to the bungalow design. A generous patio area is ideal for outdoor entertaining, complemented by low-maintenance AstroTurf and a lawned section below. Comprehensive garden lighting enhances all areas, including dedicated entertaining lights, all set on timer controls.
The home is fully alarmed and benefits from vibration-sensitive window protection, together with full CCTV coverage allowing visibility around the property and beyond the main gates to the road. Electronic gates further enhance privacy and security.
The loft is partially boarded with good head height, providing useful storage and potential for further boarding if required.
This is a home that successfully combines space, advanced comfort features and security with beautifully maintained outdoor areas in one of the area’s most sought-after locations. Early viewing is highly recommended to fully appreciate the quality and lifestyle on offer.
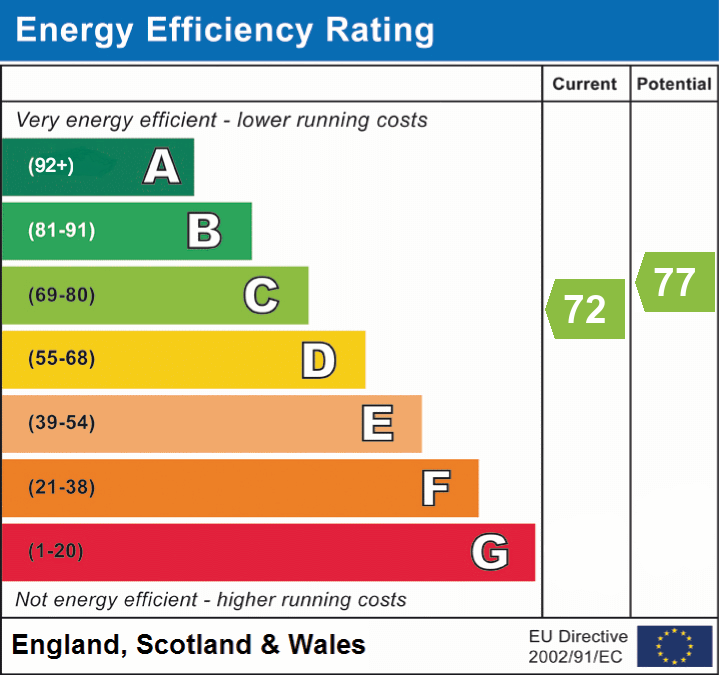
EPC Rating: C
EPC Rating: C
Listed by
North Manchester
Normie & Co
Reference: 172728920
EPC ratings on this postcode
We don't have a matched EPC for this property yet. Below are efficiency scores and details for other addresses on this postcode.
| Address | Current | Potential | Floor area | Age band | Type |
|---|---|---|---|---|---|
| 12 Old Hall Road | 63 | 76 | 243 m² | England and Wales: 1930-1949 | House |
| 12 Old Hall Road, SALFORD | 63 | 76 | 243 m² | England and Wales: 1930-1949 | Detached |
| 14, Old Hall Road | 52 | 65 | 325 m² | England and Wales: 1930-1949 | House |
| 14, Old Hall Road | 40 | 68 | 325 m² | England and Wales: 1930-1949 | House |
| 14, Old Hall Road | 39 | 68 | 325 m² | England and Wales: 1930-1949 | House |
| 14, Old Hall Road, SALFORD | 52 | 65 | 325 m² | England and Wales: 1930-1949 | Detached |
| 14, Old Hall Road, SALFORD | 40 | 68 | 325 m² | England and Wales: 1930-1949 | Detached |
| 14, Old Hall Road, SALFORD | 39 | 68 | 325 m² | England and Wales: 1930-1949 | Detached |
| 18, Old Hall Road | 67 | 77 | 465 m² | England and Wales: 1967-1975 | House |
| 18, Old Hall Road, SALFORD | 67 | 77 | 465 m² | England and Wales: 1967-1975 | Detached |
| 24 Old Hall Road | 72 | 78 | 276 m² | England and Wales: 1950-1966 | House |
| 24 Old Hall Road, SALFORD | 72 | 78 | 276 m² | England and Wales: 1950-1966 | Detached |
| 24, Old Hall Road | 66 | 79 | 229 m² | England and Wales: 1930-1949 | House |
| 24, Old Hall Road, SALFORD | 66 | 79 | 229 m² | England and Wales: 1930-1949 | Detached |
| 26 Old Hall Road | 30 | 79 | 361 m² | England and Wales: 1950-1966 | House |
Flood risk
Zone: 1
Risk: Low
Job (default Low)
Floorplans
All
EPC Graphs
EPC 1
Price history
| Event | Date | Price | % change |
|---|---|---|---|
| Listed for sale | — | £1,500,000 | +2042.9% |
| Sold | 28/03/2001 (25 years ago) | £70,000 | — |
Source: HM Land Registry Price Paid Data. Crown copyright.
Sold Comparables
Same street and nearby sales within 0.25 miles (last 5 years). Data from Land Registry Price Paid.
| Address | Price | Date | Type |
|---|---|---|---|
| 9 NEW HALL AVENUE, SALFORD, GREATER MANCHESTER, M7 4JY | £845,000 | 11/12/2025 | Detached |
| 34 NEW HALL ROAD, SALFORD, GREATER MANCHESTER, M7 4HS | £900,000 | 20/02/2025 | Detached |
| 34 NEW HALL ROAD, SALFORD, GREATER MANCHESTER, M7 4HS | £1,135,000 | 27/11/2023 | Detached |
| 81 SINGLETON ROAD, SALFORD, GREATER MANCHESTER, M7 4LX | £740,000 | 27/06/2023 | Detached |
| 45 UPPER PARK ROAD, SALFORD, GREATER MANCHESTER, M7 4JB | £780,000 | 27/07/2022 | Detached |
| 25 PARK LANE, SALFORD, GREATER MANCHESTER, M7 4JE | £1,370,000 | 21/07/2022 | Detached |
| 1 PEARL AVENUE, SALFORD, GREATER MANCHESTER, M7 4GY | £325,172 | 29/04/2022 | Detached |
| 15 OAKWELL DRIVE, SALFORD, GREATER MANCHESTER, M7 4PY | £527,500 | 12/04/2022 | Detached |
| 25 PARK LANE, SALFORD, GREATER MANCHESTER, M7 4JE | £1,200,000 | 05/11/2021 | Detached |
| 58B SINGLETON ROAD, SALFORD, GREATER MANCHESTER, M7 4LU | £665,000 | 27/10/2021 | Detached |
| 119 SINGLETON ROAD, SALFORD, GREATER MANCHESTER, M7 4LD | £500,000 | 30/09/2021 | Detached |
Area average: £817,061 (11 sales)
Capital growth trend
Land Registry outcode average: last 12 months vs 5y and 10y ago (from sold prices).
House Price Index (HM Land Registry — official index, not sold-price averages): Salford. Series: Detached. As of April 2026.
Rental Range
Estimated market rent for Salford. Low = conservative, Realistic = average, Optimistic = best case.
Based on Local Authority from postcode lookup → Salford.
LHA (30th percentile) floor for Central Greater Manchester: £1,346/mo (Apr 2025 – Mar 2026)
Location
Address
Old Hall Road
Nearby
Nearest stations, universities and amenities (distance from property).
| Type | Name | Distance |
|---|---|---|
| Bus stop | Bury Old Road/Singleton Road | 0.2 miles |
| Shop | Getzel's High Class Fruit & Veg | 0.4 miles |
| Shop | meatmart | 0.4 miles |
| Hospital | North Manchester General Hospital | 1.2 miles |
| University | UCEN Manchester (City Campus) | 1.9 miles |
| University | Unknown | 2.0 miles |
| Train station | Manchester Victoria | 2.0 miles |
| Hospital | Prestwich Hospital (Edenfield Centre) | 2.0 miles |
| Train station | Salford Crescent | 2.1 miles |
Street-level crime
| Category | Count |
|---|---|
| Total incidents | 0 |
Within 1 mile during May 2026. Source: data.police.uk (England & Wales).
Schools nearby
Nearest open schools with Ofsted ratings (England). Closed schools are not shown. Data from Get Information about Schools and Ofsted.
| Name | Type | Distance | Ofsted |
|---|---|---|---|
| Oholei Yosef Yitzchok Lubavitch Schools | Other | 0.1 miles | — (No rating) |
| Ateres Elisheva | Other | 0.1 miles | Good — 24 Jul 2023 |
| Manchester Junior Girls' School | Other | 0.1 miles | Good — 6 Dec 2023 |
| Manchester Jewish School for Special Education | Other | 0.3 miles | Good — 19 Mar 2024 |
| Mechinoh School | Other | 0.3 miles | Inadequate — 25 Jul 2022 |
Rental Comparables
Residential lets from OpenRent and Rightmove for the area (same bedroom count). Use to validate rent estimates. Student lets are excluded.
| Title | Rent | Beds | Distance | As seen on |
|---|---|---|---|---|
| 4 Bed Terraced House, Rock St, M7 | £4,800/mo | 4 | 0.91 miles | OpenRent |
Average rent: £4,800/mo (1 listing)
Rent-driven metrics
Based on OpenRent comparables.
- Rent ratio — Monthly rent ÷ purchase price (1% rule). 1%+ = strong, 0.8–1% = okay, <0.8% = weak for cashflow.
- Max investor price — Rent ÷ 0.8%; the price at which rent would be 0.8% of price (Stoke-style target).
- Target investor price — Rent ÷ 1%; the price at which rent would be 1% of price (strong cashflow band).
- Gross yield — Annual rent as % of purchase price (no costs).
- Cost-to-rent — Price ÷ annual rent (from OpenRent comparables). Under 14× = strong, 14–16× = acceptable, 17×+ = compressed.
- Cashflow — Rent minus mortgage, 10% maintenance, £25/mo compliance. Assumes 75% LTV, 3.95% APR (5yr fixed), 25yr term.
- ROI — Annual profit ÷ cash in (deposit + 4% purchase costs).
Enter House Number
Enter the house number to help us retrieve more accurate pricing history and property data.
Please log in to submit or correct the house number for this listing.
Log in to continue