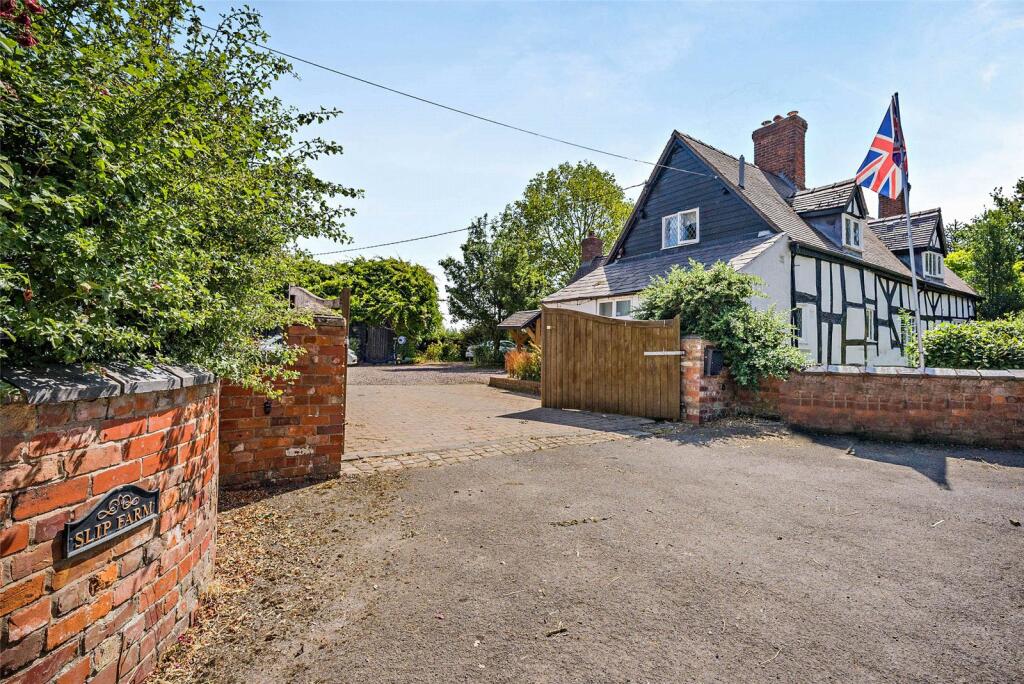
Slip Farm
Marchamley, Shrewsbury, Shropshire, SY4 5LE
Property details
Tenure
FREEHOLD
Council tax band
TBC
Local average
£368,038 (+158.1%)
Deprivation
Decile 5 (13,733 of 33,755)
Street crime
1 incident within 1 mile (Jul 2026)
Key features
- Equestrian Facilities
- Family Home
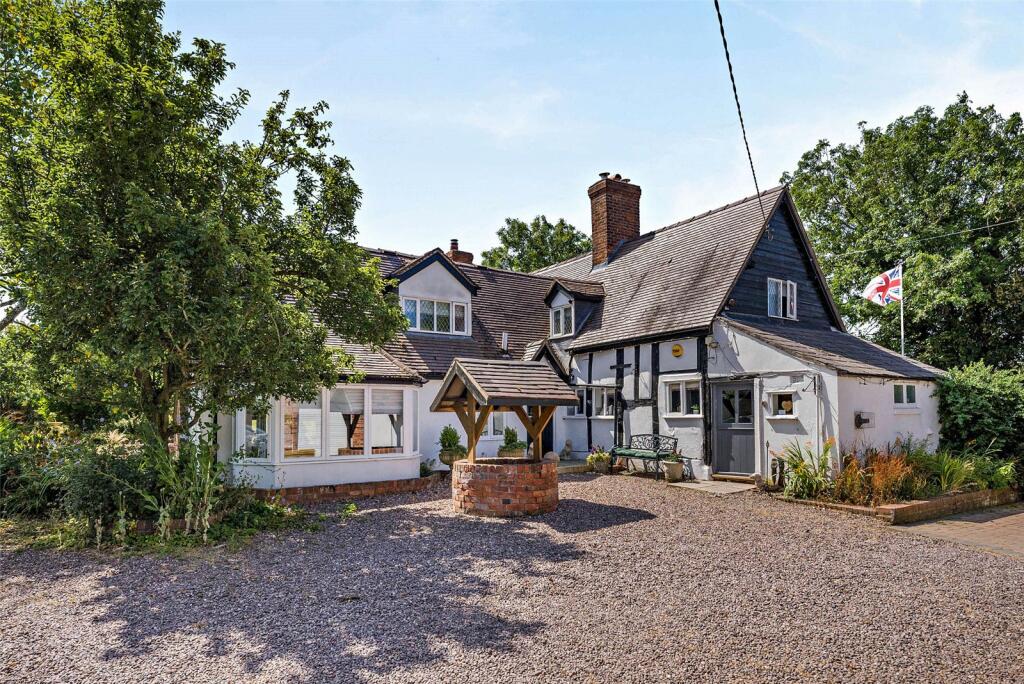
- Grade II Listed
- Three Reception Rooms
- Four Bedrooms
- Separate Home Office
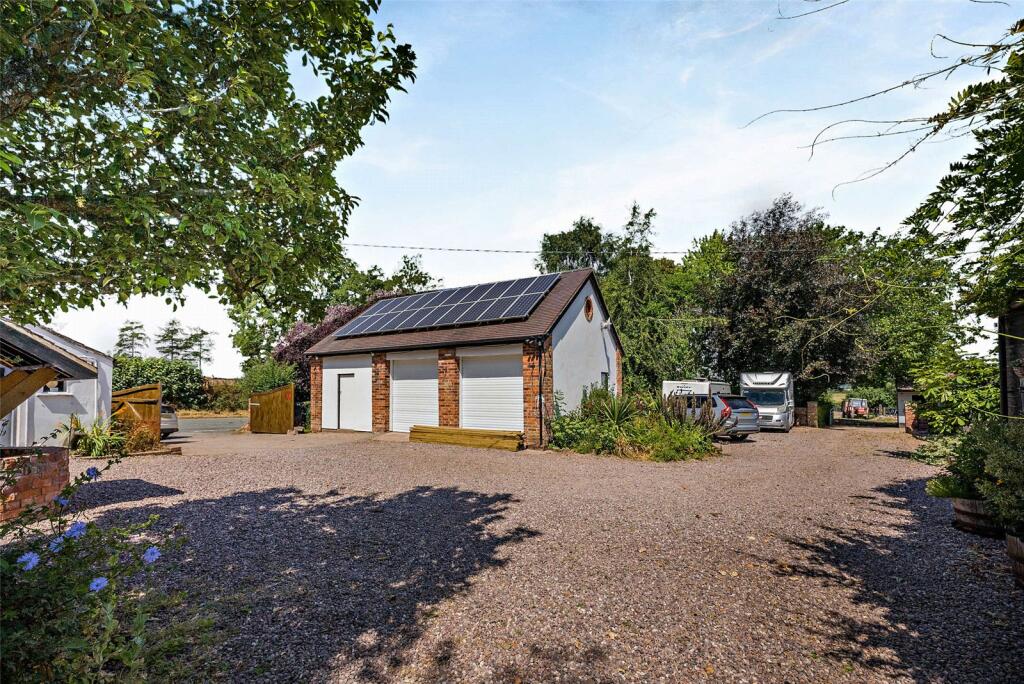
- Solar Panels
- Double Garage & Store
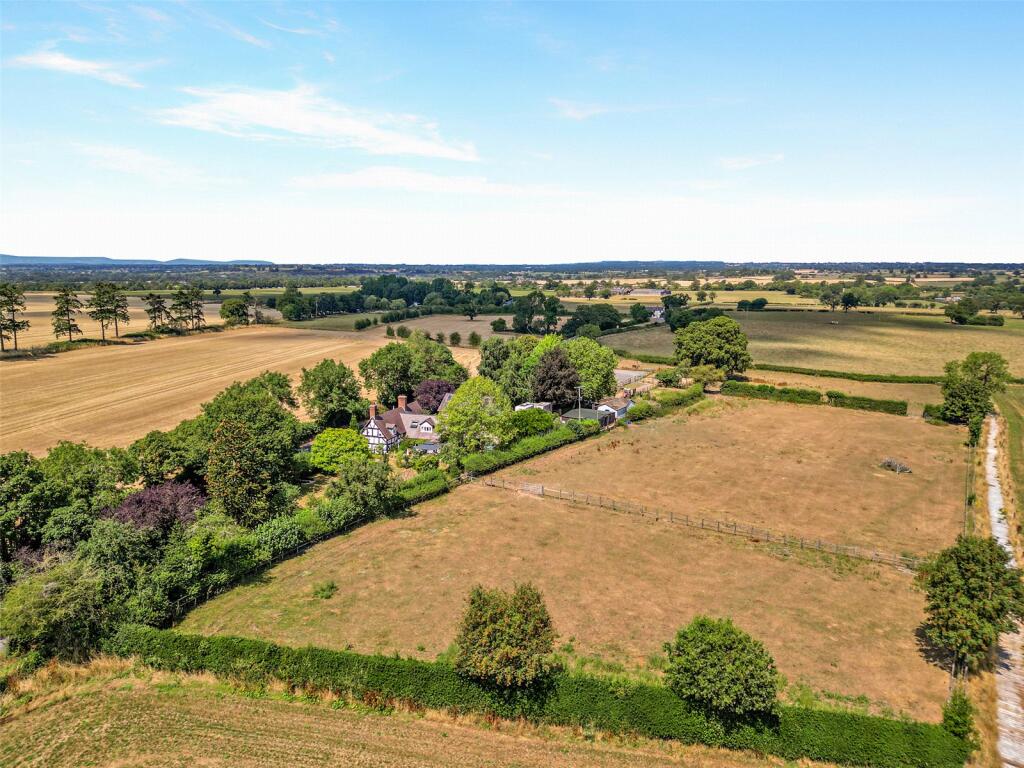
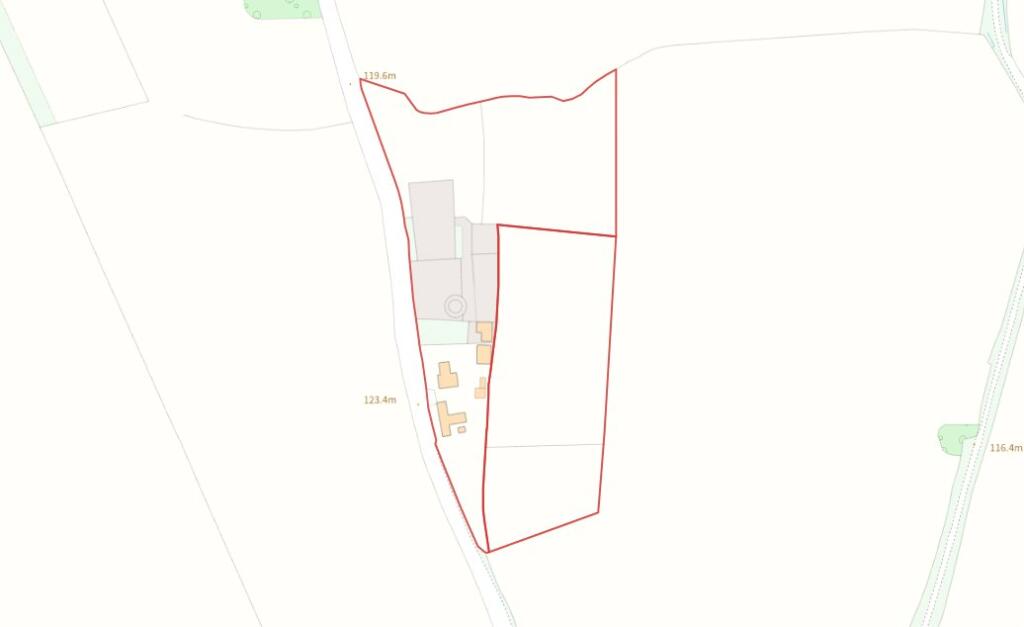
- Set in 5.05 Acres (2.04 Ha)
- Freehold
Additional details
- Parking
- Yes
- Garden
- Yes
Description
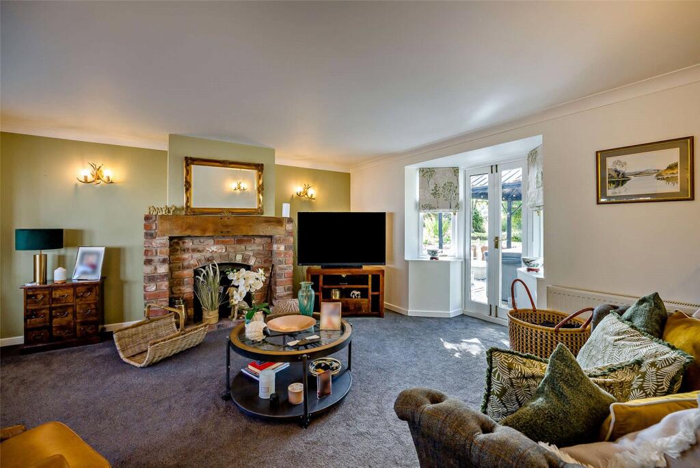
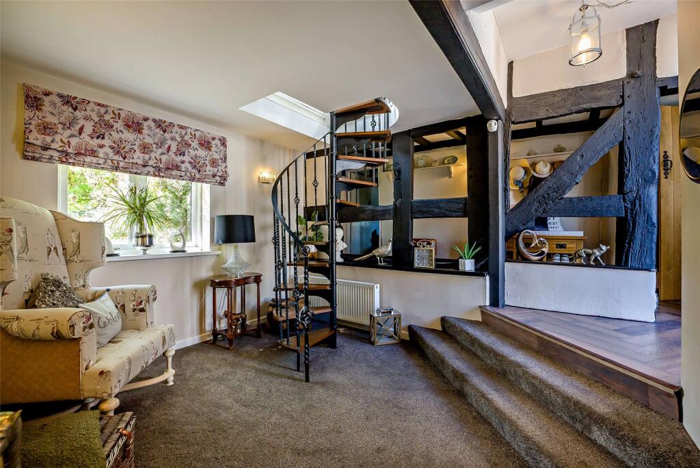
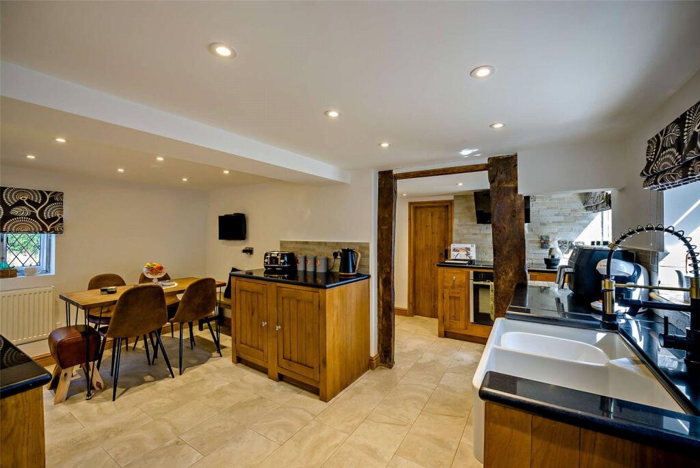
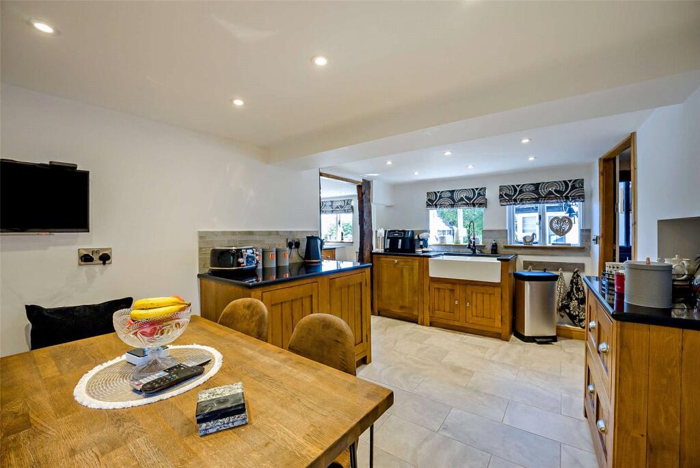
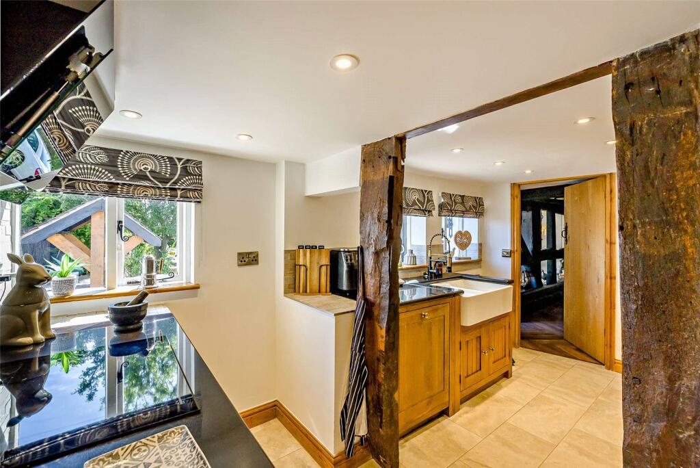
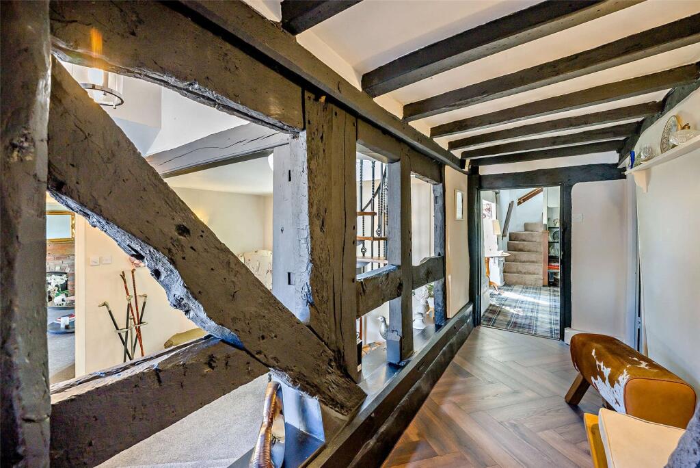
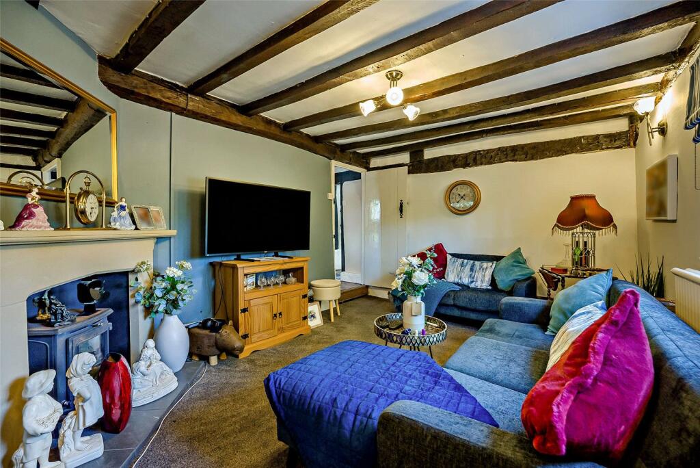
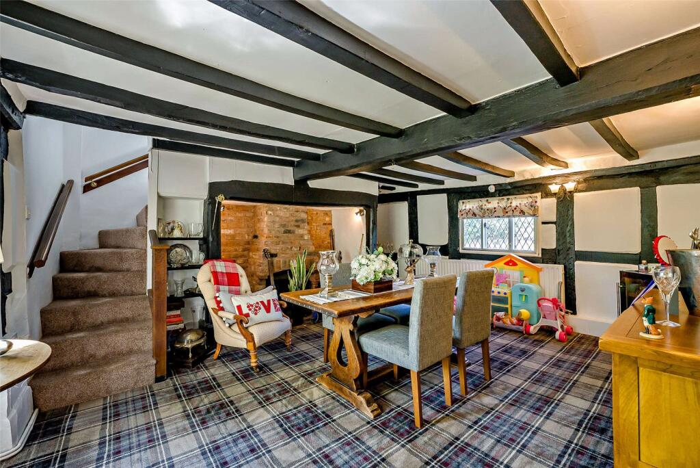
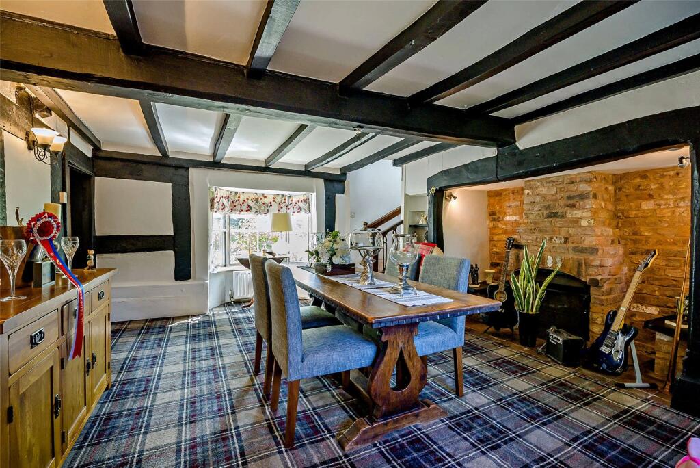
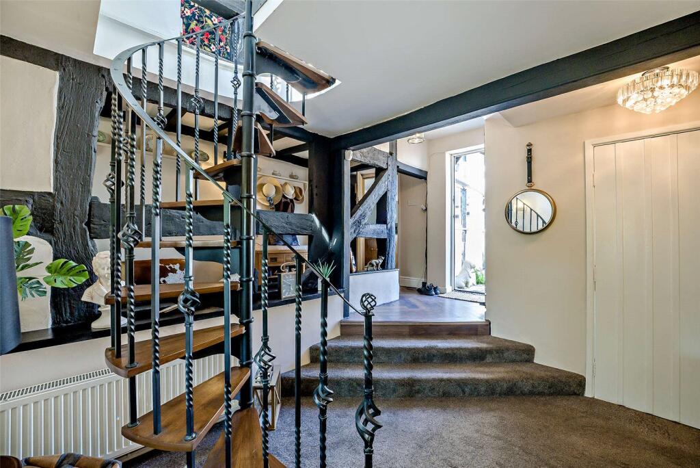
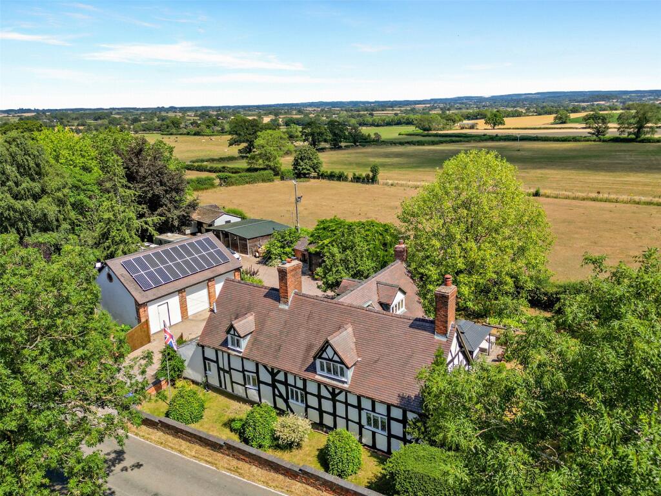
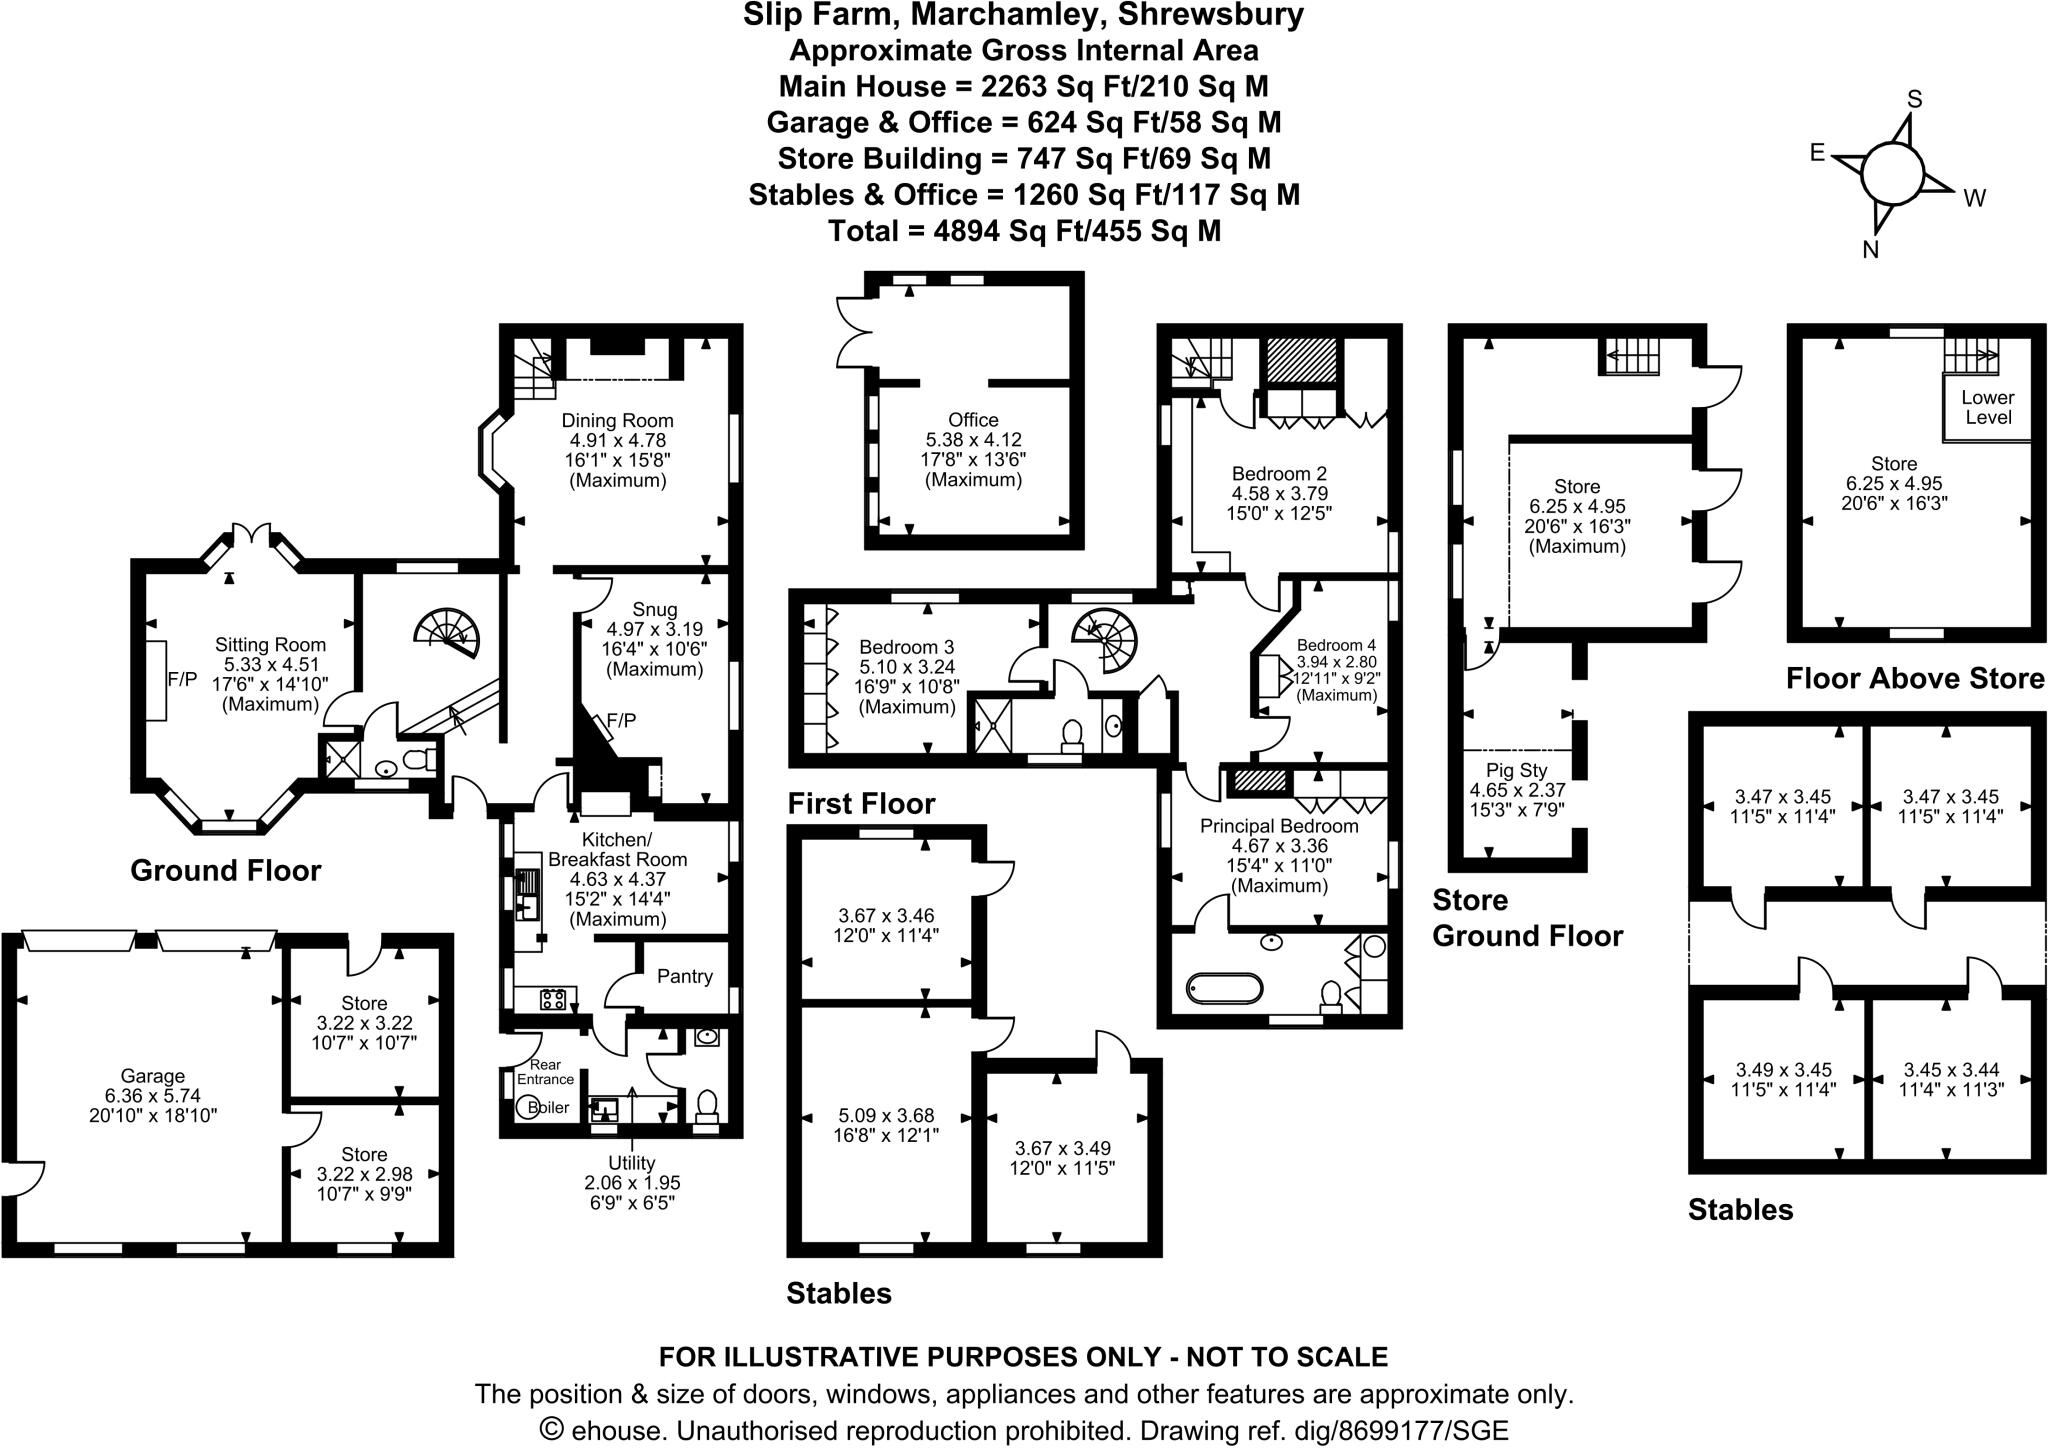
The accommodation comprises three well-appointed reception rooms, one with french doors to the patio, a modern kitchen with a comprehensive range of units and integrated appliances, downstairs shower room, WC, pantry and a utility. Ample workspace and storage, together with space for informal dining, make it an ideal hub for family life and entertaining alike.
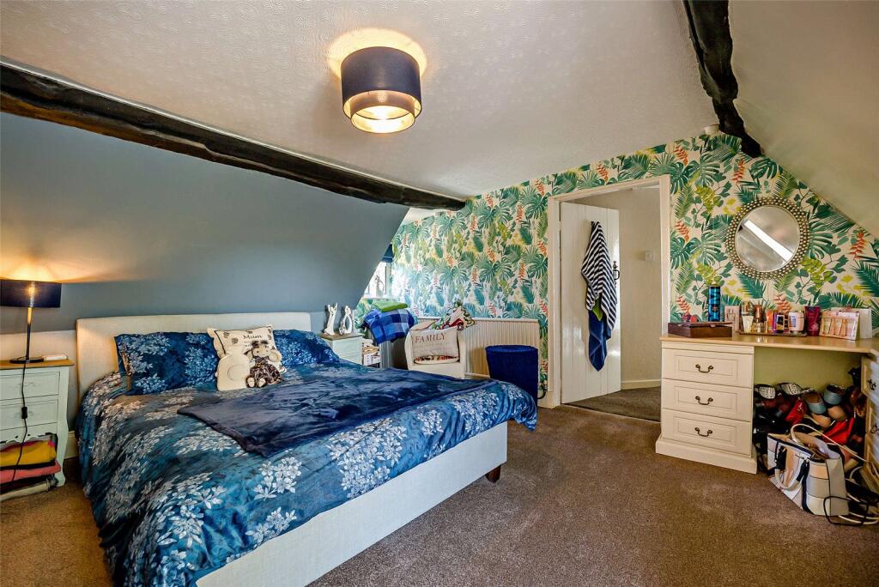
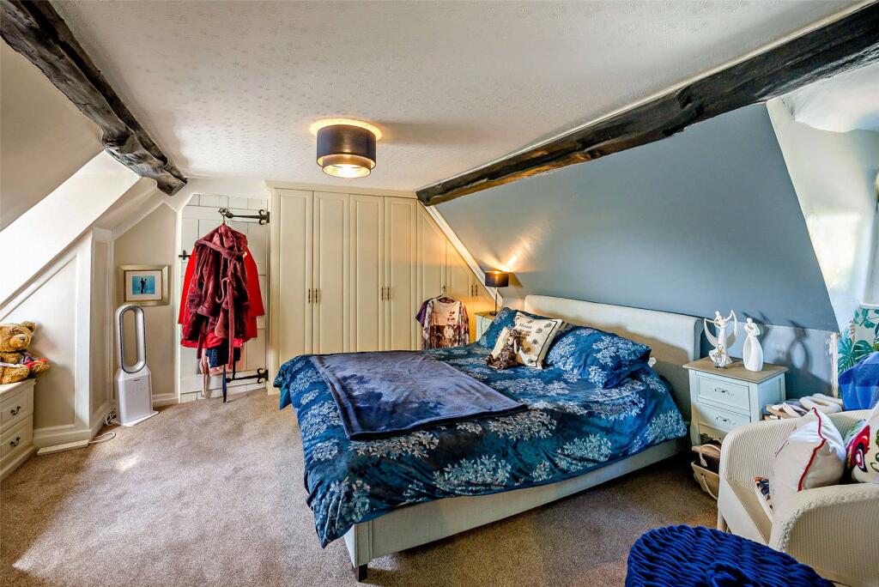
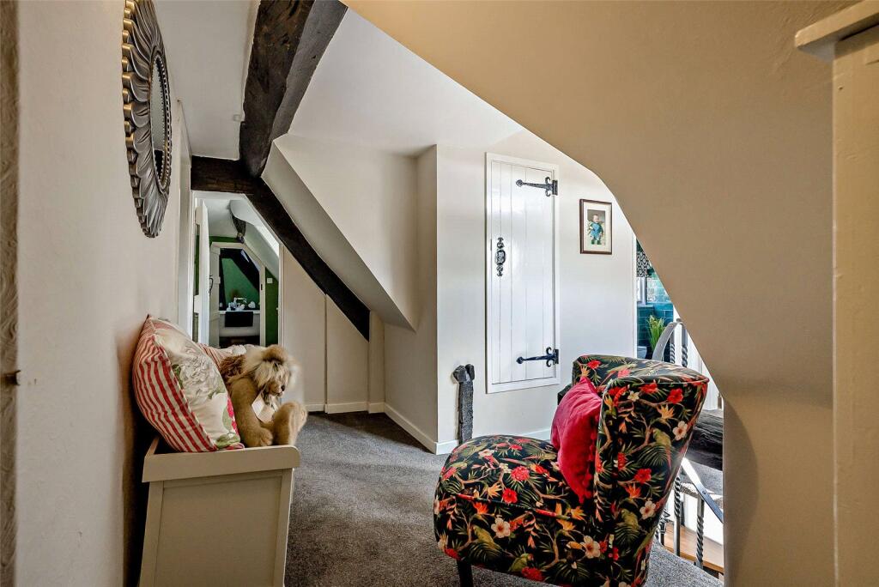
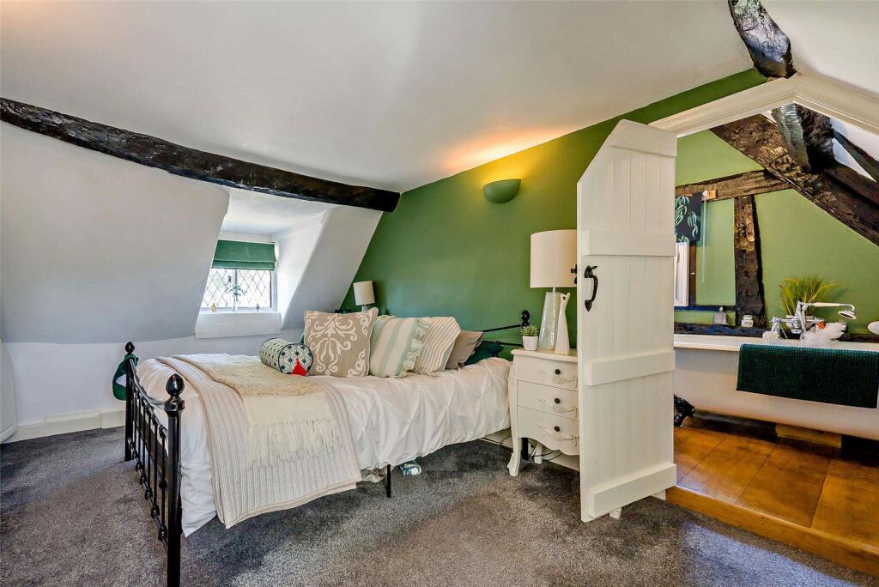
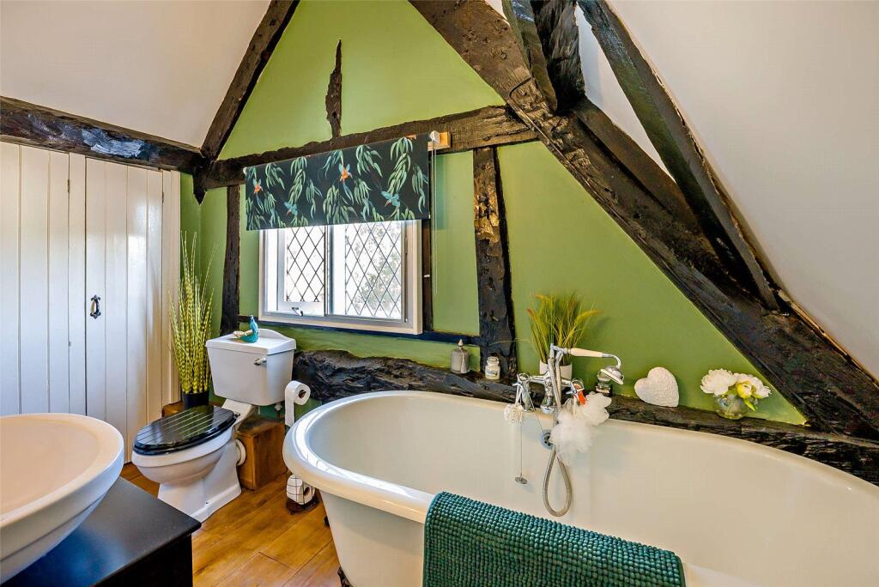
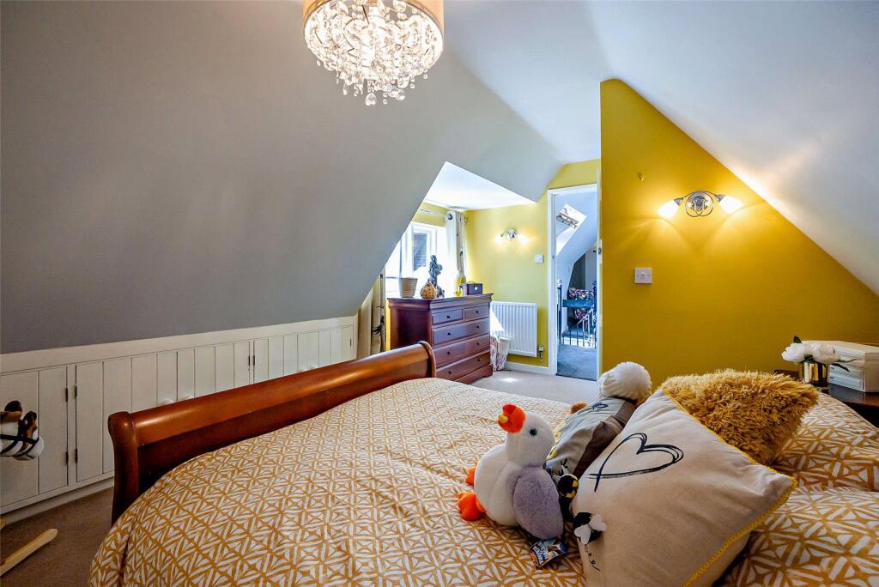
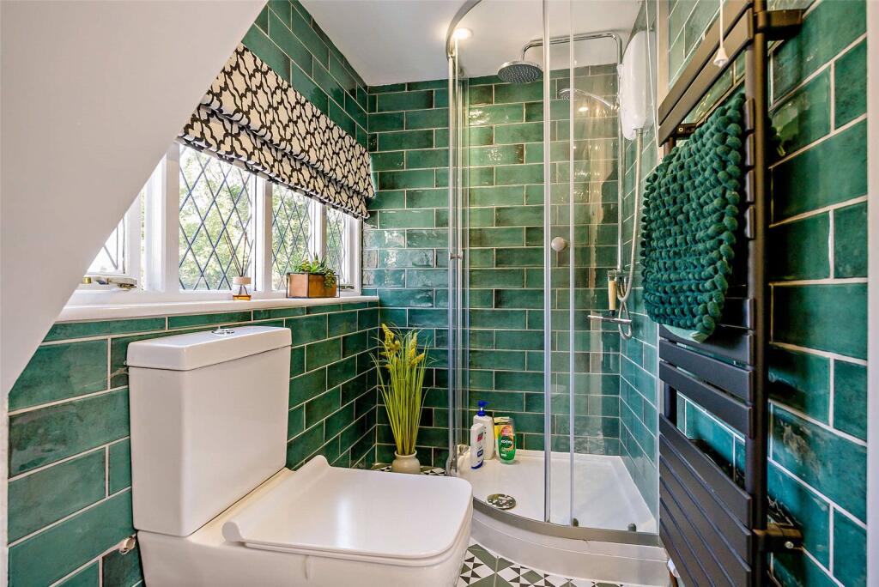
The first floor offers four well-proportioned bedrooms, each enjoying individual character and pleasant outlooks over the surrounding grounds and countryside beyond. The principal suite is serviced by its own en-suite bathroom, with the three further bedrooms served by a family bathroom, providing practical living arrangements for growing families or visiting guests.
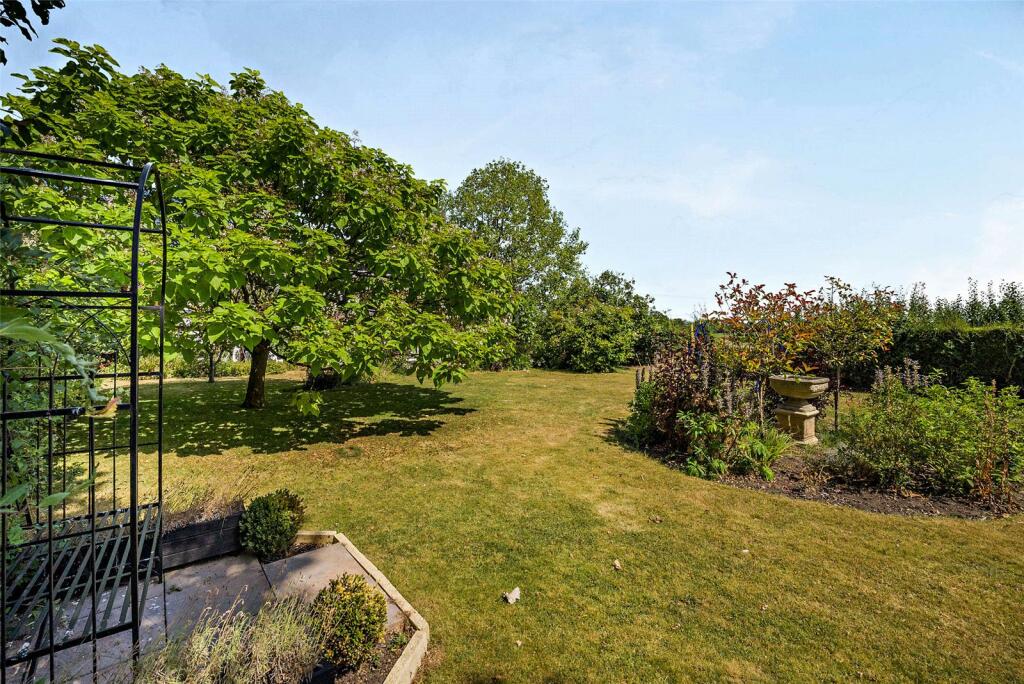
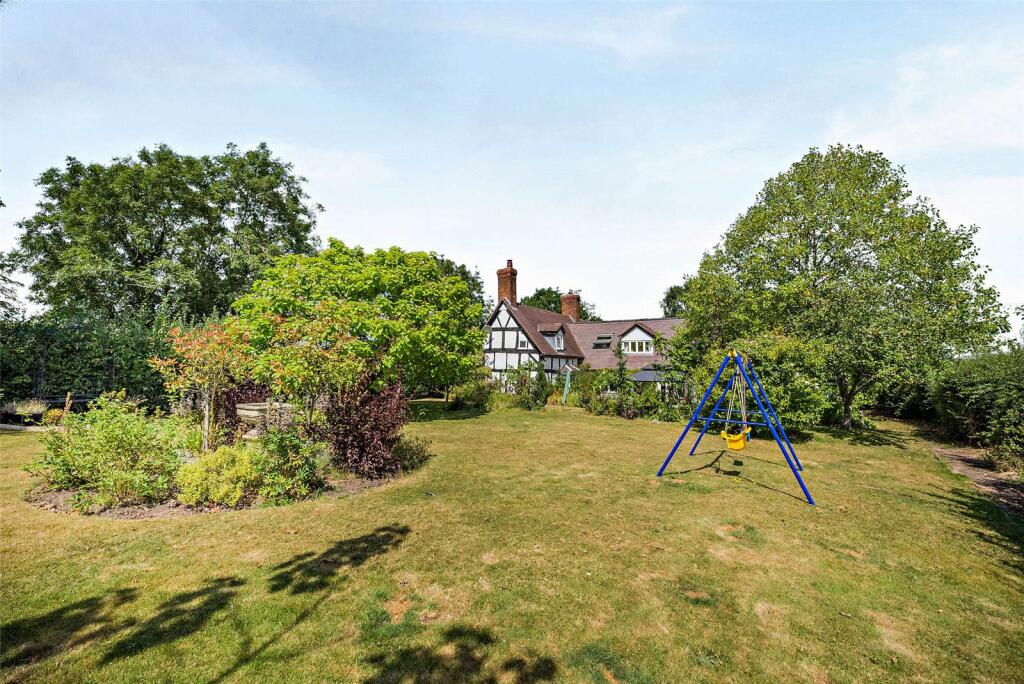
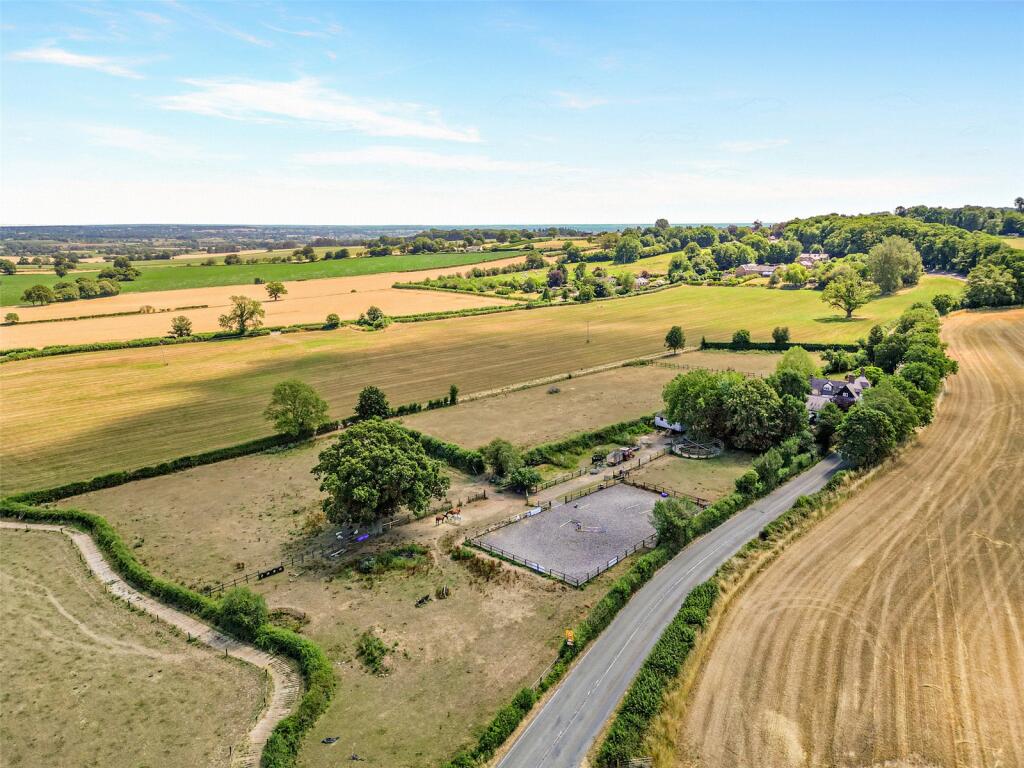
A careful balance between historic charm and modern convenience has been successfully maintained, creating both elegance and functionality. The property presents a unique opportunity for those seeking a country lifestyle without sacrificing accessibility to village amenities, with its idyllic setting in a peaceful rural community, together with extensive grounds, outstanding equestrian facilities and fantastic local hacking routes.
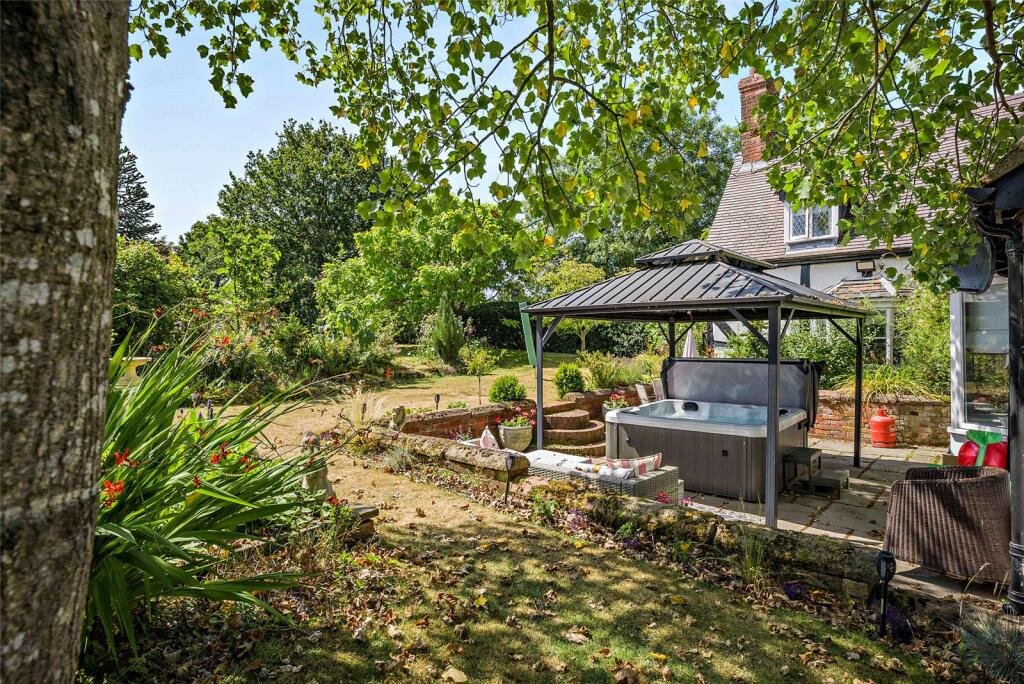
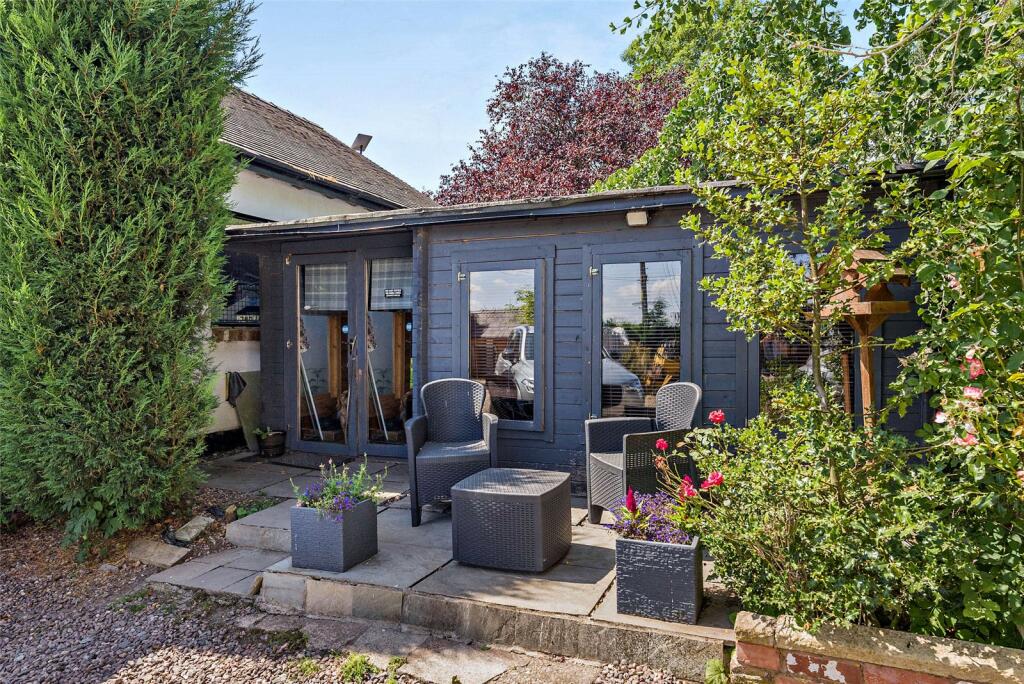
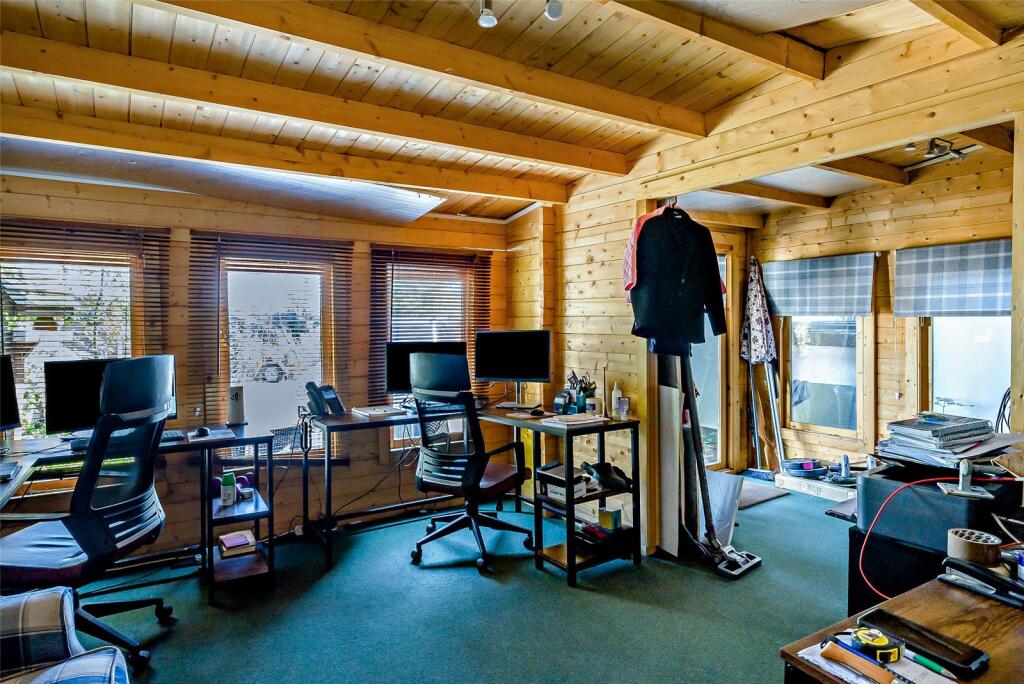
Outside, a detached home office offers an ideal space for remote working, while a generous terrace complete with hot tub provides the perfect setting for relaxing and enjoying the surrounding rural views.
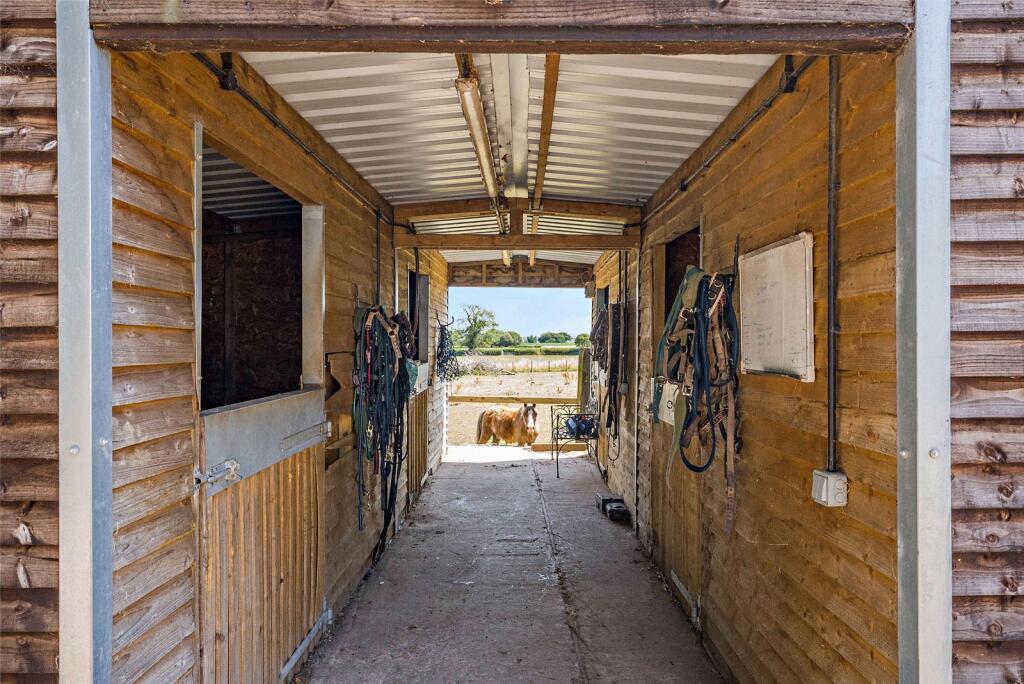
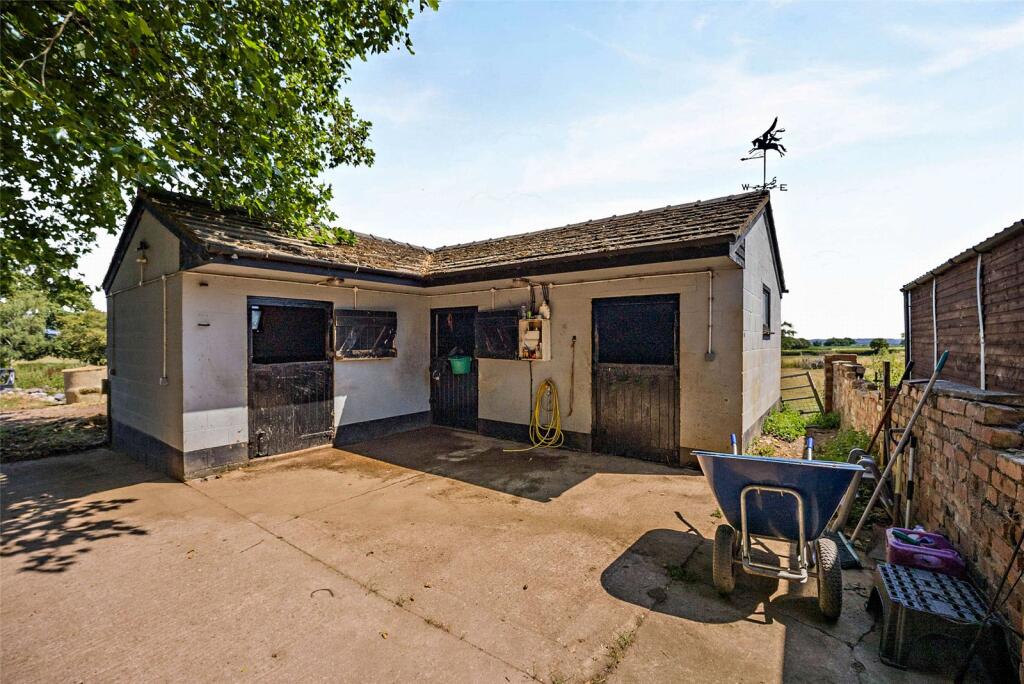
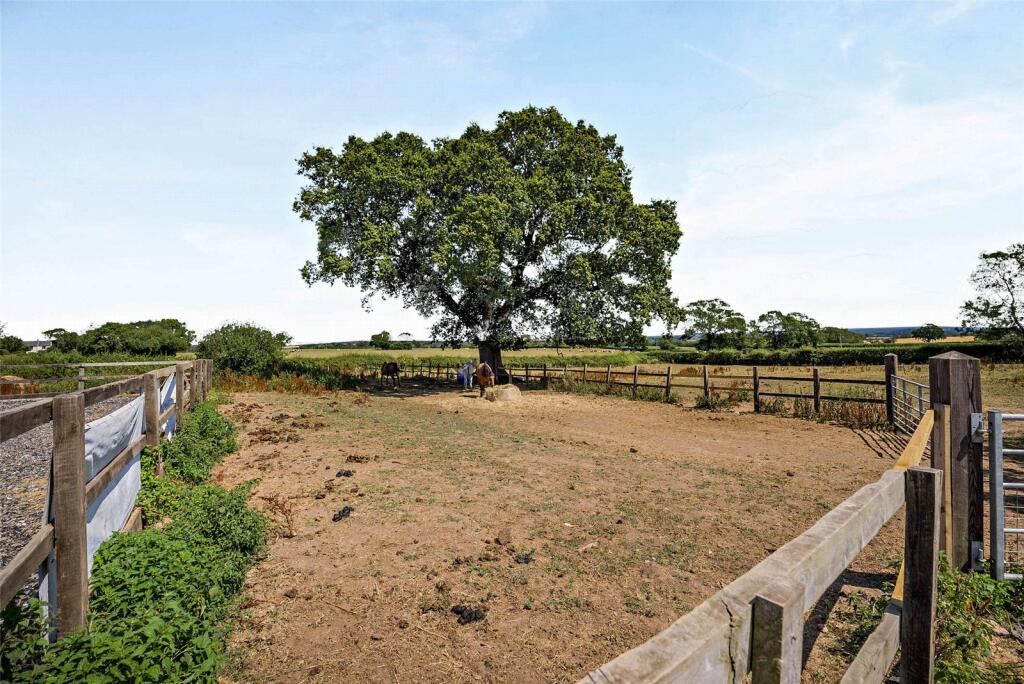
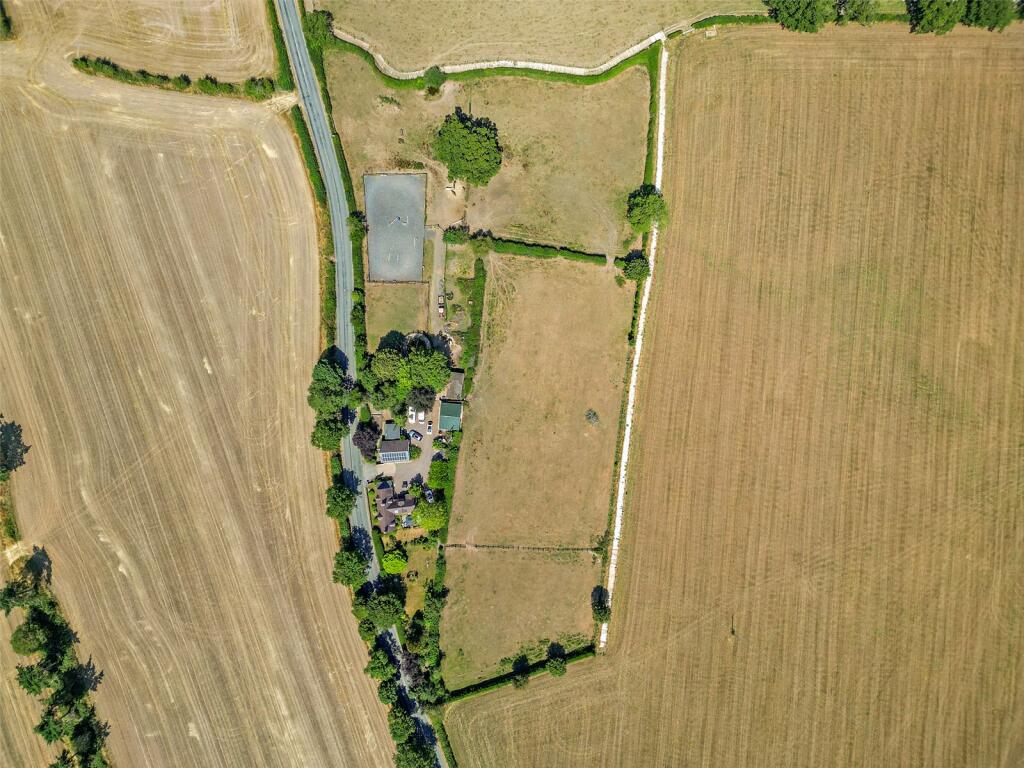
Equestrian enthusiasts will be particularly impressed by the extensive facilities, comprising seven stables, a 20m x 40m arena, paddocks and supporting outbuildings. Further benefits include a double garage, store, and the addition of solar panels, contributing towards improved energy efficiency.
Rarely available and offering an outstanding combination of character, countryside living and equestrian facilities, this superb freehold property presents a unique opportunity for those seeking a rural family home with excellent lifestyle credentials.
Services: Mains water and electricity. Oil fired heating, wood burner and open fires. Septic tank drainage.
Council Tax: Band: F
Postcode: SY4 5LE
Local Authority: Shropshire Council )
Mobile Signal: EE Y three Y O2 Y Vodafone Y
Broadband Speed: Our research has indicated that Standard Broadband is available at this property. Please conduct your own research to ensure the speeds meet your requirements.
Flood Risk: Rivers and Sea and Surface Water - Very Low Risk.
Fixtures and Fittings: Whilst all attempts have been made to accurately describe the property in regard to fixtures and fittings, a comprehensive list will be made available by the seller’s solicitors. Hot tub and blinds are advised to be included in the sale.
Wayleaves, Easements and Rights of Way: The property will be sold subject to and with the benefit of all wayleaves, easements and rights of way, whether mentioned in these particulars or not.
Directions: From the Battlefield Roundabout in Shrewsbury, exit onto the A49 towards Whitchurch. Continue on the A49 for 8.6 miles, then turn right (signposted to Hodnet & Hawkstone Park Follies). Continue through the village of Weston for 2.2 miles and take a slight left. Continue throught the village of Marchamley and take a left at the end of the road. Slip Farm is found a short distance down the road on your right.
what3words: ///exposed.silly.purified
Listed by
Shrewsbury
Balfours LLP
Reference: 175049744
EPC ratings on this postcode
We don't have a matched EPC for this property yet. Below are efficiency scores and details for other addresses on this postcode.
| Address | Current | Potential | Floor area | Age band | Type |
|---|---|---|---|---|---|
| Applegarth, Marchamley, SHREWSBURY | 28 | 75 | 134 m² | England and Wales: before 1900 | Detached |
| Cedar Gables, Marchamley, SHREWSBURY | 45 | 64 | — | — | 1 |
| Cheese Room Cottage, White House, Marchamley, SHREWSBURY | 55 | 102 | 55 m² | — | Detached |
| Cheese Room Cottage, White House, Marchamley, SHREWSBURY | 53 | 72 | 53 m² | England and Wales: 2012 onwards | Detached |
| Chestnut Hill, Marchamley, SHREWSBURY | 62 | 78 | 209 m² | England and Wales: 1983-1990 | Detached |
| Cobb Cottage, 26, Marchamley, SHREWSBURY | 74 | 83 | 179 m² | England and Wales: 2007-2011 | Detached |
| Elm House, Marchamley, SHREWSBURY | 69 | 75 | 284 m² | England and Wales: 1996-2002 | Detached |
| Hampnett House, Marchamley, SHREWSBURY | 45 | 69 | 184 m² | England and Wales: 1991-1995 | Detached |
| Hawkstone Farm, Marchamley, SHREWSBURY | 11 | 78 | 471 m² | England and Wales: before 1900 | Detached |
| Hawthorn Cottage, Marchamley, SHREWSBURY | 46 | 86 | 111 m² | England and Wales: before 1900 | Detached |
| Homeleigh, Marchamley, SHREWSBURY | 73 | 82 | 225 m² | England and Wales: 1996-2002 | Detached |
| Mertag, Marchamley, SHREWSBURY | 50 | 72 | 97 m² | England and Wales: 1950-1966 | Detached |
| Mertag, Marchamley, SHREWSBURY | 51 | 81 | 97 m² | England and Wales: 1967-1975 | Detached |
| Oaklands, Marchamley, SHREWSBURY | 53 | 61 | 155 m² | England and Wales: 1967-1975 | Detached |
| Rangers Lodge, Marchamley, SHREWSBURY | 30 | 36 | 220 m² | England and Wales: before 1900 | Detached |
Flood risk
Zone: 1
Risk: Low
Job (default Low)
Registered land (INSPIRE)
This location is outside the imported HM Land Registry INSPIRE registered freehold polygons.
Source: HM Land Registry INSPIRE Index Polygons.
Floorplans
Floorplan
Price history
| Event | Date | Price | % change |
|---|---|---|---|
| Listed for sale | — | £950,000 | — |
Source: HM Land Registry Price Paid Data. Crown copyright.
Sold Comparables
Sold comparables data is not available for this property.
Capital growth trend
House Price Index (HM Land Registry — official index, not sold-price averages): Shropshire. Series: All dwelling types. As of June 2026.
Rental Range
Estimated market rent for Shropshire. Low = conservative, Realistic = average, Optimistic = best case.
Based on Local Authority from postcode lookup → Shropshire.
LHA (30th percentile) floor for Shropshire: £972/mo (Apr 2025 – Mar 2026)
Location
Address
A442
Nearby
Nearest stations, universities and amenities (distance from property).
| Type | Name | Distance |
|---|---|---|
| Shop | J N Thomas | 1.5 miles |
| Shop | Hodnet Village Store | 1.5 miles |
| Bus stop | Stormy Petrel Inn | 3.2 miles |
| Bus stop | Unknown | 3.4 miles |
| Train station | Prees | 4.2 miles |
| Train station | Wem | 4.8 miles |
| Hospital | Whitchurch Community Hospital | 8.0 miles |
| University | Harper Adams University | 9.5 miles |
| Hospital | Cardio / Respiratory | 11.3 miles |
Street-level crime
| Category | Count |
|---|---|
| Violence and sexual offences | 1 |
| Total incidents | 1 |
Within 1 mile during Jul 2026. Source: data.police.uk (England & Wales).
Schools nearby
Nearest open schools with Ofsted ratings (England). Closed schools are not shown. Data from Get Information about Schools and Ofsted.
| Name | Type | Distance | Ofsted |
|---|---|---|---|
| Hodnet Primary School | Primary | 1.8 miles | Good — 11 Dec 2013 |
| Lower Heath CofE Primary School | Primary | 2.1 miles | Good — 13 Nov 2023 |
| Prees CofE Primary School | Primary | 3.1 miles | Good — 20 Dec 2012 |
| Moreton Say CofE Primary School | Primary | 3.6 miles | Good — 26 Jul 2023 |
Rental Comparables
Loading rental comparables for this postcode. Refresh in a few minutes.
Rent-driven metrics
Based on Area rent estimate.
- Rent ratio — Monthly rent ÷ purchase price (1% rule). 1%+ = strong, 0.8–1% = okay, <0.8% = weak for cashflow.
- Max investor price — Rent ÷ 0.8%; the price at which rent would be 0.8% of price (Stoke-style target).
- Target investor price — Rent ÷ 1%; the price at which rent would be 1% of price (strong cashflow band).
- Gross yield — Annual rent as % of purchase price (no costs).
Enter House Number
Enter the house number to help us retrieve more accurate pricing history and property data.
Please log in to submit or correct the house number for this listing.
Log in to continue