Lodge Lane
Hatherton, Nantwich, Cheshire, CW5, CW5 7RA
Picture No. 55 Picture No. 56 Picture No. 29 Picture No. 31 Picture No. 32 Picture No. 33 Picture No. 36 Picture No. 37 Picture No. 40 Picture No. 41 Picture No. 34 Picture No. 35 Picture No. 38 Picture No. 39 Picture No. 42 Picture No. 43 Picture No. 44 Picture No. 45 Picture No. 46 Picture No. 47 Picture No. 48 Picture No. 49 Picture No. 50 Picture No. 51 Picture No. 52 Picture No. 53 Picture No. 54 Picture No. 59 Picture No. 20 Picture No. 21 Picture No. 23 Picture No. 57 Picture No. 24 Picture No. 25 Picture No. 26 Picture No. 27 Picture No. 28 Picture No. 19 Picture No. 30
/ 39
Property details
Tenure
FREEHOLD
Council tax band
TBC
Local average
£485,353 (+85.4%)
Deprivation
Decile 8 (25,646 of 33,755)
Street crime
0 incidents within 1 mile (Aug 2026)
Additional details
- Parking
- Yes
- Garden
- Yes
Description
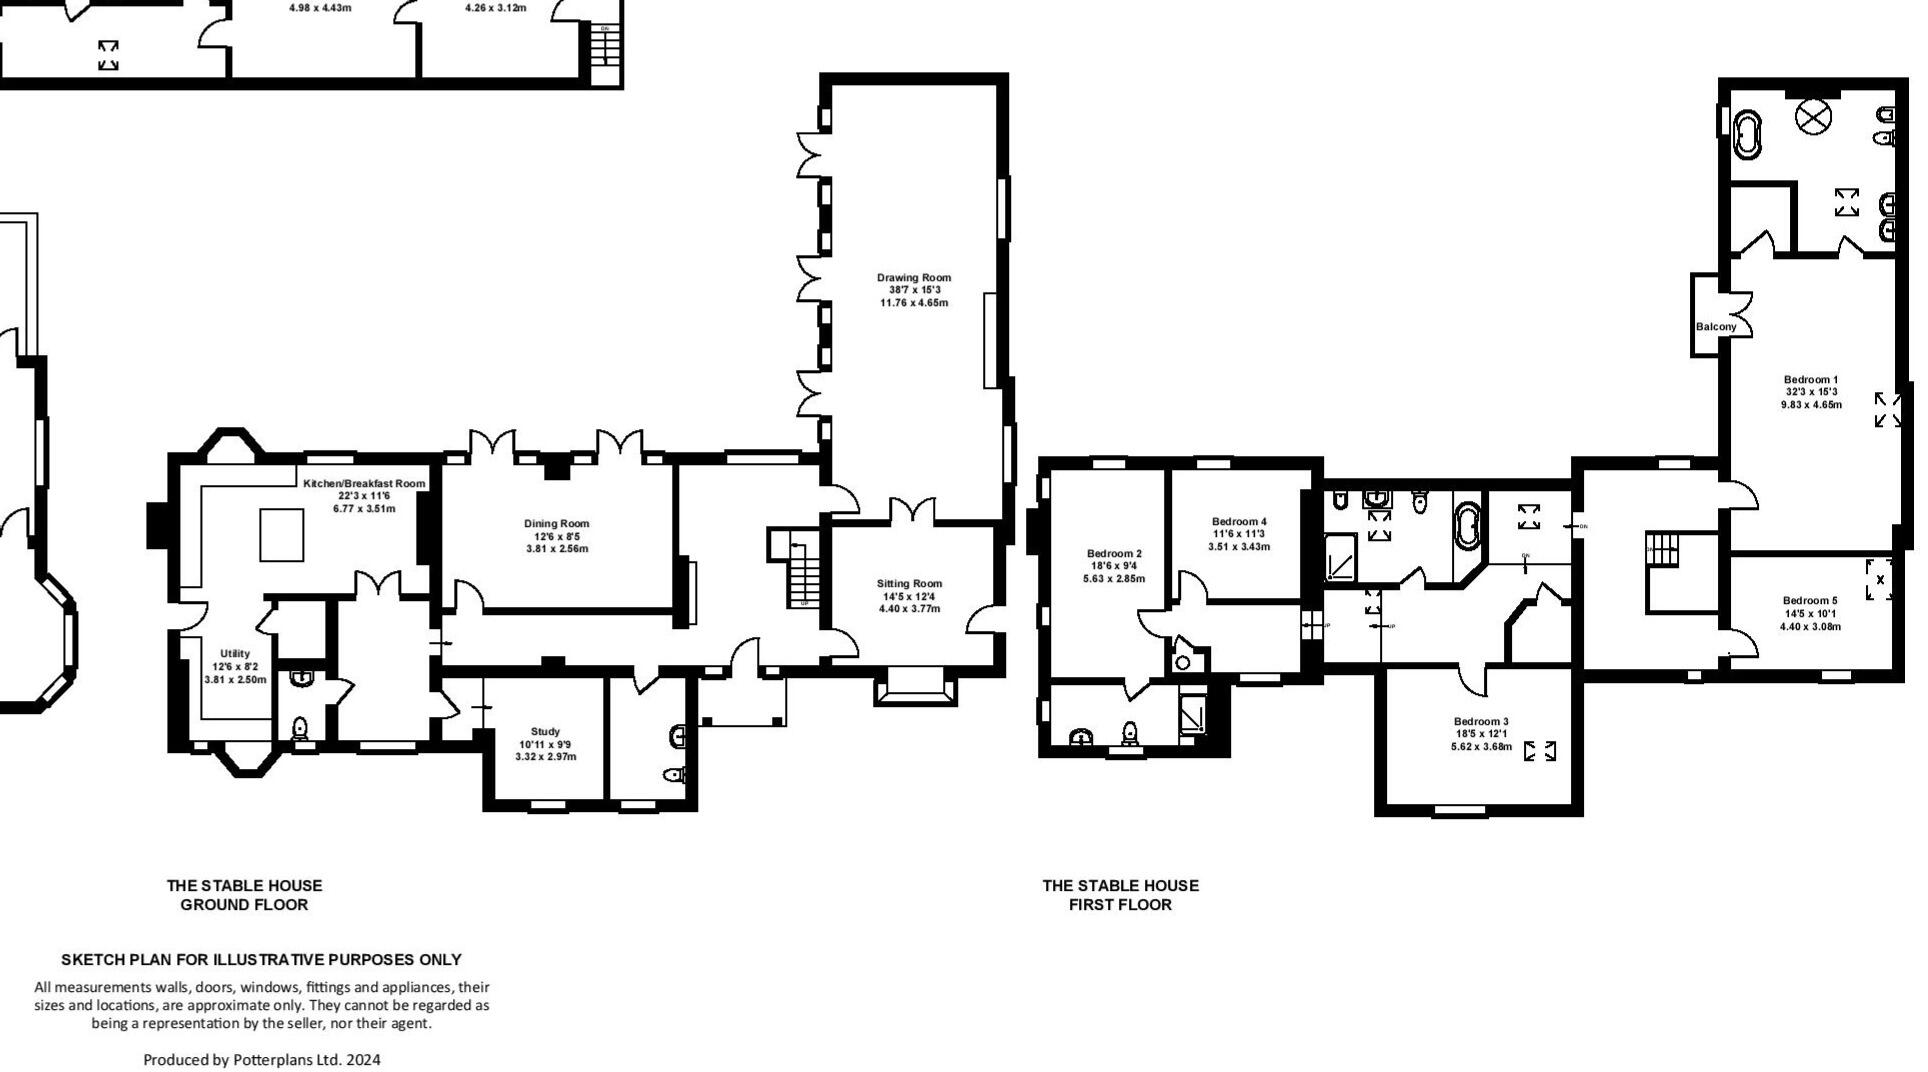
- Ground Floor – Entrance Hall; Kitchen with Dining Area & Utility Area; Dining Room; Sitting Room; Snug; Study; Downstairs w.c.
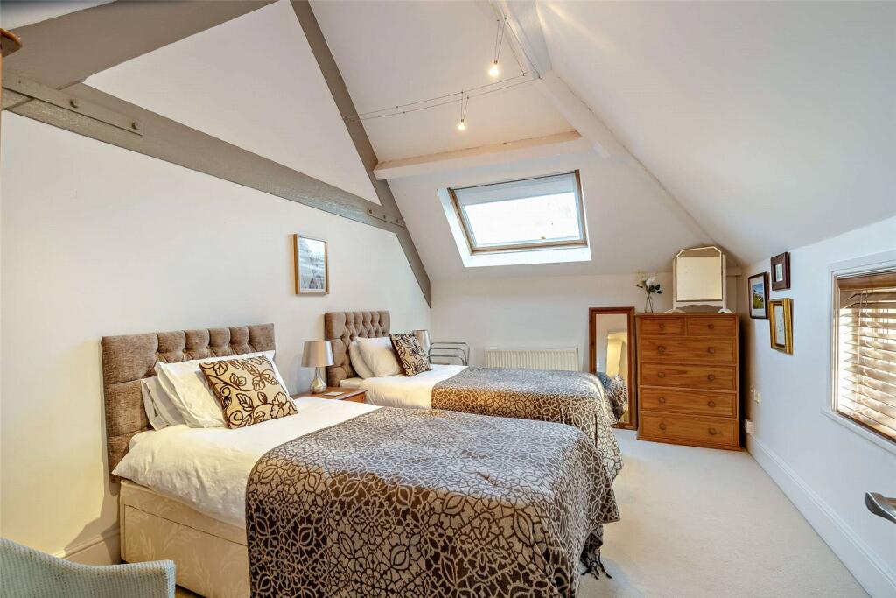
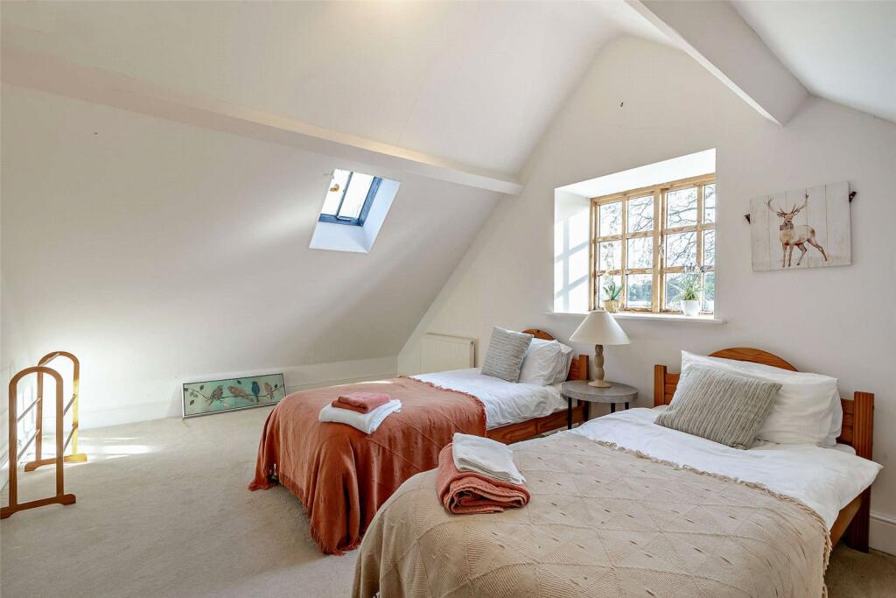
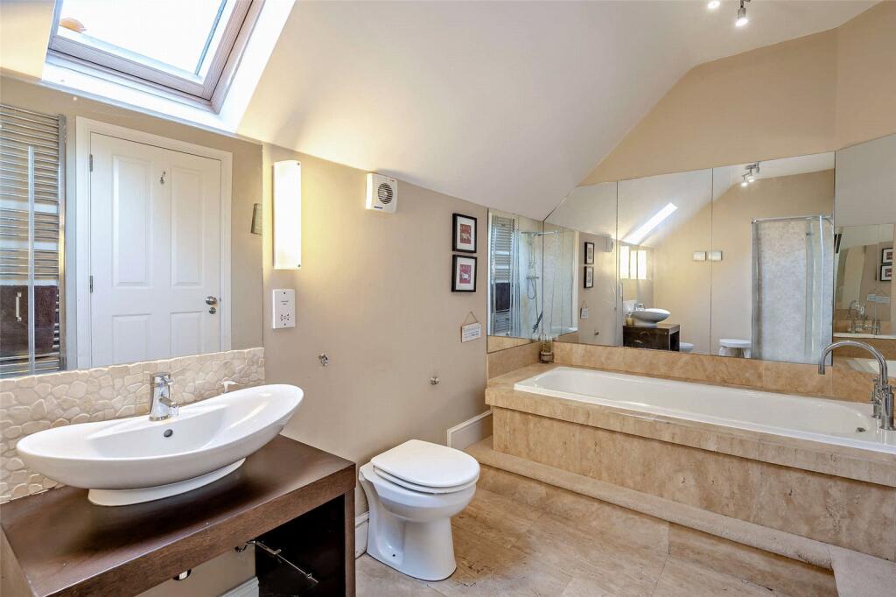
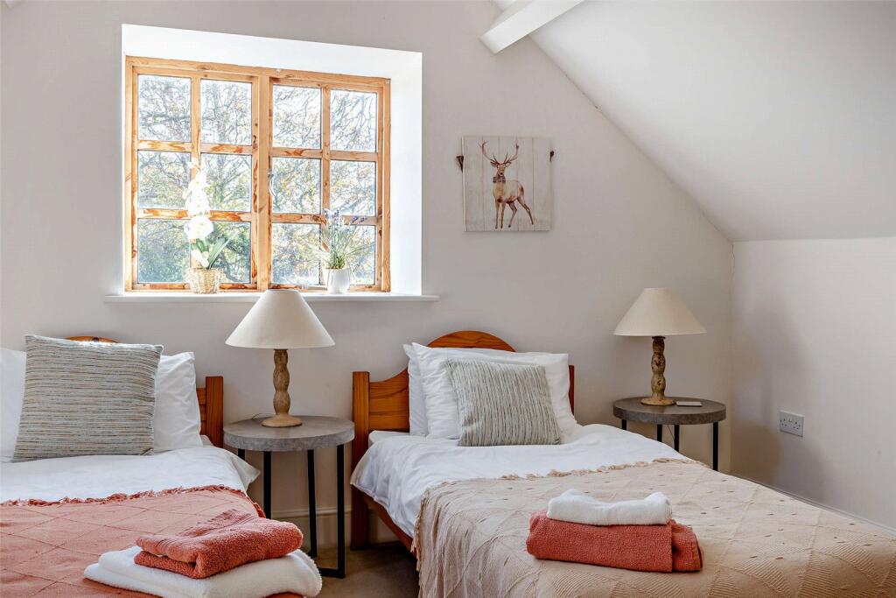
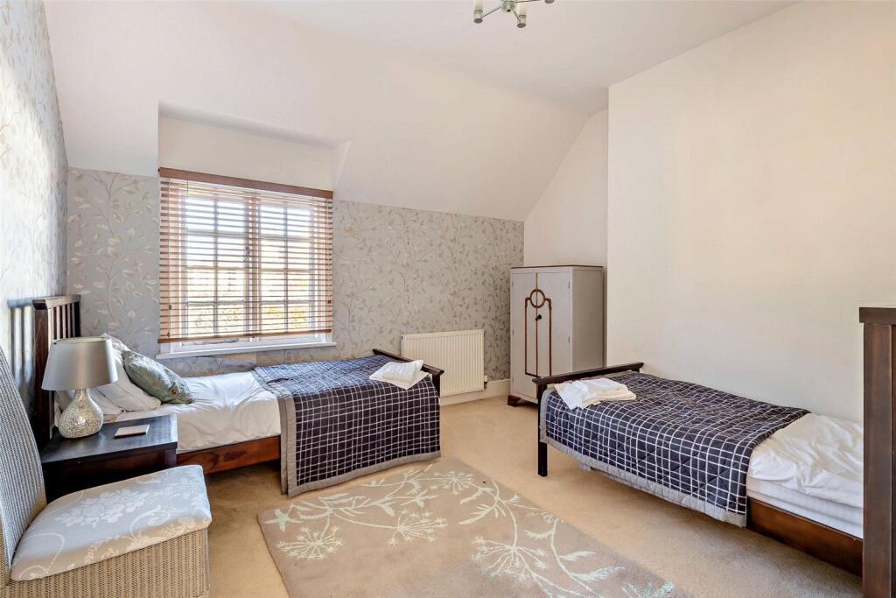
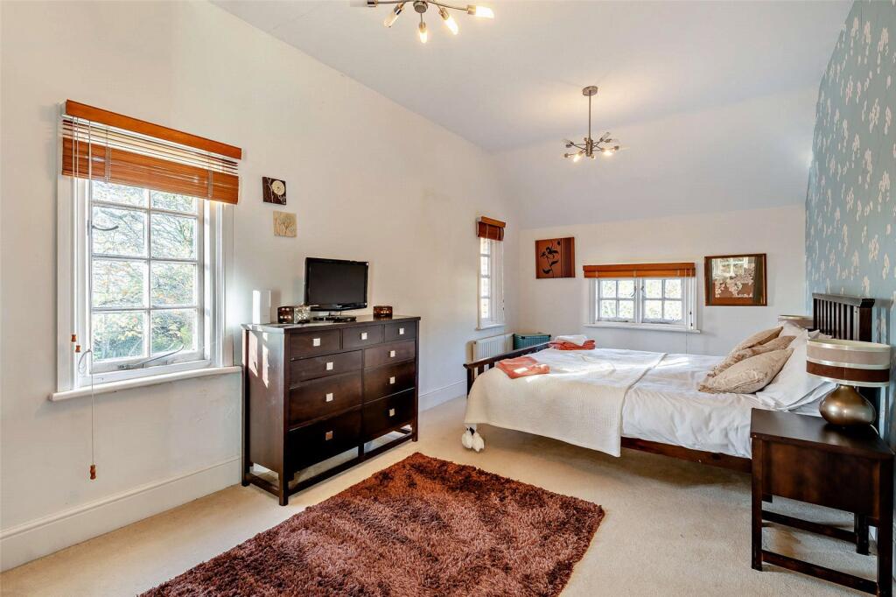
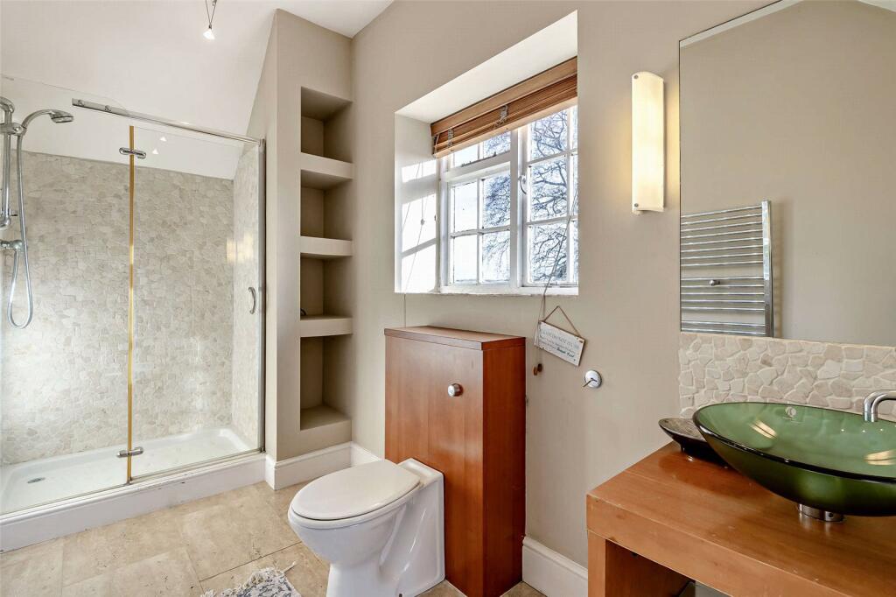
- First Floor – Master Bedroom with en-suite Bathroom & Dressing Room; Bedroom 2; Bedroom 3; Family Bathroom; Bedroom 4 with en-suite Shower Room; Bedroom 5.
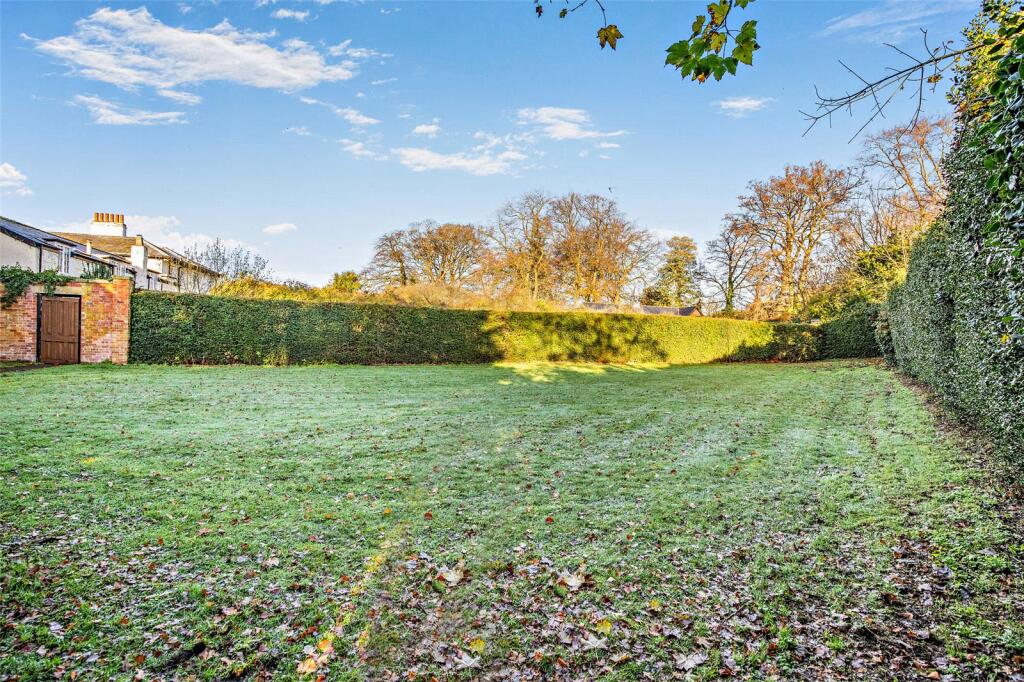
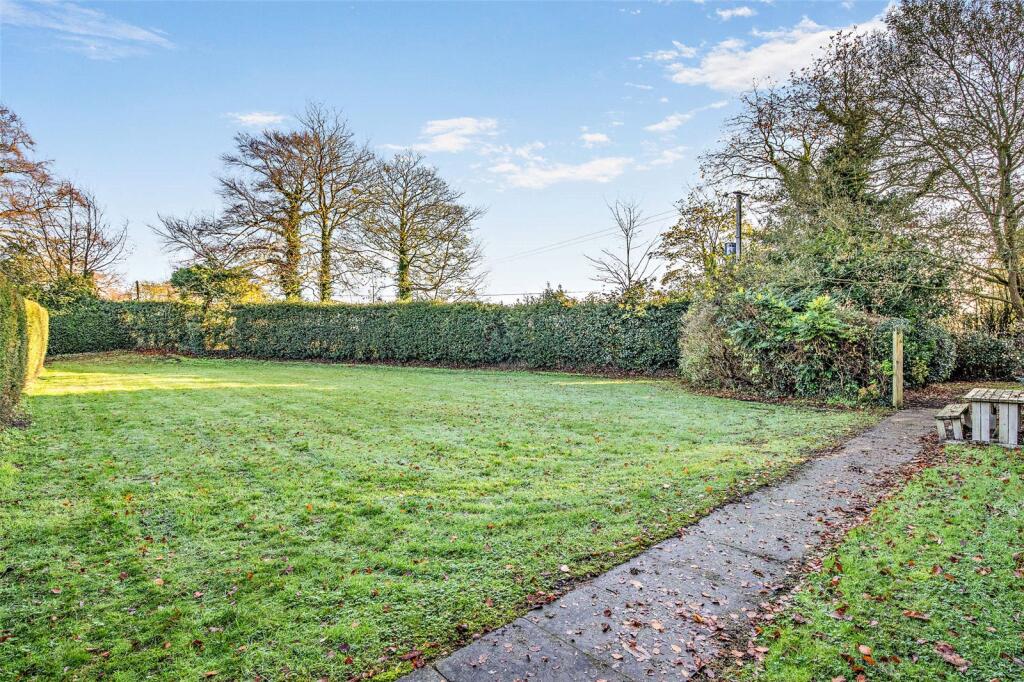
- Outside – Private Entrance; Parking & Turning Area; Grassed Areas; Rear Courtyard.
- In all, about 0.5 of an acre.
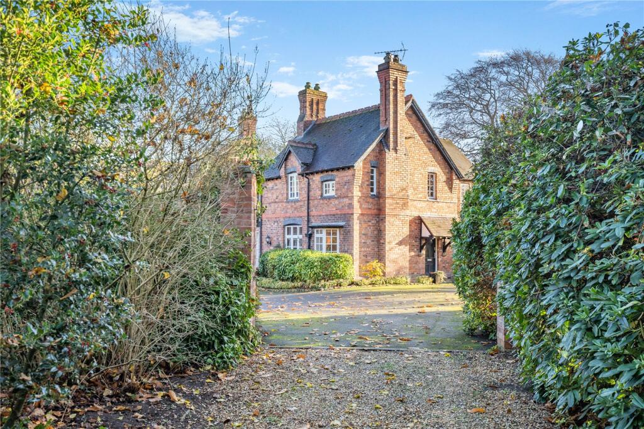
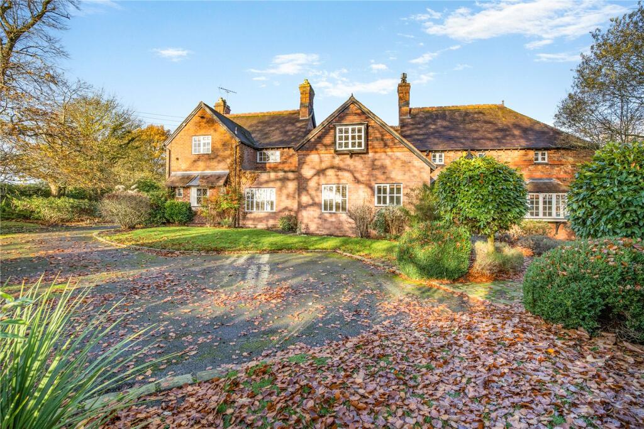
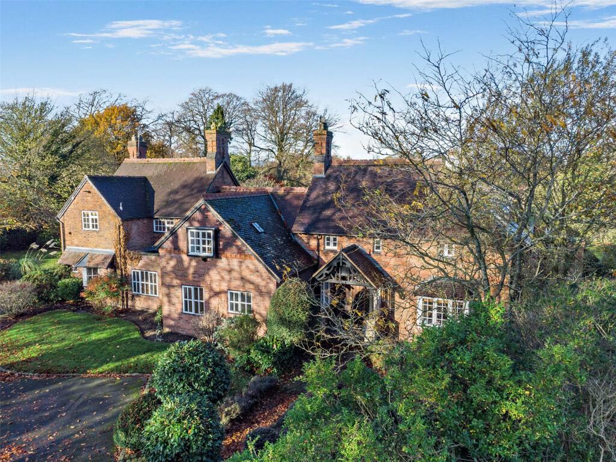
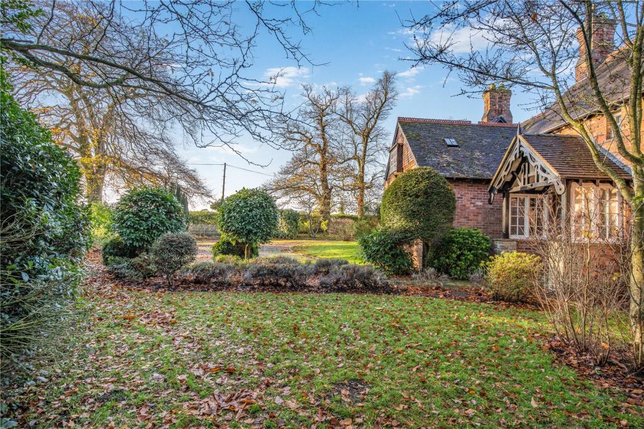
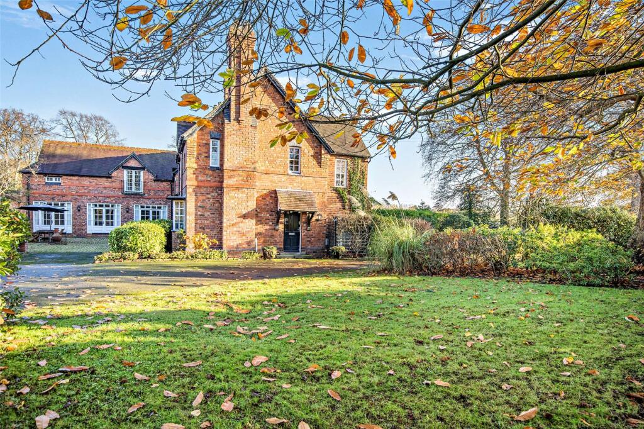
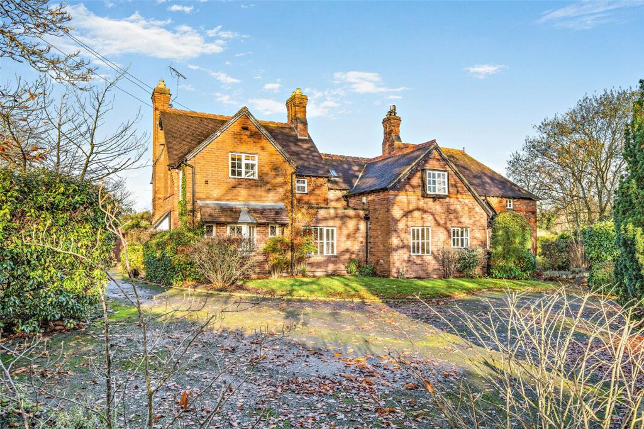
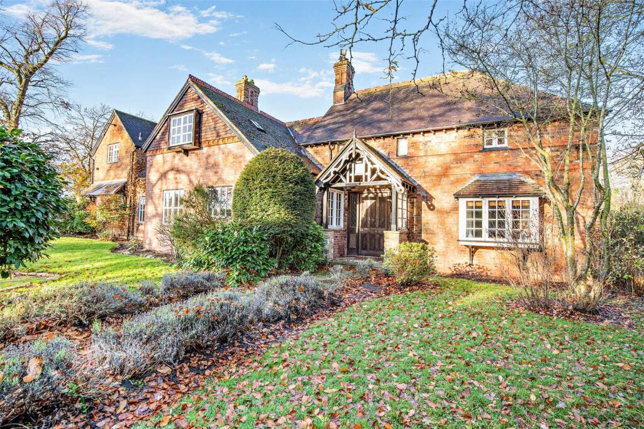
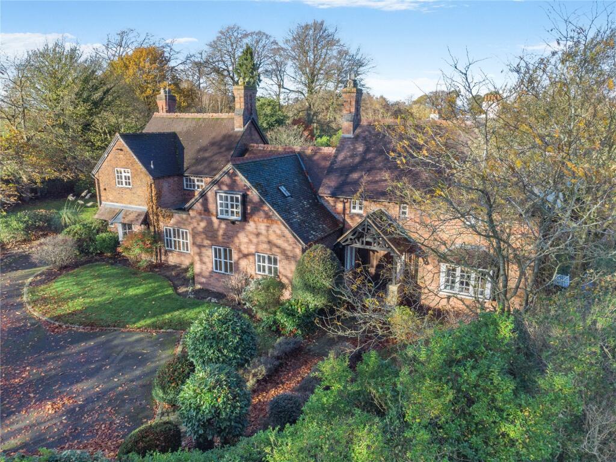
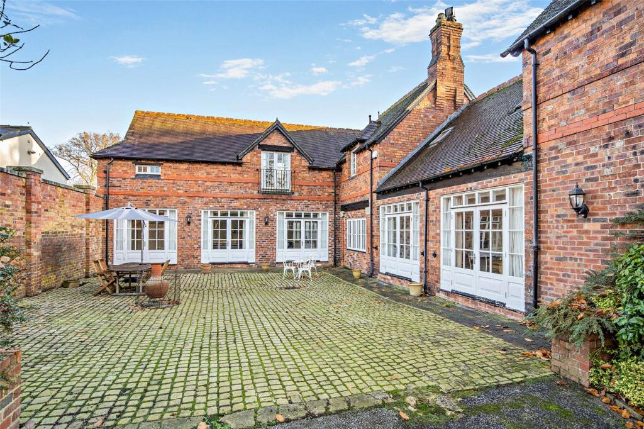
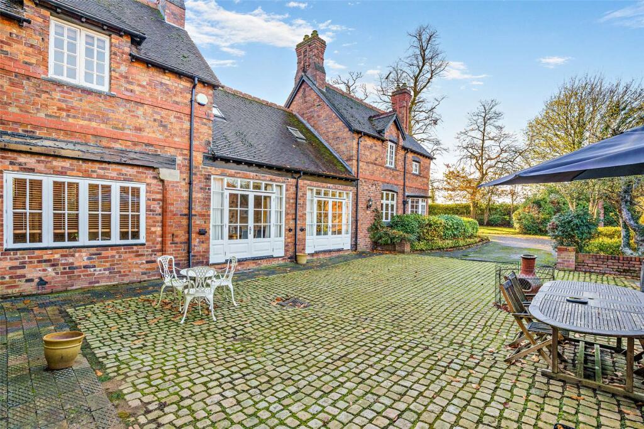
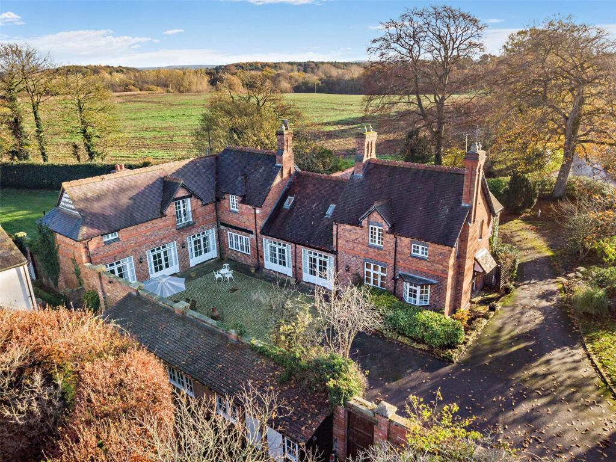
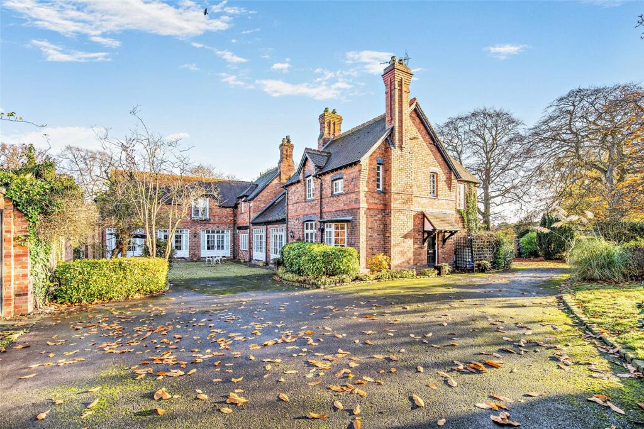
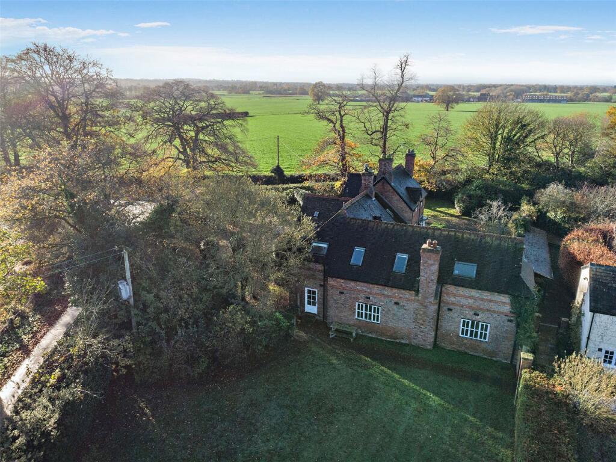
The Old Stables is a detached building constructed of brick with tiled roof and arranged for the most part, over two storeys. It is believed to have been constructed in the late 19th Century and in the early 2000’s was subject to a scheme of modernisation to create a 5 bedroom property, which has, in recent years, been used as a guest house to derive a useful income. The accommodation is superbly proportioned and spacious, ideally suited to family living.
The Old Stables is accessed off Lodge Lane via a private gated entrance which opens onto a wide stone sett parking & turning area. It is within the curtilage of a Listed building. Adjacent to the parking area are a series of grassed areas which could be landscaped to create lawns & floral borders. The drive continues to the left to the rear of the property where there is a large, private courtyard with stone sets which previously will have been used as parking & stables, but now provides an attractive courtyard with seating & barbecue area.
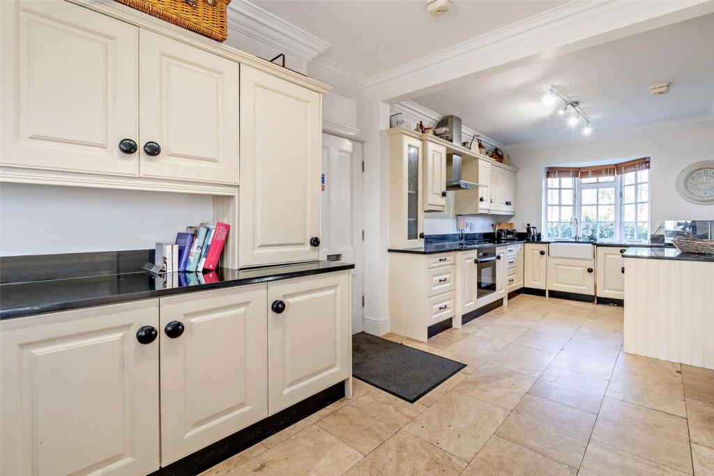
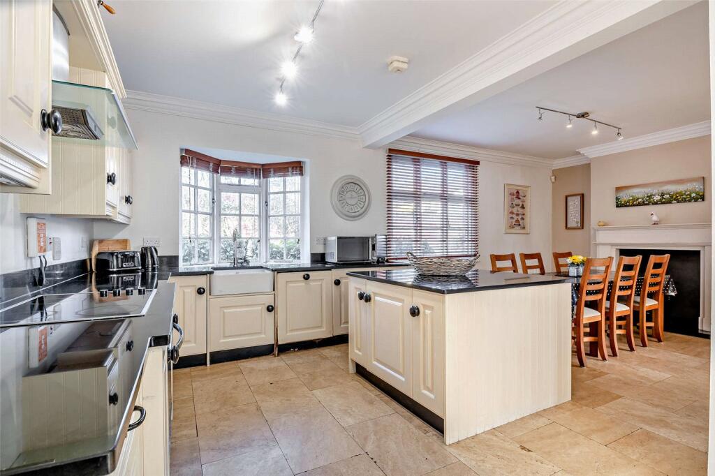
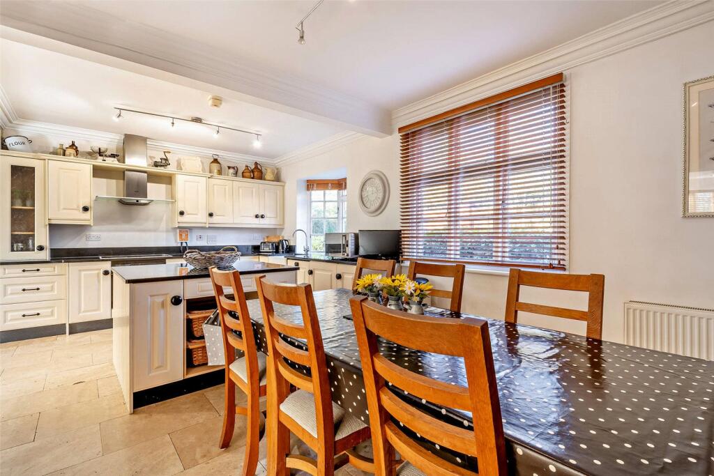
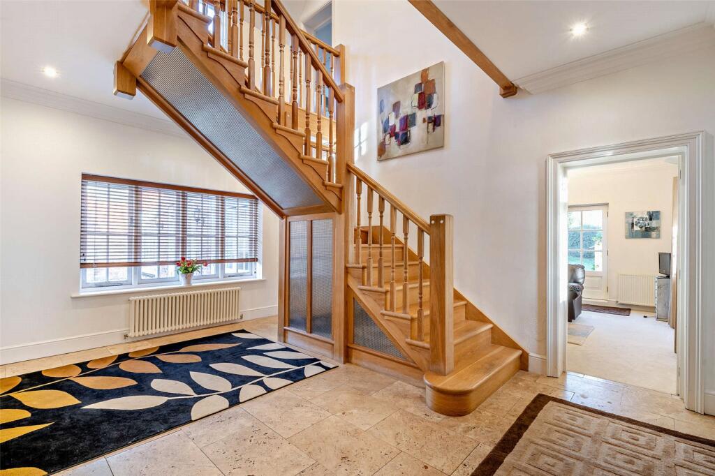
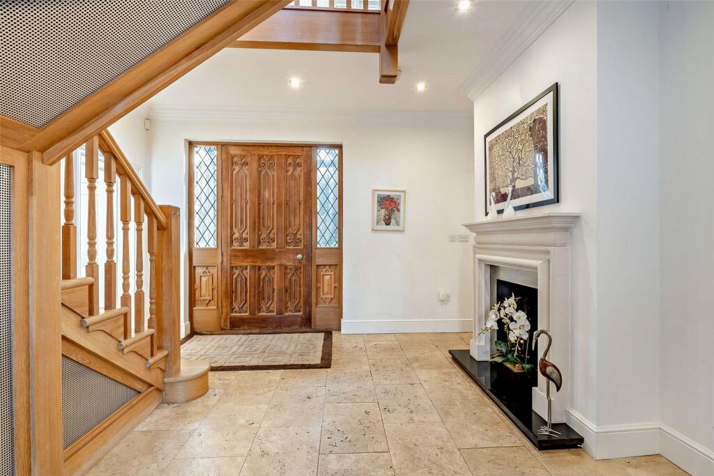
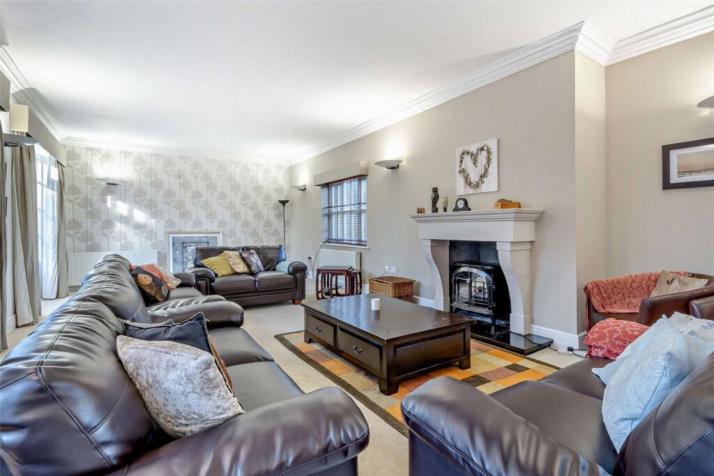
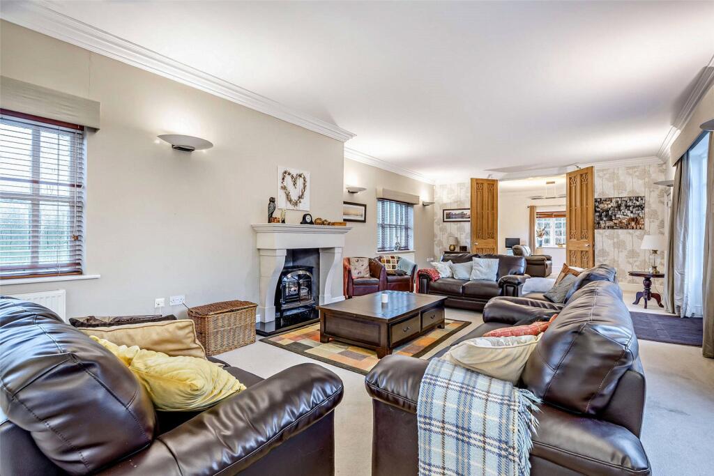
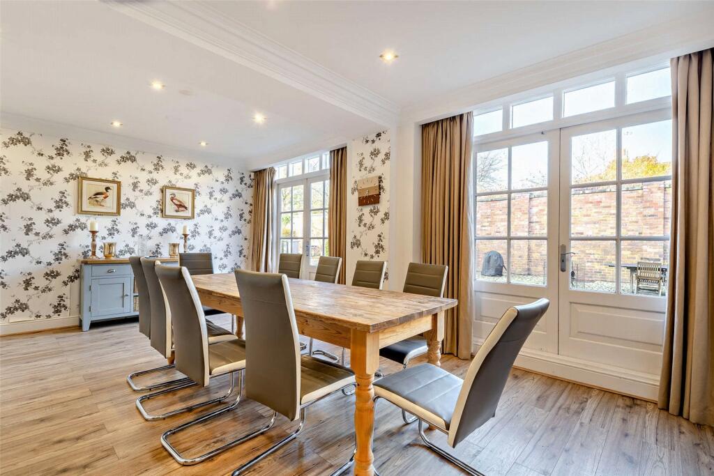
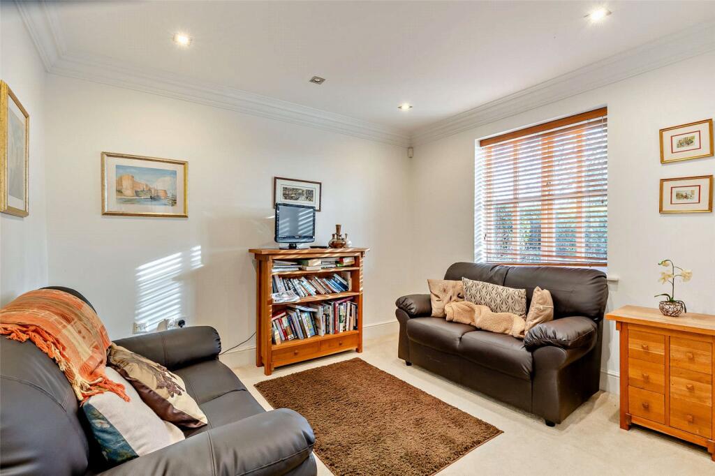
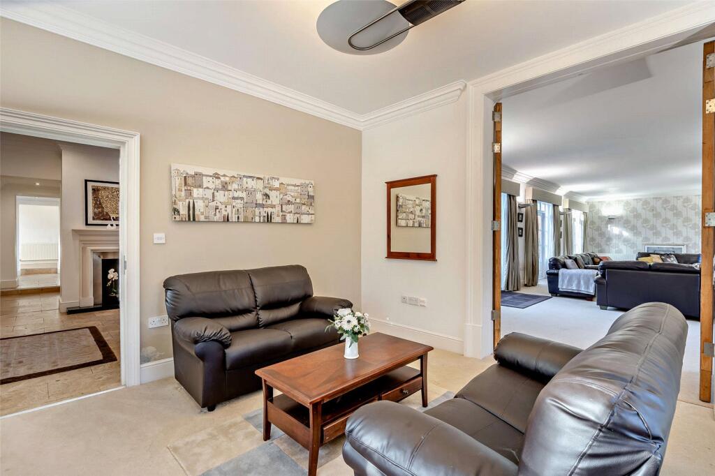
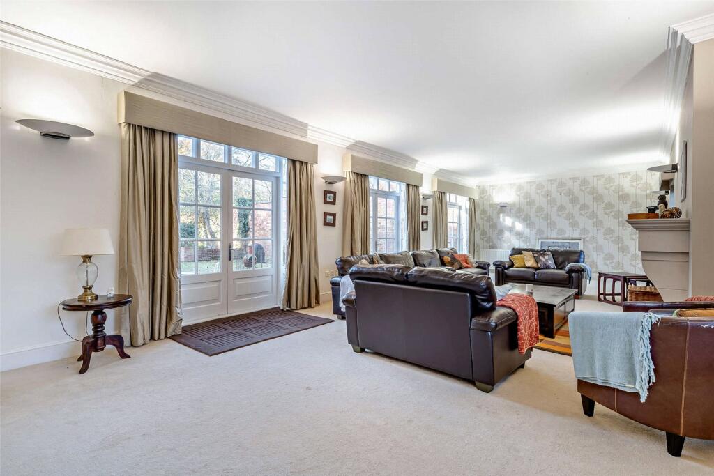
The front door opens into a wide hall with open staircase and feature fireplace. To the right of hall is the sitting room and off which is a cosy snug. The sitting room has moulded cornice, dual aspect, fireplace and 3 sets of double doors which open onto the courtyard. To the left of the hall is an inner hall which gives access to the dining room which is a well-proportioned room with wooden effect floor, cornice and 2 sets of double doors to the courtyard. At the end of the inner hall is a downstairs w.c., small study and access to the kitchen. The kitchen is L-shaped, offering kitchen units, dining area and utility area. The kitchen has fitted wall and base units under granite. The fitted appliances include Die Dietrech oven with Bosch hob & extractor, integrated Hoover dishwasher and Villeroy & Boch Belfast sink with drainer. Similarly the utility space has wall & base units under granite with Belafast sink, space for fridge/freezer and plumbing for washing machine & tumble dryer.
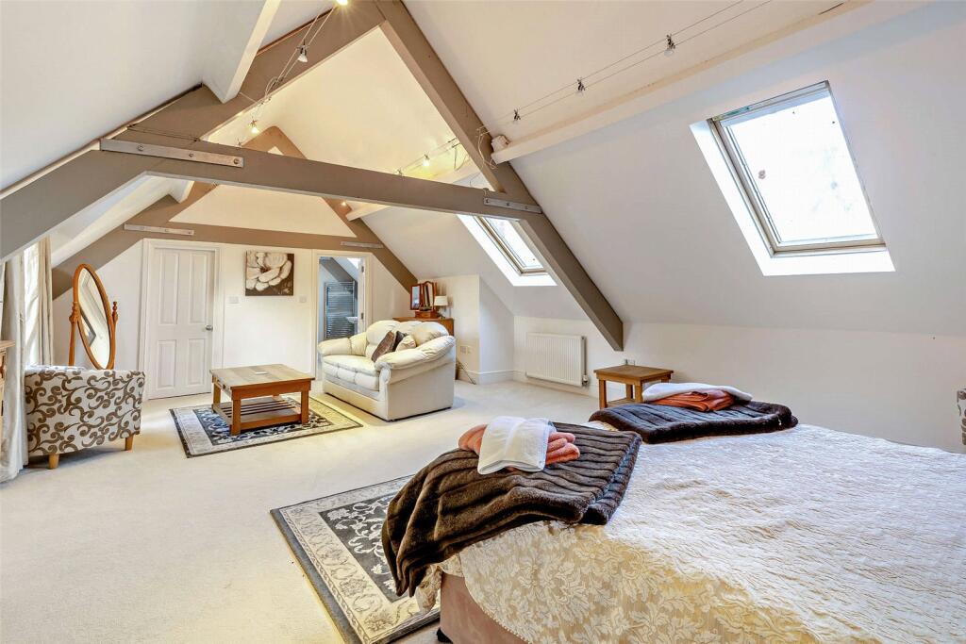
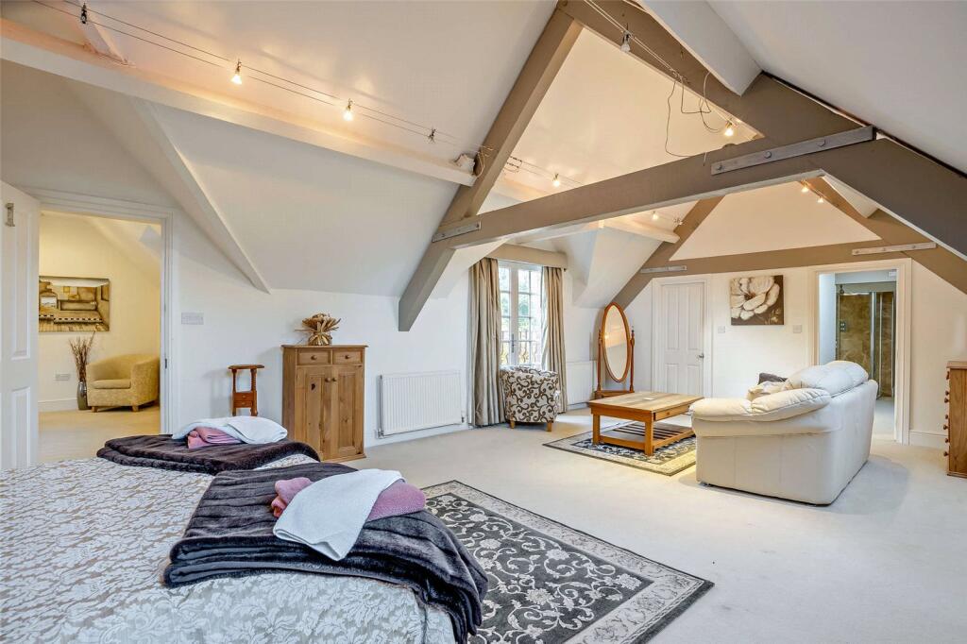
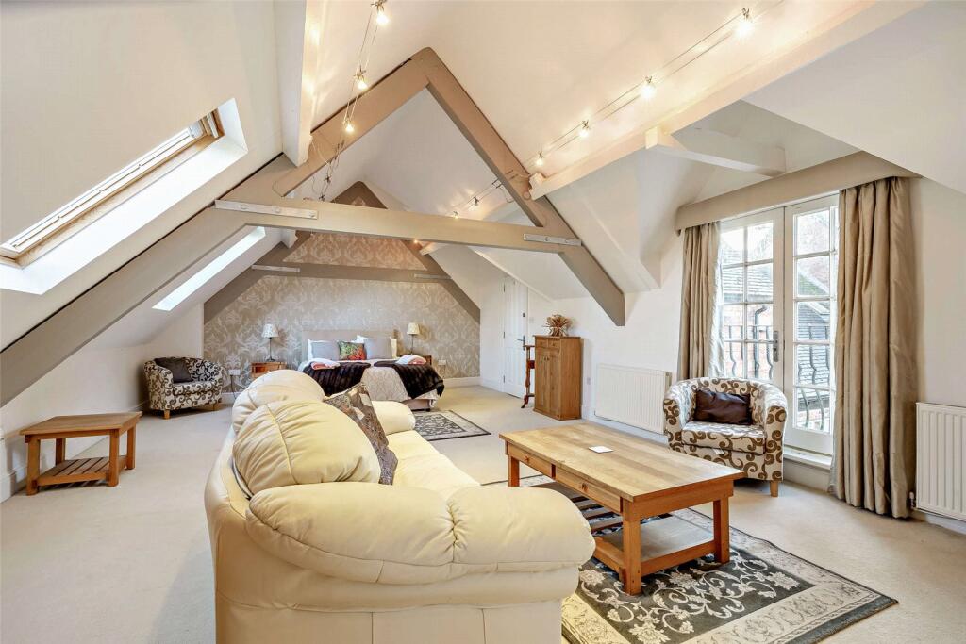
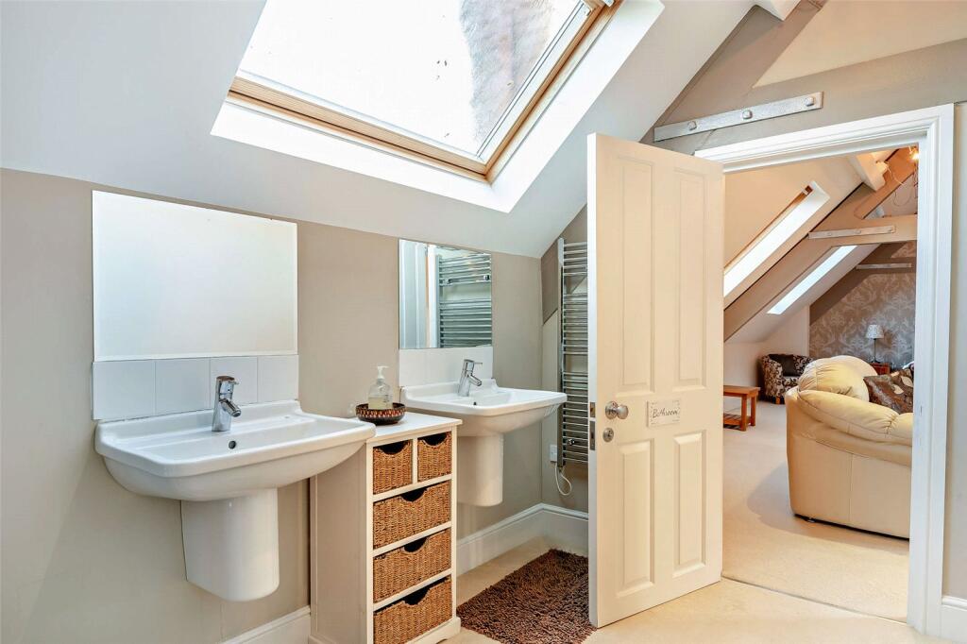
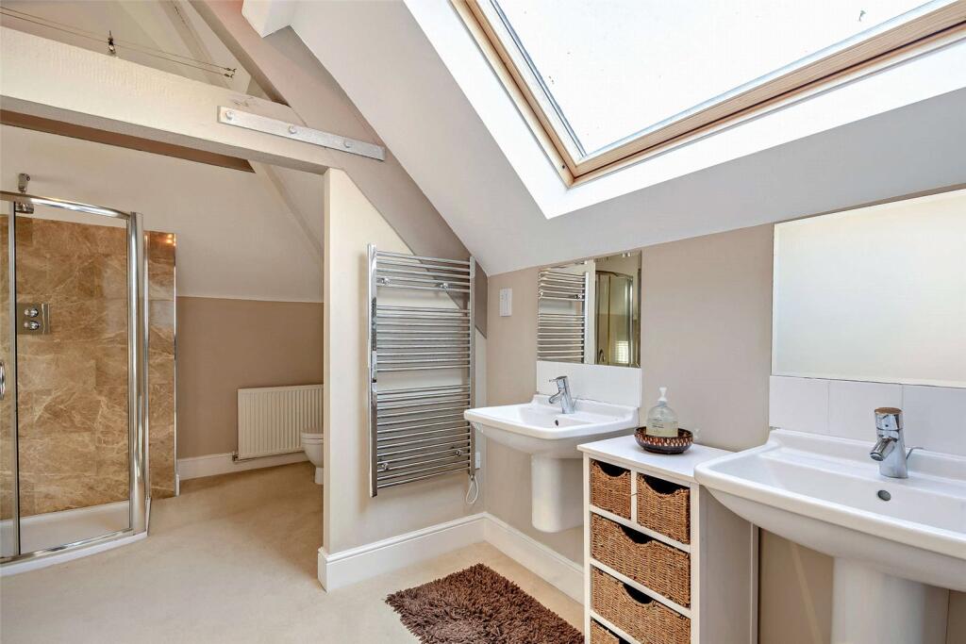
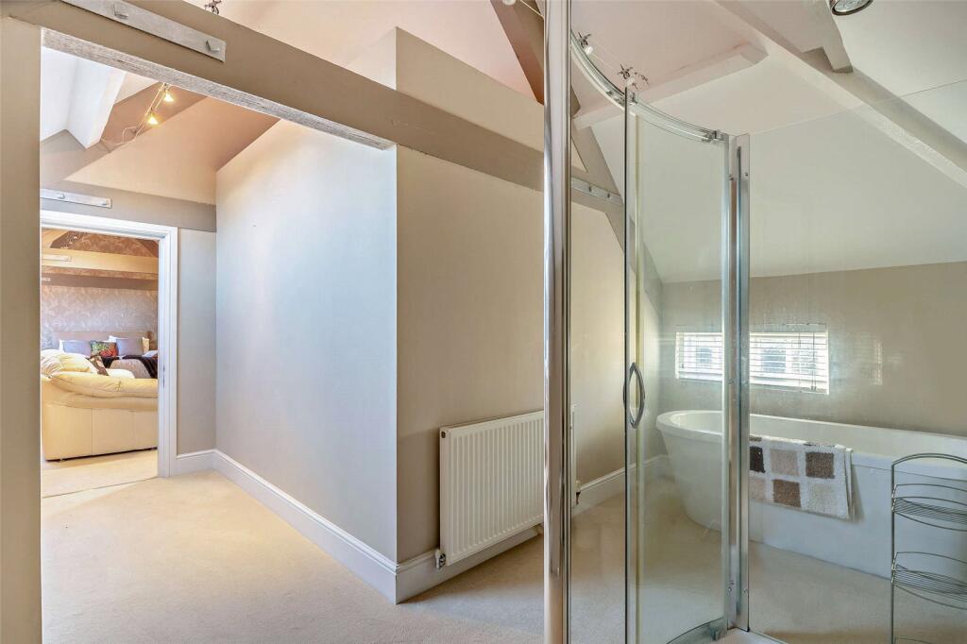
At first floor level there is a galleried landing which gives direct access to the main bedroom and bedroom 5, as well as the inner landing. Bedroom 1 is a particularly large double bedroom with vaulted ceiling, exposed beams and en-suite dressing room & bathroom. The dressing room has fitted shelving & wardrobe space and the bathroom contains, rolltop bath, shower cubicle, low flush w.c., bidet, towel rail and twin hand basins. Bedrooms 3, 4 and 5 are all double bedrooms, as is bedroom 2 but this has the benefit of an en-suite shower room with tiled floor and part tiled walls, shower cubicle, low flush w.c., towel rail and hand basin. The 3 remaining bedrooms are served by the family bathroom which has tiled floor, part tiled walls, integrated tiled bath, shower cubicle, low flush w.c., bidet and hand basin.
Services - Mains electric & water. Oil central heating. Private Drainage (Shared use with Hatherton Lodge). The buyer will be required to install an independent drainage provision for The Old Stables within 6 months from completion, and use of the existing system will be terminated.
Local Authority: Cheshire East Council. Tel:
Listed by
Chester
Jackson-Stops & Staff
Reference: 164369255
EPC ratings on this postcode
We don't have a matched EPC for this property yet. Below are efficiency scores and details for other addresses on this postcode.
| Address | Current | Potential | Floor area | Age band | Type |
|---|---|---|---|---|---|
| 10, Hunsterson Road, Hatherton | 61 | 104 | 83 m² | England and Wales: 1967-1975 | House |
| 10, Hunsterson Road, Hatherton, NANTWICH | 61 | 104 | 83 m² | England and Wales: 1967-1975 | Detached |
| 9, Hunsterson Road, Hatherton | 62 | 78 | 81 m² | England and Wales: 1930-1949 | House |
| 9, Hunsterson Road, Hatherton, NANTWICH | 62 | 78 | 81 m² | England and Wales: 1930-1949 | Detached |
| Ashfields, Hunsterson Road, Hatherton | 69 | 72 | 117 m² | England and Wales: 1950-1966 | House |
| Ashfields, Hunsterson Road, Hatherton, NANTWICH | 69 | 72 | 176 m² | England and Wales: 1950-1966 | Detached |
| Flat At Hatherton Lodge, Hunsterson Road, Nantwich | 53 | 68 | 77 m² | England and Wales: 1983-1990 | Flat |
| Hatherton Grange, Hunsterson Road, Hatherton | 62 | 73 | 343 m² | England and Wales: 1996-2002 | House |
| Hatherton Grange, Hunsterson Road, Hatherton, NANTWICH | 62 | 73 | 343 m² | England and Wales: 1996-2002 | Detached |
| Hatherton Lodge Farm, Hunsterson Road, Hatherton | 49 | 70 | 342 m² | England and Wales: before 1900 | House |
| Hatherton Lodge Farm, Hunsterson Road, Hatherton, NANTWICH | 49 | 70 | 342 m² | England and Wales: before 1900 | Detached |
| Hatherton Lodge, Hunsterson Road, Nantwich | 33 | 65 | 593 m² | England and Wales: before 1900 | Detached |
| Hunters Grove, Hunsterson Road, Hatherton | 64 | 84 | 110 m² | England and Wales: 1976-1982 | Bungalow |
| Hunters Grove, Hunsterson Road, Hatherton, NANTWICH | 64 | 84 | 110 m² | England and Wales: 1976-1982 | Detached |
| The Old Stables, Hatherton Lodge | 16 | 56 | 399 m² | England and Wales: before 1900 | House |
Flood risk
Zone: 1
Risk: Low
Job (default Low)
Registered land (INSPIRE)
This location falls inside an HM Land Registry INSPIRE registered freehold polygon.
Plot: ~54,261 m² (13.41 acres)
Source: HM Land Registry INSPIRE Index Polygons.
Floorplans
Floorplan
Price history
| Event | Date | Price | % change |
|---|---|---|---|
| Listed for sale | — | £900,000 | — |
Source: HM Land Registry Price Paid Data. Crown copyright.
Sold Comparables
Same street and nearby sales within 0.25 miles (last 5 years). Data from Land Registry Price Paid.
| Address | Price | Date | Type |
|---|---|---|---|
| 10 LAKESIDE VIEW, NANTWICH, CHESHIRE EAST, CW5 7GA | £629,000 | 19/06/2026 | Detached |
| 4 BIRCHALL CLOSE, STAPELEY, NANTWICH, CHESHIRE EAST, CW5 7SQ | £330,000 | 08/06/2026 | Detached |
| 11 LONDON ROAD, STAPELEY, NANTWICH, CHESHIRE EAST, CW5 7JL | £595,000 | 28/04/2026 | Detached |
| PLOVERS RISE PEWIT LANE, HUNSTERSON, NANTWICH, CHESHIRE EAST, CW5 7PP | £850,000 | 15/04/2026 | Detached |
| 16 CLONNERS FIELD, STAPELEY, NANTWICH, CHESHIRE EAST, CW5 7GP | £235,000 | 23/01/2026 | Detached |
| 27 CHADWICKE CLOSE, STAPELEY, NANTWICH, CHESHIRE EAST, CW5 7NF | £345,000 | 16/01/2026 | Detached |
| STABLE COTTAGE WRINEHILL ROAD, WYBUNBURY, NANTWICH, CHESHIRE EAST, CW5 7NU | £670,000 | 15/01/2026 | Detached |
| 1 LOTUS CLOSE, STAPELEY, NANTWICH, CHESHIRE EAST, CW5 7RW | £695,000 | 19/12/2025 | Detached |
| 68 FLOWERSCROFT, NANTWICH, CHESHIRE EAST, CW5 7GN | £320,000 | 19/12/2025 | Detached |
| 4 BALMORAL PLACE, WILLASTON, NANTWICH, CHESHIRE EAST, CW5 7HN | £515,000 | 11/12/2025 | Detached |
| 12 TANNERS WAY, NANTWICH, CHESHIRE EAST, CW5 7FL | £415,000 | 10/12/2025 | Detached |
| 19 GLOVER DRIVE, WILLASTON, NANTWICH, CHESHIRE EAST, CW5 7TL | £350,000 | 05/12/2025 | Detached |
| 21 BEBBINGTON WAY, WILLASTON, NANTWICH, CHESHIRE EAST, CW5 7TH | £340,000 | 21/11/2025 | Detached |
| THE OLD MILL MILL LANE, DODDINGTON, NANTWICH, CHESHIRE EAST, CW5 7NN | £1,598,960 | 12/11/2025 | Detached |
| 3 BURGESS CLOSE, STAPELEY, NANTWICH, CHESHIRE EAST, CW5 7GB | £710,000 | 20/10/2025 | Detached |
| 4 GREENHAVEN COURT, HATHERTON, NANTWICH, CHESHIRE EAST, CW5 7QG | £620,000 | 14/10/2025 | Detached |
| 8 HALLAMS DRIVE, NANTWICH, CHESHIRE EAST, CW5 7RN | £450,000 | 12/09/2025 | Detached |
| 25 PARKFIELD DRIVE, NANTWICH, CHESHIRE EAST, CW5 7DB | £290,000 | 05/09/2025 | Detached |
| 81 AUDLEM ROAD, NANTWICH, CHESHIRE EAST, CW5 7EA | £330,000 | 05/09/2025 | Detached |
| 2 TINKERSFIELD, STAPELEY, NANTWICH, CHESHIRE EAST, CW5 7GY | £430,000 | 26/08/2025 | Detached |
Area average: £535,898 (20 sales)
Capital growth trend
Land Registry outcode average: last 12 months vs 5y and 10y ago (from sold prices).
House Price Index (HM Land Registry — official index, not sold-price averages): Cheshire East. Series: Detached. As of July 2026.
Rental Range
Estimated market rent for Cheshire East. Low = conservative, Realistic = average, Optimistic = best case.
Based on Local Authority from postcode lookup → Cheshire East.
LHA (30th percentile) floor for Bolton and Bury: £947/mo (Apr 2025 – Mar 2026)
Location
Address
Hunsterston Road
Nearby
Nearest stations, universities and amenities (distance from property).
| Type | Name | Distance |
|---|---|---|
| Bus stop | Hatherton, Hunsterson Road / Lodge Lane | 0.0 miles |
| Shop | Wybunbury Garage | 1.4 miles |
| Shop | Wybunbury PO & General Stores | 1.5 miles |
| Train station | Nantwich | 3.8 miles |
| Train station | Crewe | 4.6 miles |
| University | University of Buckingham Crewe Campus | 5.0 miles |
| Hospital | Leighton Hospital | 6.6 miles |
| University | Keele University | 7.9 miles |
| Hospital | Bradwell Hospital | 9.1 miles |
Street-level crime
| Category | Count |
|---|---|
| Total incidents | 0 |
Within 1 mile during Aug 2026. Source: data.police.uk (England & Wales).
Schools nearby
Nearest open schools with Ofsted ratings (England). Closed schools are not shown. Data from Get Information about Schools and Ofsted.
| Name | Type | Distance | Ofsted |
|---|---|---|---|
| Wybunbury Delves CofE Primary School | Primary | 1.2 miles | Good — 7 Jun 2012 |
| Bridgemere CofE Primary School | Primary | 1.9 miles | Good — 23 Jul 2018 |
| Stapeley Broad Lane CofE Primary School | Primary | 2.7 miles | Outstanding — 6 Feb 2015 |
| Shavington Primary School | Primary | 2.9 miles | Good — 10 Oct 2014 |
| Audlem St James' CofE Primary School | Primary | 3.0 miles | Good — 9 Nov 2023 |
Rental Comparables
Rental listings exist nearby, but none matched the 5-bedroom count for this property.
Rent-driven metrics
Based on Area rent estimate.
- Rent ratio — Monthly rent ÷ purchase price (1% rule). 1%+ = strong, 0.8–1% = okay, <0.8% = weak for cashflow.
- Max investor price — Rent ÷ 0.8%; the price at which rent would be 0.8% of price (Stoke-style target).
- Target investor price — Rent ÷ 1%; the price at which rent would be 1% of price (strong cashflow band).
- Gross yield — Annual rent as % of purchase price (no costs).
Enter House Number
Enter the house number to help us retrieve more accurate pricing history and property data.
Please log in to submit or correct the house number for this listing.
Log in to continue