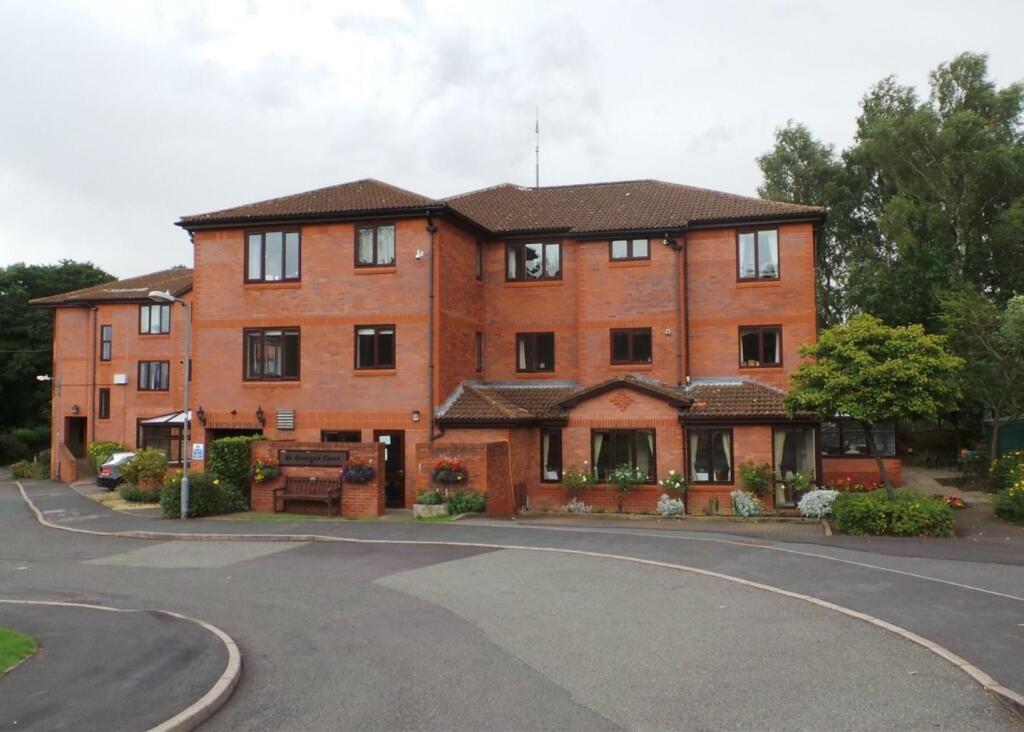
11 ST GEORGES COURT
SUTTON COLDFIELD, WEST MIDLANDS B74 4LL
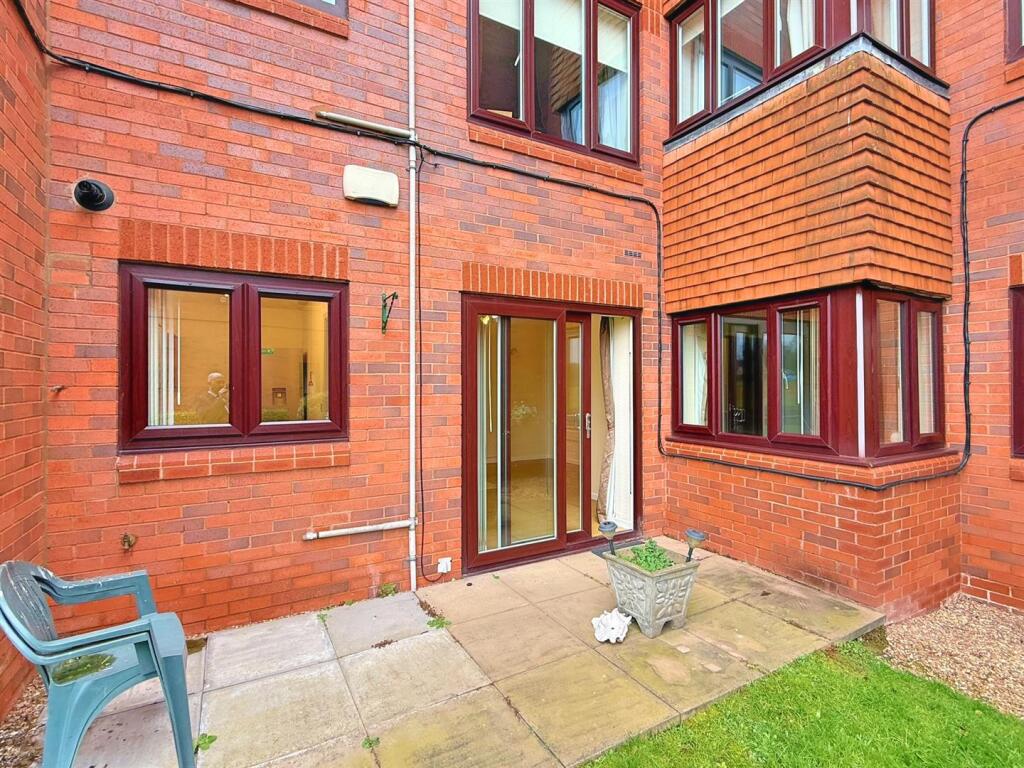
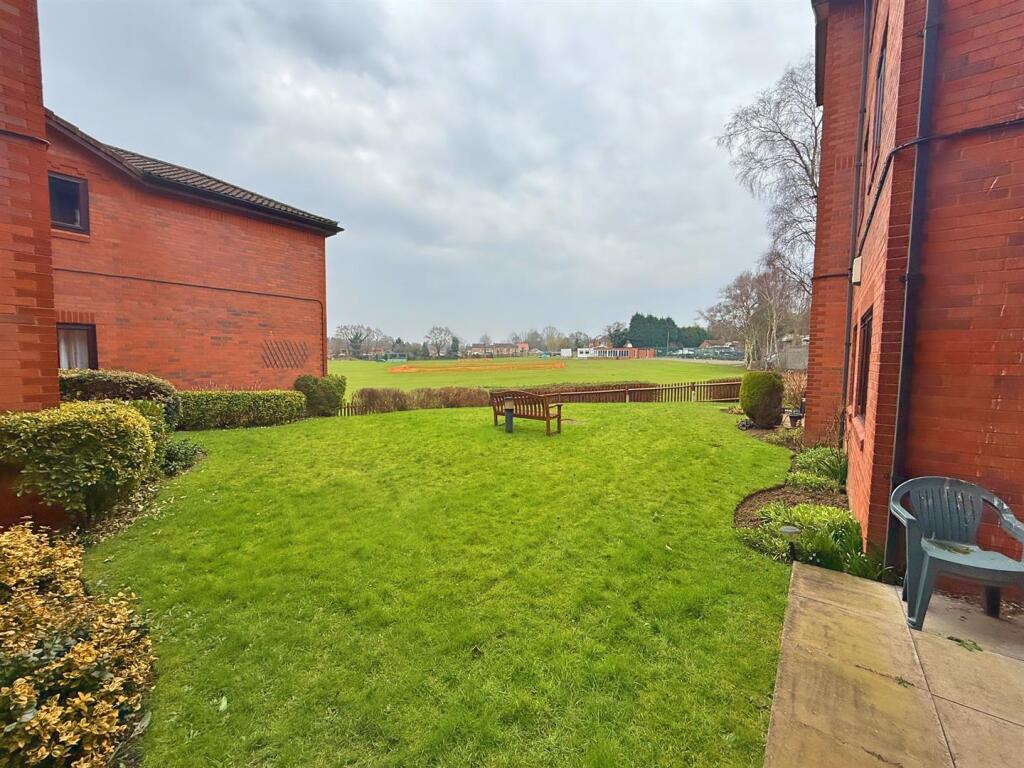
Property details
Tenure
LEASEHOLD (990 years remaining on lease)
Council tax band
D
Last sold
£155,000 Dec 2025
Local average
£223,500 (-23.9%)
Deprivation
Decile 10 (32,630 of 33,755)
Street crime
78 incidents within 1 mile (May 2026)
Key features
- Ground floor retirement apartment
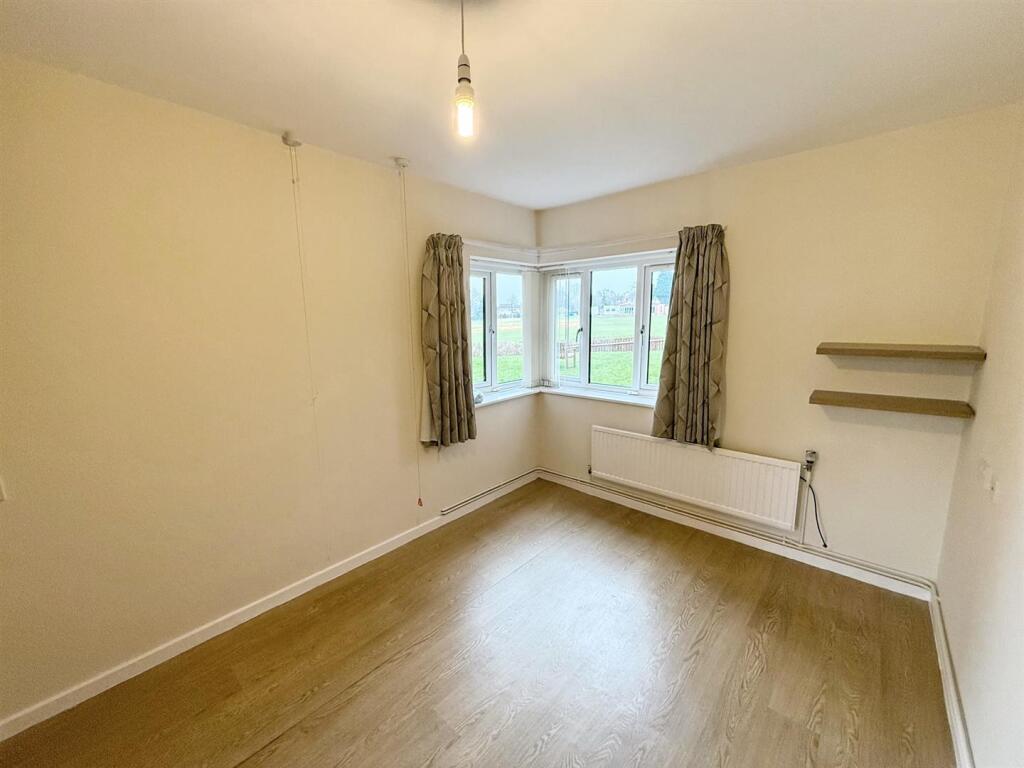
- Two bedrooms, master with wardrobes
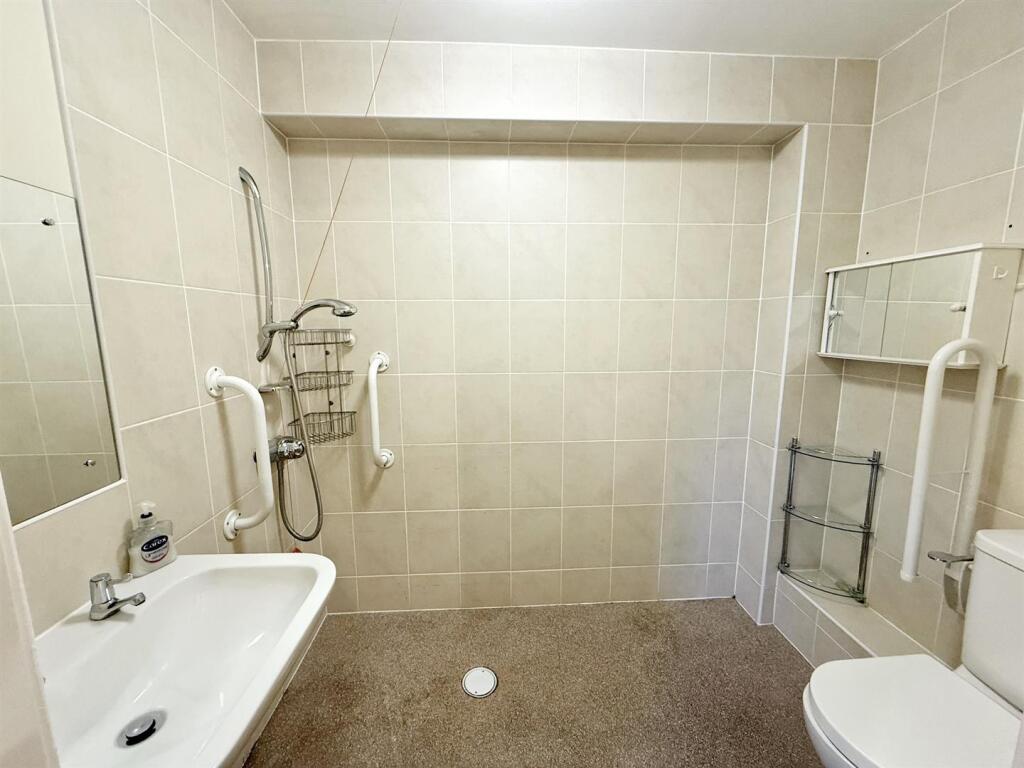
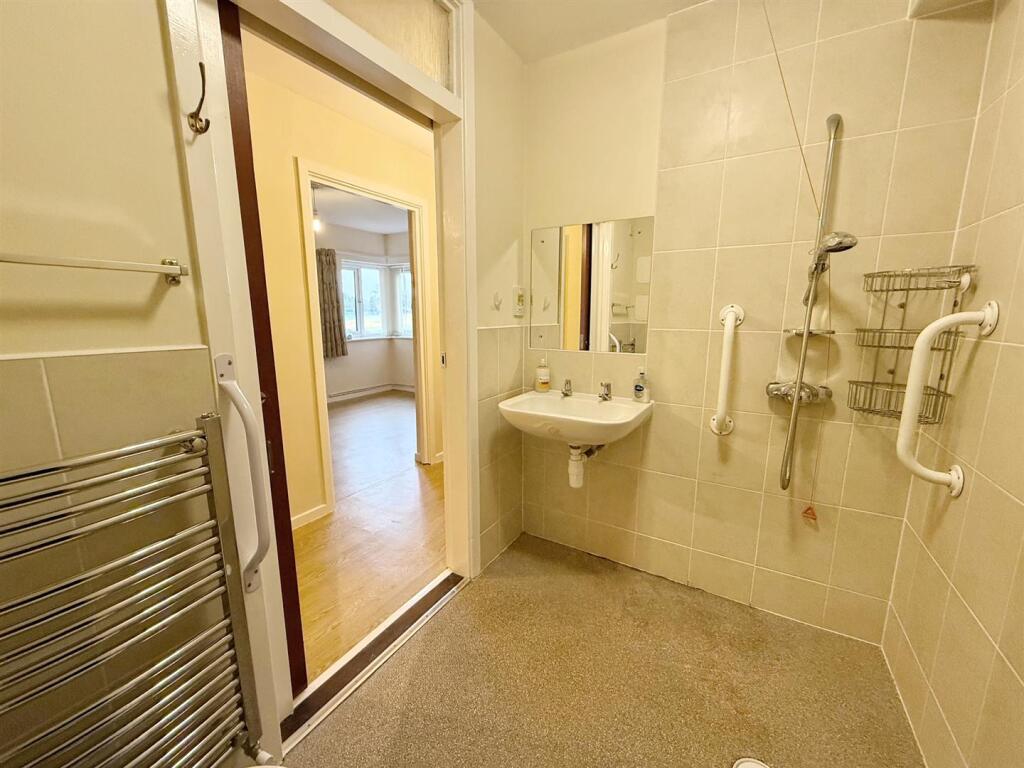
- Shower/wet room
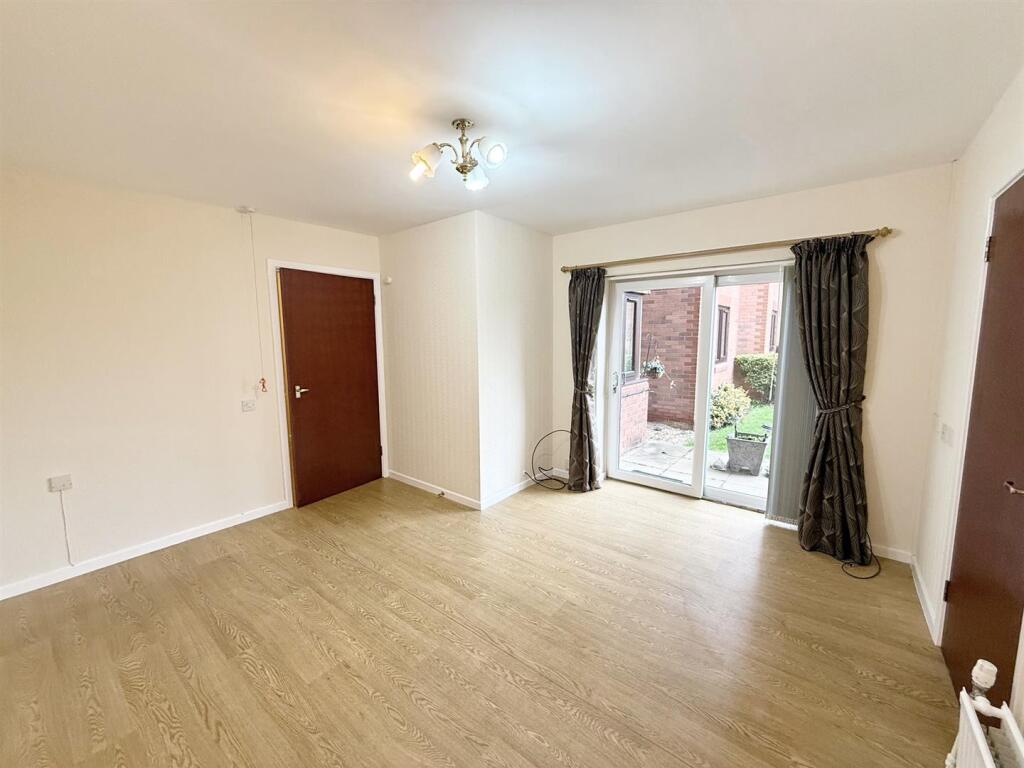
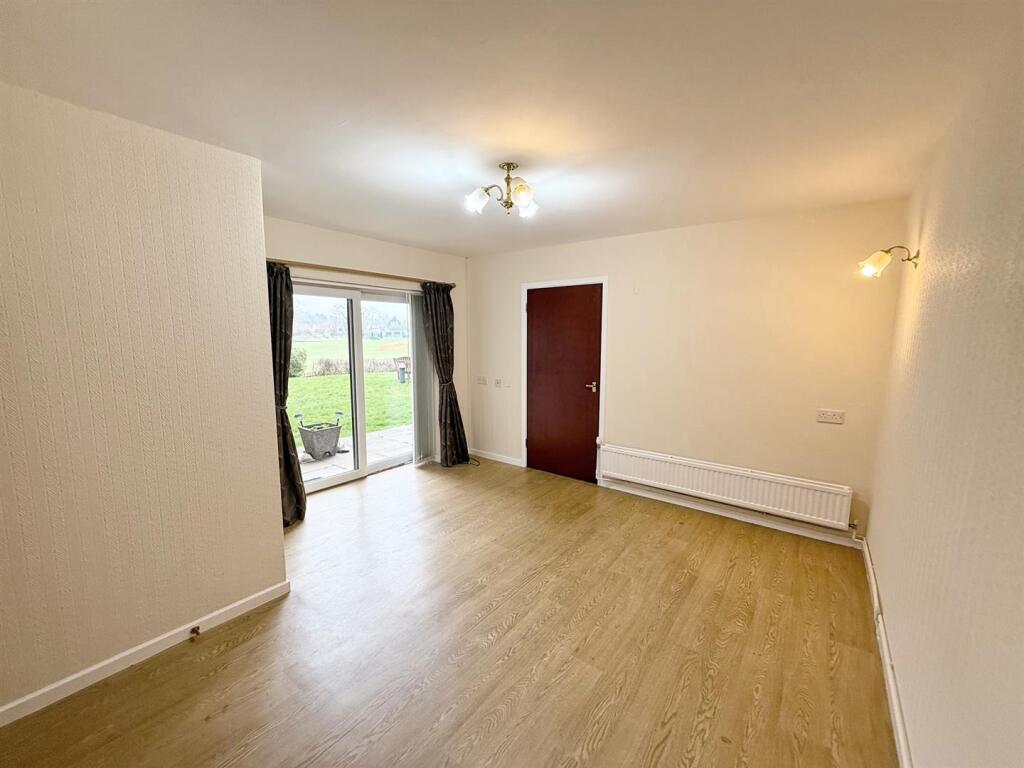
- Lounge with patio doors
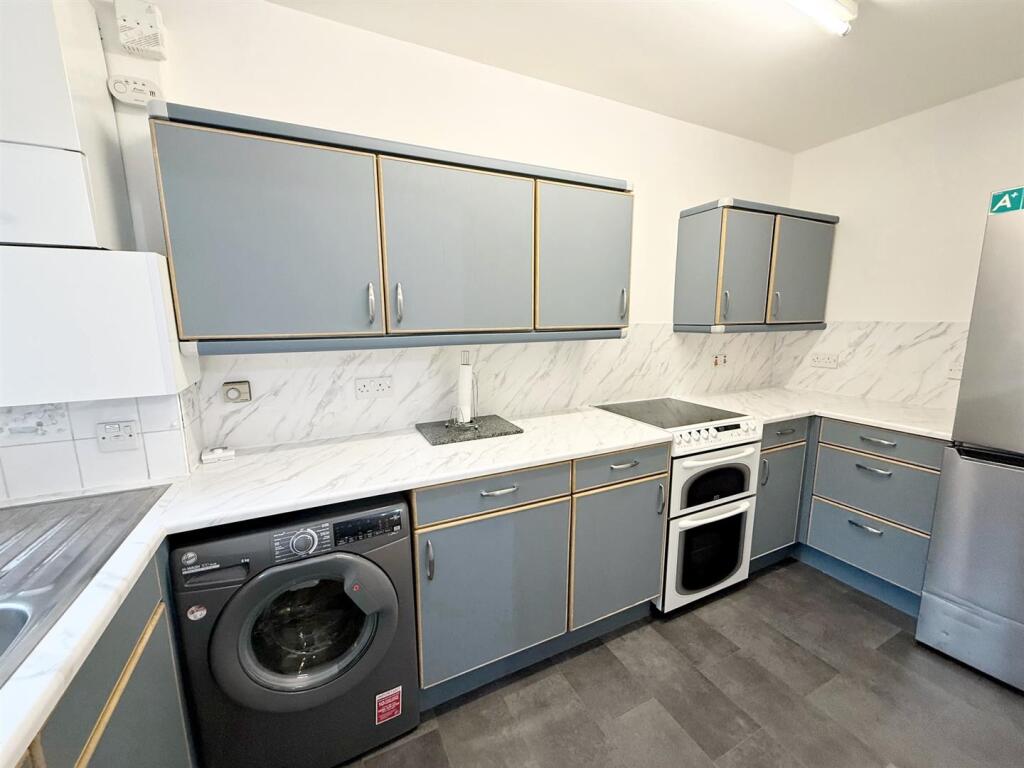
- Fitted kitchen with appliances
- 24hr on-site staff
- Emergency pull cord system
- Communal facilities, parking & gardens
- Lift access
- No upward chain
Additional details
- Parking
- Communal
- Garden
- Yes
Description
COMMUNAL RECEPTION AREA: Providing an attractive well laid out meeting area for owners and having the House Managers meeting area off, there is additionally a substantial owners lounge, meeting area, dining room providing hot lunches, conservatory area, laundry and guest wc. There is lift and stairway access to all floors the property’s front door which opens to:
INNER HALLWAY: Opening to:
RECEPTION HALL: Radiator, large cloaks/storage cupboard.
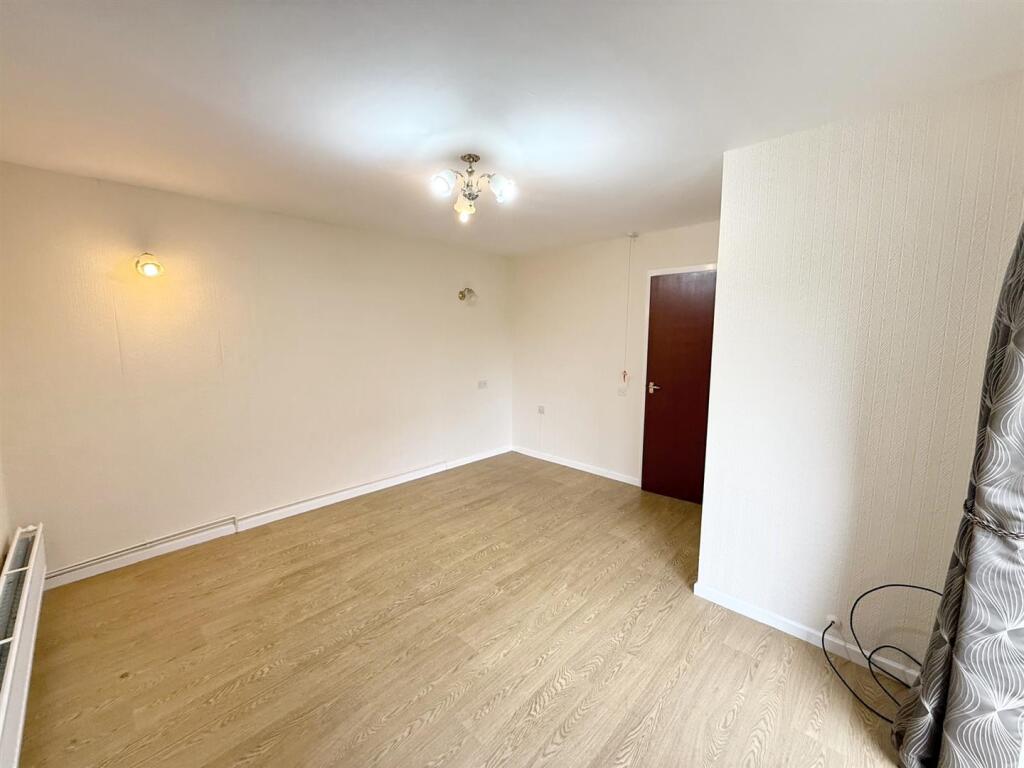
ATTRACTIVE LOUNGE: 13’6” max / 9’1” min x 12’11” max / 9’2” min Pvc double glazed patio door to communal garden, radiator, emergency pull cord.
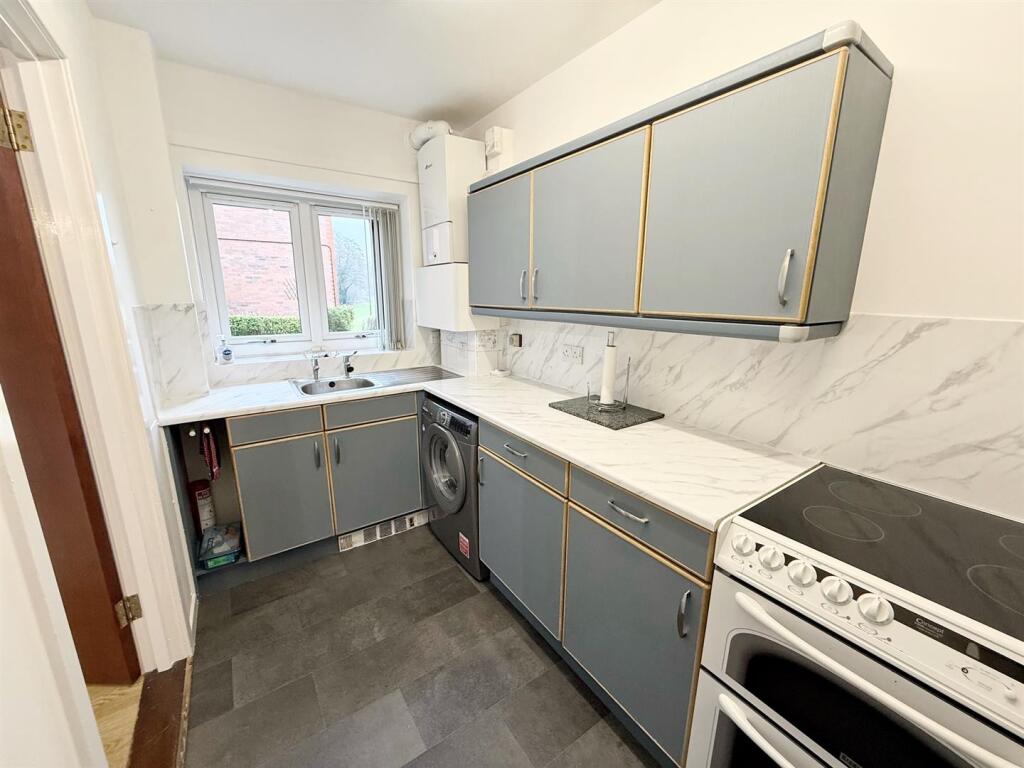
FITTED KITCHEN: 12’10” x 5’9” Pvc double glazed window to side, stainless steel sink unit set into rolled edge work surfaces, matching units to both base and wall level including drawers, splash backs, plumbing for washing machine, space for oven, grill and hob, space for fridge/freezer, tile effect flooring, emergency pull cord.
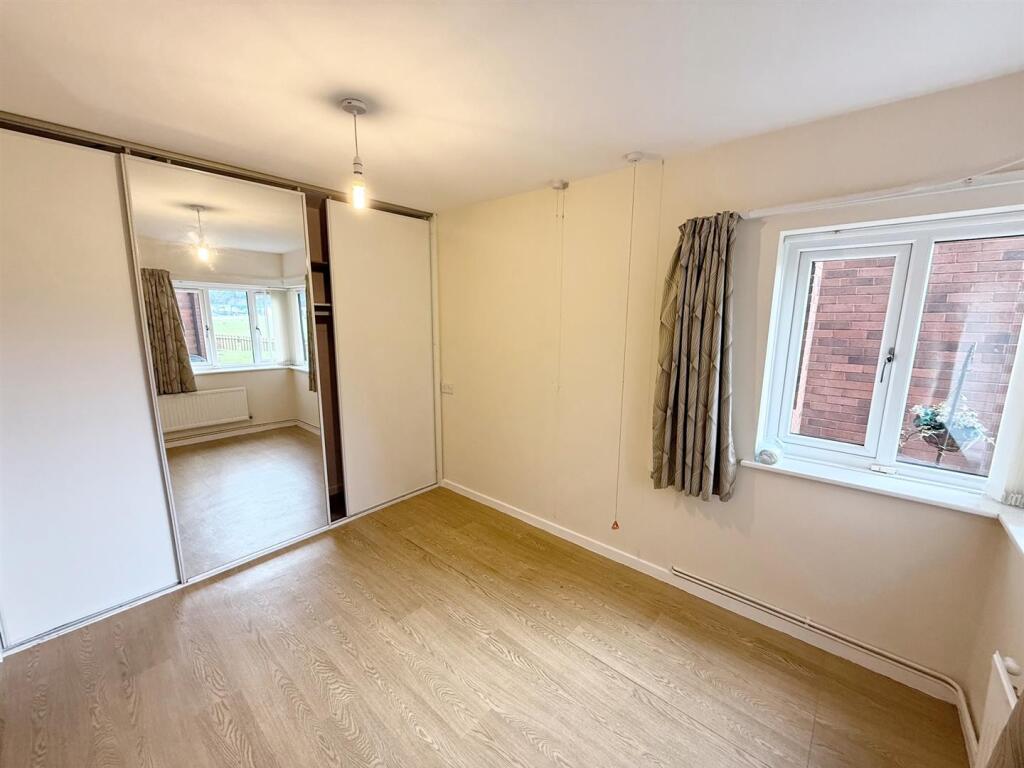
BEDROOM ONE: 11’2” x 8’9” Pvc double glazed window to rear and side, full length built-in wardrobes having sliding doors, wood effect flooring, radiator, emergency pull cord.
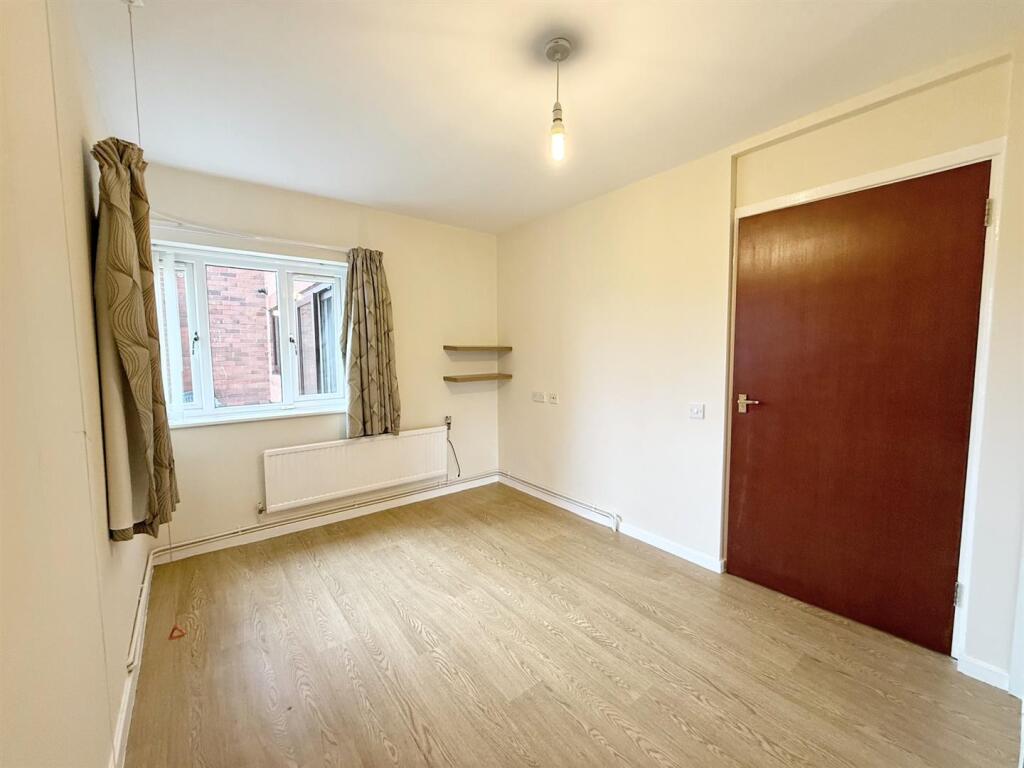
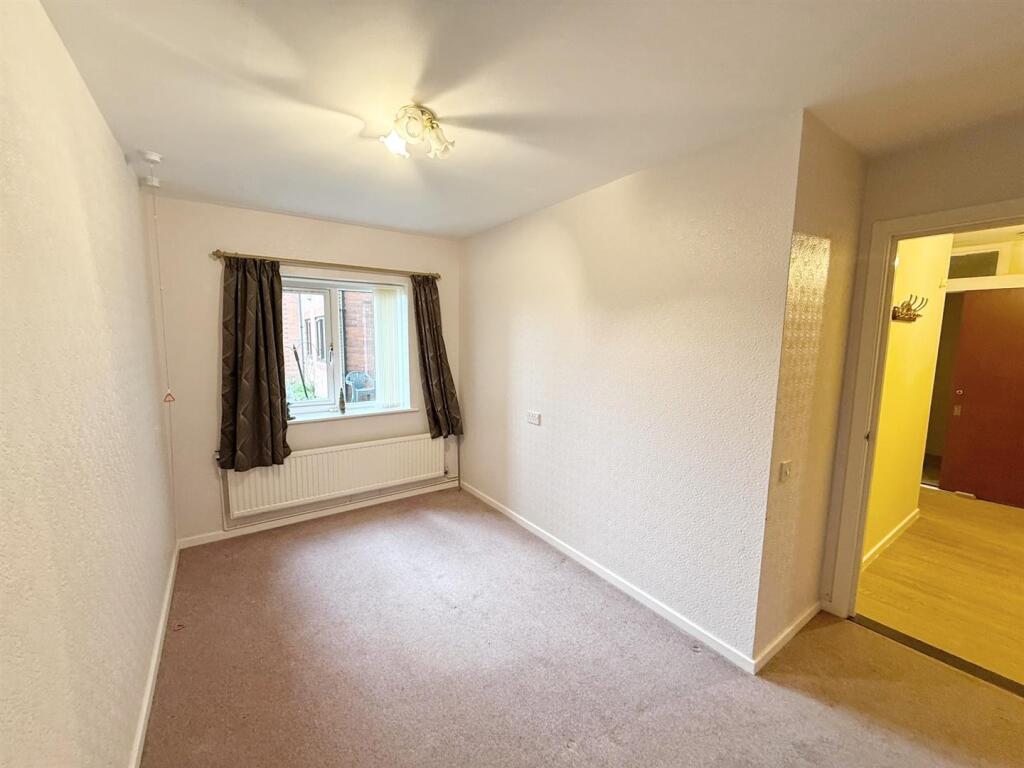
BEDROOM TWO: 13’1” x 7’5” Pvc double glazed window to rear, radiator, emergency pull cord.
SHOWER/WET ROOM: 7’8” x 5’2” Suite comprising fitted shower unit and floor drain, low level wc, wall hung sink unit, wall mounted storage cupboard, part tiled walls, chrome ladder style radiator, emergency pull cord.
OUTSIDE: Communal parking areas to the front and side with attractive gardens having seating areas and pathways.
Please note : Unfortunately, Rightmove automatically remove any hyperlinks added to their site, thus the details of where the information below is available is provided, and not the actual links. These can be copy and pasted in to a browser / search engine
To check the mobile phone coverage for various networks copy and paste this link into a browser : checker.ofcom.org.uk/en-gb/mobile-coverage
To check the broadband / internet speeds together with networks for the property copy and paste this link into a browser : checker.ofcom.org.uk/en-gb/broadband-coverage
Our vendors are asked to complete a Property Information Questionnaire for the benefit of buyers. This questionnaire provides further information and declares any material facts that may affect your decision to view or purchase the property. This document will be available on request by contacting our offices.
Buyer ID legal requirements checks / fees payable. Please click on the tab named “ Paid ID checks for buyers “ contained within the full description tab on Rightmove / see Acres web site tab - Services - Fees and charges, or copy and paste this link into a browser acres.co.uk/services-mh/fees-charges
Details of fixtures and fittings included within the sale are contact within the room measurements. The vendors reserve the right to remove any of these items by agreement during negotiation if needed / not wanted.
Tenure : Please see the property listing for details. Additionally, further information ( eg length of lease, if applicable ) can be obtained here if applicable / wanted, copy and paste this link into a browser : tinyurl.com/5dvd2hnb
Acres Estate Agents have not tested any apparatus, equipment, fixture or services and so cannot verify they are in working order, or fit for their purpose. The buyer is strongly advised to obtain verification from their Solicitor, Surveyor or other qualified party. Additionally, please note all measurements are approximate
Very occasionally the EPC may not be available due to reasons beyond our control, the Regulations state that the EPC must be ordered with 7 days of marketing, and presented within 21 days thereafter. For an update on the preparation of the EPC please contact the selling office or regularly monitor our website / portals. Should you require a copy of the full EPC please once more contact the selling office and we will happily forward this to you in PDF format, or by hard copy.
Property to sell ? Please contact your local office or email us as we would of course be delighted to assist.
Listed by
Four Oaks
Acres
Reference: 158517392
Flood risk
Zone: 2
Risk: In flood risk area
Environment Agency Flood Risk Areas (APSFR)
Floorplans
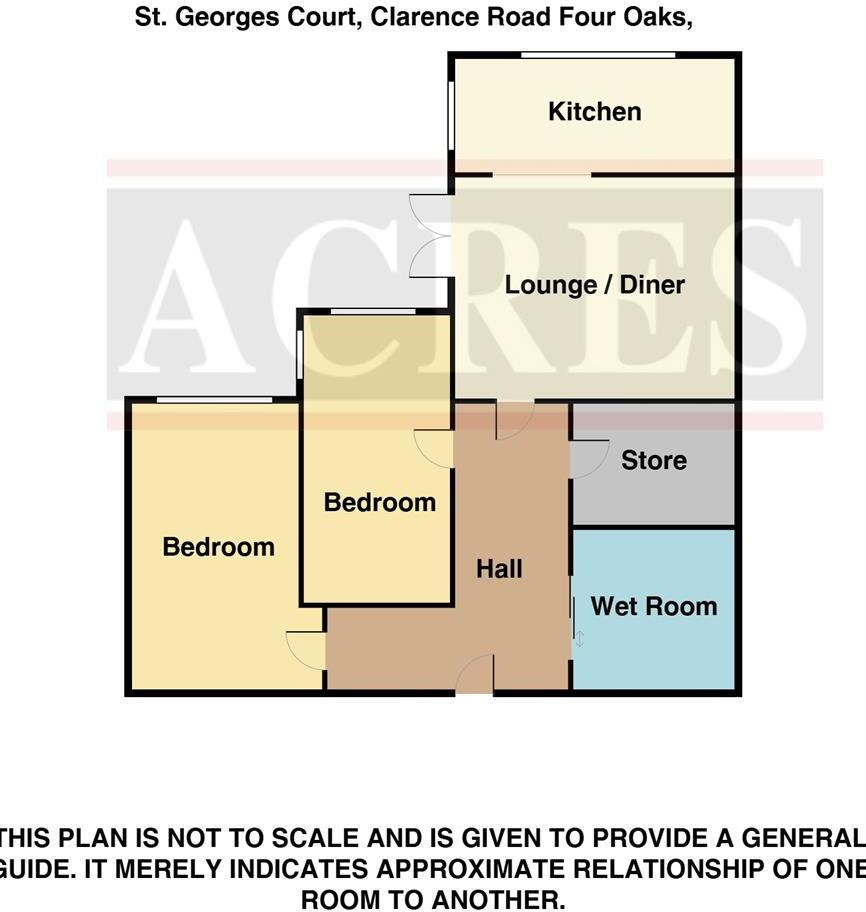
11 St. Georges Court fp.jpg
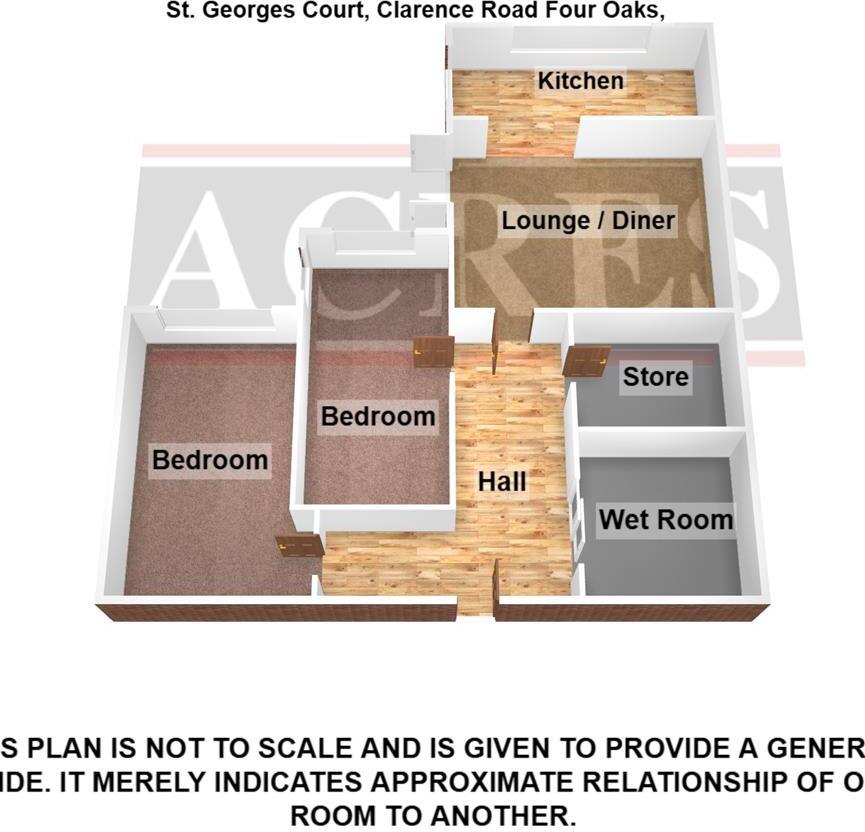
11 St. Georges Court fp 3d.jpg
EPC Graphs
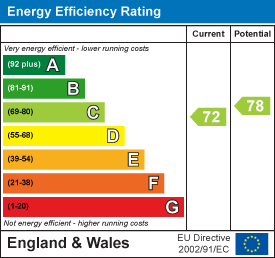
EE Rating
Price history
-7% since 2015
| Event | Date | Price | % change |
|---|---|---|---|
| Sold | 12/12/2025 (7 months ago) | £155,000 | -7.2% |
| Sold | 04/09/2015 (10 years ago) | £167,000 | — |
Source: HM Land Registry Price Paid Data. Crown copyright.
Sold Comparables
Same street and nearby sales within 0.25 miles (last 5 years). Data from Land Registry Price Paid.
| Address | Price | Date | Type |
|---|---|---|---|
| 60 BELWELL LANE, SUTTON COLDFIELD, BIRMINGHAM, WEST MIDLANDS, B74 4TR | £39,000 | 08/12/2025 | Other |
| BURCOT COURT, 51 16 FOUR OAKS ROAD, SUTTON COLDFIELD, BIRMINGHAM, WEST MIDLANDS, B74 2XU | £220,000 | 24/06/2022 | Other |
| 57 FOUR OAKS ROAD, SUTTON COLDFIELD, BIRMINGHAM, WEST MIDLANDS, B74 2XU | £500,000 | 24/09/2021 | Other |
Area average: £253,000 (3 sales)
Capital growth trend
Land Registry outcode average: last 12 months vs 5y and 10y ago (from sold prices).
House Price Index (HM Land Registry — official index, not sold-price averages): Birmingham. Series: All dwelling types. As of April 2026.
Rental Range
Estimated market rent for Birmingham. Low = conservative, Realistic = average, Optimistic = best case.
Based on Local Authority from postcode lookup → Birmingham.
LHA (30th percentile) floor for Birmingham: £748/mo (Apr 2025 – Mar 2026)
Location
Nearby
Nearest stations, universities and amenities (distance from property).
| Type | Name | Distance |
|---|---|---|
| Bus stop | Belwell Lane / Clarence Rd | 0.1 miles |
| Train station | Butlers Lane | 0.4 miles |
| Shop | Anthony Edward Hair | 0.4 miles |
| Shop | Razor's Edge | 0.4 miles |
| Train station | Four Oaks | 0.7 miles |
| University | Maryvale Institute | 3.5 miles |
| Hospital | Samuel Johnson Community Hospital | 6.9 miles |
| University | BIMM University Birmingham | 7.9 miles |
| Hospital | Brian Oliver Centre | 8.9 miles |
Street-level crime
| Category | Count |
|---|---|
| Violence and sexual offences | 22 |
| Shoplifting | 15 |
| Burglary | 8 |
| Public order | 8 |
| Vehicle crime | 6 |
| Other theft | 5 |
| Anti-social behaviour | 4 |
| Robbery | 4 |
| Criminal damage and arson | 3 |
| Bicycle theft | 1 |
| Drugs | 1 |
| Possession of weapons | 1 |
| Total incidents | 78 |
Within 1 mile during May 2026. Source: data.police.uk (England & Wales).
Schools nearby
Nearest open schools with Ofsted ratings (England). Closed schools are not shown. Data from Get Information about Schools and Ofsted.
| Name | Type | Distance | Ofsted |
|---|---|---|---|
| The Arthur Terry School | Secondary | 0.1 miles | Good — 15 Jan 2023 |
| Mere Green Primary School | Primary | 0.4 miles | Outstanding — 2 Feb 2015 |
| Hill West Primary School | Primary | 0.6 miles | Good — 9 May 2022 |
| Langley School | Other | 0.7 miles | Good — 6 Jun 2019 |
| Coppice Primary School | Primary | 0.7 miles | Good — 12 May 2019 |
Rental Comparables
Loading rental comparables for this postcode. Refresh in a few minutes.
Rent-driven metrics
Based on Area rent estimate.
- Rent ratio — Monthly rent ÷ purchase price (1% rule). 1%+ = strong, 0.8–1% = okay, <0.8% = weak for cashflow.
- Max investor price — Rent ÷ 0.8%; the price at which rent would be 0.8% of price (Stoke-style target).
- Target investor price — Rent ÷ 1%; the price at which rent would be 1% of price (strong cashflow band).
- Gross yield — Annual rent as % of purchase price (no costs).