2 SWAIN DRIVE
SANDBACH, WINTERLEY, CHESHIRE EAST CW11 4AX
£450,000
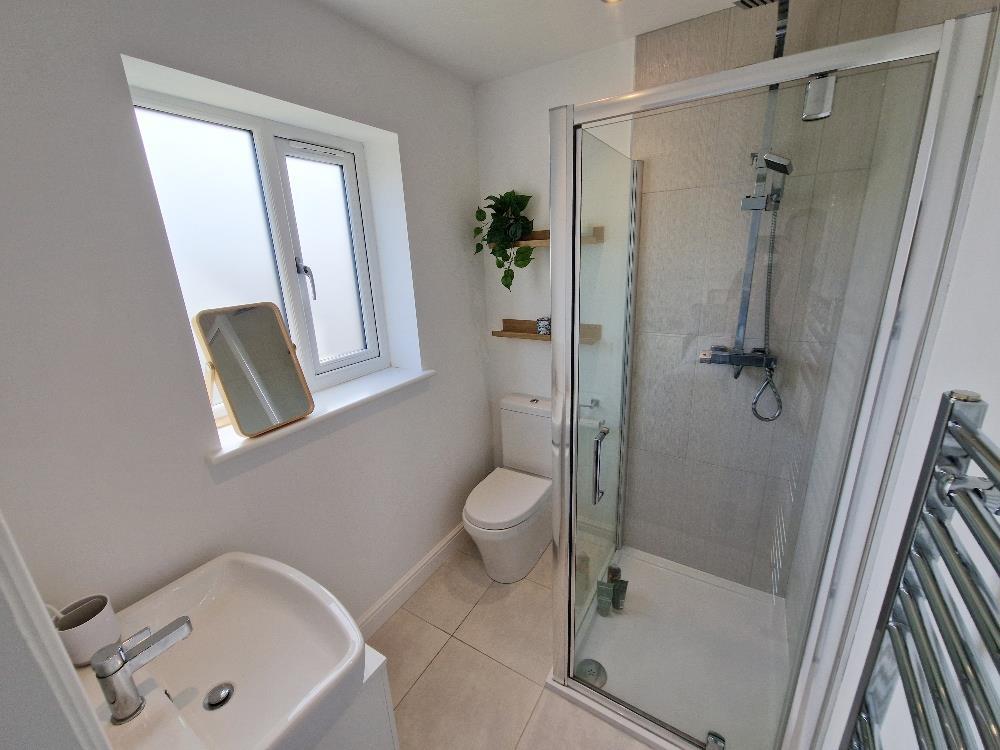
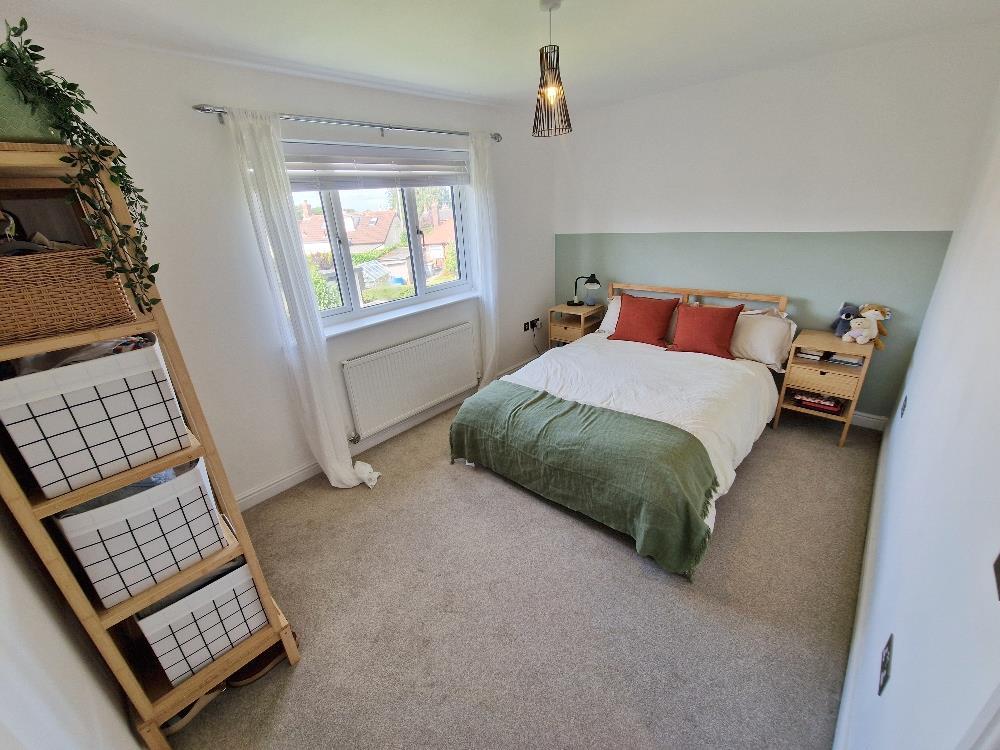
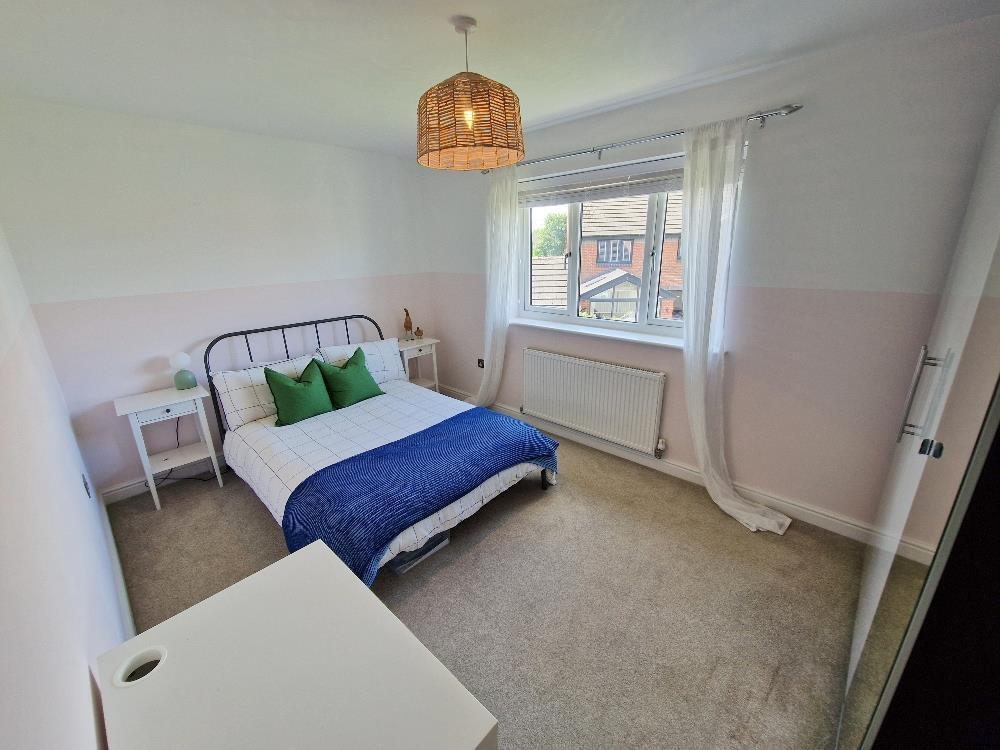
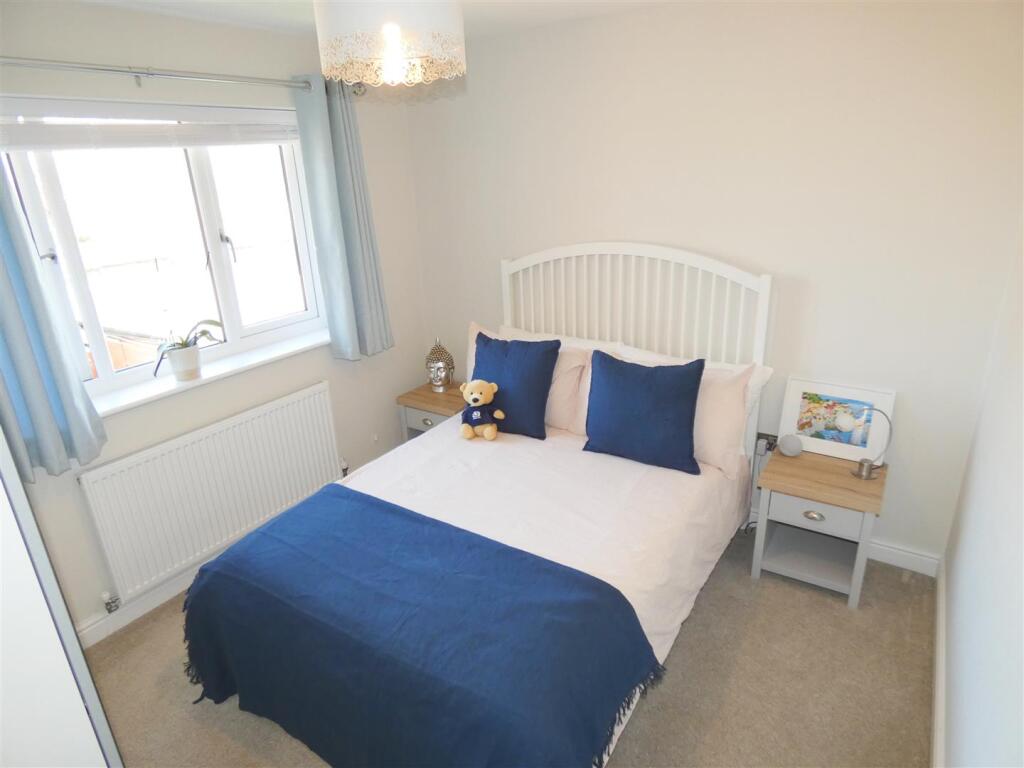
Property details
Tenure
FREEHOLD
Floor area
124 m²
Council tax band
E
EPC rating
B
Last sold
£310,000 Dec 2018
Price per m²
£3,629/m²
Local average
£423,905 (+6.2%)
Deprivation
Decile 9 (28,447 of 33,755)
Street crime
11 incidents within 1 mile (Aug 2026)
Key features
- Spacious Family Home
- Corner Plot
- Quiet Estate Location
- Four Double Bedrooms
- Detached Double Garage
- Huge Rear Garden
- Freehold Home
- Council Tax Band E
Additional details
- Parking
- Yes
- Garden
- Yes
Description
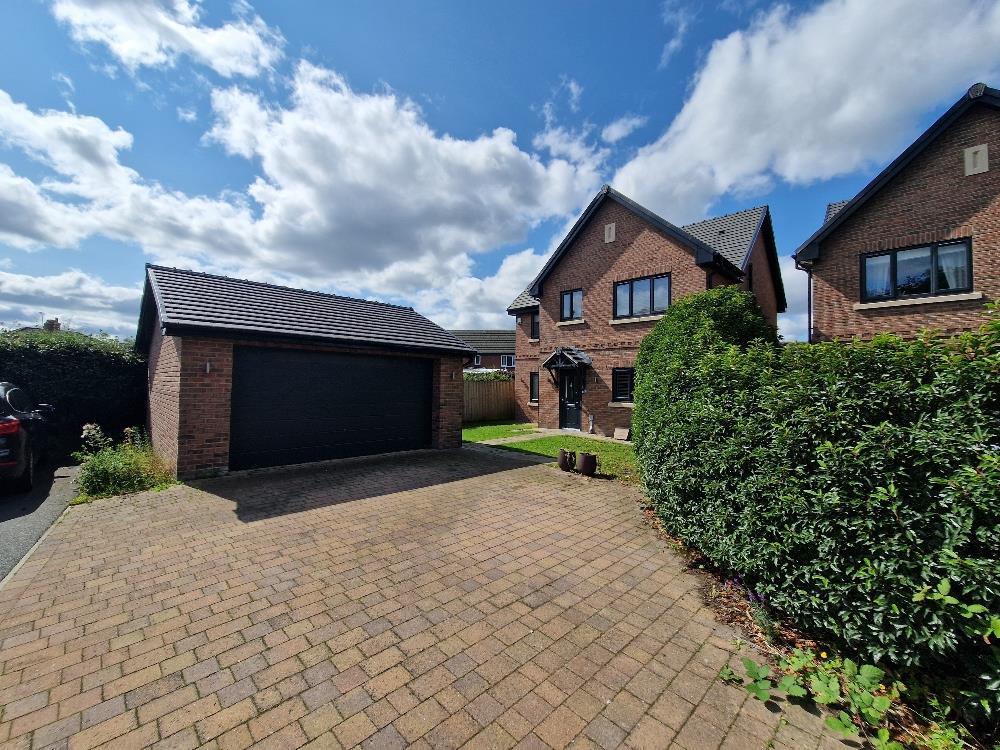
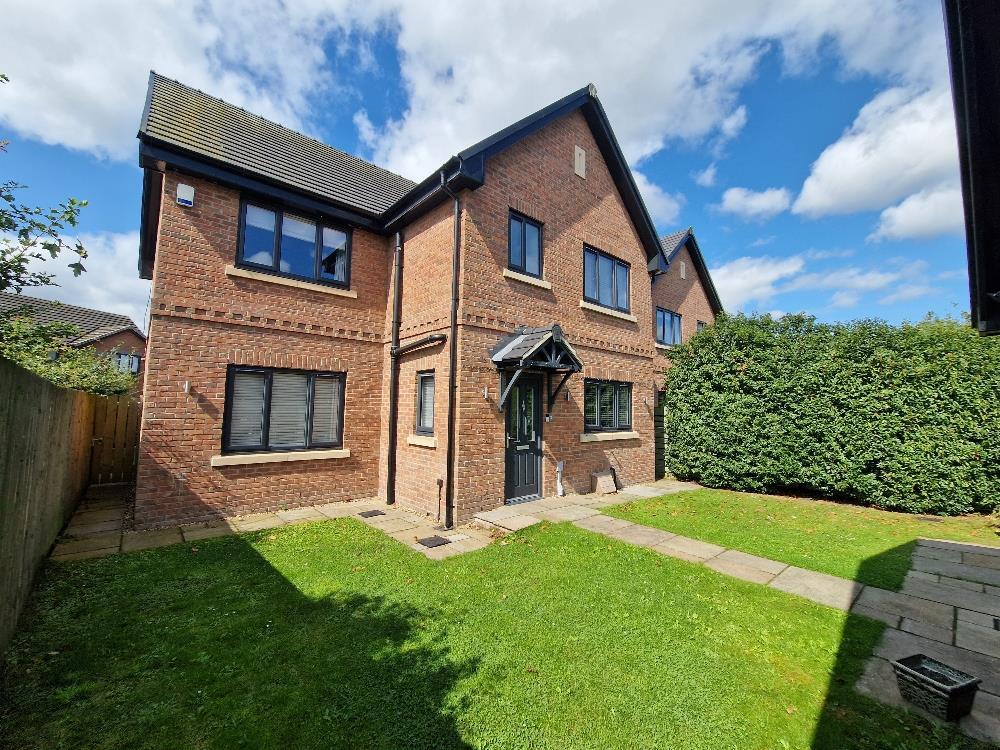
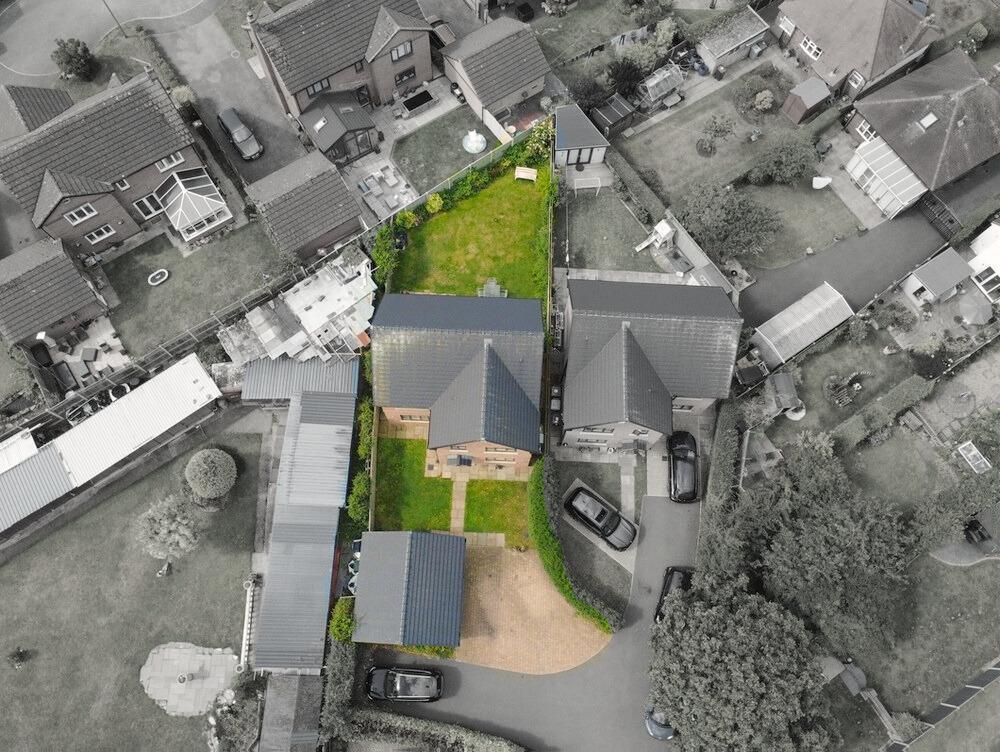
Occupying a generous corner plot on a private road of just three properties, this superbly presented family home is sure to tick more than a few boxes for any families out there who are looking for their next home!
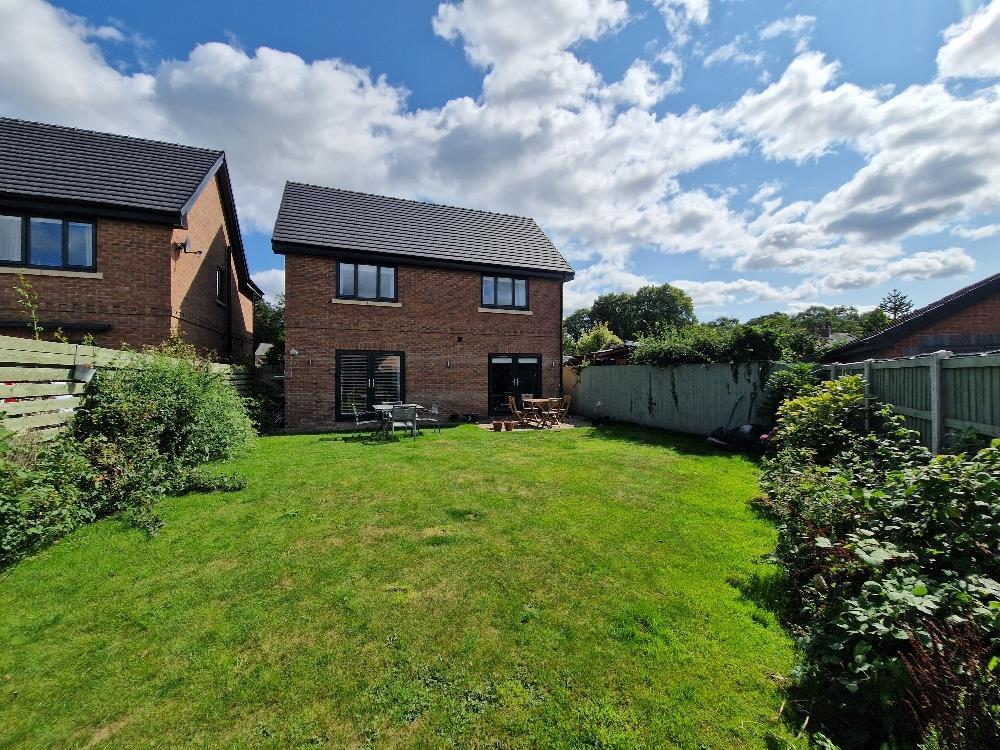
This home is guaranteed to impress with its fantastically spacious living spaces, four double bedrooms, detached double garage, and huge rear garden.
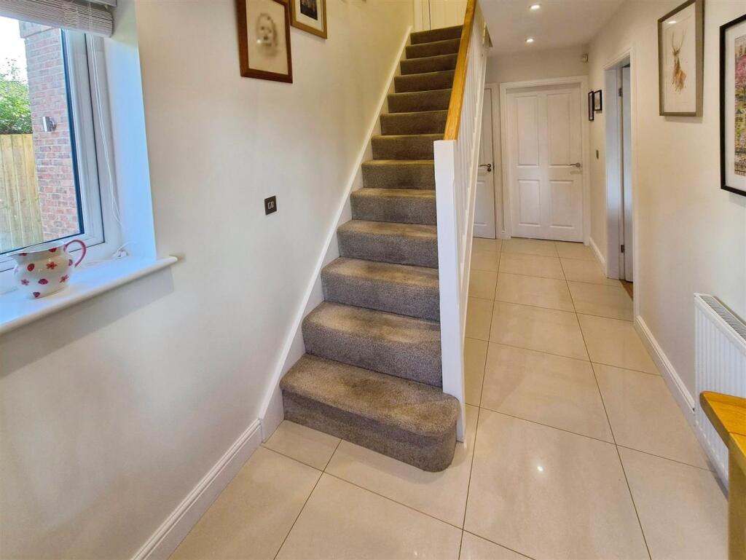
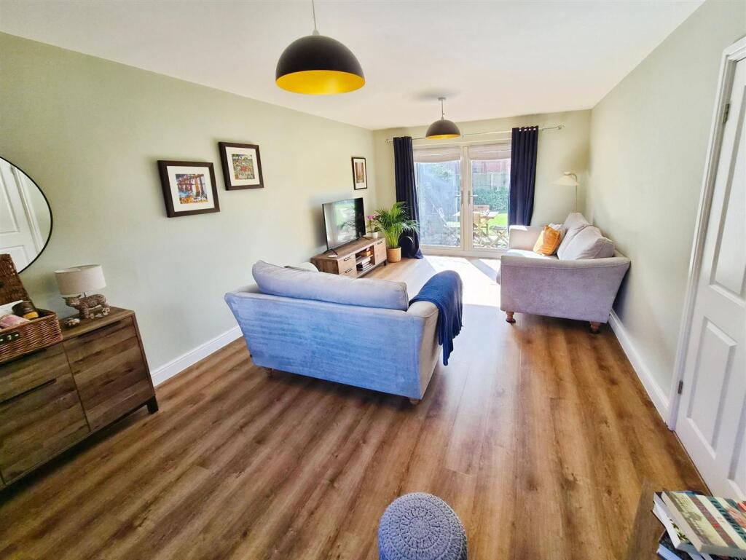
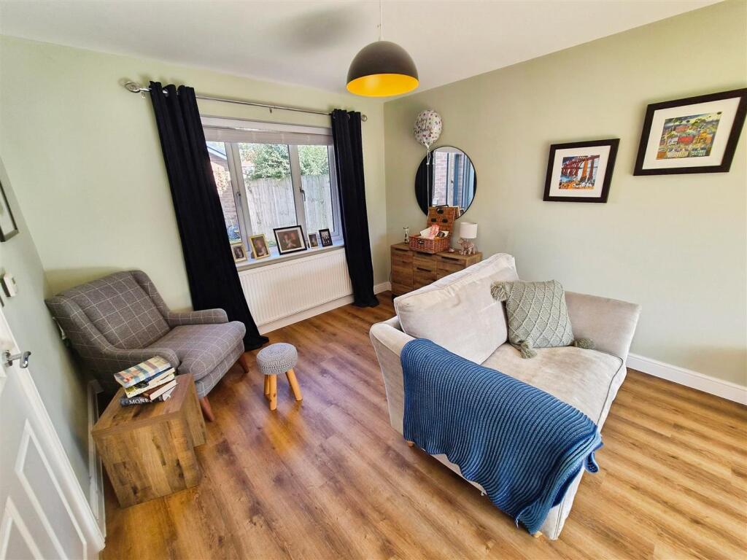
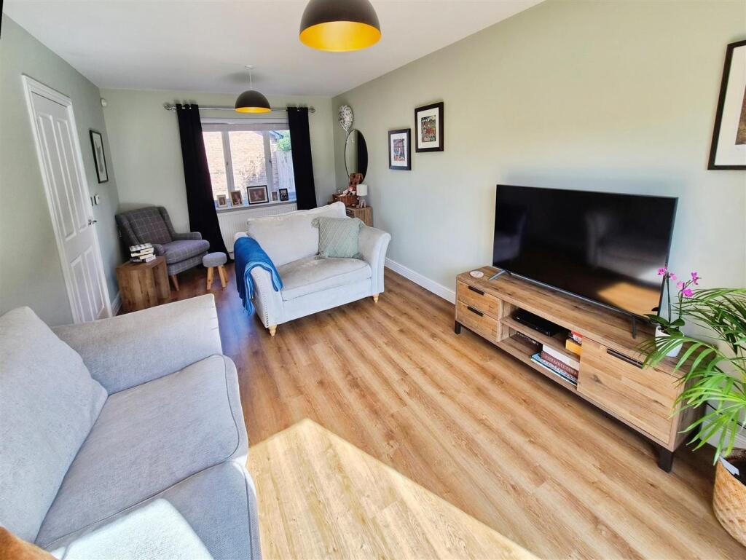
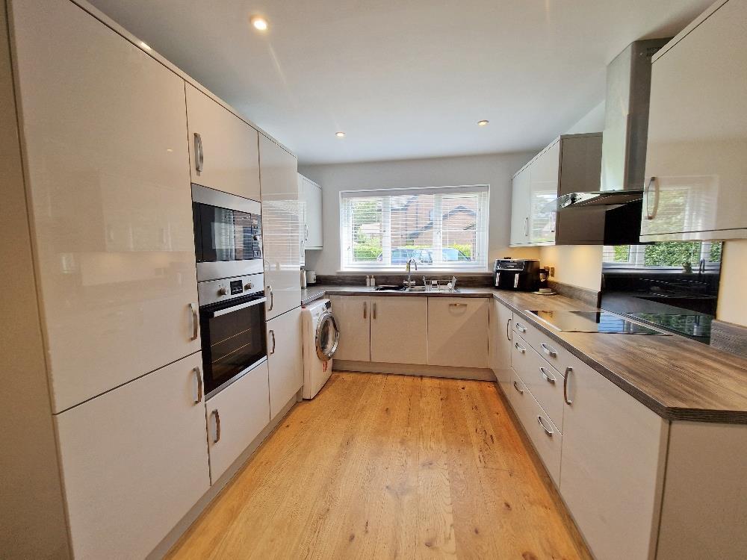
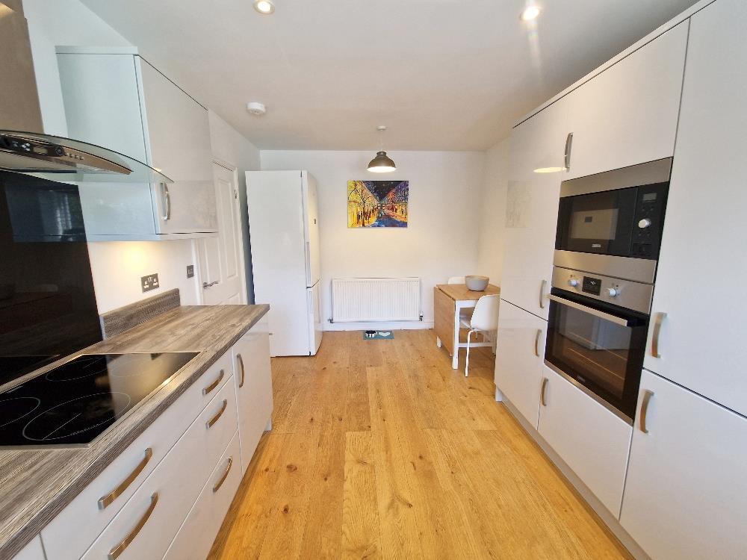
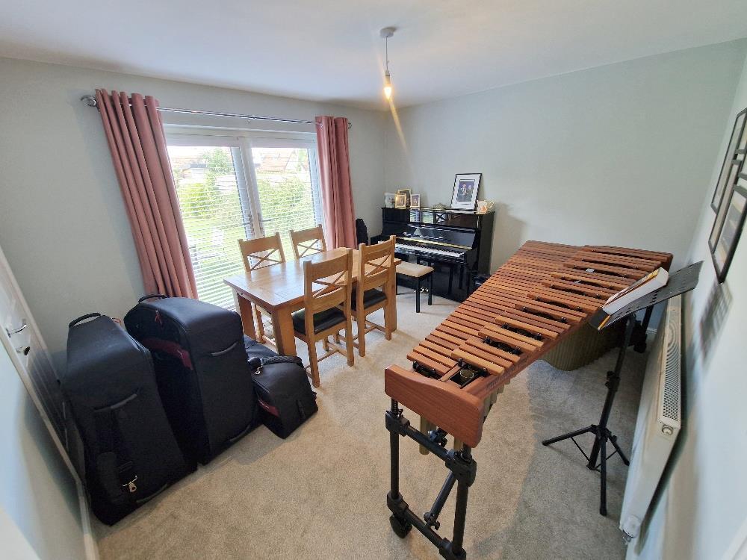
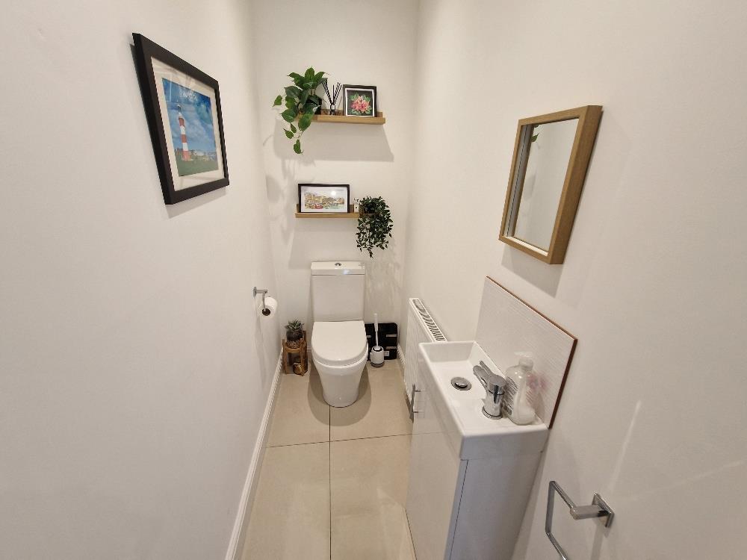
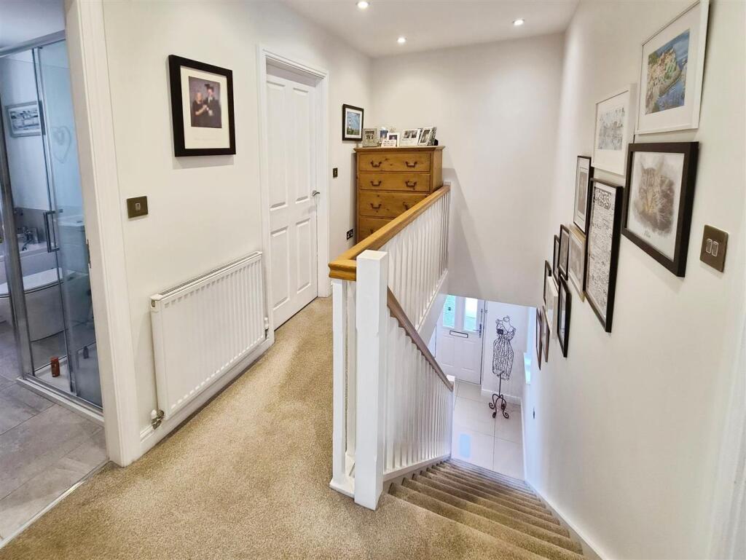
Entered via a large and bright entrance hall, you will then find the large kitchen to the right-hand side with a range of modern wall and base units including an integrated fridge/freezer, oven, 4 ring electric hob, dishwasher, plus space and plumbing for a washing machine and plenty of countertop workspace. At the rear aspect of the property there is a large separate dining room with a built-in storage cupboard and French doors leading out the garden. In addition to this the superb lounge stretches from the front of the property to the rear and has French doors leading out the garden, so with light from both the front and back of the property is a wonderfully bright space. The ground floor is completed by a WC with automatic light sensors.
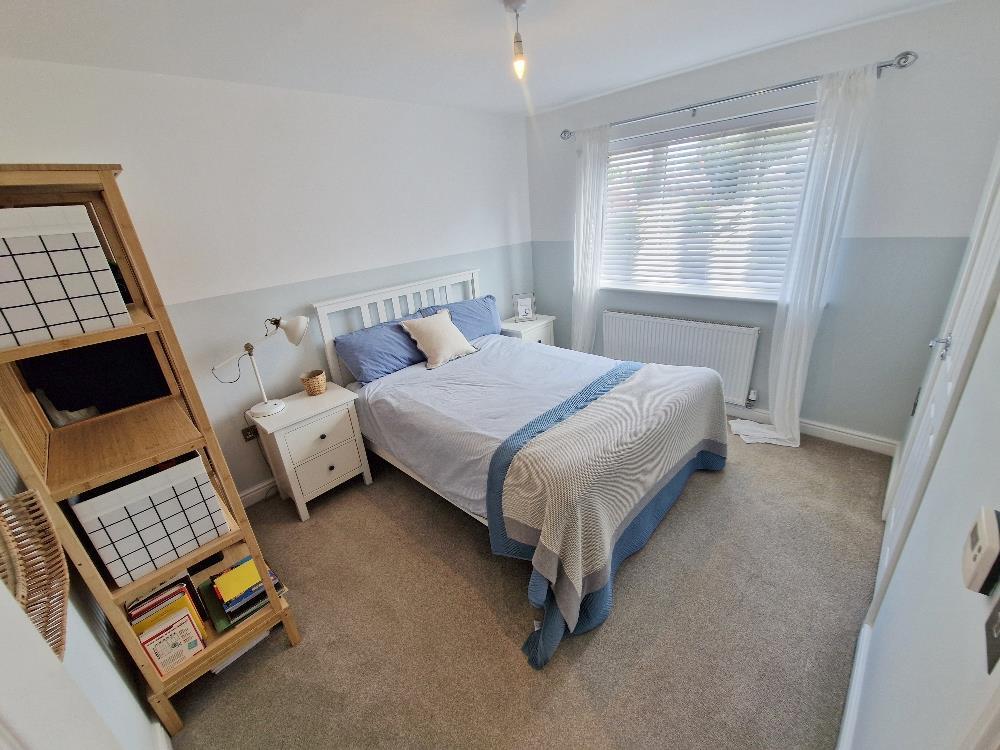
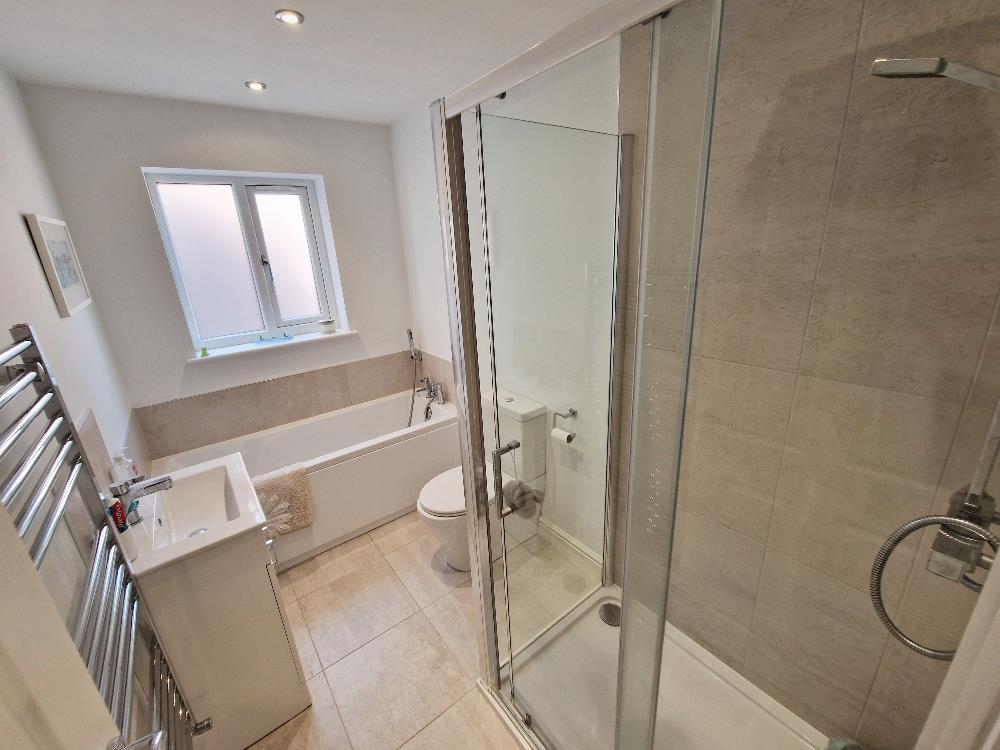
On the first floor the master bedroom overlooks the front of the property and is a large room with enough space for a double or king size bed and enjoys access off to a three-piece suite shower room ensuite. The remaining bedrooms are also all superbly sized double bedrooms, all with enough space for a double bed plus additional furniture and room to spare. The accommodation is completed by a four-piece suite family bathroom with both a shower and bath, perfect for those with little ones.
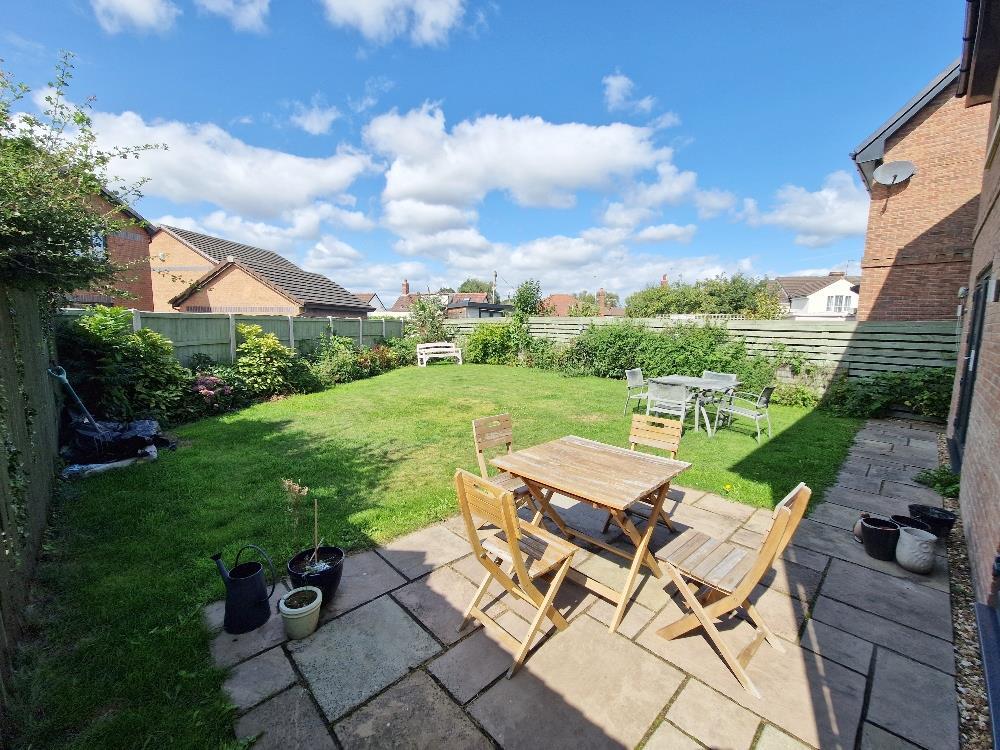
Externally the property has off-road parking for at least three vehicles easily enough with an EV charger available, plus there is a detached double garage if required or for extra storage. At the rear there is a huge rear garden with a patio seating area which gets all the afternoon and evening sunshine!
Ground Floor -
Lounge - 3.3 x 5.9 (10'9" x 19'4") -
Dining Room - 4 x 3.4 (13'1" x 11'1") -
Kitchen/Diner - 2.9 x 4.9 (9'6" x 16'0") -
First Floor -
Bedroom One - 2.9 x 3.6 (9'6" x 11'9") -
Ensuite - 1.9 x 1.6 (6'2" x 5'2") -
Bedroom Two - 4.3 x 2.8 (14'1" x 9'2") -
Bedroom Three - 4 x 2.8 (13'1" x 9'2") -
Bedroom Four - 3.3 x 2.9 (10'9" x 9'6") -
Bathroom - 2.9 x 1.7 (9'6" x 5'6") -
Listed by
Sandbach
Lewis King Ltd
Reference: 93179718
EPC Rating & Upgrade Cost
Current rating: B
Potential rating: A
Inspection date: 03/12/2018
Expiry date: 02/12/2028
Current heating cost: £304/year
Potential heating cost: £304/year
Est. upgrade cost to C: £11,500
Recommendations
- Solar water heating (£4,000 - £6,000)
- Solar photovoltaic panels, 2.5 kWp (£5,000 - £8,000)
Flood risk
Zone: 1
Risk: Low
Job (default Low)
Registered land (INSPIRE)
This location falls inside an HM Land Registry INSPIRE registered freehold polygon.
Plot: ~895 m² (0.22 acres)
Source: HM Land Registry INSPIRE Index Polygons.
Floorplans
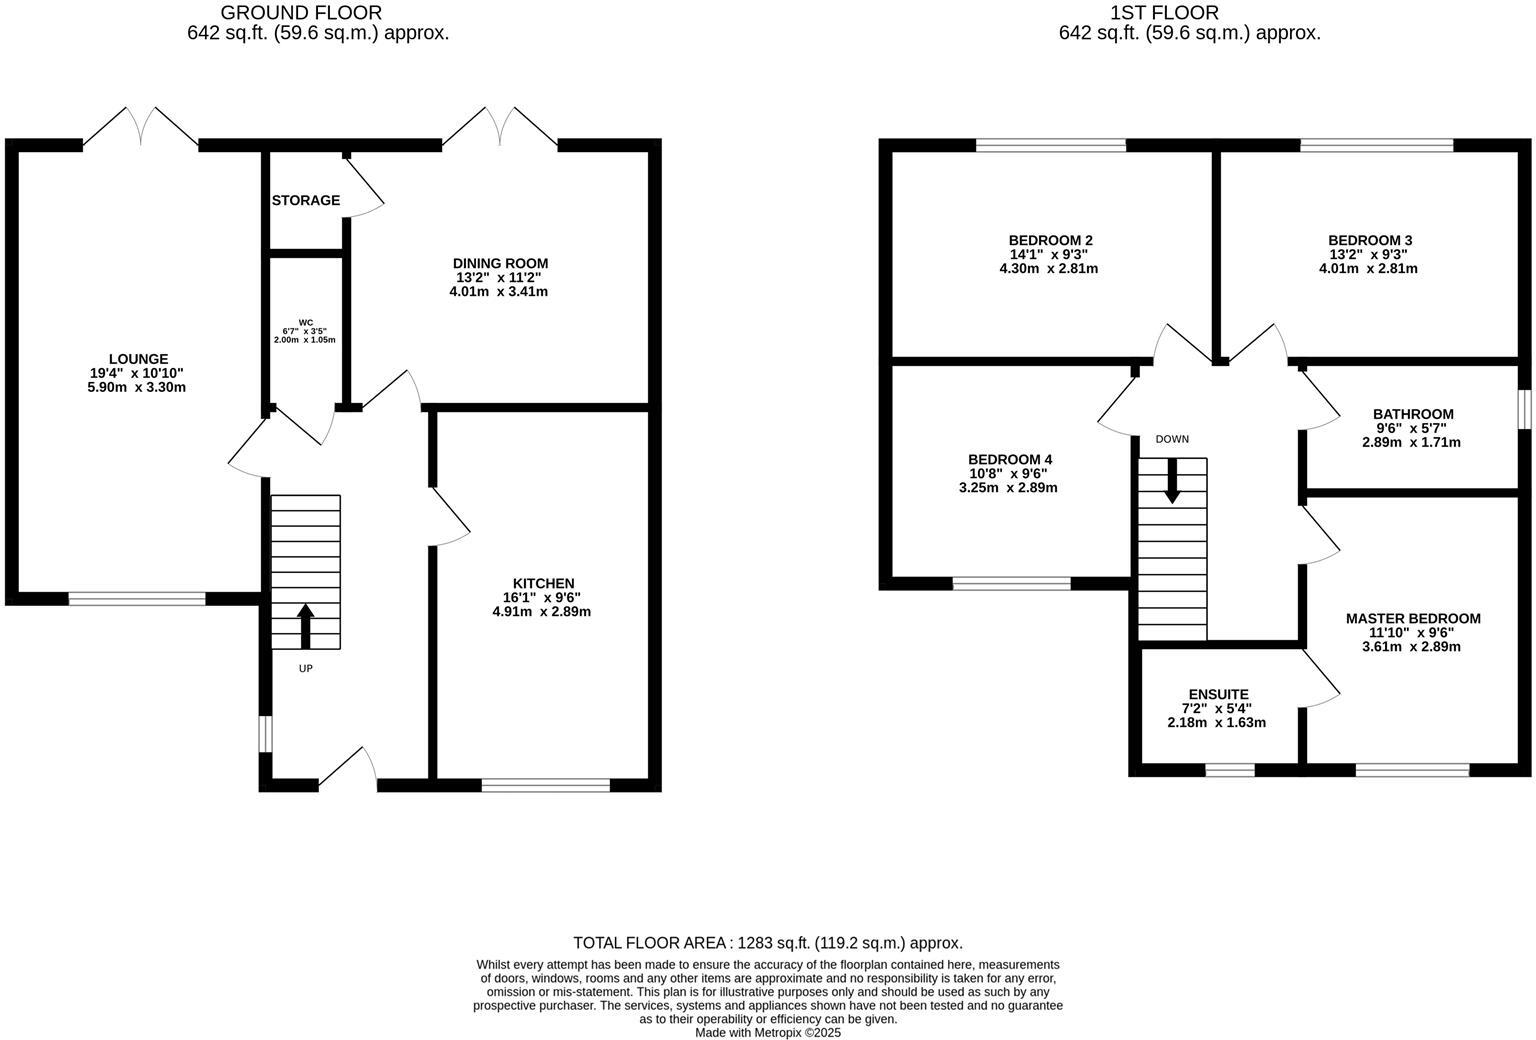
Floorplan.jpg
EPC Graphs
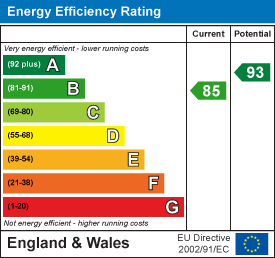
EE Rating
Price history
| Event | Date | Price | % change |
|---|---|---|---|
| Listed for sale | — | £450,000 | +45.2% |
| Sold | 20/12/2018 (7 years ago) | £310,000 | — |
Source: HM Land Registry Price Paid Data. Crown copyright.
Sold Comparables
Same street and nearby sales within 0.25 miles (last 5 years). Data from Land Registry Price Paid.
| Address | Price | Date | Type |
|---|---|---|---|
| 7 HOLLYFIELDS, WINTERLEY, SANDBACH, CHESHIRE EAST, CW11 4NH | £530,000 | 15/12/2025 | Detached |
| Same street 1 SWAIN DRIVE, WINTERLEY, SANDBACH, CHESHIRE EAST, CW11 4AX | £450,000 | 10/11/2023 | Detached |
| 499 CREWE ROAD, WINTERLEY, SANDBACH, CHESHIRE EAST, CW11 4RF | £380,000 | 09/06/2023 | Detached |
| 507 CREWE ROAD, WINTERLEY, SANDBACH, CHESHIRE EAST, CW11 4RF | £425,000 | 16/12/2022 | Detached |
| 501 CREWE ROAD, WINTERLEY, SANDBACH, CHESHIRE EAST, CW11 4RF | £495,000 | 18/11/2022 | Detached |
| 503 CREWE ROAD, WINTERLEY, SANDBACH, CHESHIRE EAST, CW11 4RF | £500,000 | 16/06/2022 | Detached |
| 505 CREWE ROAD, WINTERLEY, SANDBACH, CHESHIRE EAST, CW11 4RF | £492,000 | 20/05/2022 | Detached |
| 7 HOLLYFIELDS, WINTERLEY, SANDBACH, CHESHIRE EAST, CW11 4NH | £540,000 | 04/05/2022 | Detached |
| 372 CREWE ROAD, WINTERLEY, SANDBACH, CHESHIRE EAST, CW11 4RF | £160,000 | 24/11/2021 | Detached |
Street average: £450,000 (1 sale)
Area average: £440,250 (8 sales)
Capital growth trend
Land Registry outcode average: last 12 months vs 5y and 10y ago (from sold prices).
House Price Index (HM Land Registry — official index, not sold-price averages): Cheshire East. Series: Detached. As of July 2026.
Rental Range
Estimated market rent for Cheshire East. Low = conservative, Realistic = average, Optimistic = best case.
Based on Local Authority from postcode lookup → Cheshire East.
LHA (30th percentile) floor for South Cheshire: £992/mo (Apr 2025 – Mar 2026)
Location
Nearby
Nearest stations, universities and amenities (distance from property).
| Type | Name | Distance |
|---|---|---|
| Bus stop | Wheelock Heath, Crewe Road / Foresters Arms PH | 0.1 miles |
| Shop | David Bullock Motors | 0.4 miles |
| Shop | Cain9 Design | 1.0 miles |
| University | University of Buckingham Crewe Campus | 2.4 miles |
| Train station | Sandbach | 2.5 miles |
| Train station | Crewe | 3.0 miles |
| Hospital | Haywood Hospital Walk-in Centre | 8.7 miles |
| University | Keele University | 9.0 miles |
| Hospital | Royal Stoke University Hospital | 10.3 miles |
Street-level crime
| Category | Count |
|---|---|
| Violence and sexual offences | 5 |
| Other theft | 2 |
| Anti-social behaviour | 1 |
| Criminal damage and arson | 1 |
| Public order | 1 |
| Vehicle crime | 1 |
| Total incidents | 11 |
Within 1 mile during Aug 2026. Source: data.police.uk (England & Wales).
Schools nearby
Nearest open schools with Ofsted ratings (England). Closed schools are not shown. Data from Get Information about Schools and Ofsted.
| Name | Type | Distance | Ofsted |
|---|---|---|---|
| The Dingle Primary School | Primary | 1.0 miles | Outstanding — 9 Nov 2023 |
| Wheelock Primary School | Primary | 1.3 miles | Good — 12 Mar 2024 |
| Haslington Primary Academy | Primary | 1.5 miles | Good — 4 Mar 2013 |
| Sandbach Primary Academy | Primary | 1.8 miles | — (Inspected (no overall grade)) |
| Sandbach School | Secondary | 1.9 miles | Good — 10 Dec 2014 |
Rental Comparables
Residential lets from OpenRent and Rightmove for the area (same bedroom count). Use to validate rent estimates. Student lets are excluded.
| Title | Rent | Beds | Distance | As seen on |
|---|---|---|---|---|
| Pulford Road, Arclid, Sandbach | £1,700/mo | 4 | 3.76 miles | Rightmove |
| 37 Newcastle Road South, Sandbach | £2,000/mo | 4 | 4.34 miles | Rightmove |
Average rent: £1,850/mo (2 listings)
Rent-driven metrics
Based on OpenRent comparables.
- Rent ratio — Monthly rent ÷ purchase price (1% rule). 1%+ = strong, 0.8–1% = okay, <0.8% = weak for cashflow.
- Max investor price — Rent ÷ 0.8%; the price at which rent would be 0.8% of price (Stoke-style target).
- Target investor price — Rent ÷ 1%; the price at which rent would be 1% of price (strong cashflow band).
- Gross yield — Annual rent as % of purchase price (no costs).
- Cost-to-rent — Price ÷ annual rent (from OpenRent comparables). Under 14× = strong, 14–16× = acceptable, 17×+ = compressed.
- Cashflow — Rent minus mortgage, 10% maintenance, £25/mo compliance. Assumes 75% LTV, 3.95% APR (5yr fixed), 25yr term.
- ROI — Annual profit ÷ cash in (deposit + 4% purchase costs).