37 MILLFIELD DRIVE
MARKET DRAYTON, SHROPSHIRE TF9 1HS
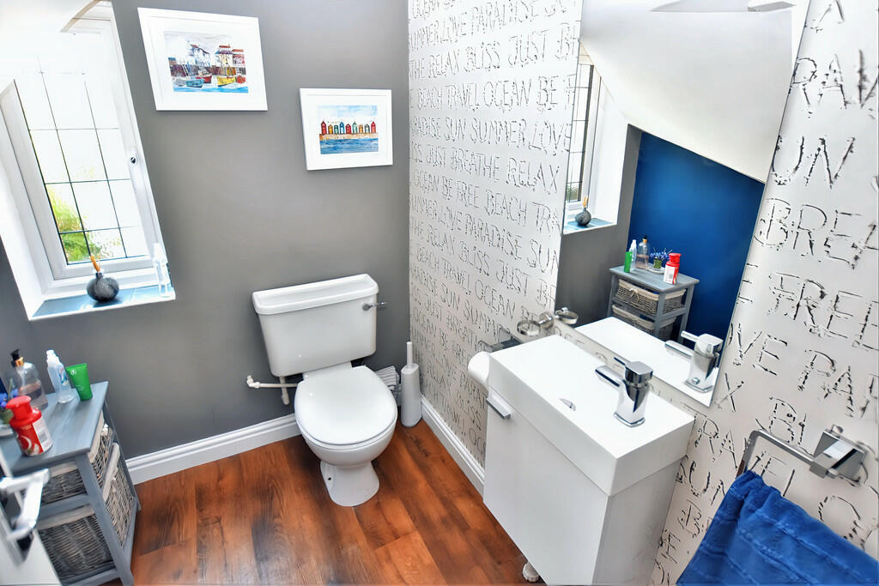
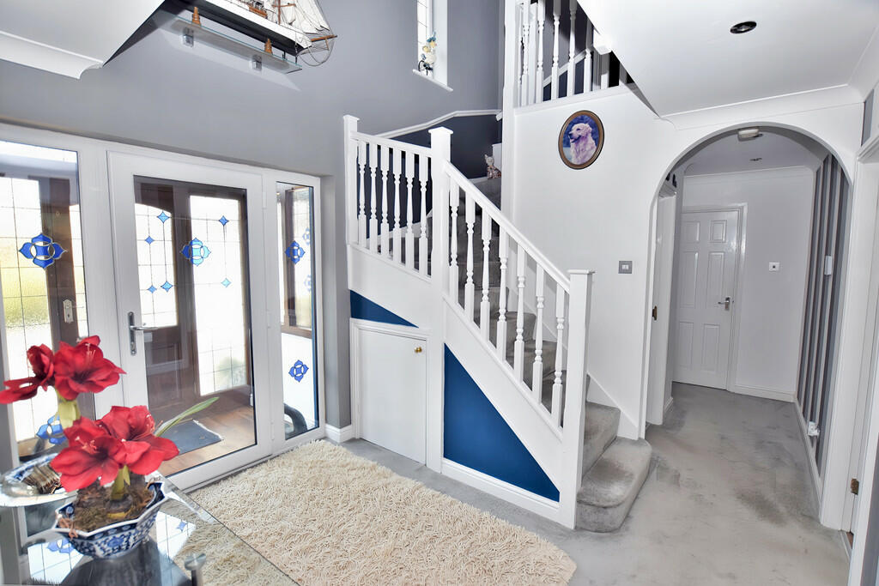
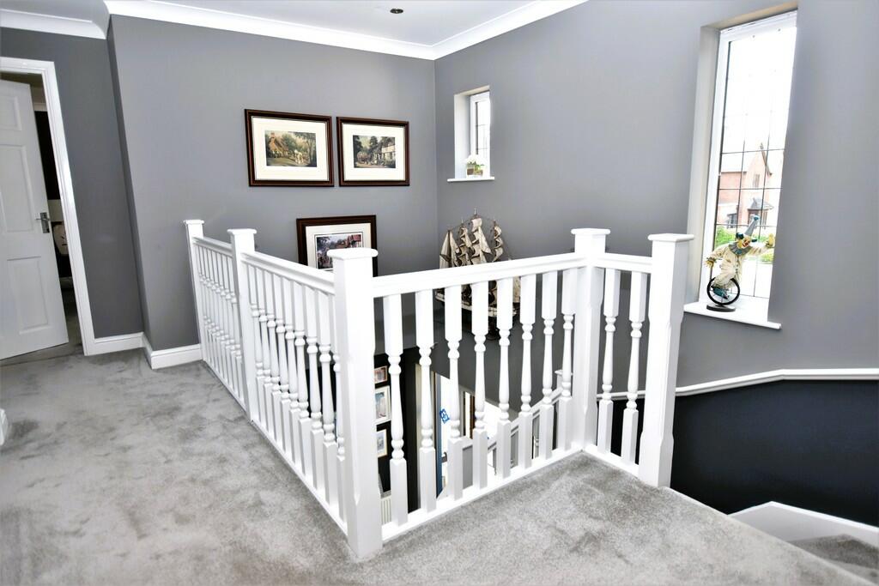
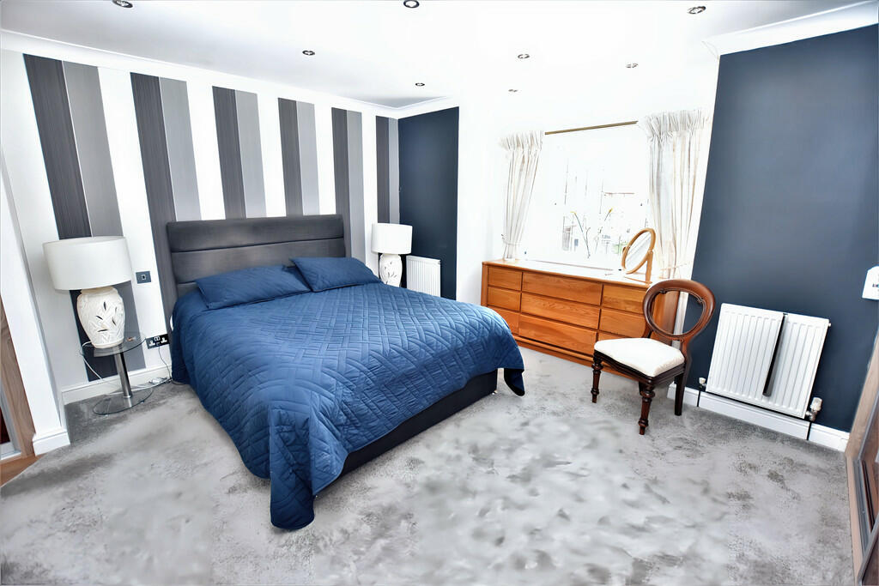
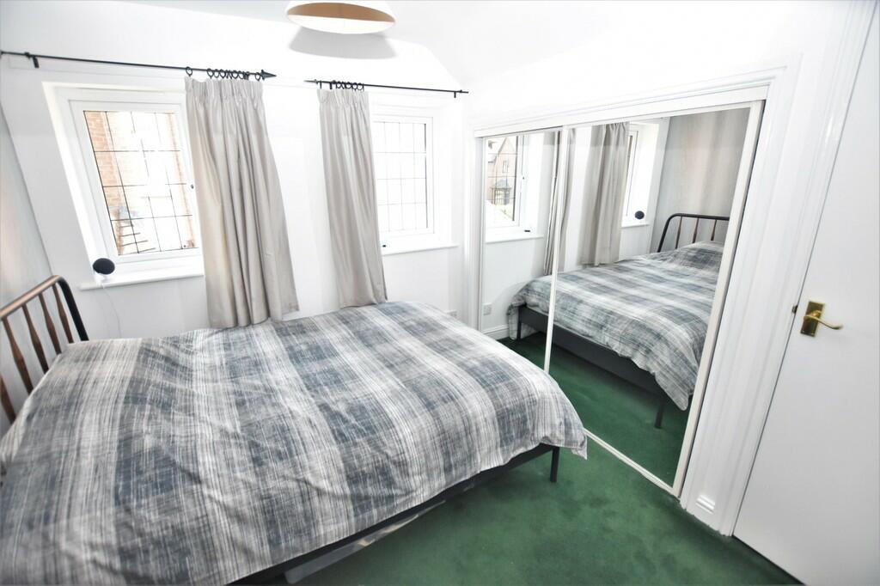
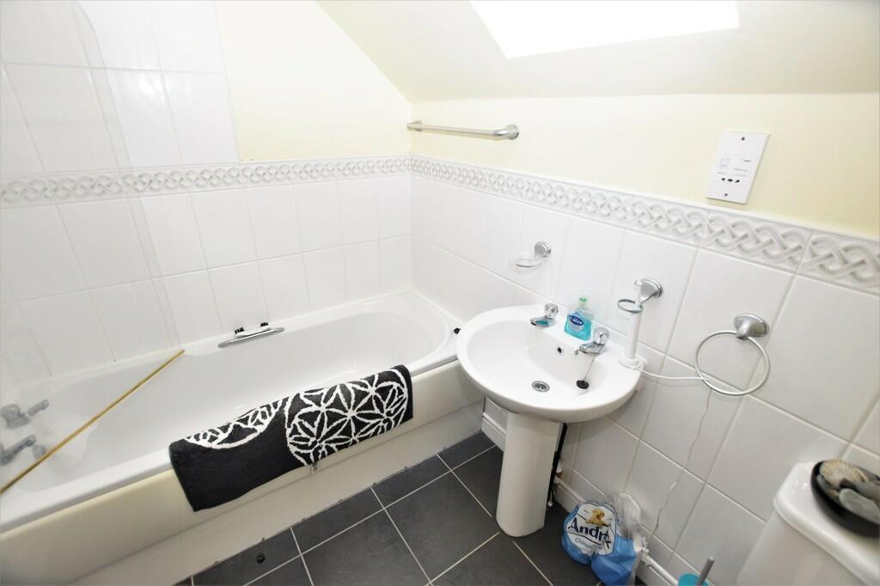
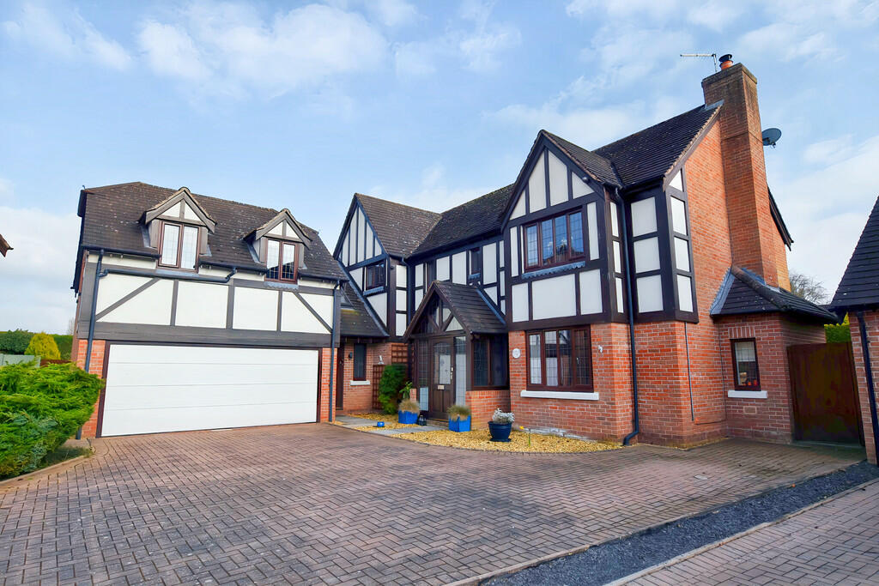
Front 1-1 Garden Room 1-1 Open Plan 1-1 Rear Garden 1 Lounge 1 Lounge 2 Fireplace Garden Room 2 Dining Area 2-1 Kitchen Area (2)-... Kitchen Area 2-1 Study-1 GF WC-1 Entrance Hall 1-1 Landing-1 Principal Bedroom... Principal Bedroom... En Suite 2-1 En Suite 1-1 Bedroom 2b-1 Guest En Suite-1 Bedroom 3-1 Office BR 4-1 Bathroom-1 Rear Garden 2 Garden Room Rear Aspect Photo 28 Door to Annexe Annex Entrance Annex Annex Annex Annex Front Aspect 3
/ 35
Property details
Tenure
FREEHOLD
Floor area
193 m²
Council tax band
F
Last sold
£650,000 Mar 2025
Local average
£469,519 (+43.8%)
Deprivation
Decile 8 (24,122 of 33,755)
Street crime
54 incidents within 1 mile (May 2026)
Key features
- Substantial Detached House with Four Double Bedrooms
- Independent One Bedroom Apartment
- New SunSynk Solar System - Energy Rating A
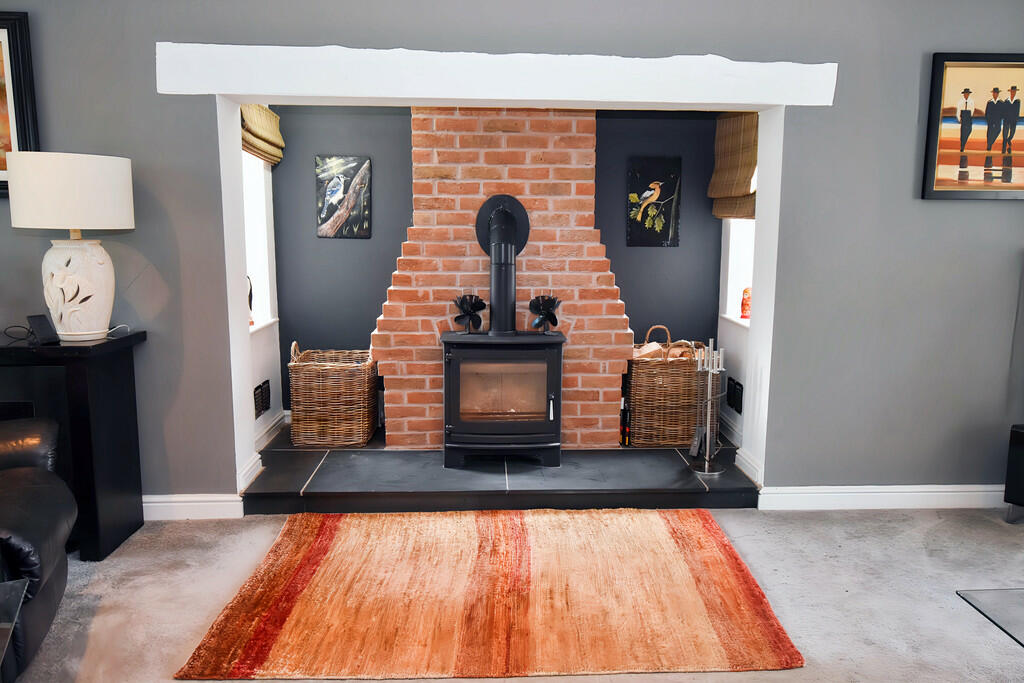
- Generous Lounge with New Log Burner
- Open Plan Dining Kitchen, Stunning Garden Room
- Principal Bedroom with Dressing Area & En Suite
- Guest Bedroom with En Suite, Family Bathroom
- Enclosed Rear Garden with Patio Entertaining Space
- Double Garage with Electric Roller Doors
- Council Tax Band - F, Freehold Tenure
Additional details
- Electricity
- Mains supply, Solar PV panels
- Water
- Mains supply
- Sewerage
- Mains supply
- Heating
- Gas central
- Parking
- Garage
- Garden
- Yes
Description
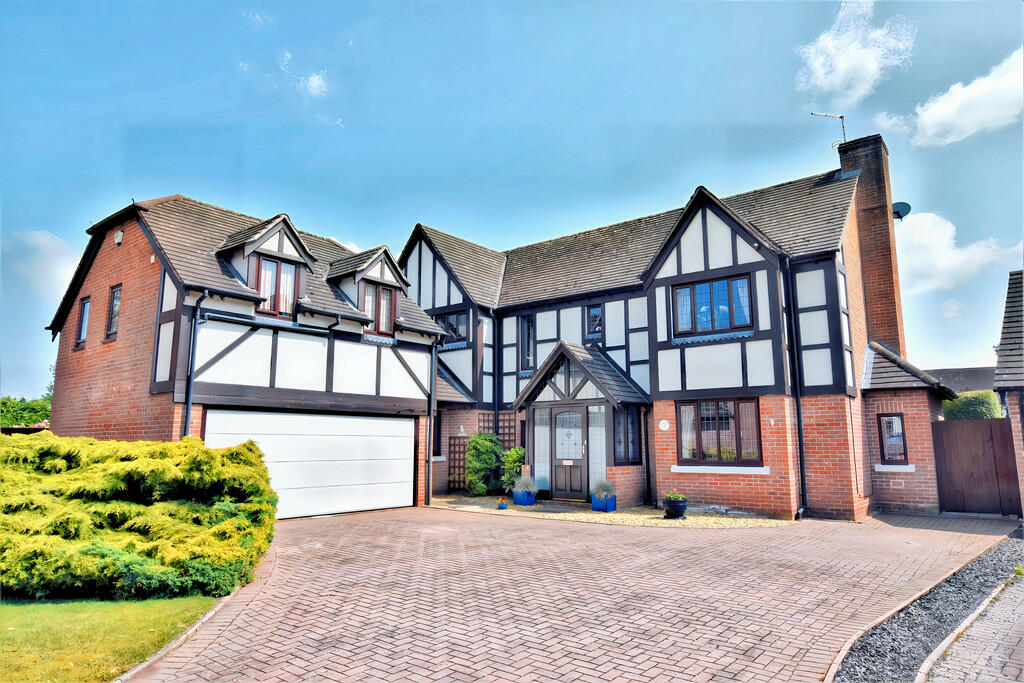
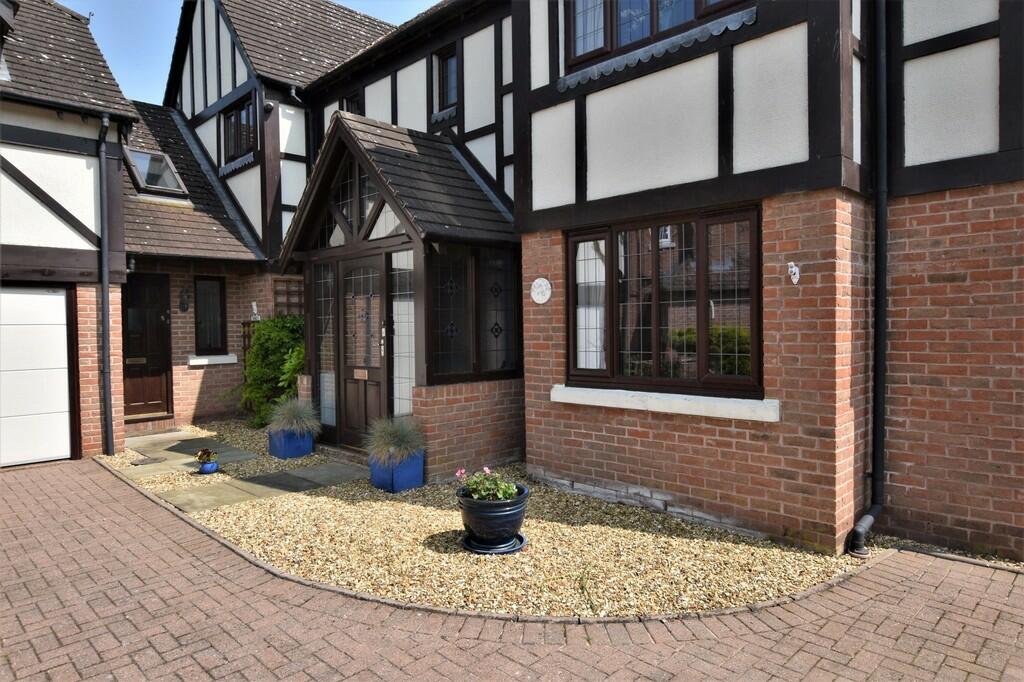
Set on a quiet cul-de-sac in one of the most sought-after areas of Market Drayton, the space and quality on offer are noticeable from the minute you drive onto the block paved driveway and park in front of the double Garage doors, and this feeling of quality continues on through the house with Karndean flooring through most ground floor rooms.
The entrance to the Apartment is to the right of the Garage, and the main house has a smart Entrance Porch that opens to a large, welcoming Entrance Hall with turning staircase to the first floor Gallery Landing.
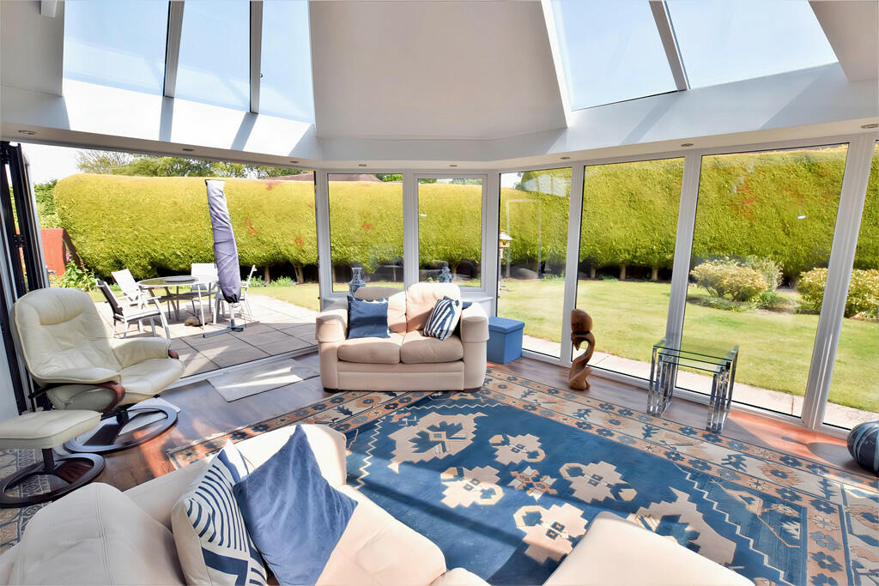
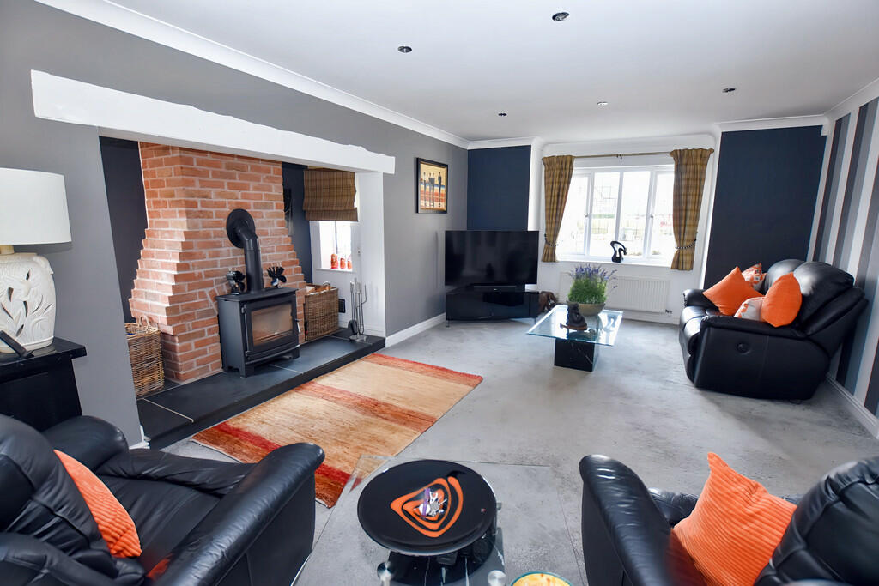
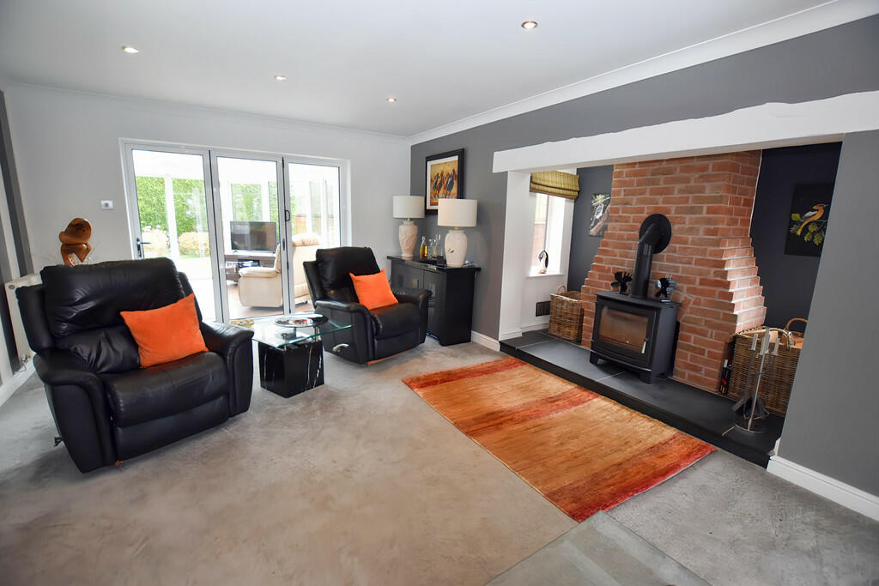
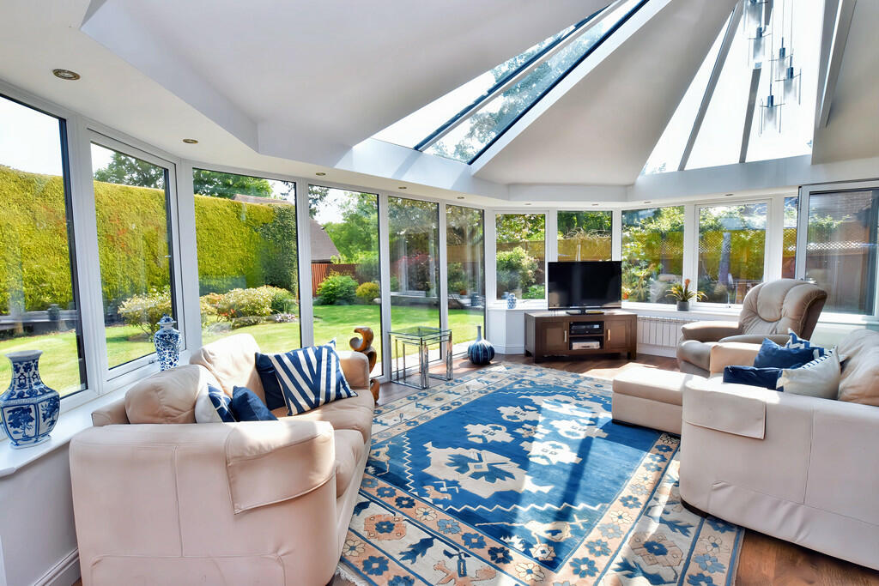
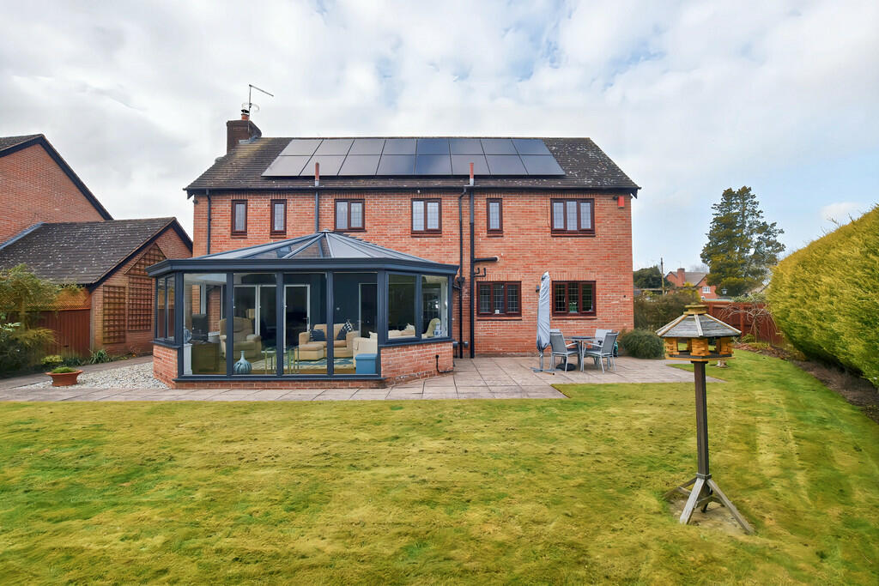
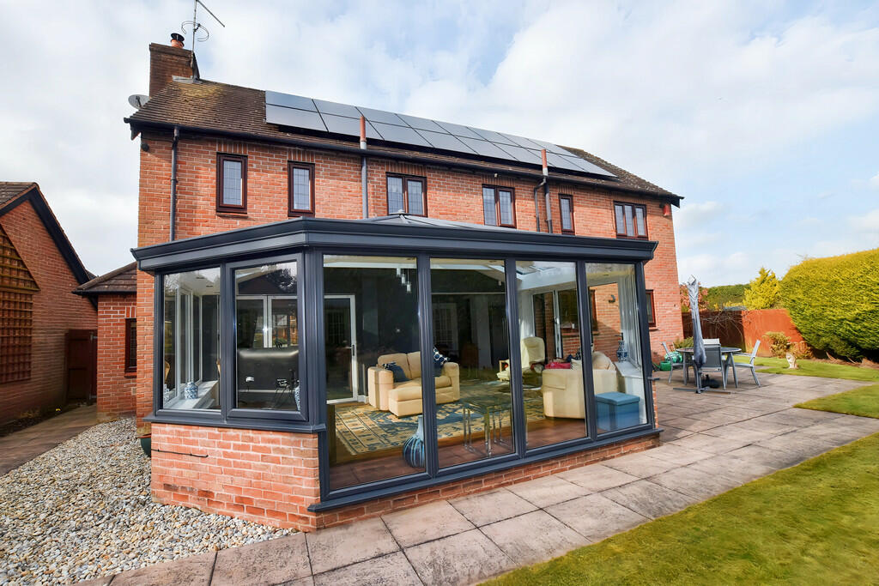
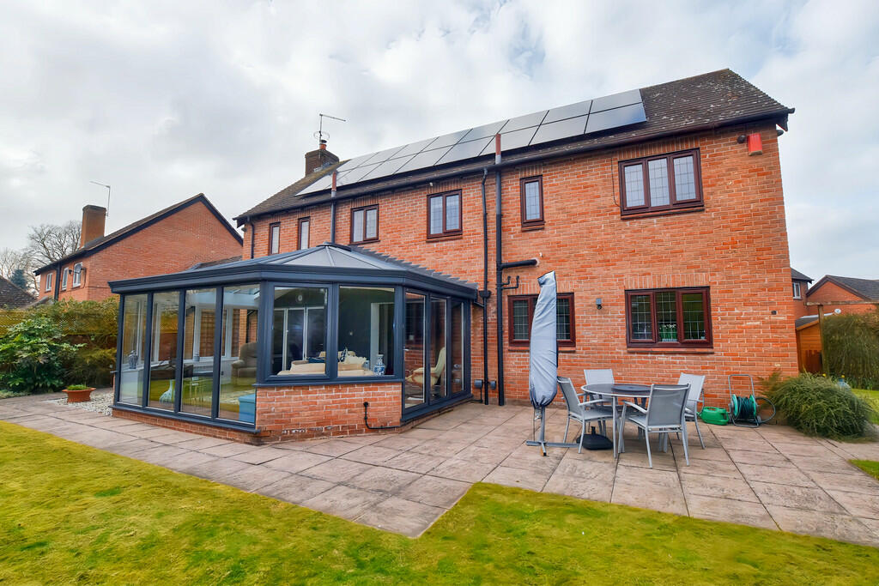
To your right is the light and bright Lounge with bay window, inglenook fireplace housing a new log burning stove set on a slate hearth and tri-fold doors out to the most gorgeous Garden Room. This Garden Room is a really super space and further tri-fold doors out to the pretty rear Garden, making it the perfect spot to relax and enjoy your Garden all year round.
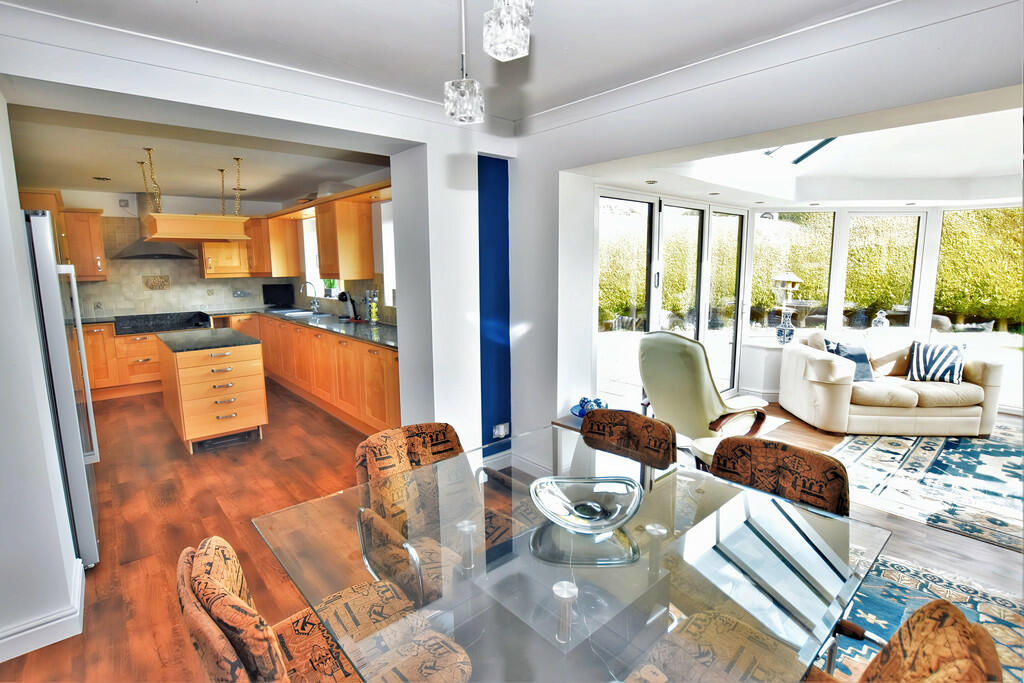
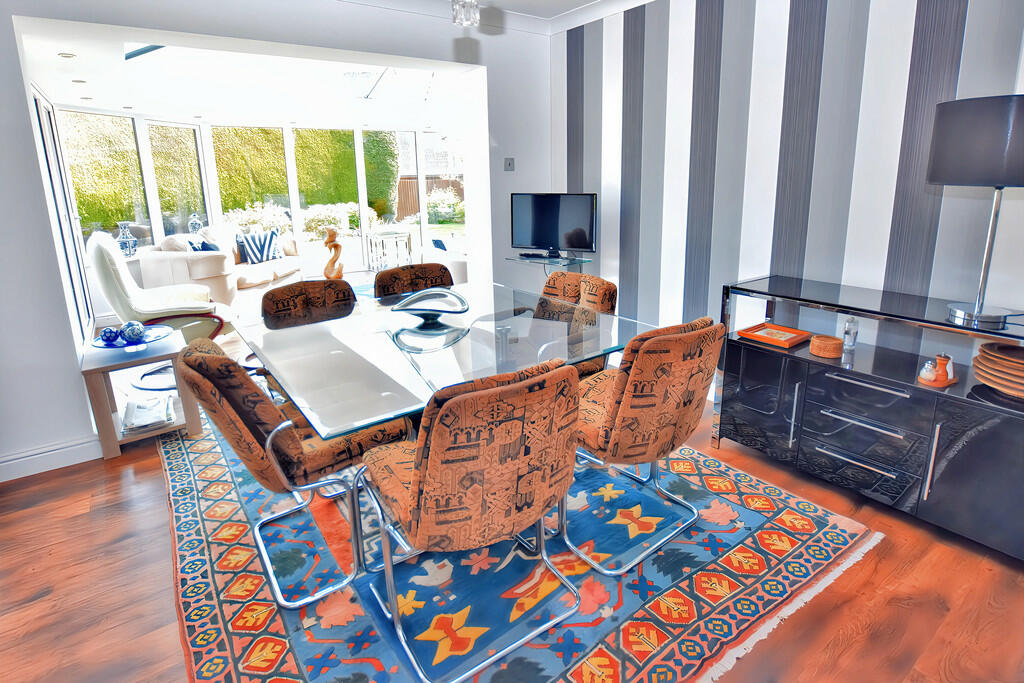
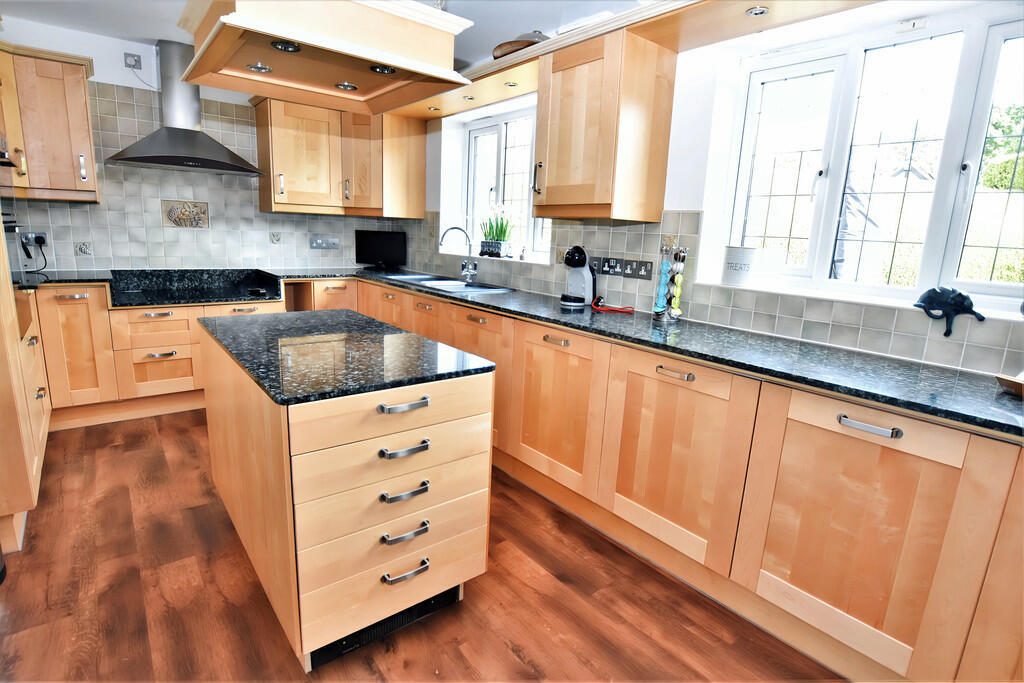
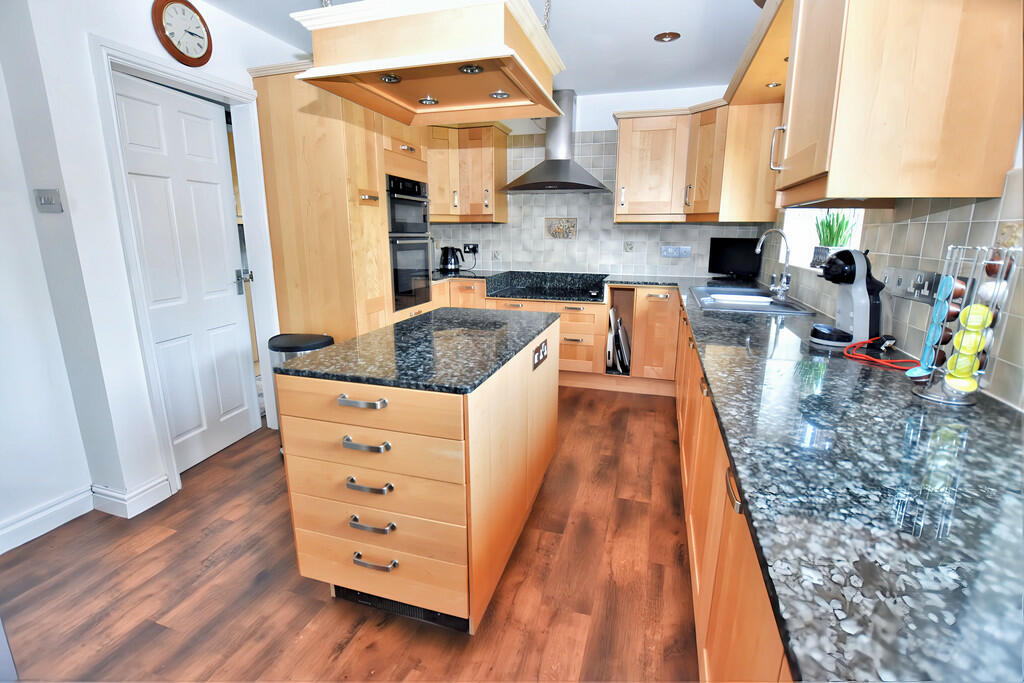
The Garden Room leads round to the Dining Area and Kitchen, making this a really impressive open-plan living space. The Kitchen has state-of-the-art integral appliances including a Neff Hob, dishwasher, pyrolitic self-cleaning oven, food waste disposal unit, under-unit Myson kick fan assisted heaters, central island and beautiful granite worksurfaces. Off the Kitchen is the Utility area which houses your central heating boiler, with space for your washing machine and tumble dryer - and a door out to the side of the property. Completing the ground floor accommodation is the Study and Cloakroom/W.C.
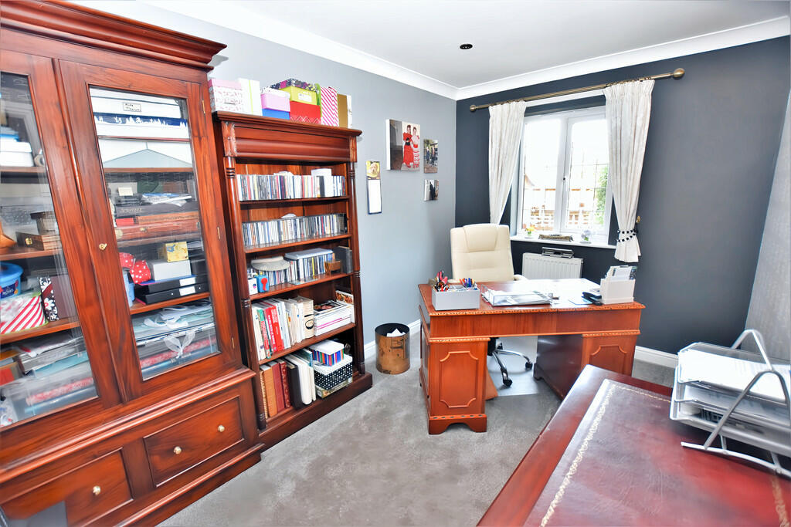
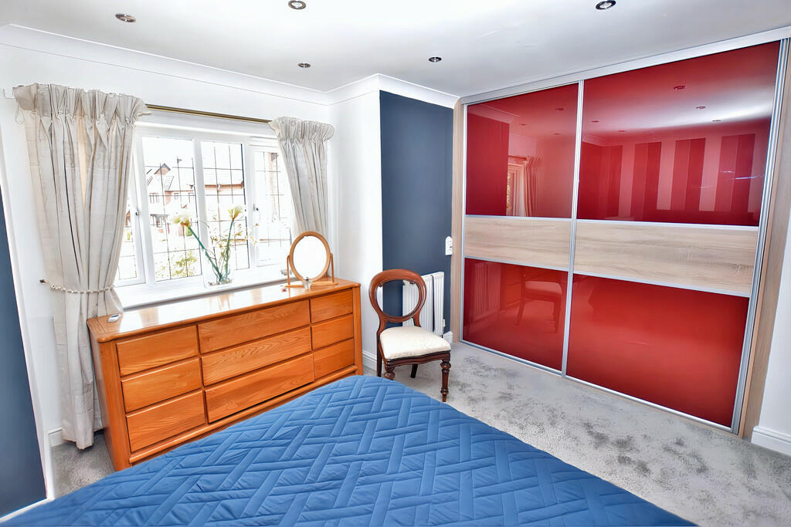
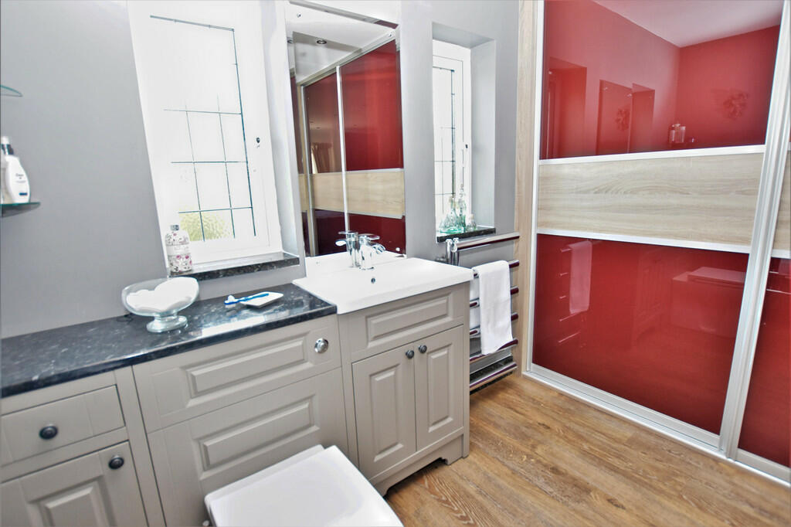
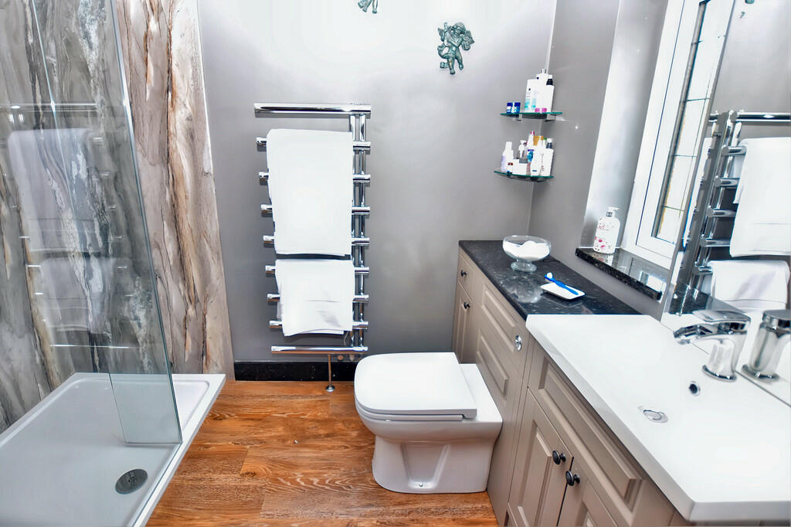
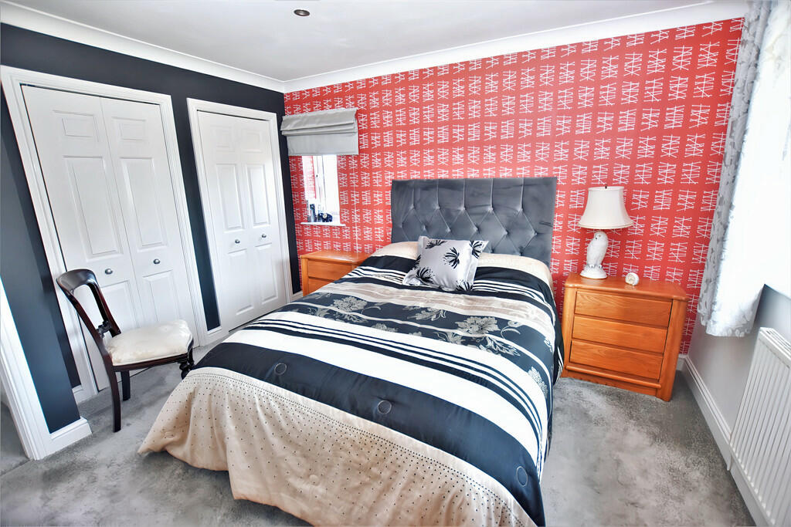
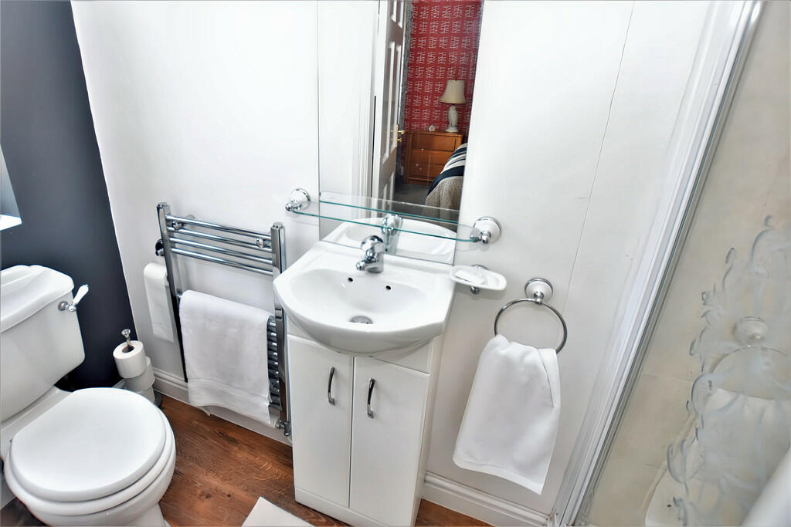
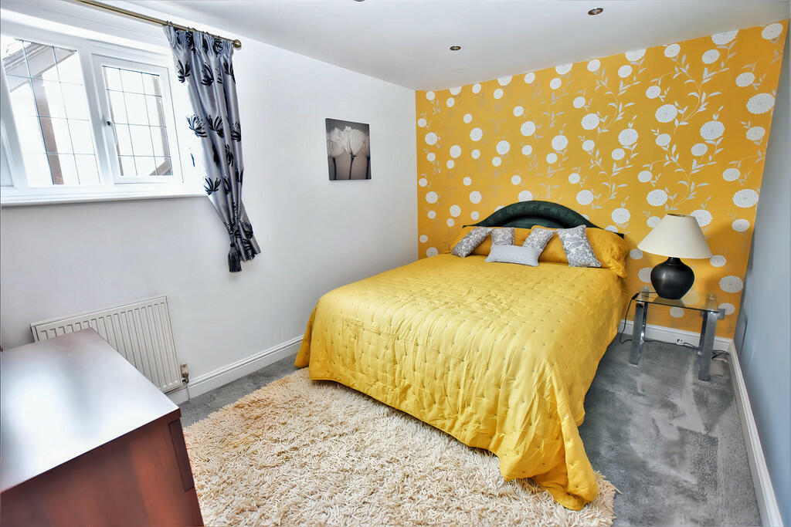
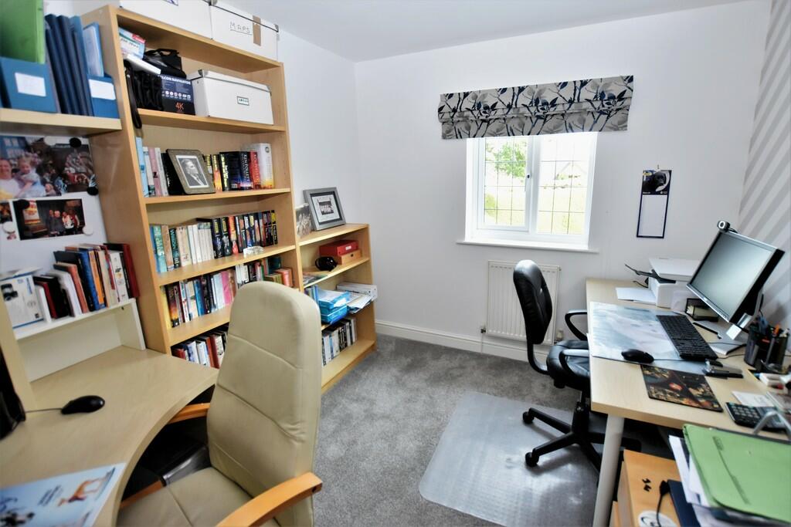
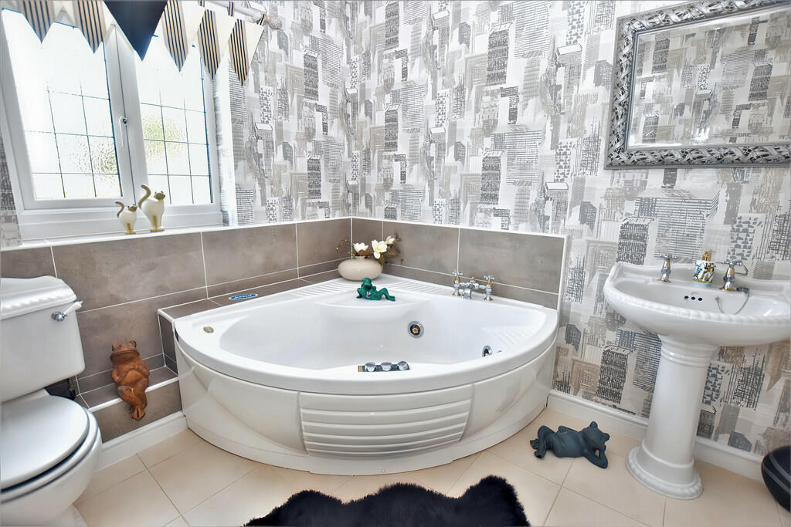
Moving up to the first floor, and the accommodation flows off the central Gallery Landing. The Principal Bedroom Suite is as very spacious room, with gloss-fronted wardrobes to both the Bedroom and Dressing Area, and an En Suite with walk-in shower. The Guest Bedroom also has an En Suite Shower Room, and there's two further Double Bedrooms (one currently used as a Home Office) and the Family Bathroom with a luxurious spa bath.
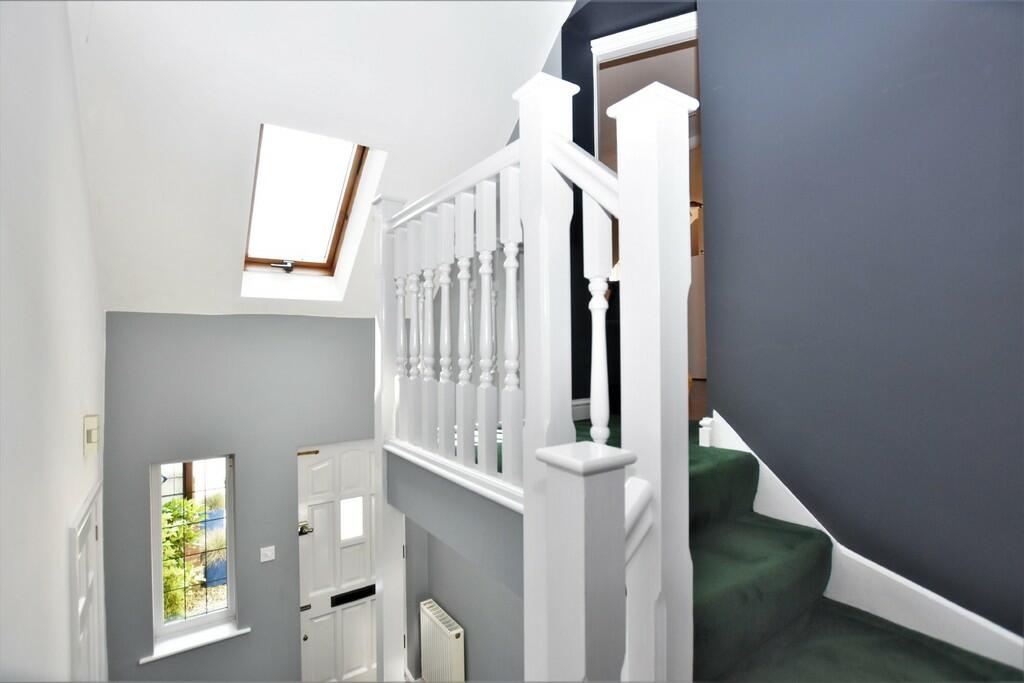
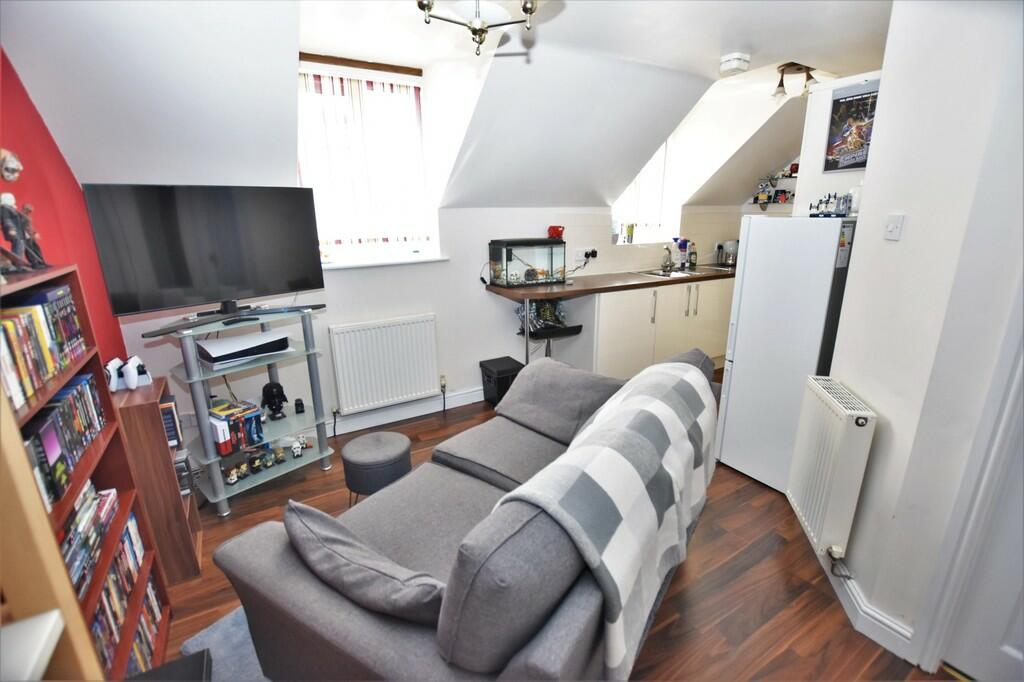
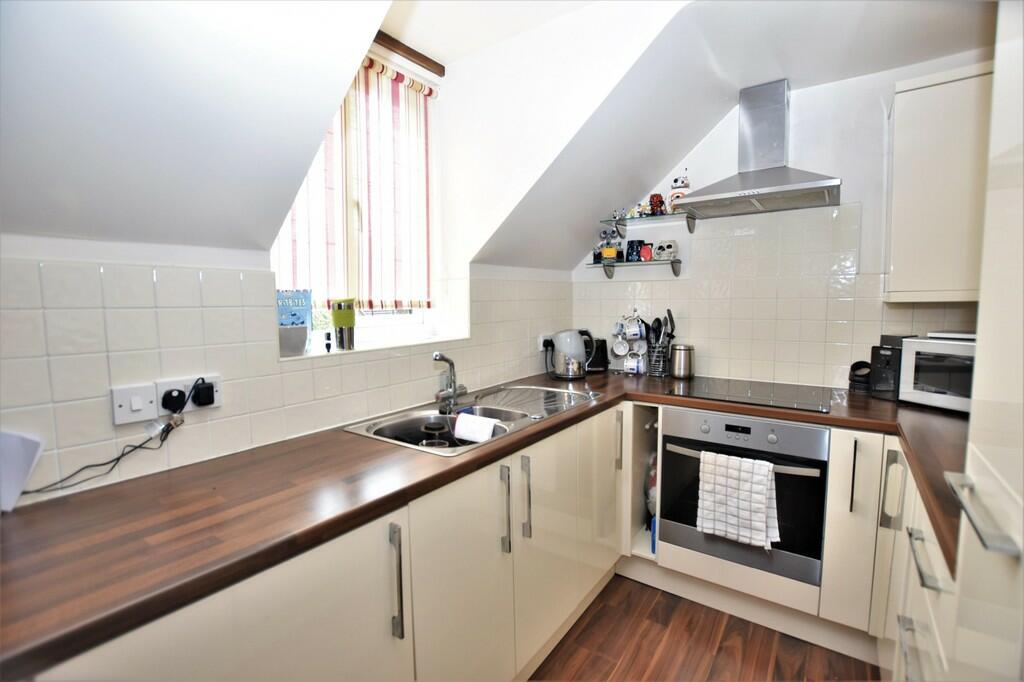
Returning to the ground floor, and there's an inter-connecting door from the Study through to a separate Entrance Hall with turning staircase up to the independent One Bedroom Apartment. There's a Kitchen/Living Room, Bedroom with built-in double wardrobe and a Bathroom and Velux-style windows to the hall and bathroom. This versatile space would be ideal for extended family or teenagers - or could be used as a further workspace if setting up a business from home. It is currently rented out on a Shorthold Tenancy generating a monthly income, but will have Vacant Possession on completion of the sale.
The apartment is set above the Double Garage which has an electric roller door and is approached via a block paved driveway - which provides more than ample space for parking for 3-4 vehicles.
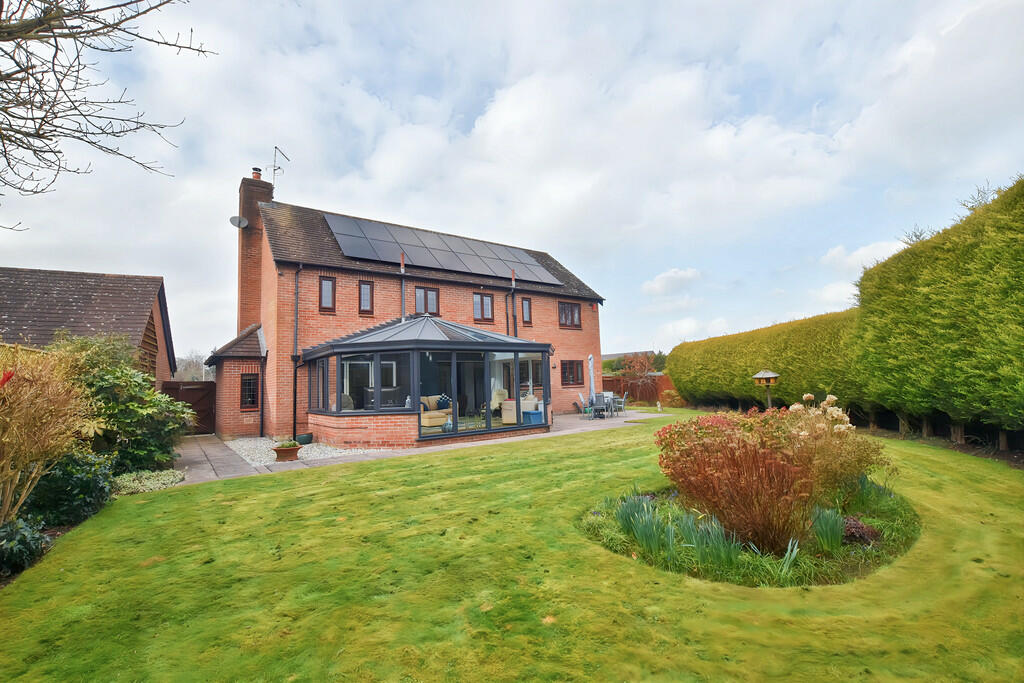
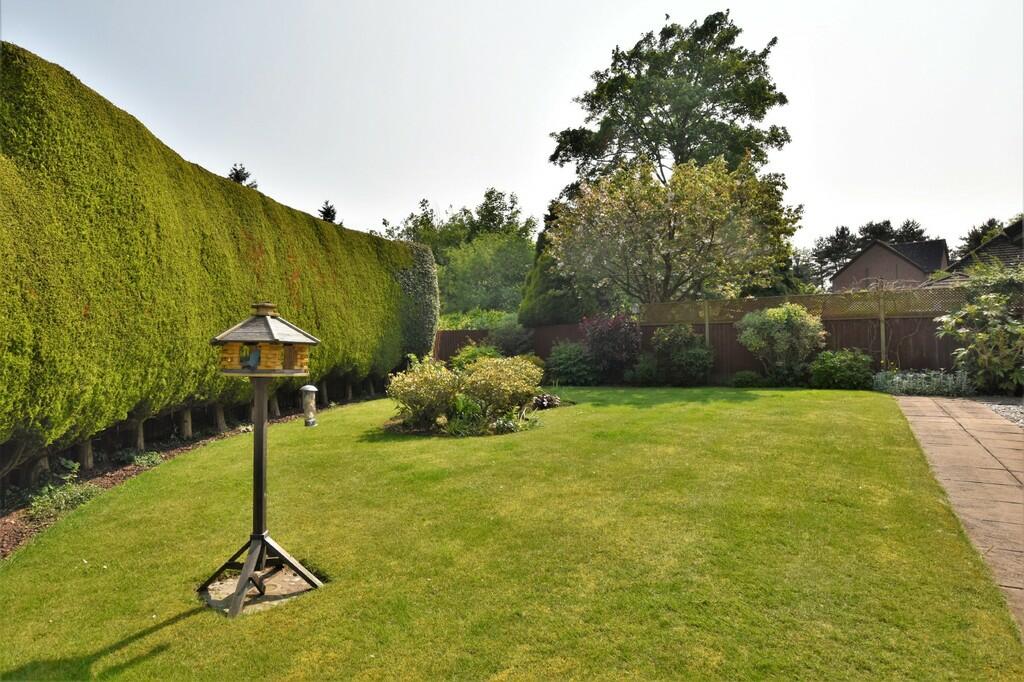
The large rear Garden continues to impress - it's beautifully landscaped with herbaceous borders bursting with flowers, manicured lawn, hedge border, mature trees and paved patio seating areas. There are outside power points and water taps to both the front and rear of the property, plus a security alarm and CCTV.
This really is a superb house, and the current owners have made considerable upgrades throughout including the new log burner to the Lounge and a SunSynk solar system that has been a major contributing factor for this property attaining an elusive 'A' energy efficiency rating.
To be one of the first to view this gorgeous family house, please call our Market Drayton office to arrange your viewing.
LOCATION Market Drayton is a busy market town with a regular Wednesday street market, Indoor Swimming Pool, Doctors' Clinic, Dentists and a range of Cafes, Shops and Supermarkets. There's a good range of sports clubs including Squash, Tennis, Cricket and Football.
The property is within easy walking distance of the Grove School and the picturesque Shropshire Union Canal - with moorings available at the Talbot Marina.
The closest mainline train stations are at Crewe and Stoke-on-Trent, and the M6 is approximately a 30 minutes' drive.
ACCOMMODATION
ENTRANCE LOBBY
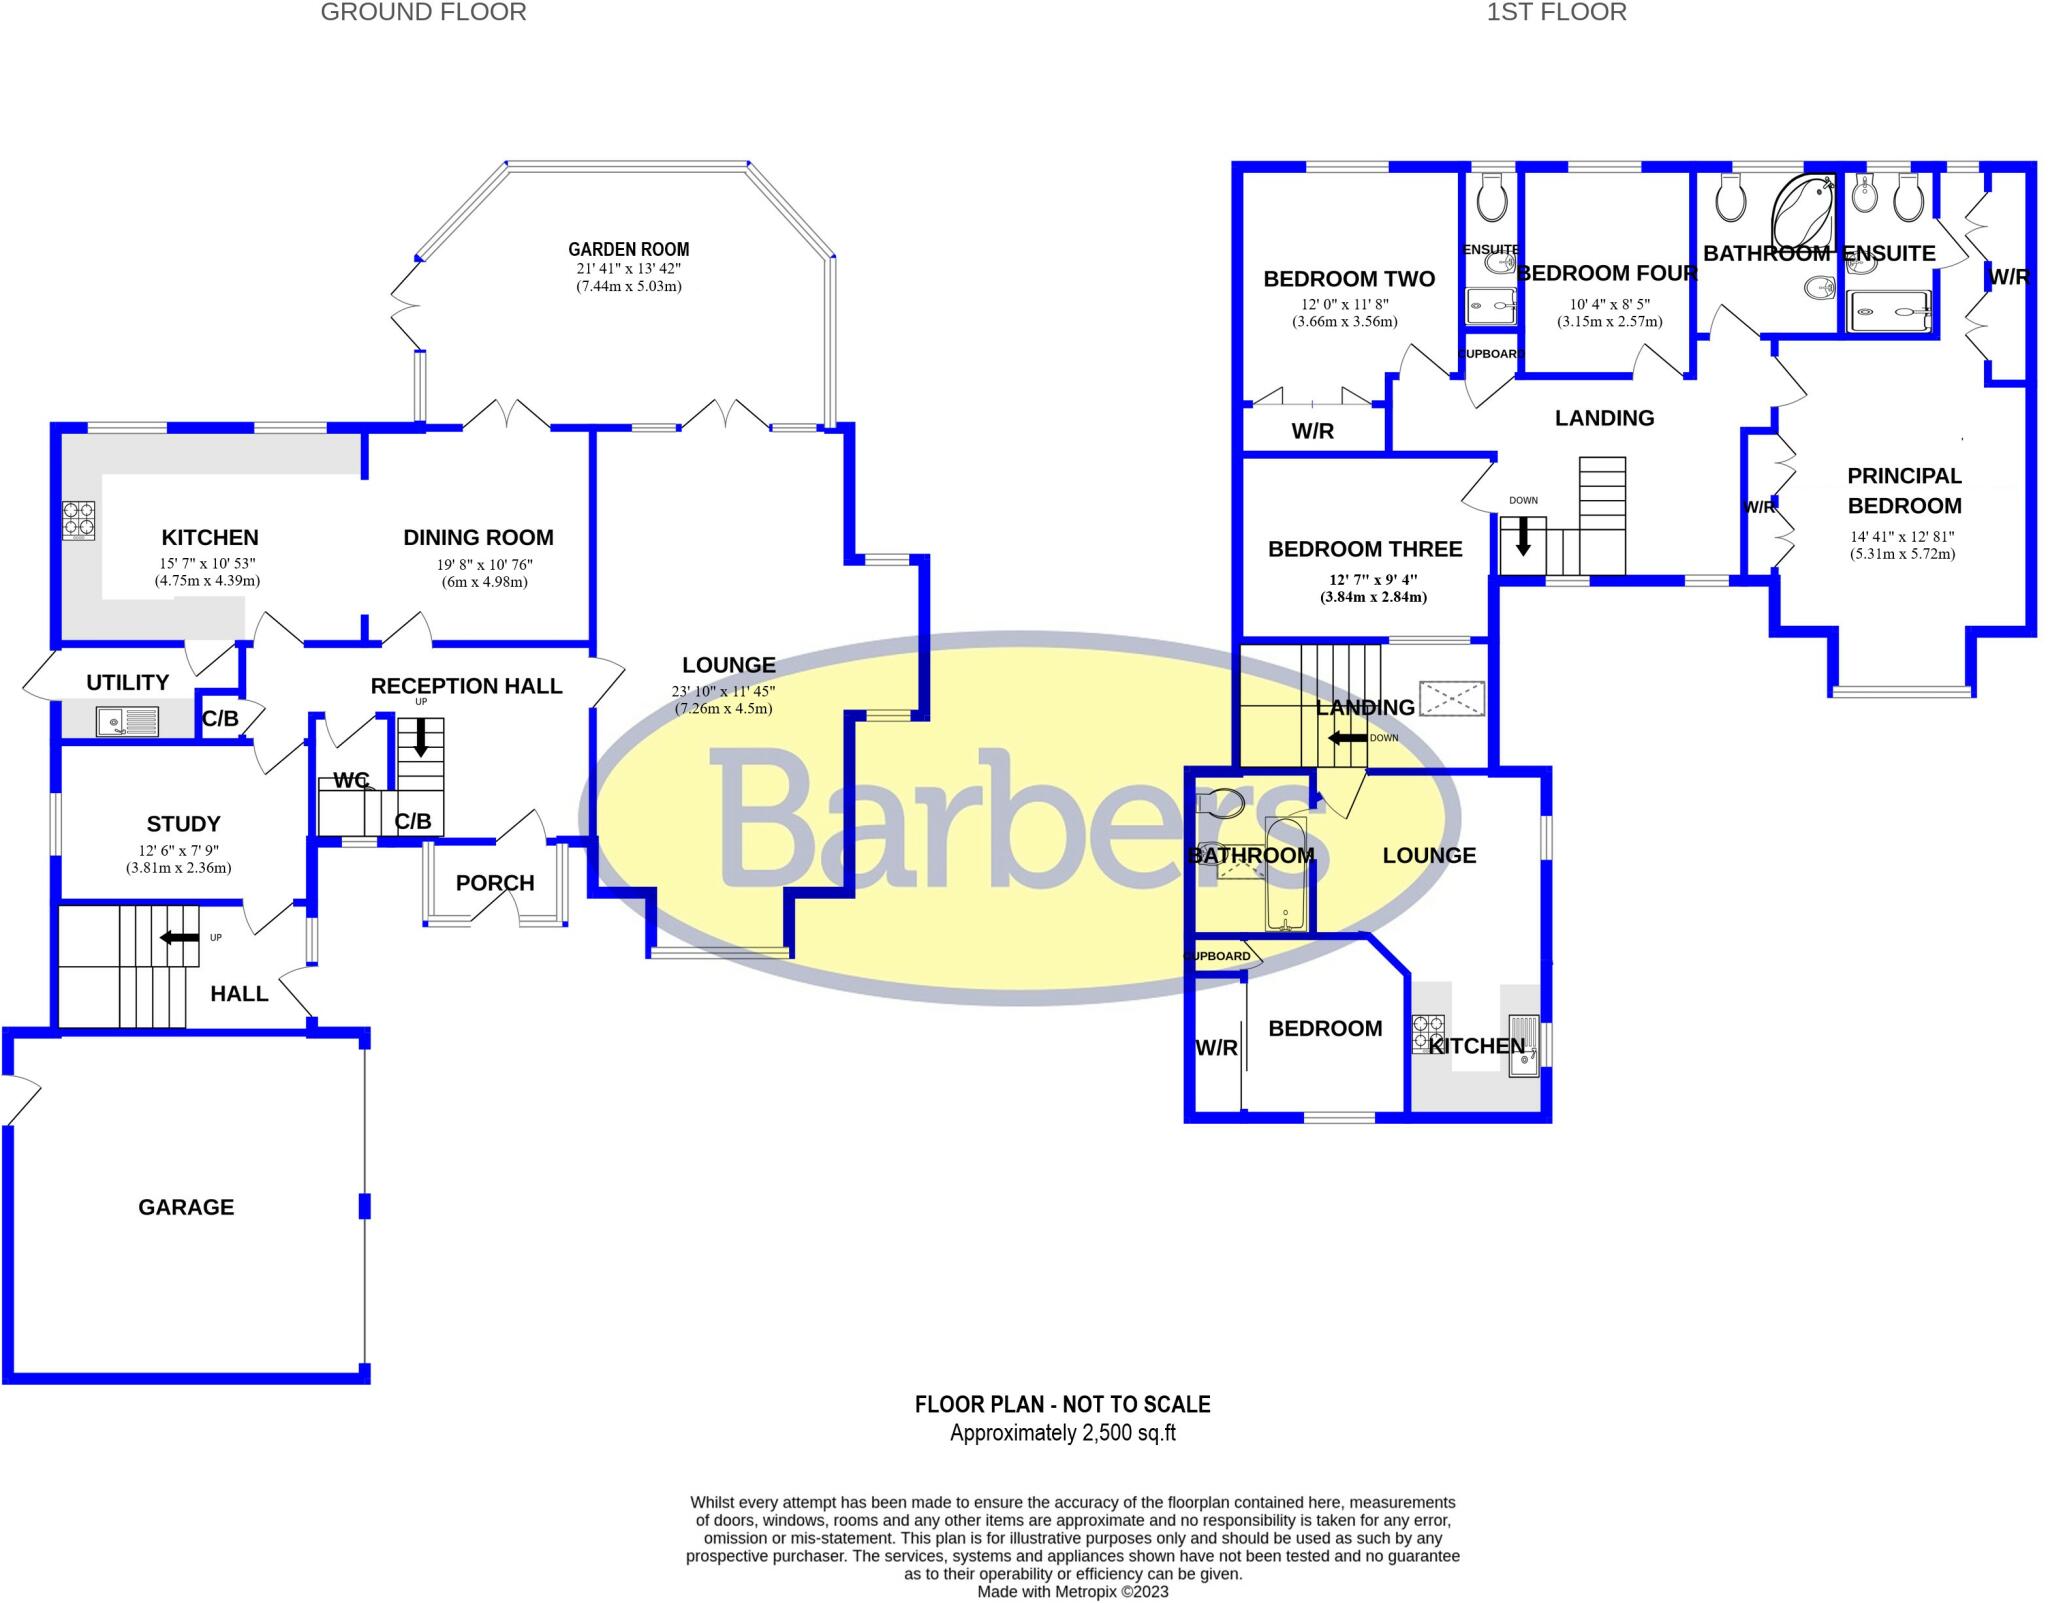
ENTRANCE HALLWAY 10' 3" x 10' 9" (3.12m x 3.28m)
CLOAKROOM/WC
STUDY 12' 6" x 7' 9" (3.81m x 2.36m)
LOUNGE 23' 10" x 12' 8" (7.26m x 3.86m)
OPEN PLAN DINING KITCHEN 28' 0" x 10' 7 " max (8.53m x 3.23m)
GARDEN ROOM 21' 4" x 13' 4" (6.5m x 4.06m)
UTILITY ROOM 7' 2" x 4' 9 " (2.18m x 1.45m)
RETURNING TO THE ENTRANCE HALLWAY
GALLERIED LANDING AREA 10' 5" x 10' 3" (3.18m x 3.12m)
PRINCIPAL BEDROOM 14' 4" x 12' 8" (4.37m x 3.86m)
EN-SUITE SHOWER ROOM 8' 4" x 7' 7" (2.54m x 2.31m)
BEDROOM FOUR 10' 4" x 8' 5" (3.15m x 2.57m)
BEDROOM THREE 12' 7" x 9' 4" (3.84m x 2.84m)
BEDROOM TWO 12' 0" x 11' 8" (3.66m x 3.56m)
FAMILY BATHROOM 8' 5" x 7' 4" (2.57m x 2.24m)
ONE BEDROOM APARTMENT
OPEN PLAN KITCHEN/LOUNGE 17' 3 max" x 11' 6 max" (5.26m x 3.51m)
BEDROOM 9' 2" x 8' 1" (2.79m x 2.46m)
BATHROOM 7' 7" x 5' 5" (2.31m x 1.65m)
GARAGE 18' 1" x 17' 3" (5.51m x 5.26m)
VIEWING ARRANGEMENTS By arrangement with the Agents Office at Tower House, Maer Lane, Market Drayton, TF9 3SH
Tel: or email:
HOW TO FIND THE PROPERTY From our Office on Maer Lane turn right and then right on Smithfield Lane. Straight over the next two mini roundabouts and then left on Stafford Street. Go over the canal bridge and turn right on Millfield Drive, following the road round into the cul-de-sac where the property is on your left.
Please ignore a direction from Satnav systems which may indicate to turn into an un-adopted lane and use the access onto Millfield Drive only.
ENERGY RATING - A (HIGHEST) The full Energy Performance Certificate (EPC) is available for this property by clicking the link on this listing.
COUNCIL TAX BAND - F
FLOOR PLAN Not to scale.
SERVICES We are advised that mains electric, water and drainage are available with gas fired central heating.
A SunSynk solar system was installed in August 2023 with 16 x 430watt panels to the rear roof generating up to 6Kw/hour. The tariff with Octopus Energy allows the export of surplus energy to the grid. The system comes with two 5.12Kw batteries which, under this tariff, allows you to buy cheaper overnight units to charge the batteries and then sell them back to the grid at a higher unit rate at peak times.
Barbers have not tested any apparatus, equipment, fittings etc or services to this property, so cannot confirm that they are in working order or fit for purpose. A buyer is recommended to obtain confirmation from their Surveyor or Solicitor.
For broadband and mobile supply and coverage buyers are advised to visit the Ofcom mobile and broadband checker website.
TENURE We are advised that the property is Freehold and this will be confirmed by the Vendors Solicitor during the Pre- Contract Enquiries. Vacant possession upon completion.
METHOD OF SALE For Sale by Private Treaty.
LOCAL AUTHORITY Shropshire Council, Shirehall, Shrewsbury, SY2 6ND. Tel:
PROPERTY INFORMATION We believe this information to be accurate, but it cannot be guaranteed. The fixtures, fittings, appliances and mains services have not been tested. If there is any point which is of particular importance please obtain professional confirmation. All measurements quoted are approximate. These particulars do not constitute a contract or part of a contract.
AML REGULATIONS To ensure compliance with the latest Anti Money Laundering Regulations all intending purchasers must produce identification documents prior to the issue of sale confirmation. To avoid delays in the buying process please provide the required documents as soon as possible. We may use an online service provider to also confirm your identity. A list of acceptable ID documents is available upon request.
BARBERS COPYRIGHT Unless we agree otherwise with you in writing, we hold the copyright on all photographic and video marketing material used to market this property and these should not be reproduced by any third party without our express consent. Furthermore, we reserve the right to use these for marketing initiatives in order to promote the property or the Company. We may use various options for marketing including all social media and mailing campaigns, all designed to help with the sale/rental of your property.
MD **
Listed by
Market Drayton
A M Arthan Ltd t/a Barbers
Reference: 145541567
EPC Rating & Upgrade Cost
Fetching EPC data… Refresh this page in a moment.
Flood risk
Zone: 1
Risk: Low
Job (default Low)
Floorplans
Floor Plan
EPC Graphs

EPC Front Page
FENSA Certificates
This property has 1 FENSA certificate(s) on record, indicating window/door installations by FENSA-approved installers.
FENSA Certificate #5442205
Property Details
Street: 37 Millfield Drive
Town: MARKET DRAYTON
Postcode: TF9 1HS
Installation Details
Items: 17 windows
Certificate Issued: 04/03/2008
Work Completed: 29/01/2008
This certificate data was retrieved from FENSA's database
What is FENSA? FENSA (Fenestration Self-Assessment Scheme) is a government-authorised scheme that monitors building regulation compliance for replacement windows and doors. Certificates indicate that work was completed by FENSA-approved installers.
Price history
| Event | Date | Price | % change |
|---|---|---|---|
| Sold | 19/03/2025 (1 year ago) | £650,000 | — |
Source: HM Land Registry Price Paid Data. Crown copyright.
Sold Comparables
Same street and nearby sales within 0.25 miles (last 5 years). Data from Land Registry Price Paid.
| Address | Price | Date | Type |
|---|---|---|---|
| MILL COTTAGE, 2 BETTON ROAD, MARKET DRAYTON, SHROPSHIRE, TF9 1HH | £207,500 | 17/12/2025 | Detached |
| 14 SAMBROOK CRESCENT, MARKET DRAYTON, SHROPSHIRE, TF9 1NG | £430,000 | 15/12/2025 | Detached |
| Same street 41 MILLFIELD DRIVE, MARKET DRAYTON, SHROPSHIRE, TF9 1HS | £450,000 | 11/09/2025 | Detached |
| Same street 45 MILLFIELD DRIVE, MARKET DRAYTON, SHROPSHIRE, TF9 1HS | £558,000 | 31/03/2025 | Detached |
| Same street 18 MILLFIELD DRIVE, MARKET DRAYTON, SHROPSHIRE, TF9 1HS | £379,500 | 14/02/2025 | Detached |
| 6 TALBOT MEWS, MARKET DRAYTON, SHROPSHIRE, TF9 1HW | £239,995 | 31/03/2023 | Detached |
| Same street 21 MILLFIELD DRIVE, MARKET DRAYTON, SHROPSHIRE, TF9 1HS | £505,000 | 20/12/2022 | Detached |
| THE ROBINS HINSLEY MILL LANE, MARKET DRAYTON, SHROPSHIRE, TF9 1HP | £435,000 | 20/12/2022 | Detached |
| THE NOOK HINSLEY MILL LANE, MARKET DRAYTON, SHROPSHIRE, TF9 1HP | £475,000 | 09/12/2022 | Detached |
| ROCK VILLA HINSLEY MILL LANE, MARKET DRAYTON, SHROPSHIRE, TF9 1HP | £475,000 | 25/11/2022 | Detached |
| 19 BALMORAL DRIVE, MARKET DRAYTON, SHROPSHIRE, TF9 1RJ | £258,000 | 28/10/2022 | Detached |
| FARNLEY BETTON ROAD, MARKET DRAYTON, SHROPSHIRE, TF9 1HH | £325,000 | 21/10/2022 | Detached |
| Same street 15 MILLFIELD DRIVE, MARKET DRAYTON, SHROPSHIRE, TF9 1HS | £525,000 | 29/07/2022 | Detached |
| Same street 22 MILLFIELD DRIVE, MARKET DRAYTON, SHROPSHIRE, TF9 1HS | £496,000 | 28/06/2022 | Detached |
| 7 TALBOT MEWS, MARKET DRAYTON, SHROPSHIRE, TF9 1HW | £239,995 | 06/06/2022 | Detached |
| HILLCREST 10 NEWCASTLE ROAD, MARKET DRAYTON, SHROPSHIRE, TF9 1PA | £390,000 | 11/04/2022 | Detached |
| THE BOUNDARY STAFFORD STREET, MARKET DRAYTON, SHROPSHIRE, TF9 1HE | £489,950 | 23/02/2022 | Detached |
| THE GABLES BETTON ROAD, MARKET DRAYTON, SHROPSHIRE, TF9 1HH | £462,000 | 22/02/2022 | Detached |
| Same street 27 MILLFIELD DRIVE, MARKET DRAYTON, SHROPSHIRE, TF9 1HS | £310,000 | 22/12/2021 | Detached |
| THE OLD FORGE STAFFORD STREET, MARKET DRAYTON, SHROPSHIRE, TF9 1HE | £263,500 | 19/11/2021 | Detached |
| Same street 1 MILLFIELD DRIVE, MARKET DRAYTON, SHROPSHIRE, TF9 1HS | £410,000 | 04/10/2021 | Detached |
| 1 SAMBROOK CRESCENT, MARKET DRAYTON, SHROPSHIRE, TF9 1NG | £445,000 | 23/09/2021 | Detached |
| COPTHORNE BETTON ROAD, MARKET DRAYTON, SHROPSHIRE, TF9 1HH | £265,000 | 17/09/2021 | Detached |
| 25 SAMBROOK CRESCENT, MARKET DRAYTON, SHROPSHIRE, TF9 1NG | £360,000 | 25/08/2021 | Detached |
Street average: £454,188 (8 sales)
Area average: £360,059 (16 sales)
Capital growth trend
Land Registry outcode average: last 12 months vs 5y and 10y ago (from sold prices).
House Price Index (HM Land Registry — official index, not sold-price averages): Shropshire. Series: Detached. As of April 2026.
Rental Range
Estimated market rent for Shropshire. Low = conservative, Realistic = average, Optimistic = best case.
Based on Local Authority from postcode lookup → Shropshire.
LHA (30th percentile) floor for Shropshire: £972/mo (Apr 2025 – Mar 2026)
Location
Nearby
Nearest stations, universities and amenities (distance from property).
| Type | Name | Distance |
|---|---|---|
| Bus stop | Unknown | 0.4 miles |
| Shop | Tailor & Chess Studio | 0.6 miles |
| Shop | K and K Carpets | 0.6 miles |
| University | Harper Adams University | 9.0 miles |
| Train station | Prees | 9.2 miles |
| Train station | Wrenbury | 9.4 miles |
| Hospital | Whitchurch Community Hospital | 9.8 miles |
| University | Keele University | 10.5 miles |
| Hospital | North Staffordshire Nuffield Hospital | 11.7 miles |
Street-level crime
| Category | Count |
|---|---|
| Violence and sexual offences | 23 |
| Shoplifting | 11 |
| Other theft | 9 |
| Criminal damage and arson | 3 |
| Public order | 3 |
| Burglary | 2 |
| Drugs | 1 |
| Other crime | 1 |
| Possession of weapons | 1 |
| Total incidents | 54 |
Within 1 mile during May 2026. Source: data.police.uk (England & Wales).
Schools nearby
Nearest open schools with Ofsted ratings (England). Closed schools are not shown. Data from Get Information about Schools and Ofsted.
| Name | Type | Distance | Ofsted |
|---|---|---|---|
| The Grove School | Secondary | 0.3 miles | Requires improvement — 5 Jul 2024 |
| Longlands Primary School | Primary | 0.4 miles | Good — 20 Sep 2023 |
| Market Drayton Infant & Nursery School | Primary | 0.9 miles | Good — 28 Nov 2013 |
| Market Drayton Junior School | Primary | 1.2 miles | Good — 30 Nov 2017 |
| Norton-in-Hales CofE Primary School | Primary | 2.5 miles | Good — 11 Jan 2013 |
Rental Comparables
Rental listings exist nearby, but none matched the 4-bedroom count for this property.
Rent-driven metrics
Based on Area rent estimate.
- Rent ratio — Monthly rent ÷ purchase price (1% rule). 1%+ = strong, 0.8–1% = okay, <0.8% = weak for cashflow.
- Max investor price — Rent ÷ 0.8%; the price at which rent would be 0.8% of price (Stoke-style target).
- Target investor price — Rent ÷ 1%; the price at which rent would be 1% of price (strong cashflow band).
- Gross yield — Annual rent as % of purchase price (no costs).