Blackwatch
LAUNCESTON, BOLVENTOR, CORNWALL PL15 7TS
£325,000
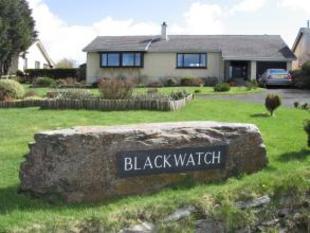
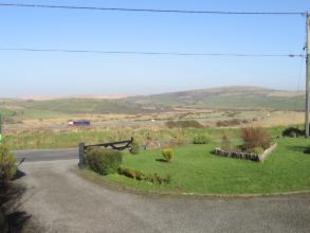
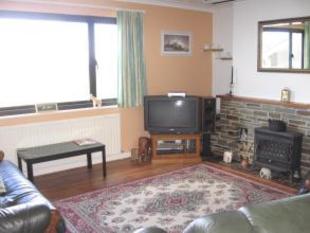
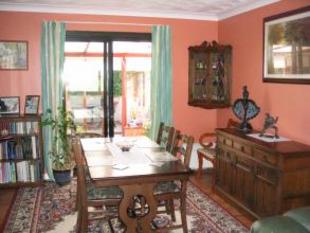
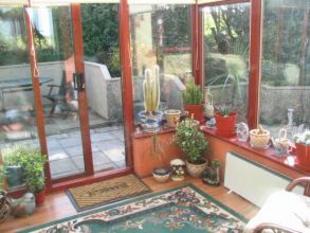
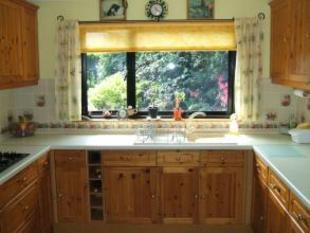
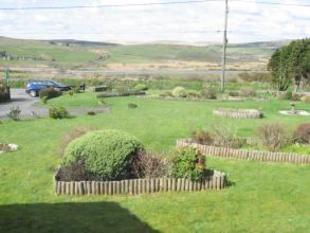
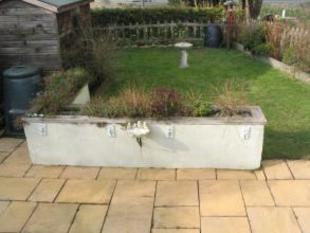
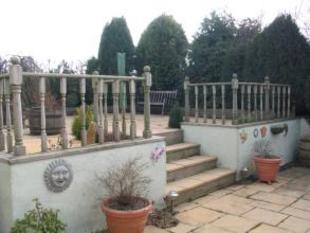
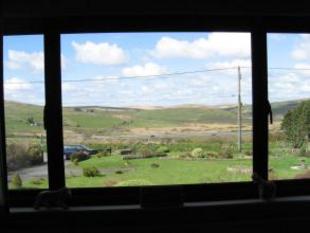
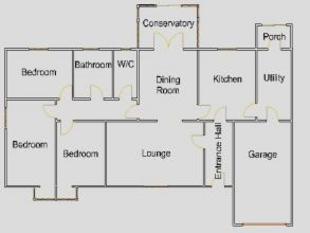
Photo 1 Photo 2 Photo 3 Photo 4 Photo 5 Photo 6 Photo 7 Photo 8 Photo 9 Photo 10 Photo 11
/ 11
Property details
Last sold
£120,000 Jun 2000
Local average
£405,214 (-19.8%)
Deprivation
Decile 3 (9,902 of 33,755)
Street crime
2 incidents within 1 mile (May 2026)
Key features
- Detached Spacious Bungalow
- Three Double Bedrooms
- 1/3 Acre Gardens + Moorland Views
- Good Access To A30
- Close To Jamaica Inn Public House
- Fitted Kitchen & Utility Room
- Lounge & Separate Dining Room
- Family Bathroom & Sep.Wc
- Conservatory & Patio Areas
- Garage & Large Driveway
Description
Location
This detached bungalow is located in the small hamlet of Bolventor with about a dozen properties just off the A30 on Bodmin Moors, within strolling distance of the local pub; the famous Jamaica Inn of Daphne Du Maurier fame. The property is within a short walk of spectacular moorland scenery, wild ponies, Colliford Lake and beyond to the Tors. The main shopping town of Bodmin is a short 10 mile drive away down the A30 and the larger town of Launceston is about 12 miles away. Exeter and Bristol airports are accessible from the A30.
Floor Plan
Entrance Porch
From the front driveway, there are five steps within an open porch up to the front door with two double glazed side panels.
Entrance Hall (3.780m * 1.750m)
(12' 5'' x 5' 9'') With fitted cupboard, single glazed multi-pane doors to lounge and kitchen.
Lounge (6.100m * 3.730m)
(20' 0'' x 12' 3'') Double glazed window to front elevation and panoramic views over Bodmin Moor. Cornish stone fireplace with inglenooks, tiled hearth and timber mantlepiece. Laminate floor. Coved and textured ceiling. Radiator. Power points. TV point. Telephone point. Archway to :-
Dining Room (3.660m * 3.660m)
(12' 0'' x 12' 0'') Double glazed patio doors to conservatory. Laminate floor. Coved and textured ceiling. Radiator. Power points. Door to inner hallway to bedroom areas with night storage heater, loft hatch and access ladder to roof void.
Conservatory (3.660m * 2.590m)
(12' 0'' x 8' 6'') Hardwood double glazed conservatory with block and render base walls to rear elevation with polymer roof, ceiling blinds and window blinds to all glazed areas.Power points. Double glazed sliding door to rear garden.
Kitchen (3.660m * 3.050m)
(12' 0'' x 10' 0'') Fitted country pine kitchen with a range of eye and floor level units and a roll edge worktop. Inset LPG gas hob. Extractor hood over hob. Inset single drainer cream coloured sink with matching mixer taps.Single electric oven to tower unit with space for microwave cooker above. Integrated fridge and freezer to tower unit. Tiled to splashback areas. Double glazed window to rear elevation and garden views. Vinyl floor. Coved and textured ceiling. Power points. Glazed multi-pane door to utility room.
Utility Room (2.590m * 2.290m)
(8' 6'' x 7' 6'') Double glazed window to side elevation. Floor mounted oil fired central heating boiler with flue. Wall mounted central heating control panel. Space under worktop for washing machine and tumble drier. Wall mounted cupboard. Door to airing cupboard with lagged hot water cylinder and immersion heater. Power points. Loft hatch to attic. Door to :-
Glazed Porch (2.440m * 1.370m)
(8' 0'' x 4' 6'') Double glazed sliding door and side panels to rear elevation. Wall mounted cupboard. Power points. Utility meter cupboard.
Integral Garage (5.890m * 2.590m)
(19' 4'' x 8' 6'') Door from utility room to rear of garage. Steps down into main garage area. Up and over door to front elevation. Power points and light. Night storage heater to one wall. Double glazed window to side elevation.
Cloaks/WC (2.590m * 1.020m)
(8' 6'' x 3' 4'') Obscure double glazed window to rear elevation. Close coupled WC and matching wash hand basin in champagne. Radiator.
Bedroom (5.490m * 3.070m)
(18' 0'' x 10' 1'') Dual aspect with double glazed windows to front box bay with deep cill, and to side elevations. (Fire escape window at side elevation). Radiator. Fitted carpet. Coved and textured ceiling. Telephone point. Power points.
Bedroom (4.420m * 3.000m)
(14' 6'' x 9' 10'') Double glazed box bay window to front elevation with deep cill. Coved and textured ceiling. Power points. Radiator.
Bedroom (4.170m * 2.590m)
(13' 8'' x 8' 6'') Double glazed window to rear elevation with blackout blind and curtains. Fitted carpet. Coved and textured ceiling. Power points. Mock cinema screen to one wall with curtains. (Vendors use this room as a home cinema).
Airing Cupboard
Slatted shelves to airing cupboard with radiator.
Family Bathroom/WC (2.440m * 2.030m)
(8' 0'' x 6' 8'') Obscure double glazed window to rear elevation. Fitted white bathroom suite comprising panelled bath with mixer shower taps, and folding glazed shower screen. Wall mounted thermostatic power shower. Wash hand basin inset to worktop with cupboard underneath. Close coupled WC. Fitted handrail to bath wall. Radiator with built in towel rail. Tiled floor. Coved and textured ceiling. Tiled to all walls with feature border tiles.
Outside
To the front of the property is a large lawned garden with feature shrubs and trees, a walled and gated entrance to the front boundary and extensive views across Bodmin Moor. A driveway for three cars leads to the singe integral garage with up and over door. To the rear of the property is an enclosed garden with raised beds and mature plants and three patio areas of which one patio is raised, affording views over the moors. To the rear boundary which is enclosed by hedge and fence, the outlook is over agricultural land.
Front Garden
To the front of the property is a large lawned garden with feature shrubs and trees, a walled and five bar gated entrance to the front boundary and extensive views across Bodmin Moor. Estimated total garden plot is about 1/3 acre.
Drive
A gated driveway for three cars leads to the singe integral garage with up and over door.
Rear Garden
To the rear of the property is an enclosed garden with raised beds and mature plants and three patio areas of which one patio is raised, affording views over the moors. A second patio is inset to the raised gardens offering a sheltered seating area. There is a central heating oil tank, garden shed and lawned garden to the rear of the property. Beyond the rear boundary which is marked by hedge and fence, the outlook is over agricultural land.
Raised Patio Area
To the rear of the property, with steps and balustrade, a level raised patio with stone seating and table affording views over the moors to the front. Fencing and hedging offer a degree of privacy to this sun-trap.
Moorland Views
Extensive views over the moors to the front of the property.
Directions
From Your Move Bridgemoors in Bodmin take the A389 towards Launceston and pick up the A30. Proceed towards Launceston passing Blisland and Temple. At the signs for Bolventor, turn left, follow the road around and at the sign for St. Cleer turn left. The property is located on the right hand side of the lane.
Ground Floor Plan
Listed by
Bodmin
YOUR MOVE - LSL
Reference: 7027614
EPC ratings on this postcode
We don't have a matched EPC for this property yet. Below are efficiency scores and details for other addresses on this postcode.
| Address | Current | Potential | Floor area | Age band | Type |
|---|---|---|---|---|---|
| 1 Moor View, Bolventor, LAUNCESTON | 61 | 81 | 108 m² | England and Wales: 1950-1966 | Terraced |
| 3 Moor View, Bolventor, LAUNCESTON | 73 | 85 | 98 m² | England and Wales: 1950-1966 | Terraced |
| 3 Moor View, Bolventor, LAUNCESTON | 36 | 57 | 100 m² | England and Wales: 1930-1949 | Detached |
| Avalon, Bolventor, LAUNCESTON | 63 | 80 | 94 m² | England and Wales: 1976-1982 | Detached |
| Avalon, Bolventor, LAUNCESTON | 17 | 65 | 97 m² | England and Wales: 1967-1975 | Detached |
| Avalon, Bolventor, LAUNCESTON | 47 | 86 | 96 m² | England and Wales: 1967-1975 | Detached |
| Avalon, Bolventor, LAUNCESTON | 40 | 81 | 97 m² | England and Wales: 1967-1975 | Detached |
| Cresta, Bolventor, LAUNCESTON | 69 | 85 | 80 m² | England and Wales: 2007-2011 | Detached |
| DEEPHATCHES FARM, SLIPROAD ONTO A30 DUAL CARRIAGEWAY WESTBOUND FROM LAUNCESTON TO TEMPLE TOR, BOLVENTOR, LAUNCESTON | 56 | 76 | 220 m² | England and Wales: before 1900 | Detached |
| Halvana View, Bolventor, LAUNCESTON | 71 | 72 | 127 m² | — | Detached |
| Jamaica Inn Farmhouse, Bolventor, LAUNCESTON | 49 | 82 | 183 m² | England and Wales: before 1900 | Detached |
| Jays Nest, Bolventor, LAUNCESTON | 72 | 90 | 203 m² | — | Detached |
| The Annexe Deep Hatches Farm, Bolventor, Launceston | 67 | 102 | 87 m² | England and Wales: 2012 onwards | Detached |
| The Coach House, Vicarage Farm, Access To Vicarage Farm, LAUNCESTON | 66 | 80 | 107 m² | England and Wales: 1996-2002 | Detached |
| The Old School, Bolventor, LAUNCESTON | 29 | 65 | 313 m² | England and Wales: before 1900 | Detached |
Flood risk
Zone: 1
Risk: Low
Job (default Low)
Price history
32% since 1998
| Event | Date | Price | % change |
|---|---|---|---|
| Sold | 23/06/2000 (26 years ago) | £120,000 | +31.9% |
| Sold | 04/06/1998 (28 years ago) | £91,000 | — |
Source: HM Land Registry Price Paid Data. Crown copyright.
Sold Comparables
Same street and nearby sales within 0.25 miles (last 5 years). Data from Land Registry Price Paid.
| Address | Price | Date | Type |
|---|---|---|---|
| JAMAICA INN FARMHOUSE, BOLVENTOR, LAUNCESTON, CORNWALL, PL15 7TS | £375,000 | 12/10/2023 | Detached |
| JAMAICA INN FARMHOUSE, BOLVENTOR, LAUNCESTON, CORNWALL, PL15 7TS | £375,000 | 03/08/2022 | Detached |
| AVALON, BOLVENTOR, LAUNCESTON, CORNWALL, PL15 7TS | £350,100 | 29/07/2022 | Detached |
Area average: £366,700 (3 sales)
Capital growth trend
Land Registry outcode average: last 12 months vs 5y and 10y ago (from sold prices).
House Price Index (HM Land Registry — official index, not sold-price averages): Cornwall. Series: Detached. As of April 2026.
Rental Range
Estimated market rent for Cornwall. Low = conservative, Realistic = average, Optimistic = best case.
Based on Local Authority from postcode lookup → Cornwall.
Location
Address
Altarnun, Cornwall, England, United Kingdom
Nearby
Nearest stations, universities and amenities (distance from property).
| Type | Name | Distance |
|---|---|---|
| Bus stop | Jamaica Inn | 0.0 miles |
| Shop | Unknown | 0.1 miles |
| Bus stop | Bus Shelter | 3.5 miles |
| Shop | Moorgoods | 5.3 miles |
| Hospital | WW2 RAF Davidstow Sick Quarters | 6.7 miles |
| Train station | Mansion House Station | 7.7 miles |
| Train station | Colesloggett Halt | 8.5 miles |
| Hospital | Liskeard Community Hospital | 8.6 miles |
Street-level crime
| Category | Count |
|---|---|
| Violence and sexual offences | 2 |
| Total incidents | 2 |
Within 1 mile during May 2026. Source: data.police.uk (England & Wales).
Schools nearby
Nearest open schools with Ofsted ratings (England). Closed schools are not shown. Data from Get Information about Schools and Ofsted.
| Name | Type | Distance | Ofsted |
|---|---|---|---|
| Altarnun Primary School | Primary | 3.7 miles | Good — 5 Jun 2020 |
Rental Comparables
Rental comparables are temporarily unavailable while listing-site fetches are paused. Try again later.
Rent-driven metrics
Based on Area rent estimate.
- Rent ratio — Monthly rent ÷ purchase price (1% rule). 1%+ = strong, 0.8–1% = okay, <0.8% = weak for cashflow.
- Max investor price — Rent ÷ 0.8%; the price at which rent would be 0.8% of price (Stoke-style target).
- Target investor price — Rent ÷ 1%; the price at which rent would be 1% of price (strong cashflow band).
- Gross yield — Annual rent as % of purchase price (no costs).
Enter House Number
Enter the house number to help us retrieve more accurate pricing history and property data.
Please log in to submit or correct the house number for this listing.
Log in to continue