11 FERNDELL CLOSE
CANNOCK, CANNOCK, STAFFORDSHIRE WS11 1HR
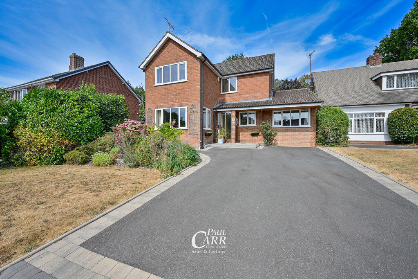
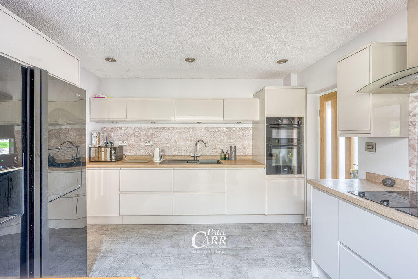
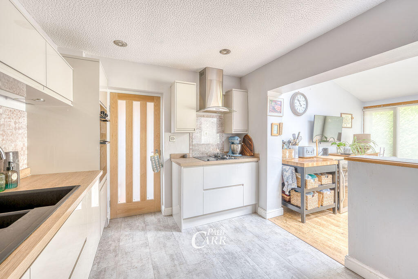
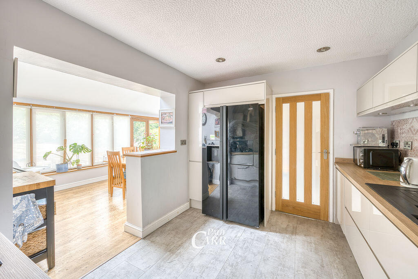
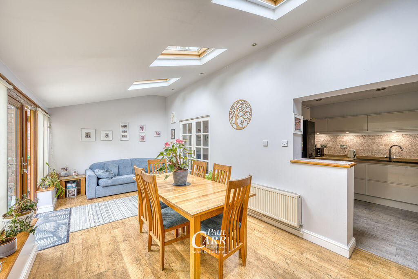
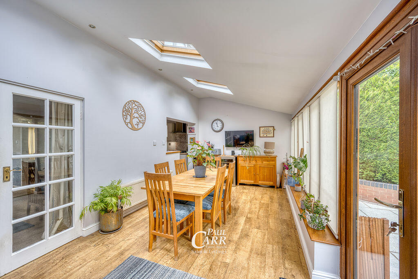
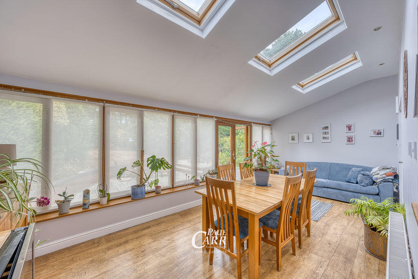
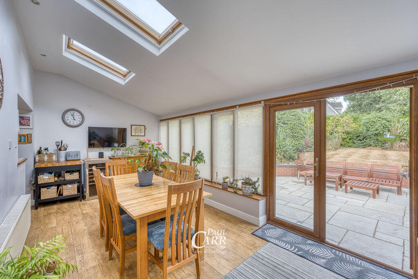
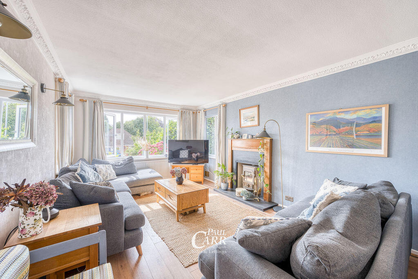
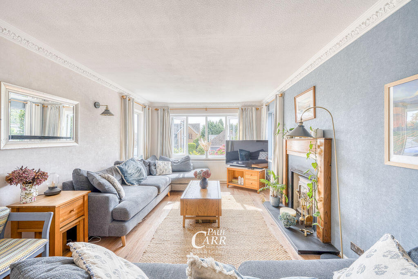
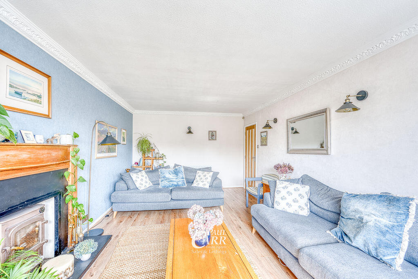
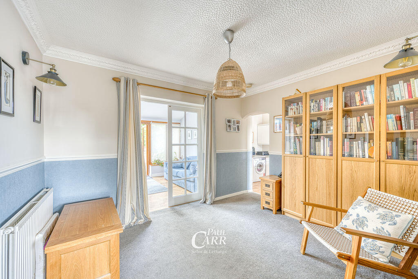
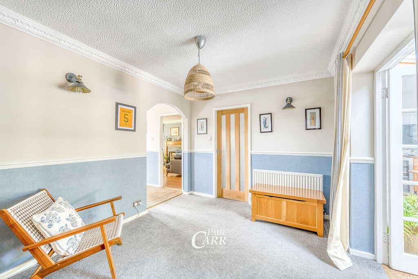
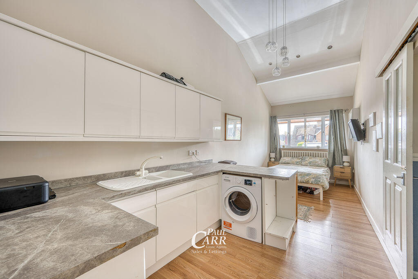
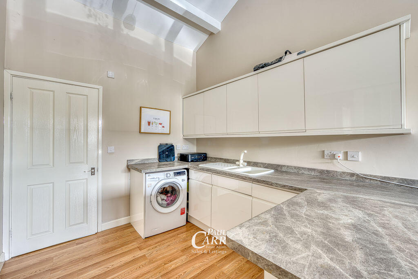
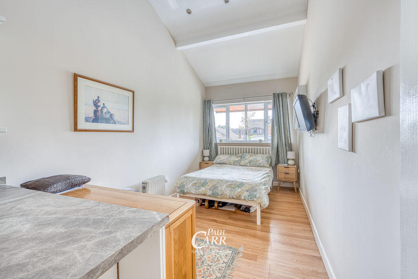
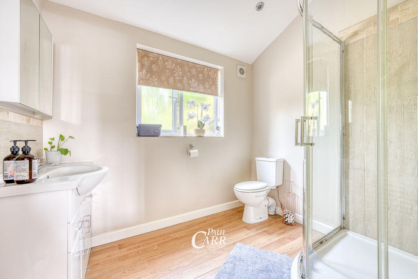
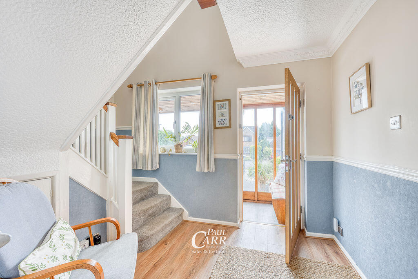
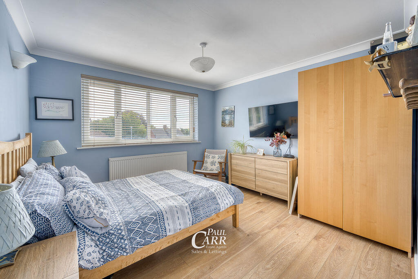
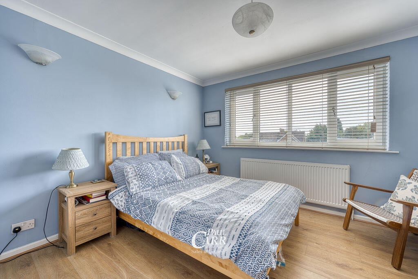
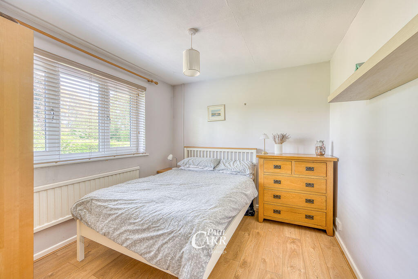
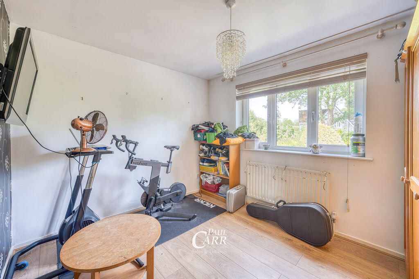
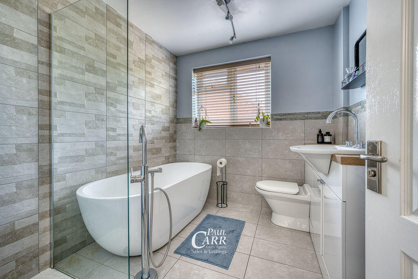
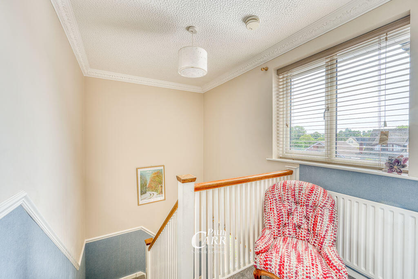
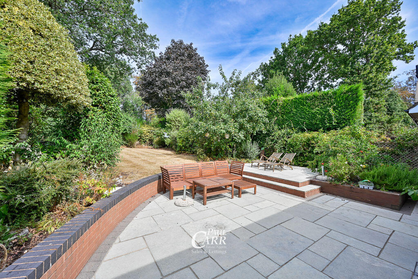
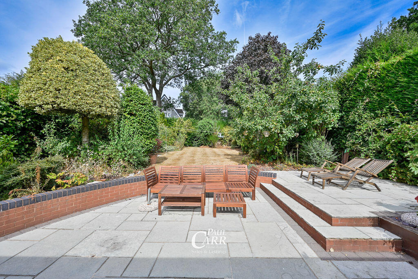
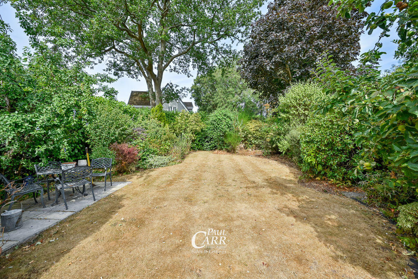
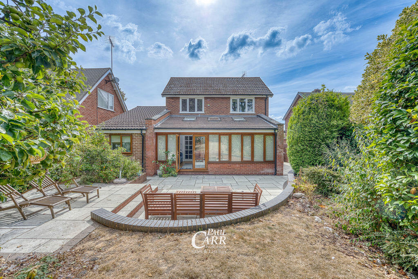
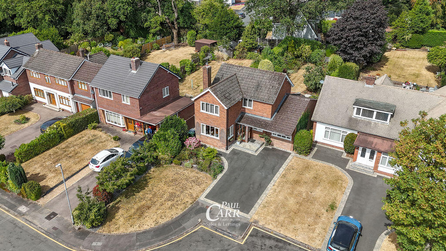
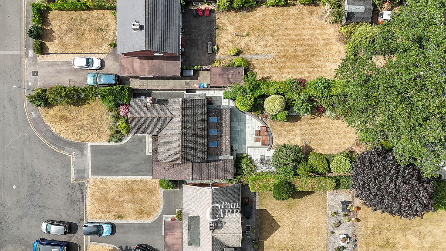
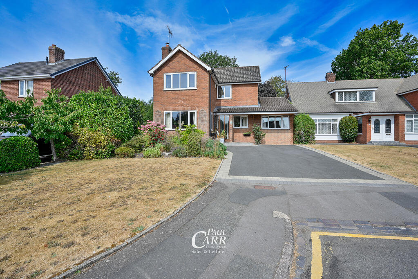
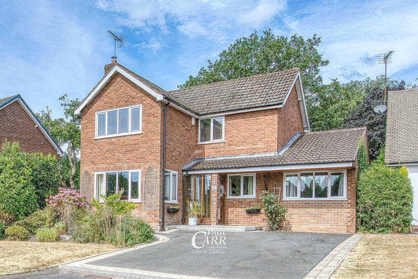
Photo 1 Photo 2 Photo 3 Photo 4 Photo 5 Photo 6 Photo 7 Photo 8 Photo 9 Photo 10 Photo 11 Photo 12 Photo 13 Second Kitchen Second Kitchen Downstairs Bedroom Downstairs Shower Room Photo 14 Photo 15 Photo 16 Photo 17 Photo 18 Photo 19 Photo 20 Photo 21 Photo 22 Photo 23 Photo 24 Photo 25 Photo 26 Photo 27 Photo 28
/ 32
Property details
Tenure
FREEHOLD
Floor area
147 m²
Council tax band
F
EPC rating
D
Year built
England and Wales: 1967-1975
Last sold
£275,000 Feb 2004
Price per m²
£3,741/m²
Local average
£369,336 (+48.9%)
Deprivation
Decile 8 (25,073 of 33,755)
Street crime
169 incidents within 1 mile (Jun 2026)
Key features
- Highly sought-after Ferndell Close location – an extended detached family home positioned towards the end of a quiet cul-de-sac in Cannock's most desirable postcode
- Four generously proportioned double bedrooms, including a versatile downstairs bedroom ideal for guests or multi-generational living
- Two family bathrooms, including a recently fitted upstairs bathroom featuring a freestanding bath and separate walk-in shower enclosure
- Three versatile reception rooms, comprising a dual-aspect lounge, separate dining room and impressive rear sun room/family room with vaulted ceiling, velux windows and french doors opening onto ...
- Beautiful modern kitchen with high-gloss cabinetry, tiled splashback, inset spotlights and a comprehensive range of integrated appliances, including a mixed-fuel hob
- Superb kerb appeal with a manicured front lawn, attractive planted borders and private driveway offering ample parking for multiple vehicles
- Generous private rear garden featuring an expansive lawn, impressive mature borders and a stylish porcelain-tiled seating area
- Excellent multi-generational living potential, with a downstairs bedroom, en-suite bathroom and second kitchen providing an ideal self-contained arrangement
- Situated towards the end of a quiet cul-de-sac in Cannock's most desirable postcode offering excellent commuting links, local amenities and commuting links
Additional details
- Parking
- Yes
- Garden
- Yes
Description
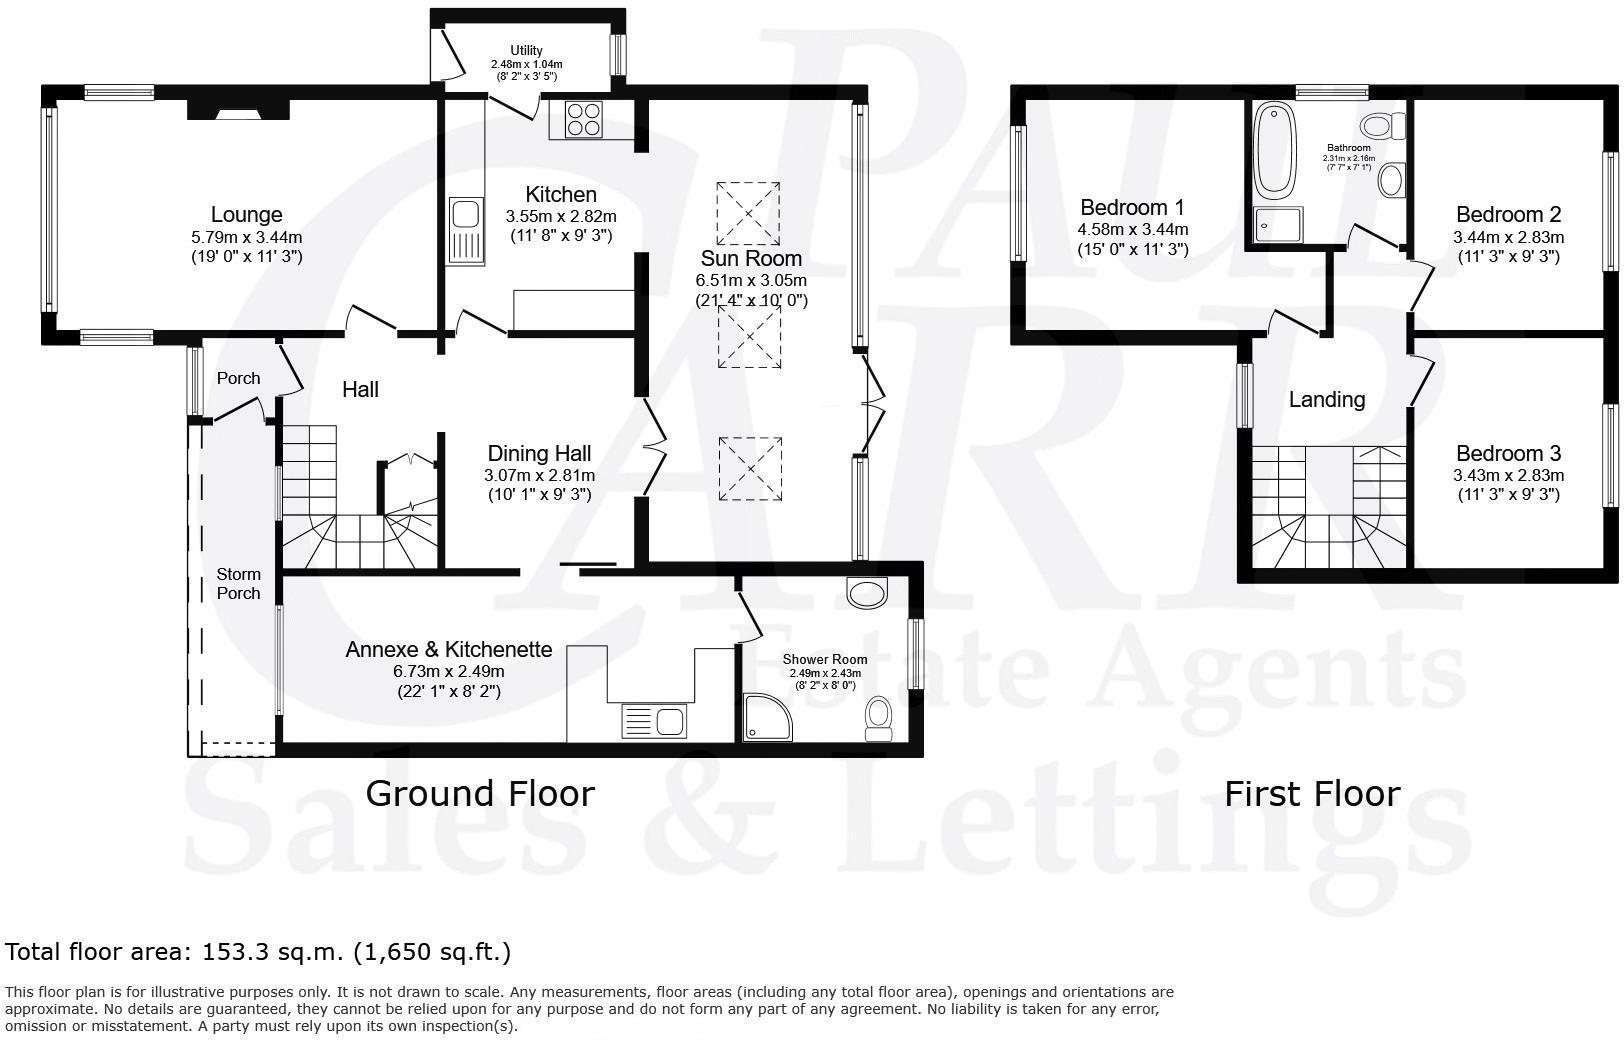
The ground floor accommodation briefly comprises an entrance hall, a stunning modern kitchen fitted with high-gloss cabinetry, tiled splashback, inset spotlights and a range of integrated appliances including a mixed-fuel hob. There are three versatile reception rooms, including a spacious dual-aspect lounge, separate dining room, and an impressive rear sun room / family room featuring a vaulted ceiling, velux windows and double french doors opening onto the rear garden. The ground floor is further complemented by a double bedroom, en-suite bathroom and a second kitchen, providing excellent potential for multi-generational living or scope for further conversion.
To the first floor are three further well-proportioned double bedrooms, together with a recently fitted family bathroom featuring a freestanding bath and separate walk-in shower enclosure.
Externally, the property enjoys excellent kerb appeal, with a manicured front lawn, attractive planted borders and a private driveway providing parking for multiple vehicles. The generous rear garden features an expansive lawn, impressive mature borders and a stylish porcelain-tiled seating area, creating an excellent space for outdoor entertaining and family enjoyment.
This superb home offers a rare combination of generous accommodation, versatile living space and excellent multi-generational potential, all within one of Cannock's most desirable residential locations. Situated close to a range of local amenities and offering excellent commuting links, this impressive family home is ideally suited to a variety of buyers. Early viewing is highly recommended to fully appreciate the space, versatility and quality this exceptional property has to offer.
Identity Verification Fee - We are required by law to conduct anti-money laundering checks on all those buying a property as part of our due diligence. As agents acting on behalf of the seller, we are required to verify the identity of all purchasers once an offer has been accepted, subject to contract. The initial checks are carried out on our behalf by Lifetime Legal . A non-refundable administration fee of £40 + VAT (£48 including VAT) applies which covers the cost of obtaining relevant data and any manual checks and monitoring which might be required. This fee will need to be paid by you in advance of us issuing a memorandum of sale, directly to Lifetime Legal, and is non-refundable.
Image Disclaimer: Some images have been digitally enhanced for presentation purposes, including lighting, colour correction, sky replacement and the removal of minor temporary items. These enhancements do not alter the property's layout, dimensions or permanent fixtures and fittings.
Listed by
Cannock
Paul Carr
Reference: 92101734
EPC Rating & Upgrade Cost
Current rating: D
Potential rating: C
Inspection date: 13/11/2025
Expiry date: 12/11/2035
Current heating cost: £1,803/year
Potential heating cost: £1,343/year
Est. upgrade cost to C: £17,700
Recommendations
- Cavity wall insulation (£900 - £1,500)
- Floor insulation (suspended floor) (£5,000 - £10,000)
- Solar photovoltaic panels, 2.5 kWp (£8,000 - £10,000)
Flood risk
Zone: 1
Risk: Low
Job (default Low)
Registered land (INSPIRE)
This location falls inside an HM Land Registry INSPIRE registered freehold polygon.
Plot: ~571 m² (0.14 acres)
Source: HM Land Registry INSPIRE Index Polygons.
Floorplans
Ferndell Close
EPC Graphs

Energy Performance Certificate
FENSA Certificates
This property has 2 FENSA certificate(s) on record, indicating window/door installations by FENSA-approved installers.
FENSA Certificate #13223343
Property Details
Street: 11 Ferndell Close
Town: CANNOCK
Postcode: WS11 1HR
Installation Details
Items: 1 window
Certificate Issued: 05/11/2018
Work Completed: 20/09/2018
This certificate data was retrieved from FENSA's database
FENSA Certificate #14781822 Recent
Property Details
Street: 11 Ferndell Close
Town: CANNOCK
Postcode: WS11 1HR
Installation Details
Items: 9 windows
Certificate Issued: 12/09/2021
Work Completed: 07/09/2021
This certificate data was retrieved from FENSA's database
What is FENSA? FENSA (Fenestration Self-Assessment Scheme) is a government-authorised scheme that monitors building regulation compliance for replacement windows and doors. Certificates indicate that work was completed by FENSA-approved installers.
Price history
| Event | Date | Price | % change |
|---|---|---|---|
| Listed for sale | — | £550,000 | +100% |
| Sold | 06/02/2004 (22 years ago) | £275,000 | — |
Source: HM Land Registry Price Paid Data. Crown copyright.
Sold Comparables
Same street and nearby sales within 0.25 miles (last 5 years). Data from Land Registry Price Paid.
| Address | Price | Date | Type |
|---|---|---|---|
| 6 HATHERTON ROAD, CANNOCK, CANNOCK CHASE, STAFFORDSHIRE, WS11 1HG | £347,000 | 21/07/2025 | Detached |
| 71B OLD PENKRIDGE ROAD, CANNOCK, CANNOCK CHASE, STAFFORDSHIRE, WS11 1HY | £675,000 | 26/02/2025 | Detached |
| 13 HATHERTON CROFT, CANNOCK, CANNOCK CHASE, STAFFORDSHIRE, WS11 1LD | £385,000 | 18/08/2023 | Detached |
| 150 NEW PENKRIDGE ROAD, CANNOCK, CANNOCK CHASE, STAFFORDSHIRE, WS11 1HN | £840,000 | 11/08/2023 | Detached |
| 46 NEW PENKRIDGE ROAD, CANNOCK, CANNOCK CHASE, STAFFORDSHIRE, WS11 1HW | £507,500 | 23/06/2023 | Detached |
| 64 HATHERTON ROAD, CANNOCK, CANNOCK CHASE, STAFFORDSHIRE, WS11 1HQ | £420,000 | 06/04/2023 | Detached |
| 25 HATHERTON ROAD, CANNOCK, CANNOCK CHASE, STAFFORDSHIRE, WS11 1HG | £585,000 | 30/09/2022 | Detached |
| 10 HATHERTON CROFT, CANNOCK, CANNOCK CHASE, STAFFORDSHIRE, WS11 1LD | £550,000 | 09/09/2022 | Detached |
| 15 KILMORIE ROAD, CANNOCK, CANNOCK CHASE, STAFFORDSHIRE, WS11 1HZ | £453,300 | 22/07/2022 | Detached |
| 58 OLD PENKRIDGE ROAD, CANNOCK, CANNOCK CHASE, STAFFORDSHIRE, WS11 1HX | £600,000 | 01/06/2022 | Detached |
| 4 NIRVANA CLOSE, CANNOCK, CANNOCK CHASE, STAFFORDSHIRE, WS11 1HT | £510,000 | 30/05/2022 | Detached |
| 13 HATHERTON ROAD, CANNOCK, CANNOCK CHASE, STAFFORDSHIRE, WS11 1HG | £315,000 | 14/04/2022 | Detached |
| 100 OLD PENKRIDGE ROAD, CANNOCK, CANNOCK CHASE, STAFFORDSHIRE, WS11 1HY | £730,000 | 13/04/2022 | Detached |
| 28 HATHERTON ROAD, CANNOCK, CANNOCK CHASE, STAFFORDSHIRE, WS11 1HG | £680,000 | 31/03/2022 | Detached |
| 144 NEW PENKRIDGE ROAD, CANNOCK, CANNOCK CHASE, STAFFORDSHIRE, WS11 1HN | £850,000 | 25/02/2022 | Detached |
| 33 OLD PENKRIDGE ROAD, CANNOCK, CANNOCK CHASE, STAFFORDSHIRE, WS11 1HX | £285,000 | 10/12/2021 | Detached |
| 6 HATHERTON ROAD, CANNOCK, CANNOCK CHASE, STAFFORDSHIRE, WS11 1HG | £270,000 | 19/11/2021 | Detached |
| 22 HATHERTON ROAD, CANNOCK, CANNOCK CHASE, STAFFORDSHIRE, WS11 1HG | £455,000 | 12/11/2021 | Detached |
Area average: £525,433 (18 sales)
Capital growth trend
Land Registry outcode average: last 12 months vs 5y and 10y ago (from sold prices).
House Price Index (HM Land Registry — official index, not sold-price averages): Cannock Chase. Series: Detached. As of May 2026.
Rental Range
Estimated market rent for Cannock Chase. Low = conservative, Realistic = average, Optimistic = best case.
Based on Local Authority from postcode lookup → Cannock Chase.
LHA (30th percentile) floor for Mid Staffs: £992/mo (Apr 2025 – Mar 2026)
Location
Nearby
Nearest stations, universities and amenities (distance from property).
| Type | Name | Distance |
|---|---|---|
| Bus stop | Ferndell Close | 0.1 miles |
| Shop | Swainy's Barber Shop | 0.4 miles |
| Shop | Glam & Glow | 0.4 miles |
| Train station | Cannock | 0.9 miles |
| Train station | Hednesford | 2.0 miles |
| University | University of Wolverhampton Science Park | 7.2 miles |
| University | Staffordshire University Blackheath Lane Site | 8.5 miles |
| Hospital | County Hospital | 8.5 miles |
| Hospital | St George's Hospital | 8.6 miles |
Street-level crime
| Category | Count |
|---|---|
| Violence and sexual offences | 76 |
| Anti-social behaviour | 18 |
| Shoplifting | 18 |
| Public order | 14 |
| Burglary | 6 |
| Criminal damage and arson | 6 |
| Other crime | 6 |
| Other theft | 6 |
| Drugs | 5 |
| Possession of weapons | 5 |
| Robbery | 4 |
| Vehicle crime | 4 |
| Theft from the person | 1 |
| Total incidents | 169 |
Within 1 mile during Jun 2026. Source: data.police.uk (England & Wales).
Schools nearby
Nearest open schools with Ofsted ratings (England). Closed schools are not shown. Data from Get Information about Schools and Ofsted.
| Name | Type | Distance | Ofsted |
|---|---|---|---|
| St Lukes CofE Primary School | Primary | 0.1 miles | Good — 4 Oct 2011 |
| Cardinal Griffin Catholic College | Secondary | 0.3 miles | Good — 15 Mar 2018 |
| Sherbrook Primary School | Other | 0.4 miles | Good — 30 Apr 2014 |
| Longford Primary Academy | Primary | 0.6 miles | Requires improvement — 7 Dec 2022 |
| Cannock Chase High School | Secondary | 0.7 miles | Good — 5 Mar 2018 |
Rental Comparables
Loading rental comparables for this postcode. Refresh in a few minutes.
Rent-driven metrics
Based on Area rent estimate.
- Rent ratio — Monthly rent ÷ purchase price (1% rule). 1%+ = strong, 0.8–1% = okay, <0.8% = weak for cashflow.
- Max investor price — Rent ÷ 0.8%; the price at which rent would be 0.8% of price (Stoke-style target).
- Target investor price — Rent ÷ 1%; the price at which rent would be 1% of price (strong cashflow band).
- Gross yield — Annual rent as % of purchase price (no costs).