349 CHATSWORTH ROAD
CHESTERFIELD, DERBYSHIRE S40 2BZ
£109,950
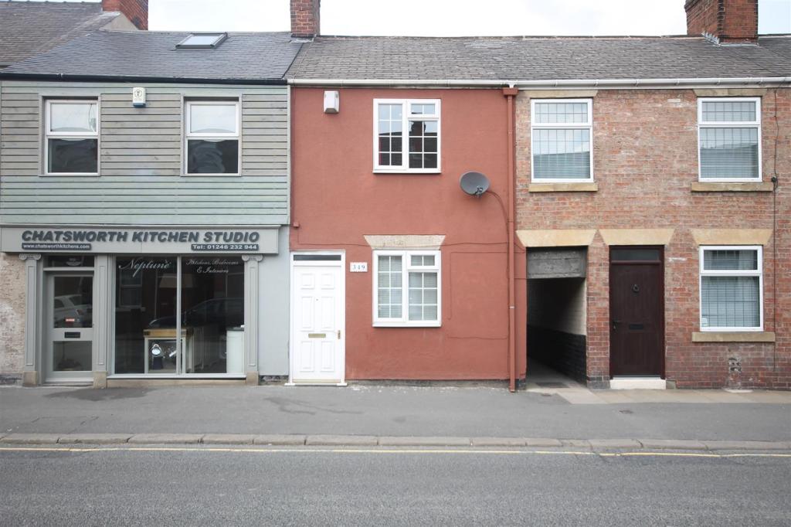
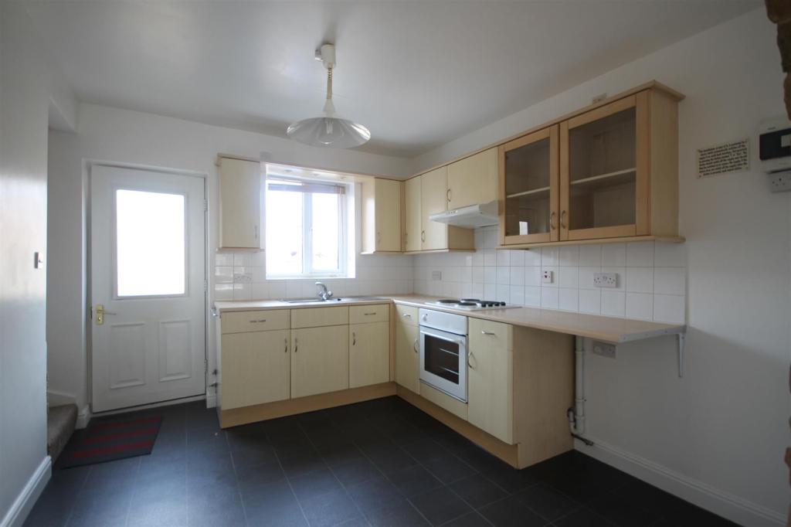
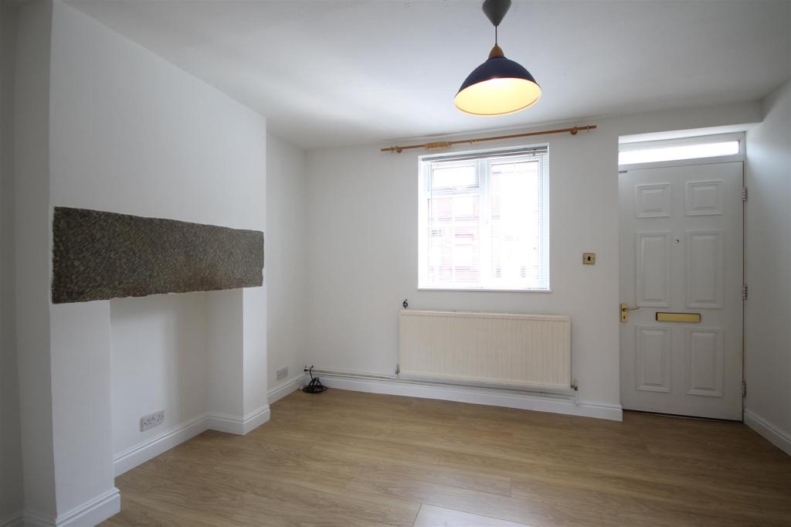
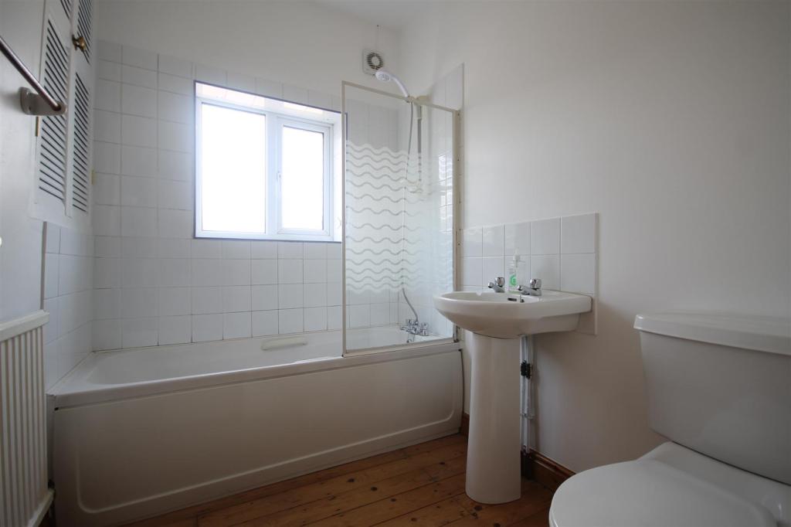
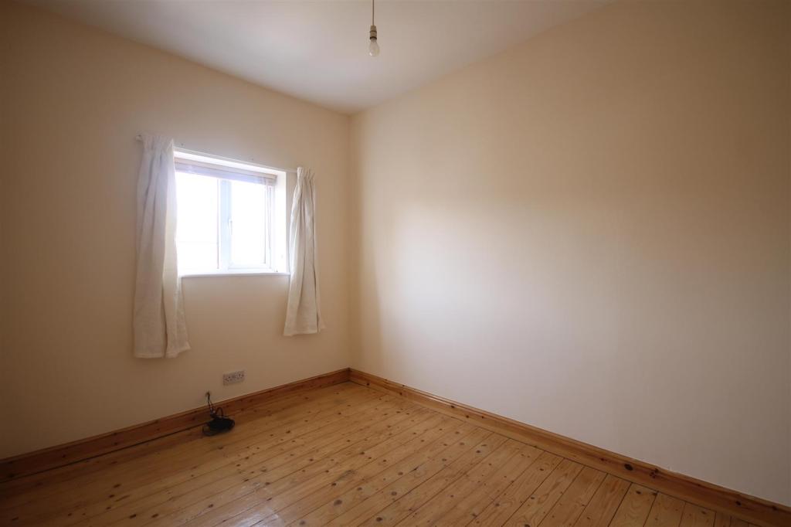
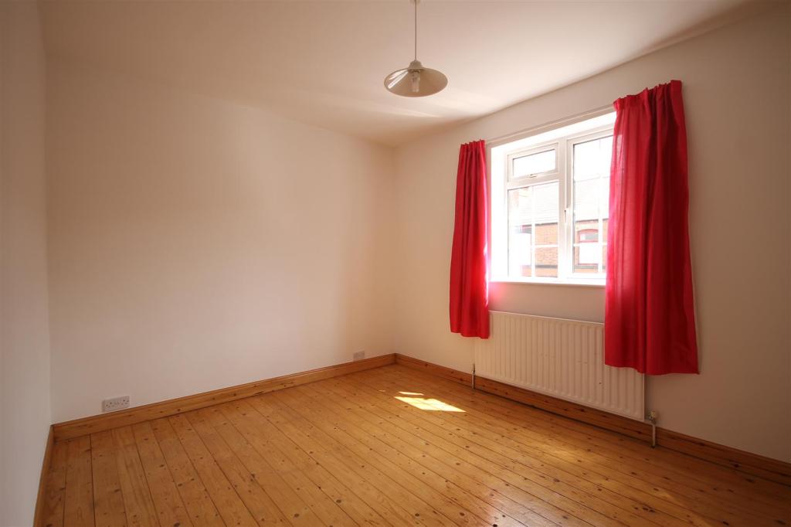
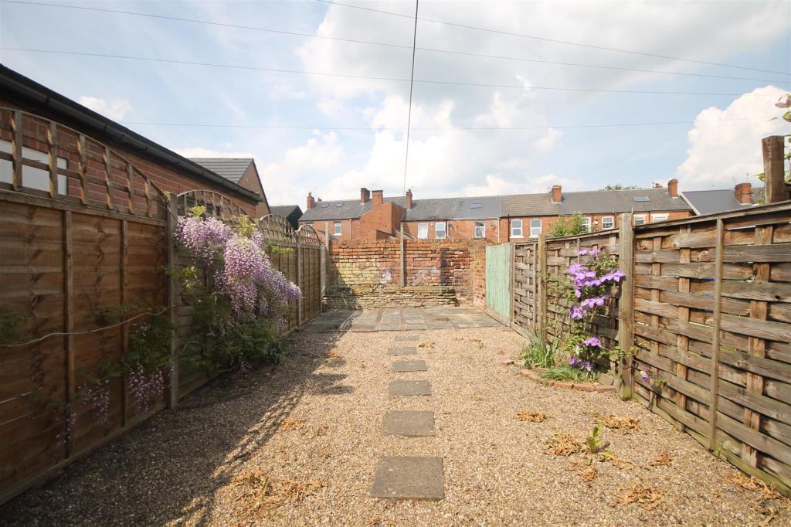
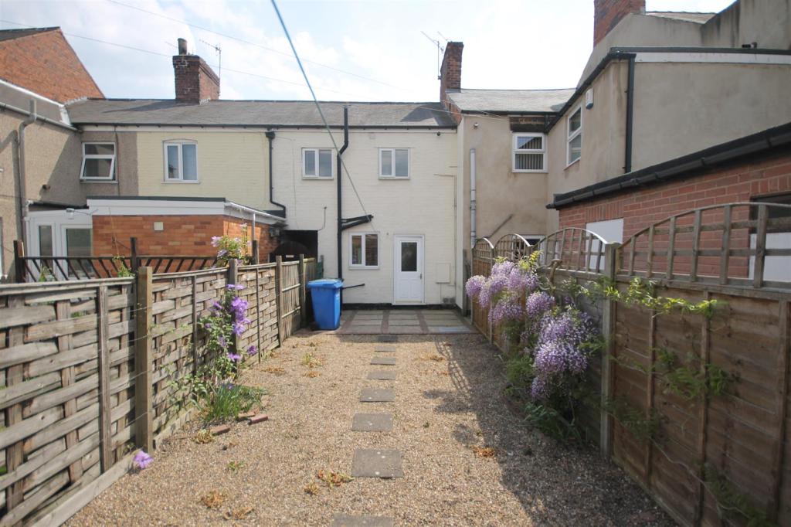
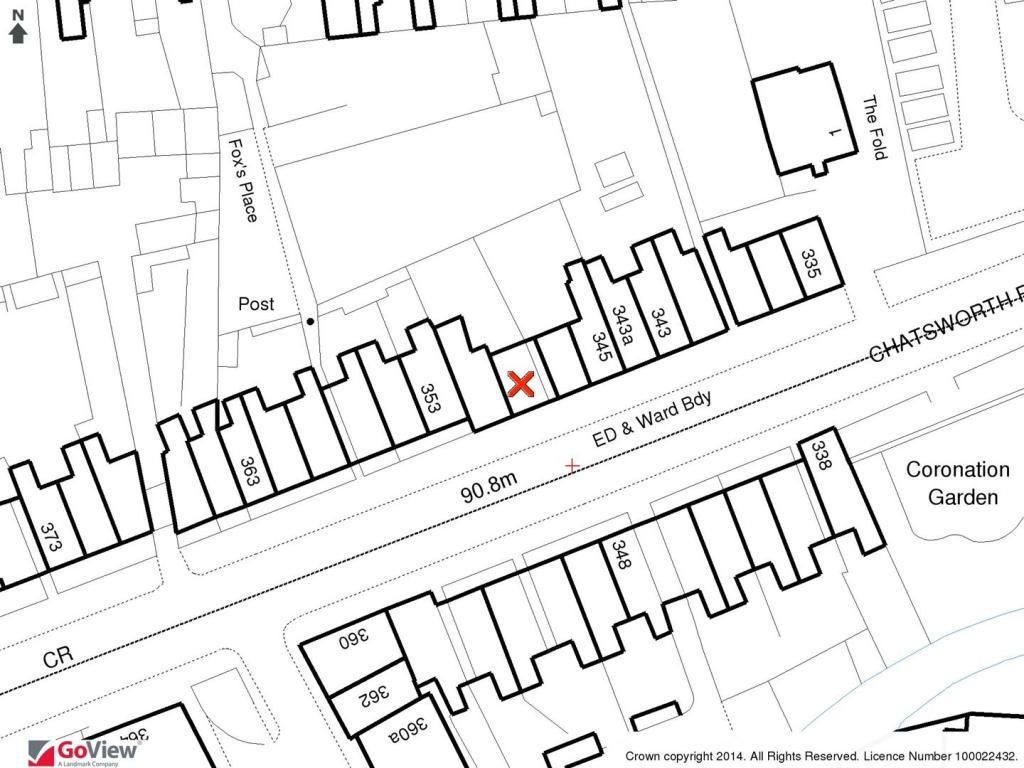
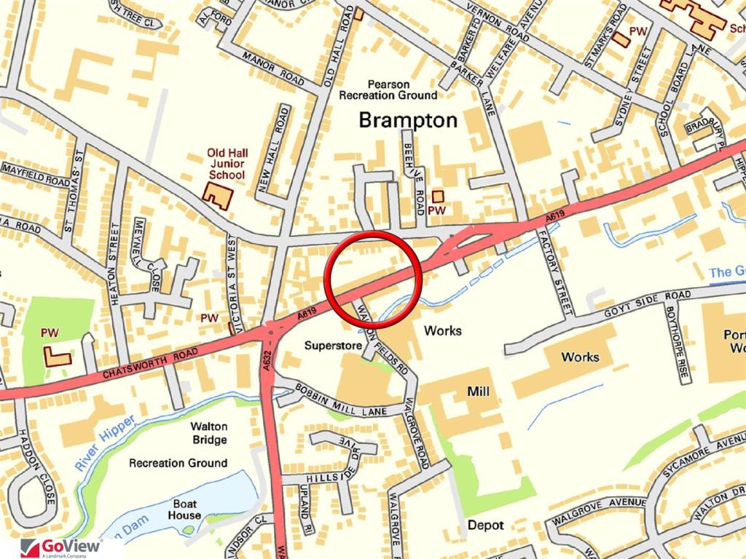
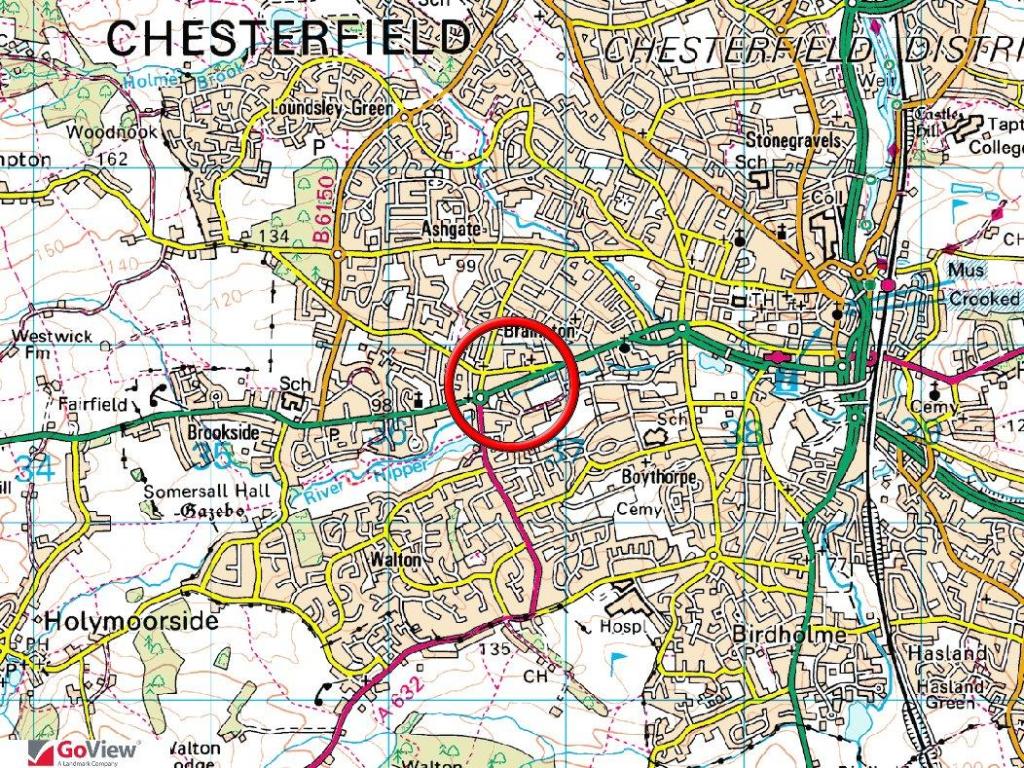
Photo 1 Living Room Living Room Bedroom One Bedroom One Bedroom One Outside Outside 349_chatsworth_road_ 349_chatsworth_road_ 349_chatsworth_road_
/ 11
Property details
Floor area
52 m²
Last sold
£104,000 Dec 2014
Local average
£159,158 (-30.9%)
Deprivation
Decile 3 (7,752 of 33,755)
Street crime
267 incidents within 1 mile (Jun 2026)
Key features
- Mid Terrace House
- GCH & uPVC Double Glazing
- Living Room
- Kitchen/Diner
- Two Bedrooms
- Bathroom/WC
- Low Maintenance Rear Garden
- NO CHAIN
Additional details
- Garden
- Yes
Description
* It is situated 1/2 mile of the Town Centre, within walking distance of all amenities offered on Chatsworth Road and is within Brookfield School Normal Area
* NO CHAIN - IMMEDIATE VACANT POSSESSION
* Gas Central Heating and uPVC Double Glazing
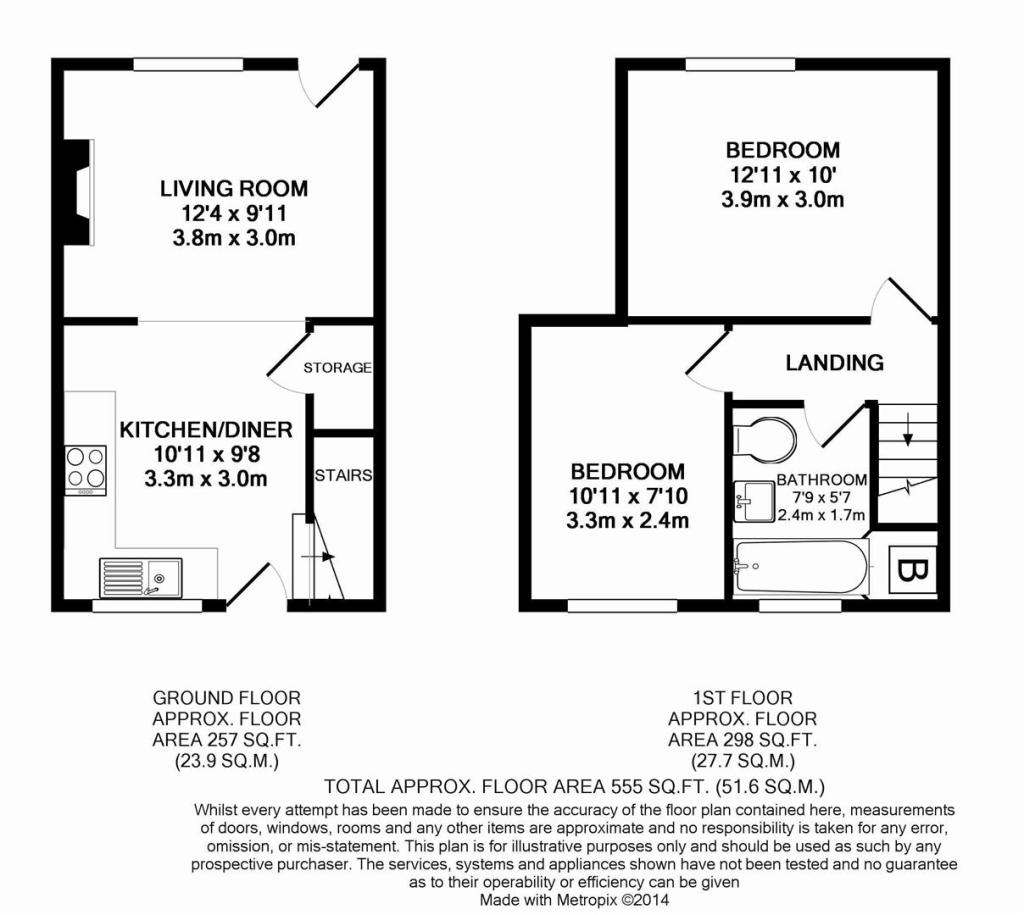
* The remaining accommodation comprises: Living Room, Kitchen/Diner and Bathroom/WC
* Outside: There is an enclosed, low maintenance rear garden
General - Gas central heating (Combi Boiler)
uPVC double glazed windows and doors
Gross internal floor area 51.6 sq.m./555 sq.ft.
Council Tax Band - A
Secondary School Catchment Area - Brookfield Community School: A Specialist Sports College
On The Ground Floor -
Living Room - 3.76m x 2.77m (12'4 x 9'11) - With wood laminate flooring
Kitchen/Diner - 3.33m x 2.74m (10'11 x 9'8) - Fitted with a range of beech finish wall, drawer and base units with work surfaces over, having tiled surrounds
Inset single drainer stainless steel sink with mixer tap
Integrated electric oven and 4-ring hob with extractor over
Space for fridge/freezer
Space and plumbing for automatic washing machine
Built-in understairs store
On The First Floor -
Landing -
Bedroom One - 3.94m x 3.05m (12'11 x 10'0) - A front facing double room, with stripped wood floor
Bedroom Two - 3.33m x 2.16m (10'11 x 7'10) - A rear facing double room, with stripped wood floor
Bathroom/Wc - 2.36m x 1.52m (7'9 x 5'7) - Part tiled and containing a 3-piece suite in white comprising panelled bath with shower attachment from taps and glass shower screen, pedestal wash basin and low flush WC
Stripped wood floor
Outside - To the rear there is an enclosed, north facing low maintenance garden comprising of gravelled area and two patio areas, the rear of which can enjoy early morning, afternoon and evening sunshine.
Listed by
Chesterfield
Wilkins Vardy Residential
Reference: 46491188
EPC Rating & Upgrade Cost
Fetching EPC data… Refresh this page in a moment.
Flood risk
Zone: 1
Risk: Low
Job (default Low)
Floorplans
Floor Plan
EPC Graphs
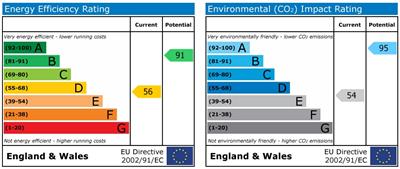
EPC 1
FENSA Certificates
This property has 1 FENSA certificate(s) on record, indicating window/door installations by FENSA-approved installers.
FENSA Certificate #10776354
Property Details
Street: 349 Chatsworth Road
Town: CHESTERFIELD
Postcode: S40 2BZ
Installation Details
Items: 1 window
Certificate Issued: 03/02/2015
Work Completed: 15/01/2015
This certificate data was retrieved from FENSA's database
What is FENSA? FENSA (Fenestration Self-Assessment Scheme) is a government-authorised scheme that monitors building regulation compliance for replacement windows and doors. Certificates indicate that work was completed by FENSA-approved installers.
Price history
| Event | Date | Price | % change |
|---|---|---|---|
| Sold | 04/12/2014 (11 years ago) | £104,000 | — |
Source: HM Land Registry Price Paid Data. Crown copyright.
Sold Comparables
Same street and nearby sales within 0.25 miles (last 5 years). Data from Land Registry Price Paid.
| Address | Price | Date | Type |
|---|---|---|---|
| 80 OLD ROAD, CHESTERFIELD, DERBYSHIRE, S40 2QT | £125,000 | 20/12/2023 | Terraced |
| 98 OLD ROAD, CHESTERFIELD, DERBYSHIRE, S40 2QT | £210,000 | 08/12/2023 | Terraced |
| 19 BEEHIVE ROAD, CHESTERFIELD, DERBYSHIRE, S40 2RD | £125,000 | 06/12/2023 | Terraced |
| 62 OLD HALL ROAD, CHESTERFIELD, DERBYSHIRE, S40 1HD | £95,000 | 24/11/2023 | Terraced |
| 20 NEW HALL ROAD, CHESTERFIELD, DERBYSHIRE, S40 1HE | £115,000 | 17/11/2023 | Terraced |
| 68 OLD ROAD, CHESTERFIELD, DERBYSHIRE, S40 2QT | £210,250 | 15/09/2023 | Terraced |
| 3 SOUTH PLACE, CHESTERFIELD, DERBYSHIRE, S40 1DZ | £127,000 | 08/08/2023 | Terraced |
| 5 BEEHIVE ROAD, CHESTERFIELD, DERBYSHIRE, S40 2RD | £135,000 | 07/06/2023 | Terraced |
| 11 OLD ROAD, CHESTERFIELD, DERBYSHIRE, S40 2RE | £77,500 | 02/06/2023 | Terraced |
| 35 NEW HALL ROAD, CHESTERFIELD, DERBYSHIRE, S40 1HE | £145,000 | 01/06/2023 | Terraced |
| 369 CHATSWORTH ROAD, CHESTERFIELD, DERBYSHIRE, S40 2DH | £169,000 | 27/03/2023 | Terraced |
| 17 NEW HALL ROAD, CHESTERFIELD, DERBYSHIRE, S40 1HE | £150,000 | 20/12/2022 | Terraced |
| PEAK COURT 5 CHATSWORTH ROAD, CHESTERFIELD, DERBYSHIRE, S40 2FZ | £208,000 | 02/12/2022 | Terraced |
| 7 BEEHIVE ROAD, CHESTERFIELD, DERBYSHIRE, S40 2RD | £135,000 | 25/11/2022 | Terraced |
| 2 BEEHIVE ROAD, CHESTERFIELD, DERBYSHIRE, S40 2RD | £125,000 | 18/11/2022 | Terraced |
| 51 NEW HALL ROAD, CHESTERFIELD, DERBYSHIRE, S40 1HE | £90,000 | 04/11/2022 | Terraced |
| 6 SOUTH PLACE, CHESTERFIELD, DERBYSHIRE, S40 1DZ | £68,000 | 31/10/2022 | Terraced |
| 15 OLD ROAD, CHESTERFIELD, DERBYSHIRE, S40 2RE | £115,000 | 04/08/2022 | Terraced |
| 107 WALGROVE ROAD, CHESTERFIELD, DERBYSHIRE, S40 2DP | £135,000 | 18/07/2022 | Terraced |
| 106 OLD HALL ROAD, CHESTERFIELD, DERBYSHIRE, S40 1HF | £187,000 | 08/06/2022 | Terraced |
| Same street 363 CHATSWORTH ROAD, CHESTERFIELD, DERBYSHIRE, S40 2BZ | £143,500 | 18/03/2022 | Terraced |
Street average: £143,500 (1 sale)
Area average: £137,338 (20 sales)
Capital growth trend
Land Registry outcode average: last 12 months vs 5y and 10y ago (from sold prices).
House Price Index (HM Land Registry — official index, not sold-price averages): Chesterfield. Series: Terraced. As of May 2026.
Rental Range
Estimated market rent for Chesterfield. Low = conservative, Realistic = average, Optimistic = best case.
Based on Local Authority from postcode lookup → Chesterfield.
LHA (30th percentile) floor for Chesterfield: £524/mo (Apr 2025 – Mar 2026)
Location
Nearby
Nearest stations, universities and amenities (distance from property).
| Type | Name | Distance |
|---|---|---|
| Shop | Customise Kitchens | 0.0 miles |
| Shop | Brampton Therapy Centre | 0.0 miles |
| Bus stop | Walton Road End | 0.0 miles |
| Bus stop | Barker Lane | 0.1 miles |
| Train station | Chesterfield | 1.4 miles |
| Train station | Roundhouse Halt | 4.1 miles |
| University | Cliff College | 7.6 miles |
| Hospital | Argyll House | 9.2 miles |
| Hospital | Cygnet | 9.4 miles |
| University | Sheffield Hallam University | 10.3 miles |
Street-level crime
| Category | Count |
|---|---|
| Violence and sexual offences | 110 |
| Anti-social behaviour | 42 |
| Shoplifting | 28 |
| Public order | 26 |
| Burglary | 14 |
| Other theft | 12 |
| Criminal damage and arson | 11 |
| Vehicle crime | 7 |
| Drugs | 6 |
| Other crime | 6 |
| Robbery | 2 |
| Bicycle theft | 1 |
| Possession of weapons | 1 |
| Theft from the person | 1 |
| Total incidents | 267 |
Within 1 mile during Jun 2026. Source: data.police.uk (England & Wales).
Schools nearby
Nearest open schools with Ofsted ratings (England). Closed schools are not shown. Data from Get Information about Schools and Ofsted.
| Name | Type | Distance | Ofsted |
|---|---|---|---|
| Old Hall Junior School | Primary | 0.2 miles | Good — 6 Sep 2017 |
| Brampton Primary School | Primary | 0.4 miles | Good — 2 Jun 2015 |
| William Rhodes Primary and Nursery School | Primary | 0.5 miles | Requires improvement — 18 May 2018 |
| Parkside Community School | Secondary | 0.6 miles | Good — 18 May 2017 |
| Westfield Infant School | Primary | 0.6 miles | Good — 15 Feb 2024 |
Rental Comparables
Residential lets from OpenRent and Rightmove for the area (same bedroom count). Use to validate rent estimates. Student lets are excluded.
| Title | Rent | Beds | Distance | As seen on |
|---|---|---|---|---|
| 2 Bed End Terrace, Victoria Street West, S40 | £750/mo | 2 | 0.13 miles | OpenRent |
| 2 Bed Terraced House, South Place, S40 | £950/mo | 2 | 0.16 miles | OpenRent |
| 2 Bed Terraced House, South Place, S40 | £950/mo | 2 | 0.16 miles | OpenRent |
| 2 Bed Terraced House, Walgrove Road, S40 | £800/mo | 2 | 0.17 miles | OpenRent |
| 2 Bed Terraced House, Elm Place, S40 | £775/mo | 2 | 0.28 miles | OpenRent |
| 2 Bed Terraced House, Sydney St, S40 | £800/mo | 2 | 0.32 miles | OpenRent |
Average rent: £838/mo (6 listings)
Rent-driven metrics
Based on OpenRent comparables.
- This street — Gross yield for this street only (Land Registry sales + rental comparables, same postcode + street).
- Rent ratio — Monthly rent ÷ purchase price (1% rule). 1%+ = strong, 0.8–1% = okay, <0.8% = weak for cashflow.
- Max investor price — Rent ÷ 0.8%; the price at which rent would be 0.8% of price (Stoke-style target).
- Target investor price — Rent ÷ 1%; the price at which rent would be 1% of price (strong cashflow band).
- Gross yield — Annual rent as % of purchase price (no costs).
- Cost-to-rent — Price ÷ annual rent (from OpenRent comparables). Under 14× = strong, 14–16× = acceptable, 17×+ = compressed.
- Cashflow — Rent minus mortgage, 10% maintenance, £25/mo compliance. Assumes 75% LTV, 3.95% APR (5yr fixed), 25yr term.
- ROI — Annual profit ÷ cash in (deposit + 4% purchase costs).