24 THE FAIRWAY
HALIFAX, WEST YORKSHIRE HX2 9PZ
Property details
Floor area
79 m²
EPC rating
D
Year built
England and Wales: 1967-1975
Last sold
£136,000 Oct 2015
Price per m²
£1,772/m²
Local average
£199,170 (-29.7%)
Deprivation
Decile 8 (25,001 of 33,755)
Street crime
134 incidents within 1 mile (May 2026)
Key features
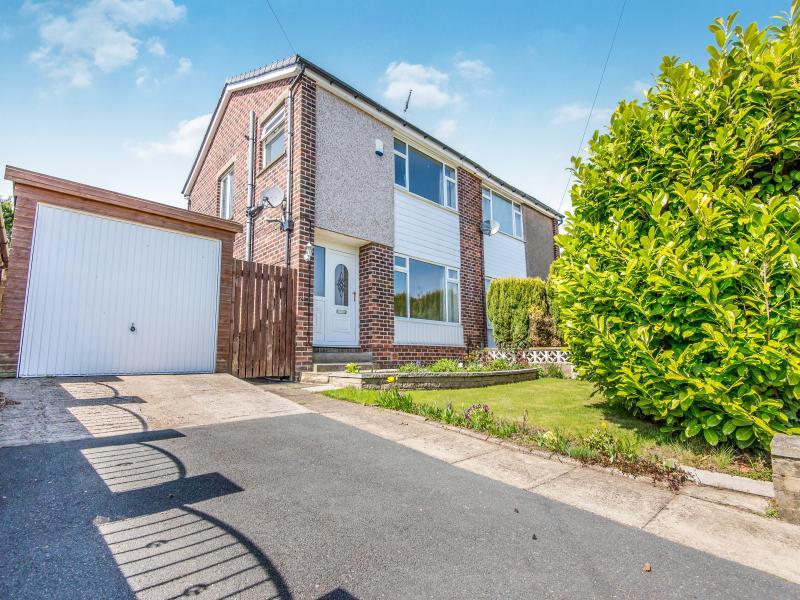
- Three Bedroomed Semi
- EPC Grade = D
- Central Heating And Double Glazing
- Modern And Good Quality Fixtures
- Bathroom With Shower
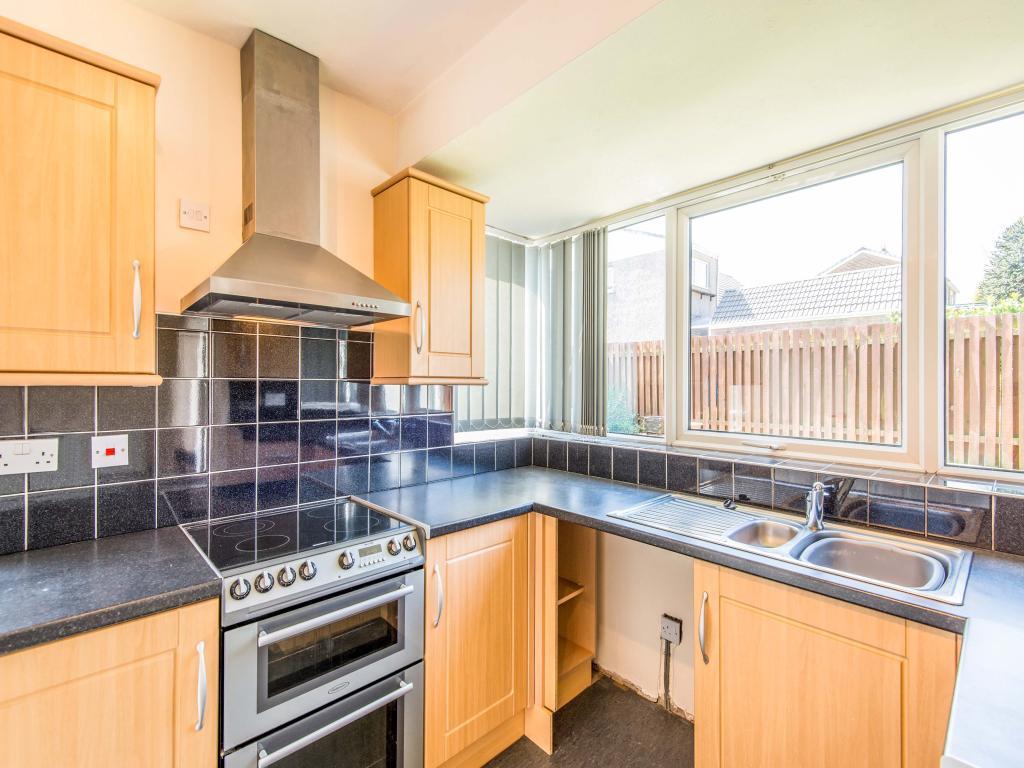
- Kitchen With Integrated Appliance
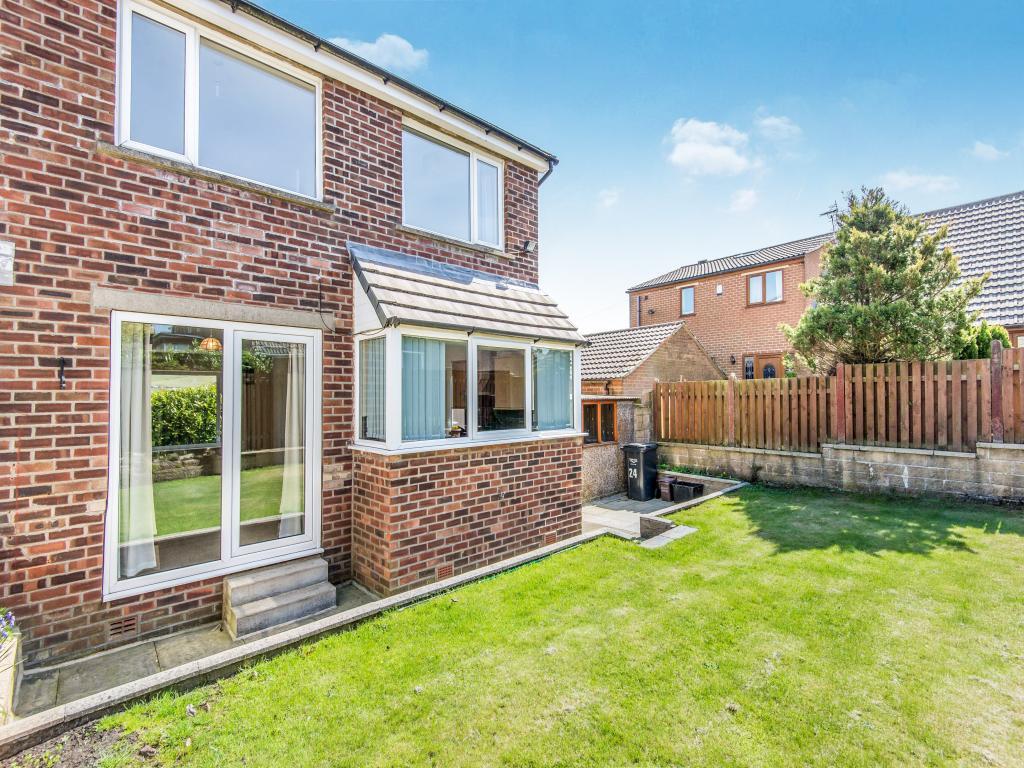
- Gardens To Front And Rear
- Garage And Driveway
- Well Presented
Additional details
- Parking
- Yes
- Garden
- Yes
Description
EPC Grade = D
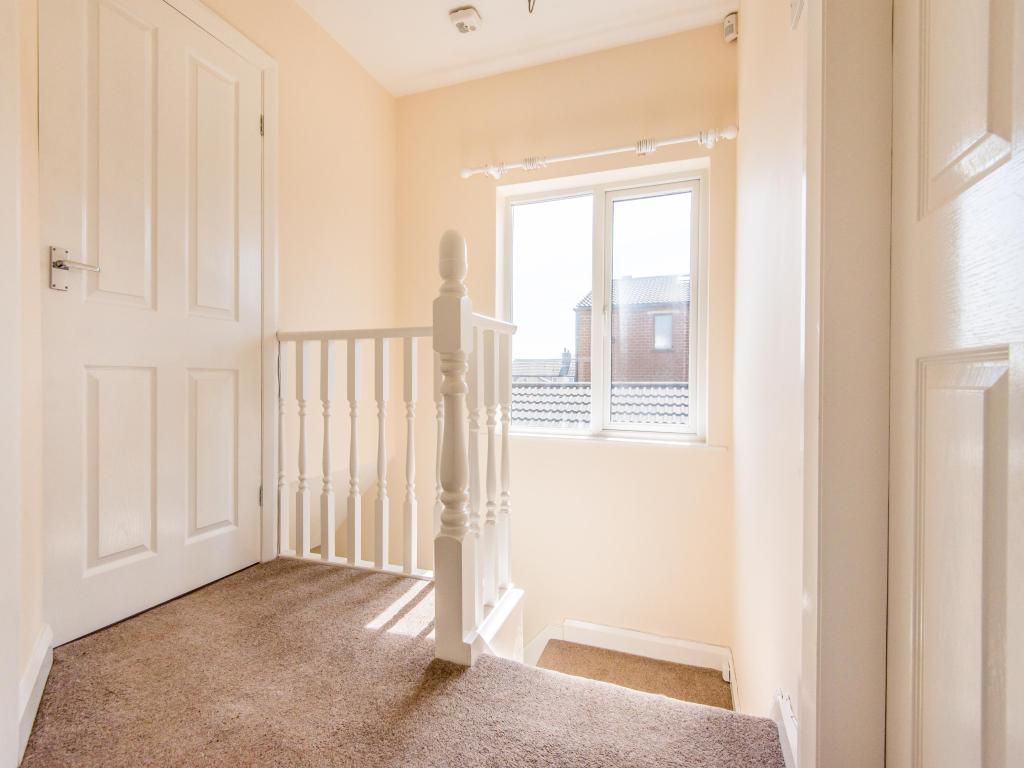
Hallway5' 11" x 13' 7" (1.79m x 4.14m) With under stair storage. Spindled staircase to first floor.
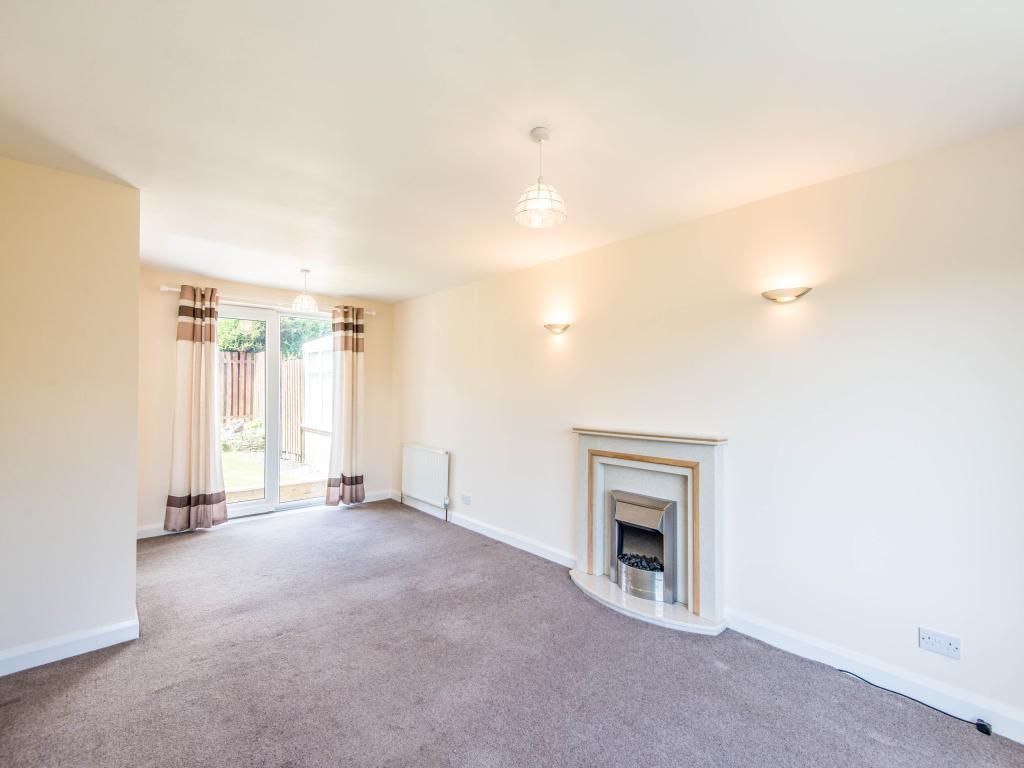
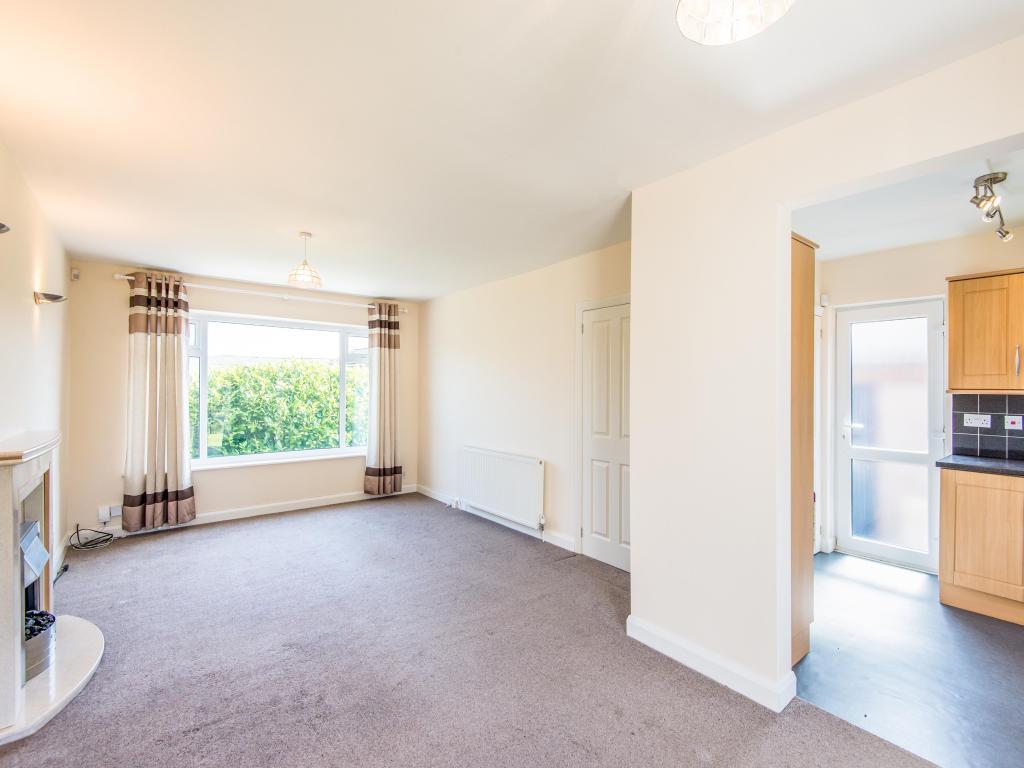
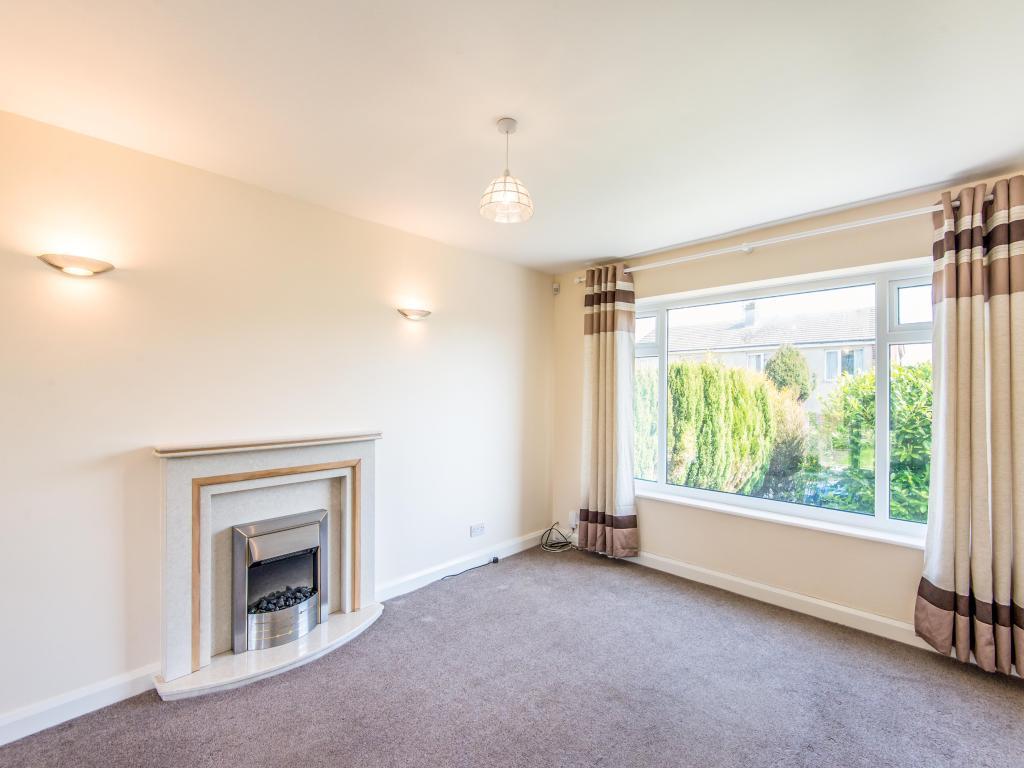
Lounge12' 0" x 22' 2" (3.65m x 6.76m) With dining area with Patio doors leading to garden. In the lounge area there is a large window offering lots of light. Fitted electric fire with modern surround.
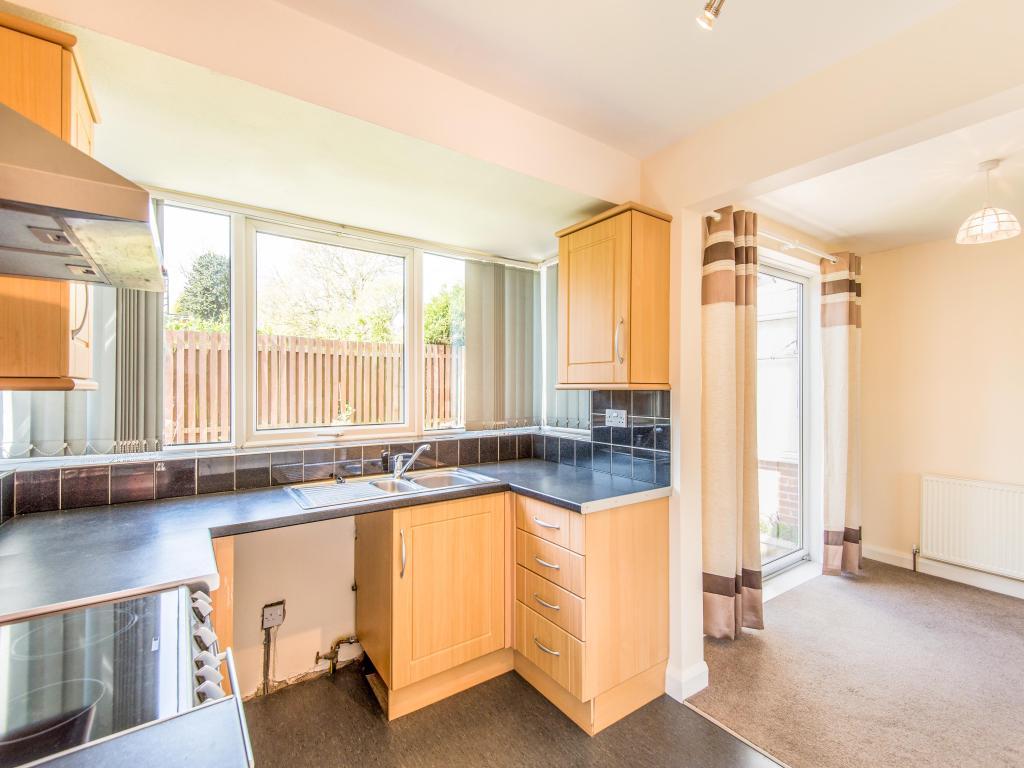
Kitchen8' 3" x 10' 4" (2.51m x 3.15m) With range of modern units comprising wall, base and drawer. Integrated fridge freezer. Sink unit with drainer and mixer tap. Fitted electric oven.
First Floor LandingWith loft access. Large window at the top of stairs offering lots of light.
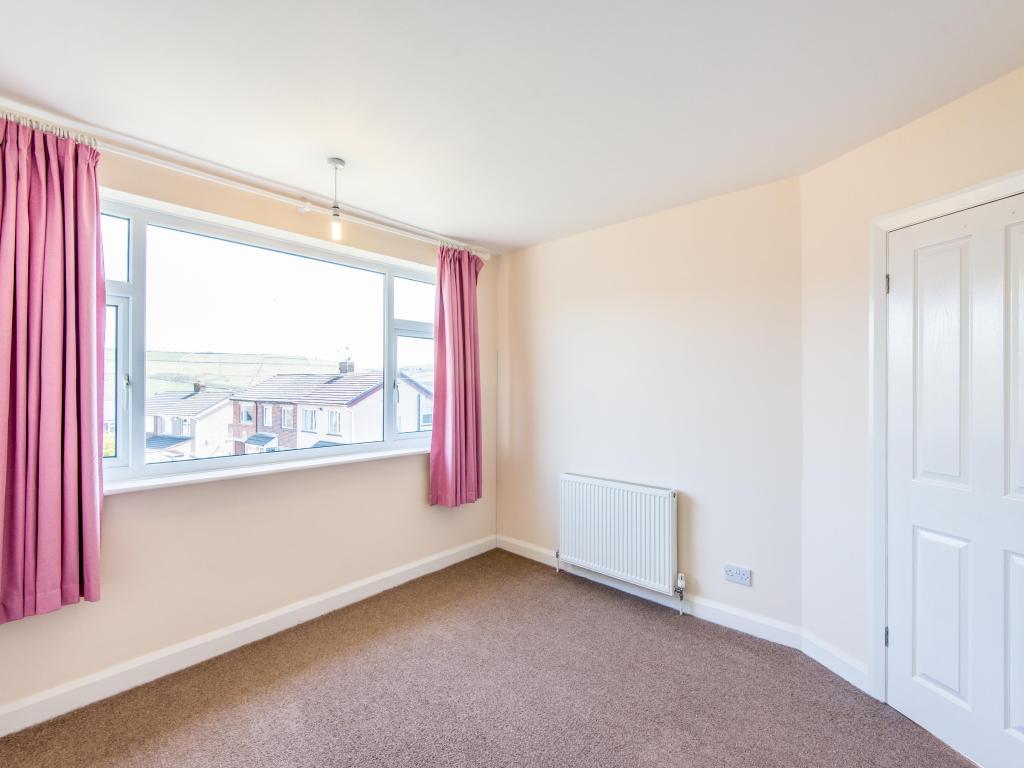
Bedroom 111' 11" x 11' 2" (3.64m x 3.41m) With front facing aspect and long distance views.
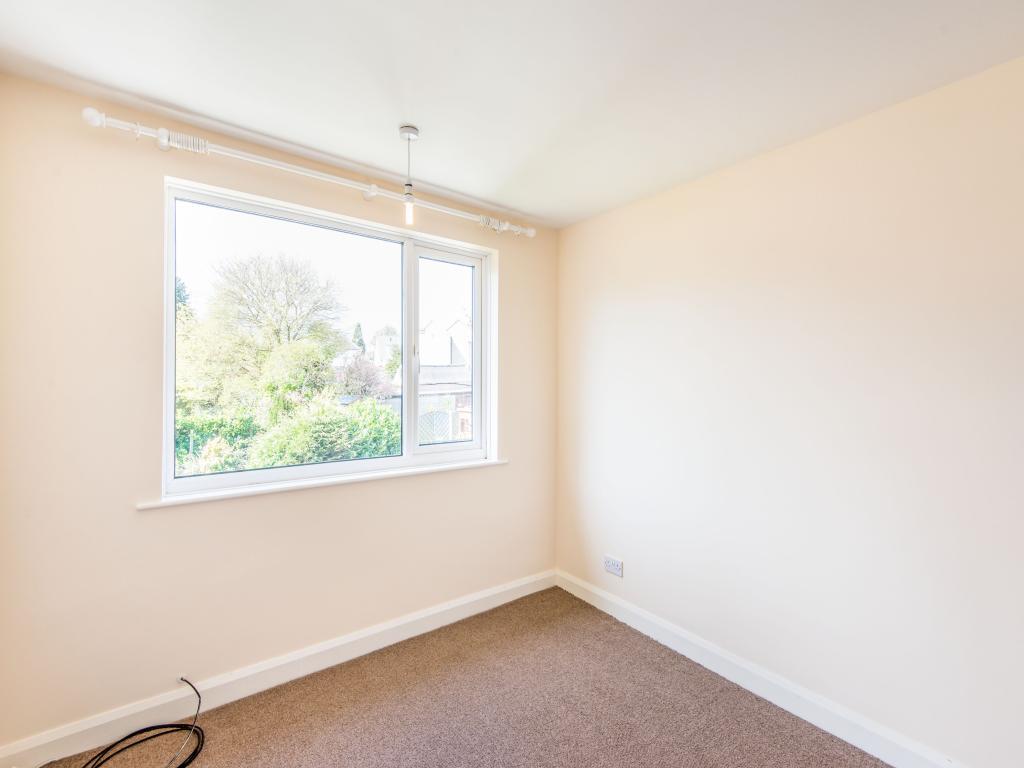
Bedroom 29' 6" x 10' 8" (2.89m x 3.24m) Double room with rear aspect.
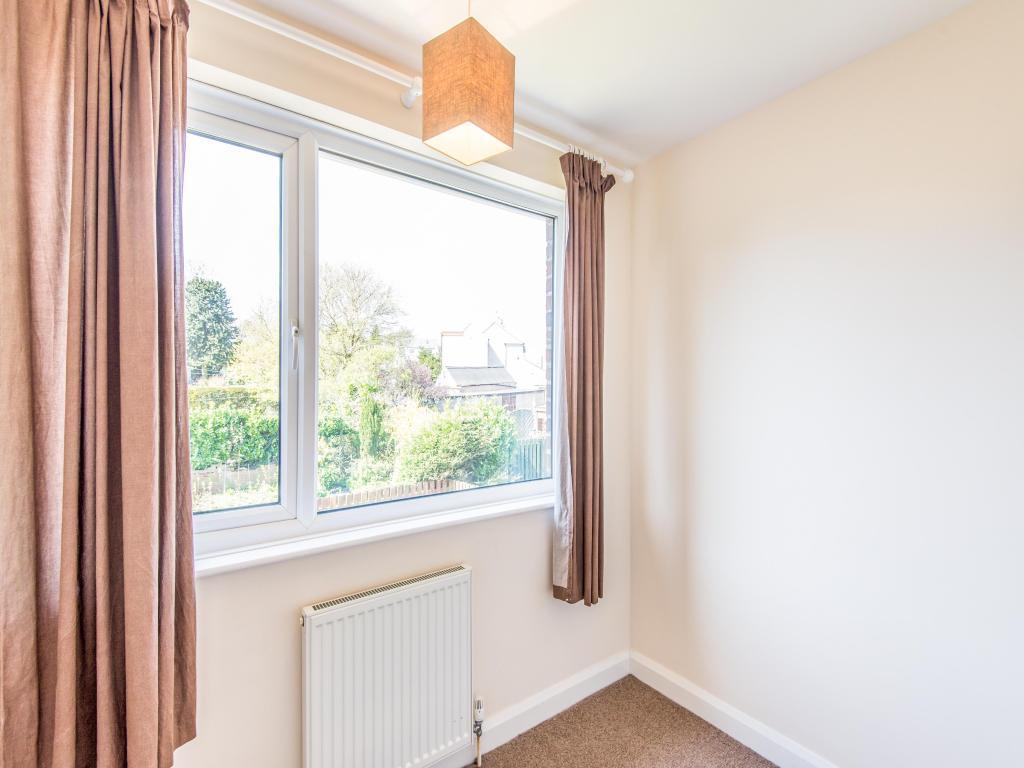
Bedroom 38' 4" x 7' 4" (2.55m x 2.24m) With rear garden aspect.
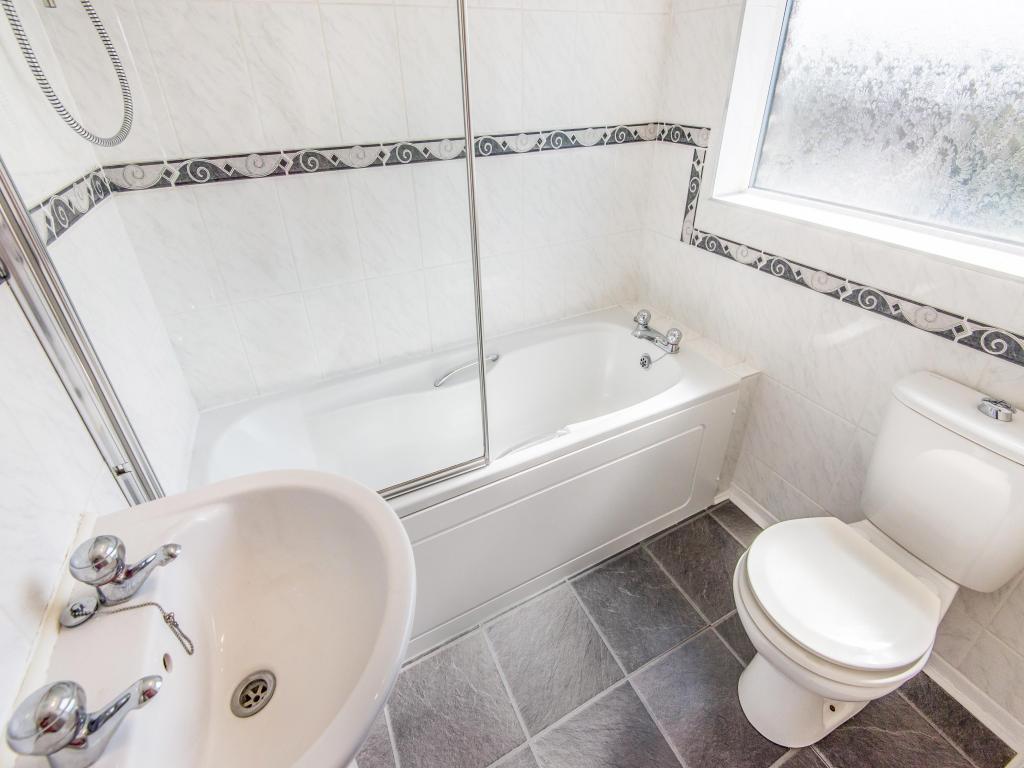
Bathroom With Shower5' 11" x 5' 5" (1.8m x 1.64m) Modern suite with bath, shower over bath, WC and hand basin. Modern towel radiator.
OutsideWith front garden and driveway leading to garage which has power and light. Path around to rear garden having paved sitting area.
Directions :-
From Halifax proceed up Keighley Road turning right into Shay Lane. Continue passed Holdsworth House and turn right onto Riley Lane. Take first left and then second right onto The Fairway.F1
Listed by
Halifax
Favsco 23 Ltd - LSL Franchise
Reference: 33539790
EPC Rating & Upgrade Cost
Current rating: D
Potential rating: B
Inspection date: 29/01/2015
Expiry date: 28/01/2025 (expired)
Est. upgrade cost to C: £12,535
Recommendations
- Floor insulation (suspended floor) (£800 - £1,200)
- Low energy lighting for all fixed outlets (£35)
- Solar water heating (£4,000 - £6,000)
- Solar photovoltaic panels, 2.5 kWp (£5,000 - £8,000)
Flood risk
Zone: 1
Risk: Low
Job (default Low)
Floorplans
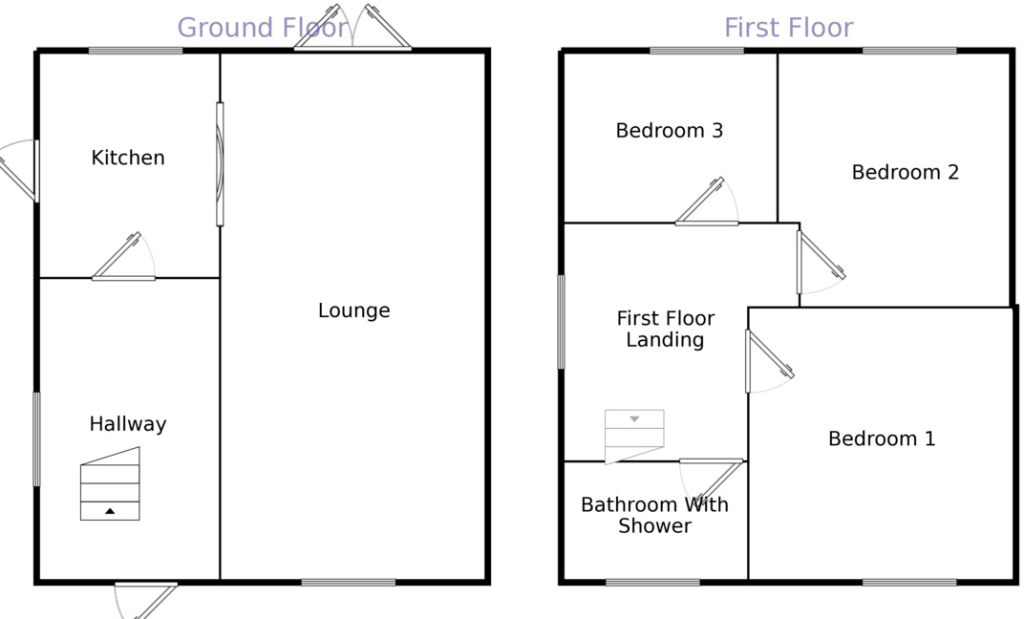
Floor Plan
FENSA Certificates
This property has 1 FENSA certificate(s) on record, indicating window/door installations by FENSA-approved installers.
FENSA Certificate #3208587
Property Details
Street: 24 The Fairway
Town: HALIFAX
Postcode: HX2 9PZ
Installation Details
Items: 3 windows and 2 doors
Certificate Issued: 21/11/2005
Work Completed: 15/09/2005
This certificate data was retrieved from FENSA's database
What is FENSA? FENSA (Fenestration Self-Assessment Scheme) is a government-authorised scheme that monitors building regulation compliance for replacement windows and doors. Certificates indicate that work was completed by FENSA-approved installers.
Price history
| Event | Date | Price | % change |
|---|---|---|---|
| Sold | 23/10/2015 (10 years ago) | £136,000 | — |
Source: HM Land Registry Price Paid Data. Crown copyright.
Sold Comparables
Same street and nearby sales within 0.25 miles (last 5 years). Data from Land Registry Price Paid.
| Address | Price | Date | Type |
|---|---|---|---|
| Same street 2 THE FAIRWAY, HALIFAX, CALDERDALE, WEST YORKSHIRE, HX2 9PZ | £200,000 | 17/06/2025 | Semi-detached |
| Same street 4 THE FAIRWAY, HALIFAX, CALDERDALE, WEST YORKSHIRE, HX2 9PZ | £220,000 | 30/08/2024 | Semi-detached |
| 10 VALLEY WAY, HALIFAX, CALDERDALE, WEST YORKSHIRE, HX2 9PX | £245,500 | 30/11/2023 | Semi-detached |
| 7 VALLEY WAY, HALIFAX, CALDERDALE, WEST YORKSHIRE, HX2 9PX | £210,000 | 03/07/2023 | Semi-detached |
| 14 TEWIT LANE, HALIFAX, CALDERDALE, WEST YORKSHIRE, HX2 9SD | £150,000 | 25/11/2022 | Semi-detached |
| 17 TEWIT GREEN, HALIFAX, CALDERDALE, WEST YORKSHIRE, HX2 9SH | £200,000 | 11/11/2022 | Semi-detached |
| 125 MOOR BOTTOM ROAD, HALIFAX, CALDERDALE, WEST YORKSHIRE, HX2 9SX | £175,000 | 18/08/2022 | Semi-detached |
| 14 VALLEY GROVE, HALIFAX, CALDERDALE, WEST YORKSHIRE, HX2 9PY | £195,000 | 22/06/2022 | Semi-detached |
| 190 ILLINGWORTH ROAD, HALIFAX, CALDERDALE, WEST YORKSHIRE, HX2 9XH | £200,000 | 13/06/2022 | Semi-detached |
| Same street 41 THE FAIRWAY, HALIFAX, CALDERDALE, WEST YORKSHIRE, HX2 9PZ | £180,000 | 29/03/2022 | Semi-detached |
| 184 ILLINGWORTH ROAD, HALIFAX, CALDERDALE, WEST YORKSHIRE, HX2 9XH | £220,000 | 07/03/2022 | Semi-detached |
| 33 WENTWORTH DRIVE, HALIFAX, CALDERDALE, WEST YORKSHIRE, HX2 9QL | £193,000 | 31/01/2022 | Semi-detached |
| 13 POPPLES DRIVE, HALIFAX, CALDERDALE, WEST YORKSHIRE, HX2 9SQ | £180,000 | 20/01/2022 | Semi-detached |
| 8 VALLEY WAY, HALIFAX, CALDERDALE, WEST YORKSHIRE, HX2 9PX | £185,000 | 10/12/2021 | Semi-detached |
| 7 LINDRICK GROVE, HALIFAX, CALDERDALE, WEST YORKSHIRE, HX2 9QQ | £190,000 | 29/10/2021 | Semi-detached |
| 13 WENTWORTH DRIVE, HALIFAX, CALDERDALE, WEST YORKSHIRE, HX2 9QL | £152,000 | 30/09/2021 | Semi-detached |
| 57 SCHOOL LANE, ILLINGWORTH, HALIFAX, CALDERDALE, WEST YORKSHIRE, HX2 9QW | £170,000 | 17/09/2021 | Semi-detached |
| 20 WENTWORTH DRIVE, HALIFAX, CALDERDALE, WEST YORKSHIRE, HX2 9QL | £225,000 | 24/08/2021 | Semi-detached |
Street average: £200,000 (3 sales)
Area average: £192,700 (15 sales)
Capital growth trend
Land Registry outcode average: last 12 months vs 5y and 10y ago (from sold prices).
House Price Index (HM Land Registry — official index, not sold-price averages): Calderdale. Series: Semi-detached. As of April 2026.
Rental Range
Estimated market rent for Calderdale. Low = conservative, Realistic = average, Optimistic = best case.
Based on Local Authority from postcode lookup → Calderdale.
LHA (30th percentile) floor for Halifax: £623/mo (Apr 2025 – Mar 2026)
Location
Nearby
Nearest stations, universities and amenities (distance from property).
| Type | Name | Distance |
|---|---|---|
| Shop | Costcutter | 0.1 miles |
| Bus stop | School Lane The Fairway | 0.1 miles |
| Shop | Unknown | 0.5 miles |
| Train station | Halifax | 2.9 miles |
| Train station | Sowerby Bridge | 3.7 miles |
| University | University of Bradford Oxenhope Field Site | 4.7 miles |
| Hospital | Moorlands View | 4.8 miles |
| University | Bradford University School of Management | 5.9 miles |
| Hospital | Huddersfield Royal Infirmary | 7.7 miles |
Street-level crime
| Category | Count |
|---|---|
| Violence and sexual offences | 69 |
| Anti-social behaviour | 20 |
| Criminal damage and arson | 12 |
| Other theft | 10 |
| Public order | 6 |
| Other crime | 5 |
| Burglary | 3 |
| Shoplifting | 3 |
| Drugs | 2 |
| Vehicle crime | 2 |
| Bicycle theft | 1 |
| Robbery | 1 |
| Total incidents | 134 |
Within 1 mile during May 2026. Source: data.police.uk (England & Wales).
Schools nearby
Nearest open schools with Ofsted ratings (England). Closed schools are not shown. Data from Get Information about Schools and Ofsted.
| Name | Type | Distance | Ofsted |
|---|---|---|---|
| The North Halifax Grammar School | Secondary | 0.2 miles | Good — 17 Dec 2023 |
| Whitehill Community Academy | Primary | 0.3 miles | Good — 10 Feb 2020 |
| The Whitley AP Academy | Other | 0.3 miles | Good — 28 Jan 2014 |
| Trinity Academy Halifax | Secondary | 0.5 miles | Outstanding — 21 Nov 2023 |
| Bradshaw Primary School | Primary | 0.6 miles | Good — 14 May 2015 |
Rental Comparables
Residential lets from OpenRent and Rightmove for the area (same bedroom count). Use to validate rent estimates. Student lets are excluded.
| Title | Rent | Beds | Distance | As seen on |
|---|---|---|---|---|
| 3 Bed Terraced House, Bradshaw Lane, HX2 | £900/mo | 3 | 0.64 miles | OpenRent |
Average rent: £900/mo (1 listing)
Rent-driven metrics
Based on OpenRent comparables.
- Rent ratio — Monthly rent ÷ purchase price (1% rule). 1%+ = strong, 0.8–1% = okay, <0.8% = weak for cashflow.
- Max investor price — Rent ÷ 0.8%; the price at which rent would be 0.8% of price (Stoke-style target).
- Target investor price — Rent ÷ 1%; the price at which rent would be 1% of price (strong cashflow band).
- Gross yield — Annual rent as % of purchase price (no costs).
- Cost-to-rent — Price ÷ annual rent (from OpenRent comparables). Under 14× = strong, 14–16× = acceptable, 17×+ = compressed.
- Cashflow — Rent minus mortgage, 10% maintenance, £25/mo compliance. Assumes 75% LTV, 3.95% APR (5yr fixed), 25yr term.
- ROI — Annual profit ÷ cash in (deposit + 4% purchase costs).