5 TEG DOWN MEADS
WINCHESTER, HAMPSHIRE SO22 5NF
Property details
Tenure
FREEHOLD
Floor area
103 m²
Council tax band
D
EPC rating
C
Last sold
£560,000 Jul 2025
Price per m²
£5,709/m²
Local average
£500,509 (+17.5%)
Deprivation
Decile 10 (33,749 of 33,755)
Street crime
138 incidents within 1 mile (May 2026)
Key features
- No forward chain
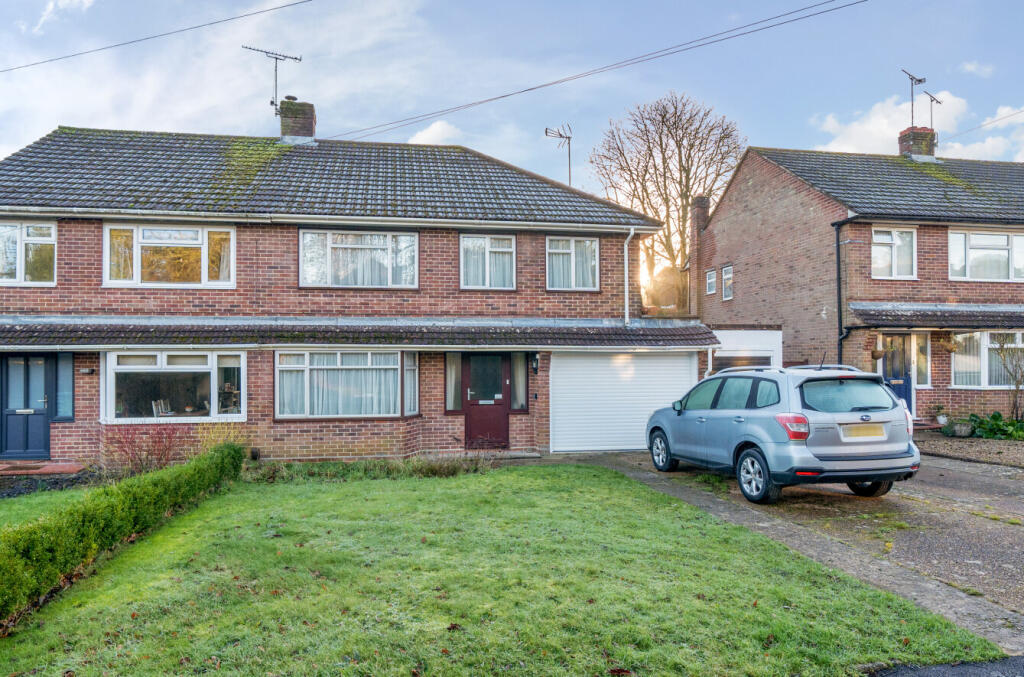
- Semi-detached family home
- Four good-sized bedrooms
- Scope to extend STPP
- Popular residential location
- Close to local amenities
Additional details
- Electricity
- Mains supply
- Broadband
- ADSL copper wire
- Water
- Mains supply
- Sewerage
- Mains supply
- Heating
- Gas
- Parking
- Yes
- Garden
- Yes
Description
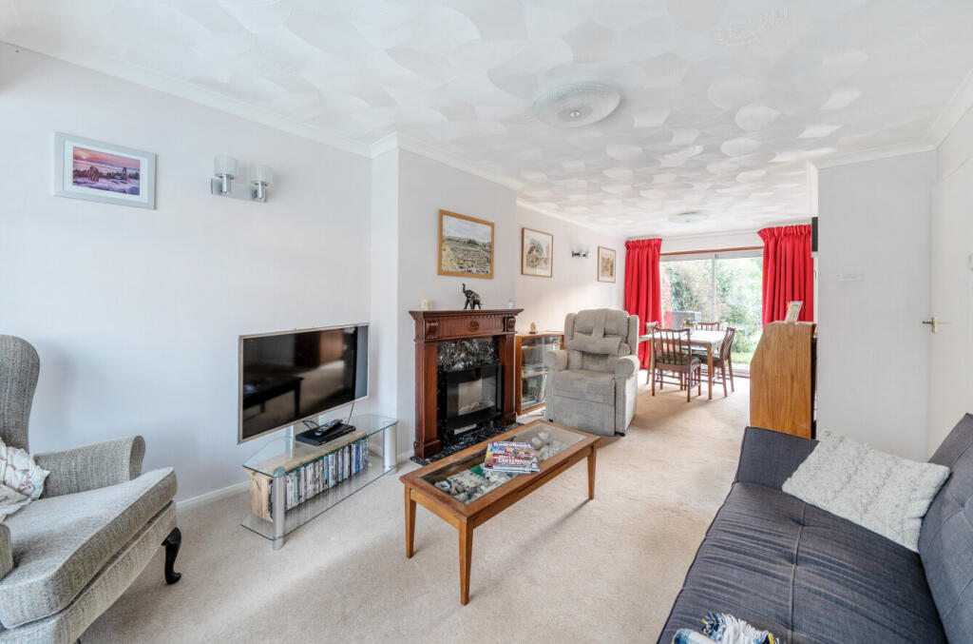
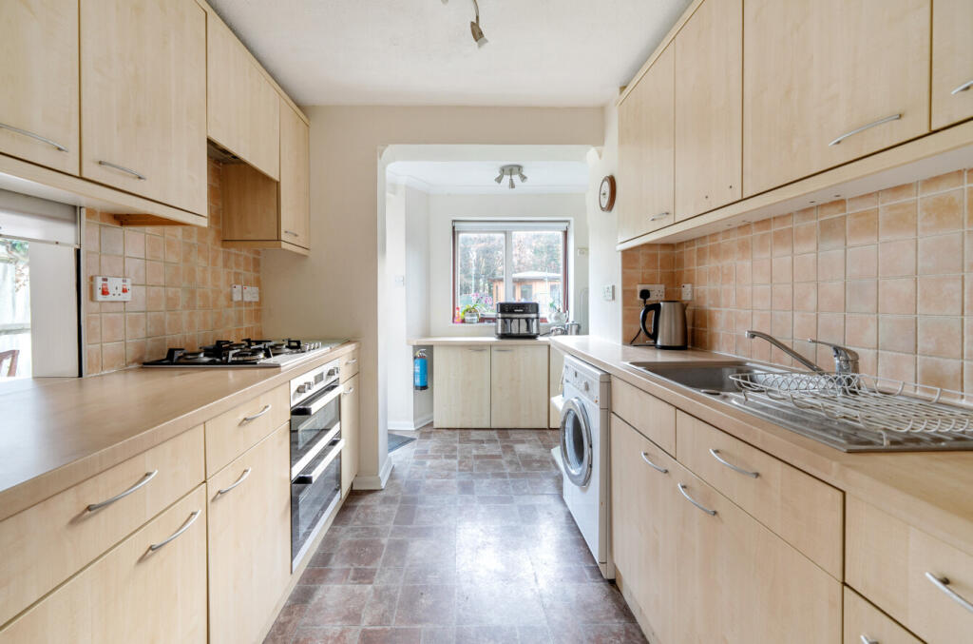
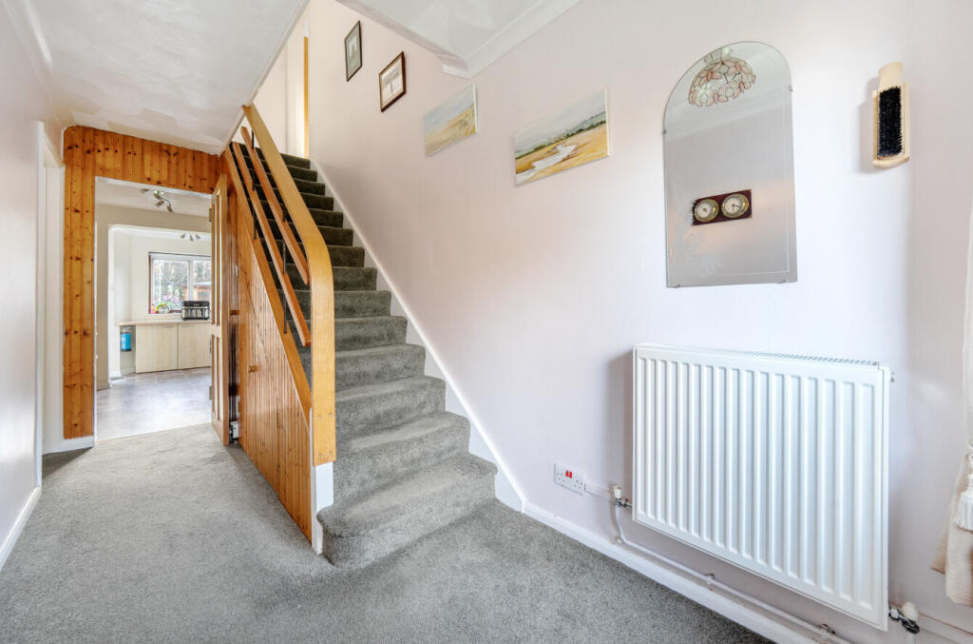
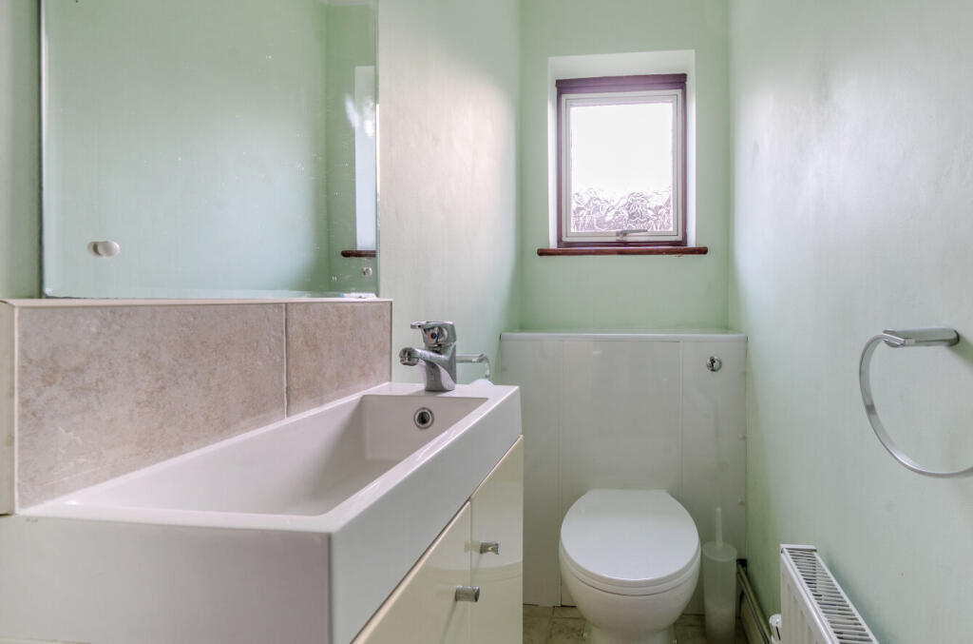
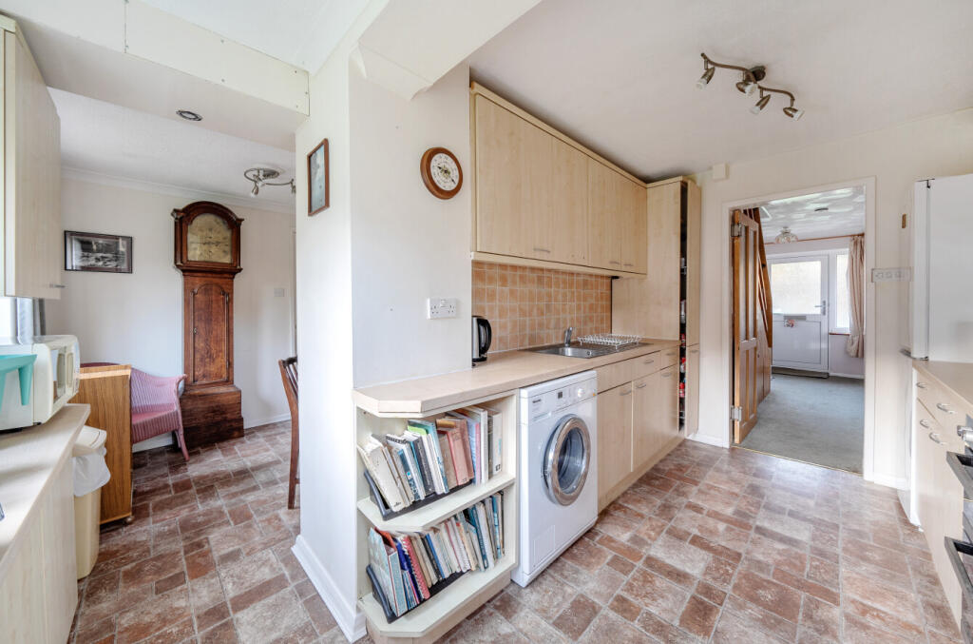
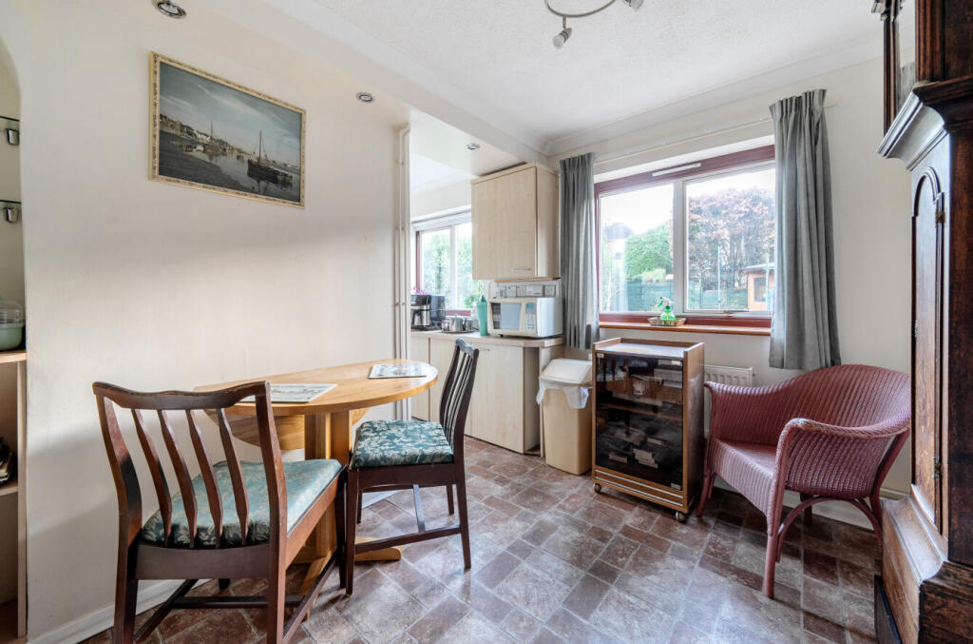
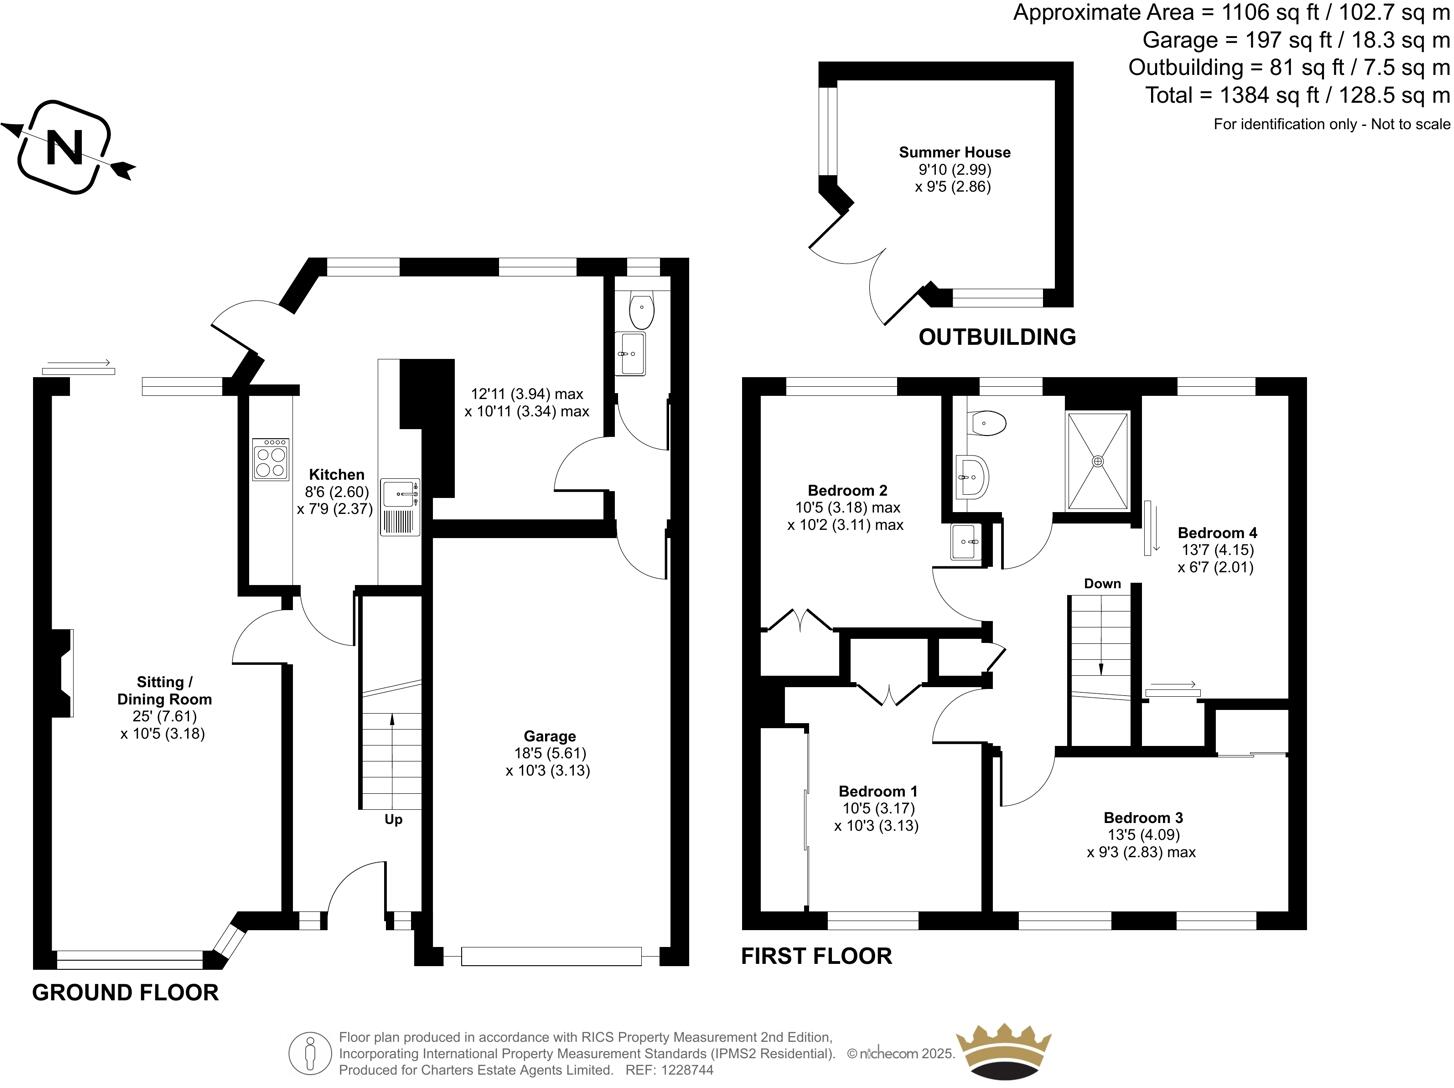
The ground floor accommodation currently comprises a dual aspect sitting/dining room with sliding patio doors out to the rear garden and a separate fitted kitchen/breakfast room with an array of wall, base and drawer units. Tucked off the kitchen is a cleverly designed space, ideal for studying, reading or enjoying a morning coffee. From here, you can access the integral garage/workshop. A convenient downstairs cloakroom completes the downstairs.
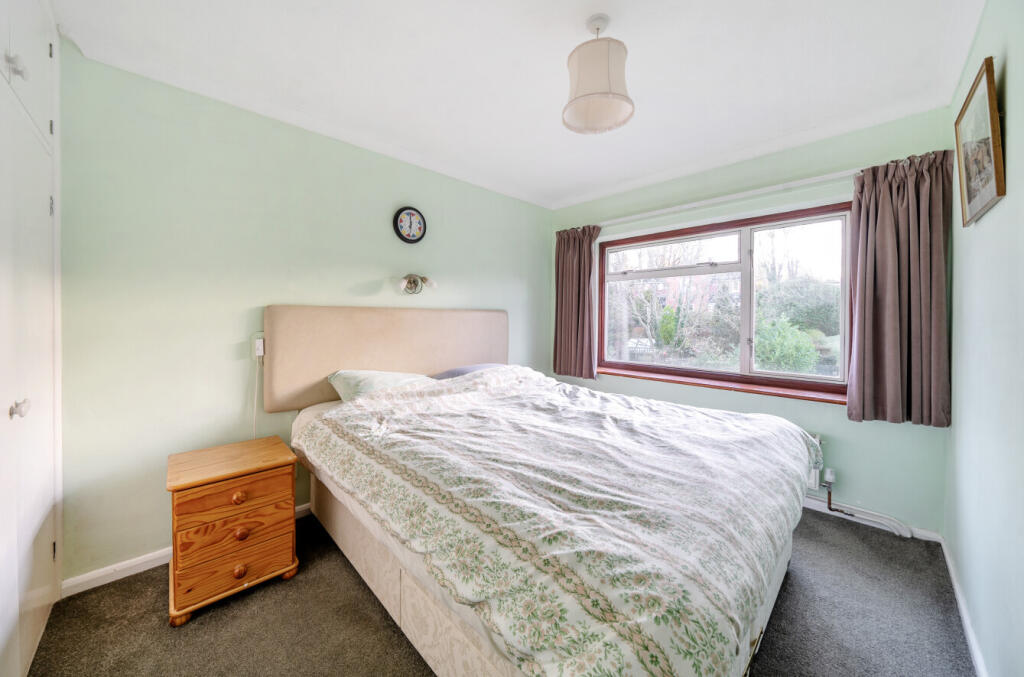
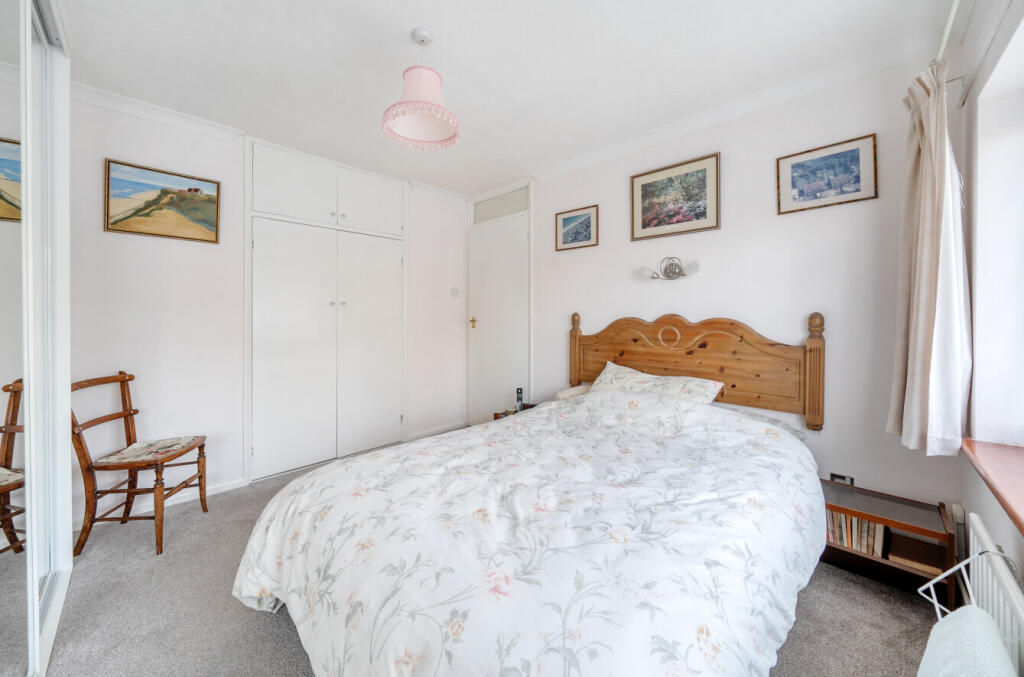
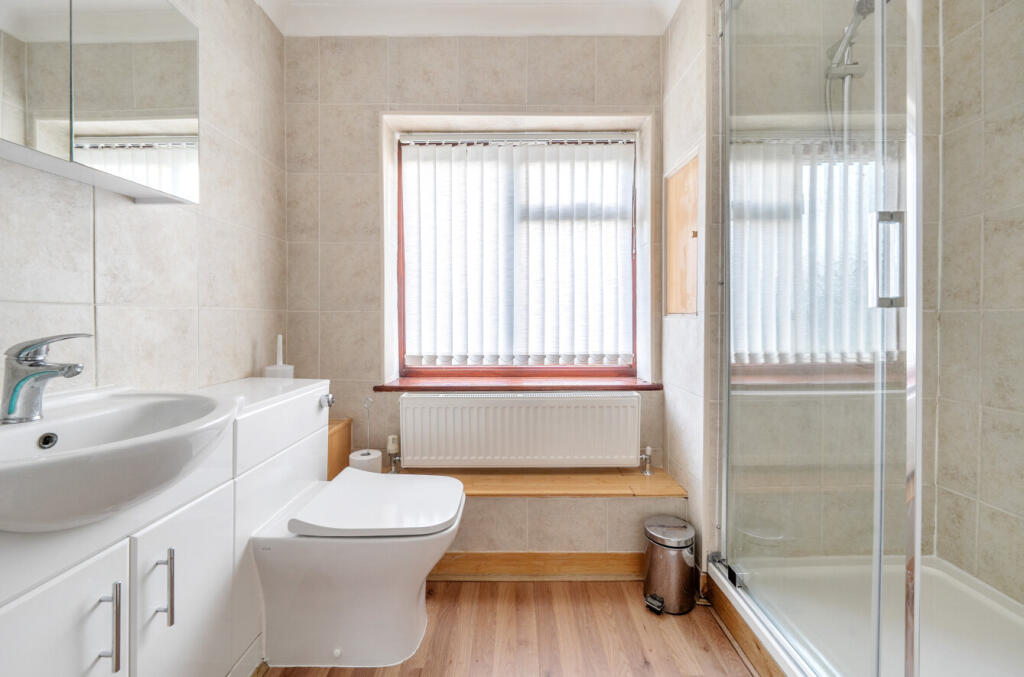
Upstairs, the first floor is home to four, good sized bedrooms, all with built in cupboard space and served by the family shower room.
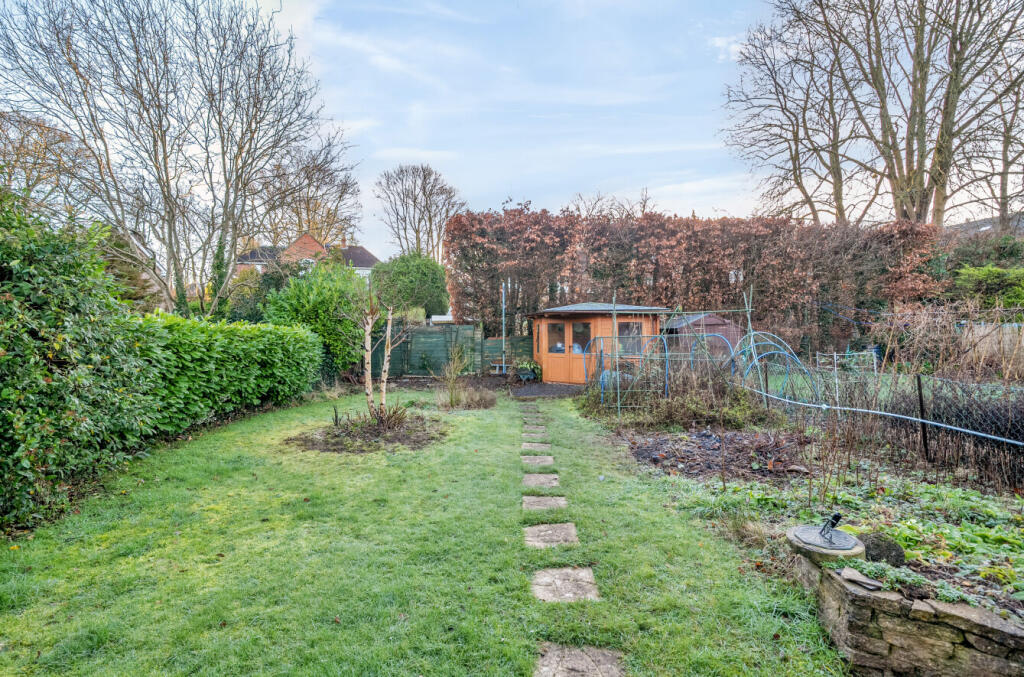
Externally, the rear garden is mostly laid to lawn and has a wood cabin which could be used as a home office. To the front, there is driveway parking and access to the single garage.
ADDITIONAL INFORMATION
Materials used in construction: Brick under tile
The flat roof leaked in the past so the felt was replaced circa 2021 with receipts available for works completed.
For further information on broadband and mobile coverage, please refer to the Ofcom Checker online
Teg Down is situated within an excellent area for school catchments. The Waitrose store and other local shops and amenities are within a moments’ walk, whilst the mainline train station is approximately a mile away. Beautiful country walks and Dean Park are also on the doorstep. The splendid and historical cathedral city of Winchester delights with much character and diverse architecture, whilst successfully delivering a modern cosmopolitan feel concentrated over just a few square miles. As well as national retail chains, Winchester is home to an array of independent boutique shops and eateries and an impressive farmers market. Winchester is also highly renowned for its outstanding educational establishments ranging from both private and state schools to popular sixth form college and the oldest public school in the United Kingdom. Coast and country lifestyle pursuits are all within striking distance as the city is well placed for the South Downs National Park, the New Forest, the Meon Valley and both Bournemouth and Portsmouth’s coastal beaches.
Listed by
Winchester
The Lomond Group
Reference: 156947471
EPC Rating & Upgrade Cost
Current rating: C
Potential rating: B
Inspection date: 02/01/2025
Expiry date: 01/01/2035
Current heating cost: £810/year
Potential heating cost: £767/year
Est. upgrade cost to C: £14,500
Recommendations
- Floor insulation (solid floor) (£4,000 - £6,000)
- Solar water heating (£4,000 - £6,000)
- Solar photovoltaic panels, 2.5 kWp (£3,500 - £5,500)
Flood risk
Zone: 1
Risk: Low
Job (default Low)
Floorplans
1228744 L.jpg
EPC Graphs
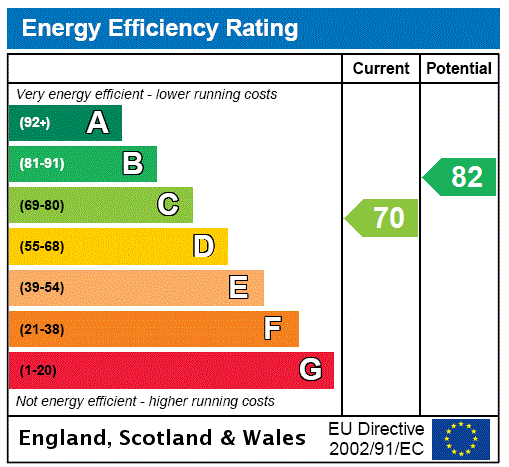
EPC Rating Graph
FENSA Certificates
This property has 1 FENSA certificate(s) on record, indicating window/door installations by FENSA-approved installers.
FENSA Certificate #11817590
Property Details
Street: 5 Teg Down Meads
Town: WINCHESTER
Postcode: SO22 5NF
Installation Details
Items: 2 windows
Certificate Issued: 08/08/2016
Work Completed: 05/08/2016
This certificate data was retrieved from FENSA's database
What is FENSA? FENSA (Fenestration Self-Assessment Scheme) is a government-authorised scheme that monitors building regulation compliance for replacement windows and doors. Certificates indicate that work was completed by FENSA-approved installers.
Price history
| Event | Date | Price | % change |
|---|---|---|---|
| Sold | 21/07/2025 (11 months ago) | £560,000 | — |
Source: HM Land Registry Price Paid Data. Crown copyright.
Sold Comparables
Same street and nearby sales within 0.25 miles (last 5 years). Data from Land Registry Price Paid.
| Address | Price | Date | Type |
|---|---|---|---|
| Same street 29 TEG DOWN MEADS, WINCHESTER, HAMPSHIRE, SO22 5NF | £751,000 | 30/11/2023 | Semi-detached |
| 20 FROMOND ROAD, WEEKE, WINCHESTER, HAMPSHIRE, SO22 6EG | £335,000 | 21/04/2023 | Semi-detached |
| 4 ASHWOOD COURT, WINCHESTER, HAMPSHIRE, SO22 5GZ | £365,000 | 09/12/2022 | Semi-detached |
| Same street 17 TEG DOWN MEADS, WINCHESTER, HAMPSHIRE, SO22 5NF | £675,000 | 05/08/2022 | Semi-detached |
| 9 MORNINGTON DRIVE, WINCHESTER, HAMPSHIRE, SO22 5LR | £500,000 | 27/06/2022 | Semi-detached |
| 22 HILLSIDE ROAD, WINCHESTER, HAMPSHIRE, SO22 5NW | £535,000 | 10/03/2022 | Semi-detached |
| 18 GORING FIELD, WINCHESTER, HAMPSHIRE, SO22 5NH | £500,000 | 20/12/2021 | Semi-detached |
| 48 GORING FIELD, WINCHESTER, HAMPSHIRE, SO22 5NJ | £420,000 | 16/12/2021 | Semi-detached |
| 22 LOYD LINDSAY SQUARE, WINCHESTER, HAMPSHIRE, SO22 5PA | £466,000 | 18/10/2021 | Semi-detached |
| 3 THISTLEDOWN CLOSE, WINCHESTER, HAMPSHIRE, SO22 5HZ | £645,000 | 30/09/2021 | Semi-detached |
Street average: £713,000 (2 sales)
Area average: £470,750 (8 sales)
Capital growth trend
Land Registry outcode average: last 12 months vs 5y and 10y ago (from sold prices).
House Price Index (HM Land Registry — official index, not sold-price averages): Winchester. Series: Semi-detached. As of April 2026.
Rental Range
Estimated market rent for Winchester. Low = conservative, Realistic = average, Optimistic = best case.
Based on Local Authority from postcode lookup → Winchester.
LHA (30th percentile) floor for Winchester: £1,695/mo (Apr 2025 – Mar 2026)
Location
Nearby
Nearest stations, universities and amenities (distance from property).
| Type | Name | Distance |
|---|---|---|
| Bus stop | Dean Lane | 0.0 miles |
| Shop | Unknown | 0.2 miles |
| Train station | Winchester | 0.9 miles |
| University | University of Winchester | 0.9 miles |
| Train station | Shawford | 3.5 miles |
| University | Boldrewood Innovation Campus | 9.8 miles |
| Hospital | Royal South Hants Urgent Treatment Centre | 11.3 miles |
| Hospital | Andover War Memorial Hospital | 12.0 miles |
Street-level crime
| Category | Count |
|---|---|
| Violence and sexual offences | 67 |
| Anti-social behaviour | 15 |
| Public order | 14 |
| Criminal damage and arson | 10 |
| Other theft | 8 |
| Drugs | 6 |
| Shoplifting | 6 |
| Other crime | 5 |
| Burglary | 3 |
| Possession of weapons | 2 |
| Bicycle theft | 1 |
| Vehicle crime | 1 |
| Total incidents | 138 |
Within 1 mile during May 2026. Source: data.police.uk (England & Wales).
Schools nearby
Nearest open schools with Ofsted ratings (England). Closed schools are not shown. Data from Get Information about Schools and Ofsted.
| Name | Type | Distance | Ofsted |
|---|---|---|---|
| Weeke Primary School | Primary | 0.3 miles | Good — 22 Jul 2015 |
| Western Church of England Primary School | Primary | 0.4 miles | Good — 30 Jun 2011 |
| The Westgate School | Other | 0.5 miles | Outstanding — 26 Dec 2023 |
| Harestock Primary School | Primary | 0.5 miles | Good — 19 Apr 2013 |
| Lanterns Nursery School and Extended Services | Nursery | 0.6 miles | Outstanding — 27 Jun 2013 |
Rental Comparables
Residential lets from OpenRent and Rightmove for the area (same bedroom count). Use to validate rent estimates. Student lets are excluded.
| Title | Rent | Beds | Distance | As seen on |
|---|---|---|---|---|
| 4 Bed Terraced House, Fromond Road, SO22 | £1,600/mo | 4 | 0.25 miles | OpenRent |
| 4 Bed Flat, Sarum Road, SO22 | £1,889/mo | 4 | 0.75 miles | OpenRent |
Average rent: £1,745/mo (2 listings)
Rent-driven metrics
Based on OpenRent comparables.
- Rent ratio — Monthly rent ÷ purchase price (1% rule). 1%+ = strong, 0.8–1% = okay, <0.8% = weak for cashflow.
- Max investor price — Rent ÷ 0.8%; the price at which rent would be 0.8% of price (Stoke-style target).
- Target investor price — Rent ÷ 1%; the price at which rent would be 1% of price (strong cashflow band).
- Gross yield — Annual rent as % of purchase price (no costs).
- Cost-to-rent — Price ÷ annual rent (from OpenRent comparables). Under 14× = strong, 14–16× = acceptable, 17×+ = compressed.
- Cashflow — Rent minus mortgage, 10% maintenance, £25/mo compliance. Assumes 75% LTV, 3.95% APR (5yr fixed), 25yr term.
- ROI — Annual profit ÷ cash in (deposit + 4% purchase costs).