12 BYRON STREET
MACCLESFIELD, CHESHIRE EAST SK11 7PL
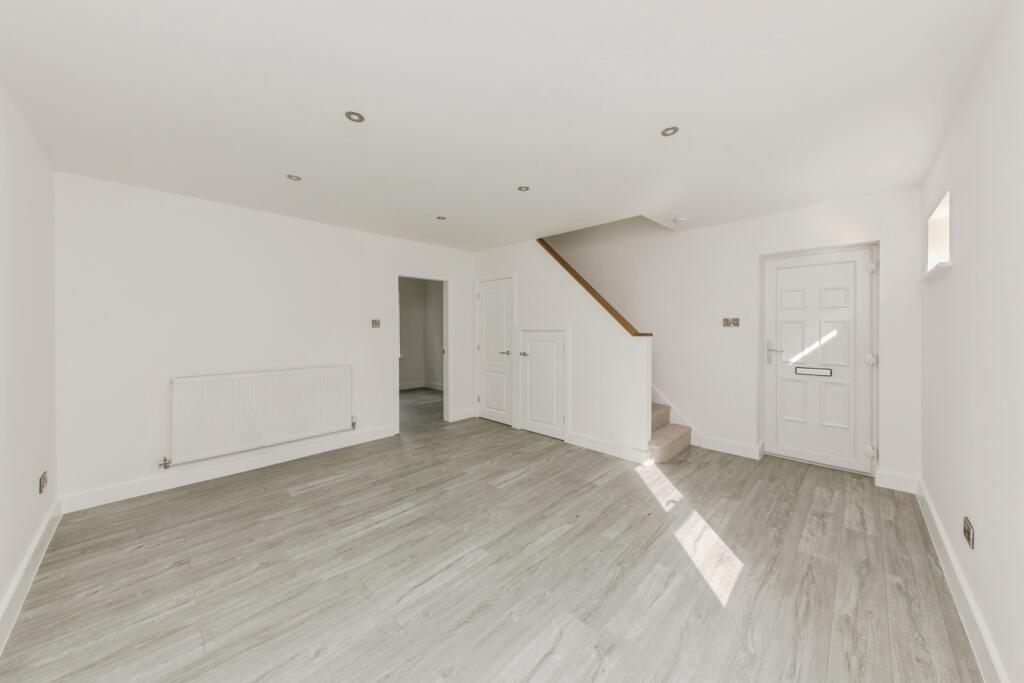
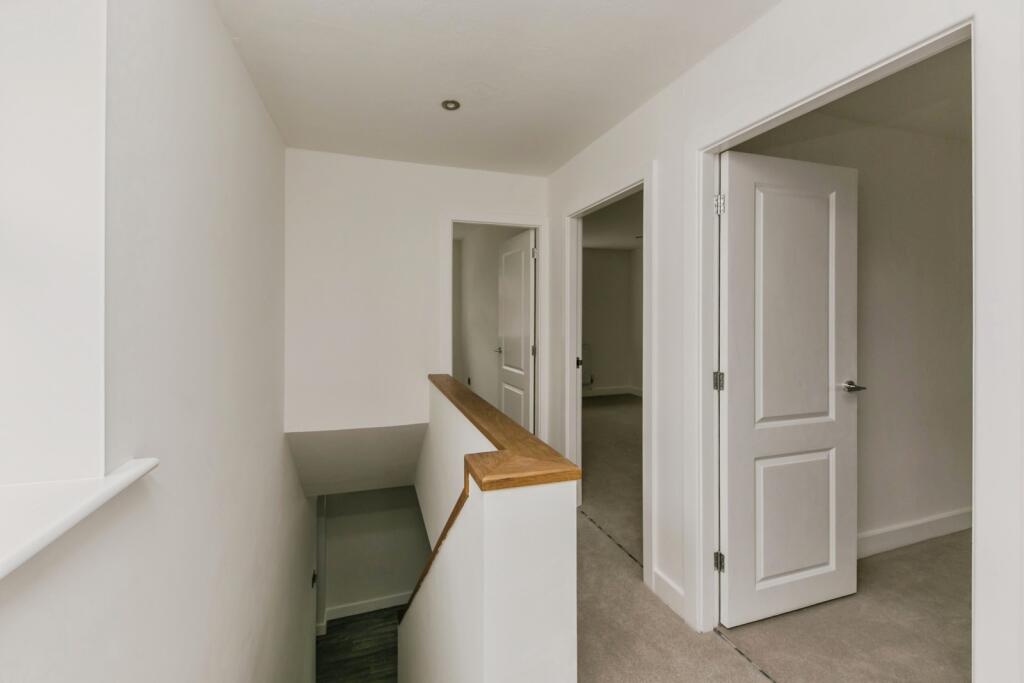
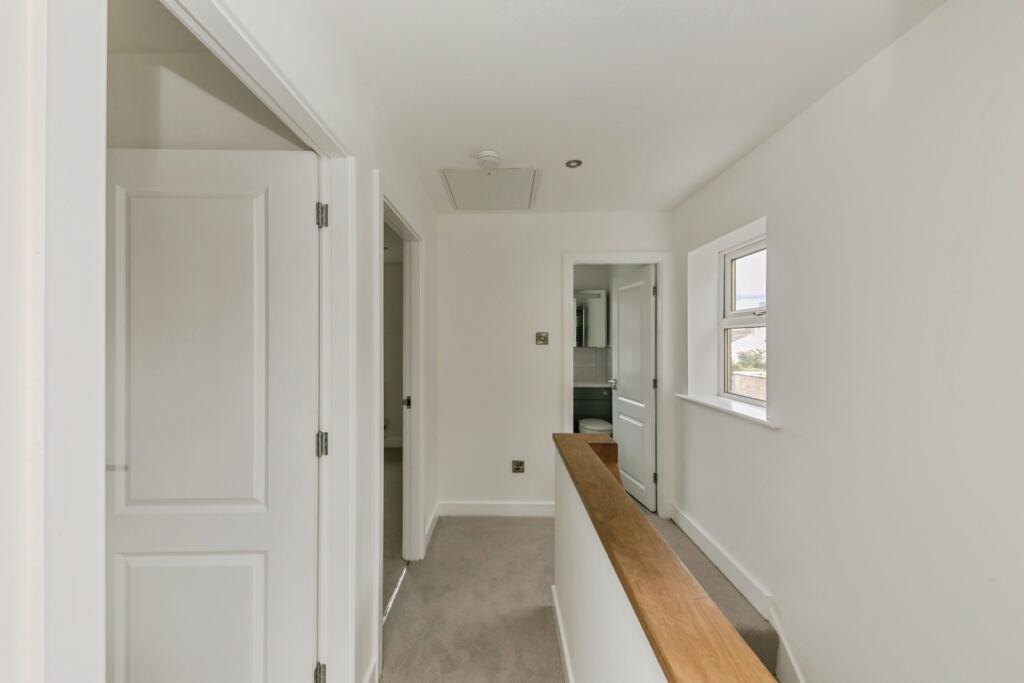
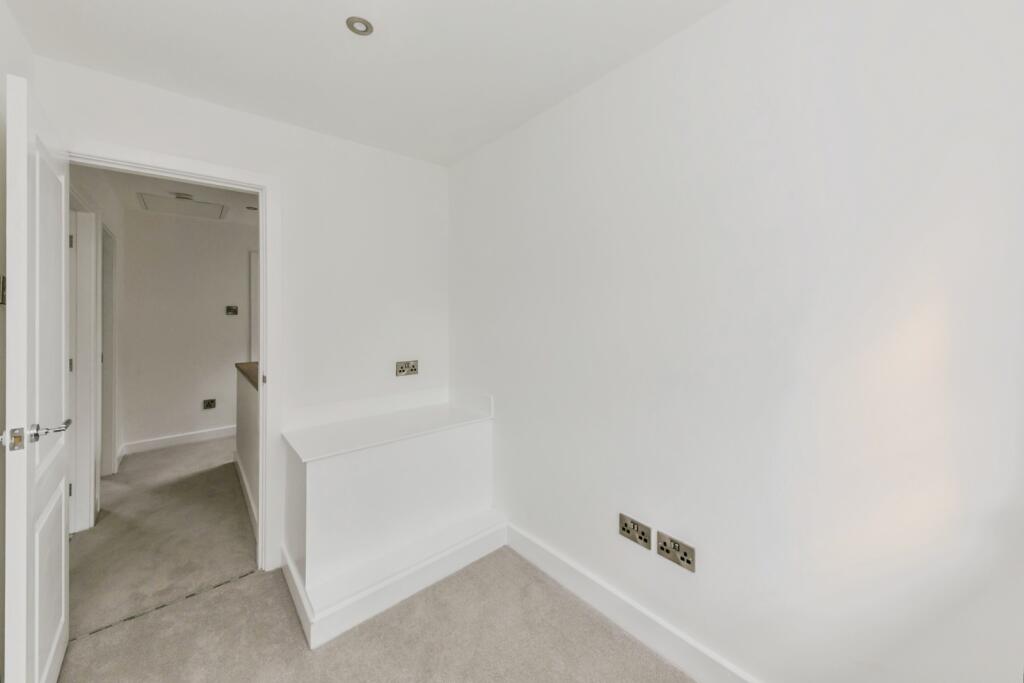
Property details
Tenure
LEASEHOLD
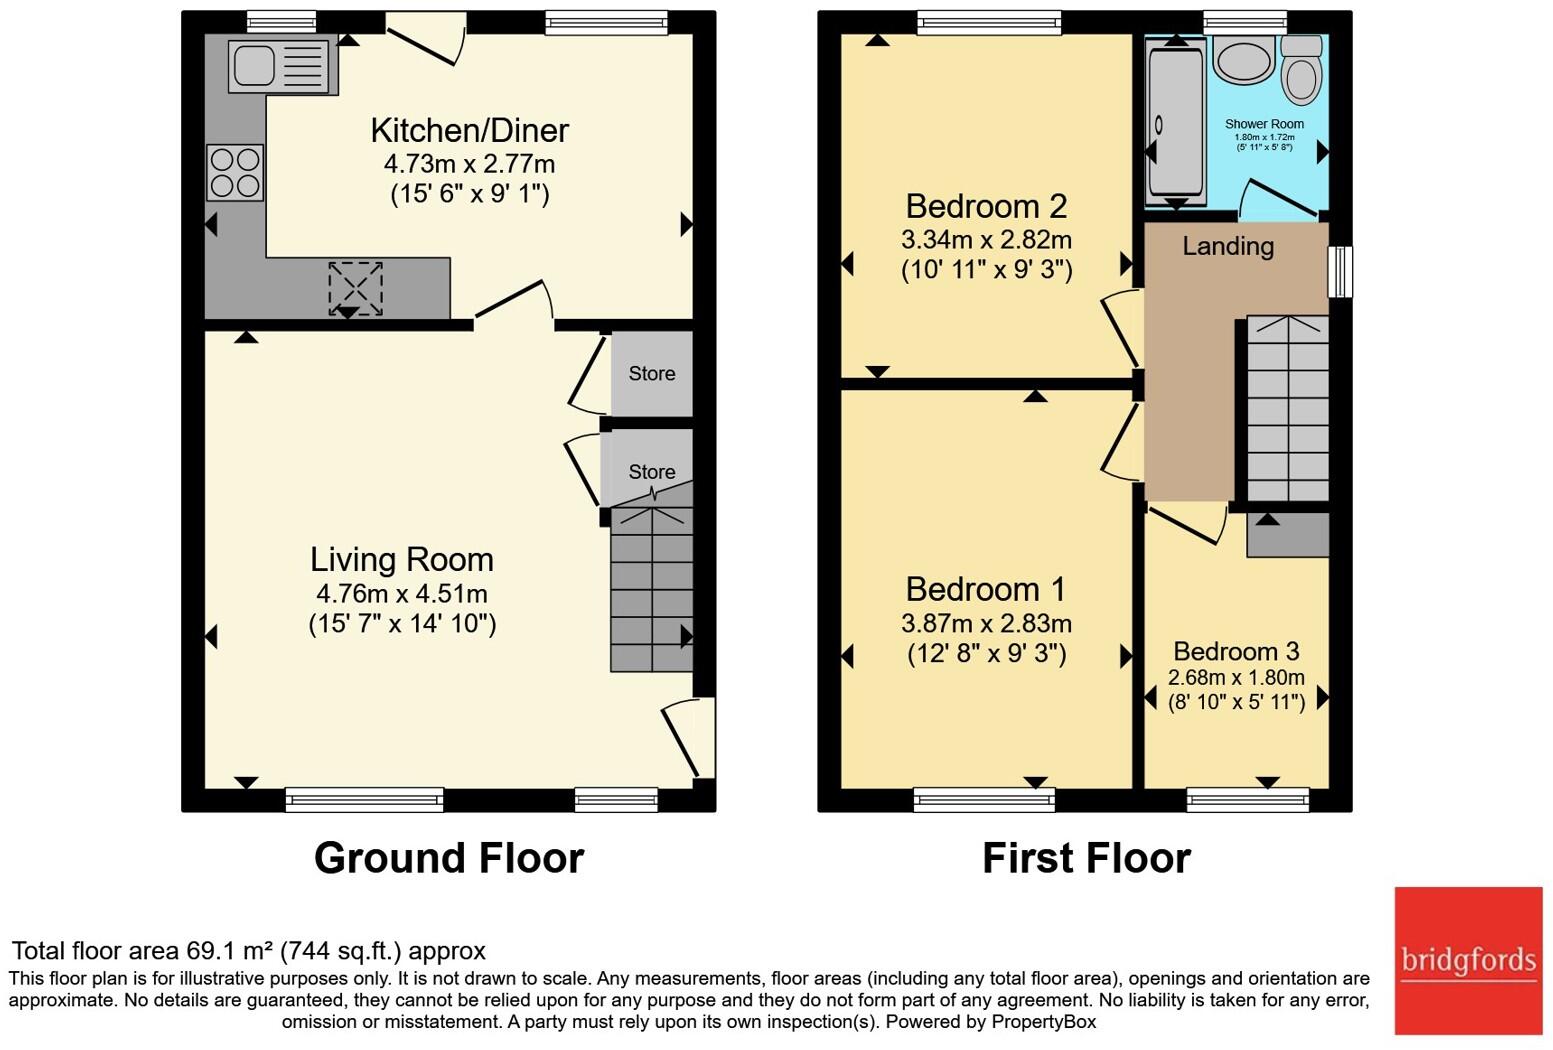
Floor area
70 m²
Council tax band
B
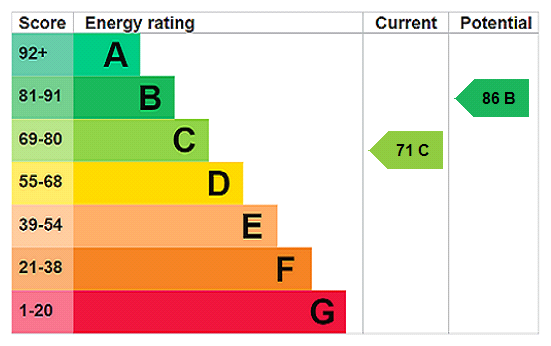
EPC rating
C
Year built
England and Wales: 1976-1982
Last sold
£148,000 Aug 2021
Price per m²
£3,357/m²
Local average
£560,875 (-58.1%)
Deprivation
Decile 4 (13,135 of 33,755)
Street crime
278 incidents within 1 mile (Aug 2026)
Key features
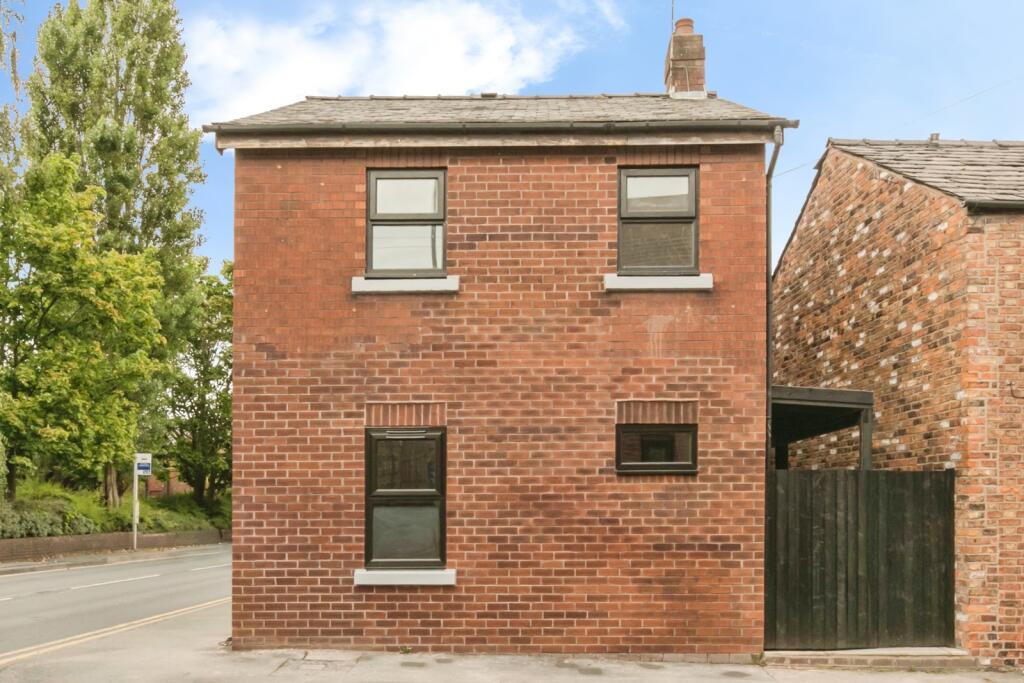
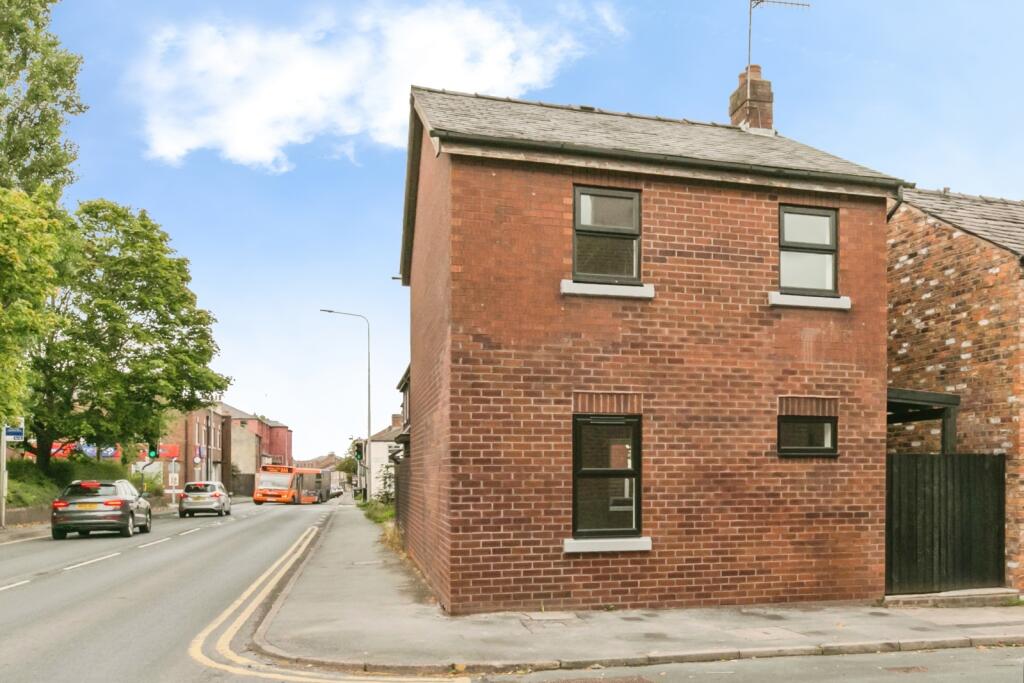
- Stunning detached family home recently renovated
- throughout to an exceptional standard
- Sought-after Byron Street location close to local amenities, schools and transport links
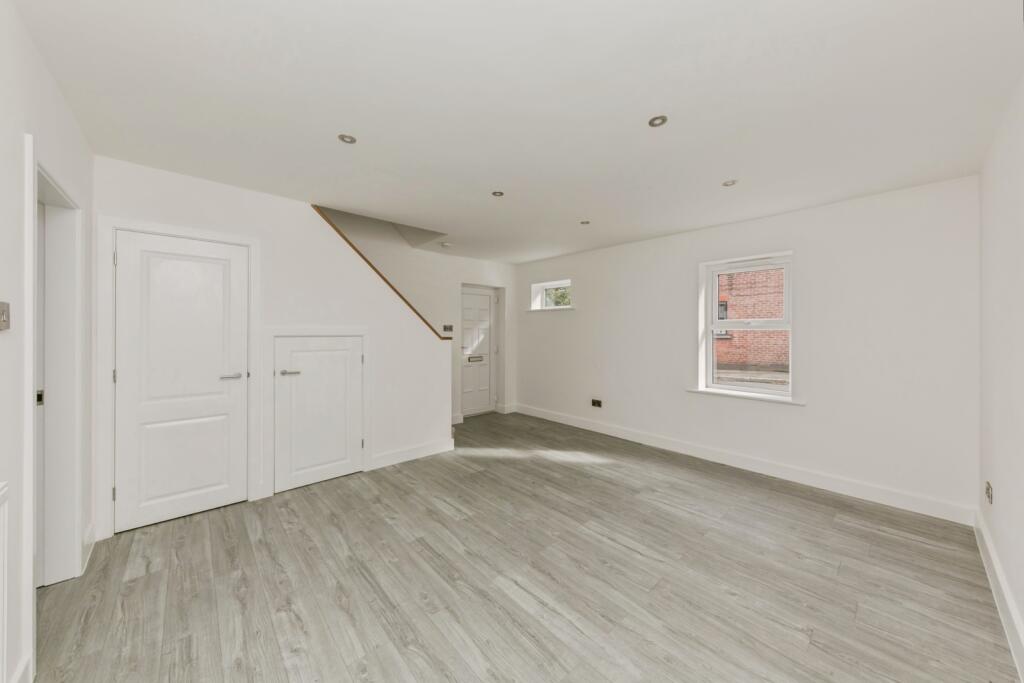
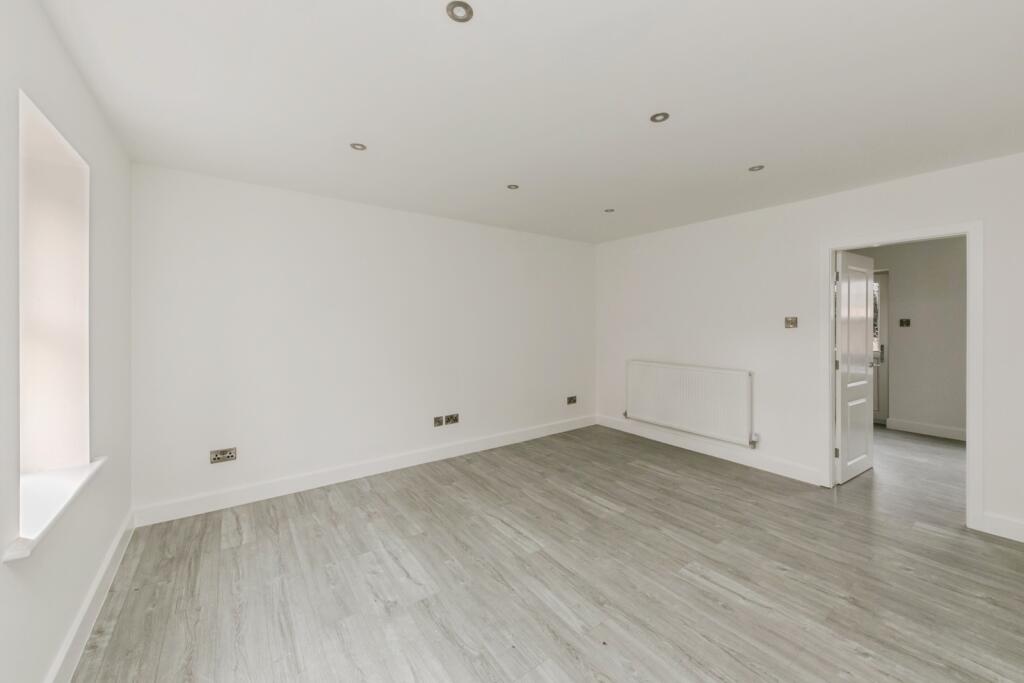
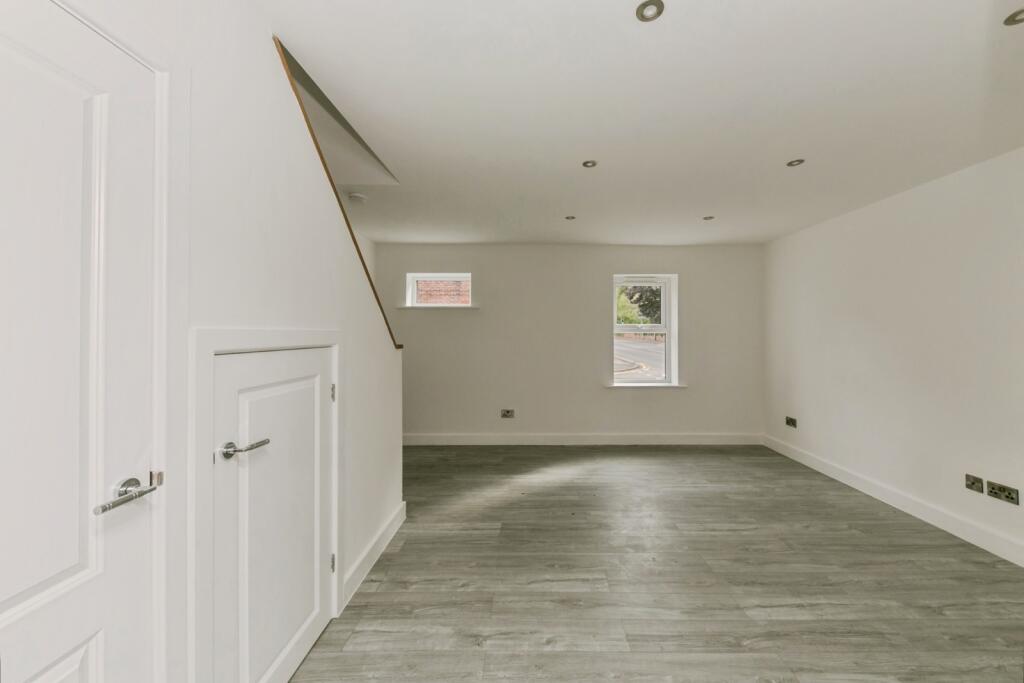
- Spacious and beautifully presented lounge with contemporary flooring and modern spotlights
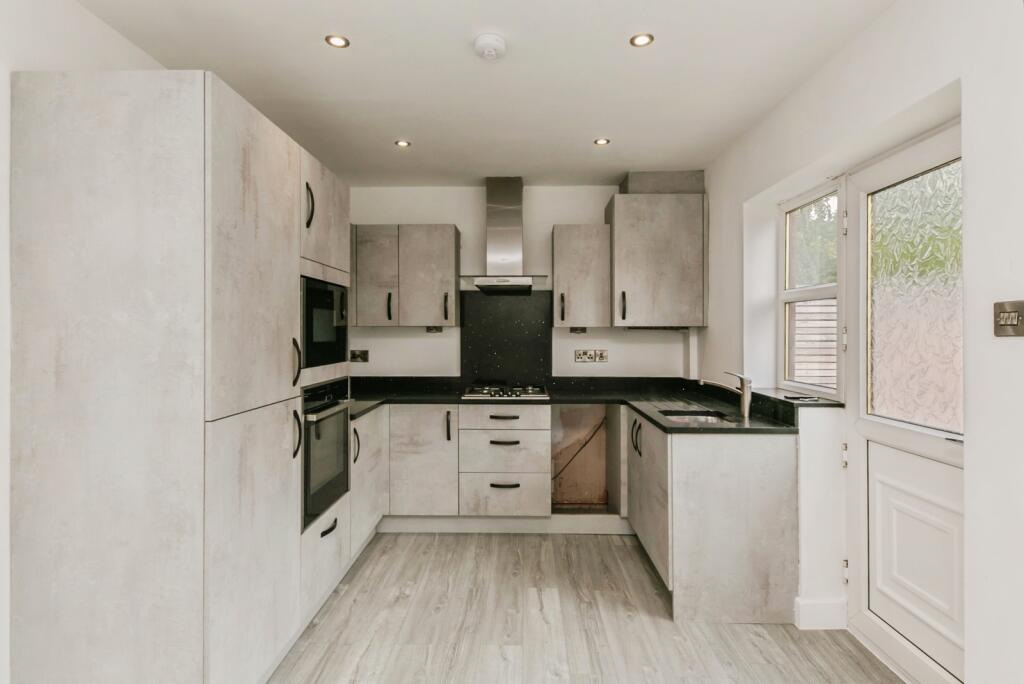
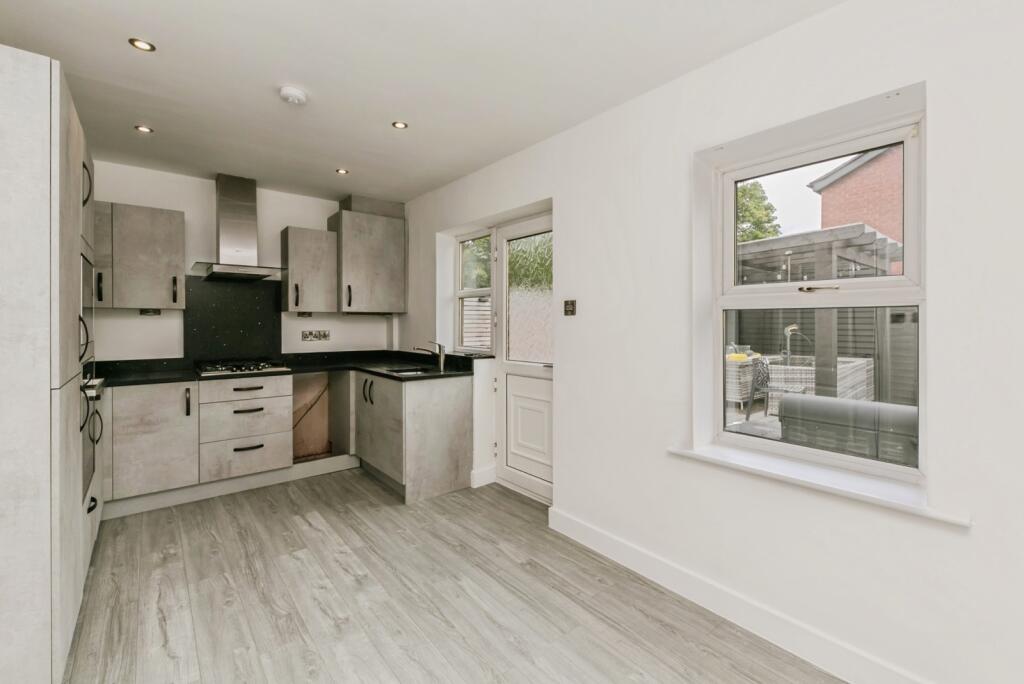
- Stylish fitted kitchen/dining room with integrated oven, hob, extractor hood and fridge-freezer
- French doors opening directly onto the rear garden, ideal for modern family living and entertaining
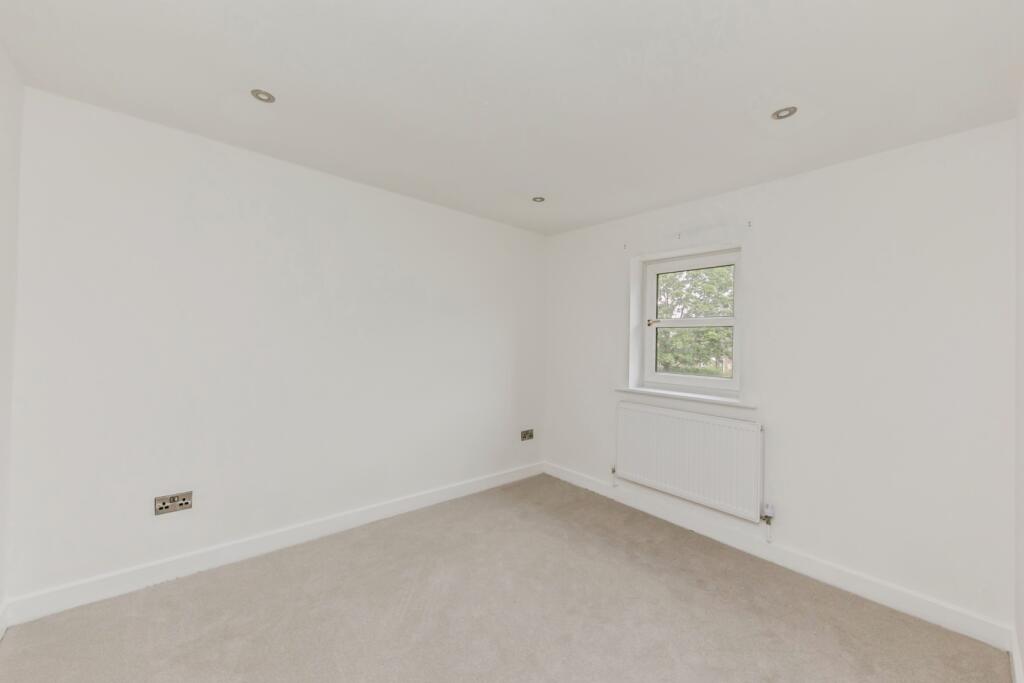
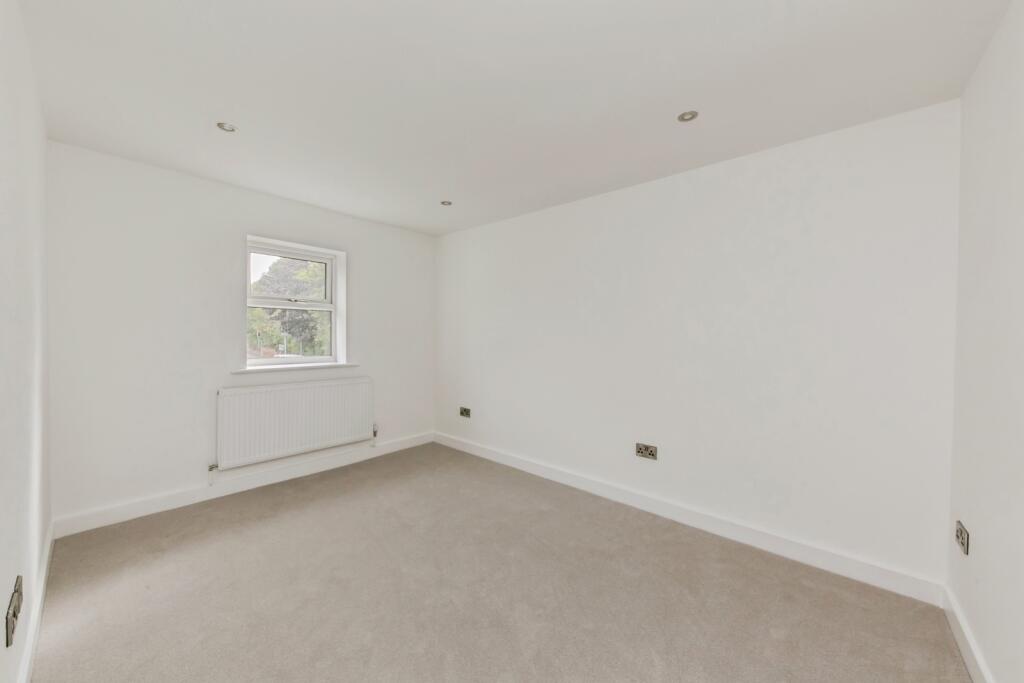
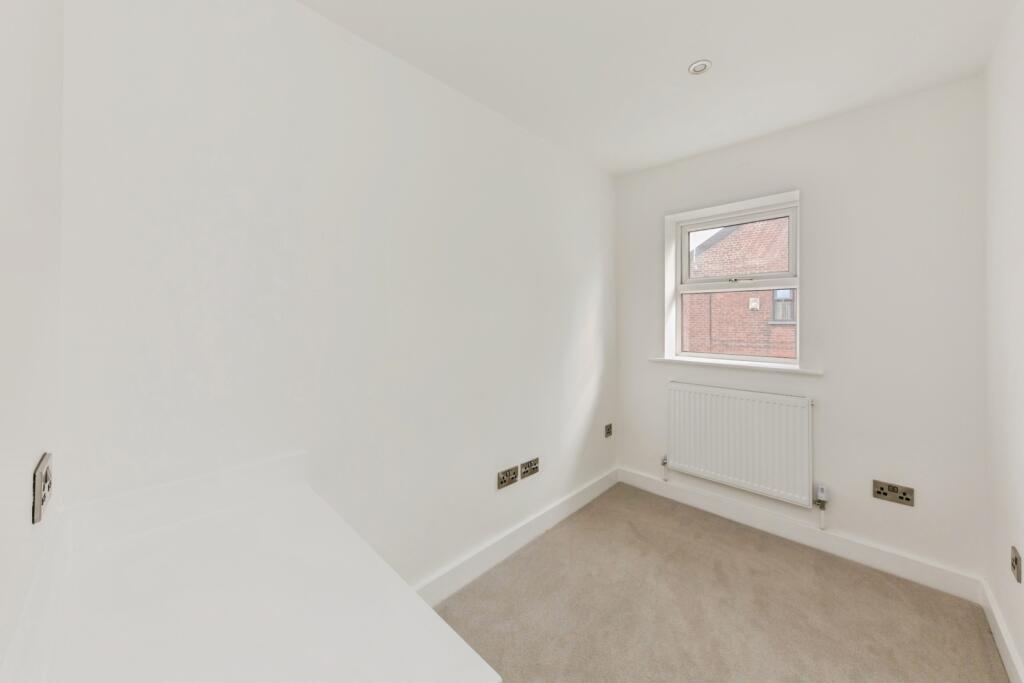
- Three well-proportioned bedrooms finished in neutral décor
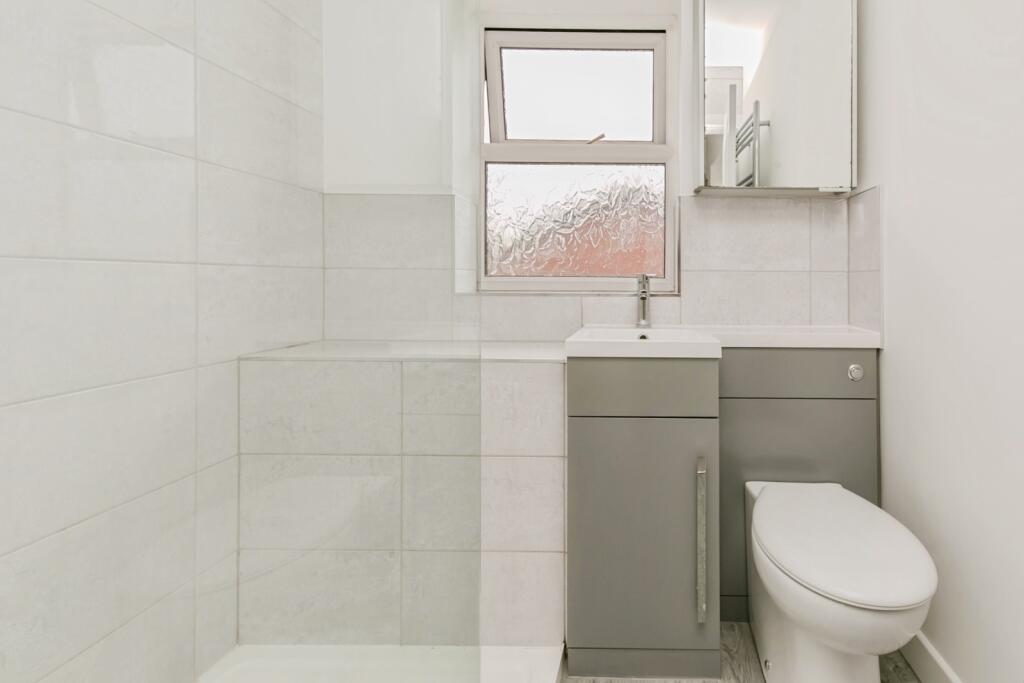
- Contemporary family bathroom featuring a walk-in shower enclosure and heated towel rail
- High-quality flooring and modern finishes throughout
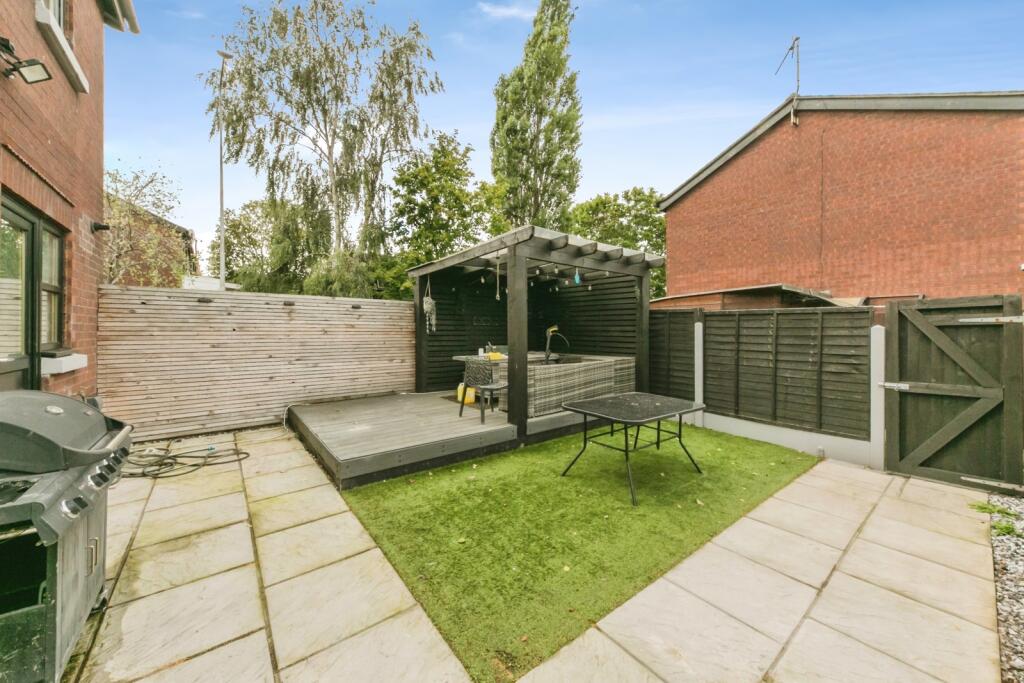
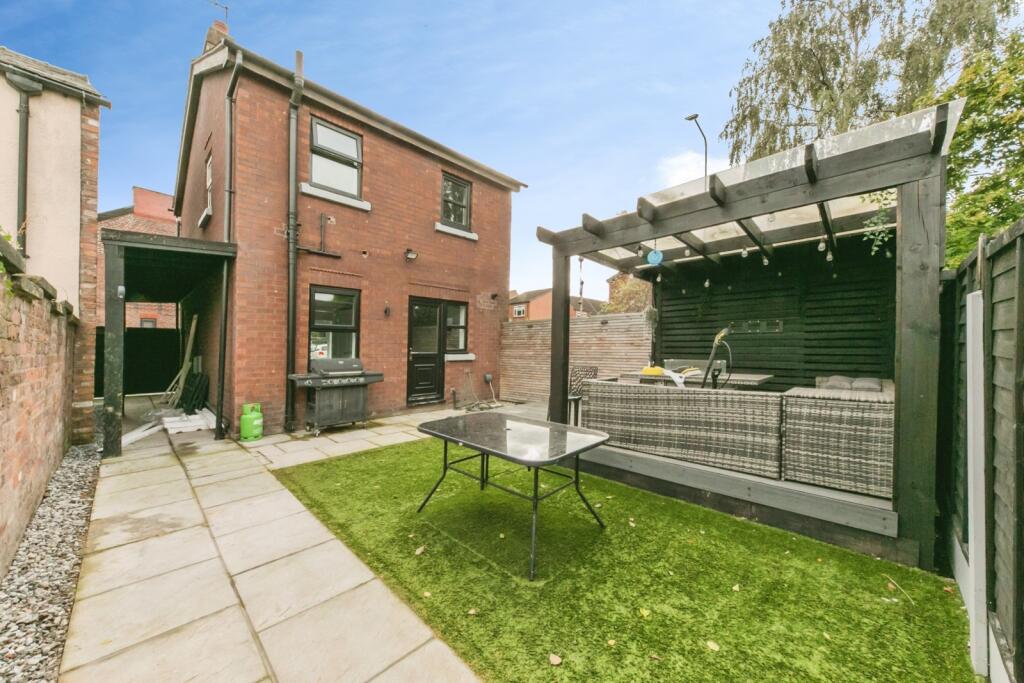
- Private landscaped rear garden with low-maintenance artificial lawn
Additional details
- Garden
- Yes
Description
Situated in the highly sought-after Byron Street area, this stunning detached home has been thoughtfully and comprehensively renovated throughout to create a stylish, modern living space ready for immediate occupation. Offering an exceptional standard of finish from top to bottom, this property is ideal for first-time buyers, young families, and those seeking a turnkey home with nothing left to do.
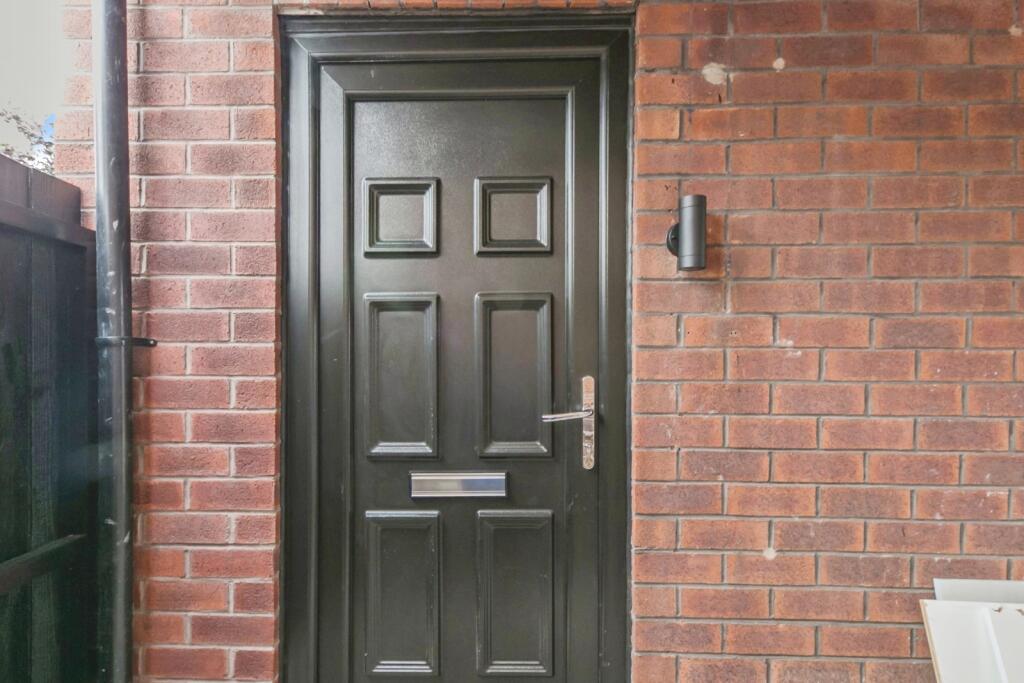
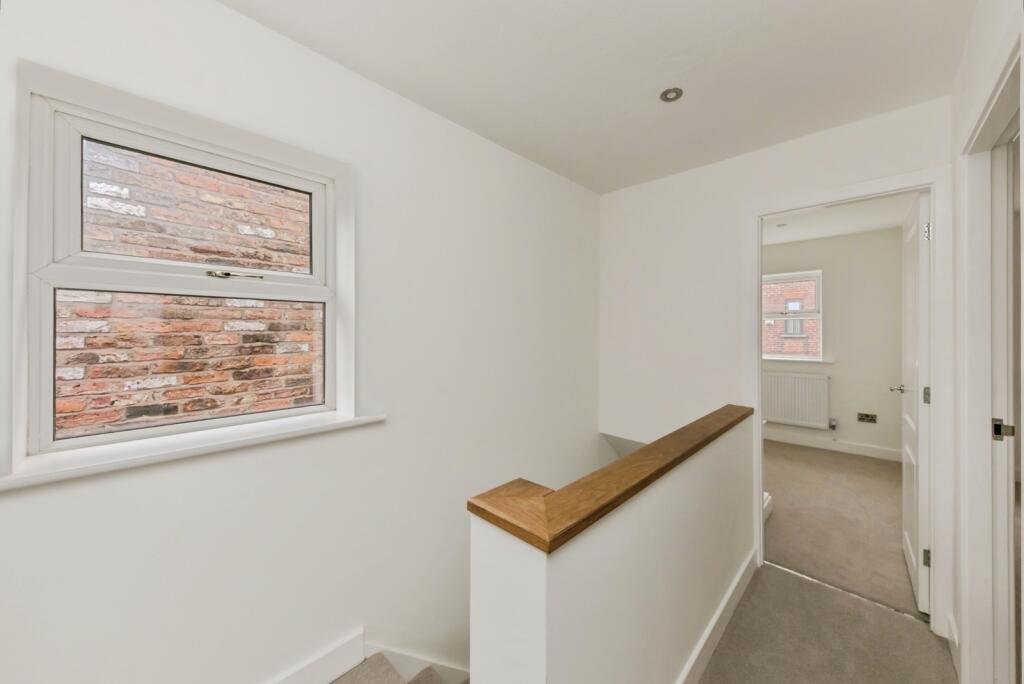
Upon entering, you are greeted by a bright and welcoming entrance leading into a spacious lounge, beautifully presented with contemporary wood-effect flooring, modern spotlighting, and an attractive staircase rising to the first floor. The property has been designed with modern living in mind, combining comfort, practicality, and style throughout.
To the rear, the impressive kitchen/dining room provides the heart of the home. Fitted with a comprehensive range of contemporary units and quality work surfaces, the kitchen benefits from integrated appliances including an oven, hob, extractor hood, and fridge-freezer. French doors provide direct access to the rear garden, creating an excellent space for both everyday family life and entertaining guests.
The first floor offers three well-proportioned bedrooms, all finished in neutral décor and ready for personalisation. The modern bathroom has been tastefully updated and comprises a stylish white suite, walk-in shower enclosure, contemporary tiling, and a heated towel rail.
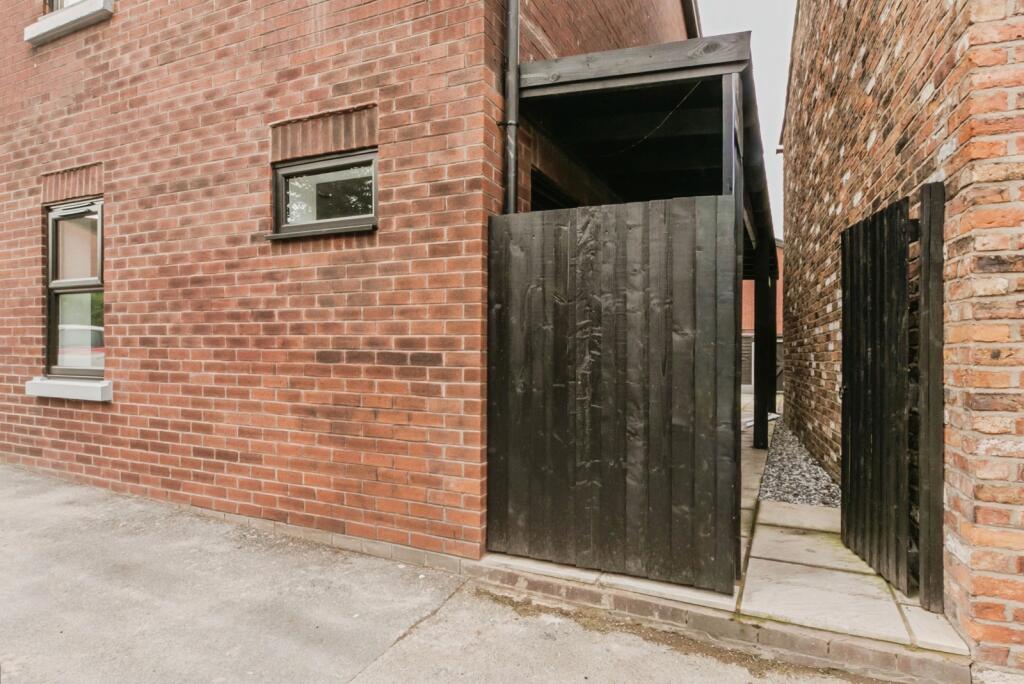
Externally, the property continues to impress with its private, landscaped rear garden. Designed for low maintenance enjoyment, the garden features an artificial lawn and an elevated decked seating area, providing the perfect setting for outdoor dining, summer entertaining, or simply a relaxing environment.
Competitively priced and presented to an exceptional standard throughout, this superb detached home represents a fantastic opportunity to acquire a fully renovated property in a popular residential location. Early viewing is highly recommended to fully appreciate everything this home has to offer.
Listed by
Macclesfield
Countrywide UK Sales - Connells
Reference: 93273447
EPC Rating & Upgrade Cost
Current rating: C
Potential rating: B
Inspection date: 01/03/2021
Expiry date: 28/02/2031
Current heating cost: £479/year
Potential heating cost: £434/year
Est. upgrade cost to C: £14,500
Recommendations
- Floor insulation (solid floor) (£4,000 - £6,000)
- Solar water heating (£4,000 - £6,000)
- Solar photovoltaic panels, 2.5 kWp (£3,500 - £5,500)
Flood risk
Zone: 1
Risk: Low
Job (default Low)
Registered land (INSPIRE)
This location falls inside an HM Land Registry INSPIRE registered freehold polygon.
Plot: ~646 m² (0.16 acres)
Source: HM Land Registry INSPIRE Index Polygons.
Floorplans
pbox-FP.jpg
EPC Graphs
EPC Rating Graph
FENSA Certificates
This property has 1 FENSA certificate(s) on record, indicating window/door installations by FENSA-approved installers.
FENSA Certificate #17374257 Recent
Property Details
Street: 12 Byron Street
Town: MACCLESFIELD
Postcode: SK11 7PL
Installation Details
Items: 2 windows
Certificate Issued: 19/07/2026
Work Completed: 14/07/2026
This certificate data was retrieved from FENSA's database
What is FENSA? FENSA (Fenestration Self-Assessment Scheme) is a government-authorised scheme that monitors building regulation compliance for replacement windows and doors. Certificates indicate that work was completed by FENSA-approved installers.
Price history
| Event | Date | Price | % change |
|---|---|---|---|
| Listed for sale | — | £235,000 | +58.8% |
| Sold | 31/08/2021 (5 years ago) | £148,000 | — |
Source: HM Land Registry Price Paid Data. Crown copyright.
Sold Comparables
Same street and nearby sales within 0.25 miles (last 5 years). Data from Land Registry Price Paid.
| Address | Price | Date | Type |
|---|---|---|---|
| 33 WATERWAYS AVENUE, MACCLESFIELD, CHESHIRE EAST, SK11 7LU | £375,000 | 18/10/2023 | Detached |
| 43 WATERWAYS AVENUE, MACCLESFIELD, CHESHIRE EAST, SK11 7LU | £94,500 | 27/06/2022 | Detached |
| 6 HIGGINBOTHAM GREEN, MACCLESFIELD, CHESHIRE EAST, SK11 7PW | £100,500 | 09/05/2022 | Detached |
| 2 OLD MILL LANE, MACCLESFIELD, CHESHIRE EAST, SK11 7PA | £160,000 | 31/03/2022 | Detached |
Area average: £182,500 (4 sales)
Capital growth trend
Land Registry outcode average: last 12 months vs 5y and 10y ago (from sold prices).
House Price Index (HM Land Registry — official index, not sold-price averages): Cheshire East. Series: Detached. As of July 2026.
Rental Range
Estimated market rent for Cheshire East. Low = conservative, Realistic = average, Optimistic = best case.
Based on Local Authority from postcode lookup → Cheshire East.
LHA (30th percentile) floor for East Cheshire: £992/mo (Apr 2025 – Mar 2026)
Location
Nearby
Nearest stations, universities and amenities (distance from property).
| Type | Name | Distance |
|---|---|---|
| Bus stop | Macclesfield, Cross Street / Byrons Lane | 0.0 miles |
| Bus stop | Macclesfield, Cross Street / White Street | 0.1 miles |
| Shop | One Stop | 0.1 miles |
| Shop | Road-Knights-Online | 0.1 miles |
| Train station | Macclesfield | 0.6 miles |
| Hospital | Rosemount Resource Centre | 1.2 miles |
| Train station | Prestbury | 3.1 miles |
| University | University of Derby, Buxton | 8.5 miles |
| Hospital | John Munroe Hospital | 8.8 miles |
| University | Tovell Building, Buxton & Leek College | 10.7 miles |
Street-level crime
| Category | Count |
|---|---|
| Violence and sexual offences | 90 |
| Anti-social behaviour | 45 |
| Shoplifting | 43 |
| Public order | 36 |
| Other theft | 13 |
| Vehicle crime | 12 |
| Burglary | 9 |
| Criminal damage and arson | 7 |
| Drugs | 6 |
| Other crime | 6 |
| Possession of weapons | 5 |
| Robbery | 3 |
| Theft from the person | 2 |
| Bicycle theft | 1 |
| Total incidents | 278 |
Within 1 mile during Aug 2026. Source: data.police.uk (England & Wales).
Schools nearby
Nearest open schools with Ofsted ratings (England). Closed schools are not shown. Data from Get Information about Schools and Ofsted.
| Name | Type | Distance | Ofsted |
|---|---|---|---|
| Christ The King Catholic and Church of England Primary School | Primary | 0.4 miles | Inadequate — 11 Jul 2018 |
| Ash Grove Academy | Primary | 0.6 miles | Outstanding — 26 Jun 2024 |
| The Macclesfield Academy | Secondary | 0.6 miles | Requires improvement — 21 Jul 2020 |
| Macclesfield College | Other | 0.7 miles | — (No rating) |
| Parkroyal Community School | Primary | 0.7 miles | Good — 29 Mar 2017 |
Rental Comparables
Residential lets from OpenRent and Rightmove for the area (same bedroom count). Use to validate rent estimates. Student lets are excluded.
| Title | Rent | Beds | Distance | As seen on |
|---|---|---|---|---|
| 3 Bed Semi-Detached House, Brookfield Lane, SK11 | £1,550/mo | 3 | 0.56 miles | OpenRent |
| Little Brereton, Cowbrook Lane, Gawsworth | £1,750/mo | 3 | 2.26 miles | Rightmove |
Average rent: £1,650/mo (2 listings)
Rent-driven metrics
Based on OpenRent comparables.
- Rent ratio — Monthly rent ÷ purchase price (1% rule). 1%+ = strong, 0.8–1% = okay, <0.8% = weak for cashflow.
- Max investor price — Rent ÷ 0.8%; the price at which rent would be 0.8% of price (Stoke-style target).
- Target investor price — Rent ÷ 1%; the price at which rent would be 1% of price (strong cashflow band).
- Gross yield — Annual rent as % of purchase price (no costs).
- Cost-to-rent — Price ÷ annual rent (from OpenRent comparables). Under 14× = strong, 14–16× = acceptable, 17×+ = compressed.
- Cashflow — Rent minus mortgage, 10% maintenance, £25/mo compliance. Assumes 75% LTV, 3.95% APR (5yr fixed), 25yr term.
- ROI — Annual profit ÷ cash in (deposit + 4% purchase costs).