6 LINCOMBE AVENUE
BRISTOL, SOUTH GLOUCESTERSHIRE BS16 5UD
£335,000
Property details
Floor area
102 m²
Last sold
£335,000 Oct 2016
Local average
£346,206 (-3.2%)
Deprivation
Decile 7 (22,627 of 33,755)
Street crime
362 incidents within 1 mile (May 2026)
Key features
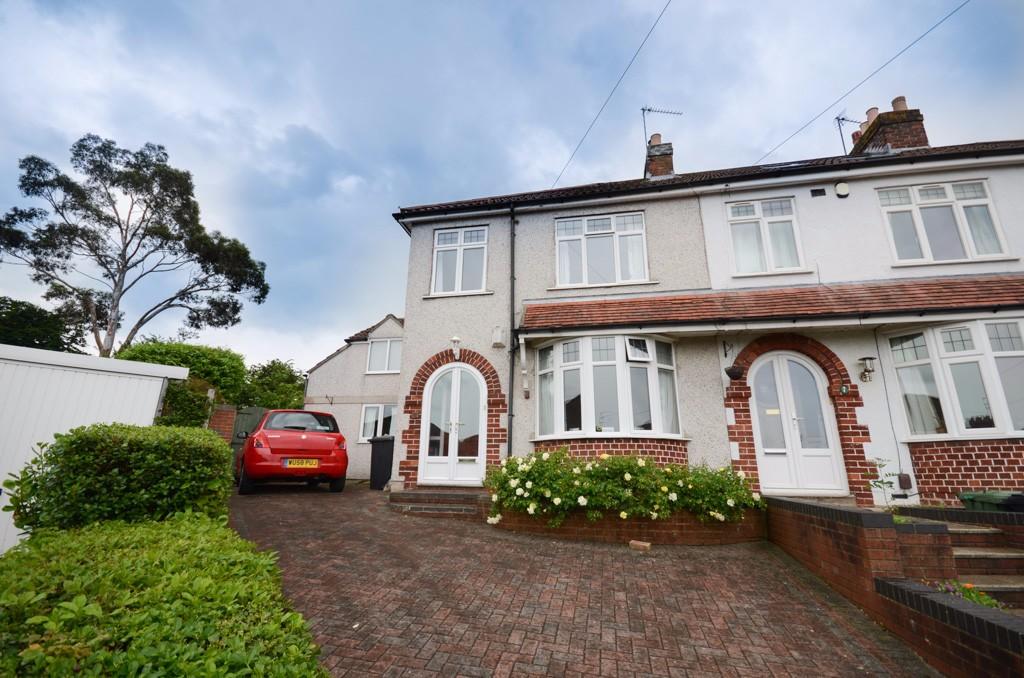
- Extended end of terrace house occupying a cul-de-sac location
- Conveniently positioned for major commuting routes and Bristol cycle path
- Ideally positioned for local amenities
- 4 bedrooms & separate reception rooms
- Ground floor cloakroom/utility & first floor family bathroom
- Kitchen/diner with French doors to rear garden
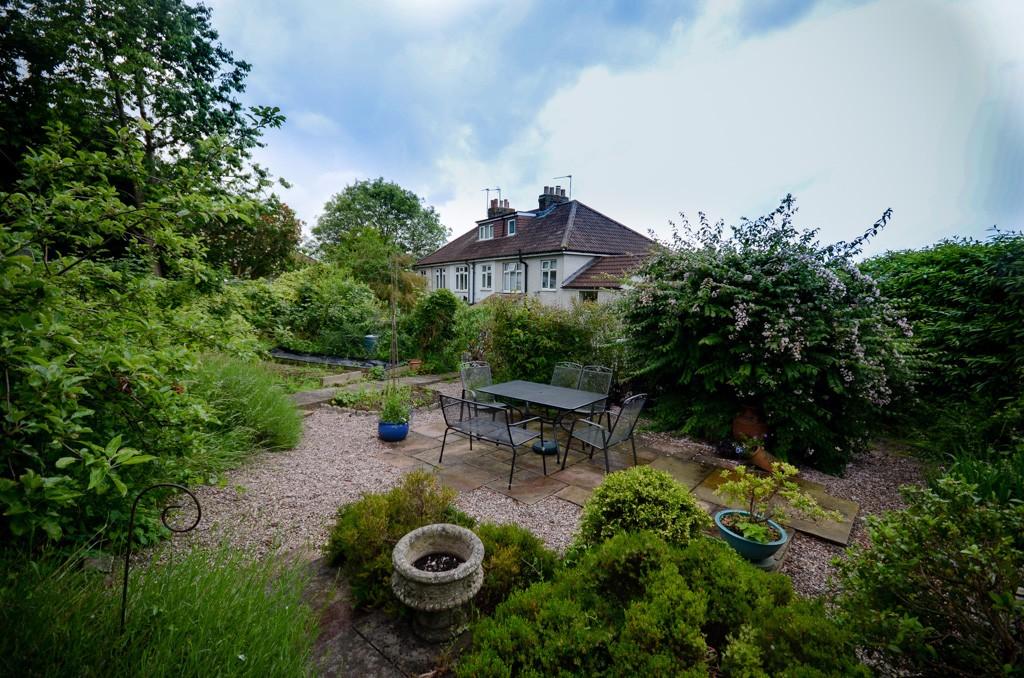
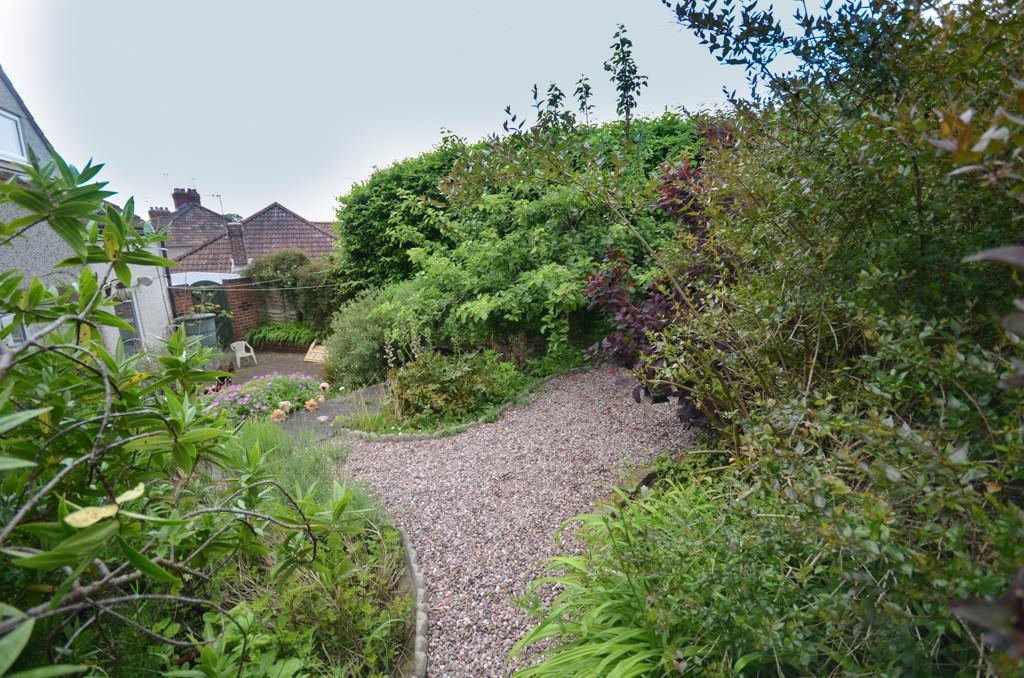
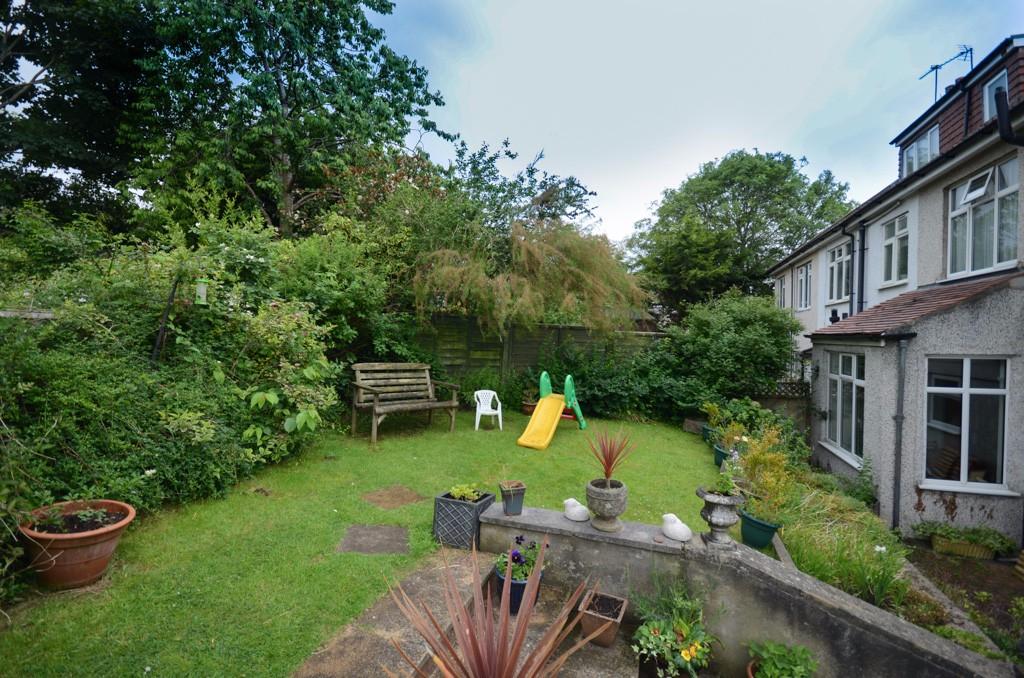
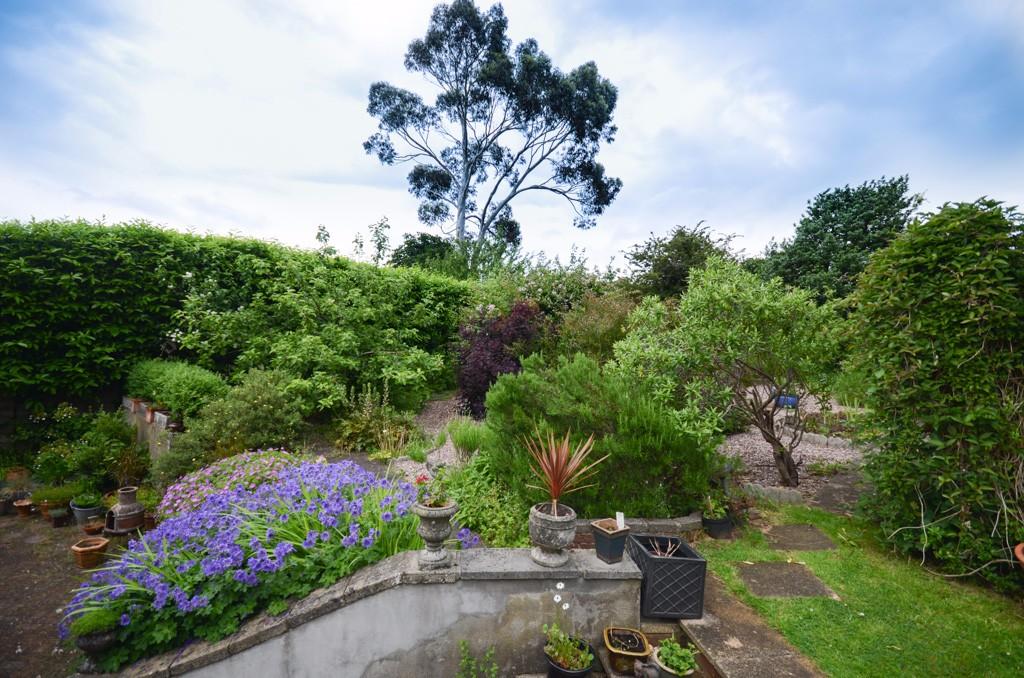
- Mature rear garden
- UPVC double glazed windows & gas central heating
- Off street parking
- Viewing highly recommended
Additional details
- Heating
- Double glazing, Central
- Parking
- Yes, Driveway
- Garden
- Rear garden, Yes
Description
This property is conveniently located for access onto the ring road, major commuting routes and for the Bristol cycle path, as well as being within easy reach of amenities.
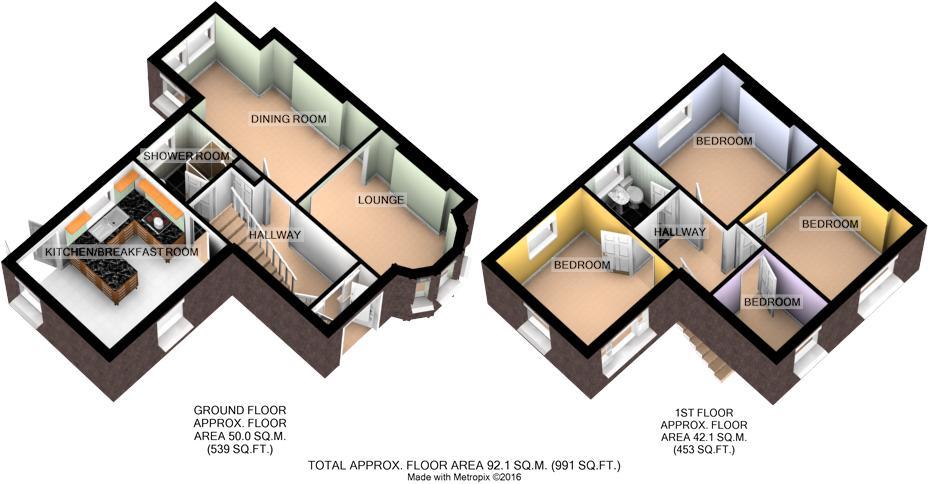
The accommodation in brief comprises to the ground floor; entrance hall, lounge, separate dining room, kitchen/diner and a shower room/utility room. To the first floor there are four bedrooms and a family bathroom.
Additional benefits include; gas central heating supplied by a Vaillant boiler, UPVC double glazed windows, a brick paved driveway providing ample off street parking and a mature garden to the rear.
An internal inspection is highly recommended.
ENTRANCE Via UPVC double glazed double doors, leading into entrance hall.
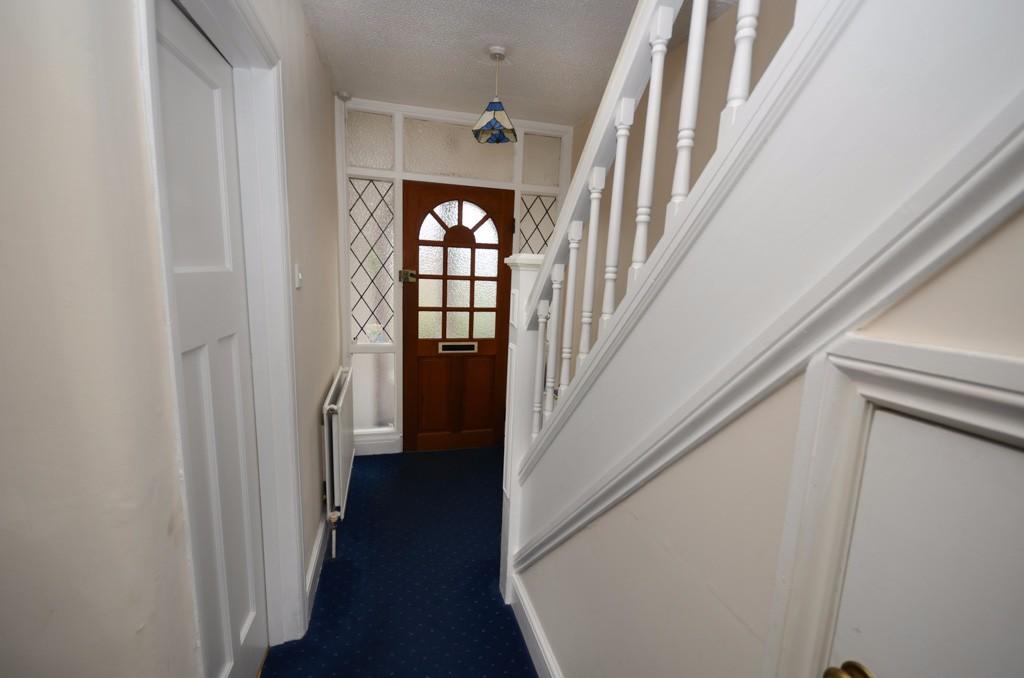
ENTRANCE HALL Under stairs storage cupboard, full height storage cupboard, spindled stair case leading to first floor accommodation, double radiator, doors leading into all ground floor rooms.
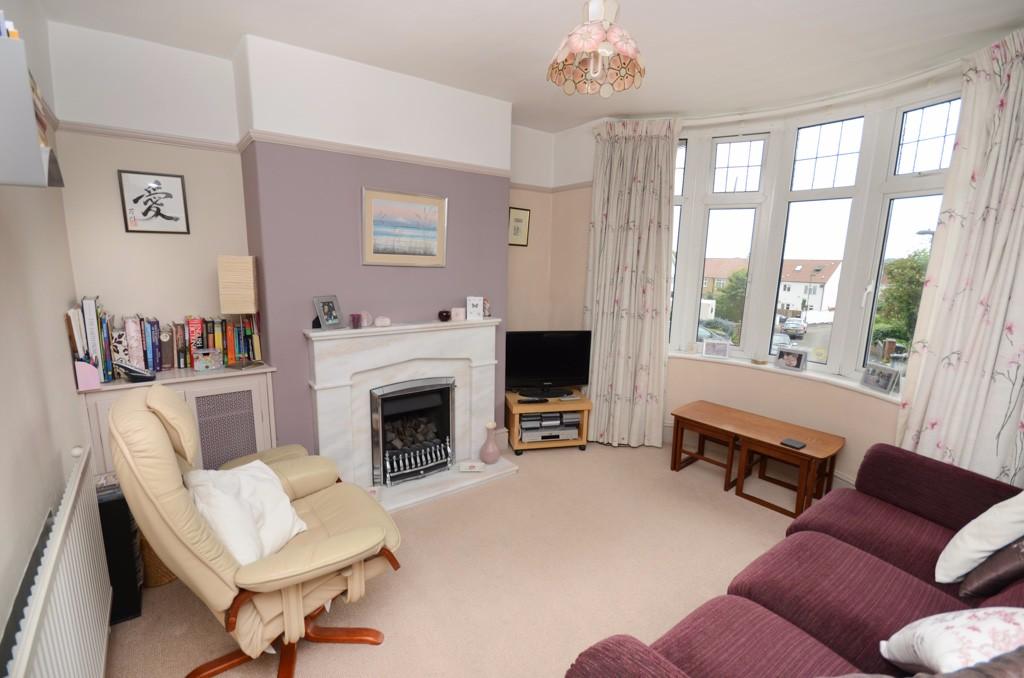
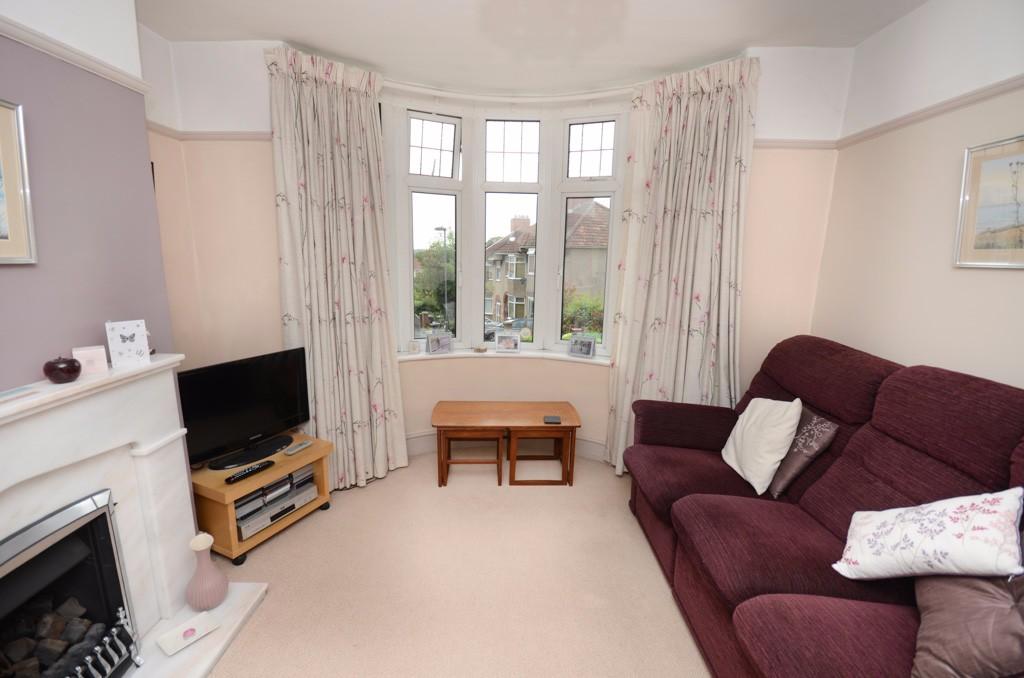
LOUNGE 11' 3" x 10' 10" (3.43m x 3.3m) UPVC double glazed bay window to front with opaque leaded transoms over, picture rail, marble fireplace housing a gas coal and flame effect fire, TV point, double fronted lo level cupboard to side alcove, single radiator.
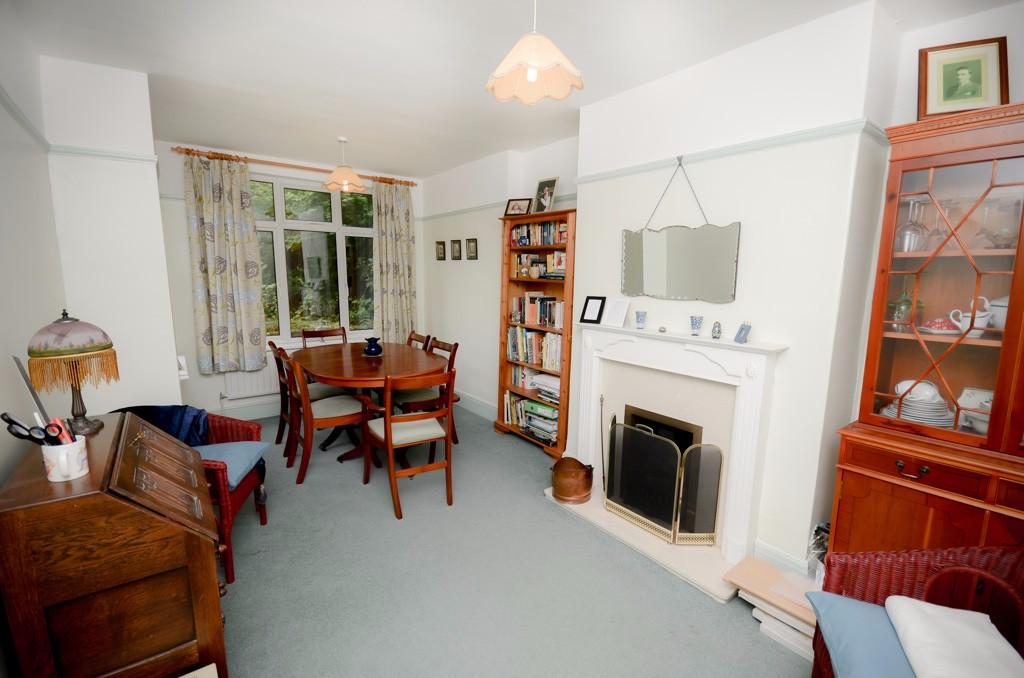
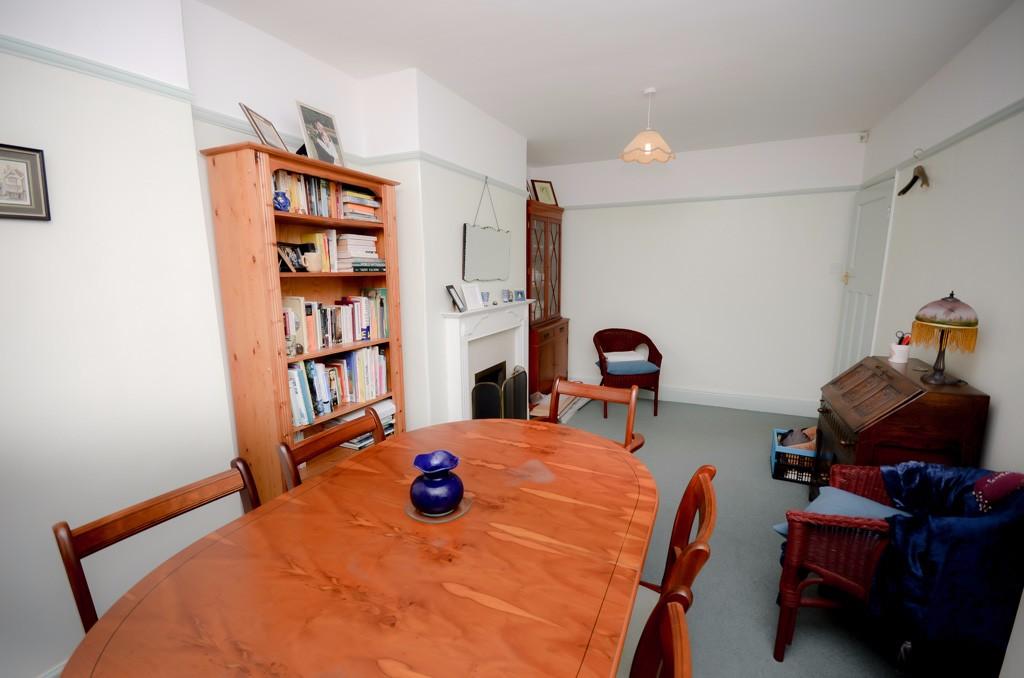
DINING ROOM 17' 3" x 9' 9" (5.26m x 2.97m) Dual aspect UPVC double glazed windows, picture rail, fireplace housing a gas coal and flame effect fire, single radiator.
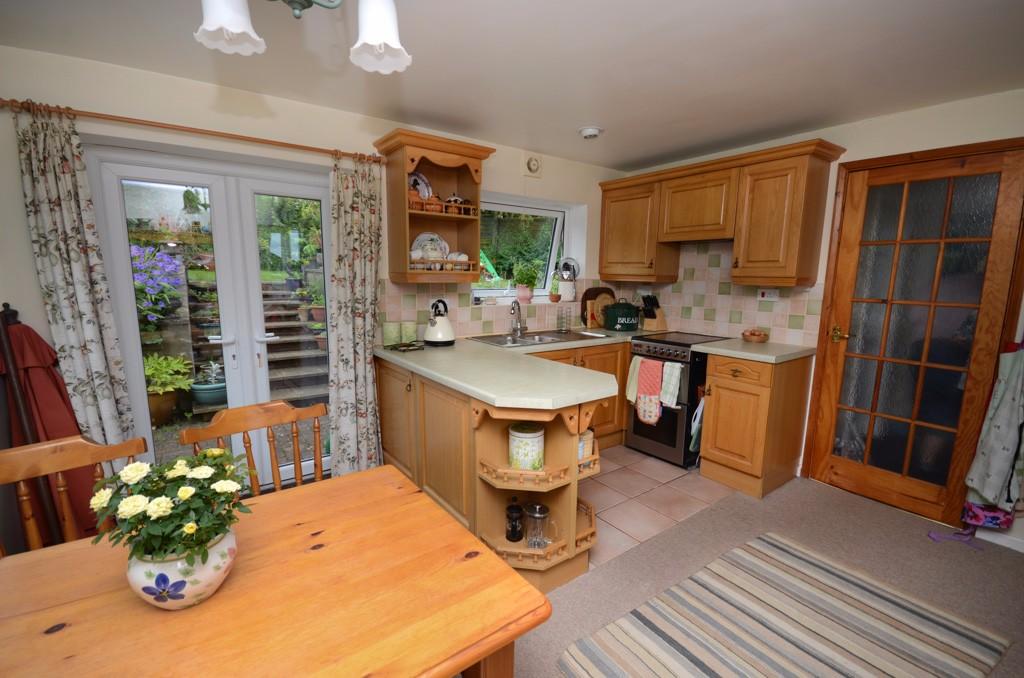
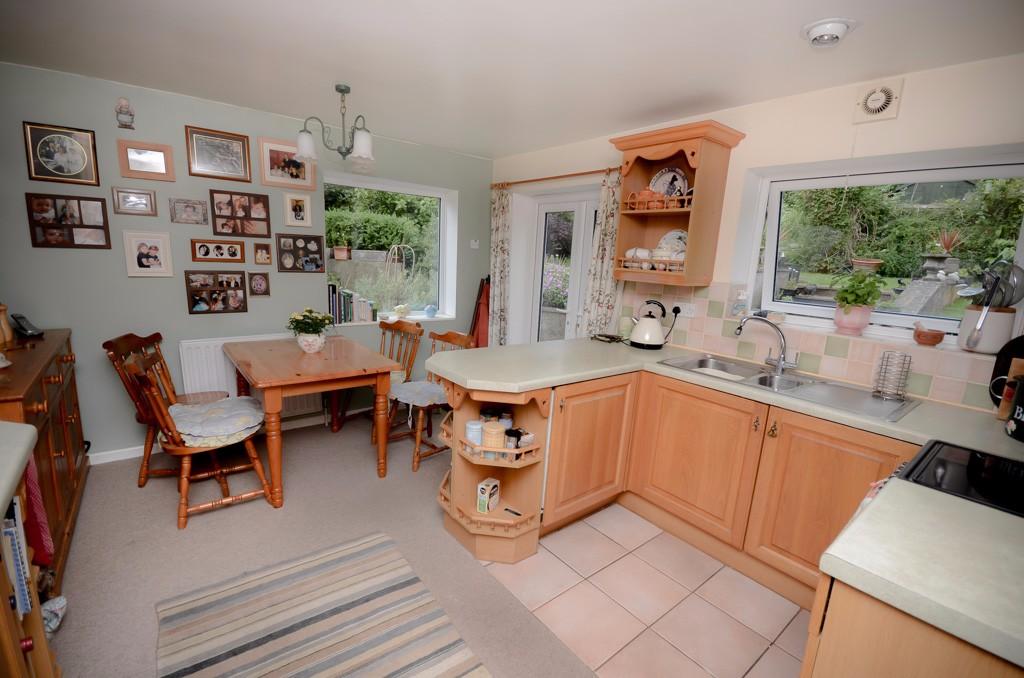
KITCHEN/DINER 13' x 11' 3" (3.96m x 3.43m) Dual aspect UPVC double glazed windows, stainless steel one and a half bowl sink drainer with chrome mixer taps and tiled splash backs, range of wall and base units with a roll edged work surface, dishwasher, electric cooker point with extractor fan over, space for a low level fridge, double radiator, UPVC double glazed French doors leading into rear garden.
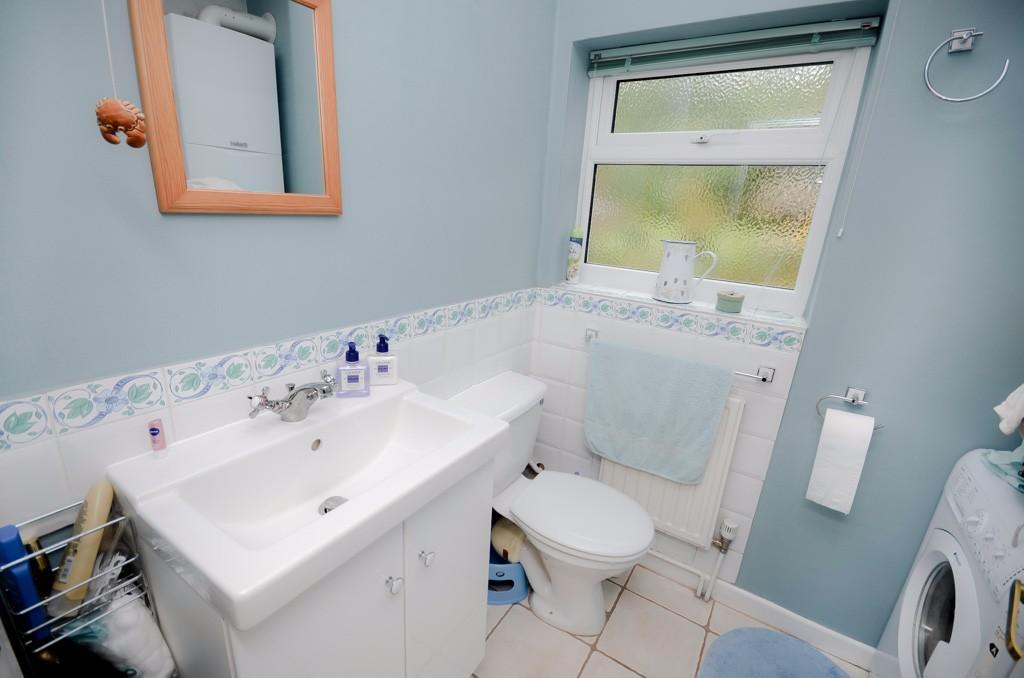
SHOWER ROOM/UTILITY ROOM 6' 8" x 5' 3" (2.03m x 1.6m) Opaque UPVC double glazed window to rear, white suite comprising; W.C. wash hand basin with chrome mixer tap with white high gloss double fronted cupboard below, shower cubicle with a chrome shower system, Vaillant boiler supplying gas central heating and domestic hot water, Hotpoint washing machine, partially tiled walls, single radiator, tiled floor.
FIRST FLOOR ACCOMMODATION
LANDING Loft access, spindled balustrade, doors leading into all rooms.
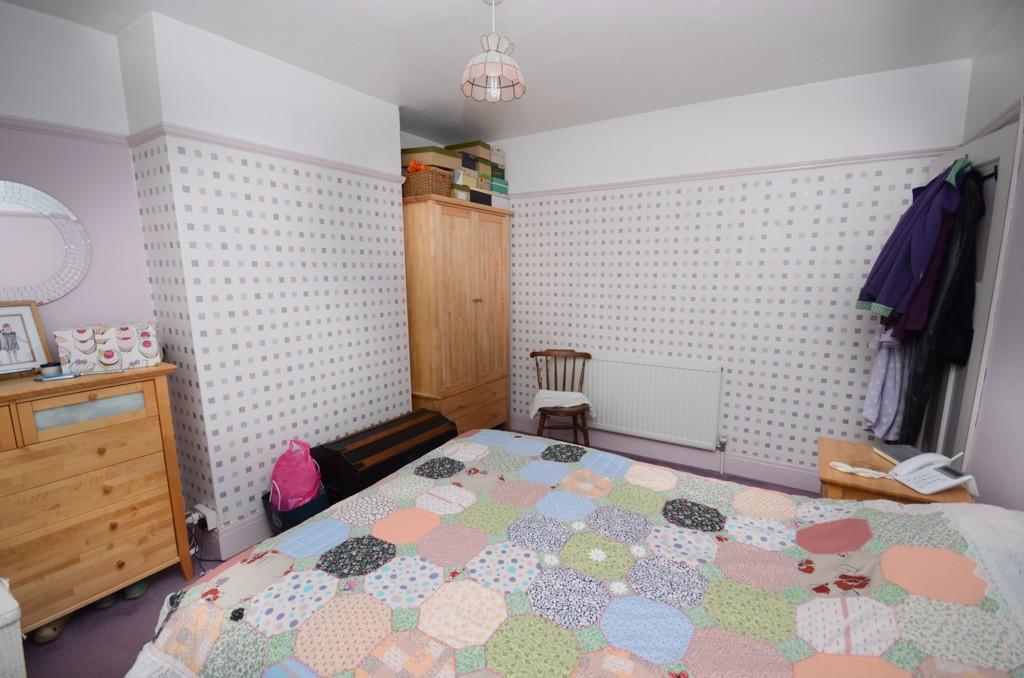
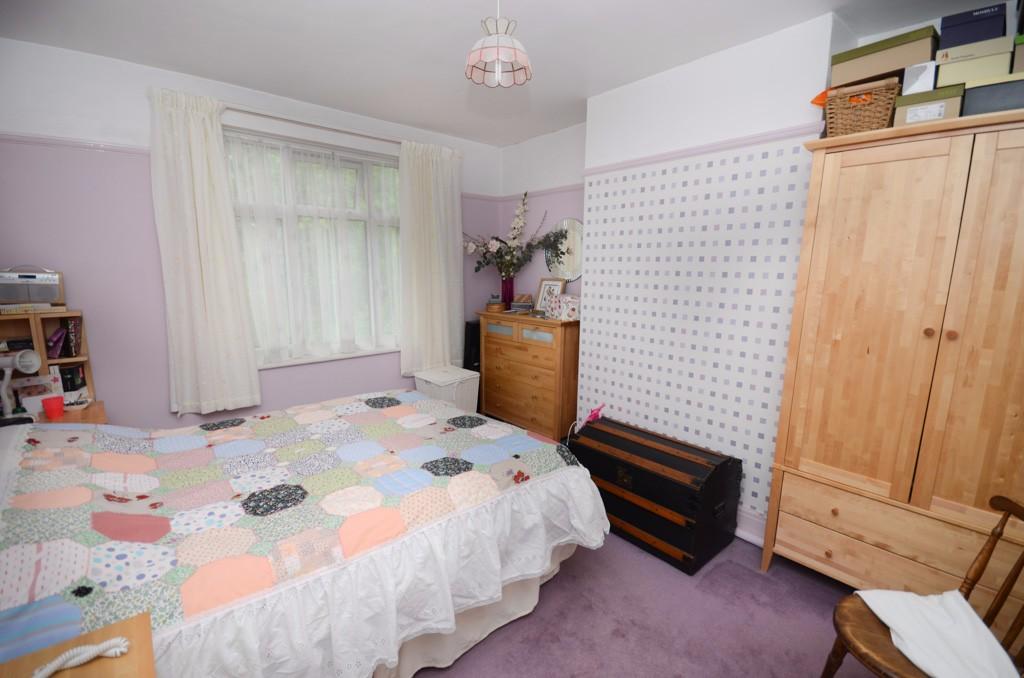
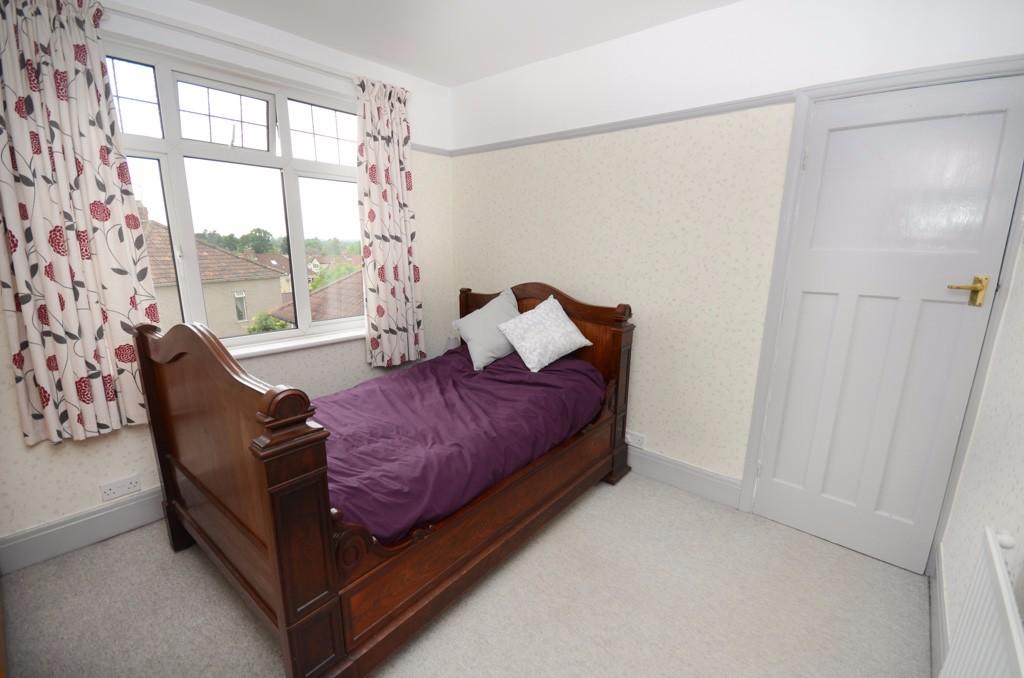
BEDROOM ONE 12' x 10' 9" (3.66m x 3.28m) UPVC double glazed window to rear, picture rail, telephone point, single radiator.
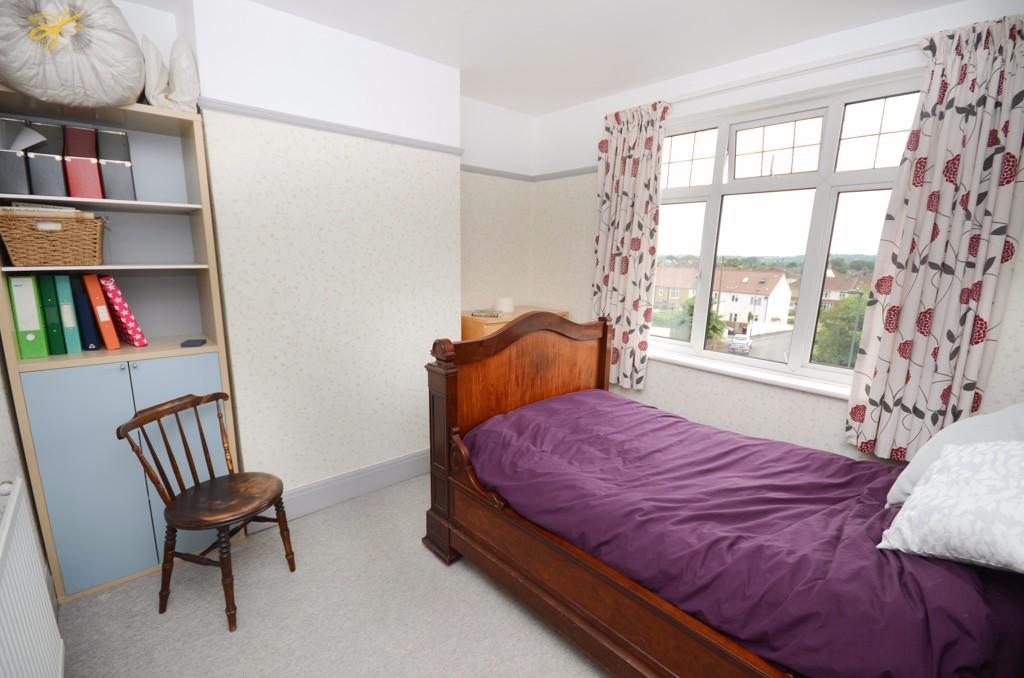
BEDROOM TWO 10' 10" x 10' 4" (3.3m x 3.15m) UPVC double glazed window to front with opaque and leaded transom over, picture rail, single radiator.
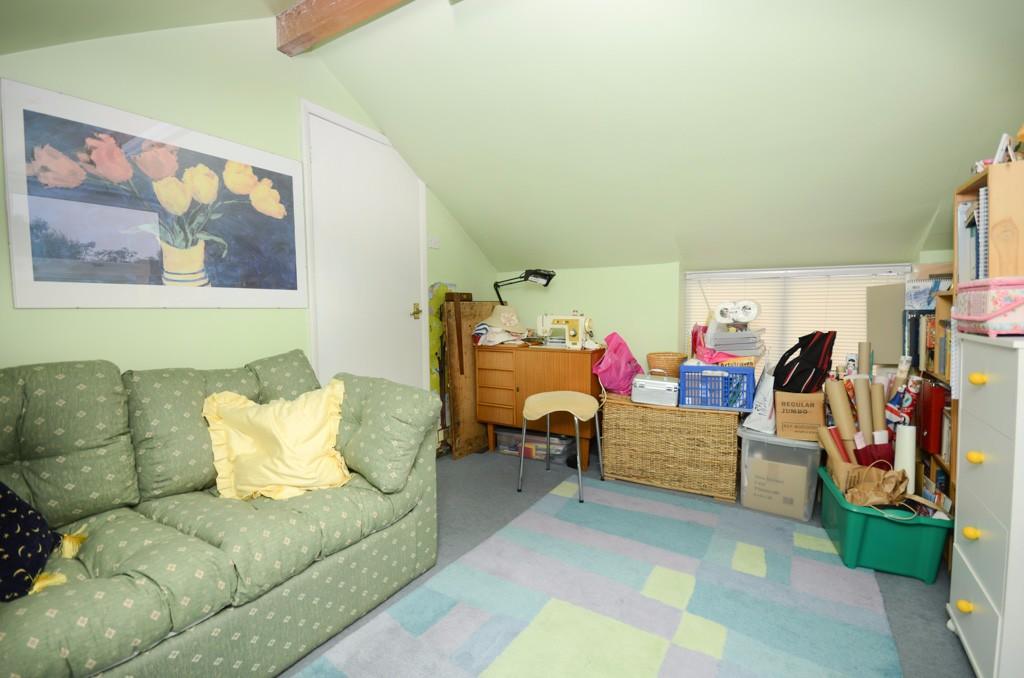
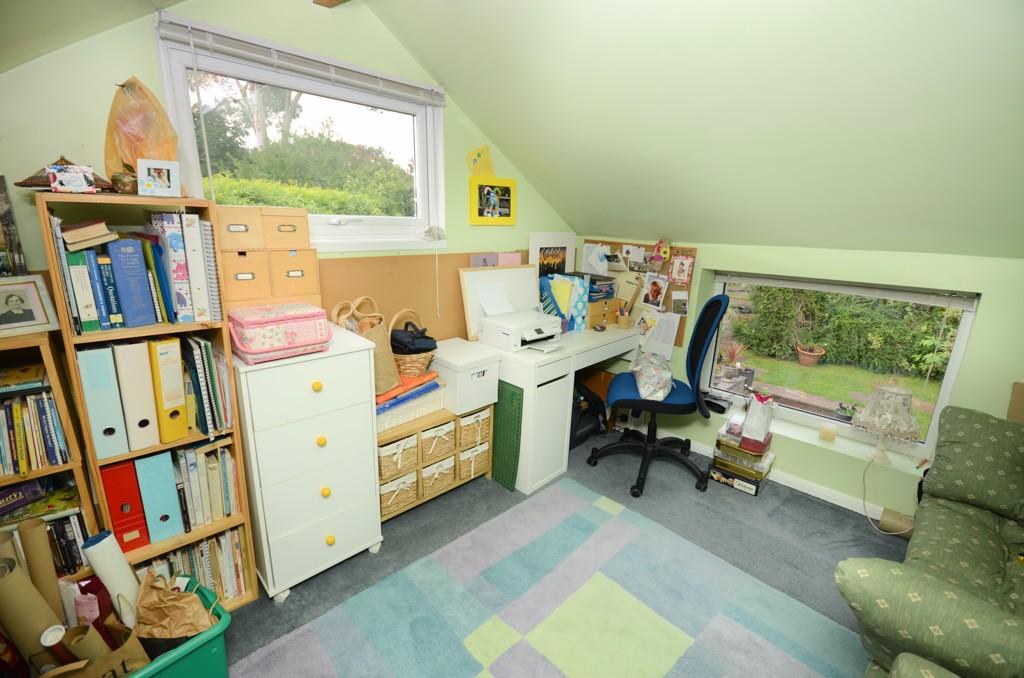
BEDROOM THREE 11' 4" x 9' 7" (3.45m x 2.92m) Dual aspect UPVC double glazed windows, sloping ceiling, large under eave storage area, radiator.
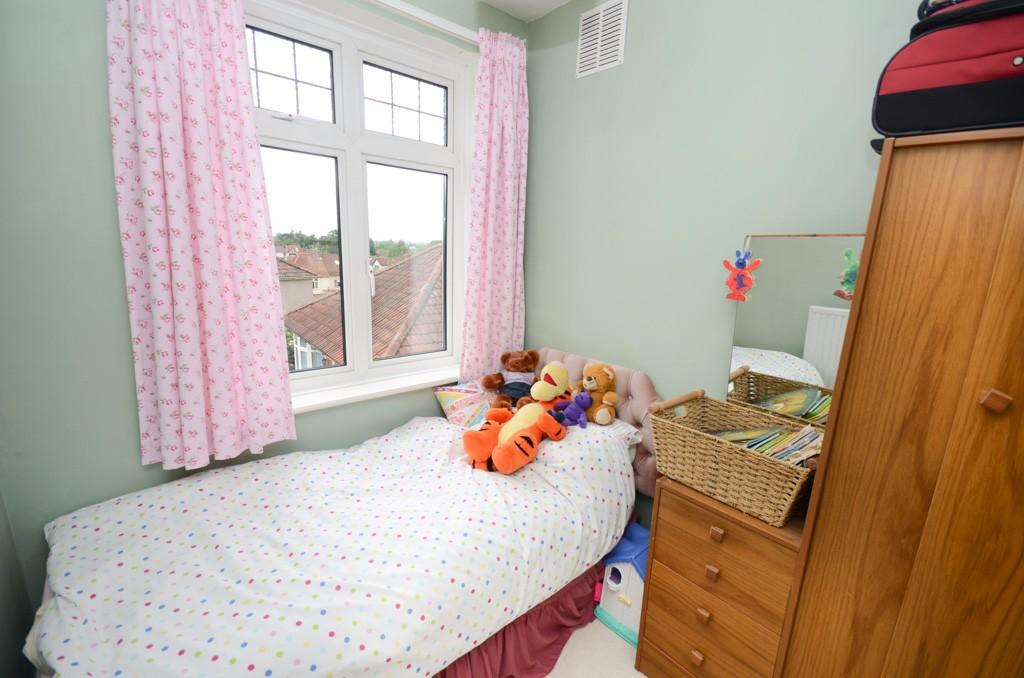
BEDROOM FOUR 7' 3" x 6' 4" (2.21m x 1.93m) UPVC double glazed window to front with opaque and leaded transoms over, single radiator.
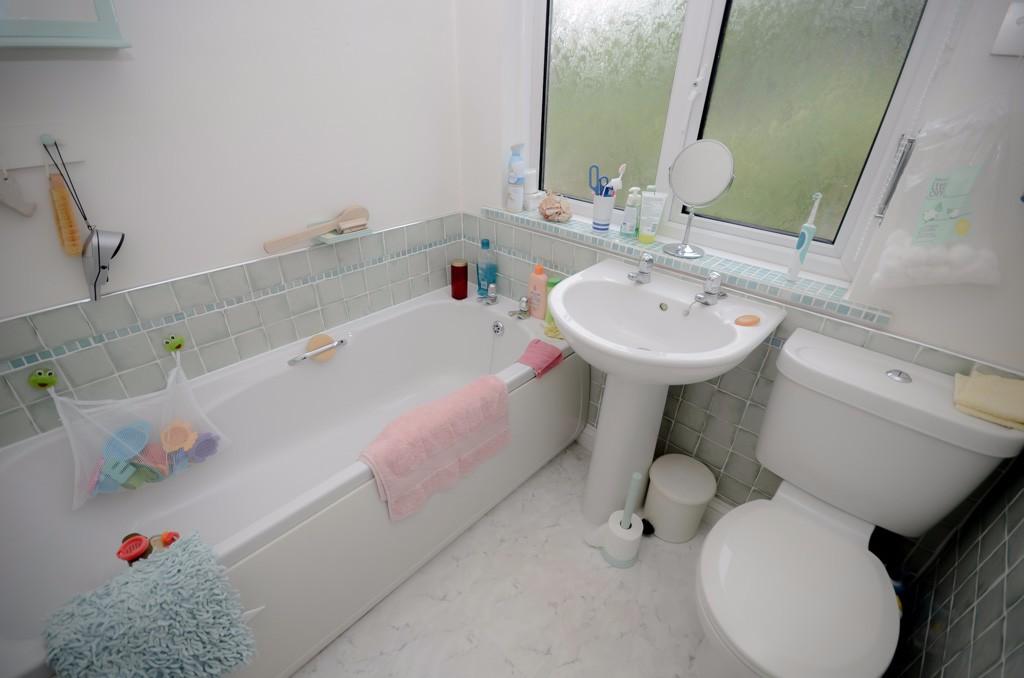
BATHROOM Opaque UPVC double glazed window to rear, white suite comprising; W.C. wash hand basin, panelled twin gripped bath, tiled splash backs, radiator.
OUTSIDE
FRONT Brick paved driveway providing off street parking spaces, herbaceous borders, lighting, boundary hedge, wall and wooden fencing, wooden gate providing pedestrian access into the rear garden.
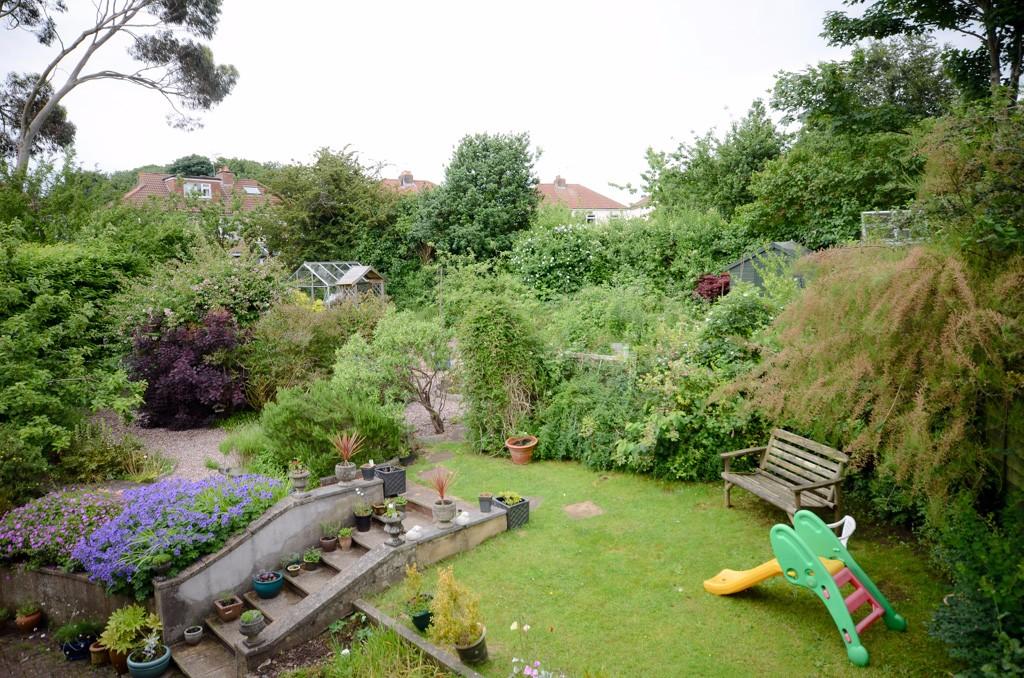
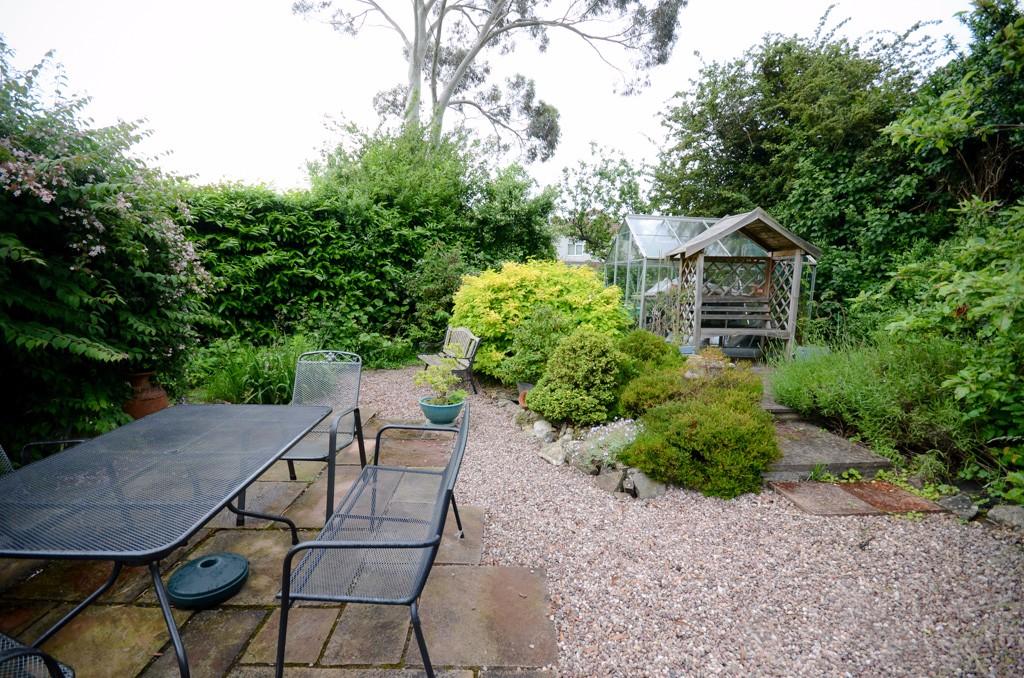
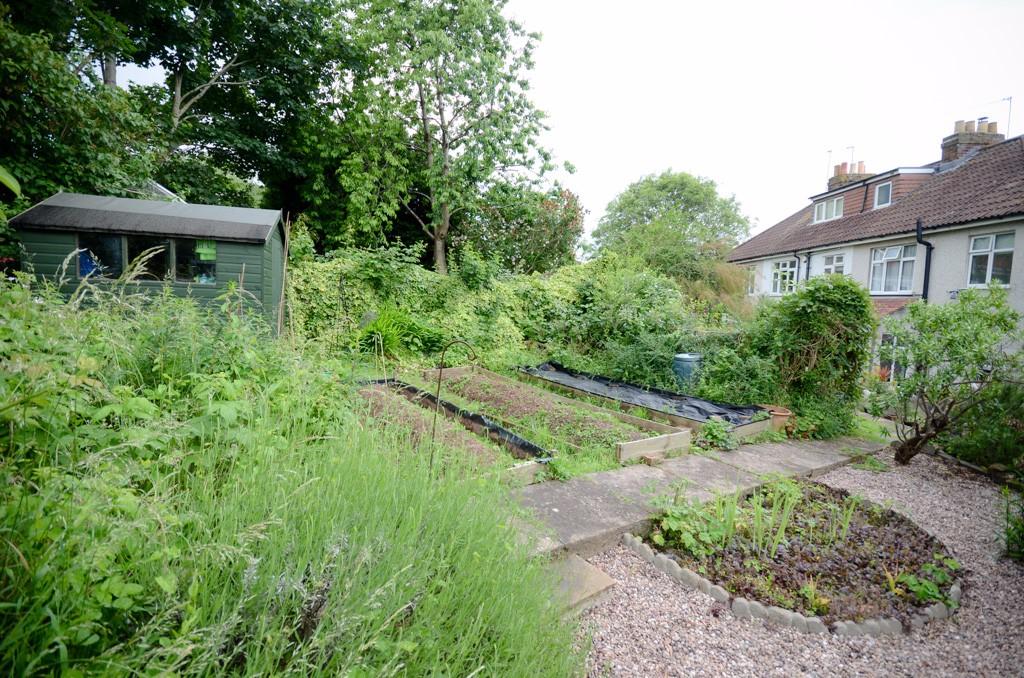
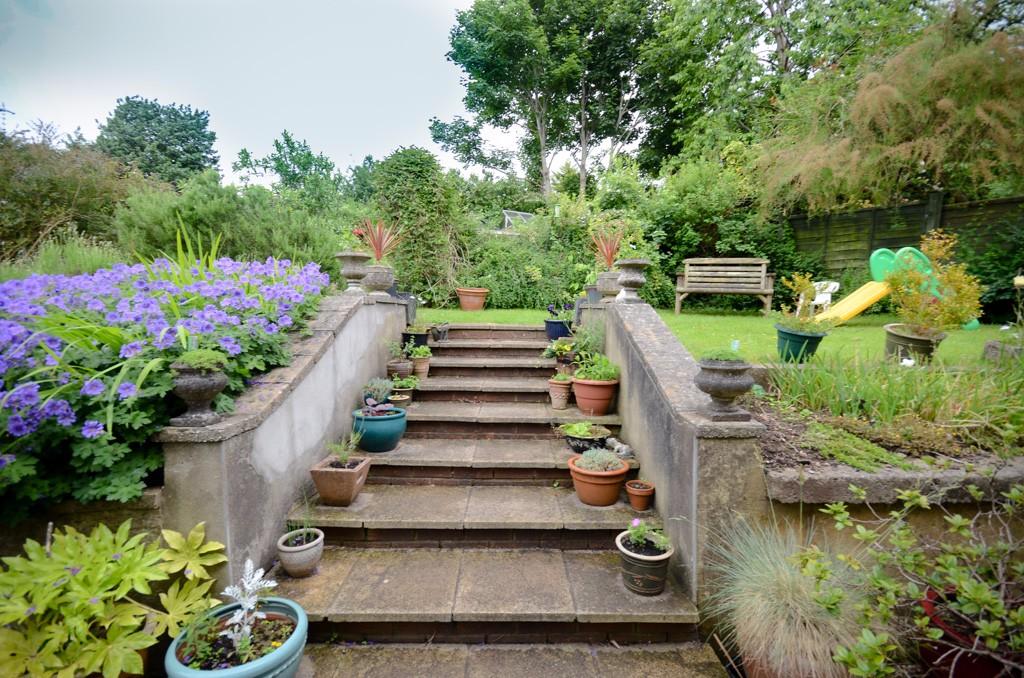
REAR GARDEN A brick paved patio with steps up leading to an area laid to lawn and chippings, displaying various herbaceous areas well stocked with a variety of trees, flowers and shrubs, vegetable plot, timber framed garden shed, greenhouse, lighting, water tap, garden surrounded by wooden fencing.
Listed by
Downend
Hunters Property Group Ltd
Reference: 60086804
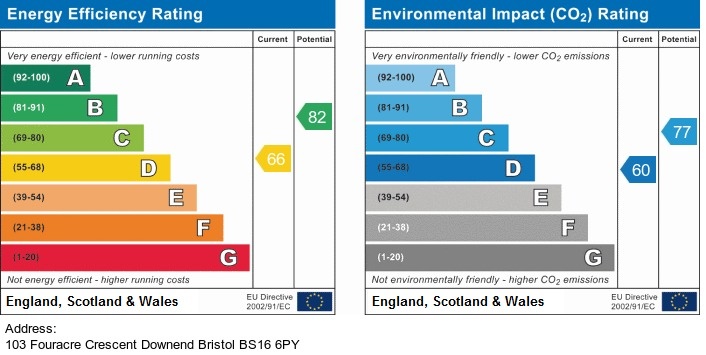
EPC Rating & Upgrade Cost
Fetching EPC data… Refresh this page in a moment.
Flood risk
Zone: 1
Risk: Low
Job (default Low)
Floorplans
Floorplan 1
EPC Graphs
EPC
FENSA Certificates
This property has 2 FENSA certificate(s) on record, indicating window/door installations by FENSA-approved installers.
FENSA Certificate #6895660
Property Details
Street: 6 Lincombe Avenue
Town: BRISTOL
Postcode: BS16 5UD
Installation Details
Items: 6 windows and 1 door
Certificate Issued: 03/11/2009
Work Completed: 22/09/2009
This certificate data was retrieved from FENSA's database
FENSA Certificate #5705677
Property Details
Street: 6 Lincombe Avenue
Town: BRISTOL
Postcode: BS16 5UD
Installation Details
Items: 1 window and 1 door
Certificate Issued: 26/05/2008
Work Completed: 12/05/2008
This certificate data was retrieved from FENSA's database
What is FENSA? FENSA (Fenestration Self-Assessment Scheme) is a government-authorised scheme that monitors building regulation compliance for replacement windows and doors. Certificates indicate that work was completed by FENSA-approved installers.
Price history
| Event | Date | Price | % change |
|---|---|---|---|
| Sold | 07/10/2016 (9 years ago) | £335,000 | — |
Source: HM Land Registry Price Paid Data. Crown copyright.
Sold Comparables
Same street and nearby sales within 0.25 miles (last 5 years). Data from Land Registry Price Paid.
| Address | Price | Date | Type |
|---|---|---|---|
| 51 DOWNEND ROAD, DOWNEND, BRISTOL, SOUTH GLOUCESTERSHIRE, BS16 5UF | £360,000 | 27/10/2025 | Terraced |
| Same street 5 LINCOMBE AVENUE, BRISTOL, SOUTH GLOUCESTERSHIRE, BS16 5UD | £500,000 | 20/12/2023 | Detached |
| 6 LODGE WALK, BRISTOL, SOUTH GLOUCESTERSHIRE, BS16 5UQ | £282,000 | 05/12/2023 | Terraced |
| 141 DOWNEND ROAD, DOWNEND, BRISTOL, SOUTH GLOUCESTERSHIRE, BS16 5DT | £389,500 | 03/11/2023 | Terraced |
| 3 DIAL LANE, BRISTOL, SOUTH GLOUCESTERSHIRE, BS16 5UH | £320,000 | 17/05/2023 | Terraced |
| 57 DOWNEND ROAD, DOWNEND, BRISTOL, SOUTH GLOUCESTERSHIRE, BS16 5UF | £335,000 | 06/04/2023 | Terraced |
| 17 LODGE WALK, BRISTOL, SOUTH GLOUCESTERSHIRE, BS16 5UQ | £422,812 | 31/03/2023 | Terraced |
| VICARAGE COTTAGES 4 DOWNEND ROAD, DOWNEND, BRISTOL, SOUTH GLOUCESTERSHIRE, BS16 5UG | £285,500 | 04/08/2022 | Terraced |
| 52 PENDENNIS ROAD, BRISTOL, SOUTH GLOUCESTERSHIRE, BS16 5JJ | £325,000 | 20/05/2022 | Terraced |
| 2 LODGE WALK, BRISTOL, SOUTH GLOUCESTERSHIRE, BS16 5UQ | £280,000 | 04/02/2022 | Terraced |
| 49 DOWNEND ROAD, DOWNEND, BRISTOL, SOUTH GLOUCESTERSHIRE, BS16 5UF | £375,000 | 19/11/2021 | Terraced |
| 190A OVERNDALE ROAD, BRISTOL, CITY OF BRISTOL, BS16 2RH | £365,000 | 28/10/2021 | Terraced |
| Same street 12 LINCOMBE AVENUE, BRISTOL, SOUTH GLOUCESTERSHIRE, BS16 5UD | £460,000 | 22/09/2021 | Detached |
| Same street 11 LINCOMBE AVENUE, BRISTOL, SOUTH GLOUCESTERSHIRE, BS16 5UD | £427,500 | 10/08/2021 | Semi-detached |
Street average: £462,500 (3 sales)
Area average: £339,983 (11 sales)
Capital growth trend
Land Registry outcode average: last 12 months vs 5y and 10y ago (from sold prices).
House Price Index (HM Land Registry — official index, not sold-price averages): South Gloucestershire. Series: Terraced. As of April 2026.
Rental Range
Estimated market rent for South Gloucestershire. Low = conservative, Realistic = average, Optimistic = best case.
Based on Local Authority from postcode lookup → South Gloucestershire.
LHA (30th percentile) floor for Gloucester: £1,197/mo (Apr 2025 – Mar 2026)
Location
Nearby
Nearest stations, universities and amenities (distance from property).
| Type | Name | Distance |
|---|---|---|
| Bus stop | Hurstwood Road | 0.1 miles |
| Shop | Downend Autos | 0.2 miles |
| Shop | Chinese Meridian Massage | 0.4 miles |
| University | School of Architecture and Environment | 1.9 miles |
| Train station | Bristol Parkway | 2.3 miles |
| Train station | Filton Abbey Wood | 2.5 miles |
| University | Bristol Digital Futures Institute | 3.8 miles |
| Hospital | Saint Peter's Hospice | 4.5 miles |
| Hospital | Spire Bristol | 4.6 miles |
Street-level crime
| Category | Count |
|---|---|
| Violence and sexual offences | 130 |
| Anti-social behaviour | 64 |
| Public order | 33 |
| Criminal damage and arson | 32 |
| Other theft | 29 |
| Shoplifting | 23 |
| Burglary | 18 |
| Vehicle crime | 14 |
| Other crime | 6 |
| Drugs | 5 |
| Robbery | 3 |
| Bicycle theft | 2 |
| Possession of weapons | 2 |
| Theft from the person | 1 |
| Total incidents | 362 |
Within 1 mile during May 2026. Source: data.police.uk (England & Wales).
Schools nearby
Nearest open schools with Ofsted ratings (England). Closed schools are not shown. Data from Get Information about Schools and Ofsted.
| Name | Type | Distance | Ofsted |
|---|---|---|---|
| Christ Church, Church of England Junior School, Downend | Primary | 0.2 miles | Good — 12 Feb 2016 |
| Pathways Learning Centre | Other | 0.2 miles | Good — 13 Nov 2022 |
| Christ Church, Church of England Infant School, Downend | Primary | 0.2 miles | Good — 18 Jan 2024 |
| Frome Vale Academy | Primary | 0.4 miles | Outstanding — 15 Feb 2022 |
| Staple Hill Primary School | Primary | 0.5 miles | Good — 21 Sep 2022 |
Rental Comparables
Loading rental comparables for this postcode. Refresh in a few minutes.
Rent-driven metrics
Based on Area rent estimate.
- Rent ratio — Monthly rent ÷ purchase price (1% rule). 1%+ = strong, 0.8–1% = okay, <0.8% = weak for cashflow.
- Max investor price — Rent ÷ 0.8%; the price at which rent would be 0.8% of price (Stoke-style target).
- Target investor price — Rent ÷ 1%; the price at which rent would be 1% of price (strong cashflow band).
- Gross yield — Annual rent as % of purchase price (no costs).