28 PEACE HILL
NORTHAMPTON, BUGBROOKE, WEST NORTHAMPTONSHIRE NN7 3RD
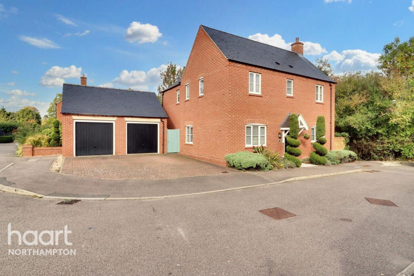
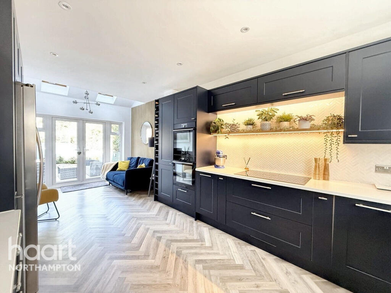
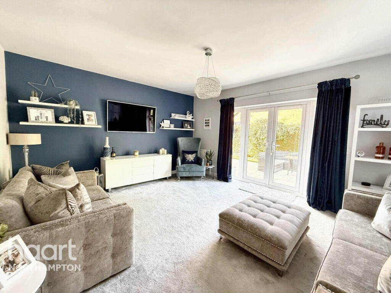
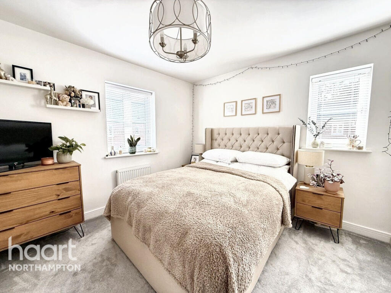
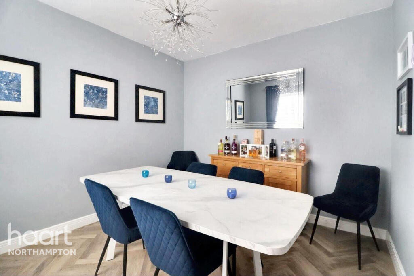
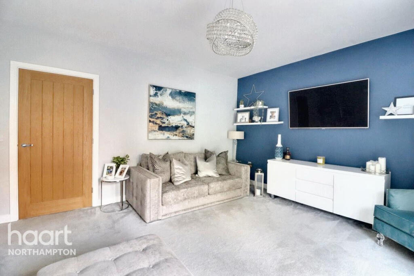
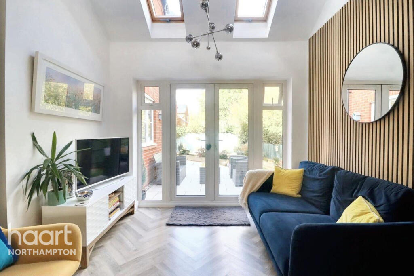
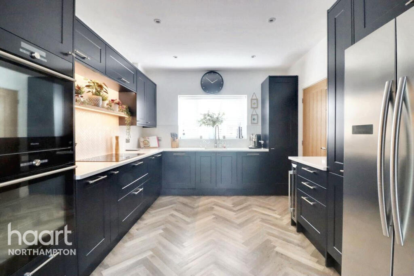
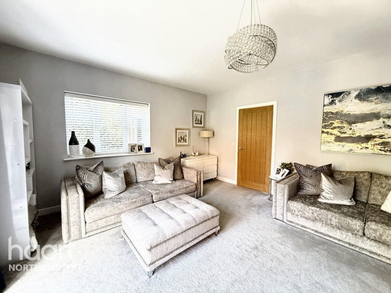
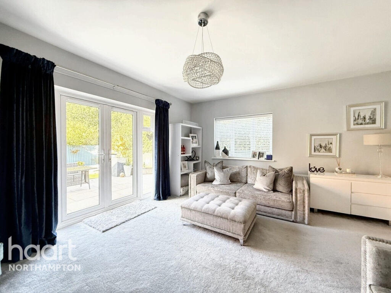
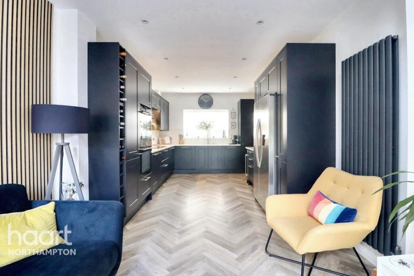
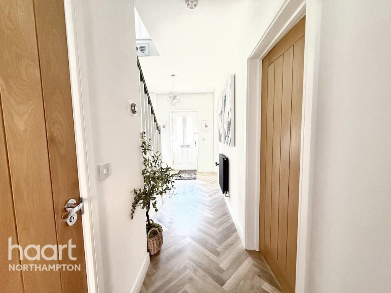
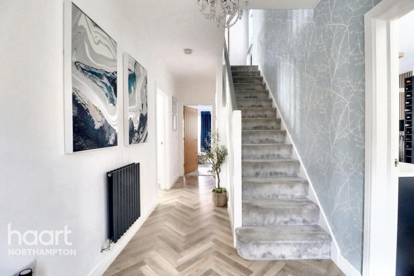
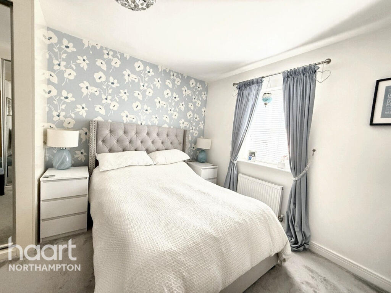
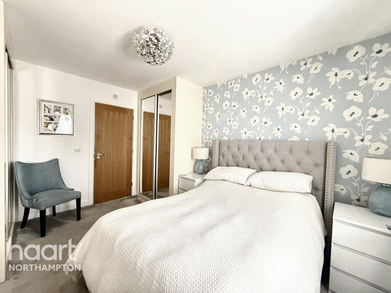
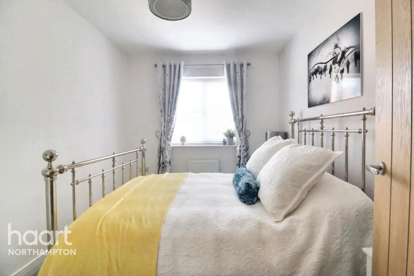
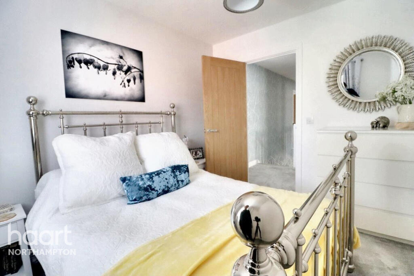
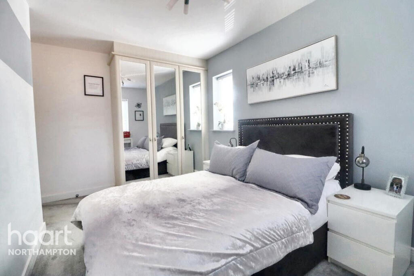
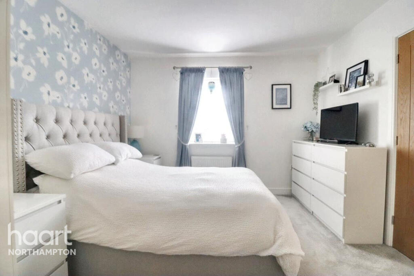
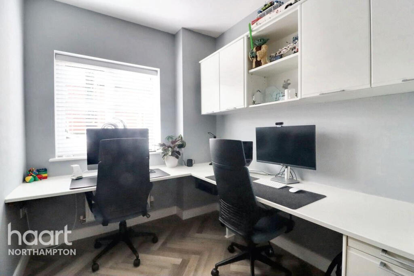
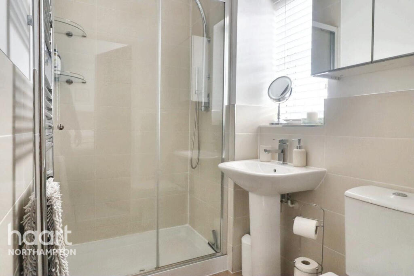
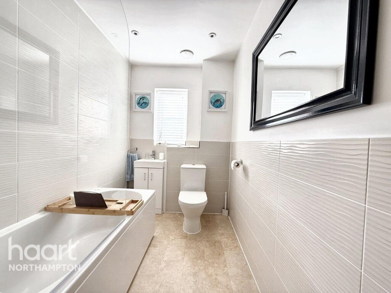
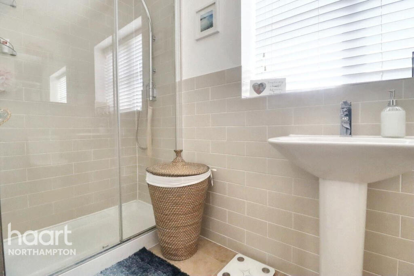
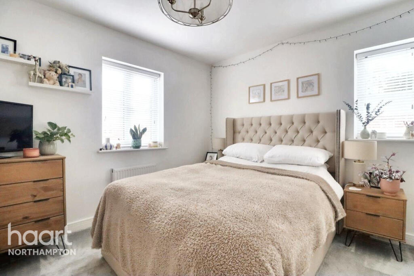
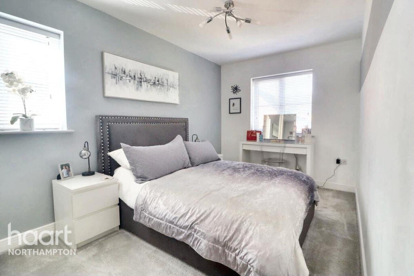
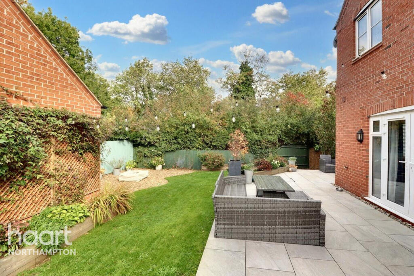
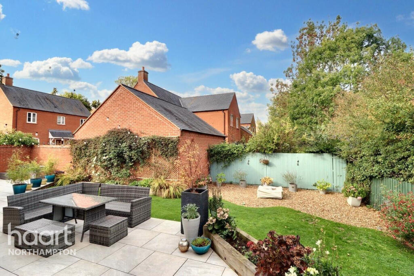
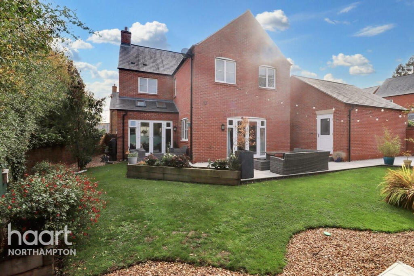
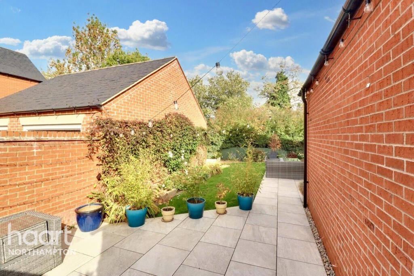
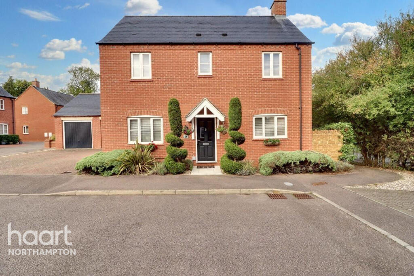
Photo 1 Photo 2 Photo 3 Photo 4 Photo 5 Photo 6 Photo 7 Photo 8 Photo 9 Photo 10 Photo 11 Photo 12 Photo 13 Photo 14 Photo 15 Photo 16 Photo 17 Photo 18 Photo 19 Photo 20 Photo 21 Photo 22 Photo 23 Photo 24 Photo 25 Photo 26 Photo 27 Photo 28 Photo 29 Photo 30 Photo 31 Photo 32
/ 32
Property details
Tenure
FREEHOLD
Floor area
140 m²
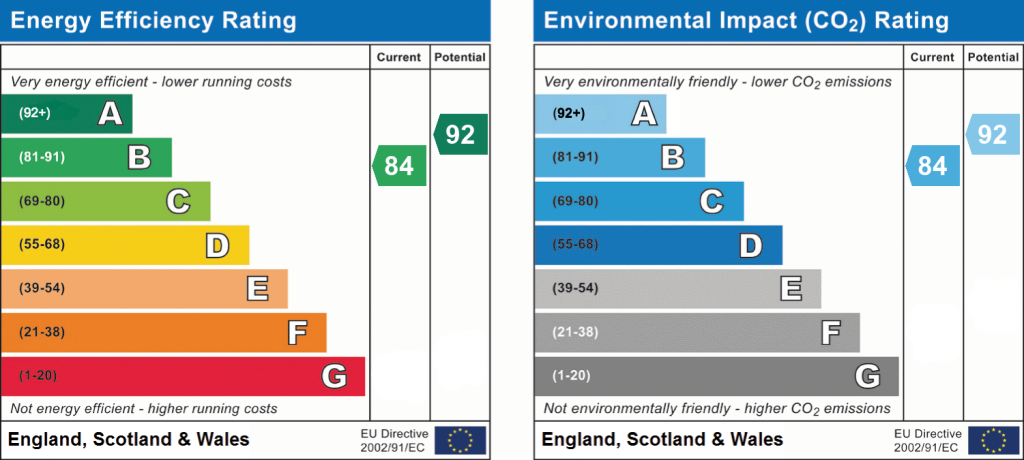
EPC rating
C
Last sold
£530,000 Mar 2026
Price per m²
£3,821/m²
Local average
£567,303 (-5.7%)
Deprivation
Decile 8 (26,010 of 33,755)
Street crime
10 incidents within 1 mile (May 2026)
Key features
- Chain Free
- Double Garage
- Corner Plot
- 4 Double Bedrooms
- 2 Ensuites
- Office Space
Additional details
- Parking
- Yes
- Garden
- Yes
Description
Approaching the property, you’ll immediately notice the attractive façade complemented by a well-maintained front garden and a generous driveway providing ample off-road parking. A rare and highly desirable feature of this home is its double detached garage, offering excellent storage, workshop space, or secure parking for multiple vehicles.
Inside, the entrance hall is bright and welcoming, leading into a large, naturally light-filled living room that provides a warm and comfortable environment for relaxing or entertaining. The room’s layout easily accommodates various furniture arrangements and is finished with quality flooring that runs throughout the ground floor.
At the heart of the home is a beautifully designed kitchen and dining area, perfectly blending style with function. The kitchen is fitted with a comprehensive range of modern units, sleek work surfaces, and integrated appliances including a double oven, fridge freezer, and dishwasher, ensuring a practical yet sophisticated space for cooking. The adjacent dining area comfortably accommodates the whole family and benefits from large patio doors that open directly onto the rear garden, allowing easy access for outdoor dining and entertaining during warmer months.
Upstairs, four generously sized bedrooms provide ample space and flexibility. Notably, the master bedroom enjoys its own private en-suite bathroom, fitted with contemporary fixtures and a walk-in shower, creating a luxurious personal retreat. A second bedroom also benefits from an en-suite, perfect for guests or family members desiring extra privacy. The remaining two bedrooms are well-proportioned and versatile, suitable as children’s rooms, guest accommodation, or home offices. The family bathroom is modern and well-equipped, featuring a bath with overhead shower and stylish fittings to serve the household comfortably.
Outside, the rear garden offers a generous, low-maintenance space with a well-kept lawn bordered by mature shrubs, alongside a paved patio area ideal for barbecues, alfresco dining, or simply relaxing in privacy. The garden is fully enclosed, making it safe and secure for children and pets alike.
Peace Hill is a highly desirable area within Bugbrooke, known for its quiet, family-friendly streets and excellent access to local amenities including shops, schools, and public transport. Northampton town centre is just a short drive away, offering a wide variety of shopping, dining, and entertainment options, while major road links nearby provide convenient commuting routes.
This exceptional property presents a rare opportunity to acquire a spacious, stylish family home in one of Bugbrooke's most sought-after neighbourhoods, enhanced by the valuable addition of a double detached garage. Early viewing is strongly recommended to fully appreciate the quality, size, and location of this beautiful home.
Listed by
Northampton
Spicerhaart
Reference: 168044399
EPC Rating & Upgrade Cost
Current rating: C
Potential rating: A
Inspection date: 15/10/2025
Expiry date: 14/10/2035
Current heating cost: £841/year
Potential heating cost: £841/year
Est. upgrade cost to C: £21,500
Recommendations
- Solar photovoltaic panels, 2.5 kWp (£8,000 - £10,000)
- Wind turbine (£5,000 - £20,000)
Flood risk
Zone: 1
Risk: Low
Job (default Low)
Floorplans
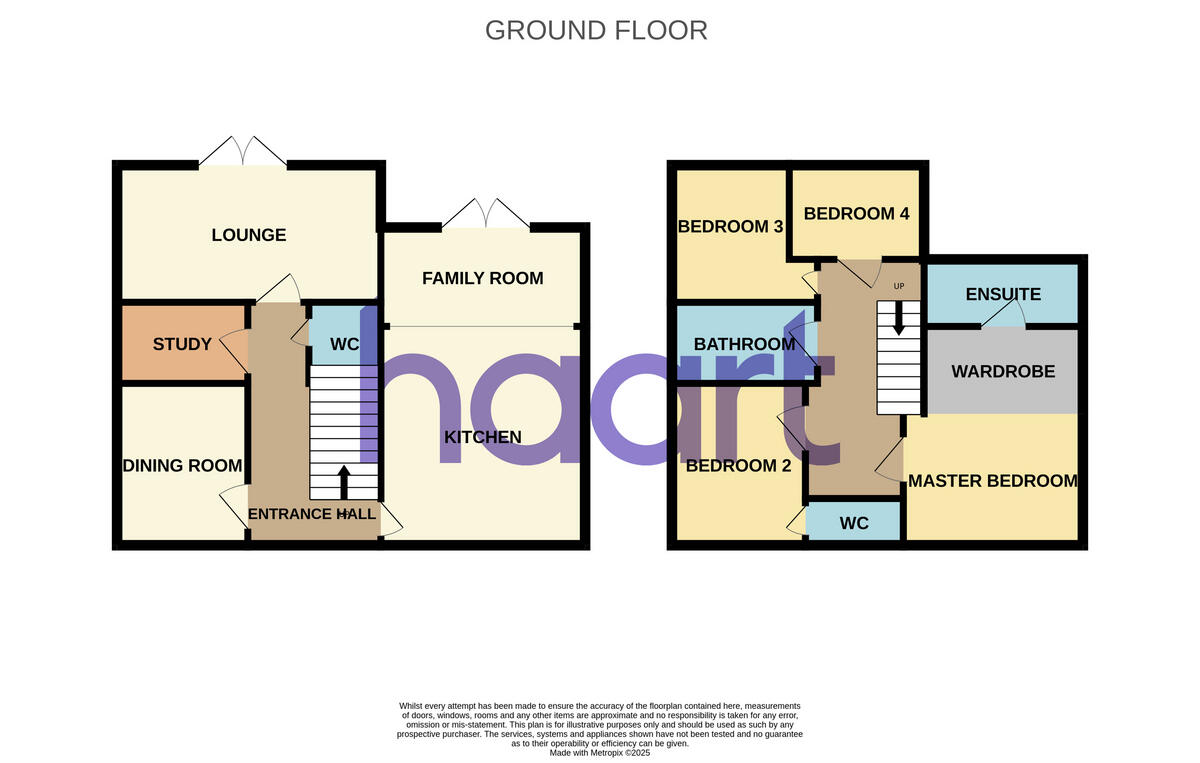
Floorplan 1
EPC Graphs
EPC 1
Price history
| Event | Date | Price | % change |
|---|---|---|---|
| Sold | 10/03/2026 (4 months ago) | £530,000 | — |
Source: HM Land Registry Price Paid Data. Crown copyright.
Sold Comparables
Same street and nearby sales within 0.25 miles (last 5 years). Data from Land Registry Price Paid.
| Address | Price | Date | Type |
|---|---|---|---|
| 29 WEST END, BUGBROOKE, NORTHAMPTON, WEST NORTHAMPTONSHIRE, NN7 3PF | £435,000 | 08/01/2026 | Detached |
| 7 WEST END, BUGBROOKE, NORTHAMPTON, WEST NORTHAMPTONSHIRE, NN7 3PF | £540,000 | 29/09/2023 | Detached |
| Same street 43 PEACE HILL, BUGBROOKE, NORTHAMPTON, WEST NORTHAMPTONSHIRE, NN7 3RD | £315,500 | 19/07/2023 | Semi-detached |
| 19 WEST END, BUGBROOKE, NORTHAMPTON, WEST NORTHAMPTONSHIRE, NN7 3PF | £520,000 | 21/06/2023 | Detached |
| Same street 27 PEACE HILL, BUGBROOKE, NORTHAMPTON, WEST NORTHAMPTONSHIRE, NN7 3RD | £315,000 | 30/09/2021 | Semi-detached |
Street average: £315,250 (2 sales)
Area average: £498,333 (3 sales)
Capital growth trend
Land Registry outcode average: last 12 months vs 5y and 10y ago (from sold prices).
House Price Index (HM Land Registry — official index, not sold-price averages): West Northamptonshire. Series: Detached. As of April 2026.
Rental Range
Estimated market rent for West Northamptonshire. Low = conservative, Realistic = average, Optimistic = best case.
Based on Local Authority from postcode lookup → West Northamptonshire.
LHA (30th percentile) floor for Northampton: £1,157/mo (Apr 2025 – Mar 2026)
Location
Nearby
Nearest stations, universities and amenities (distance from property).
| Type | Name | Distance |
|---|---|---|
| Bus stop | Village Entrance (NW-bound) | 0.0 miles |
| Bus stop | Village Entrance (SE-bound) | 0.0 miles |
| Shop | Radon Gas | 0.5 miles |
| Shop | Nene Valley Firewood | 1.1 miles |
| Train station | Northampton | 5.1 miles |
| University | University of Northampton - School of Podiatry | 6.1 miles |
| University | University of Northampton St Georges Avenue | 6.1 miles |
| Train station | Boughton | 6.5 miles |
| Hospital | St Matthews Hospital | 6.6 miles |
| Hospital | Manfield Health Campus | 7.6 miles |
Street-level crime
| Category | Count |
|---|---|
| Violence and sexual offences | 5 |
| Anti-social behaviour | 3 |
| Burglary | 1 |
| Vehicle crime | 1 |
| Total incidents | 10 |
Within 1 mile during May 2026. Source: data.police.uk (England & Wales).
Schools nearby
Nearest open schools with Ofsted ratings (England). Closed schools are not shown. Data from Get Information about Schools and Ofsted.
| Name | Type | Distance | Ofsted |
|---|---|---|---|
| Bugbrooke Community Primary School | Primary | 0.4 miles | Good — 24 Nov 2011 |
| Campion School | Secondary | 0.8 miles | Good — 9 Dec 2021 |
| The Bliss Charity School | Primary | 1.2 miles | Good — 5 Dec 2023 |
| Pattishall Church of England Primary School | Primary | 2.0 miles | Good — 8 Nov 2023 |
| Kislingbury Primary School | Primary | 2.2 miles | Good — 15 May 2023 |
Rental Comparables
Rental listings exist nearby, but none matched the 4-bedroom count for this property.
Rent-driven metrics
Based on Area rent estimate.
- Rent ratio — Monthly rent ÷ purchase price (1% rule). 1%+ = strong, 0.8–1% = okay, <0.8% = weak for cashflow.
- Max investor price — Rent ÷ 0.8%; the price at which rent would be 0.8% of price (Stoke-style target).
- Target investor price — Rent ÷ 1%; the price at which rent would be 1% of price (strong cashflow band).
- Gross yield — Annual rent as % of purchase price (no costs).