Vine Cottage
BACK STREET, MARTOCK, ASH, SOMERSET TA12 6NY




Picture No. 03 Picture No. 01 Picture No. 08 Picture No. 05 Picture No. 06 Picture No. 09 Picture No. 11 Picture No. 12 Picture No. 13 Picture No. 10 Picture No. 14 Picture No. 16 Picture No. 17 Picture No. 15 Picture No. 19 Picture No. 18 Picture No. 21 Picture No. 20 Picture No. 24 Picture No. 26 Picture No. 22 Picture No. 23 Picture No. 25 Picture No. 27 Picture No. 28 Picture No. 29
/ 26
Property details
Tenure
FREEHOLD
Council tax band
D
Last sold
£425,000 Jul 2003
Local average
£462,455 (+0.6%)
Deprivation
Decile 6 (17,176 of 33,755)
Street crime
7 incidents within 1 mile (Jul 2026)
Key features
- Offered with the benefit of no chain
- Detached characterful Period Cottage
- Three double bedrooms
- Quiet location
- Off-road parking
- Garage and workshop
- Pretty walled garden
Additional details
- Parking
- Yes
- Garden
- Yes
Description
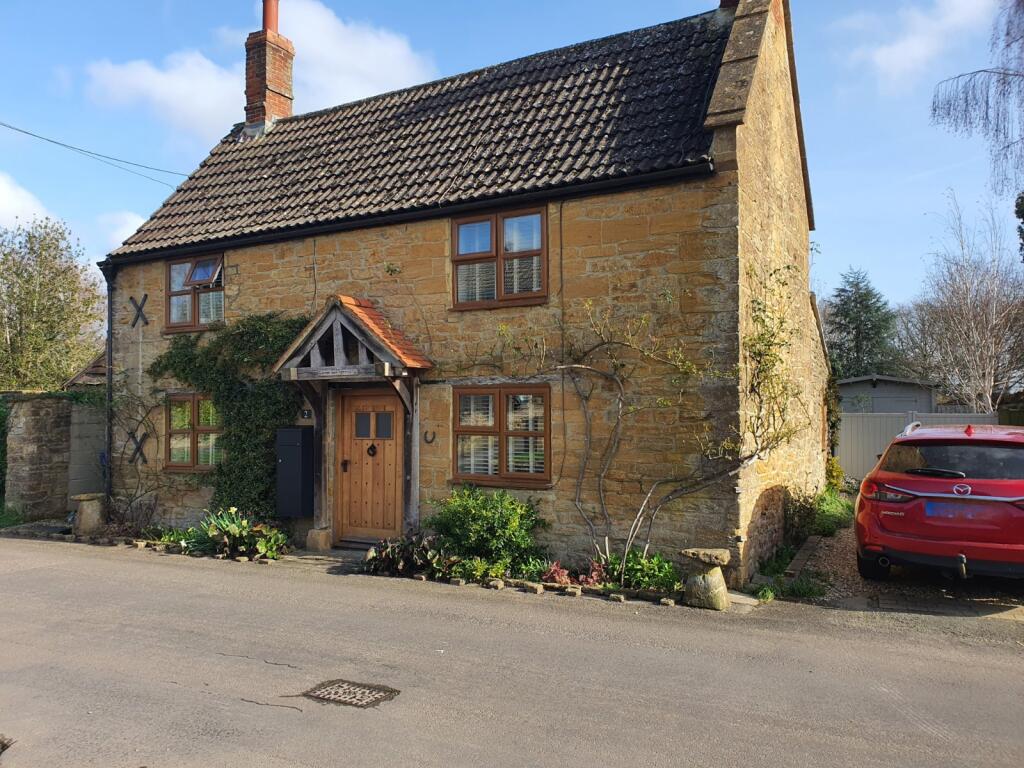
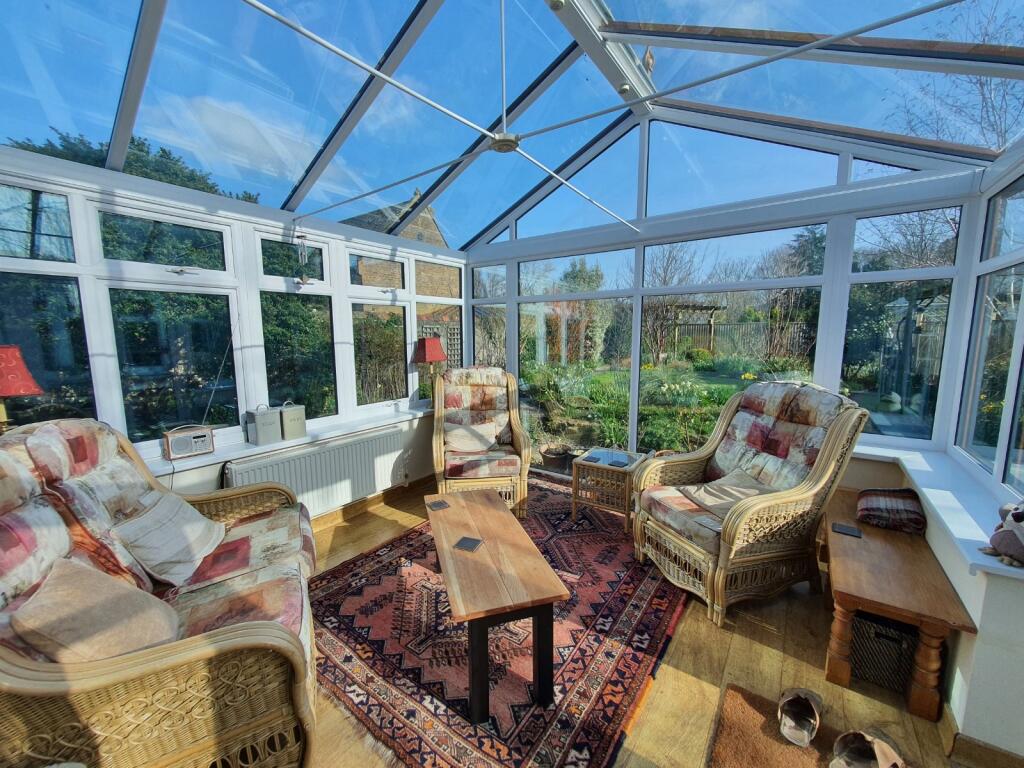
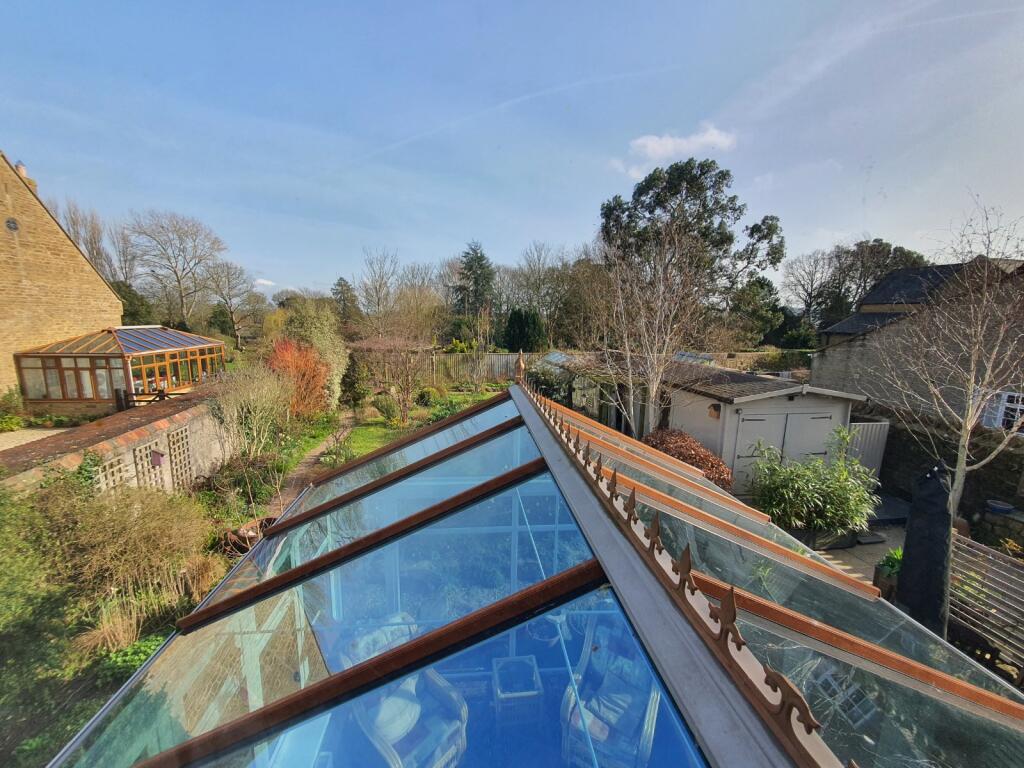
Knott Oak Cottage is a charming, quintessential Period Cottage full of charm and character and is believed to date back to 1750. The property is constructed of predominantly Hamstone elevations beneath a tiled roof. In more recent years it has been extended to the rear to provide further accommodation along with a superb double-glazed Conservatory/Garden room, giving you an extra Reception room downstairs.
Accommodation:
Storm porch with bespoke Sold Oak Door (made locally) leading into the Sitting Room.
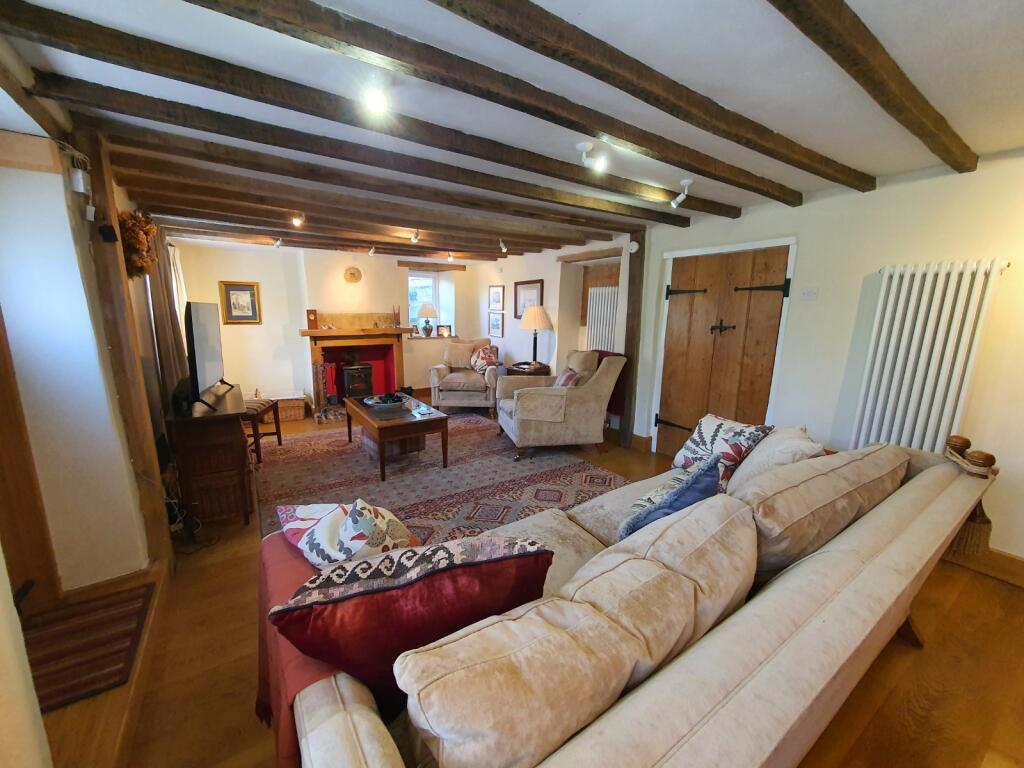
Sitting Room: 25'2 x 12'0 A lovely warm and inviting Reception Room with two fireplaces, one housing a woodburning stove and the other decorative inglenook with oak mantles over. Oak flooring, which is fully insulated beneath, charming windows seats and exposed roof beams. An abundance of light comes in through the double aspect windows to the front and side.
Double Oak doors lead into the Dining Room.
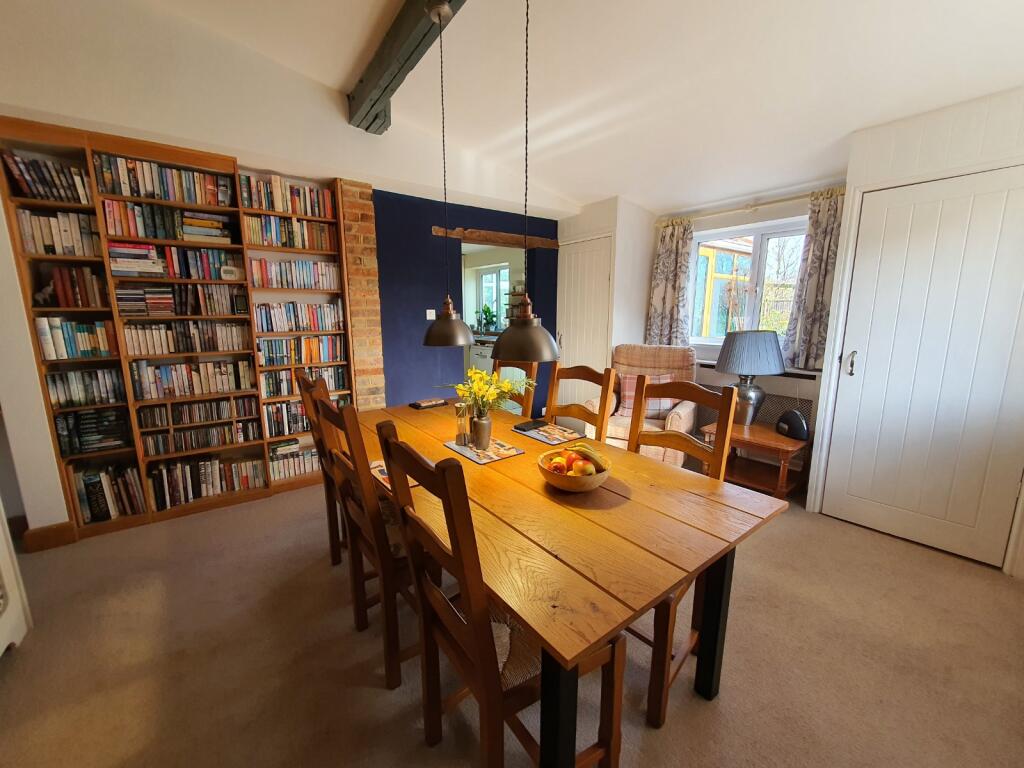
Dining Room: 15'5 x 12'7 The first thing you notice about this room is the ceiling height, it's a beautiful light and airy room with lovely features which include a Hamstone exposed wall, exposed beams, bespoke bookcases, two storage cupboards and radiators with decorative covers. A fantastic space for family meals and entertaining friends.
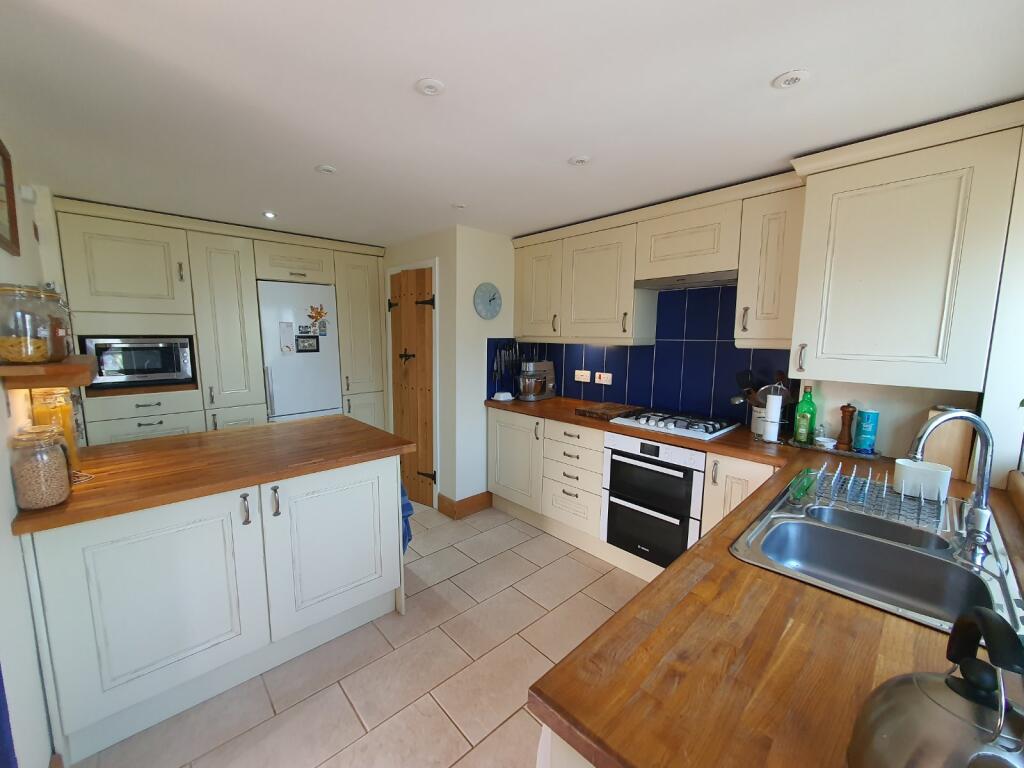
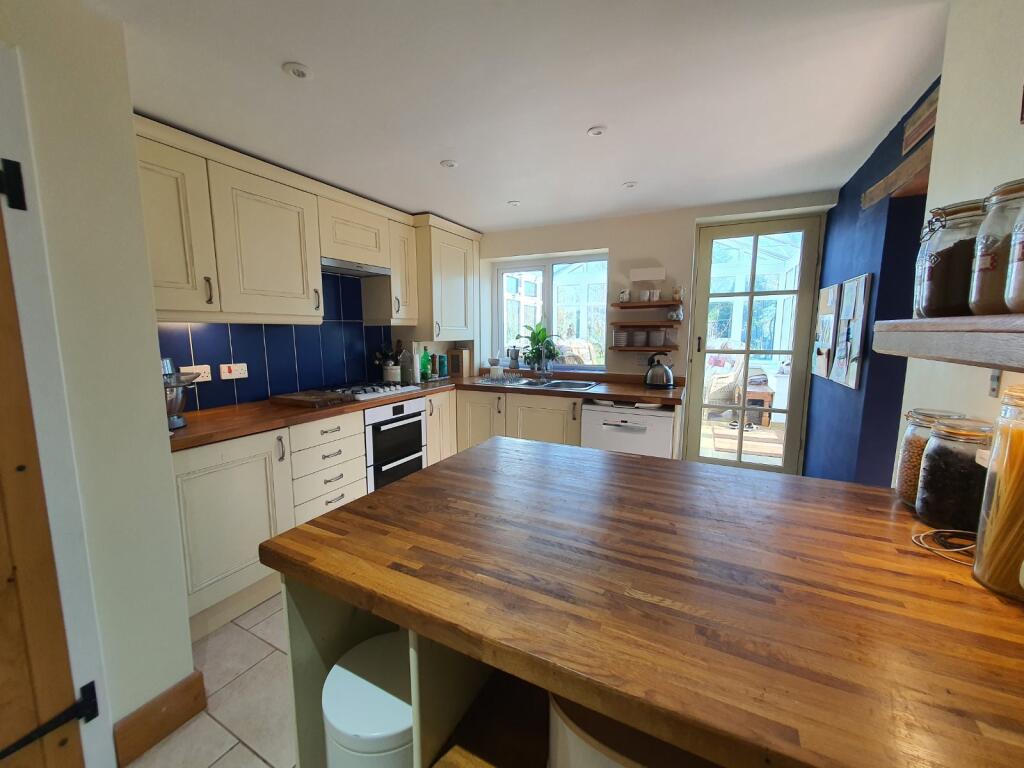
Kitchen/Breakfast Room: 14'6 x 10'4 A Traditional "Shabby Chic" Style kitchen made by DIY Kitchens. Fully integrated Bosch appliances which include, 4-burner gas hob with Smeg extractor fan, dishwasher, washing machine, fridge/freezer and double oven, Panasonic eye level combination microwave/oven. The kitchen is fitted with recessed spotlights and undercounter lighting. There are solid Oak countertops throughout and a good range of wall and base units. There is a large peninsula with storage underneath, this could be used as a breakfast bar. The Worcester boiler (2010) is housed in a one of the kitchen cupboards. There are a window and door leading into the Garden from the Kitchen.
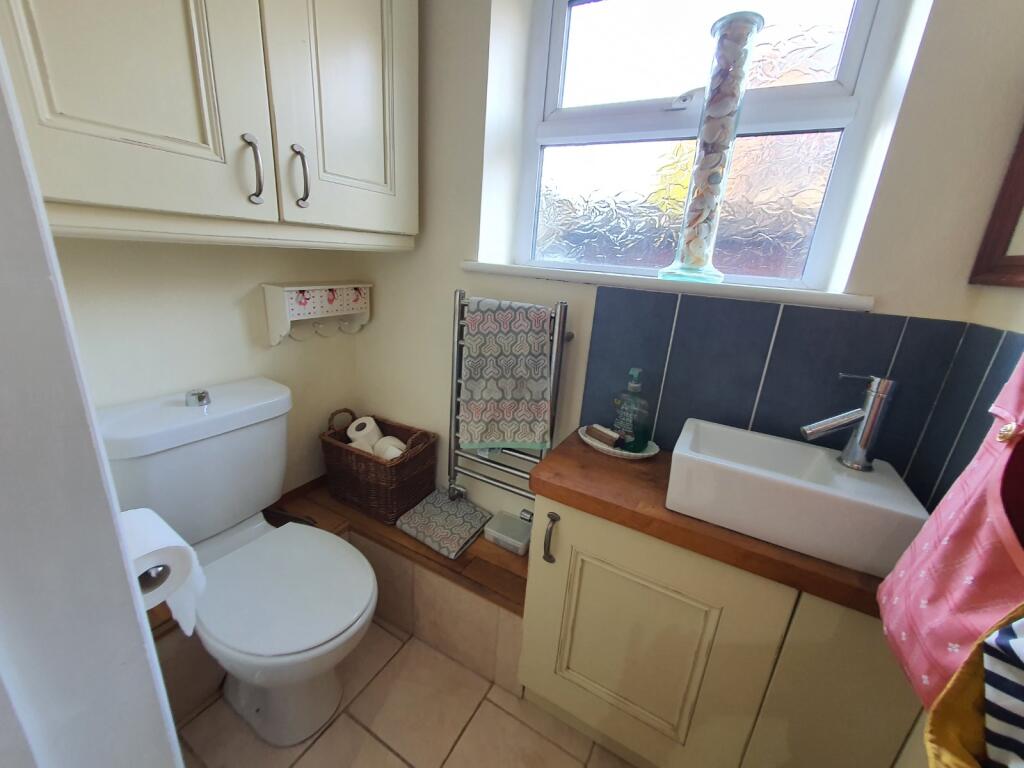
Cloakroom: A modern style cloakroom with low level W/C, countertop wash hand basin and plenty of storage for toiletries.
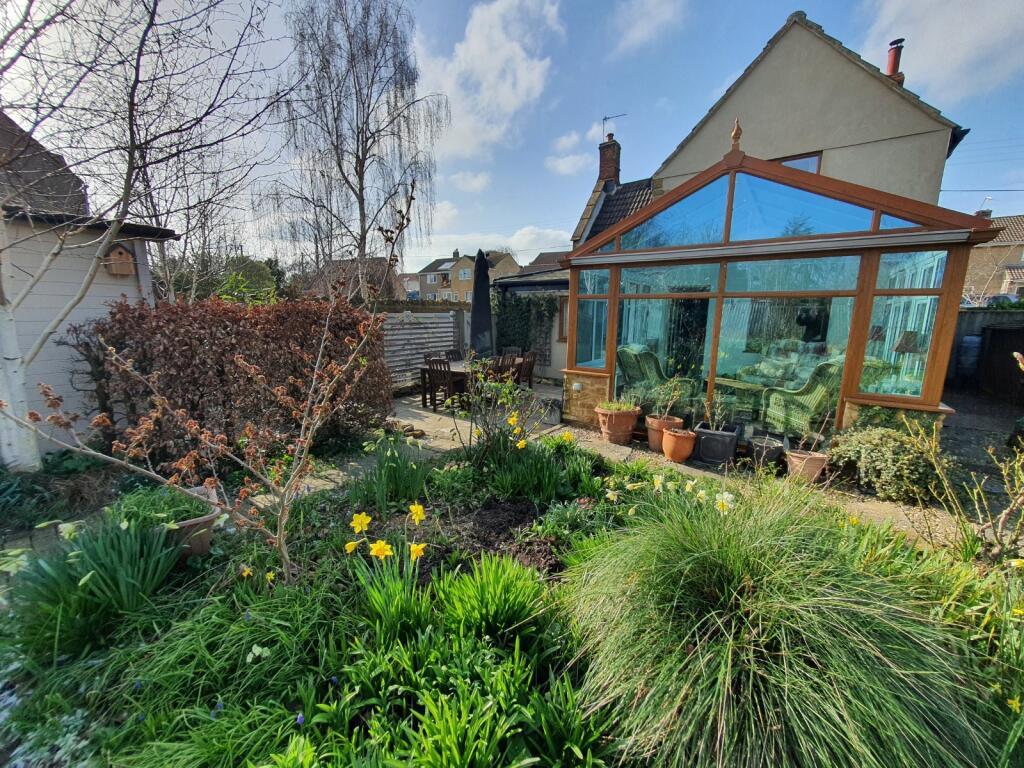
Garden Room: 11'6 x 11'4 A room for all seasons, to sit and admire the garden and watch the garden birds, radiator and door leading out onto the terrace.
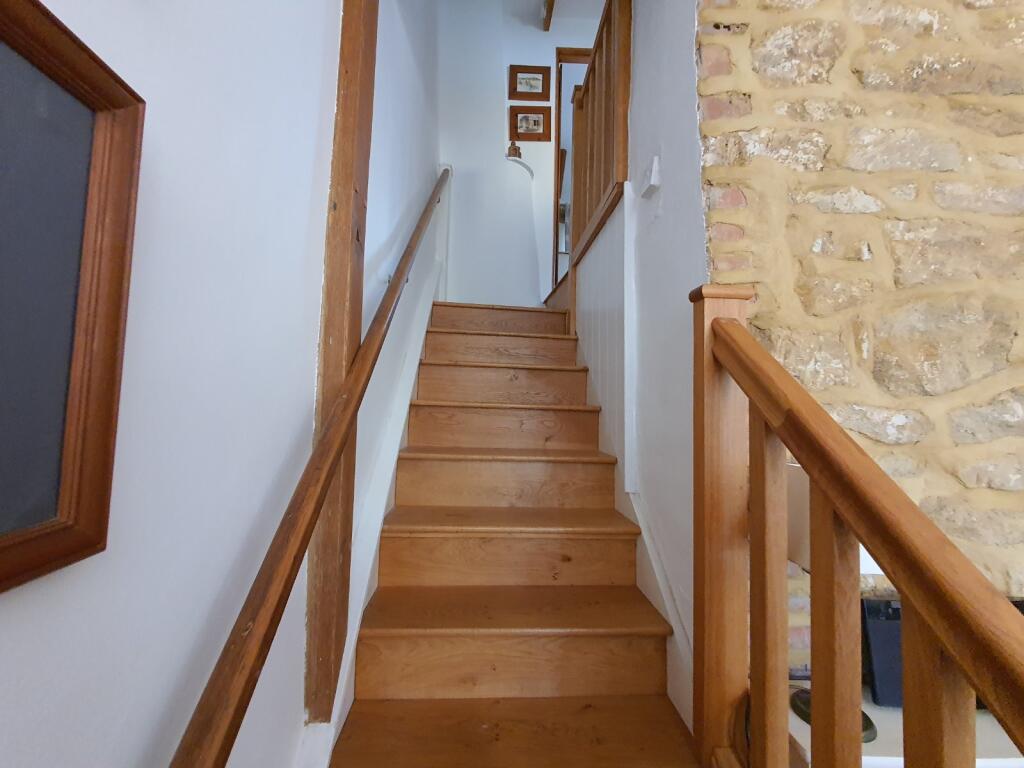
Stairs from Dining Room lead to the first floor.
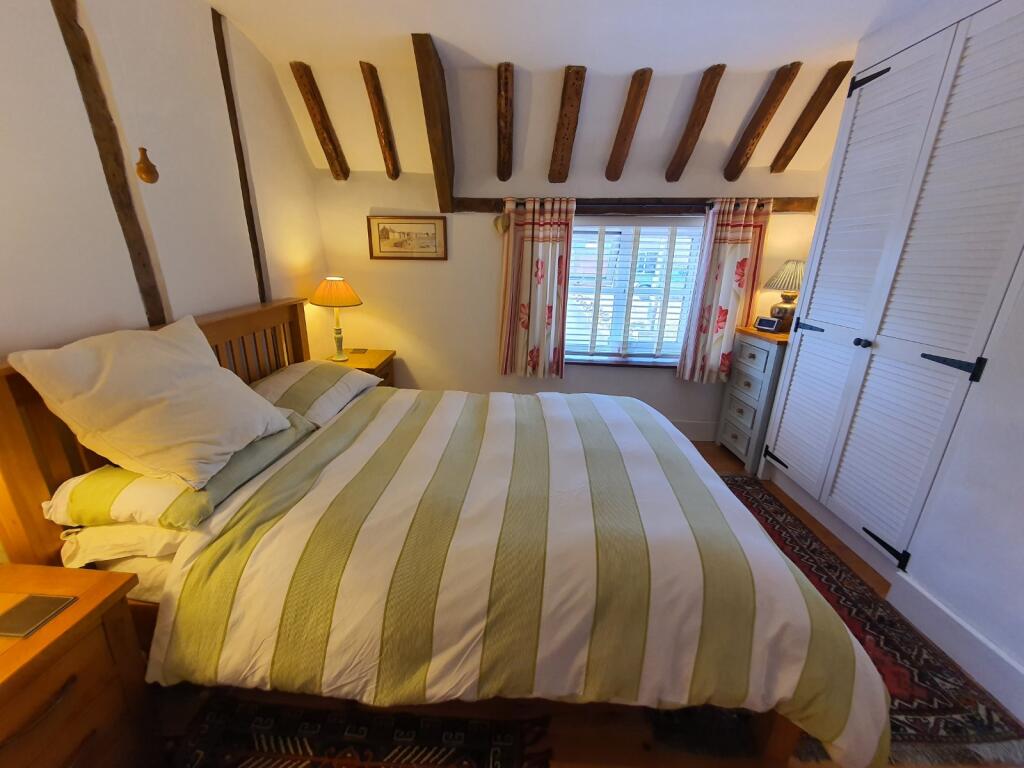
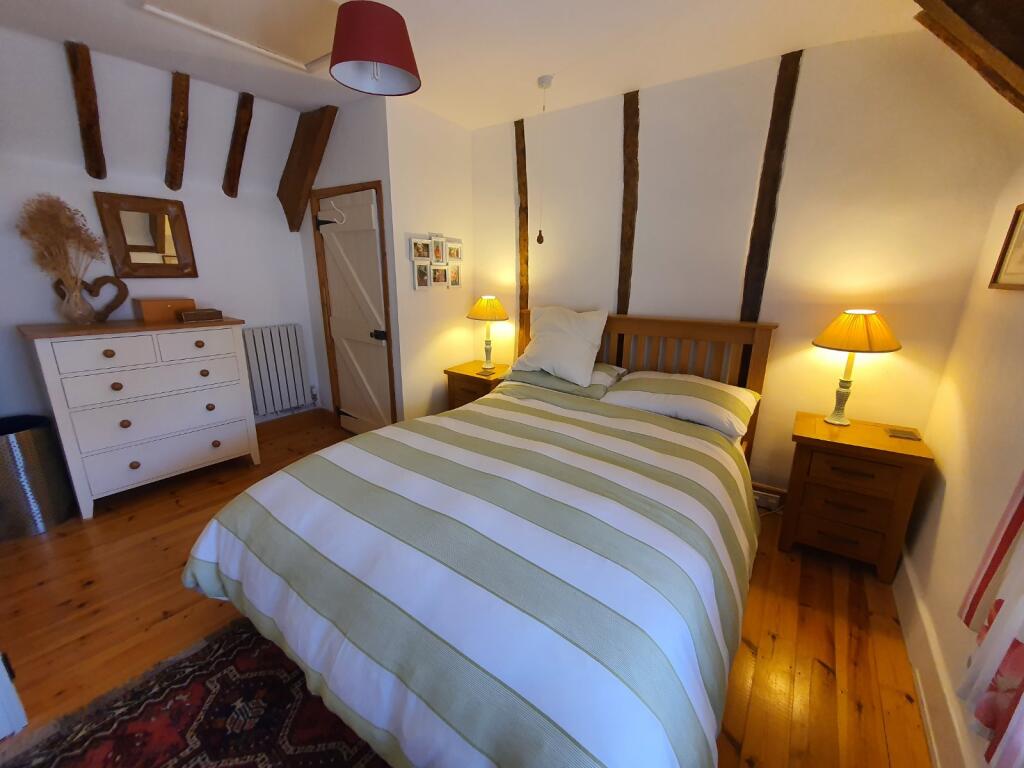
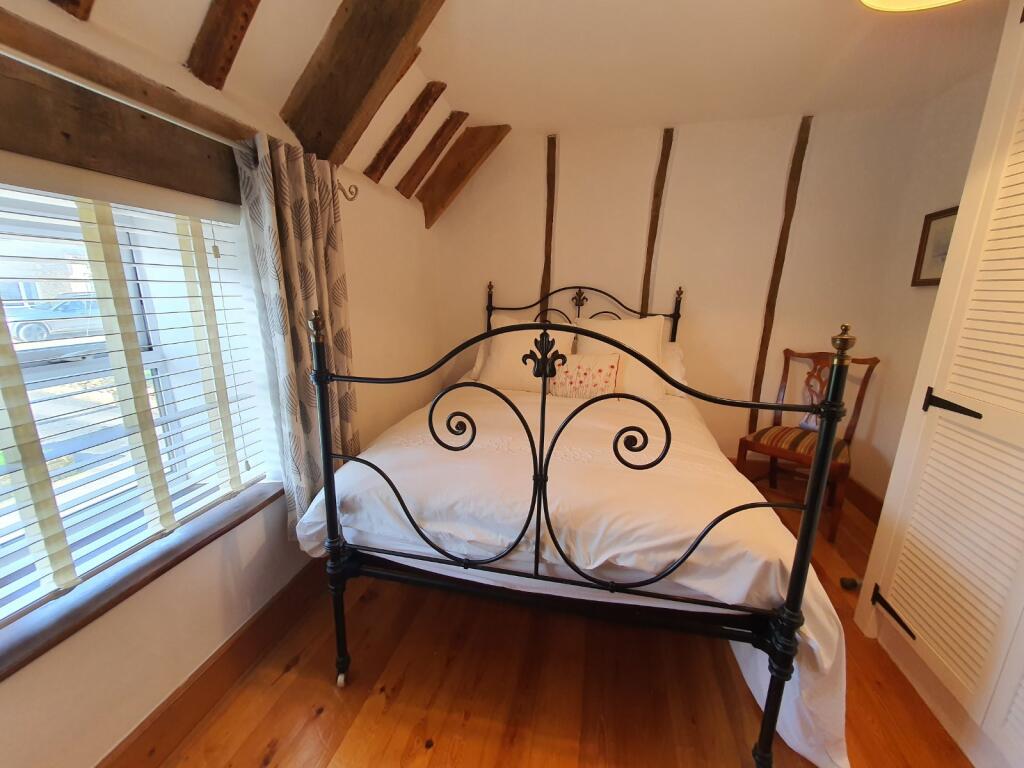
Bedroom one: 12'6 x 10'8 Fitted double wardrobes, pine floorboards, exposed Oak beams, access to the main loft, window seat and window to the front, radiator.
Bedroom two: 14'4 x 9'4 Fitted Wardrobes, pine floorboards, window to the front, window seat and exposed beams.
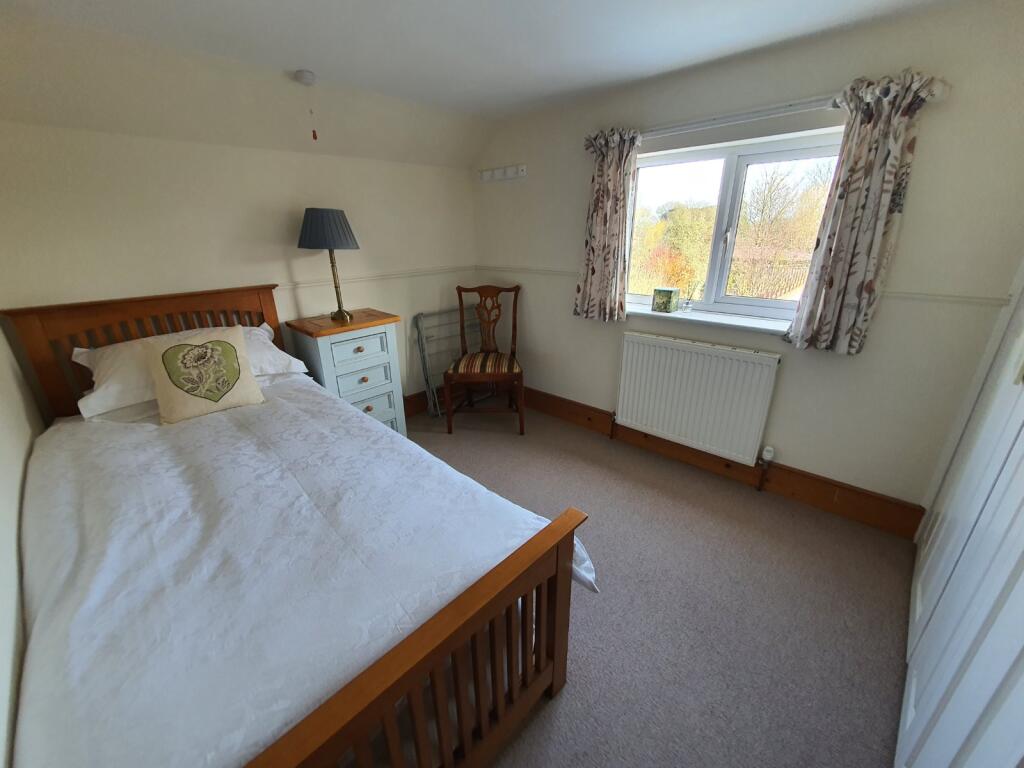
Bedroom three: 11'4 x 8'4 Fitted wardrobes, radiator, access to the loft over the extension, window overlooking the garden with views beyond.
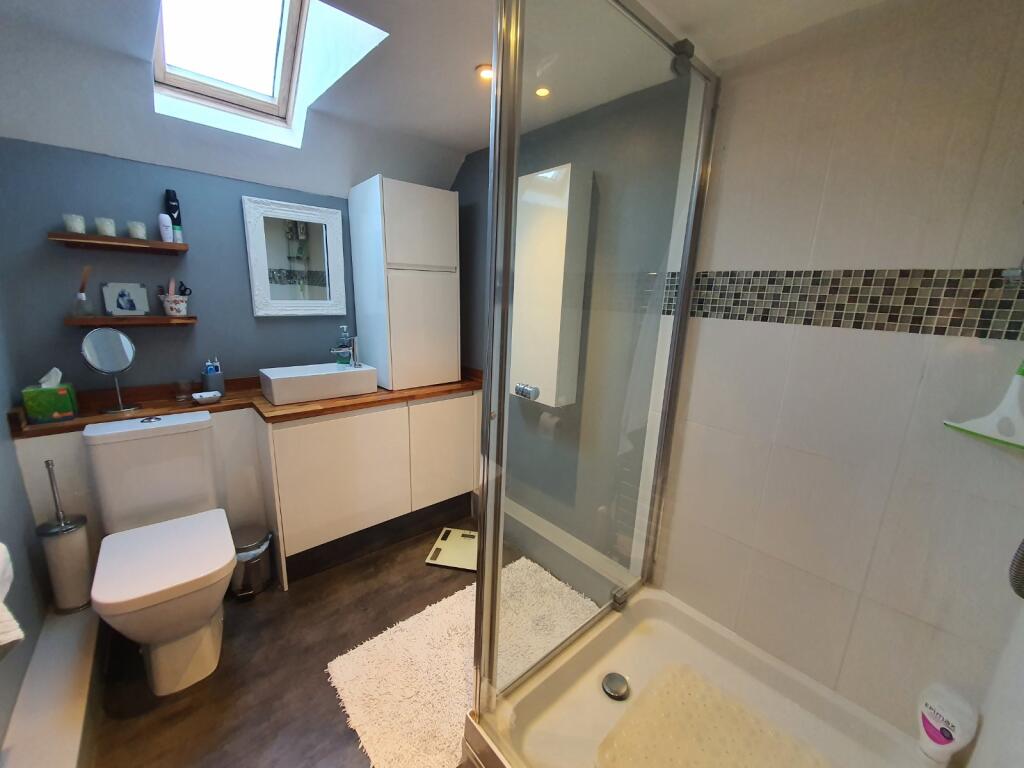
Family Shower Room: A modern bathroom with corner shower cubicle with mains powered shower, low level W/C, vanity unit with countertop wash hand basin, Velux window, heated towel rail.
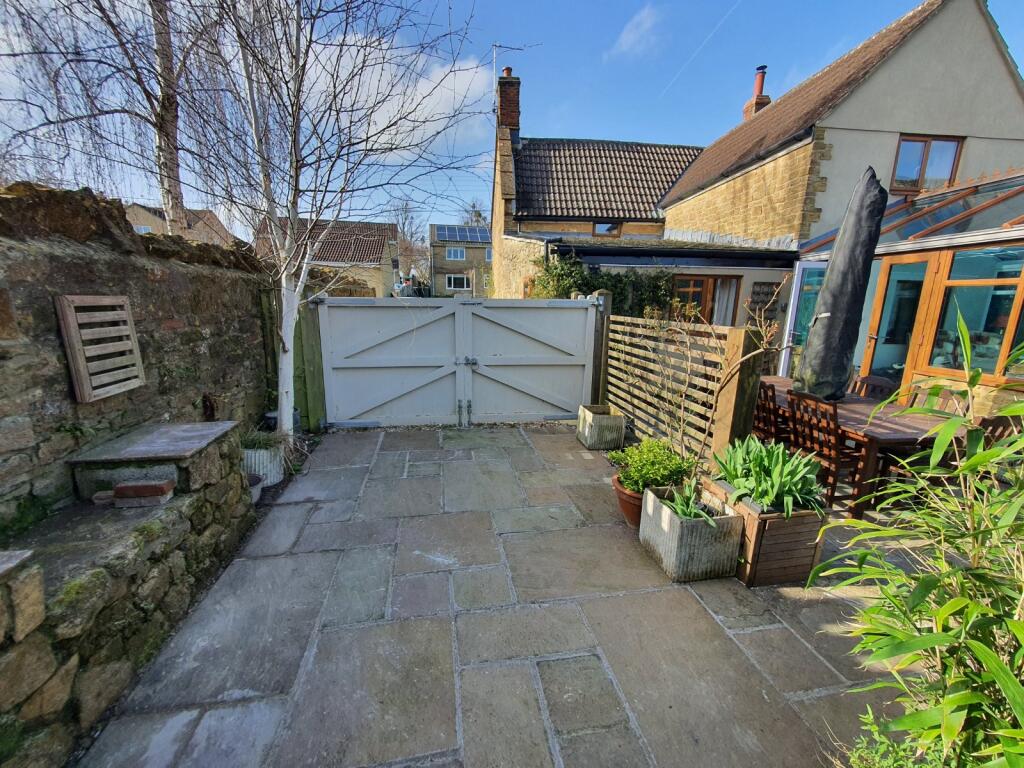
Outside: To the front there is driveway parking with double wooden gates which lead into the back garden.
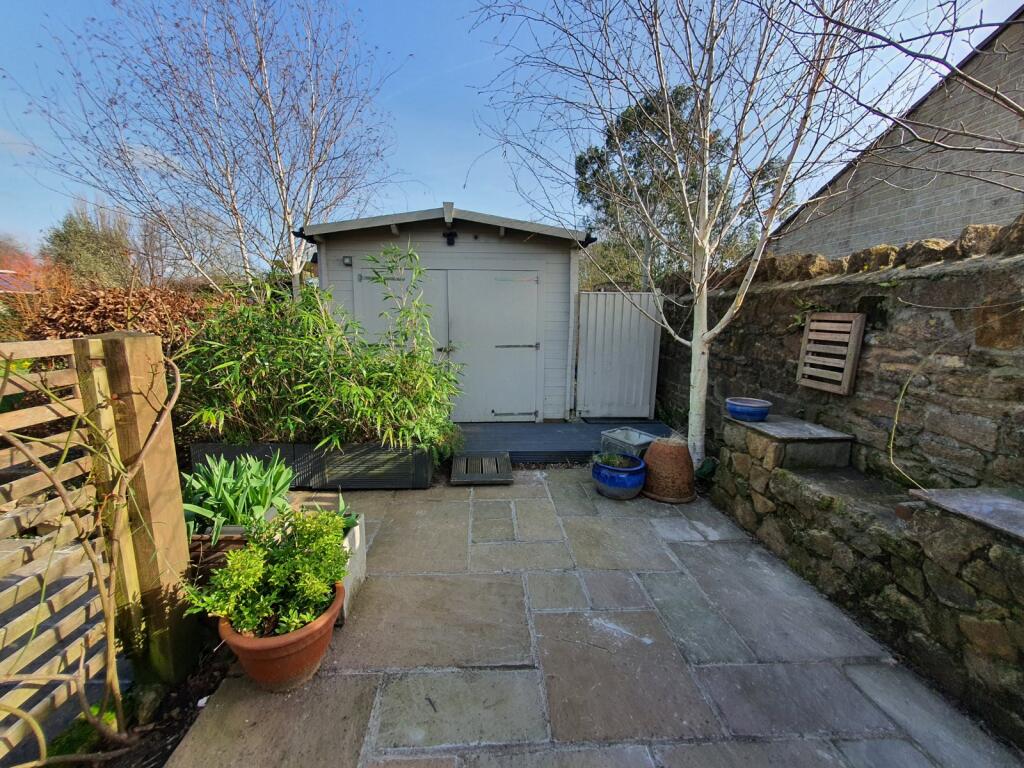
To the rear is a single garage which has now been converted into two separate spaces, at the front is a handy workshop and to the rear is a potting shed. Both had light and power. The garage could easily be reinstated.
A large, paved terrace offers space for a table and chairs for alfresco dining.
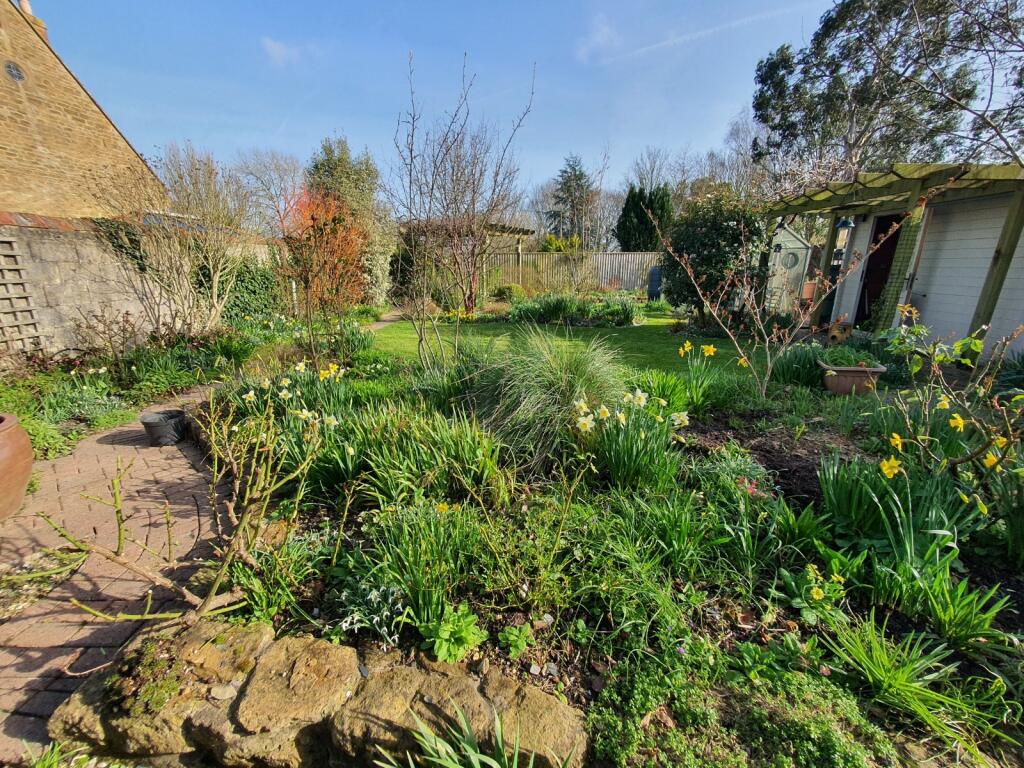
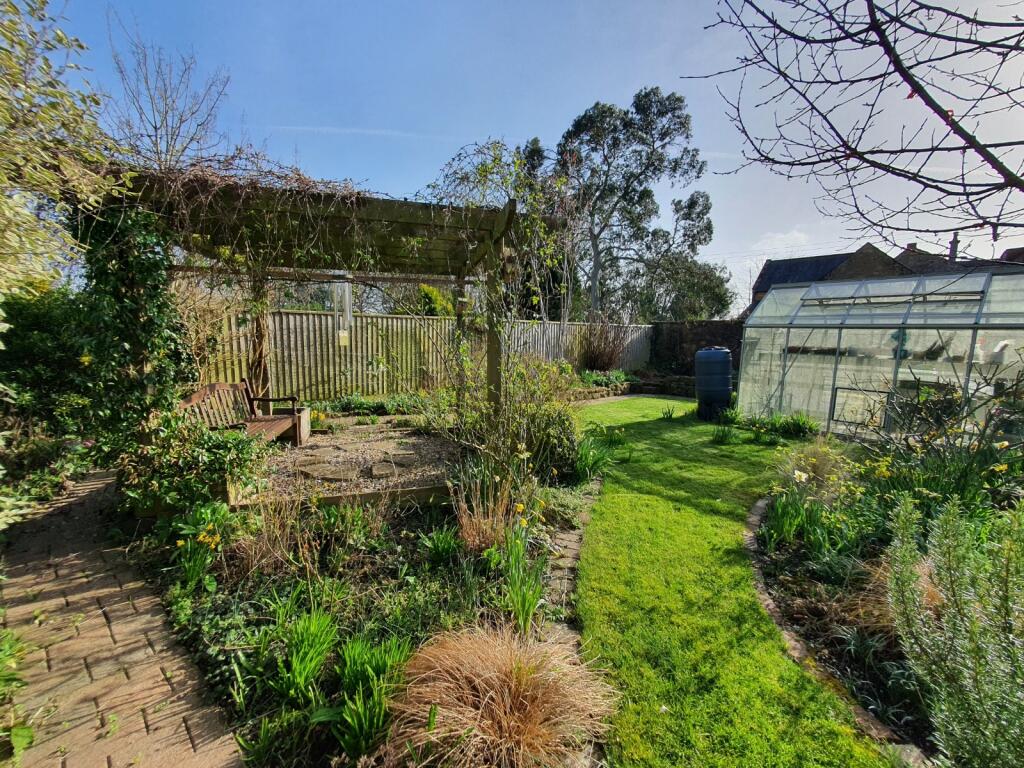
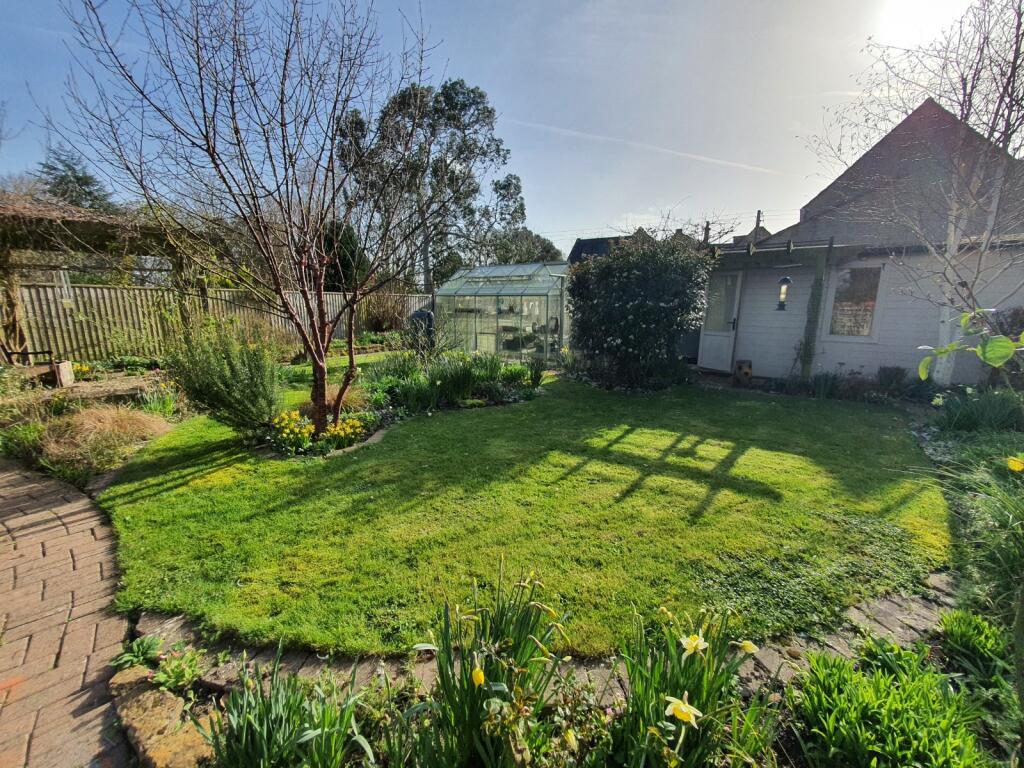
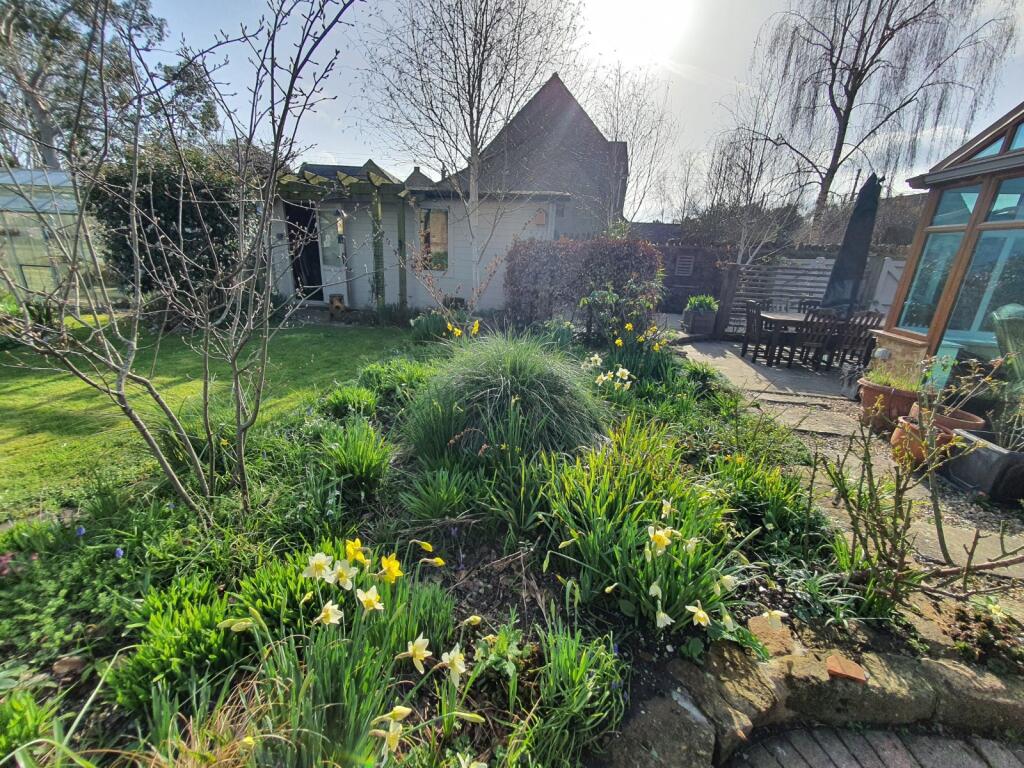
The walled garden is mature and very pretty with an abundance of shrubs, flowers and herbaceous borders. An island bed housing/rockery with Prunus Serrula (Tibetan Cherry Tree), Himalayan Silver Birch, Witch Hazel, Smoke bush, to name just a few. It is a haven for keen gardeners. There is a pergola with a seating area, greenhouse, water butt, outside tap, electrical socket, log store, bin storage area.
The property is situated in Back Street which is considered one of the most popular addresses in Ash, an attractive village with Primary School and Country House Wellness Retreat. There are other amenities available in neighbouring villages of Tintinhull, Stoke sub Hamdon and particularly the larger villages of Martock and South Petherton which have an excellent range of day-to-day facilities. Ash is convenient for the A303 London to Exeter trunk road and is about 10 minutes’ drive from Yeovil with its greater range of businesses and amenities.
Property information:
Tenure: Freehold
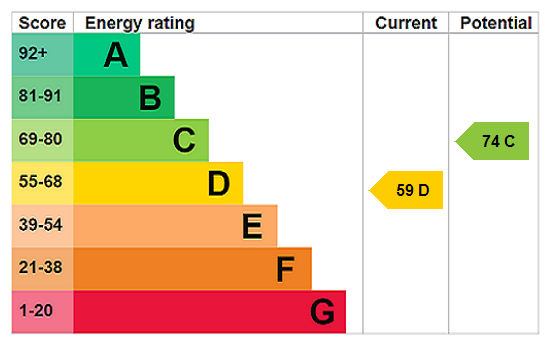
EPC: D
Council Tax Band: D
Services: All mains services are connected
Mobile phone coverage is available from three providers
Superfast broadband is available
Flood Risk: Very Low from all sources
Listed by
South Petherton
English Homes
Reference: 172605578
EPC ratings on this postcode
We don't have a matched EPC for this property yet. Below are efficiency scores and details for other addresses on this postcode.
| Address | Current | Potential | Floor area | Age band | Type |
|---|---|---|---|---|---|
| 11, Back Street, Ash, MARTOCK | 64 | 77 | 209 m² | England and Wales: 1967-1975 | Detached |
| 13, Back Street, Ash, MARTOCK | 70 | 100 | 142 m² | England and Wales: 1976-1982 | Detached |
| 2 Back Street, Ash, MARTOCK | 59 | 74 | 124 m² | — | Detached |
| 2, Back Street, Ash, MARTOCK | 55 | 59 | 106 m² | England and Wales: before 1900 | Detached |
| 23 BACK STREET, ASH, MARTOCK | 67 | 76 | 132 m² | England and Wales: 1983-1990 | Detached |
| 23 BACK STREET, ASH, MARTOCK | 63 | 76 | 132 m² | England and Wales: 1983-1990 | Detached |
| 23 BACK STREET, ASH, MARTOCK, MARTOCK | 60 | 76 | 132 m² | England and Wales: 1983-1990 | Detached |
| 23, Back Street, Ash, MARTOCK | 24 | 81 | 104 m² | England and Wales: before 1900 | Detached |
| 24 Back Street, Ash, MARTOCK | 63 | 73 | 200 m² | England and Wales: 1983-1990 | Detached |
| 25, Back Street, Ash, MARTOCK | 56 | 79 | 106 m² | England and Wales: 1983-1990 | Detached |
| 29 Back Street, Ash, MARTOCK | 59 | 81 | 282 m² | England and Wales: 1967-1975 | Detached |
| 37 Back Street, Ash, MARTOCK | 48 | 74 | 160 m² | England and Wales: 1950-1966 | Detached |
| 39, Back Street, Ash, MARTOCK | 64 | 68 | 198 m² | England and Wales: 1983-1990 | Detached |
| 39, Back Street, Ash, MARTOCK | 62 | 67 | 185 m² | England and Wales: 1983-1990 | Detached |
| 43 Back Street, Ash, MARTOCK | 51 | 78 | 143 m² | England and Wales: 1976-1982 | Detached |
Flood risk
Zone: 1
Risk: Low
Job (default Low)
Registered land (INSPIRE)
This location is outside the imported HM Land Registry INSPIRE registered freehold polygons.
Source: HM Land Registry INSPIRE Index Polygons.
Floorplans

Floorplan
EPC Graphs
EPC Rating Graph
Price history
| Event | Date | Price | % change |
|---|---|---|---|
| Listed for sale | — | £465,000 | +9.4% |
| Sold | 15/07/2003 (23 years ago) | £425,000 | — |
Source: HM Land Registry Price Paid Data. Crown copyright.
Sold Comparables
Same street and nearby sales within 0.25 miles (last 5 years). Data from Land Registry Price Paid.
| Address | Price | Date | Type |
|---|---|---|---|
| 27 BURROUGH STREET, ASH, MARTOCK, SOMERSET, TA12 6NZ | £855,000 | 14/08/2023 | Detached |
| Same street MISTLETOE COTTAGE BACK STREET, ASH, MARTOCK, SOMERSET, TA12 6NY | £925,000 | 04/07/2023 | Detached |
| LAVENOAK HOUSE BURROUGH STREET, ASH, MARTOCK, SOUTH SOMERSET, SOMERSET, TA12 6NZ | £1,500,000 | 07/01/2022 | Detached |
Street average: £925,000 (1 sale)
Area average: £1,177,500 (2 sales)
Capital growth trend
Land Registry outcode average: last 12 months vs 5y and 10y ago (from sold prices).
House Price Index (HM Land Registry — official index, not sold-price averages): South West. Series: Detached. As of June 2026.
Rental Range
Estimated market rent for South West. Low = conservative, Realistic = average, Optimistic = best case.
Based on Region from postcode lookup → South West.
LHA (30th percentile) floor for Yeovil: £848/mo (Apr 2025 – Mar 2026)
Location
Address
Back Street
Nearby
Nearest stations, universities and amenities (distance from property).
| Type | Name | Distance |
|---|---|---|
| Shop | Londis | 0.9 miles |
| Shop | The Old Railway | 1.0 miles |
| Bus stop | The Pinnacle | 1.1 miles |
| Hospital | NG Cleaning Services | 3.0 miles |
| University | University Centre Yeovil | 5.0 miles |
| Train station | Yeovil Pen Mill | 6.4 miles |
| Train station | Yeovil Junction | 7.1 miles |
Street-level crime
| Category | Count |
|---|---|
| Other theft | 3 |
| Criminal damage and arson | 2 |
| Anti-social behaviour | 1 |
| Violence and sexual offences | 1 |
| Total incidents | 7 |
Within 1 mile during Jul 2026. Source: data.police.uk (England & Wales).
Schools nearby
Nearest open schools with Ofsted ratings (England). Closed schools are not shown. Data from Get Information about Schools and Ofsted.
| Name | Type | Distance | Ofsted |
|---|---|---|---|
| Ash Church of England Primary School | Primary | 0.2 miles | Good — 27 Mar 2024 |
| Martock Church of England VA Primary School | Primary | 1.3 miles | Good — 8 Jan 2014 |
| St Margaret's School, Tintinhull | Primary | 1.7 miles | Good — 2 May 2023 |
| Castle Primary School | Primary | 1.9 miles | Good — 14 Sep 2023 |
| Stanchester Academy | Secondary | 2.2 miles | — (Inspected (no overall grade)) |
Rental Comparables
Rental comparables are temporarily unavailable while listing-site fetches are paused. Try again later.
Rent-driven metrics
Based on Area rent estimate.
- Rent ratio — Monthly rent ÷ purchase price (1% rule). 1%+ = strong, 0.8–1% = okay, <0.8% = weak for cashflow.
- Max investor price — Rent ÷ 0.8%; the price at which rent would be 0.8% of price (Stoke-style target).
- Target investor price — Rent ÷ 1%; the price at which rent would be 1% of price (strong cashflow band).
- Gross yield — Annual rent as % of purchase price (no costs).
Enter House Number
Enter the house number to help us retrieve more accurate pricing history and property data.
Please log in to submit or correct the house number for this listing.
Log in to continue