139
WAGGS ROAD, CONGLETON CW12 4BU
£380,000
Property details
Tenure
FREEHOLD
Floor area
84 m²
Council tax band
E
EPC rating
D
Year built
England and Wales: 1967-1975
Price per m²
£4,524/m²
Local average
£423,477 (-10.3%)
Deprivation
Decile 10 (31,654 of 33,755)
Street crime
128 incidents within 1 mile (Jun 2026)
Key features
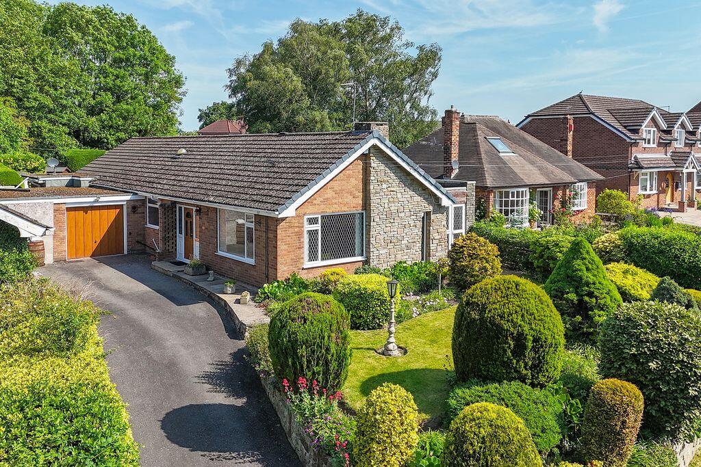
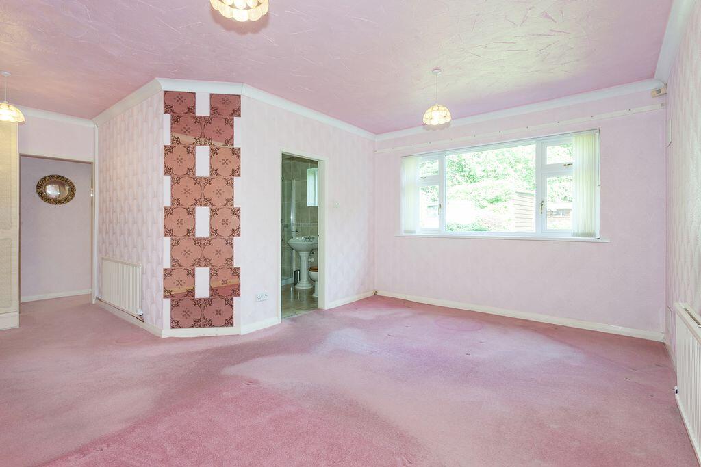
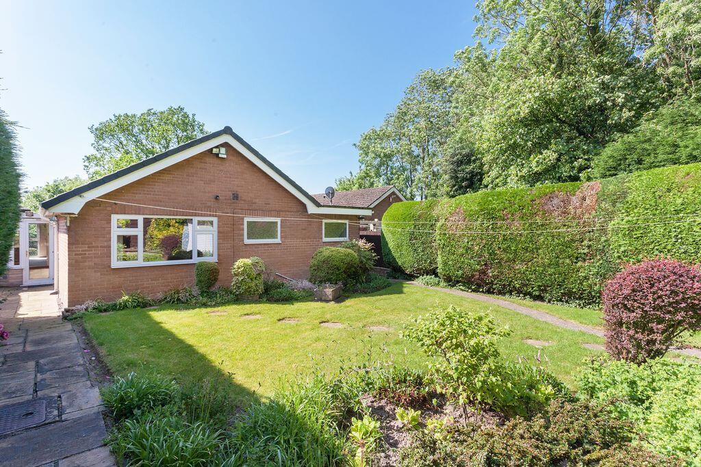
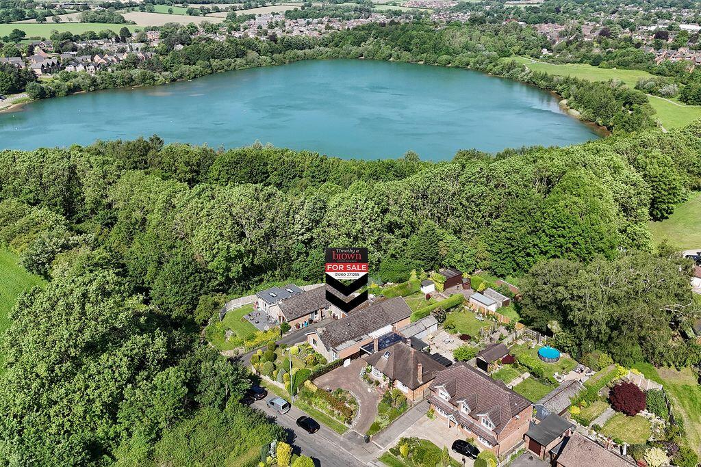
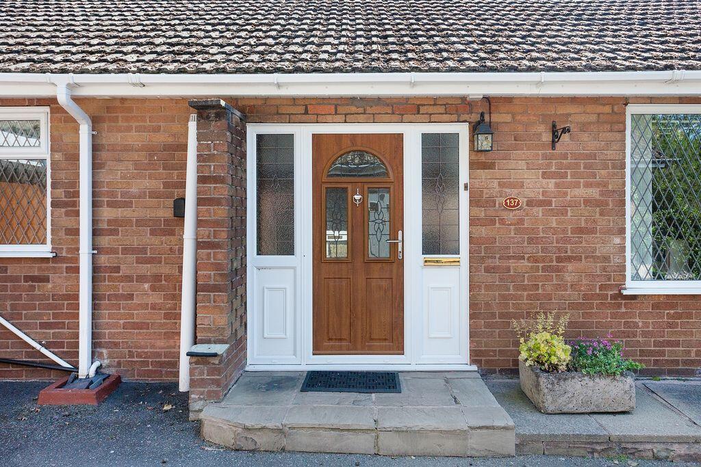
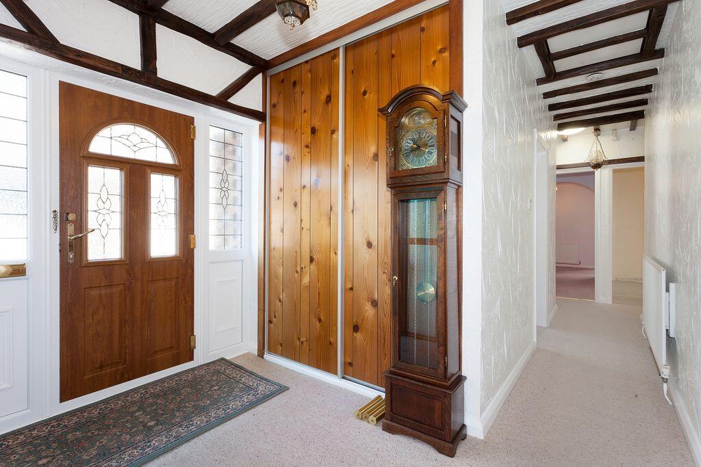
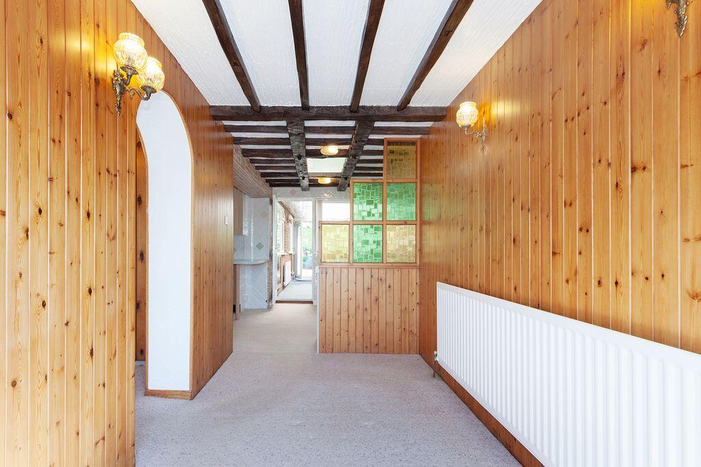
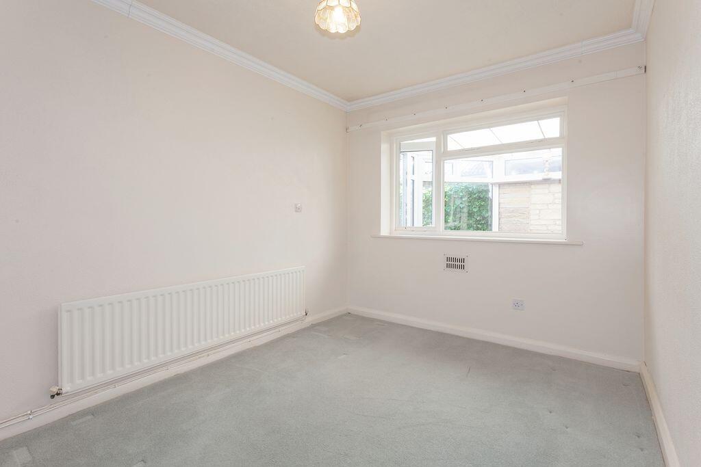
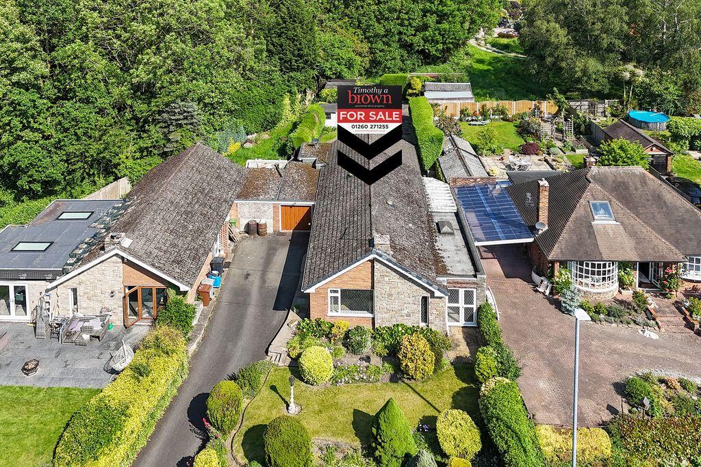
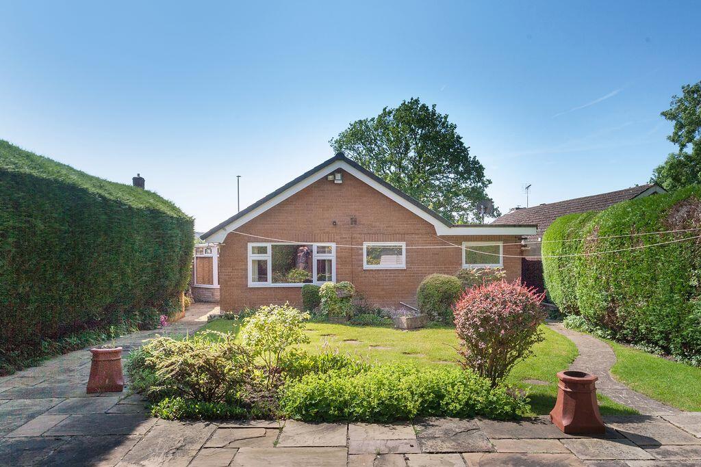
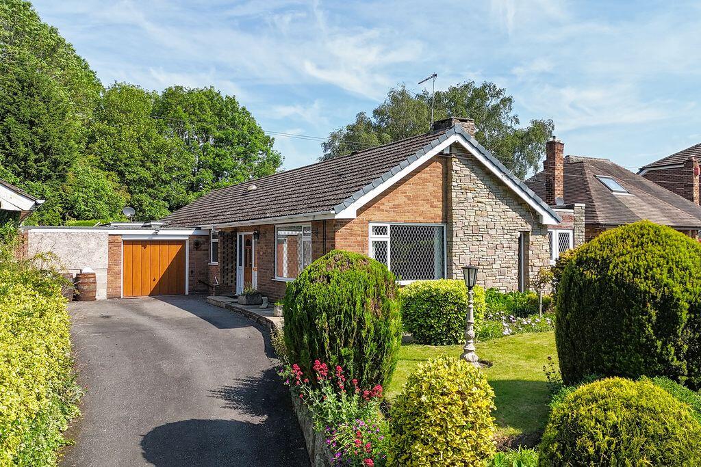
- EXTENDED DETACHED BUNGALOW WITH HUGE POTENTIAL CLOSE TO TOWN & ASTBURY MERE
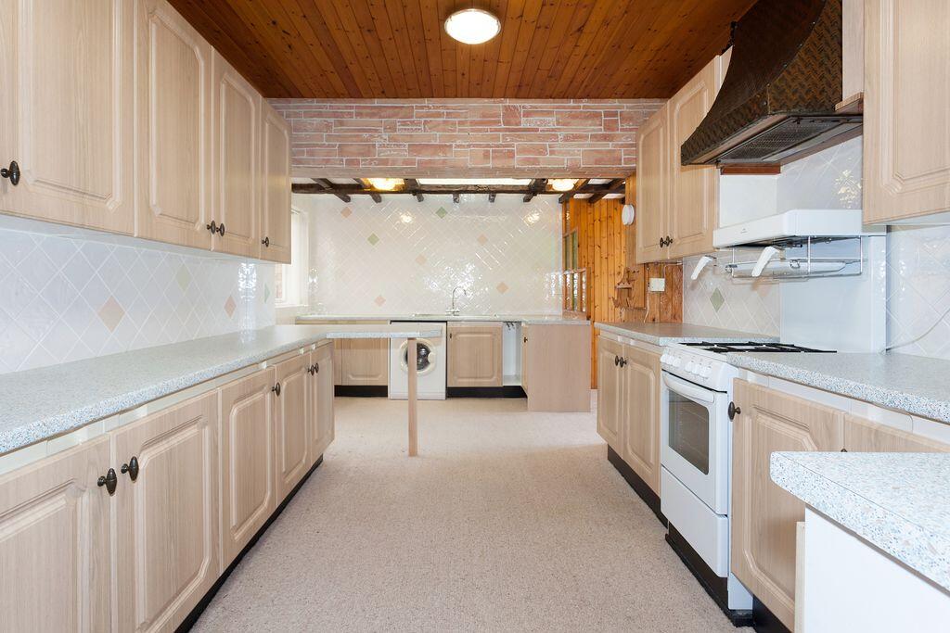
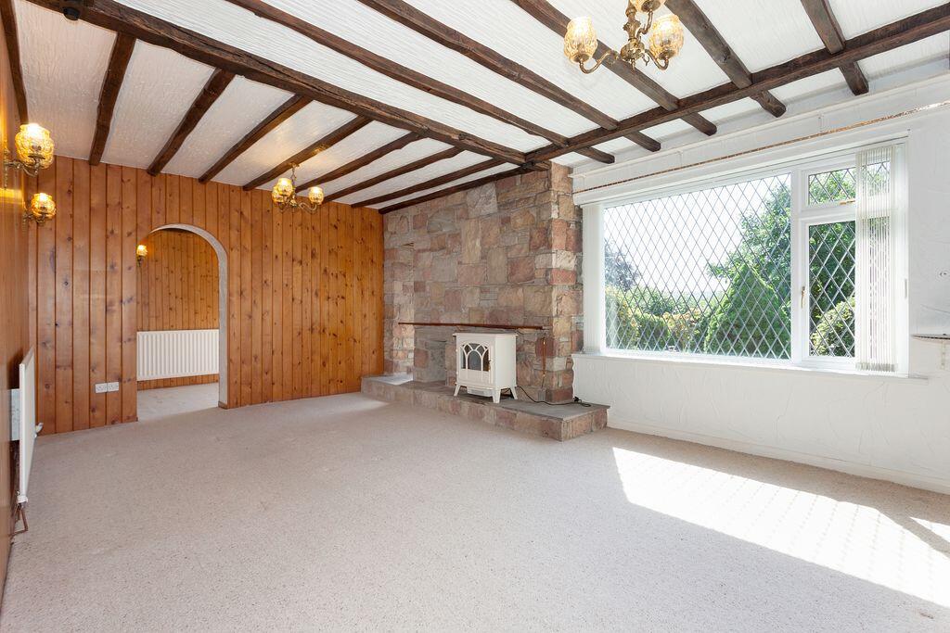
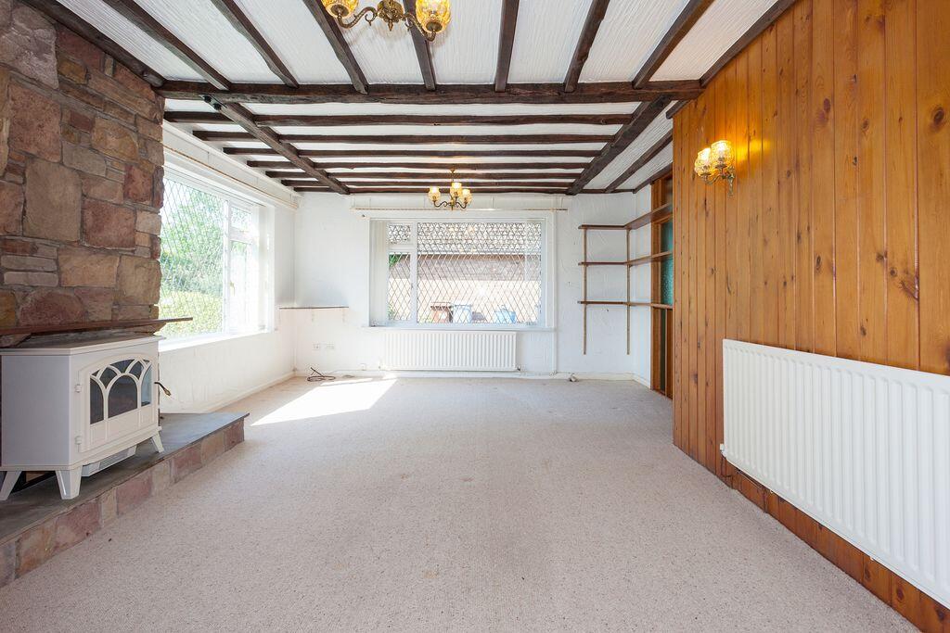
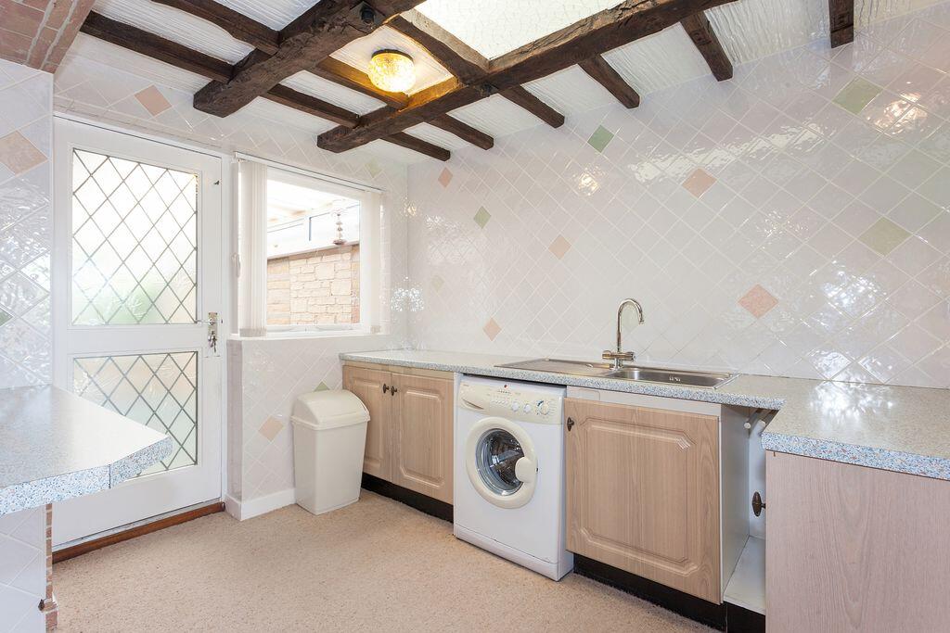
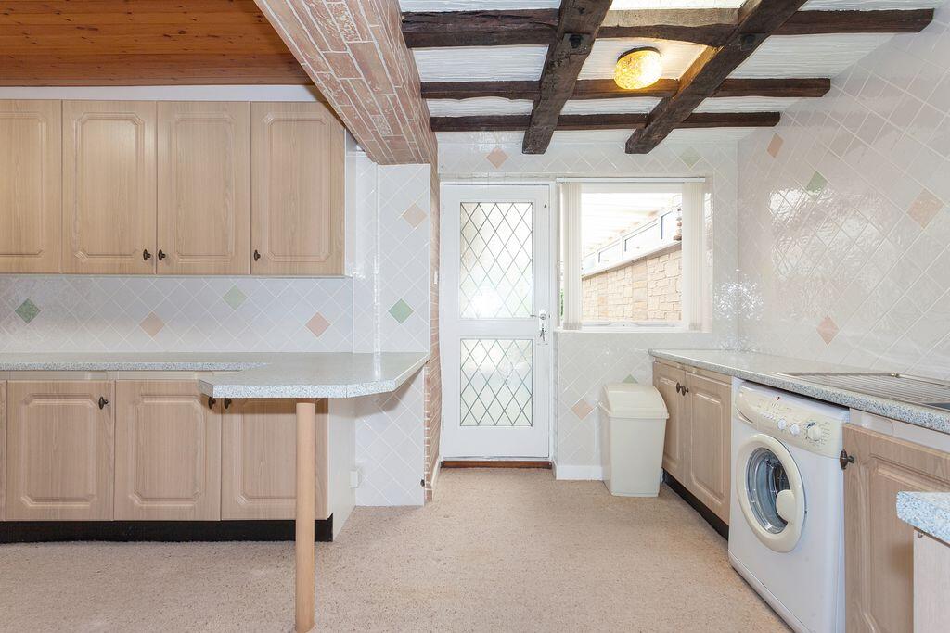
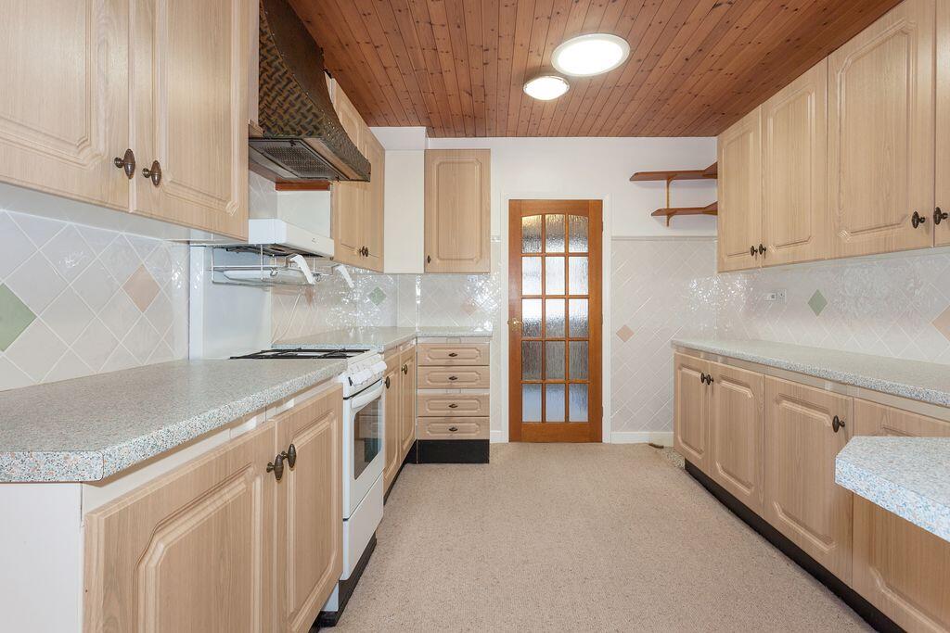
- LARGE LOUNGE, DINING AREA & FITTED KITCHEN
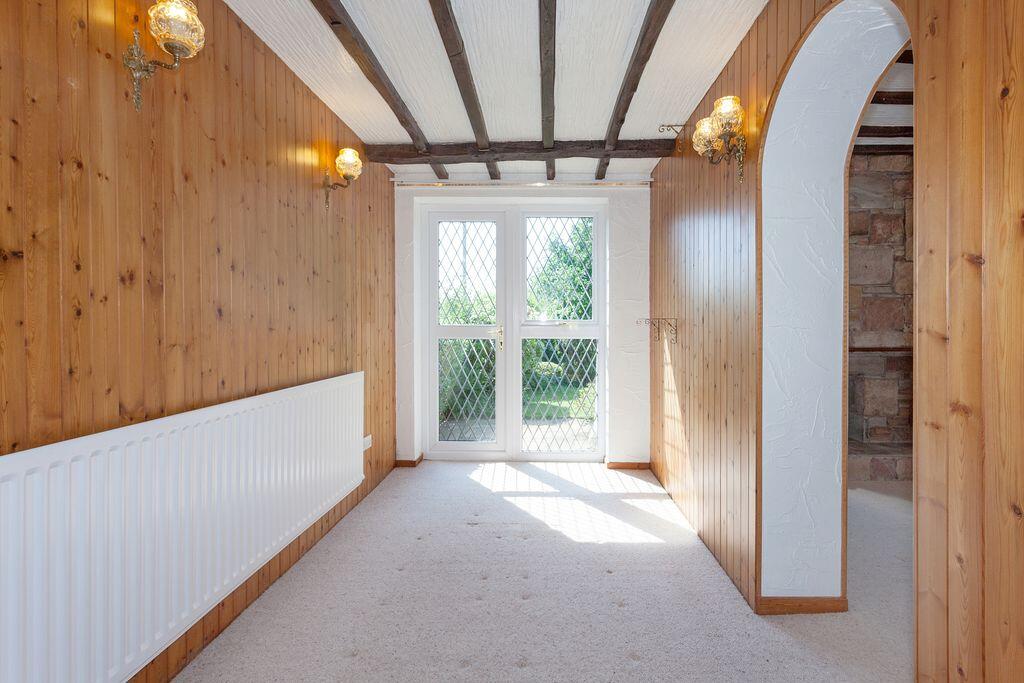
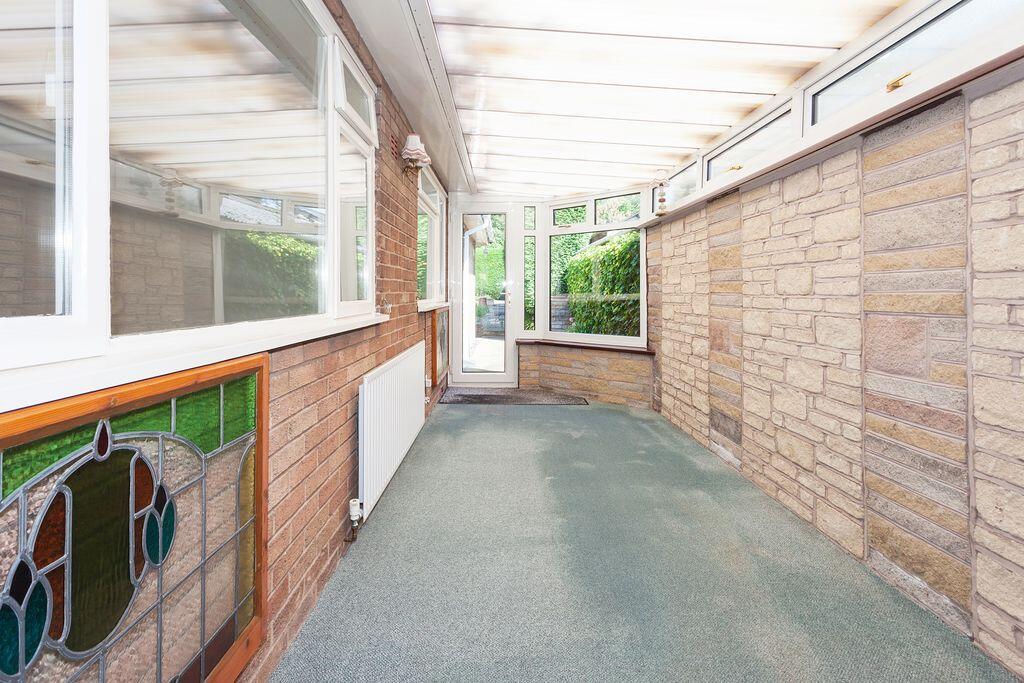
- CONSERVATORY PLUS FLEXIBLE LAYOUT FOR REMODELLING
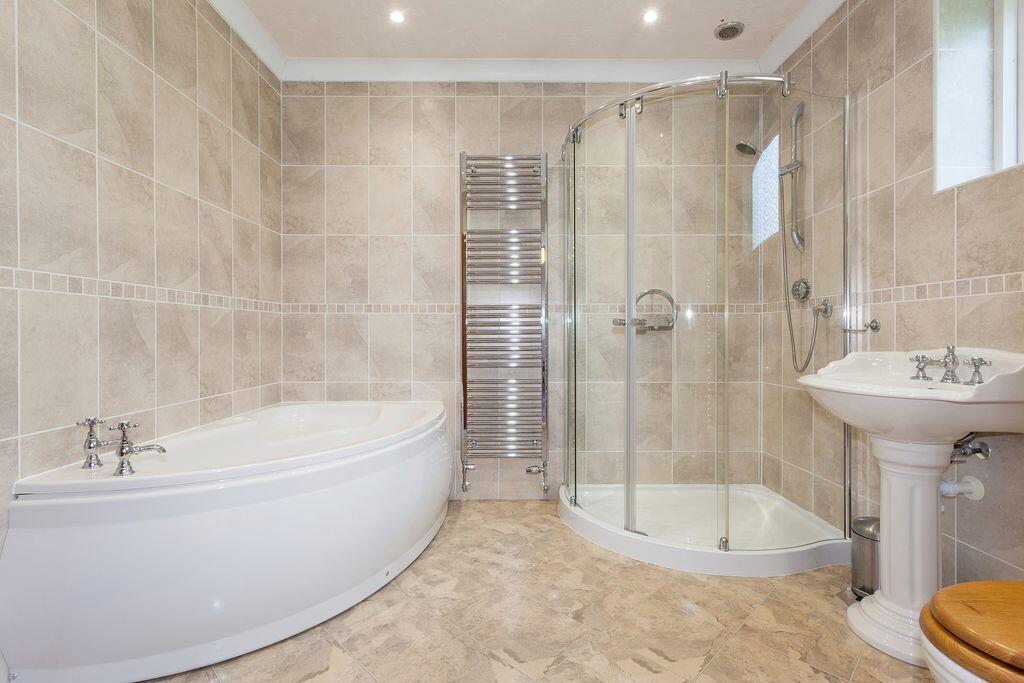
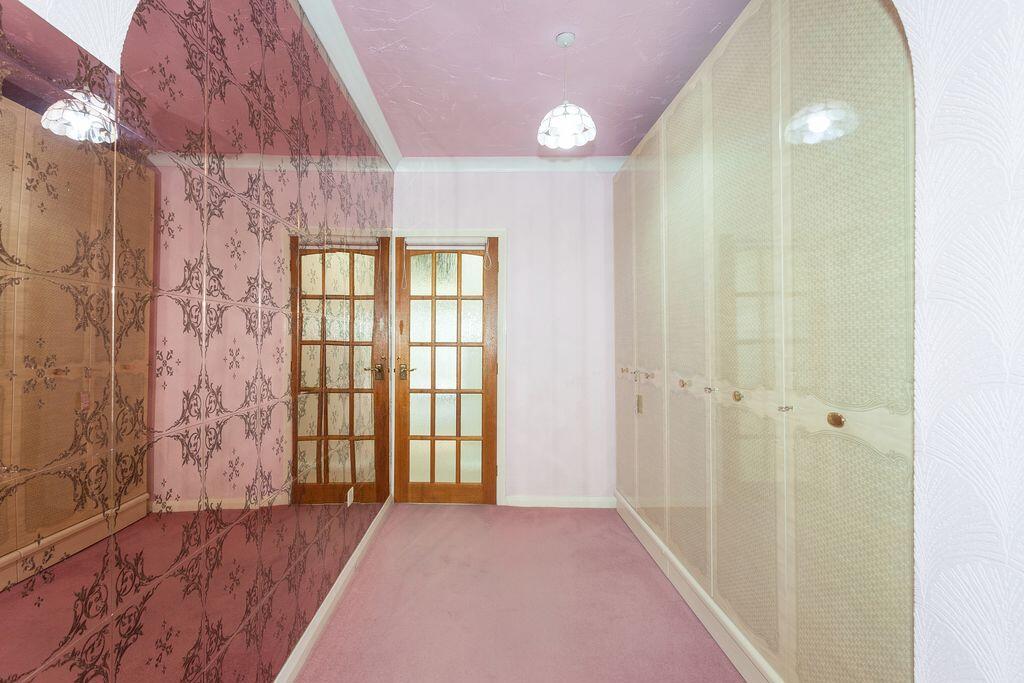
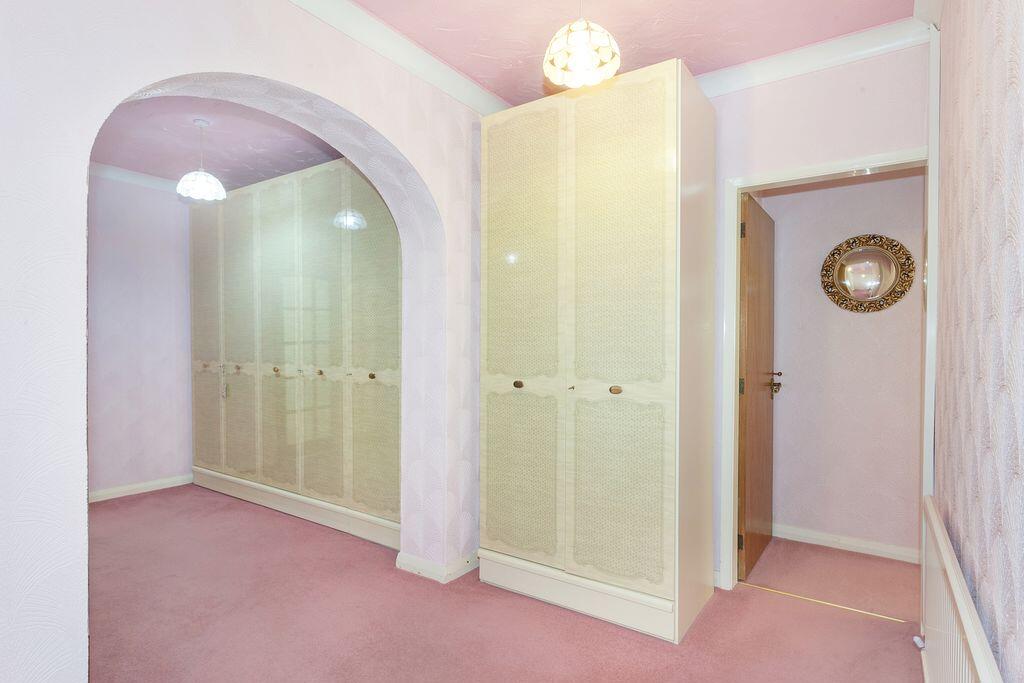
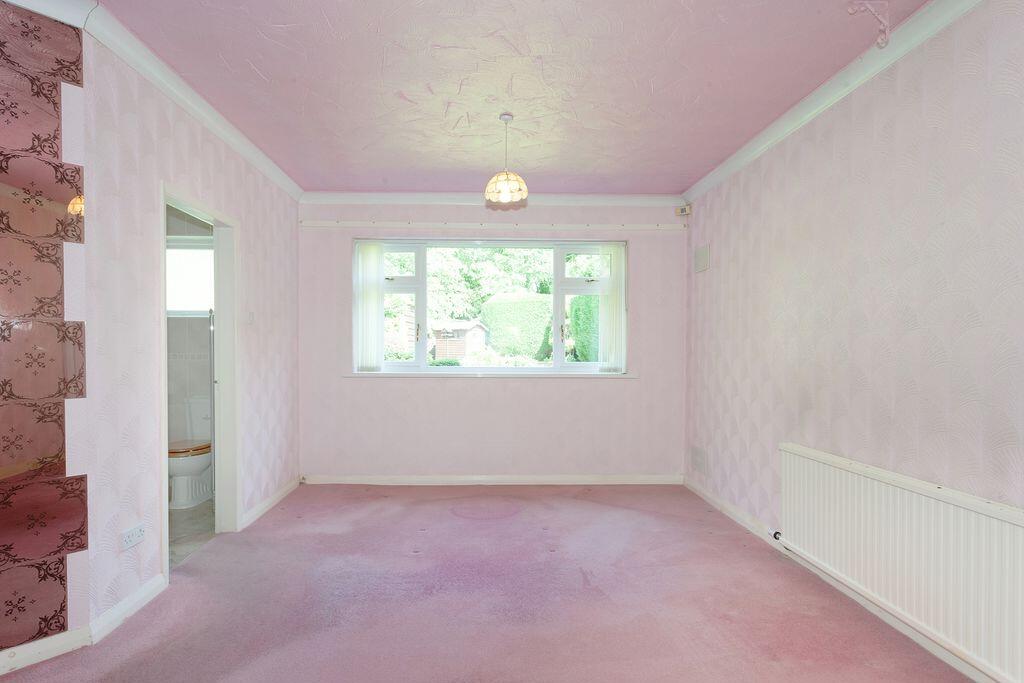
- HUGE MASTER SUITE WITH DRESSING AREA, EN-SUITE & STUDY
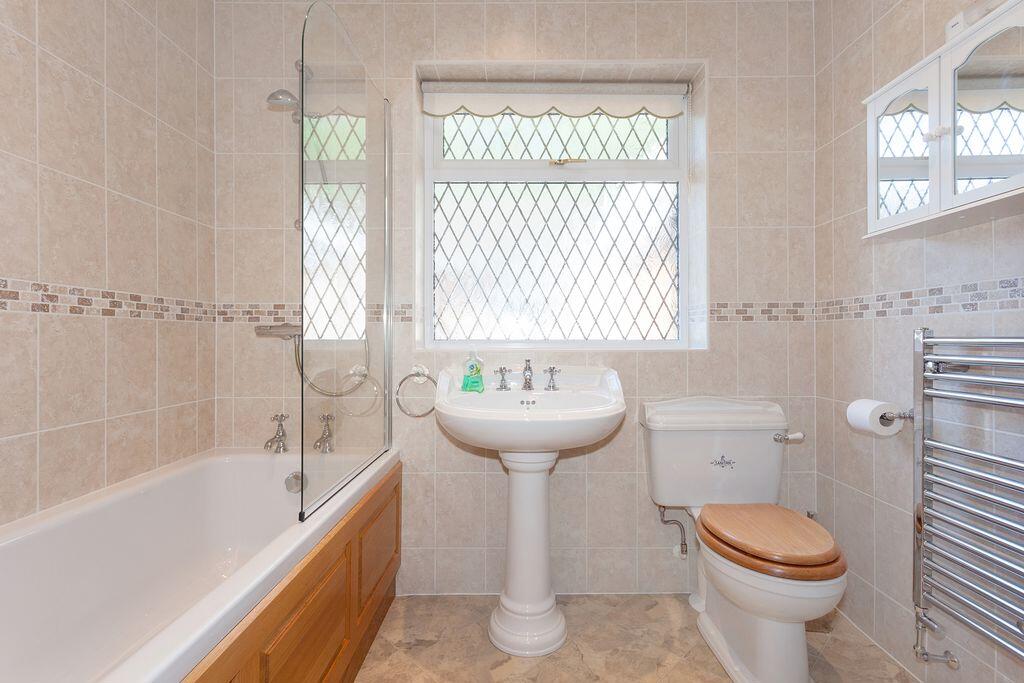
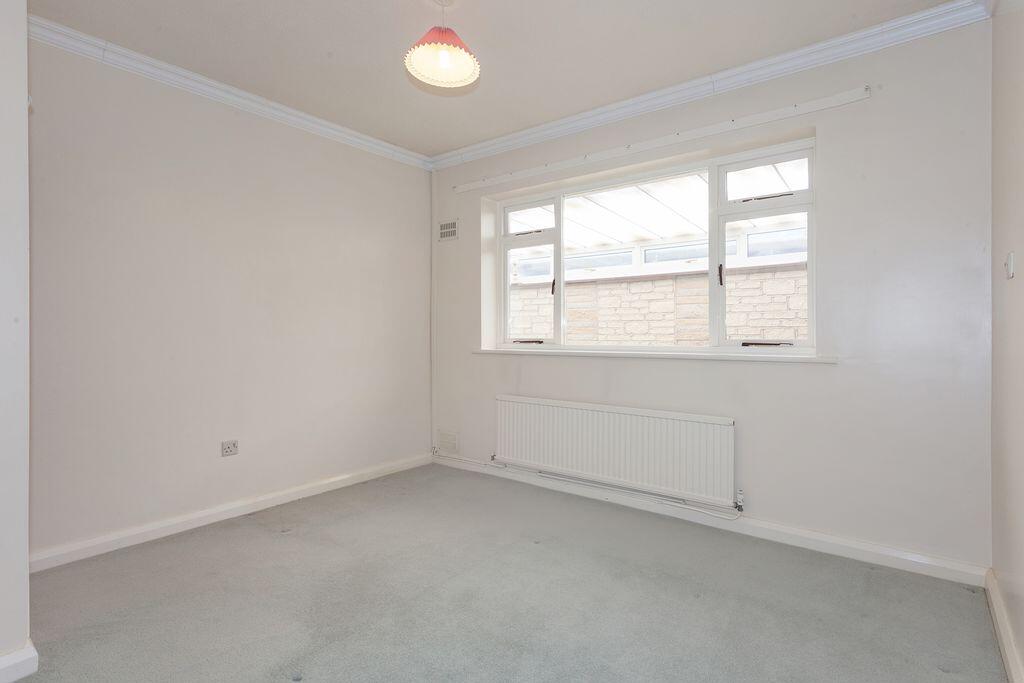
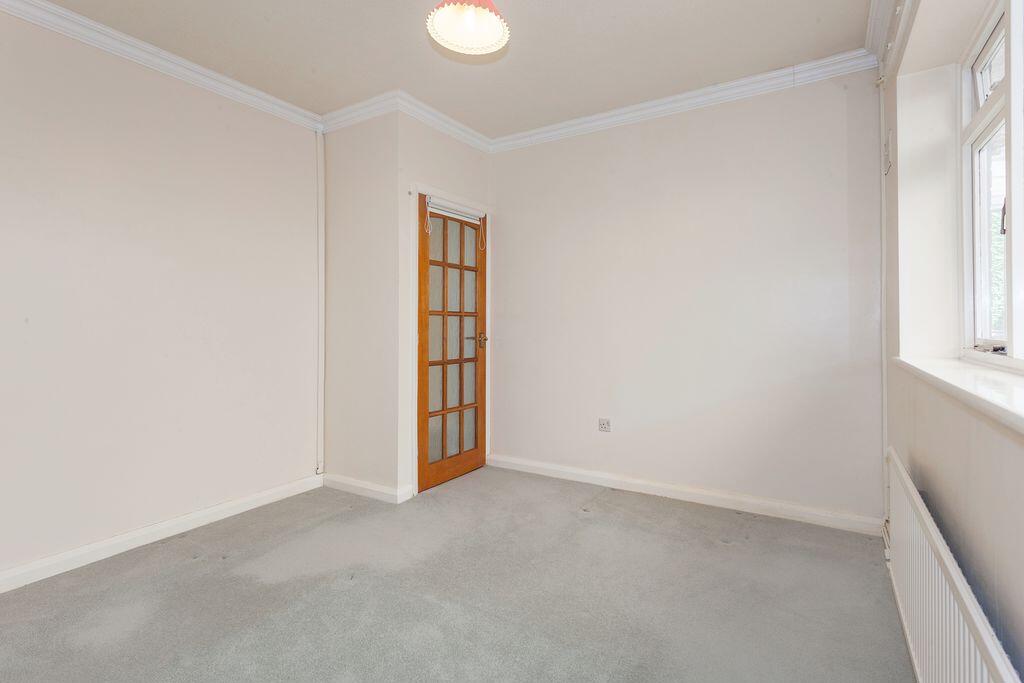
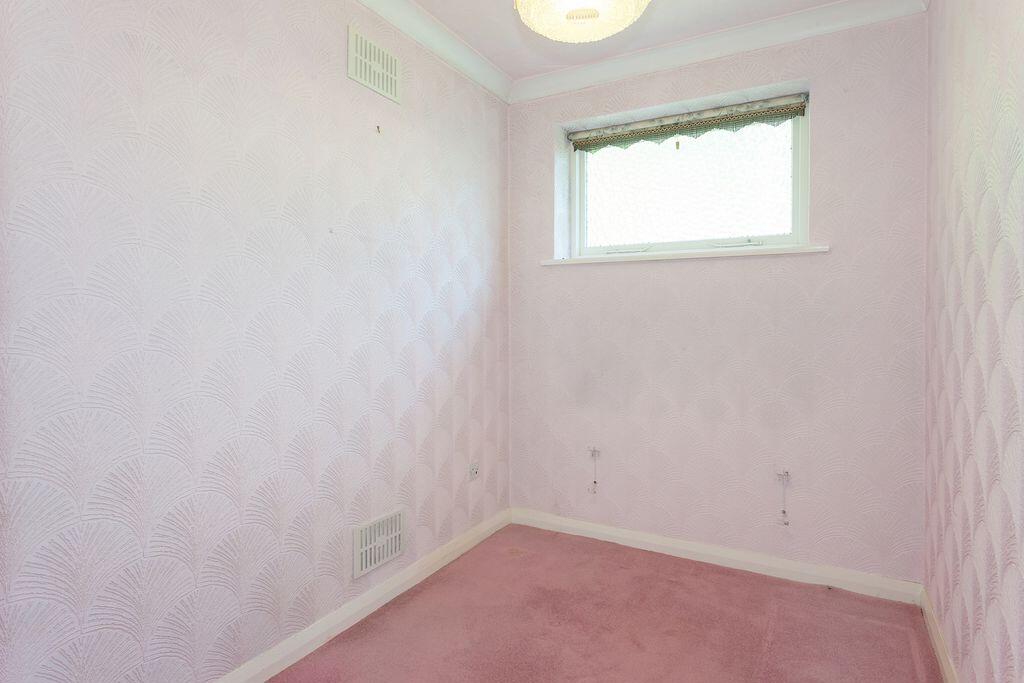
- TWO FURTHER BEDROOMS & FAMILY BATHROOM
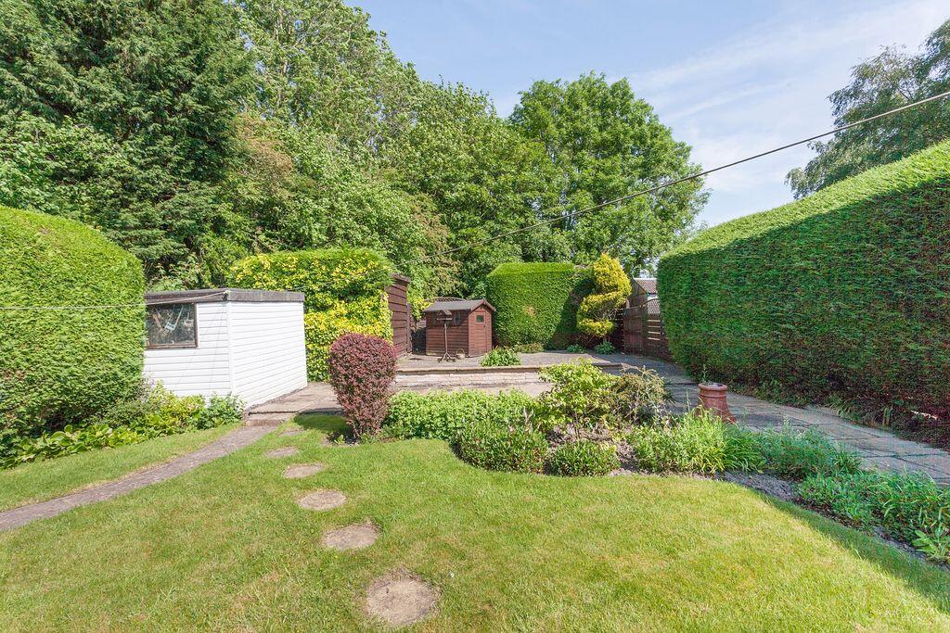
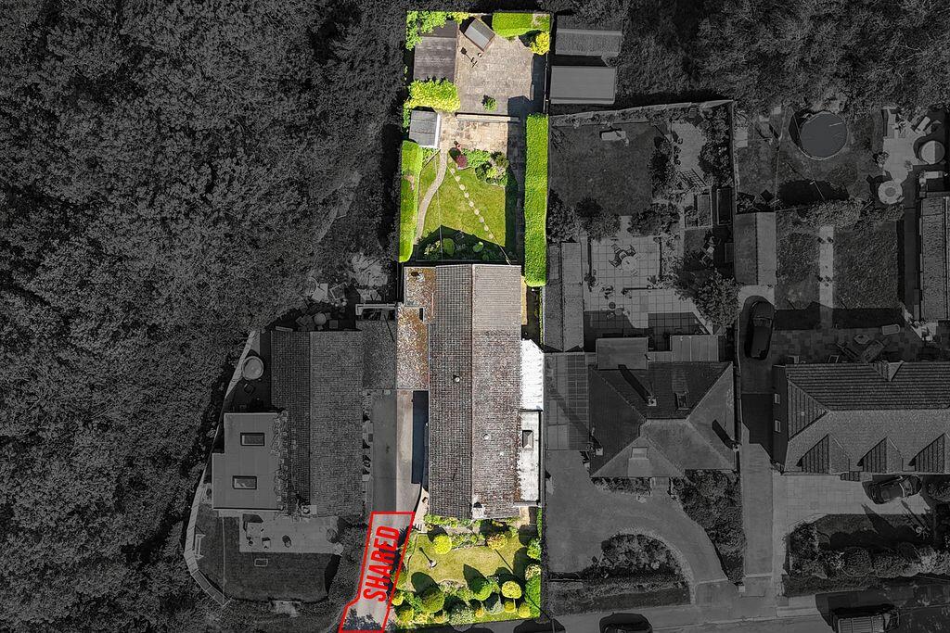
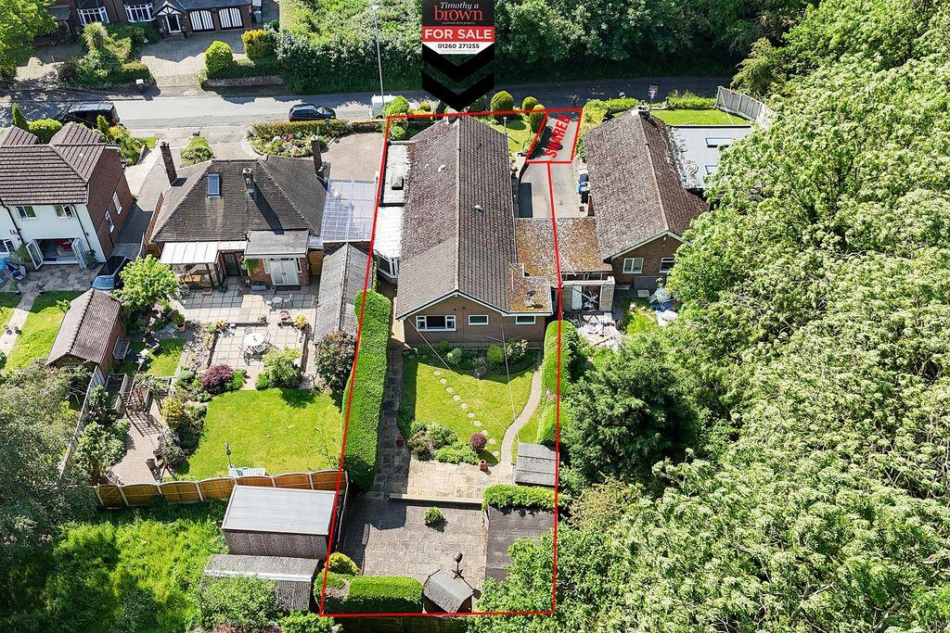
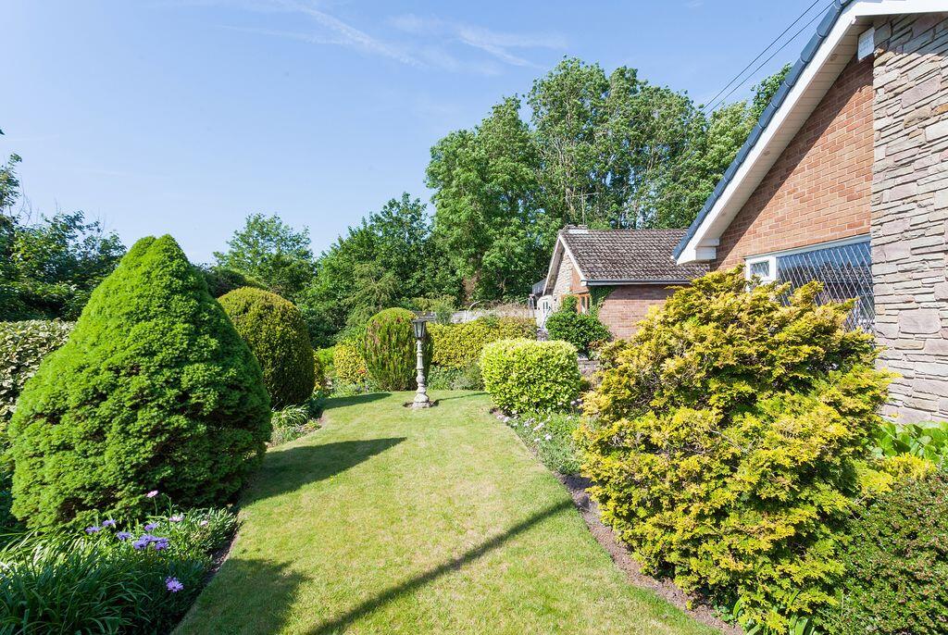
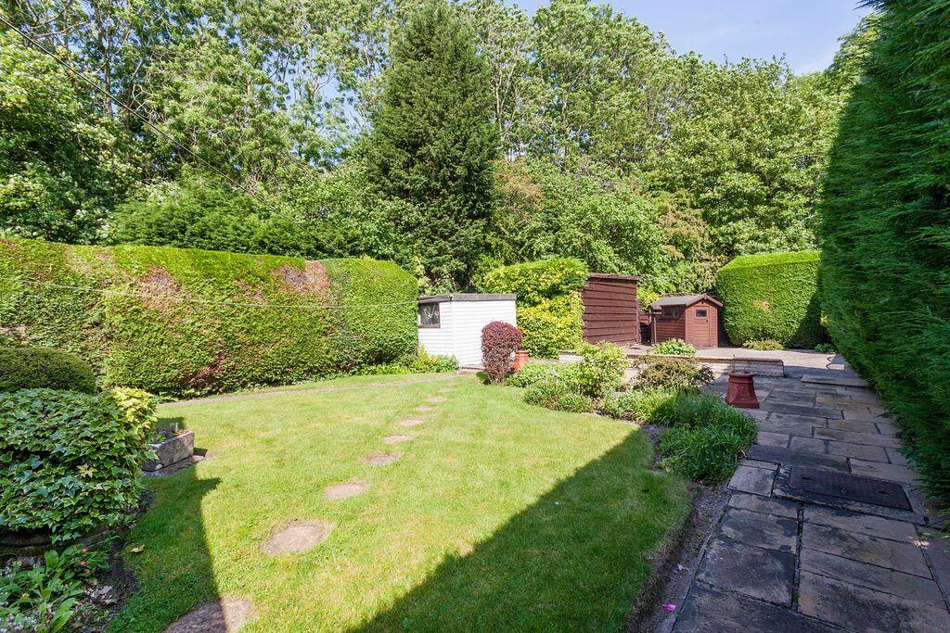
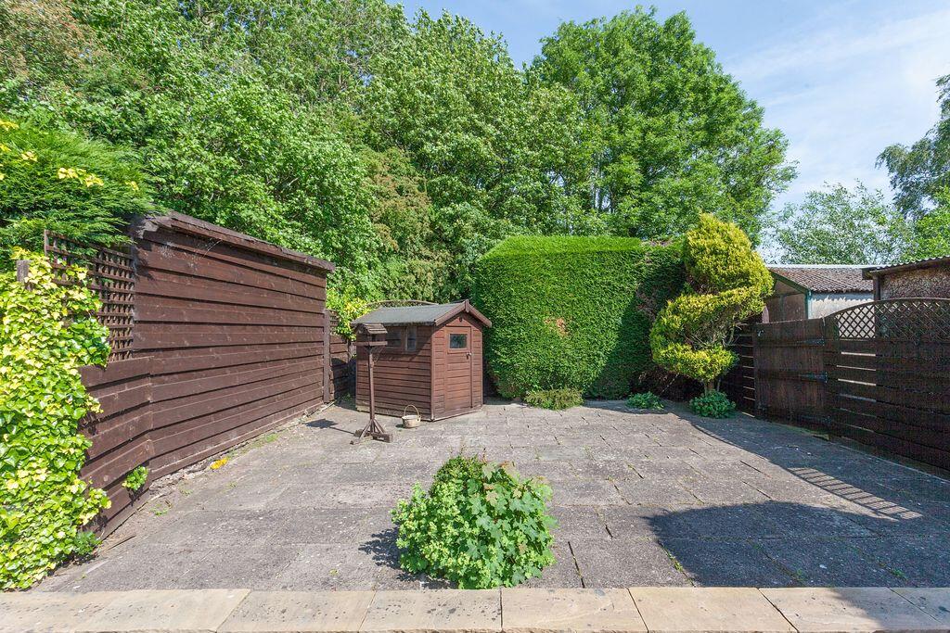
- WELL-STOCKED GARDENS WITH LAWNS, SHRUBS & PATIO AREAS
- SHARED DRIVEWAY LEADING TO LARGE SINGLE GARAGE
- WALKING DISTANCE TO ASTBURY MERE, OPEN COUNTRYSIDE & TOWN CENTRE
Additional details
- Parking
- Yes
- Garden
- Yes
Description
Listed by
Congleton
Timothy A Brown Ltd
Reference: 91230462
EPC Rating & Upgrade Cost
Current rating: D
Potential rating: C
Inspection date: 18/06/2020
Expiry date: 17/06/2030
Current heating cost: £761/year
Potential heating cost: £639/year
Recommendations
- Floor insulation (solid floor) (6,000)
- Increase hot water cylinder insulation (30)
- Hot water cylinder thermostat (400)
- Upgrade heating controls (450)
- Solar water heating (6,000)
- Solar photovoltaic panels, 2.5 kWp (5,500)
Flood risk
Zone: 1
Risk: Low
Job (default Low)
Registered land (INSPIRE)
This location is outside the imported HM Land Registry INSPIRE registered freehold polygons.
Source: HM Land Registry INSPIRE Index Polygons.
Floorplans
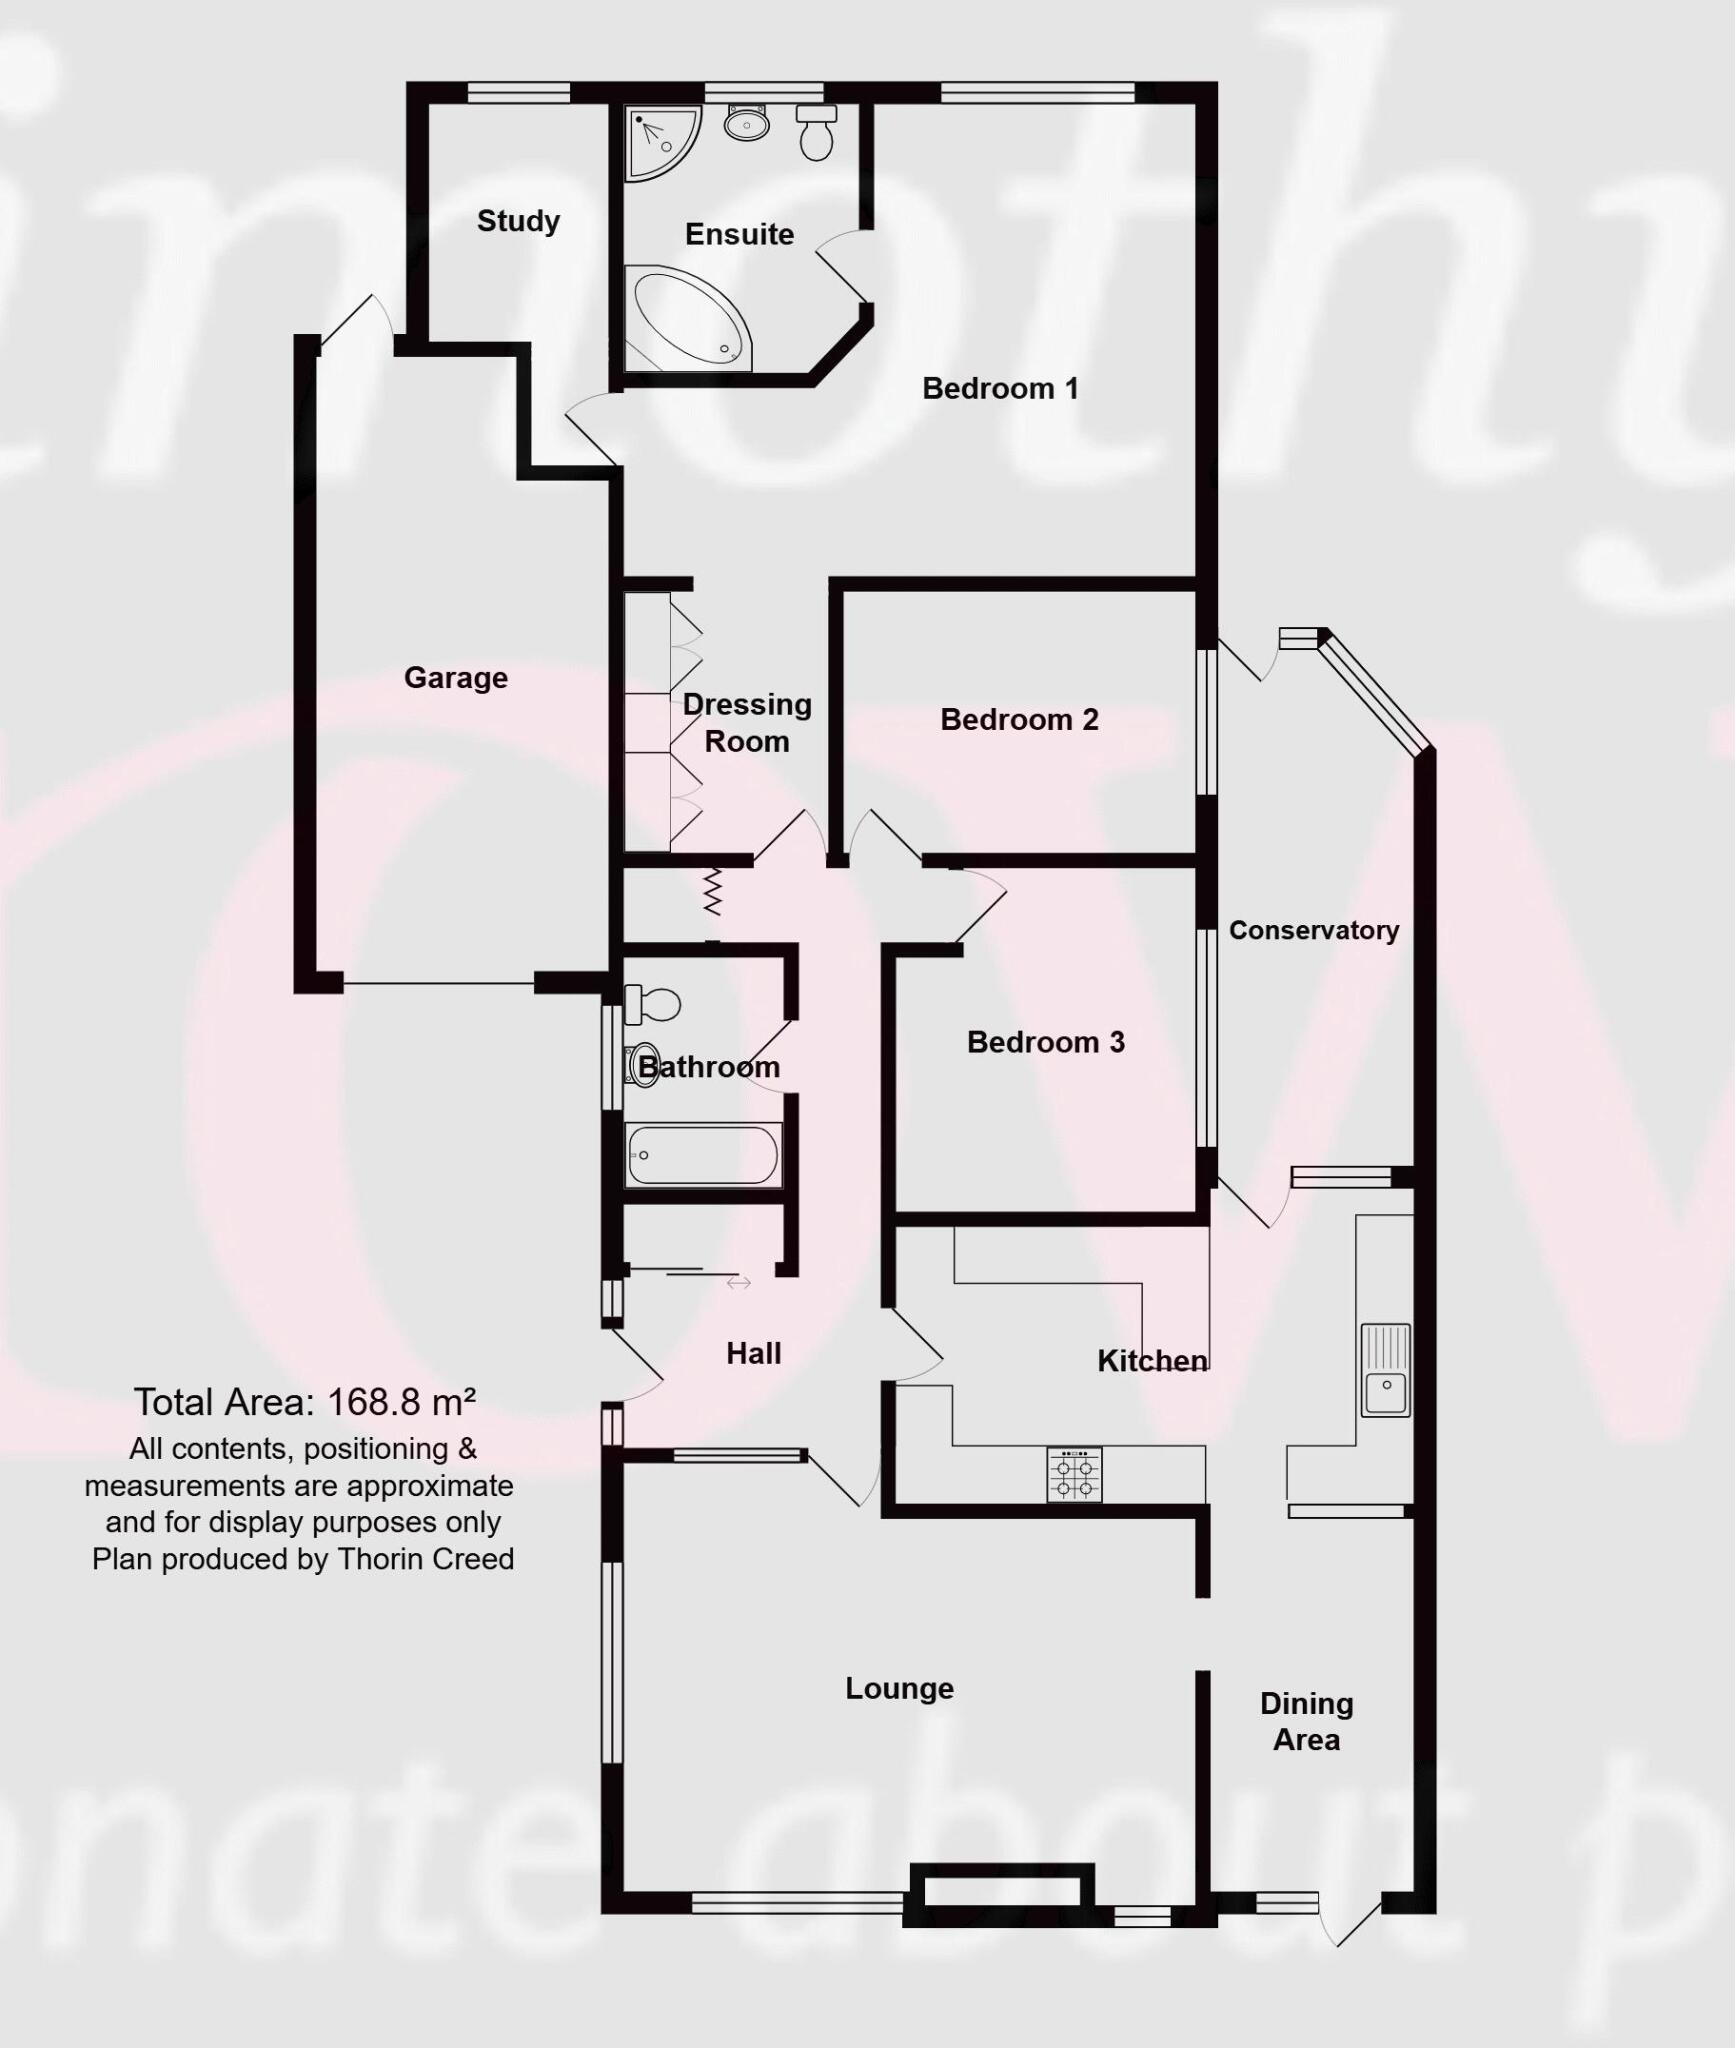
Floorplan 1
EPC Graphs

Energy Performance Certificate
FENSA Certificates
This property has 2 FENSA certificate(s) on record, indicating window/door installations by FENSA-approved installers.
FENSA Certificate #1403101
Property Details
Street: 139 Waggs Road
Town: Congleton
Postcode: CW12 4BU
Installation Details
Items: 1 window
Certificate Issued: 26/01/2004
Work Completed: 21/11/2003
This certificate data was retrieved from FENSA's database
FENSA Certificate #1403086
Property Details
Street: 139 Waggs Road
Town: Congleton
Postcode: CW12 4BU
Installation Details
Items: 1 window
Certificate Issued: 26/01/2004
Work Completed: 21/11/2003
This certificate data was retrieved from FENSA's database
What is FENSA? FENSA (Fenestration Self-Assessment Scheme) is a government-authorised scheme that monitors building regulation compliance for replacement windows and doors. Certificates indicate that work was completed by FENSA-approved installers.
Price history
| Event | Date | Price | % change |
|---|---|---|---|
| Listed for sale | — | £380,000 | +61.7% |
| Sold | 05/02/2021 (5 years ago) | £235,000 | — |
Source: HM Land Registry Price Paid Data. Crown copyright.
Sold Comparables
Same street and nearby sales within 0.25 miles (last 5 years). Data from Land Registry Price Paid.
| Address | Price | Date | Type |
|---|---|---|---|
| 11 GALBRAITH CLOSE, CONGLETON, CHESHIRE EAST, CW12 4WG | £210,000 | 11/12/2025 | Detached |
| 137 ENNERDALE DRIVE, CONGLETON, CHESHIRE EAST, CW12 4FL | £520,000 | 15/07/2022 | Detached |
| Same street 135 WAGGS ROAD, CONGLETON, CHESHIRE EAST, CW12 4BU | £322,250 | 14/01/2022 | Other |
| Same street 115 WAGGS ROAD, CONGLETON, CHESHIRE EAST, CW12 4BU | £180,000 | 27/09/2021 | Semi-detached |
| 119 ENNERDALE DRIVE, CONGLETON, CHESHIRE EAST, CW12 4FL | £425,000 | 21/09/2021 | Detached |
Street average: £251,125 (2 sales)
Area average: £385,000 (3 sales)
Capital growth trend
Land Registry outcode average: last 12 months vs 5y and 10y ago (from sold prices).
House Price Index (HM Land Registry — official index, not sold-price averages): Cheshire East. Series: Detached. As of May 2026.
Rental Range
Estimated market rent for Cheshire East. Low = conservative, Realistic = average, Optimistic = best case.
Based on Local Authority from postcode lookup → Cheshire East.
LHA (30th percentile) floor for Oldham & Rochdale: £693/mo (Apr 2025 – Mar 2026)
Location
Address
139 Waggs Road
Nearby
Nearest stations, universities and amenities (distance from property).
| Type | Name | Distance |
|---|---|---|
| Shop | Fol Hollow Nurseries | 0.2 miles |
| Bus stop | Astbury Marsh, Newcastle Road / Padgbury Lane | 0.4 miles |
| Shop | Congleton Autos | 0.4 miles |
| Bus stop | Astbury Marsh, Newcastle Road / Fol Hollow | 0.4 miles |
| Train station | Congleton | 1.3 miles |
| Train station | Kidsgrove | 5.0 miles |
| Hospital | John Munroe Hospital | 6.3 miles |
| Hospital | Haywood Hospital Walk-in Centre | 7.2 miles |
| University | Buxton & Leek College | 9.0 miles |
| University | Tovell Building, Buxton & Leek College | 9.0 miles |
Street-level crime
| Category | Count |
|---|---|
| Violence and sexual offences | 57 |
| Anti-social behaviour | 15 |
| Public order | 14 |
| Criminal damage and arson | 12 |
| Drugs | 9 |
| Shoplifting | 7 |
| Other theft | 6 |
| Burglary | 2 |
| Possession of weapons | 2 |
| Vehicle crime | 2 |
| Bicycle theft | 1 |
| Theft from the person | 1 |
| Total incidents | 128 |
Within 1 mile during Jun 2026. Source: data.police.uk (England & Wales).
Schools nearby
Nearest open schools with Ofsted ratings (England). Closed schools are not shown. Data from Get Information about Schools and Ofsted.
| Name | Type | Distance | Ofsted |
|---|---|---|---|
| Aidenswood School | Other | 0.3 miles | Good — 24 Apr 2024 |
| Marlfields Primary School | Primary | 0.3 miles | Requires improvement — 7 May 2024 |
| Astbury St Mary's CofE Primary School | Primary | 0.5 miles | Good — 3 May 2023 |
| Saint Mary's Catholic Primary School | Primary | 0.7 miles | Requires improvement — 1 Jul 2024 |
| The Quinta Primary School | Primary | 0.8 miles | Good — 12 Sep 2023 |
Rental Comparables
Residential lets from OpenRent and Rightmove for the area (same bedroom count). Use to validate rent estimates. Student lets are excluded.
| Title | Rent | Beds | Distance | As seen on |
|---|---|---|---|---|
| St. James Avenue, Congleton, CW12 | £1,250/mo | 3 | 0.32 miles | Rightmove |
| Dane Street, Congleton | £1,000/mo | 3 | 0.55 miles | Rightmove |
| Balmoral Gardens, Congleton | £1,100/mo | 3 | 1.34 miles | Rightmove |
| Thorsten Way, Congleton | £1,500/mo | 3 | 1.34 miles | Rightmove |
| Galloway Green, Congleton, CW12 | £1,400/mo | 3 | 1.41 miles | Rightmove |
| Galloway Green, Congelton | £1,295/mo | 3 | 1.41 miles | Rightmove |
| Fairmill Grove, Congleton, CW12 | £1,400/mo | 3 | 1.51 miles | Rightmove |
| Leigh Road, Congleton | £1,500/mo | 3 | 1.8 miles | Rightmove |
| Tunstall Road, Congleton, CW12 | £1,495/mo | 3 | 2.78 miles | Rightmove |
| Overton Road, Congleton, CW12 | £1,400/mo | 3 | 2.86 miles | Rightmove |
| Church Lane, North Rode, CW12 | £1,300/mo | 3 | 3.47 miles | Rightmove |
Average rent: £1,331/mo (11 listings)
Rent-driven metrics
Based on OpenRent comparables.
- Rent ratio — Monthly rent ÷ purchase price (1% rule). 1%+ = strong, 0.8–1% = okay, <0.8% = weak for cashflow.
- Max investor price — Rent ÷ 0.8%; the price at which rent would be 0.8% of price (Stoke-style target).
- Target investor price — Rent ÷ 1%; the price at which rent would be 1% of price (strong cashflow band).
- Gross yield — Annual rent as % of purchase price (no costs).
- Cost-to-rent — Price ÷ annual rent (from OpenRent comparables). Under 14× = strong, 14–16× = acceptable, 17×+ = compressed.
- Cashflow — Rent minus mortgage, 10% maintenance, £25/mo compliance. Assumes 75% LTV, 3.95% APR (5yr fixed), 25yr term.
- ROI — Annual profit ÷ cash in (deposit + 4% purchase costs).