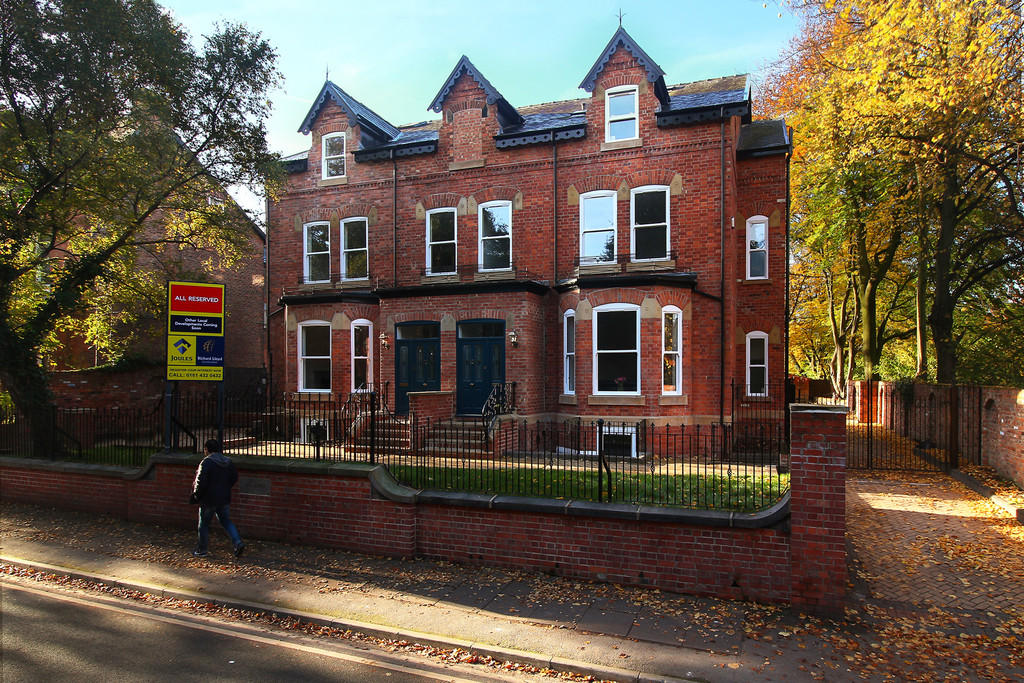
5 PEEL MOAT ROAD
STOCKPORT, GREATER MANCHESTER SK4 4PL
Property details
Tenure
FREEHOLD
Floor area
270 m²
EPC rating
C
Last sold
£400,000 Mar 2026
Price per m²
£3,073/m²
Local average
£244,681 (+261.7%)
Deprivation
Decile 8 (26,289 of 33,755)
Street crime
0 incidents within 1 mile (May 2026)
Key features
- 6 DOUBLE BEDROOMS
- 3 ENSUITES
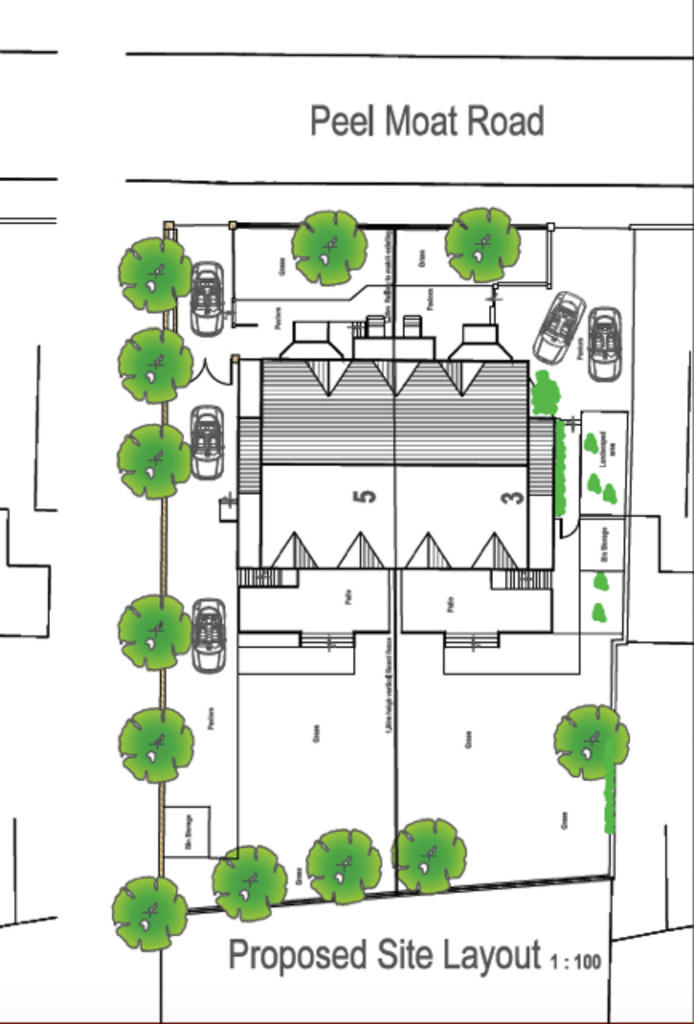
- LARGE SOUTH FACING GARDENS
- GATED OFF ROAD PARKING
- MEDIA/CINEMA ROOM
- WINE CELLAR
- MASTER & GUEST SUITES
- OPEN PLAN LIVING KITCHEN
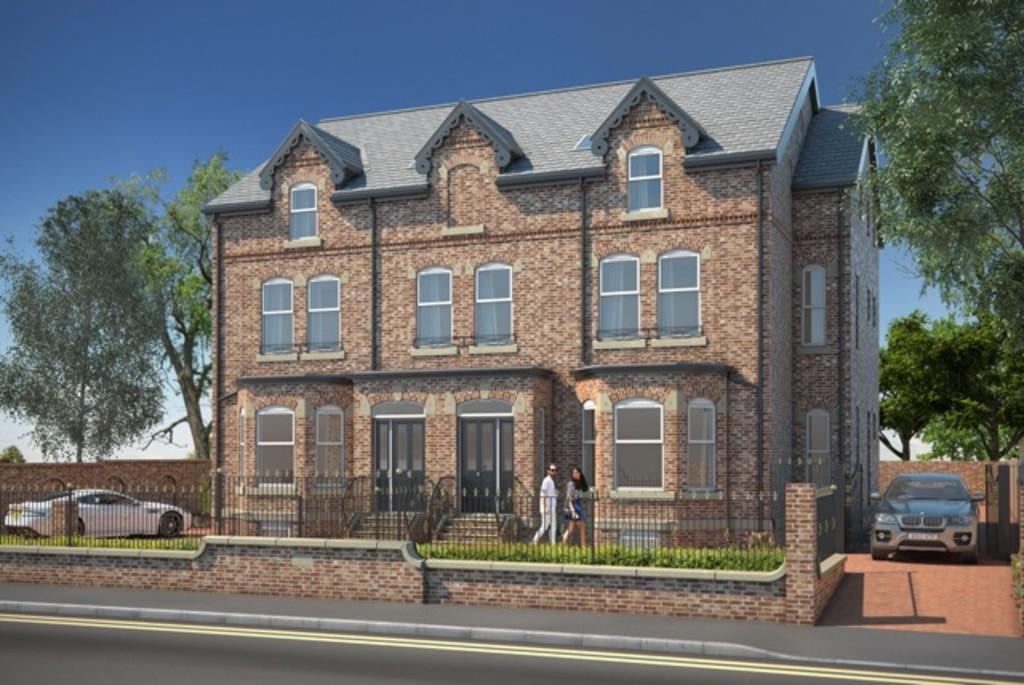
- PERIOD RESTORATION
- GARDEN STORE
Additional details
- Parking
- On street, Off street
- Garden
- Yes
Description
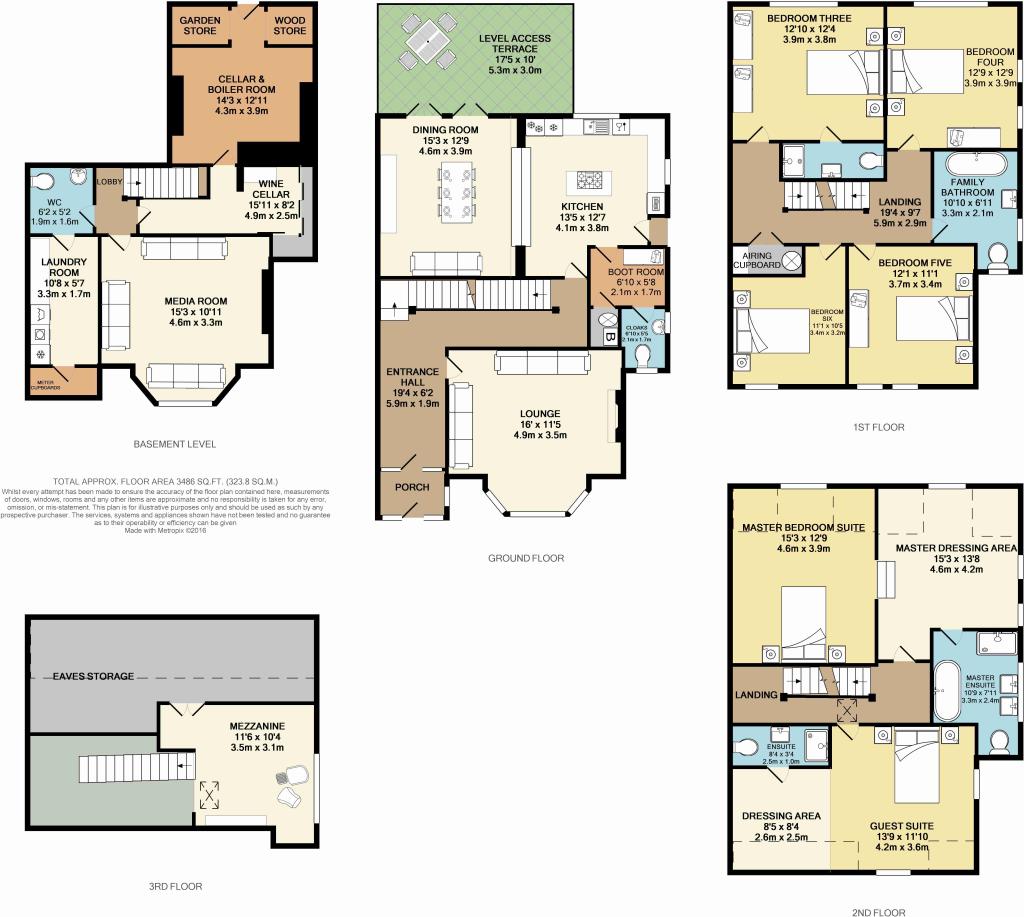
ENTRANCE PORCH 6' 1" x 4' 1" (1.875m x 1.265m)
ENTRANCE HALL 19' 4" x 6' 2" (5.9m x 1.900m)
LOUNGE 16' 0" x 11' 5" (4.9m x 3.5m)
BREAKFAST KITCHEN 13' 5" x 12' 7" (4.1m x 3.85m)
RAISED DINING AREA 15' 3" x 12' 9" (4.65m x 3.9m)
LEVEL ACCESS TERRACE
BOOT ROOM/UTILITY 6' 10" x 5' 5" (2.1m x 1.66m)
CLOAKROOM 6' 10" x 5' 5" (2.1m x 1.66m)
BASEMENT LEVEL
HALLWAY 6' 2" x 4' 3" (1.88m x 1.3m)
MEDIA ROOM 15' 3" x 10' 11" (4.66m x 3.33m)
WC 6' 2" x 5' 2" (1.9m x 1.59m)
LAUNDRY ROOM 10' 8" x 5' 7" (3.27m x 1.71m)
WINE CELLAR 15' 11" x 8' 2" (4.87m x 2.49m)
CELLAR & BOILER ROOM 14' 3" x 12' 11" (4.36m x 3.95m)
GARDEN STORE
WOOD STORE
1ST FLOOR
FIRST FLOOR LANDING 19' 4" x 9' 7" (5.91m x 2.94m)
BEDROOM SIX 10' 5" x 11' 1" (3.2m x 3.4m)
BEDROOM FIVE 12' 1" x 11' 1" (3.7m x 3.4m)
BEDROOM FOUR 12' 9" x 12' 9" (3.9m x 3.9m)
BEDROOM THREE 12' 10" x 12' 4" (3.93m x 3.77m)
ENSUITE (BEDROOM THREE) 7' 10" x 3' 3" (2.4m x 1.0m)
FAMILY BATHROOM 6' 11" x 10' 10" (2.13m x 3.31m)
2ND FLOOR
SECOND FLOOR LANDING 17' 10" x 6' 2" (5.46m x 1.88m)
GUEST SUITE 13' 9" x 11' 10" (4.21m x 3.62m)
DRESSING AREA (GUEST) 8' 5" x 8' 4" (2.59m x 2.56m)
ENSUITE (GUEST) 8' 4" x 3' 4" (2.56m x 1.03m)
MASTER BEDROOM SUITE 15' 3" x 12' 9" (4.67m x 3.91m)
DRESSING AREA (MASTER) 15' 3" x 13' 8" (4.67m x 4.17m)
ENSUITE (MASTER) 10' 9" x 7' 11" (3.29m x 2.42m)
3RD FLOOR
MEZZANINE 11' 6" x 10' 4" (3.52m x 3.16m)
EXTERNAL
FRONT
REAR **
Listed by
Heaton Mersey
Joules Estate Agency
Reference: 54275548
EPC Rating & Upgrade Cost
Current rating: C
Potential rating: C
Inspection date: 30/08/2016
Expiry date: 29/08/2026
Est. upgrade cost to C: £6,500
Recommendations
- Solar photovoltaic panels, 2.5 kWp (£5,000 - £8,000)
Flood risk
Zone: 1
Risk: Low
Job (default Low)
Floorplans
Floorplan 1
Price history
-55% since 2016
| Event | Date | Price | % change |
|---|---|---|---|
| Sold | 20/03/2026 (4 months ago) | £400,000 | -54.8% |
| Sold | 30/09/2016 (9 years ago) | £885,000 | — |
Source: HM Land Registry Price Paid Data. Crown copyright.
Sold Comparables
Same street and nearby sales within 0.25 miles (last 5 years). Data from Land Registry Price Paid.
| Address | Price | Date | Type |
|---|---|---|---|
| 46 SHAW ROAD, STOCKPORT, GREATER MANCHESTER, SK4 4AL | £11,000 | 01/12/2022 | Other |
Area average: £11,000 (1 sale)
Capital growth trend
Land Registry outcode average: last 12 months vs 5y and 10y ago (from sold prices).
House Price Index (HM Land Registry — official index, not sold-price averages): Stockport. Series: All dwelling types. As of April 2026.
Rental Range
Estimated market rent for Stockport. Low = conservative, Realistic = average, Optimistic = best case.
Based on Local Authority from postcode lookup → Stockport.
LHA (30th percentile) floor for West Pennine: Apr 2025 – Mar 2026
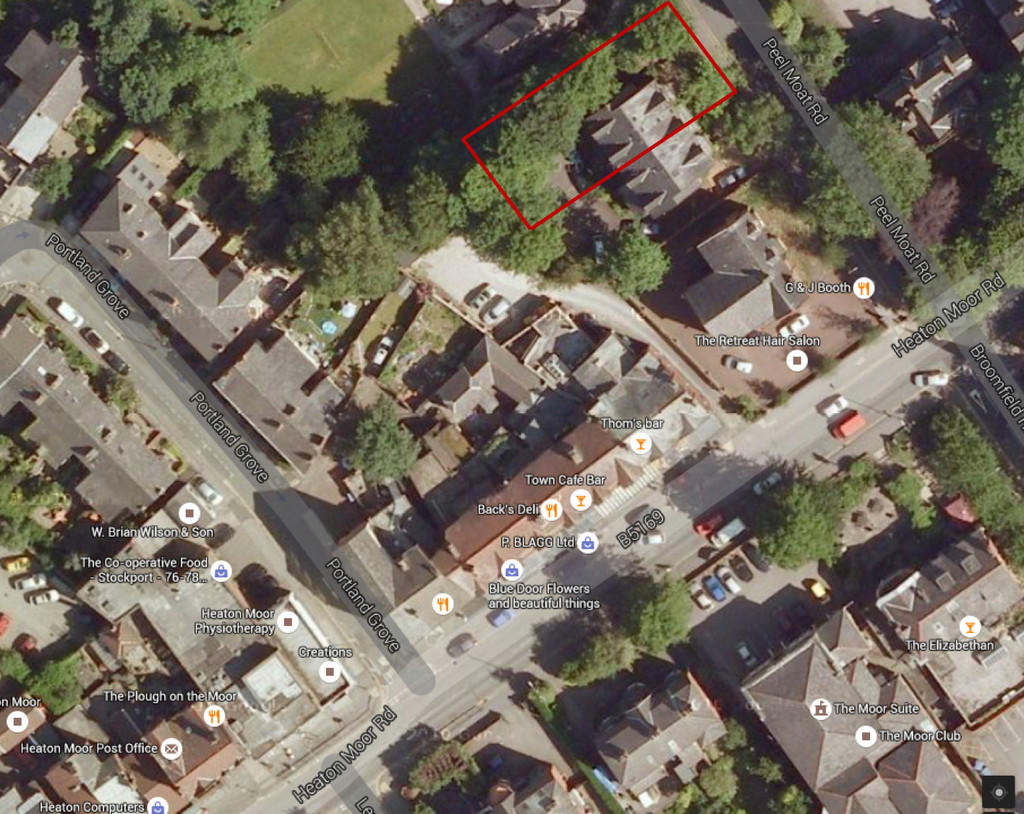
Location
Nearby
Nearest stations, universities and amenities (distance from property).
| Type | Name | Distance |
|---|---|---|
| Bus stop | Heaton Chapel, Heaton Moor Road / opposite Shaw Road | 0.1 miles |
| Bus stop | Heaton Chapel, Heaton Moor Road / Heaton Chapel Station (Stop F) | 0.1 miles |
| Train station | Heaton Chapel | 0.2 miles |
| Hospital | Newlands Care Home | 0.2 miles |
| Shop | Torplan | 0.6 miles |
| Shop | Morrisons Daily | 0.6 miles |
| Train station | Mauldeth Road | 1.2 miles |
| University | Fallowfield Reception and Richmond Amenities Building | 1.9 miles |
| Hospital | Withington Clinic | 1.9 miles |
| University | Manchester School of Art | 3.8 miles |
Street-level crime
| Category | Count |
|---|---|
| Total incidents | 0 |
Within 1 mile during May 2026. Source: data.police.uk (England & Wales).
Schools nearby
Nearest open schools with Ofsted ratings (England). Closed schools are not shown. Data from Get Information about Schools and Ofsted.
| Name | Type | Distance | Ofsted |
|---|---|---|---|
| Covenant Christian School | Other | 0.1 miles | Good — 12 Mar 2024 |
| Heaton School | Other | 0.2 miles | Requires improvement — 26 Jun 2024 |
| St Thomas' Church of England Primary School Heaton Chapel | Primary | 0.3 miles | Good — 16 Sep 2014 |
| St Anne's RC Voluntary Academy | Secondary | 0.6 miles | Good — 27 Jul 2023 |
| Norris Bank Primary School | Primary | 0.6 miles | Good — 27 Jan 2015 |
Rental Comparables
Residential lets from OpenRent and Rightmove for the area. Bedroom counts vary — use the Beds column to compare like-for-like lets. Student lets are excluded.
| Title | Rent | Beds | Distance | As seen on |
|---|---|---|---|---|
| 1 Bed Flat, Wellington Road North, SK4 | £780/mo | 1 | 0.32 miles | OpenRent |
Average rent: £780/mo (1 listing)
Rent-driven metrics
Based on OpenRent comparables.
- Rent ratio — Monthly rent ÷ purchase price (1% rule). 1%+ = strong, 0.8–1% = okay, <0.8% = weak for cashflow.
- Max investor price — Rent ÷ 0.8%; the price at which rent would be 0.8% of price (Stoke-style target).
- Target investor price — Rent ÷ 1%; the price at which rent would be 1% of price (strong cashflow band).
- Gross yield — Annual rent as % of purchase price (no costs).
- Cost-to-rent — Price ÷ annual rent (from OpenRent comparables). Under 14× = strong, 14–16× = acceptable, 17×+ = compressed.
- Cashflow — Rent minus mortgage, 10% maintenance, £25/mo compliance. Assumes 75% LTV, 3.95% APR (5yr fixed), 25yr term.
- ROI — Annual profit ÷ cash in (deposit + 4% purchase costs).