4 CHURCH LANE
SCUNTHORPE, APPLEBY, NORTH LINCOLNSHIRE DN15 0AG
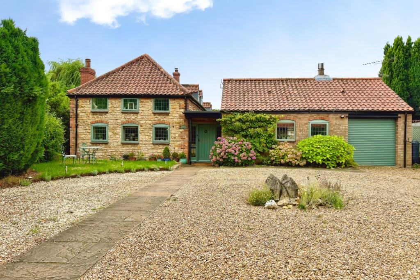
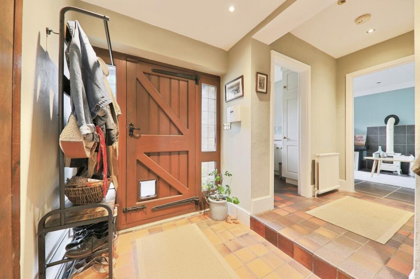
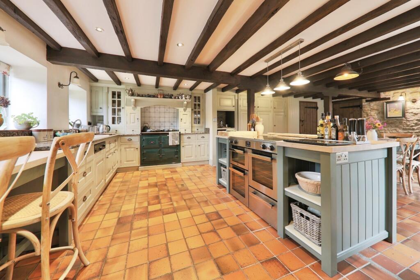
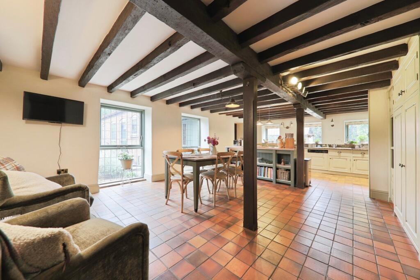
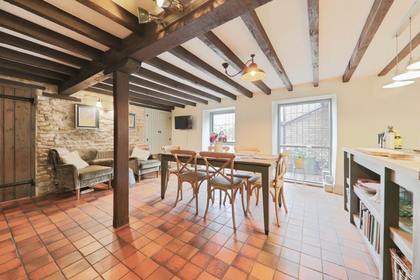
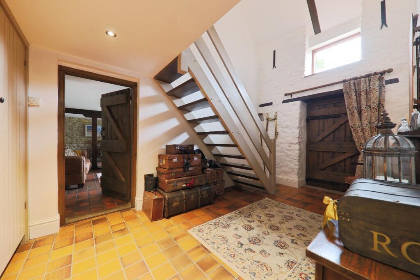
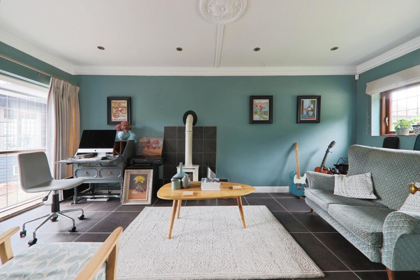
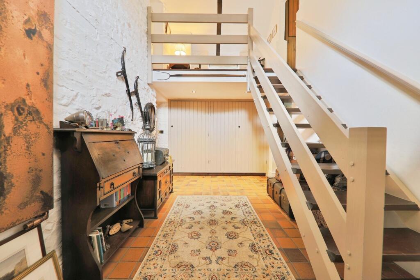
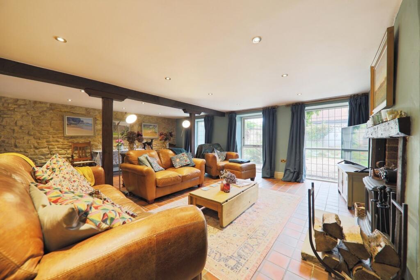
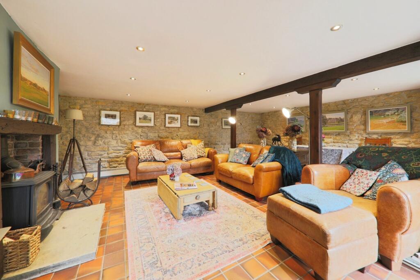
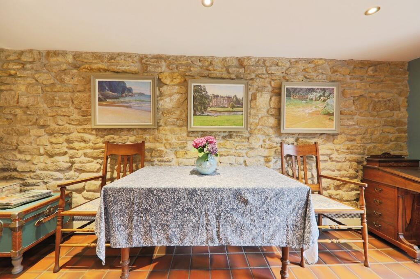
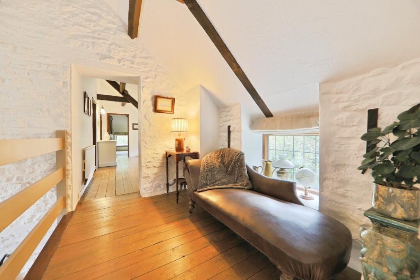
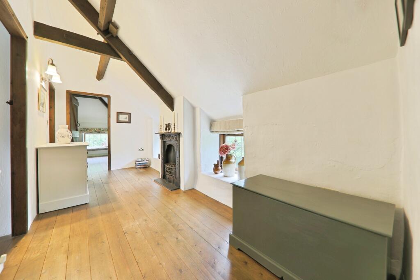
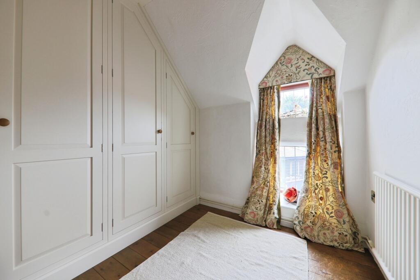
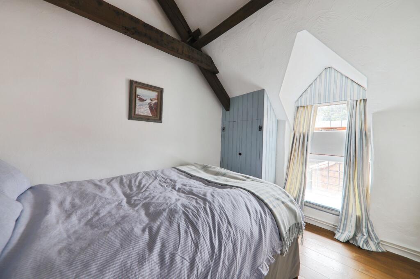
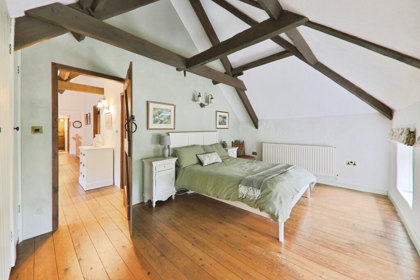
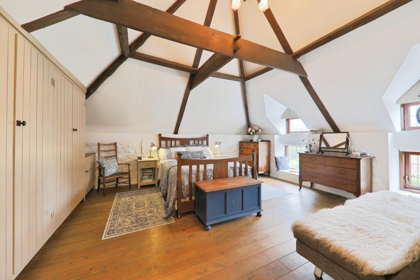
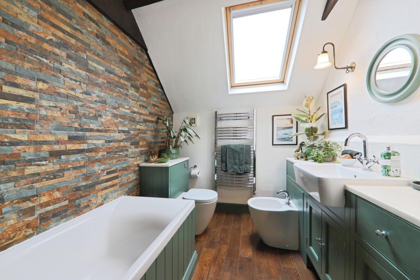
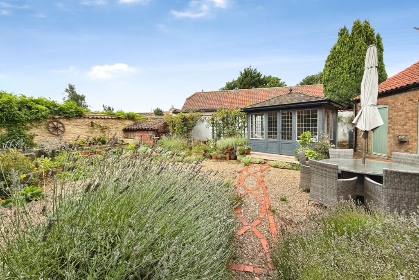
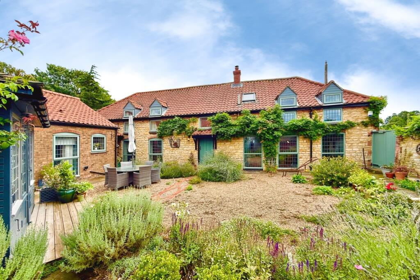
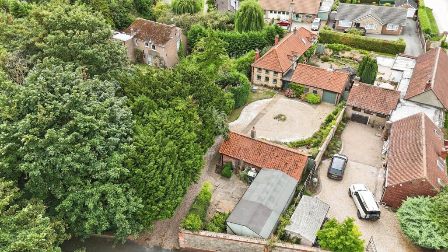
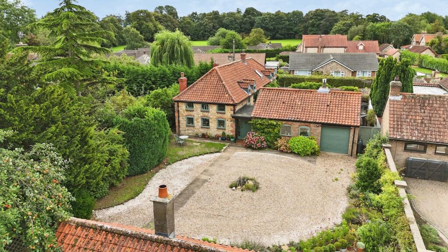
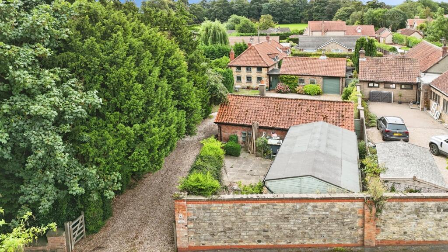
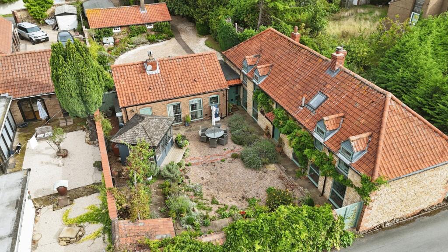
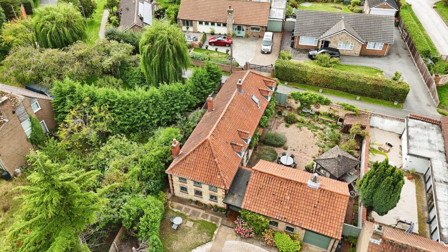
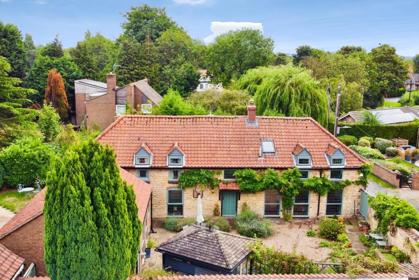
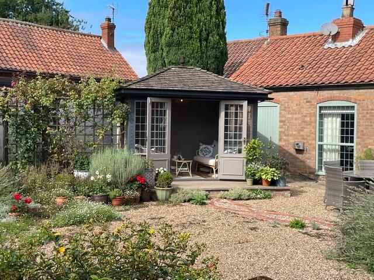
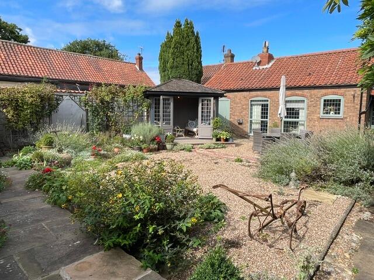
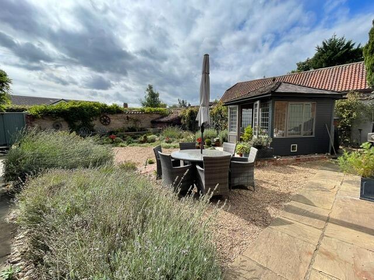
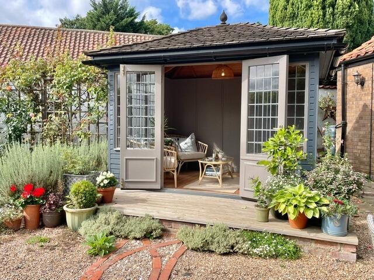
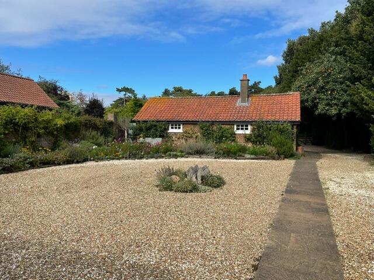
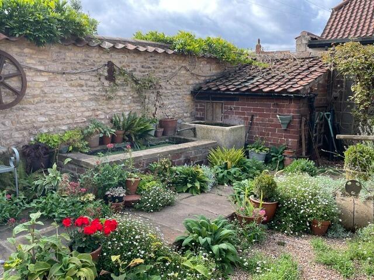
Photo 1 Photo 2 Photo 3 Photo 4 Photo 5 Photo 6 Photo 7 Photo 8 Photo 9 Photo 10 Photo 11 Photo 12 Photo 13 Photo 14 Photo 15 Photo 16 Photo 17 Photo 18 Photo 19 Photo 20 Photo 21 Photo 22 Photo 23 Photo 24 Photo 25 Photo 26 Photo 27 Photo 28 Photo 29 Photo 30 Photo 31 Photo 32
/ 32
Property details
Tenure
LEASEHOLD
Floor area
207 m²
Council tax band
G
EPC rating
E
Year built
England and Wales: before 1900
Last sold
£460,000 Aug 2024
Price per m²
£2,560/m²
Local average
£260,337 (+103.6%)
Deprivation
Decile 5 (15,158 of 33,755)
Street crime
2 incidents within 1 mile (Aug 2026)
Key features
- FULL WALK-THROUGH VIDEO!
- HISTORIC ERMINE STREET LOCATION CLOSE TO SCUNTHORPE AND BRIGG
- STONE BUILT PERIOD COTTAGE - REBUILT THROUGHOUT
- PERIOD CHARACTER WITH MODERN LIVING
- ANNEX - POTENTIAL FOR SEPARATE ACCOMMODATION SUBJECT TO CONSENTS
- MULTIPLE PARKING SPACES
- SOUTH WEST FACING WALLED GARDEN
- LEASEHOLD
- COUNCIL TAX BAND G
- EPC E
Additional details
- Electricity
- Mains supply
- Broadband
- FTTP (fibre to the premises)
- Water
- Mains supply
- Sewerage
- Mains supply
- Heating
- Oil
- Parking
- Driveway
- Garden
- Rear garden
Description
FULL WALK-THROUGH VIDEO!
1. SummaryA charming stone-built cottage in the popular village of Appleby, around 15 minutes from the Humber Bridge and four miles from Scunthorpe. Thoughtfully rebuilt while keeping its period character, the property offers around 2,350 sq ft of flexible living space, four bedrooms, three reception rooms and two bathrooms. Outside, there is a walled garden, plenty of parking and a useful studio annex, making this a great choice for home working, a small business or simply enjoying extra space.
From the Agent's PerspectiveFrom our point of view, this is a particularly appealing home for anyone looking for period character without taking on the usual work that can come with an older property. The cottage has been virtually rebuilt from the ground up, giving buyers the best of both worlds: the look and feel of a traditional stone-built home with the practical benefits of modern living.
Set behind a high wall and approached via a long driveway, the property has a real sense of privacy from the moment you arrive. Inside, approximately 2,350 sq ft of accommodation provides plenty of room for family life, entertaining and working from home.
There are four bedrooms, three reception rooms and two bathrooms, giving the house a flexible layout that can adapt to different needs. Whether you want a dedicated office, playroom, sitting room or space for visiting family, there is plenty of choice.
The outdoor space is just as useful. The walled garden has a south-western aspect, providing a lovely setting for outdoor seating, gardening or relaxing during the later part of the day. There is also a versatile outdoor studio annex. Subject to the necessary consents, this could potentially be converted into separate living accommodation, making it particularly useful for those needing additional workspace, guest accommodation or somewhere to run a small business.
The property also benefits from multiple parking spaces, which is a practical feature that is not always easy to find with period homes.
Appleby itself is a highly desirable Lincolnshire village with a strong community feel. It sits on the old Roman Road, Ermine Street, and offers a peaceful village setting while remaining within easy reach of everyday amenities. Scunthorpe and Brigg are both only a few miles away, providing shops, schools, services and other facilities.
With its combination of character, modern improvements, generous accommodation and useful outside space, we feel this is a home that offers plenty of flexibility for modern family life.
Note: There are 13 Yew Trees along the border of the property which are protected. An alarm system is installed inside the property. Appleby lies within the conservation area.
Tenure: The property is leaseholdLease Start Date 17/10/1918 Lease End Date 18/10/2917Lease Term 999 years from 18 October 1918Lease Term Remaining 891 years
Council TaxCouncil Tax is payable to the North Lincolnshire Council. From verbal enquiries we are advised that the property is shown in the Council Tax Property Bandings List in Valuation Band G.*
Fixtures & FittingsCertain fixtures and fittings may be purchased with the property but may be subject to separate negotiation as to price.
Disclaimer*The agent has not had sight of confirmation documents and therefore the buyer is advised to obtain verification from their solicitor or surveyor.
ViewingsStrictly by appointment with the sole agents.
MortgagesWe will be pleased to offer expert advice regarding a mortgage for this property, details of which are available from our Barton office. Your home is at risk if you do not keep up with repayments on a mortgage or other loan secured on it.
Valuation/Market Appraisal:Thinking of selling or struggling to sell your house? More people choose Beercocks in this region than any other agent. Book your free valuation now!
Important Buyer Information: To progress your offer, we are legally required to verify your identity, confirm your source of funds, and assess affordability. This process incurs a fee of £50 (inc. VAT) for sole buyers, or £100 (inc. VAT) for joint buyers, regardless of the number of individuals involved.
Listed by
Barton
Beercocks Limited
Reference: 93774456
EPC Rating & Upgrade Cost
Current rating: E
Potential rating: C
Inspection date: 13/03/2024
Expiry date: 12/03/2034
Current heating cost: £3,193/year
Potential heating cost: £1,455/year
Est. upgrade cost to C: £26,600
Recommendations
- Room-in-roof insulation (£1,500 - £2,700)
- Cavity wall insulation (£500 - £1,500)
- 50 mm internal or external wall insulation (£4,000 - £14,000)
- Floor insulation (solid floor) (£4,000 - £6,000)
- Solar water heating (£4,000 - £6,000)
- Solar photovoltaic panels, 2.5 kWp (£3,500 - £5,500)
Flood risk
Zone: 1
Risk: Low
Job (default Low)
Registered land (INSPIRE)
This location falls inside an HM Land Registry INSPIRE registered freehold polygon.
Plot: ~2,477 m² (0.61 acres)
Source: HM Land Registry INSPIRE Index Polygons.
Floorplans
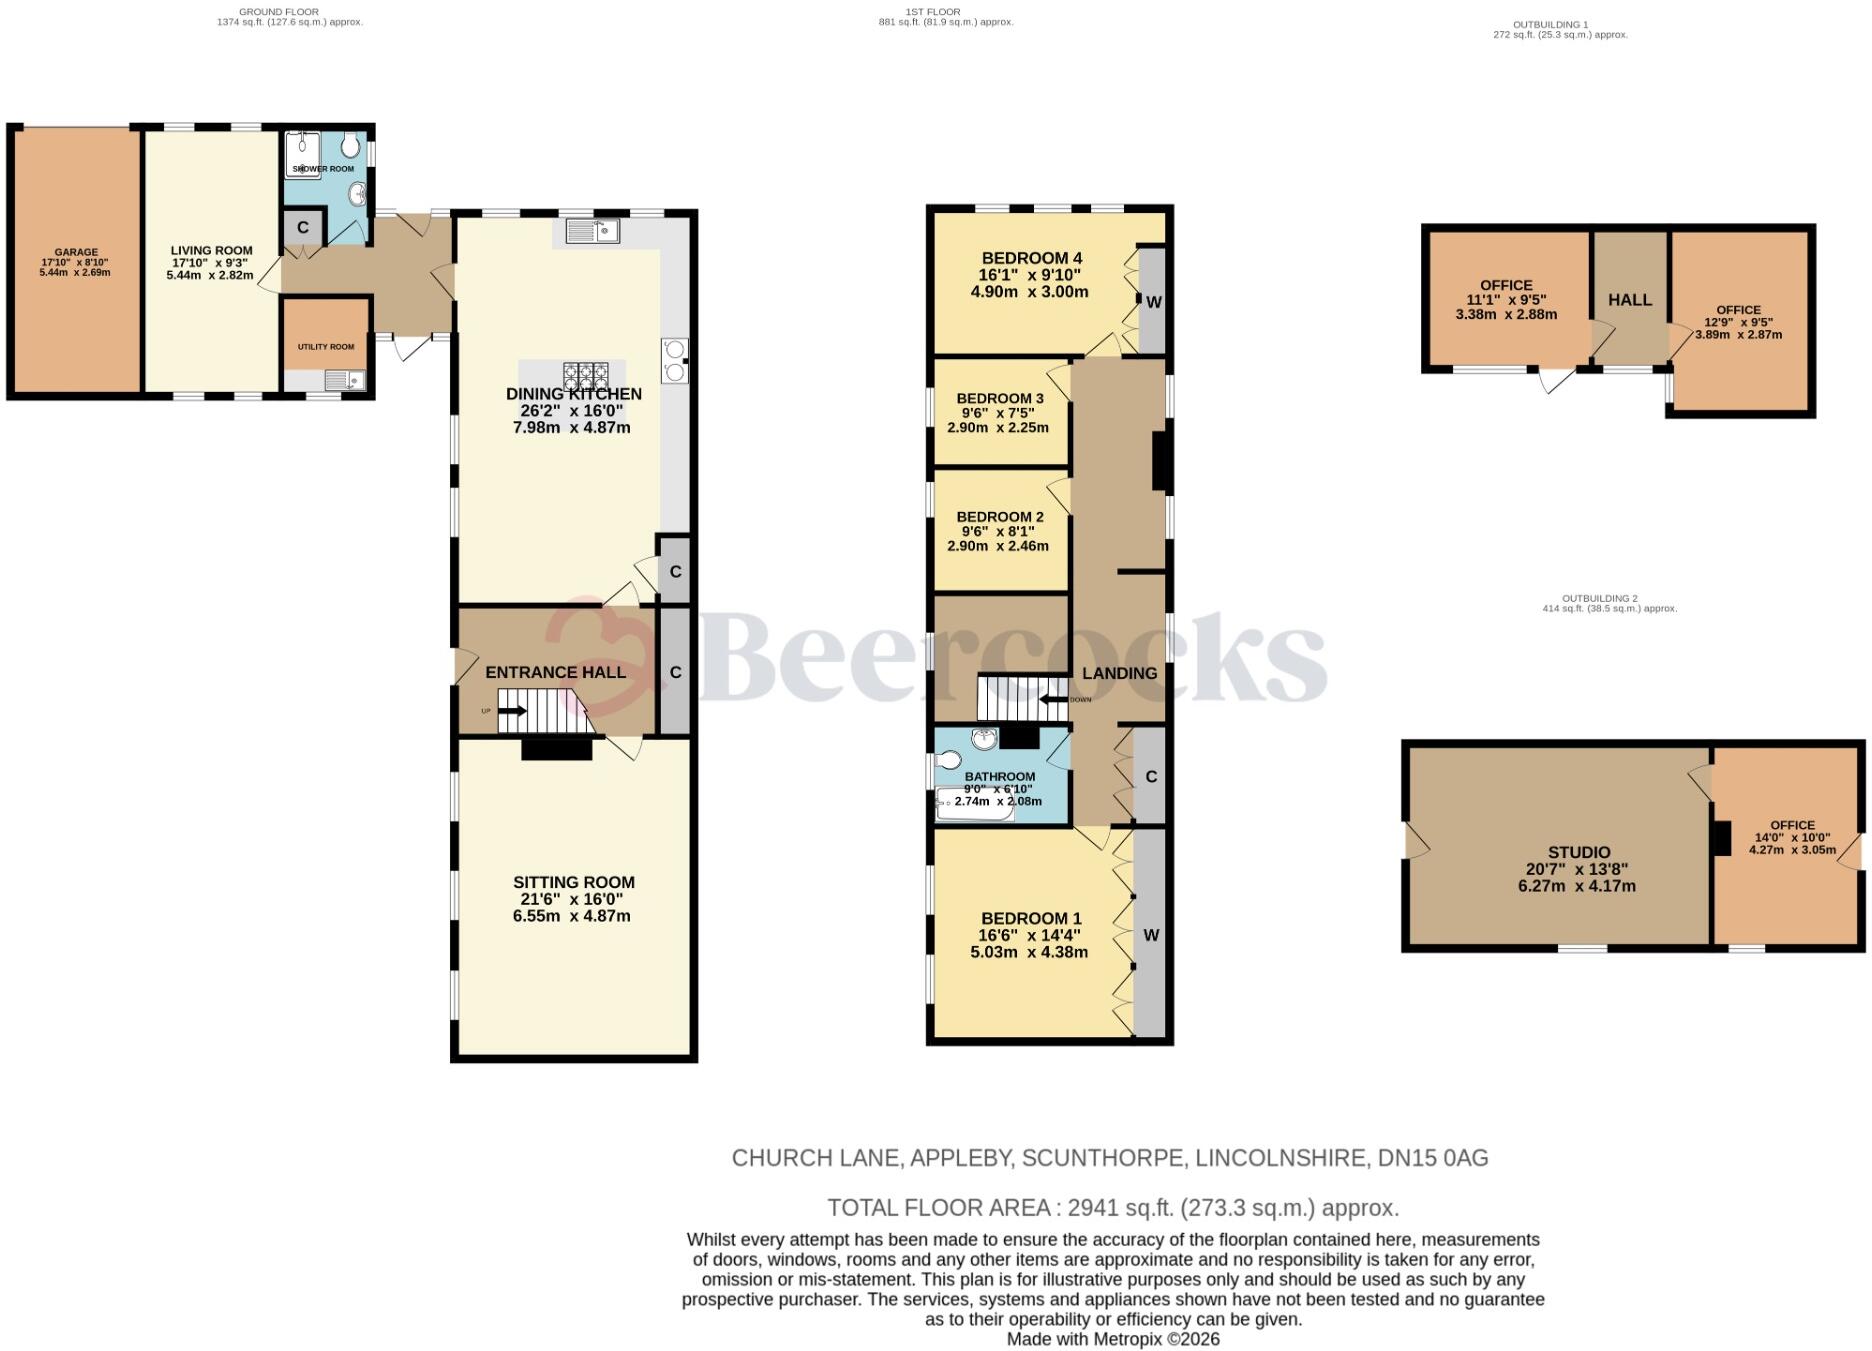
Floorplan 1
EPC Graphs
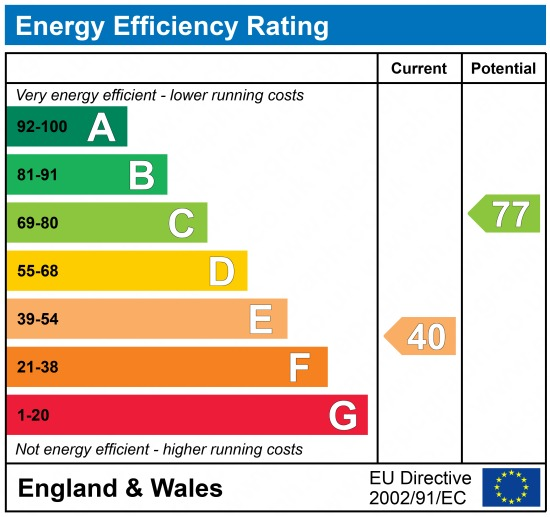
EPC 1
Price history
45% since 2013
| Event | Date | Price | % change |
|---|---|---|---|
| Listed for sale | — | £530,000 | +15.2% |
| Sold | 08/08/2024 (2 years ago) | £460,000 | +44.7% |
| Sold | 20/12/2013 (12 years ago) | £318,000 | — |
Source: HM Land Registry Price Paid Data. Crown copyright.
Sold Comparables
Same street and nearby sales within 0.25 miles (last 5 years). Data from Land Registry Price Paid.
| Address | Price | Date | Type |
|---|---|---|---|
| 5 PAUL LANE, APPLEBY, SCUNTHORPE, NORTH LINCOLNSHIRE, DN15 0AR | £615,000 | 29/07/2022 | Detached |
| THE LODGE ERMINE STREET, APPLEBY, SCUNTHORPE, NORTH LINCOLNSHIRE, DN15 0AD | £210,000 | 14/12/2021 | Detached |
Area average: £412,500 (2 sales)
Capital growth trend
Land Registry outcode average: last 12 months vs 5y and 10y ago (from sold prices).
House Price Index (HM Land Registry — official index, not sold-price averages): North Lincolnshire. Series: Detached. As of July 2026.
Rental Range
Estimated market rent for North Lincolnshire. Low = conservative, Realistic = average, Optimistic = best case.
Based on Local Authority from postcode lookup → North Lincolnshire.
LHA (30th percentile) floor for Scunthorpe: £723/mo (Apr 2025 – Mar 2026)
Location
Nearby
Nearest stations, universities and amenities (distance from property).
| Type | Name | Distance |
|---|---|---|
| Bus stop | Beck Lane | 0.1 miles |
| Shop | Appleby Garden Centre | 1.2 miles |
| Shop | Unknown | 2.6 miles |
| Train station | Appleby | 3.4 miles |
| Train station | Frodingham | 3.7 miles |
| University | Humber University Technical College | 3.9 miles |
| Hospital | Scunthorpe Community Diagnostic Centre | 4.0 miles |
| University | University campus North Lincolnshire | 4.7 miles |
| Hospital | Coronation Wing | 4.9 miles |
Street-level crime
| Category | Count |
|---|---|
| Violence and sexual offences | 2 |
| Total incidents | 2 |
Within 1 mile during Aug 2026. Source: data.police.uk (England & Wales).
Schools nearby
Nearest open schools with Ofsted ratings (England). Closed schools are not shown. Data from Get Information about Schools and Ofsted.
| Name | Type | Distance | Ofsted |
|---|---|---|---|
| AALPS College | Other | 2.5 miles | — (No rating) |
| Winterton Junior School | Primary | 2.6 miles | Good — 28 Jun 2016 |
| Winterton Church of England Infants' School | Primary | 2.8 miles | Good — 28 Jul 2019 |
| Winterton Community Academy | Secondary | 2.9 miles | Good — 15 Dec 2011 |
| Broughton Primary Academy | Primary | 4.0 miles | Requires improvement — 10 Nov 2021 |
Rental Comparables
Rental comparables data is not available for this property.
Rent-driven metrics
Based on Area rent estimate.
- Rent ratio — Monthly rent ÷ purchase price (1% rule). 1%+ = strong, 0.8–1% = okay, <0.8% = weak for cashflow.
- Max investor price — Rent ÷ 0.8%; the price at which rent would be 0.8% of price (Stoke-style target).
- Target investor price — Rent ÷ 1%; the price at which rent would be 1% of price (strong cashflow band).
- Gross yield — Annual rent as % of purchase price (no costs).