Tutte Gardens
Newmarket, CB8, CB8 7GQ
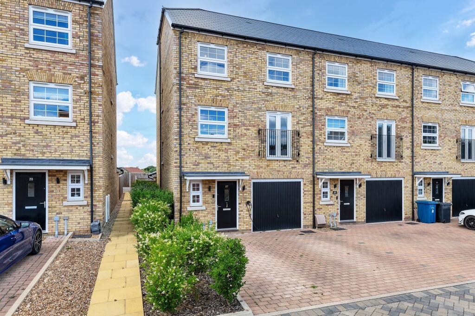
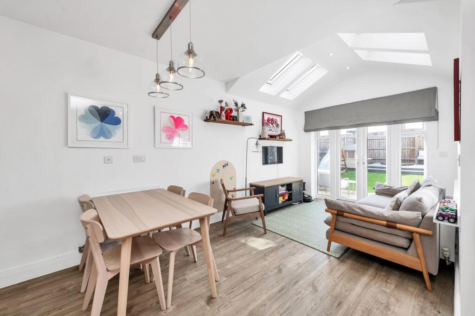
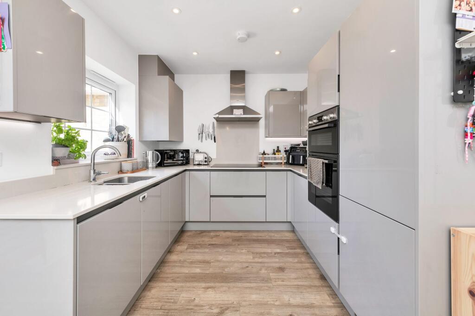
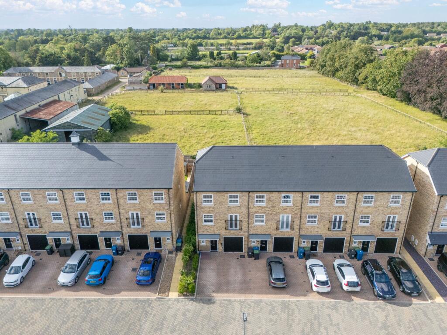
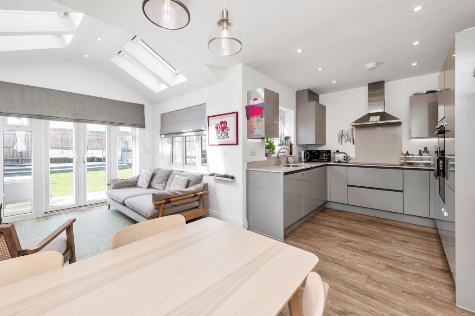
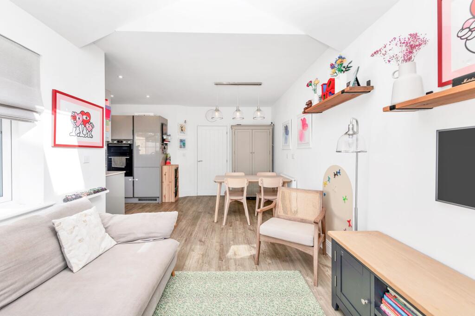
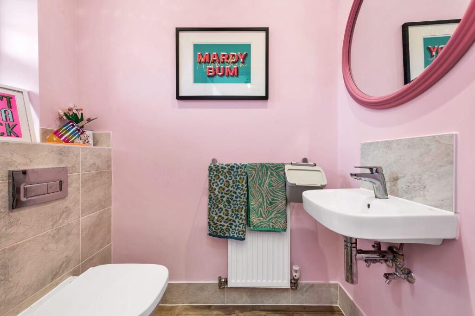
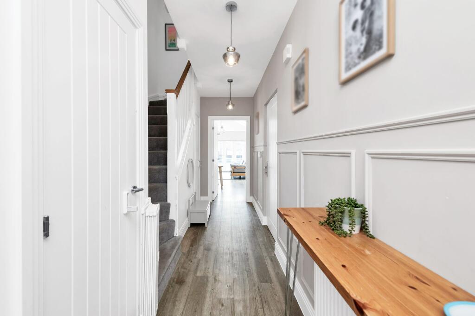
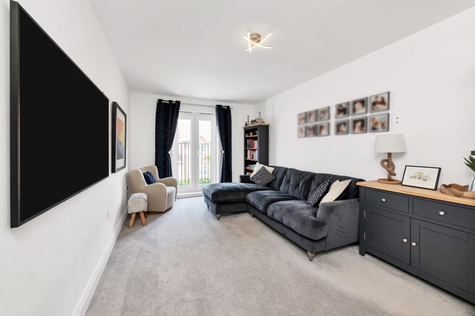
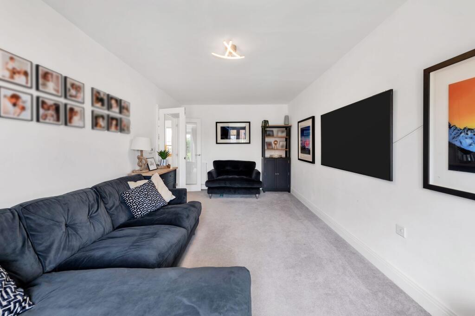
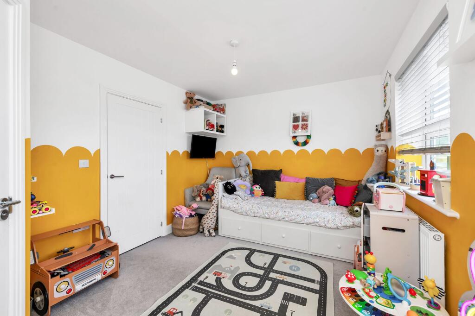
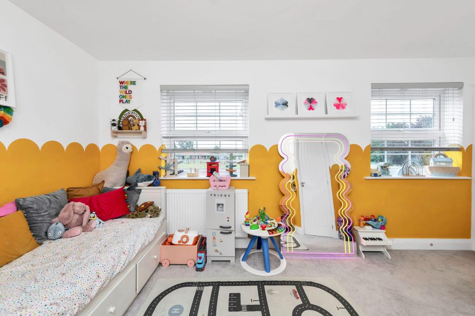
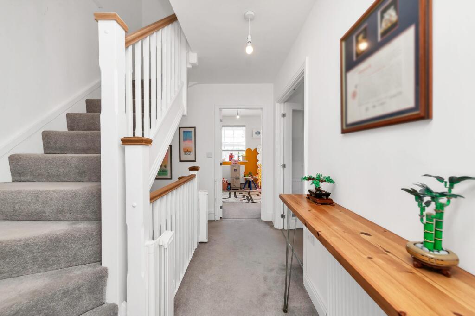
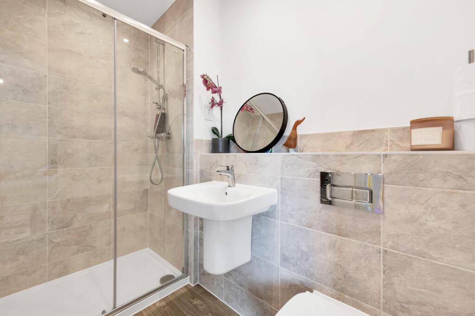
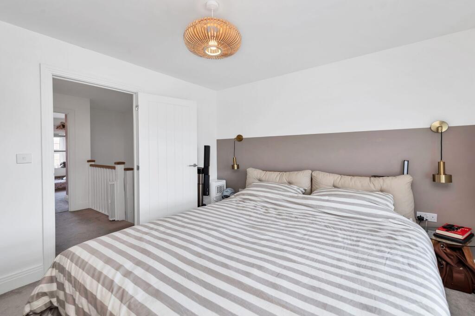
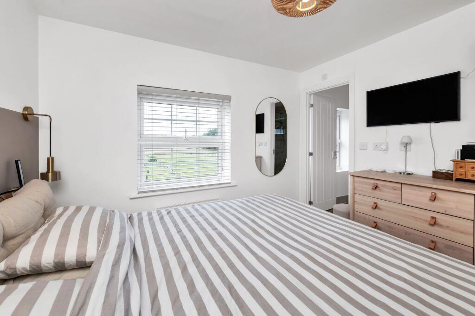
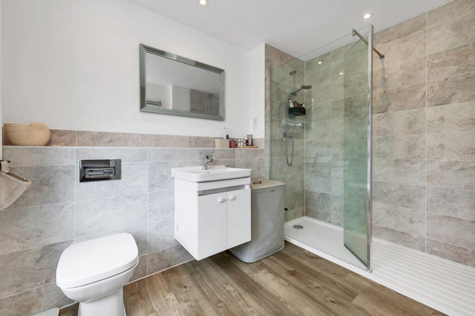
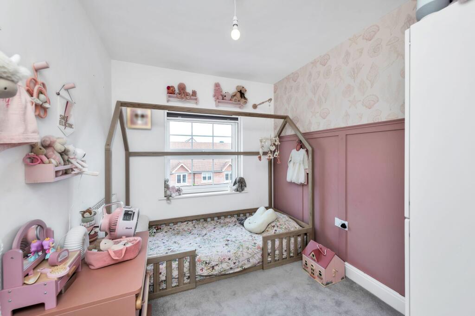
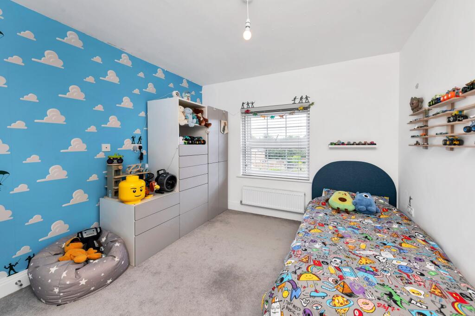
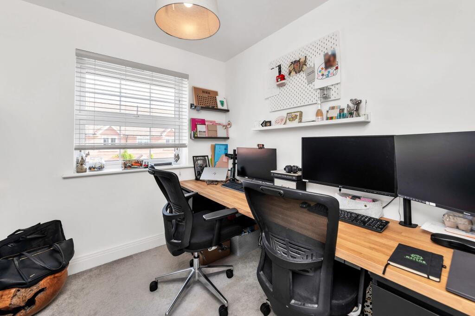
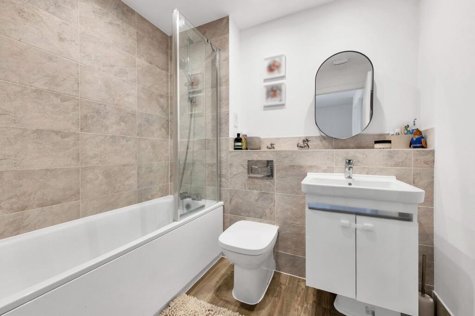
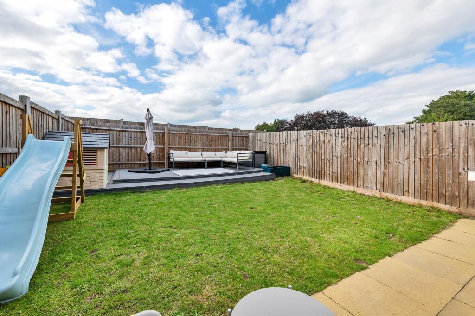
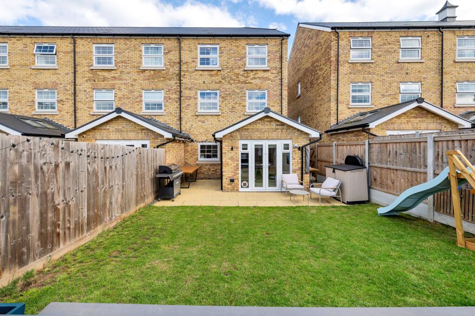
Photo 1 Photo 2 Photo 3 Photo 4 Photo 5 Photo 6 Photo 7 Photo 8 Photo 9 Photo 10 Photo 11 Photo 12 Photo 13 Photo 14 Photo 15 Photo 16 Photo 17 Photo 18 Photo 19 Photo 20 Photo 21 Photo 22 Photo 23
/ 23
Property details
Tenure
FREEHOLD
Council tax band
E
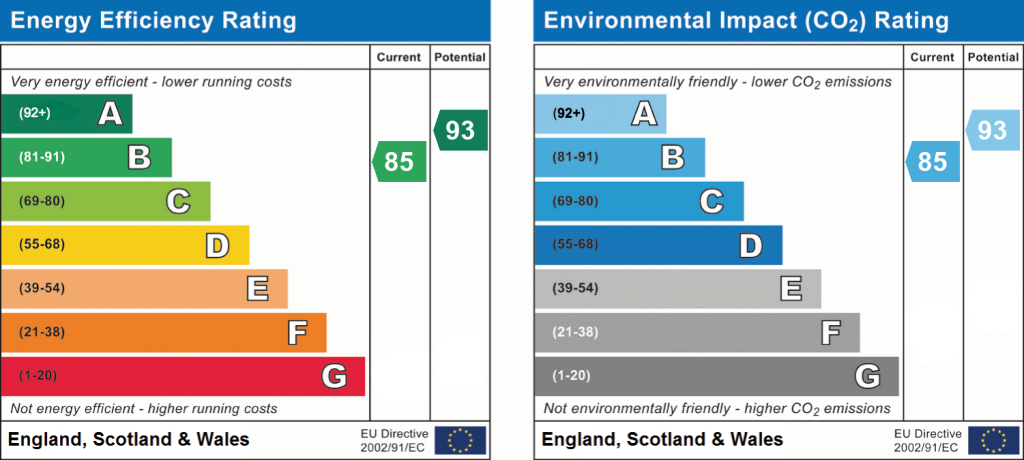
EPC rating
B
Last sold
£439,950
Price per m²
£3,385/m²
Local average
£256,056 (+71.8%)
Deprivation
Decile 8 (23,791 of 33,755)
Street crime
50 incidents within 1 mile (May 2026)
Key features
- Five Bedroom End Of Terrace Townhouse
- Backing Onto Private Stud Land
- Moments From Newmarket Town Centre
- Over 1,700 Sq Ft Of Accommodation
- Open Plan Kitchen/Dining/Family Room
- First Floor Lounge With Juliet Balcony
- Two En-Suites, Family Bathroom & Downstairs WC
- Integral Garage With Power & Lighting
- EV Charger & Two Allocated Parking Spaces
- Landscaped & Enclosed Rear Garden
Additional details
- Electricity
- Mains supply
- Broadband
- FTTP (fibre to the premises)
- Water
- Mains supply
- Sewerage
- Mains supply
- Heating
- Gas central
- Parking
- Garage, Driveway
- Garden
- Yes
- Listed property
- No
- Restrictions
- No
- Required access
- No
- Rights of way
- No
- Flooded in last 5 years
- No
- Flood defences
- No
Description
Are you from out of town? Want to learn a little more about Newmarket. On a phone or tablet you will find our 'Newmarket Promotional Video' in the 'Video Tours' tab, on a desktop you will find the video within the photos. Prefer to read? Our Newmarket location description's below.
Property Insight
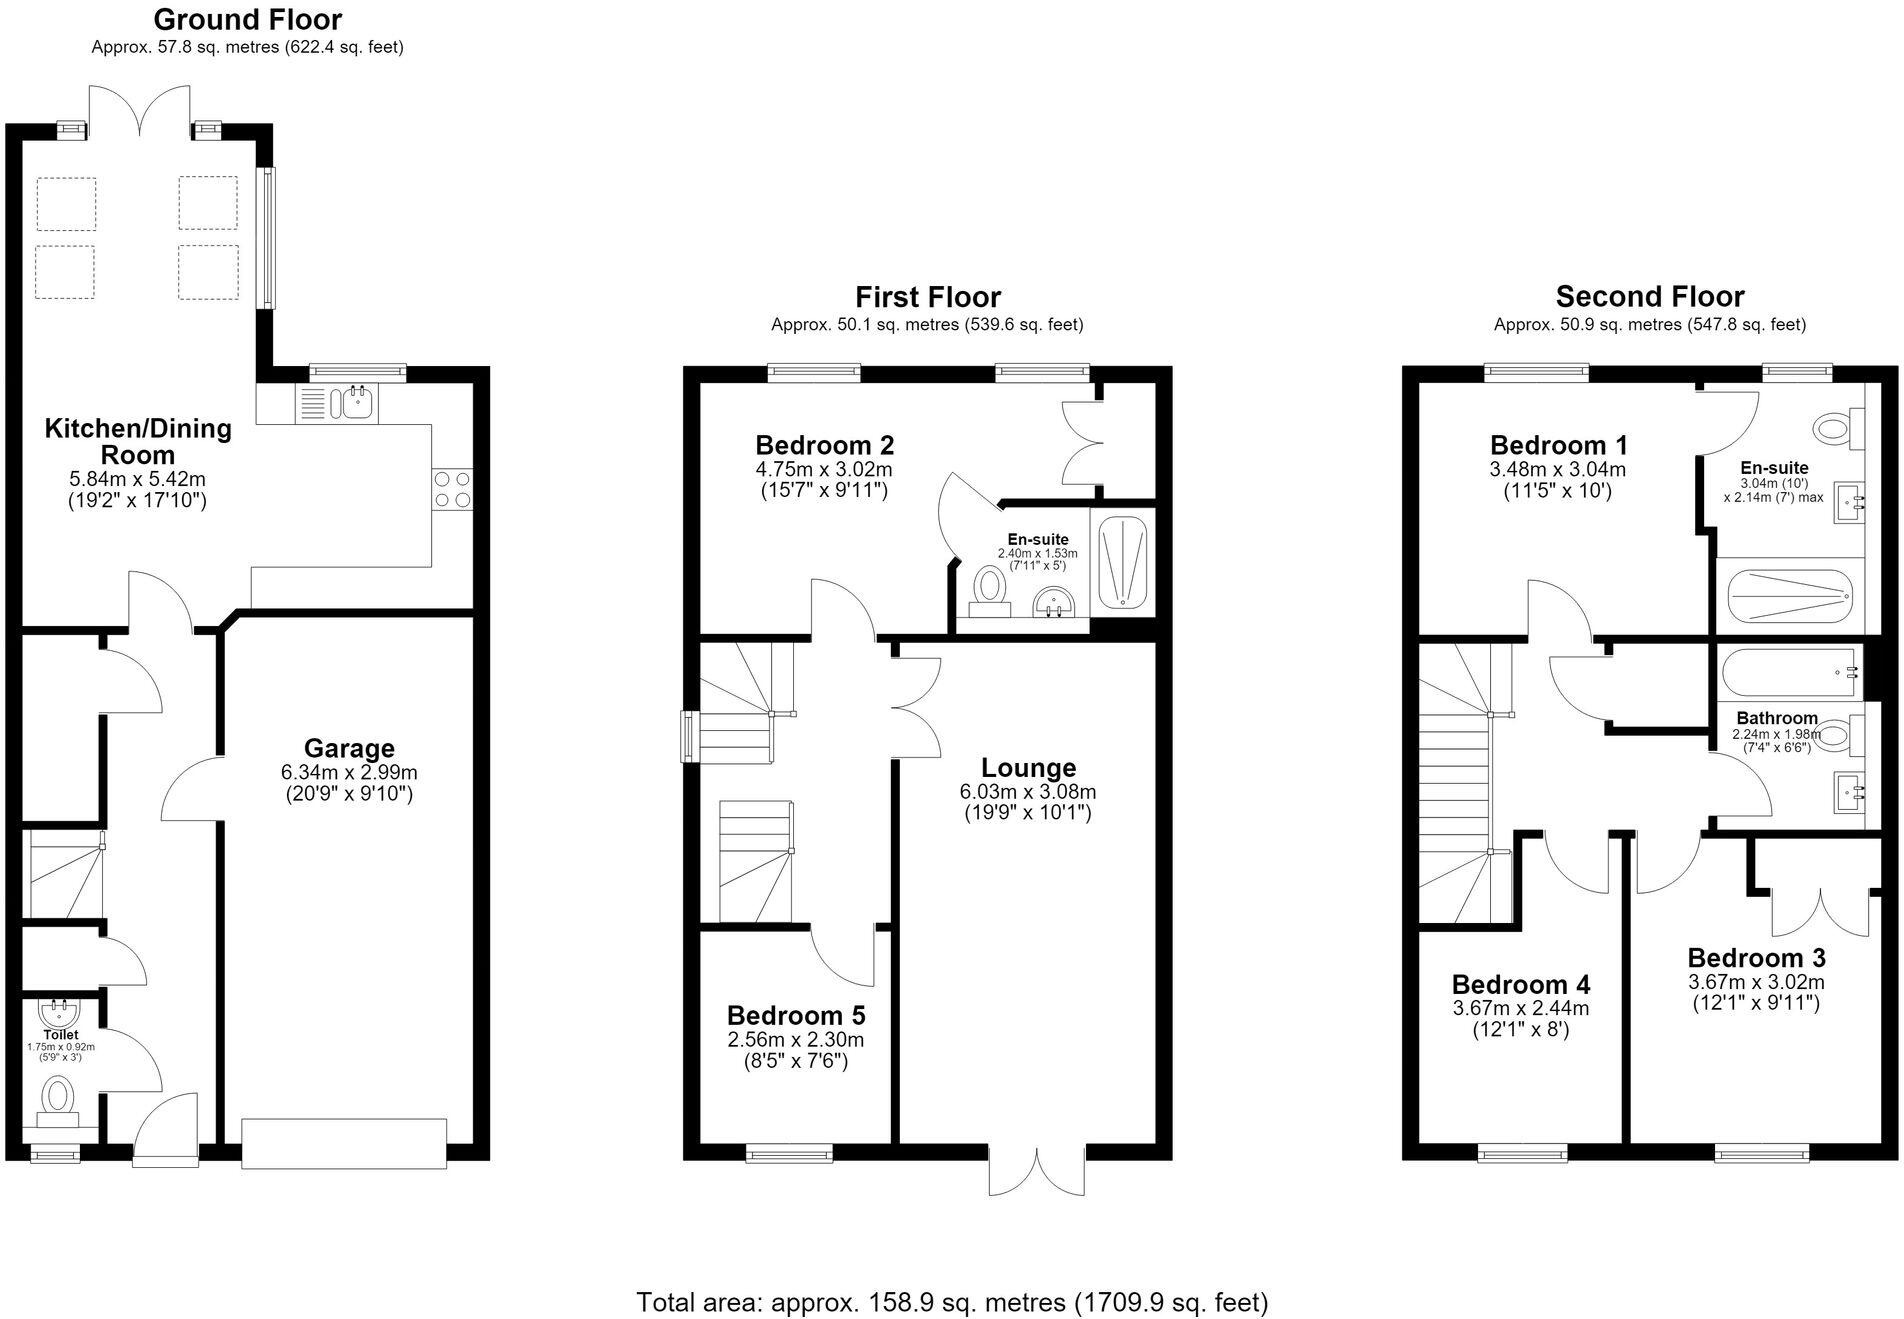
Set on a quiet cul-de-sac within easy reach of Newmarket town centre, this five-bedroom end-of-terrace townhouse offers over 1,700 sq ft of well-presented accommodation across three floors, and enjoys the rare advantage of backing directly onto private stud land. Inside, you will find an open-plan kitchen/dining/family room, a separate first-floor lounge, five bedrooms, two en-suites, a family bathroom and a downstairs WC, while outside there is an integral garage, an EV charger, two allocated parking spaces with further visitor bays nearby, and a landscaped, enclosed rear garden.
Finished in attractive buff brick, the property makes a smart first impression, with an integral garage, an EV charging point, and a block-paved driveway providing two allocated spaces directly outside. Stepping inside, the welcoming entrance hallway sets the tone for the home, with stylish wall panelling, wood-effect LVT flooring that runs throughout the ground floor, and a handy downstairs cloakroom WC.
The open-plan kitchen/dining/family room is the heart of the home and a fantastic space for both everyday family life and entertaining. The kitchen is fitted with a sleek range of handle-less grey gloss units, contrasting worktops, and a comprehensive range of integrated appliances including a dishwasher, fridge/freezer, washer dryer, oven, combi oven and induction hob. The adjoining dining and family area enjoys a vaulted ceiling with skylights and French doors opening onto the garden, filling the room with natural light.
To the first floor, the generous lounge is a comfortable retreat, with French doors and a Juliet balcony overlooking the rear. This floor is also home to the second bedroom, which benefits from its own en-suite shower room, along with a further bedroom that currently makes an ideal home office or study.
On the second floor, the principal bedroom enjoys its own private en-suite, joined by two further well-proportioned bedrooms and the family bathroom. The bedrooms and landings are finished with carpets, with LVT to the bathrooms and en-suites.
Outside, the rear garden has been landscaped and is fully enclosed, offering a private space to relax and enjoy the outdoors. Laid mainly to lawn with a patio area providing room for garden furniture and al fresco dining, it also benefits from the unusual and very appealing backdrop of open stud land beyond — a fitting outlook for a home in the home of British horse racing.
Contact the team today to arrange your private viewing appointment.
Agent Notes
The service charge is currently £270 a year payable 6 monthly June/December.
ONLINE VIEWING & 3D VIRTUAL REALITY 360° TOUR
Explore this property in full 360° reality. On Rightmove, on a desktop click photos and you will find the 3D tour within the photos, on a tablet or phone click the virtual tour tab. 3D virtual reality marketing now comes as part of our standard marketing, don't hesitate to call us if we can help you
Location - Newmarket
Newmarket is a busy market town and civil parish in Suffolk, 14 miles west of Bury St Edmunds and 14 miles northeast of Cambridge, with excellent commuter links to London and Cambridge from Newmarket train station.
Newmarket is internationally renowned as the historic birthplace of horse racing and has over fifty horse training stables, with the town situated between two of the most famous racecourses in the world, The Rowley Mile and the July Course. Palace House, the National Heritage Centre for Horseracing and Sporting Art, the National Horseracing Museum, Tattersalls racehorse auctioneers, and two of the world's foremost equine hospitals for horse health, are in the town, which is surrounded by over sixty horse breeding studs.
Newmarket also offers a fantastic selection of pubs and restaurants, showcasing seasonal and local produce, as well as cafes, bakeries and farm shops. It enjoys a vibrant town centre, with a range of high street brands and independent shops. There are both state and independent schools, including primary and secondary schools, and plenty of clubs and sports for all ages. Wicken Fen is also close by, offering wonderful days out at Britain’s oldest nature reserve.
If you’re looking to purchase in the area, we highly recommend the vibrant town of Newmarket!
EPC Rating: B
Listed by
Newmarket
Fraser Clemence Limited
Reference: 89869461
EPC Rating & Upgrade Cost
Current rating: B
Potential rating: A
Inspection date: 25/11/2022
Expiry date: 24/11/2032
Est. upgrade cost to C: £4,500
Recommendations
- Solar photovoltaic panels, 2.5 kWp (£3,500 - £5,500)
Flood risk
Zone: 1
Risk: Low
Job (default Low)
Floorplans
All
EPC Graphs
EPC 1
Price history
| Event | Date | Price | % change |
|---|---|---|---|
| Listed for sale | — | £440,000 | — |
Source: HM Land Registry Price Paid Data. Crown copyright.
Sold Comparables
Same street and nearby sales within 0.25 miles (last 5 years). Data from Land Registry Price Paid.
| Address | Price | Date | Type |
|---|---|---|---|
| Same street 35 TUTTE GARDENS, NEWMARKET, WEST SUFFOLK, SUFFOLK, CB8 7GQ | £435,000 | 17/04/2026 | Terraced |
| Same street 6 TUTTE GARDENS, NEWMARKET, WEST SUFFOLK, SUFFOLK, CB8 7GQ | £415,000 | 19/12/2025 | Semi-detached |
| 19 HIGHCLERE CLOSE, NEWMARKET, WEST SUFFOLK, SUFFOLK, CB8 7RR | £315,000 | 16/12/2025 | Terraced |
| 19 WATERLOO CLOSE, NEWMARKET, WEST SUFFOLK, SUFFOLK, CB8 7RP | £278,000 | 05/12/2025 | Terraced |
| Same street 47 TUTTE GARDENS, NEWMARKET, WEST SUFFOLK, SUFFOLK, CB8 7GQ | £409,950 | 16/05/2023 | Semi-detached |
| Same street 45 TUTTE GARDENS, NEWMARKET, WEST SUFFOLK, SUFFOLK, CB8 7GQ | £380,000 | 20/12/2022 | Semi-detached |
| Same street 41 TUTTE GARDENS, NEWMARKET, WEST SUFFOLK, SUFFOLK, CB8 7GQ | £410,000 | 16/12/2022 | Terraced |
| Same street 43 TUTTE GARDENS, NEWMARKET, WEST SUFFOLK, SUFFOLK, CB8 7GQ | £439,950 | 02/12/2022 | Terraced |
| Same street 37 TUTTE GARDENS, NEWMARKET, WEST SUFFOLK, SUFFOLK, CB8 7GQ | £439,950 | 30/11/2022 | Terraced |
| Same street 33 TUTTE GARDENS, NEWMARKET, WEST SUFFOLK, SUFFOLK, CB8 7GQ | £408,950 | 21/10/2022 | Terraced |
| Same street 31 TUTTE GARDENS, NEWMARKET, WEST SUFFOLK, SUFFOLK, CB8 7GQ | £407,395 | 21/10/2022 | Terraced |
| Same street 35 TUTTE GARDENS, NEWMARKET, WEST SUFFOLK, SUFFOLK, CB8 7GQ | £434,950 | 20/10/2022 | Terraced |
| Same street 27 TUTTE GARDENS, NEWMARKET, WEST SUFFOLK, SUFFOLK, CB8 7GQ | £420,000 | 19/10/2022 | Terraced |
| 10 HIGHCLERE CLOSE, NEWMARKET, WEST SUFFOLK, SUFFOLK, CB8 7RR | £227,000 | 03/10/2022 | Terraced |
| Same street 29 TUTTE GARDENS, NEWMARKET, WEST SUFFOLK, SUFFOLK, CB8 7GQ | £410,000 | 23/09/2022 | Terraced |
| Same street 6 TUTTE GARDENS, NEWMARKET, WEST SUFFOLK, SUFFOLK, CB8 7GQ | £395,000 | 28/07/2022 | Semi-detached |
| Same street 21 TUTTE GARDENS, NEWMARKET, WEST SUFFOLK, SUFFOLK, CB8 7GQ | £414,950 | 30/06/2022 | Terraced |
| Same street 23 TUTTE GARDENS, NEWMARKET, WEST SUFFOLK, SUFFOLK, CB8 7GQ | £407,395 | 30/06/2022 | Terraced |
| 25 TUTTE GARDENS, NEWMARKET, WEST SUFFOLK, SUFFOLK, CB8 7GQ | £414,950 | 30/06/2022 | Terraced |
| 34 HIGHCLERE CLOSE, NEWMARKET, WEST SUFFOLK, SUFFOLK, CB8 7RR | £280,000 | 11/02/2022 | Terraced |
| 22 HIGHCLERE CLOSE, NEWMARKET, WEST SUFFOLK, SUFFOLK, CB8 7RR | £287,000 | 17/09/2021 | Terraced |
Street average: £415,233 (15 sales)
Area average: £300,325 (6 sales)
Capital growth trend
Land Registry outcode average: last 12 months vs 5y and 10y ago (from sold prices).
House Price Index (HM Land Registry — official index, not sold-price averages): West Suffolk. Series: Terraced. As of April 2026.
Rental Range
Estimated market rent for West Suffolk. Low = conservative, Realistic = average, Optimistic = best case.
Based on Local Authority from postcode lookup → West Suffolk.
LHA (30th percentile) floor for Cambridge: £1,446/mo (Apr 2025 – Mar 2026)
Location
Address
Tutte Gardens
Nearby
Nearest stations, universities and amenities (distance from property).
| Type | Name | Distance |
|---|---|---|
| Bus stop | Brickfield Stud | 0.1 miles |
| Shop | Screwfix | 0.3 miles |
| Shop | Newmarket Harley-Davidson | 0.5 miles |
| Train station | Newmarket | 1.8 miles |
| Train station | Dullingham | 4.2 miles |
| University | Cambridge University Boathouse | 10.4 miles |
| Hospital | Urgent Care Cambridge | 10.9 miles |
| Hospital | RAF Lakenheath Medical Hospital | 11.4 miles |
| University | BPP | 11.8 miles |
Street-level crime
| Category | Count |
|---|---|
| Violence and sexual offences | 23 |
| Shoplifting | 11 |
| Anti-social behaviour | 5 |
| Criminal damage and arson | 5 |
| Drugs | 2 |
| Burglary | 1 |
| Other crime | 1 |
| Possession of weapons | 1 |
| Vehicle crime | 1 |
| Total incidents | 50 |
Within 1 mile during May 2026. Source: data.police.uk (England & Wales).
Schools nearby
Nearest open schools with Ofsted ratings (England). Closed schools are not shown. Data from Get Information about Schools and Ofsted.
| Name | Type | Distance | Ofsted |
|---|---|---|---|
| Laureate Community Academy | Primary | 0.3 miles | Good — 9 Jun 2011 |
| Paddocks Primary School | Primary | 0.7 miles | Good — 24 Jun 2024 |
| Exning Primary School | Primary | 0.7 miles | Outstanding — 11 Feb 2020 |
| Cambian Dunbroch School | Other | 0.9 miles | Requires improvement — 20 Oct 2023 |
| Newmarket Academy | Secondary | 0.9 miles | Good — 25 Sep 2023 |
Rental Comparables
Rental comparables are temporarily unavailable while listing-site fetches are paused. Try again later.
Rent-driven metrics
Based on Area rent estimate.
- Rent ratio — Monthly rent ÷ purchase price (1% rule). 1%+ = strong, 0.8–1% = okay, <0.8% = weak for cashflow.
- Max investor price — Rent ÷ 0.8%; the price at which rent would be 0.8% of price (Stoke-style target).
- Target investor price — Rent ÷ 1%; the price at which rent would be 1% of price (strong cashflow band).
- Gross yield — Annual rent as % of purchase price (no costs).
Enter House Number
Enter the house number to help us retrieve more accurate pricing history and property data.
Please log in to submit or correct the house number for this listing.
Log in to continue