32 SGT MARK STANSFIELD WAY
HYDE, GREATER MANCHESTER SK14 3FX
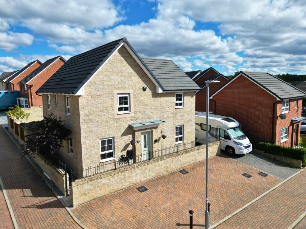
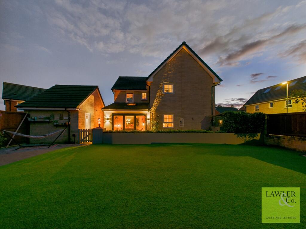
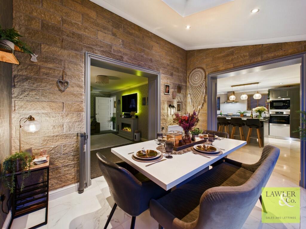
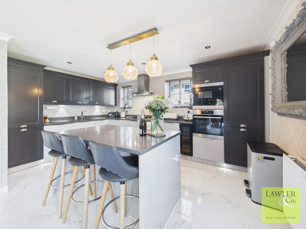
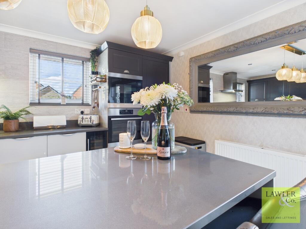
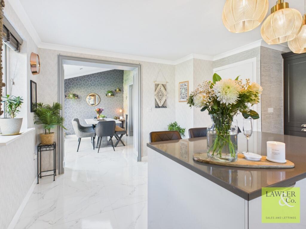
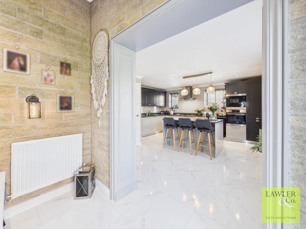
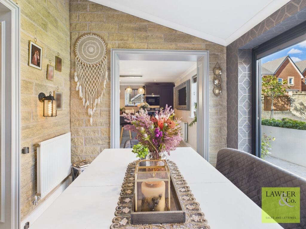
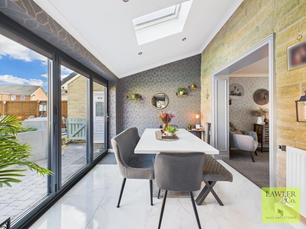
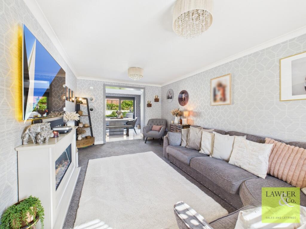
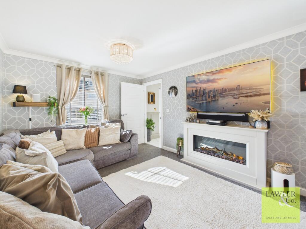
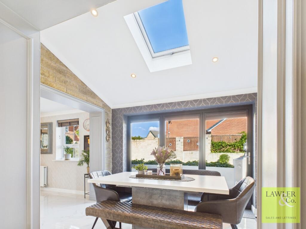
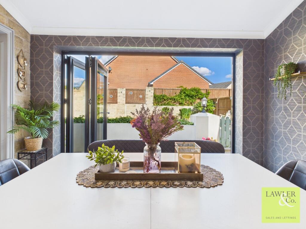
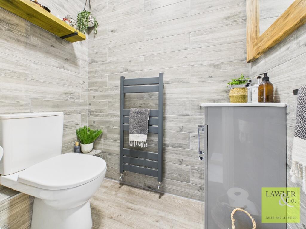
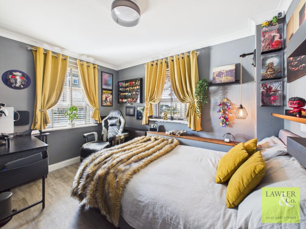
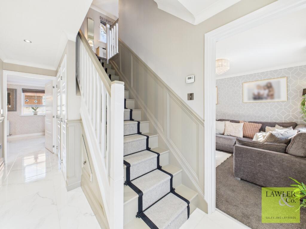
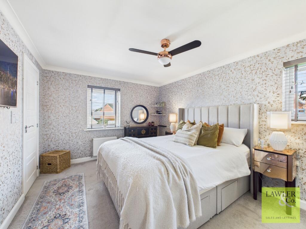
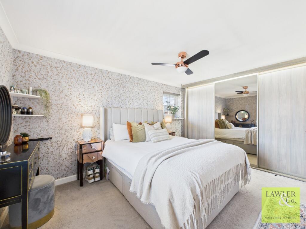
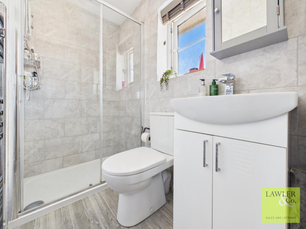
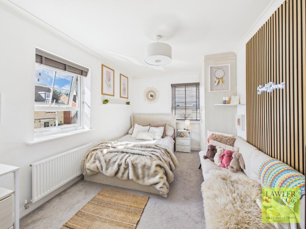
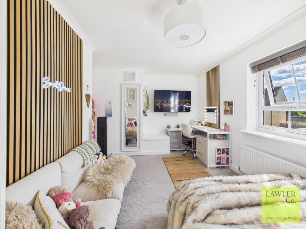
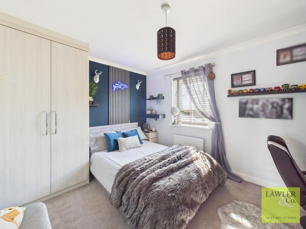
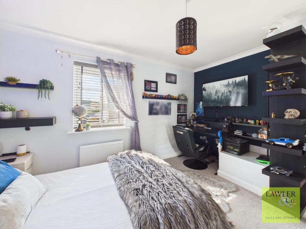
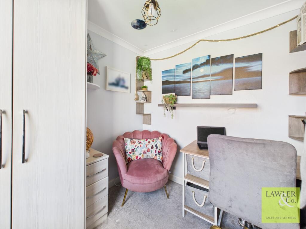
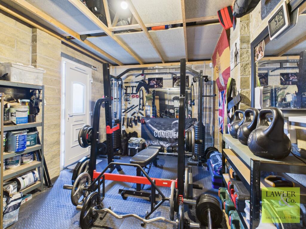
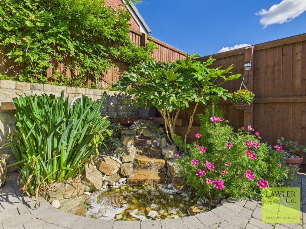
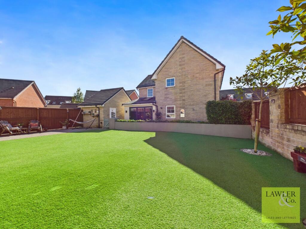
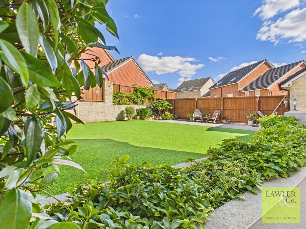
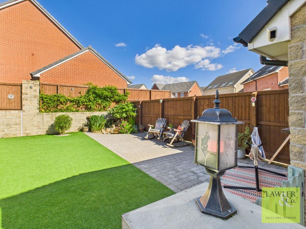
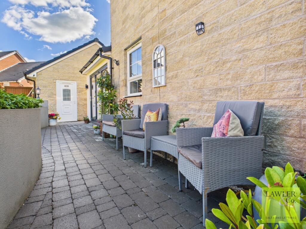
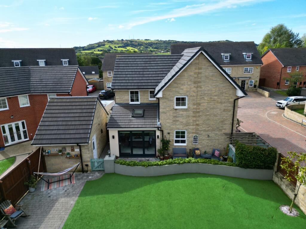
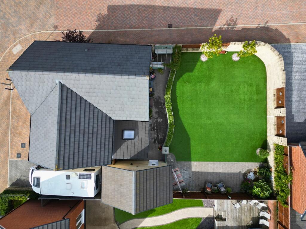
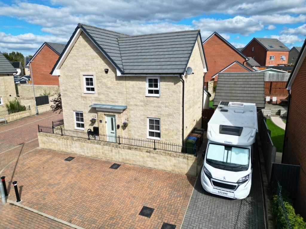
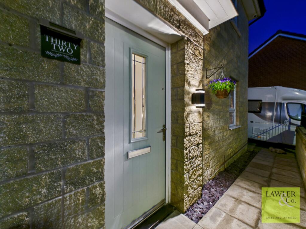
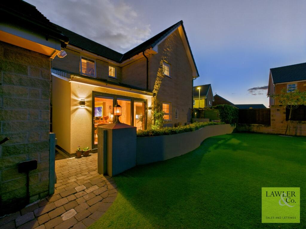
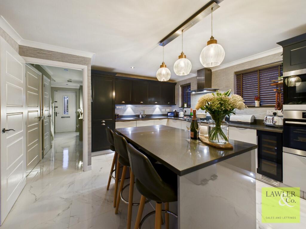
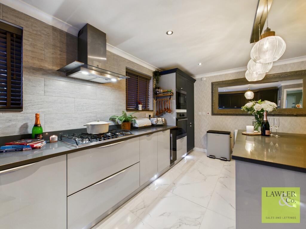
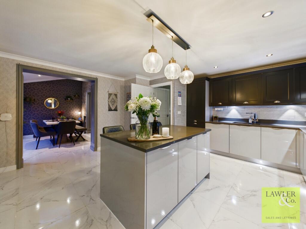
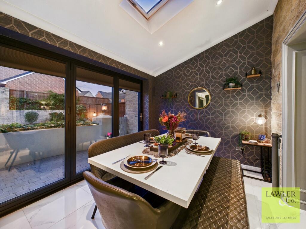
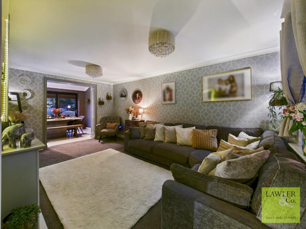
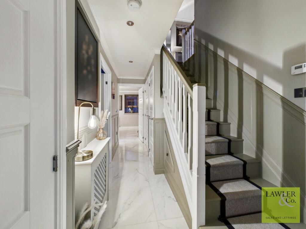
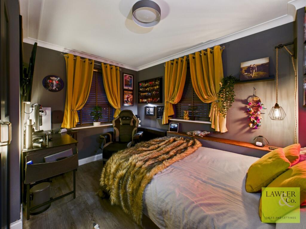
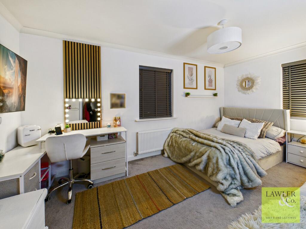
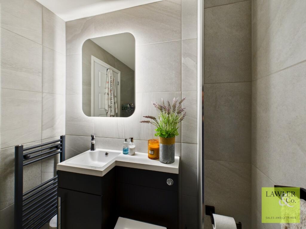
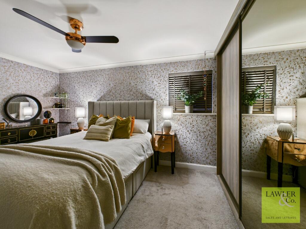
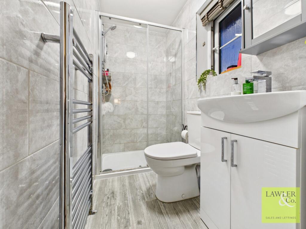
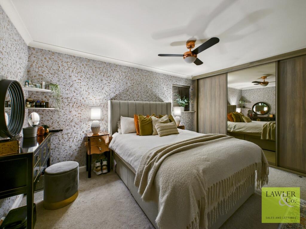
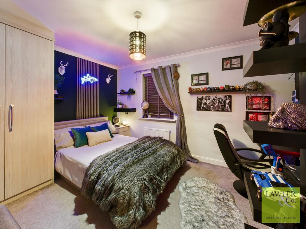
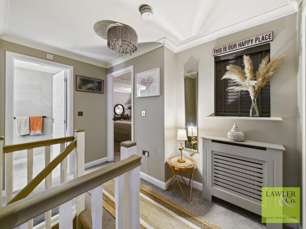
Photo 1 Photo 2 Photo 3 Photo 4 Photo 5 Photo 6 Photo 7 Photo 8 Photo 9 Photo 10 Photo 11 Photo 12 Photo 13 Photo 14 Photo 15 Photo 16 Photo 17 Photo 18 Photo 19 Photo 20 Photo 21 Photo 22 Photo 23 Photo 24 Photo 25 Photo 26 Photo 27 Photo 28 Photo 29 Photo 30 Photo 31 Photo 32 Photo 33 Photo 34 Photo 35 Photo 36 Photo 37 Photo 38 Photo 39 Photo 40 Photo 41 Photo 42 Photo 43 Photo 44 Photo 45 Photo 46 Photo 47 Photo 48 Photo 49
/ 49
Property details
Tenure
FREEHOLD
Floor area
113 m²
EPC rating
B
Last sold
£410,000 Mar 2026
Price per m²
£3,540/m²
Local average
£392,700 (+1.9%)
Deprivation
Decile 2 (3,969 of 33,755)
Street crime
2 incidents within 1 mile (Jun 2026)
Key features
- DETACHED NEW BUILD IN 2019
- IMMACULATE INTERIOR FINISHED TO A HIGH SPEC
- FEATURE MEDIA WALL WITH ELECTRIC FIRE
- GROUND FLOOR BEDROOM
- DOWNSTAIRS WC
- OPEN PLAN KITCHEN DINING & LOUNGE AREA
- BIFOLD DOORS
- MODERN KITCHEN WITH INTEGRATED APPLIANCES
- TESCO ALDI & COSTA DEVELOPMENT - OPENING SUMMER 2026
- EXCELLENT TRANSPORT LINKS VIA HATTERSLEY TRAIN STATION & M67/M60
Additional details
- Electricity
- Mains supply
- Water
- Mains supply
- Sewerage
- Mains supply
- Heating
- Gas central
- Parking
- Driveway
- Garden
- Private garden
- Flooded in last 5 years
- No
Description
Set on the sought-after Sgt Mark Stansfield Way in Hyde, this immaculate detached home, built in 2019, is a true standout. From the moment you step inside, it’s clear this isn’t your average new build. Finished to a high specification and thoughtfully designed, it offers a layout that flows beautifully and invites comfort at every turn.
As you enter, the lounge sits to your right a cosy, stylish space complete with a feature media wall and electric fire, perfect for curling up on crisp autumn nights. To your left, a ground floor bedroom offers flexibility for guests, older children, or even a home office. Continue through the hallway and you’ll find a downstairs WC, before arriving at the heart of the home.
The open-plan kitchen, dining, and lounge area is where this property truly shines. The kitchen is sleek and modern, with integrated appliances, a wine fridge, and plenty of workspace. Underfloor heating runs throughout both the kitchen and dining areas, adding an extra touch of comfort and luxury. Bifold doors flood the space with natural light and connect seamlessly to the lounge. Whether you're hosting festive dinners, sharing Sunday breakfasts, or enjoying a quiet moment with a coffee, this space is designed for real life.
Upstairs, the master bedroom features its own en-suite, while two further bedrooms and a versatile fourth room ideal as a home office, dressing room, or playroom, offering plenty of space for growing families. All upstairs bedrooms come complete with fitted wardrobes, maximising both style and storage. A stylish family bathroom completes the upper floor.
You’ll also find no shortage of practical features, including plenty of downstairs storage throughout the home, perfect for coats, shoes, cleaning supplies, and all the everyday essentials.
Outside, the rear garden is generously sized and low maintenance, with artificial grass, space for seating, and room for summer BBQs and outdoor fun. The detached garage, currently set up as a home gym, could easily become a studio, workshop, or additional storage. To the front, the property boasts a spacious driveway with electric car charging comfortably accommodating 4/5 vehicles, a rare find in a location like this.
And the location? This lovely home is ideally positioned close to well-regarded local schools, making it perfect for families. A Tesco, Aldi, and Costa development is currently under construction and set to open in summer 2026, bringing even more convenience to your doorstep. You’re also close to Werneth Low Country Park, offering panoramic views and scenic walks ideal for weekend adventures or peaceful escapes.
With day and dusk photos capturing its charm, this home is ready to shine. Whether you're upsizing, relocating, or simply searching for something truly special this is a home that welcomes you in and makes you want to stay.
*Material information in property brochure link*
Listed by
Hyde
Lawler & Company Ltd
Reference: 167351021
EPC Rating & Upgrade Cost
Current rating: B
Potential rating: A
Inspection date: 05/09/2019
Expiry date: 04/09/2029
Current heating cost: £351/year
Potential heating cost: £351/year
Est. upgrade cost to C: £9,500
Recommendations
- Solar water heating (£4,000 - £6,000)
- Solar photovoltaic panels, 2.5 kWp (£3,500 - £5,500)
Flood risk
Zone: 1
Risk: Low
Job (default Low)
Registered land (INSPIRE)
This location is outside the imported HM Land Registry INSPIRE registered freehold polygons.
Source: HM Land Registry INSPIRE Index Polygons.
Floorplans
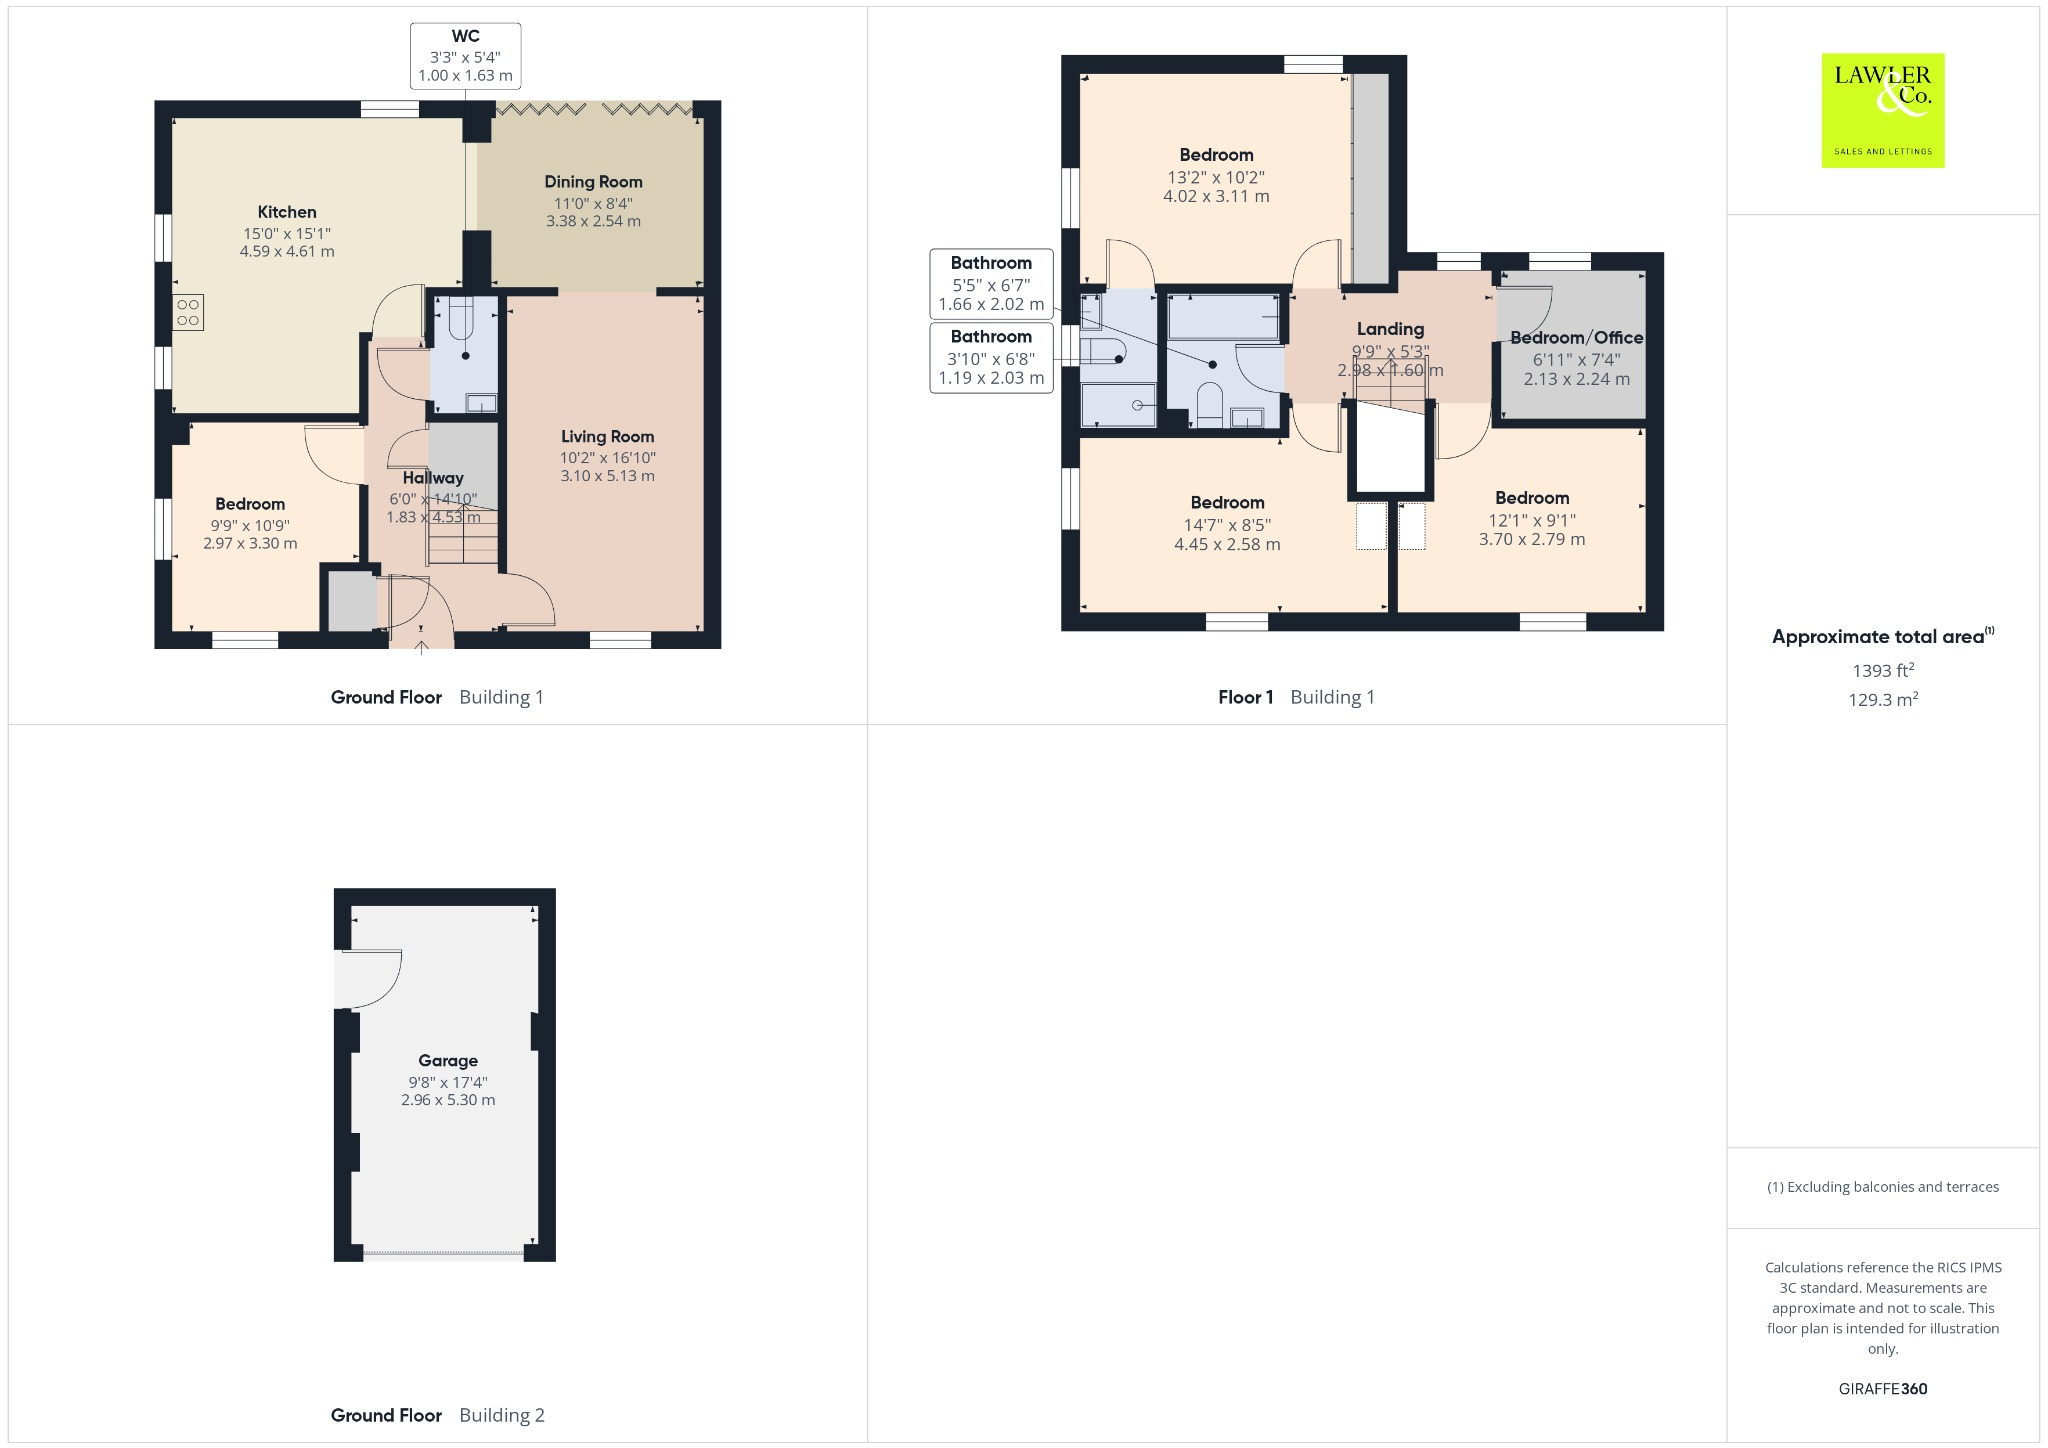
Floorplan 1
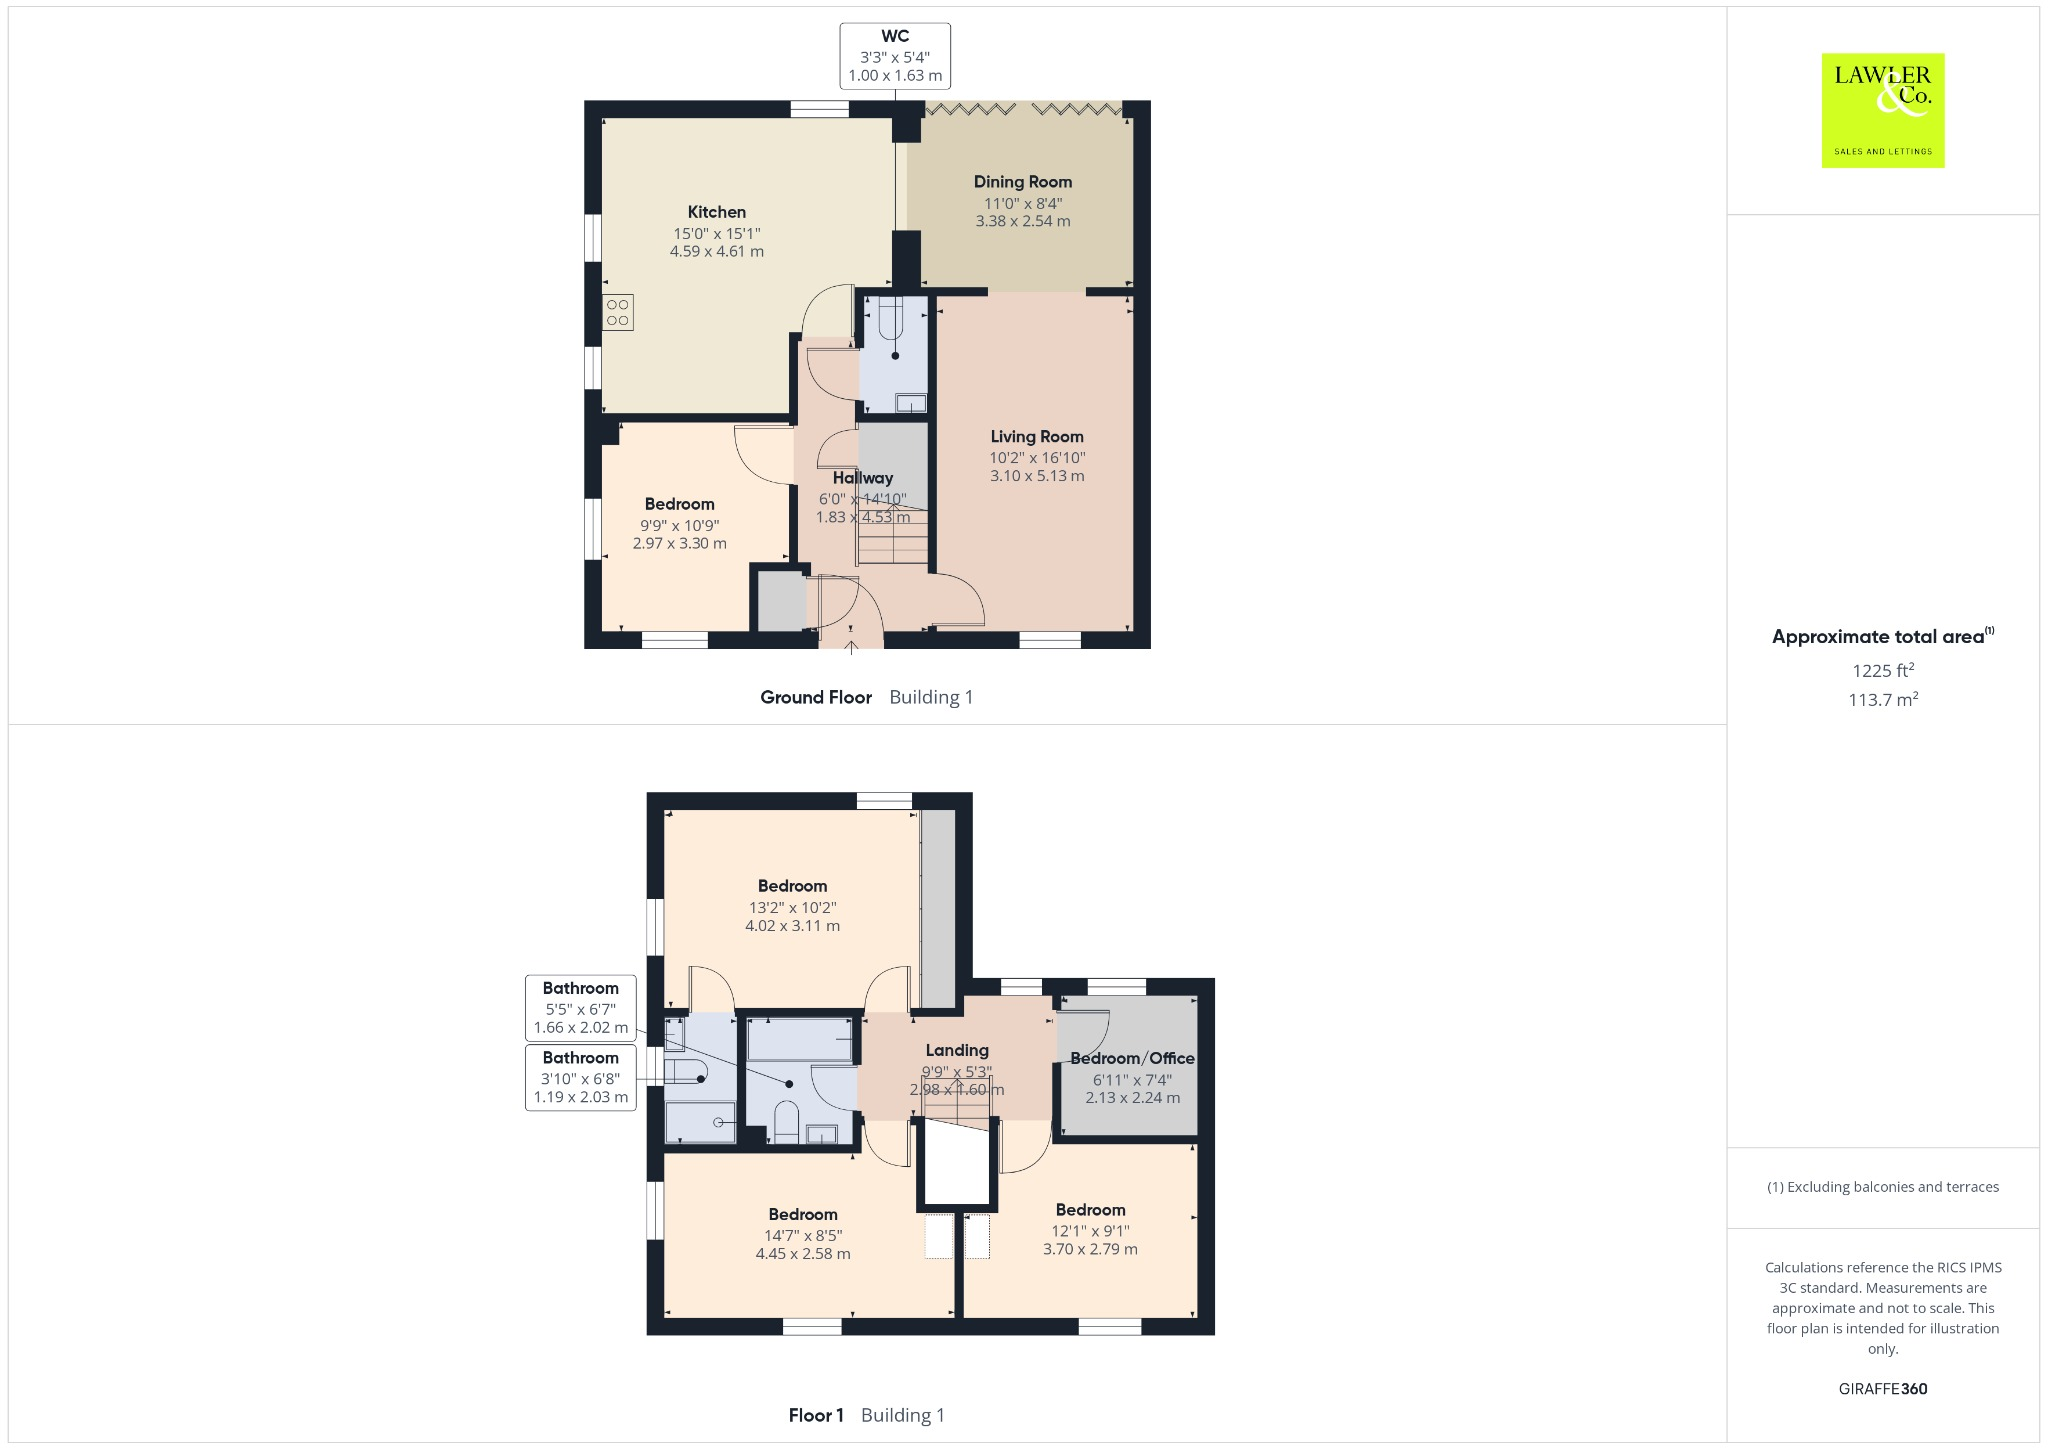
Floorplan 2
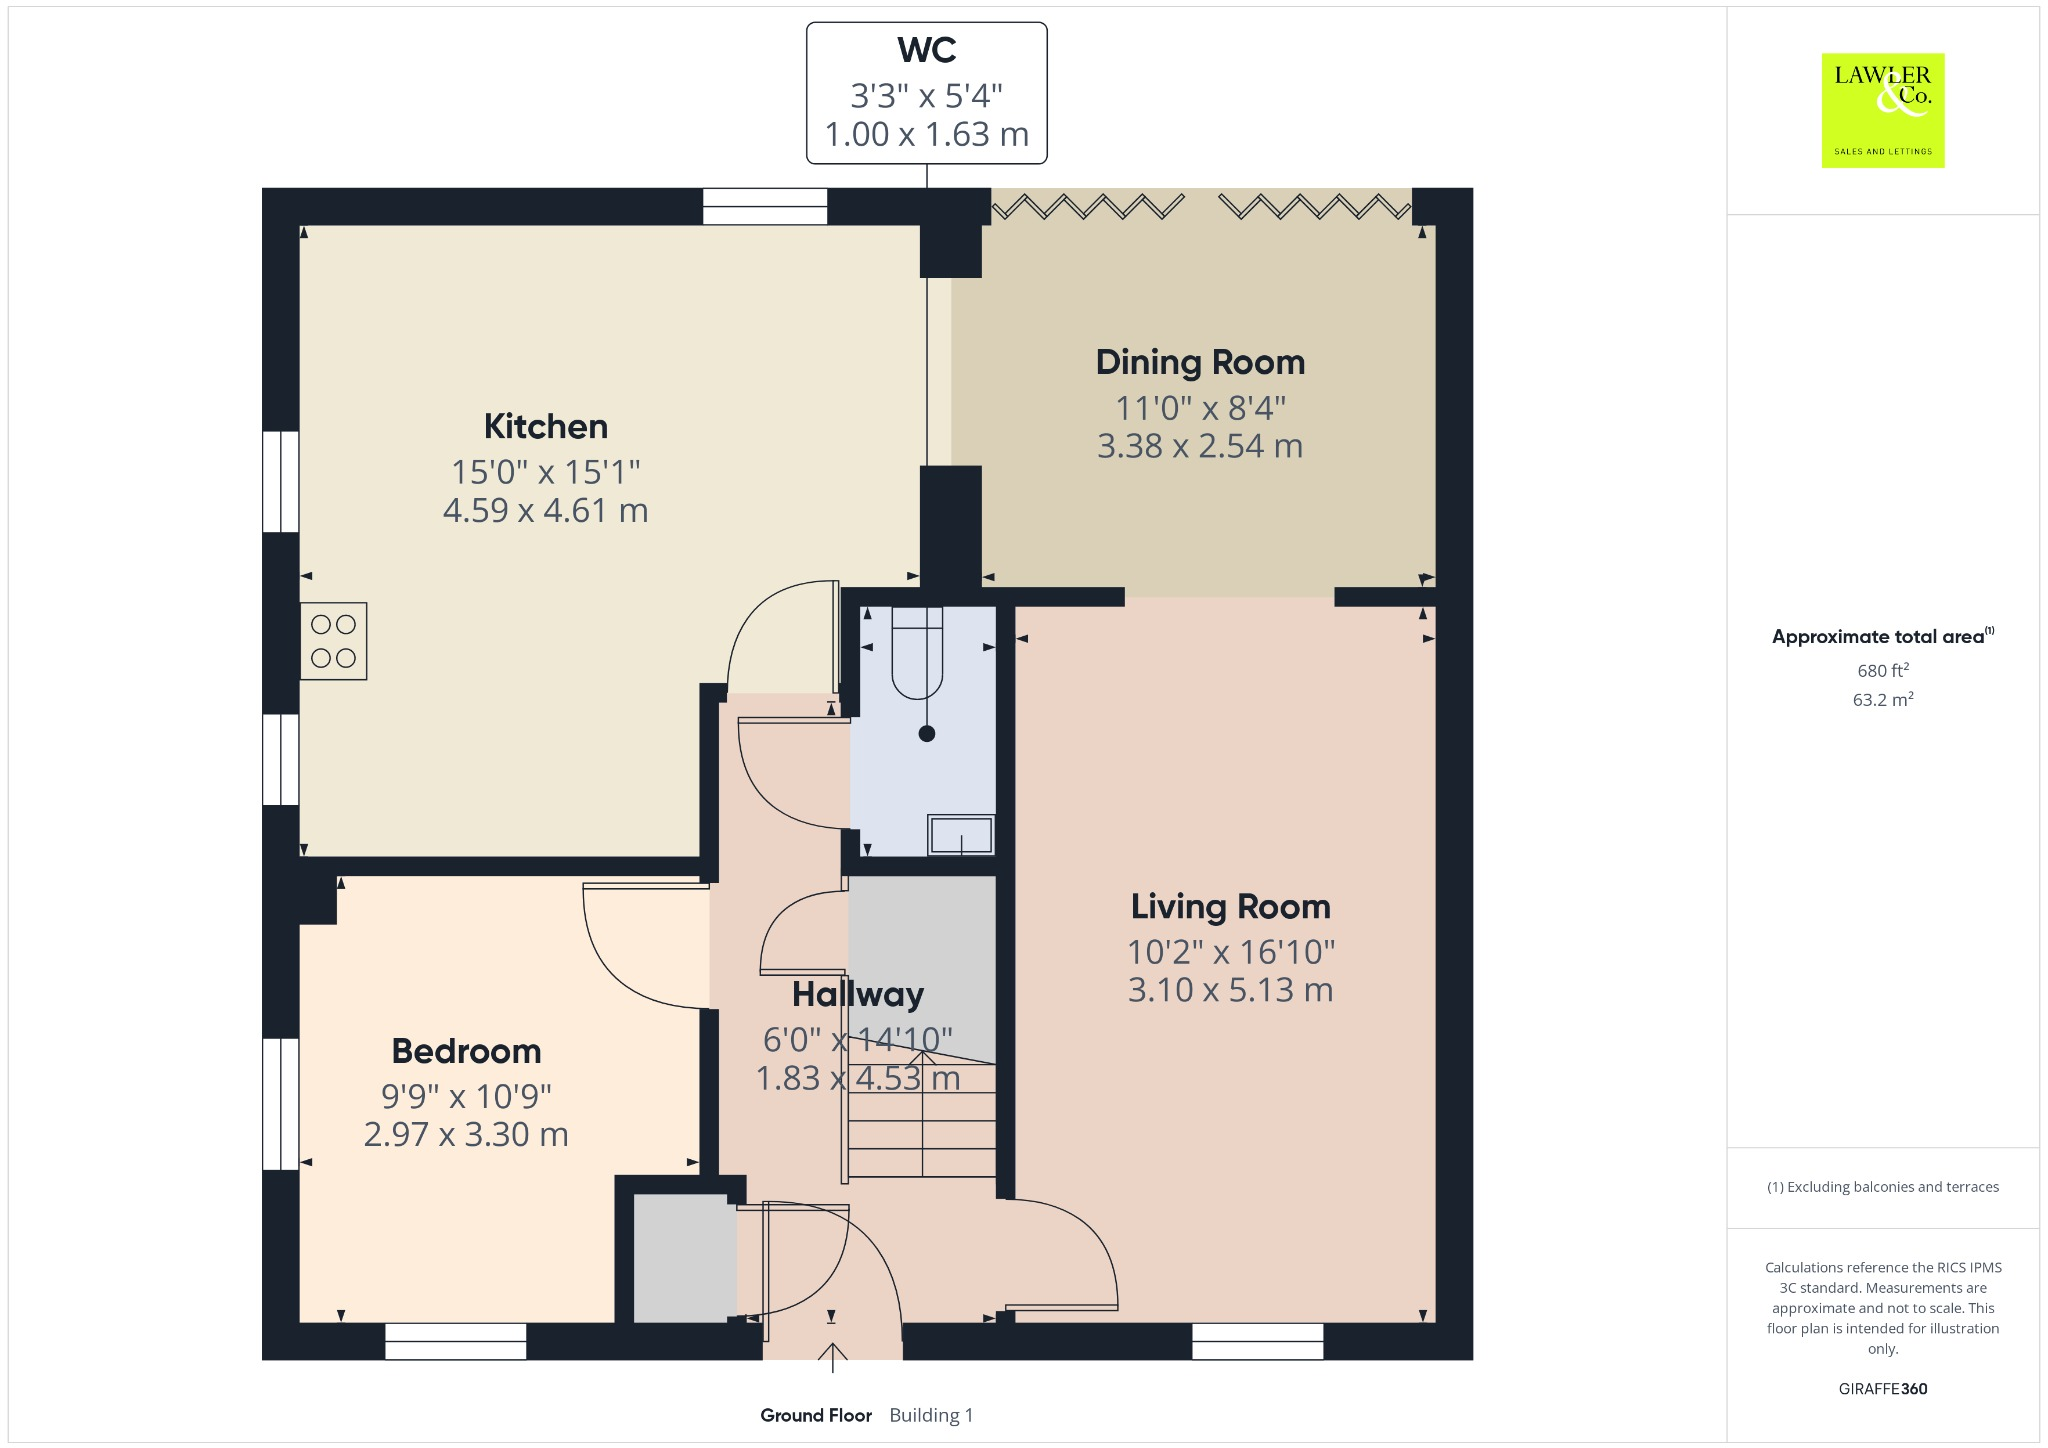
Floorplan 3
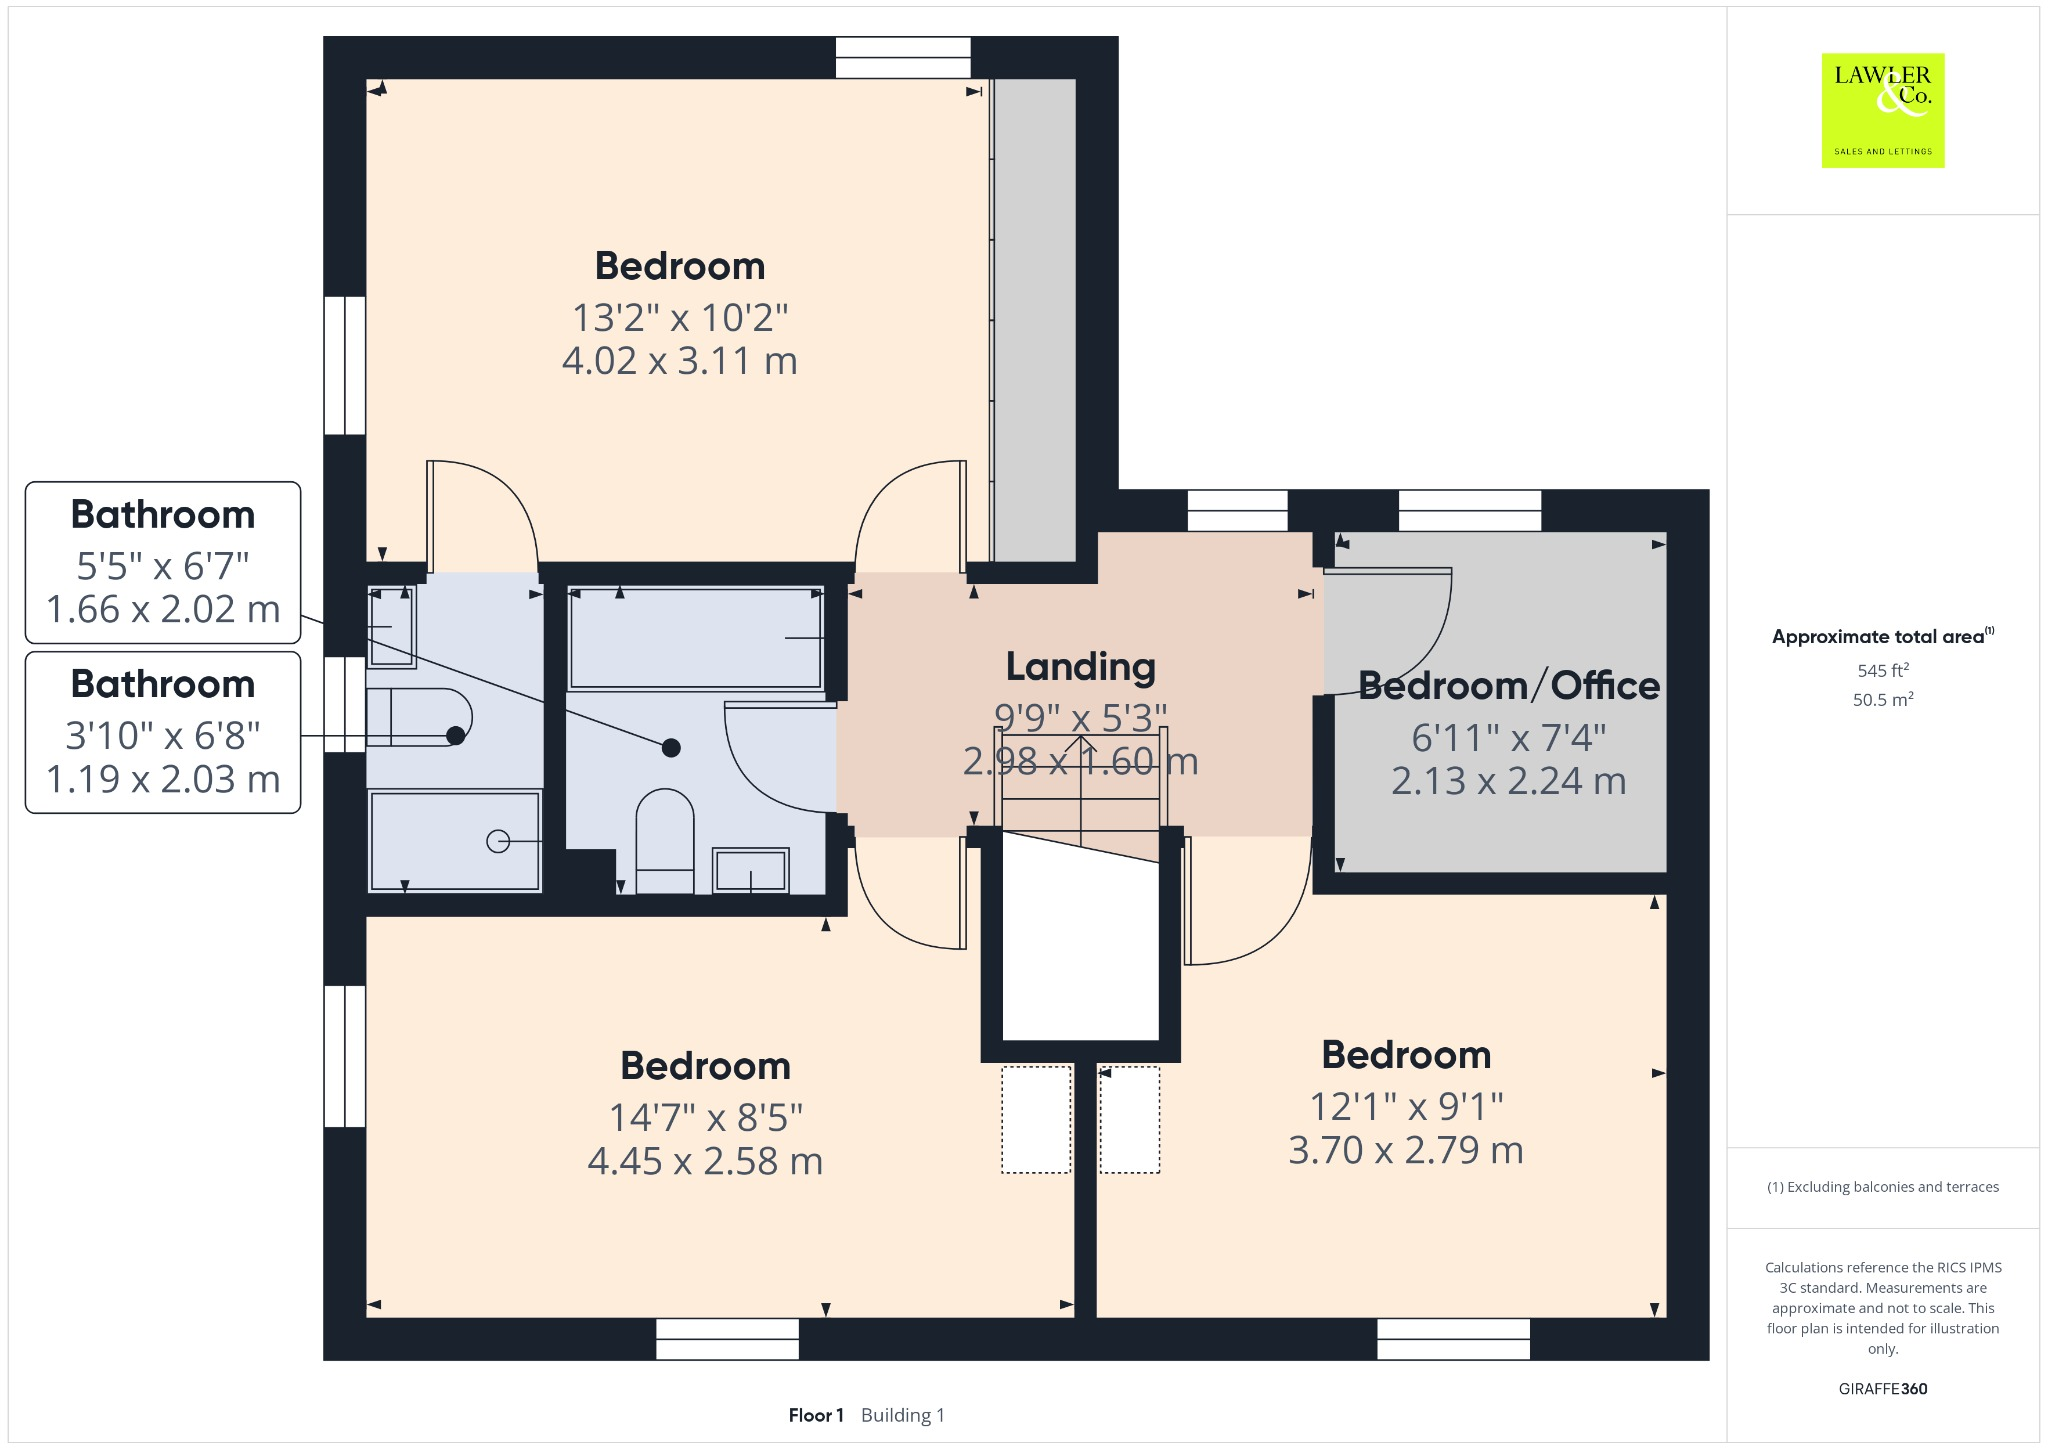
Floorplan 4
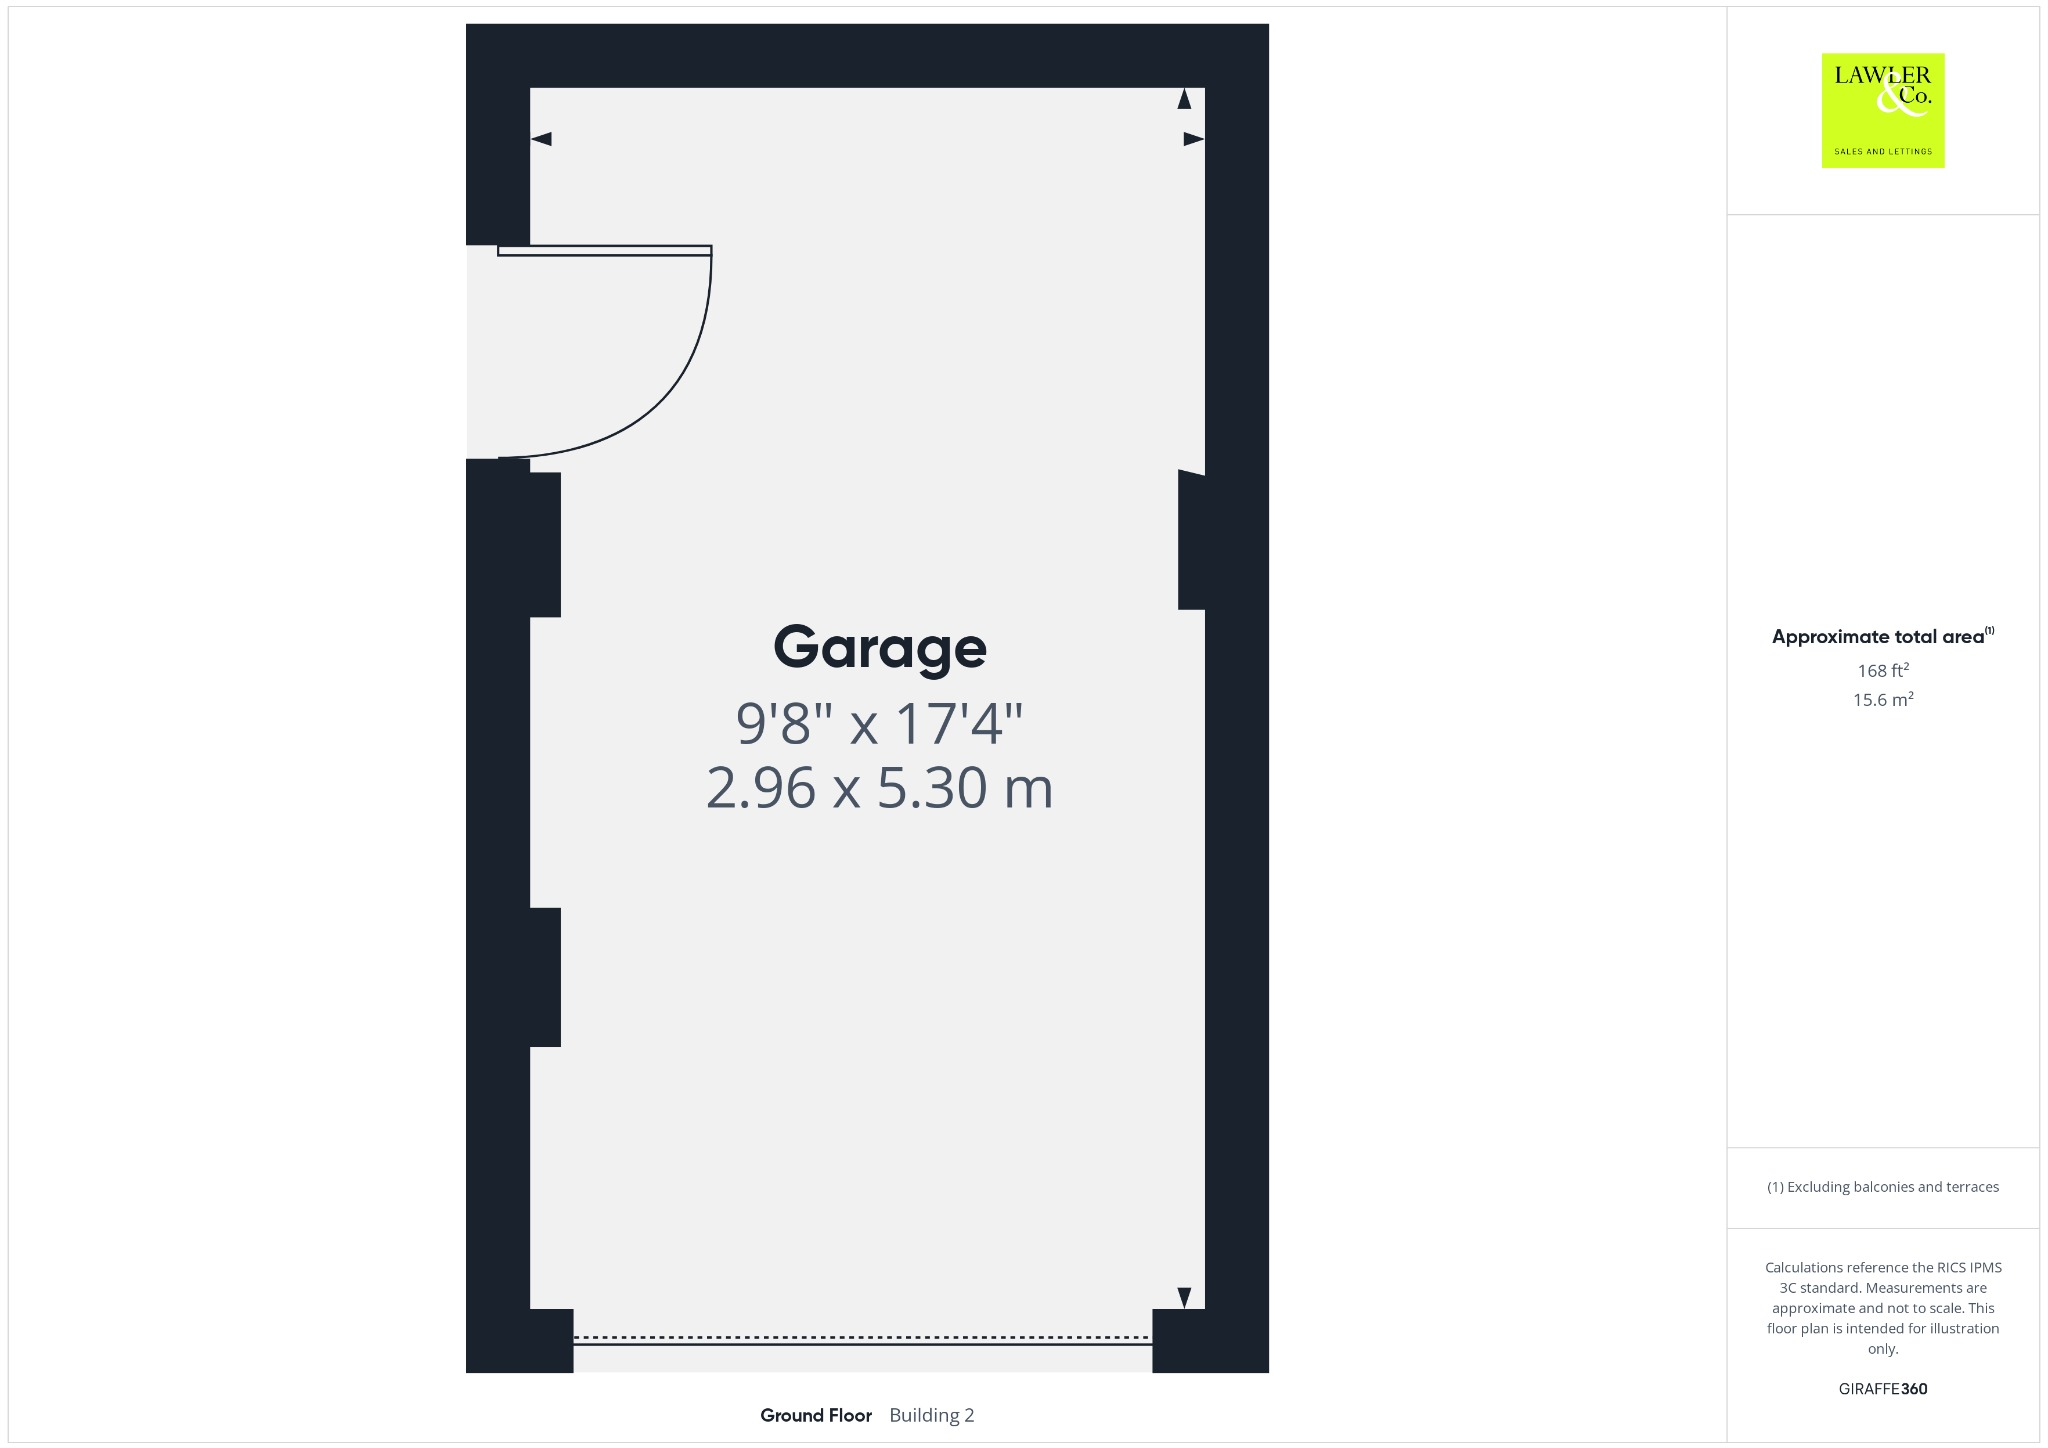
Floorplan 5
EPC Graphs
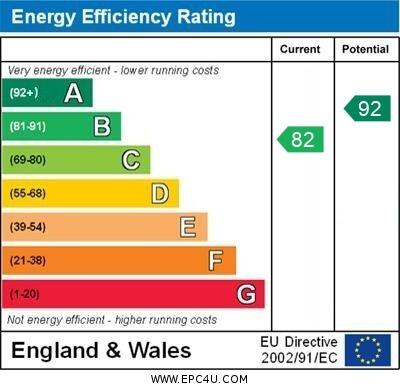
EPC 1
Price history
110% since 2019
| Event | Date | Price | % change |
|---|---|---|---|
| Sold | 27/03/2026 (4 months ago) | £410,000 | +110.3% |
| Sold | 29/11/2019 (6 years ago) | £194,995 | — |
Source: HM Land Registry Price Paid Data. Crown copyright.
Sold Comparables
Same street and nearby sales within 0.25 miles (last 5 years). Data from Land Registry Price Paid.
| Address | Price | Date | Type |
|---|---|---|---|
| Same street 38 SGT MARK STANSFIELD WAY, HYDE, TAMESIDE, GREATER MANCHESTER, SK14 3FX | £250,000 | 12/01/2026 | Terraced |
| Same street 30 SGT MARK STANSFIELD WAY, HYDE, TAMESIDE, GREATER MANCHESTER, SK14 3FX | £295,000 | 06/04/2023 | Detached |
| Same street 26 SGT MARK STANSFIELD WAY, HYDE, TAMESIDE, GREATER MANCHESTER, SK14 3FX | £250,000 | 14/10/2022 | Terraced |
| 4 GREAT FIELD ROAD, HYDE, TAMESIDE, GREATER MANCHESTER, SK14 3GB | £320,000 | 29/04/2022 | Detached |
| Same street 84 SGT MARK STANSFIELD WAY, HYDE, TAMESIDE, GREATER MANCHESTER, SK14 3FX | £305,000 | 08/04/2022 | Detached |
| 189A HATTERSLEY ROAD WEST, HYDE, TAMESIDE, GREATER MANCHESTER, SK14 3NG | £245,995 | 26/11/2021 | Detached |
Street average: £275,000 (4 sales)
Area average: £282,998 (2 sales)
Capital growth trend
Land Registry outcode average: last 12 months vs 5y and 10y ago (from sold prices).
House Price Index (HM Land Registry — official index, not sold-price averages): Tameside. Series: Detached. As of May 2026.
Rental Range
Estimated market rent for Tameside. Low = conservative, Realistic = average, Optimistic = best case.
Based on Local Authority from postcode lookup → Tameside.
LHA (30th percentile) floor for Tameside & Glossop: £1,147/mo (Apr 2025 – Mar 2026)
Location
Nearby
Nearest stations, universities and amenities (distance from property).
| Type | Name | Distance |
|---|---|---|
| Bus stop | Fields Farm Road/High School | 0.1 miles |
| Train station | Hattersley | 0.3 miles |
| Train station | Broadbottom | 0.9 miles |
| Shop | Mottram Newsagent & Grocery Stored | 1.1 miles |
| Shop | Broadbutties of Broadbottom | 1.2 miles |
| Hospital | Tameside General Hospital | 3.4 miles |
| Hospital | Newlands Care Home | 6.5 miles |
| University | Fallowfield Reception and Richmond Amenities Building | 7.4 miles |
| University | Manchester School of Art | 8.5 miles |
Street-level crime
| Category | Count |
|---|---|
| Violence and sexual offences | 2 |
| Total incidents | 2 |
Within 1 mile during Jun 2026. Source: data.police.uk (England & Wales).
Schools nearby
Nearest open schools with Ofsted ratings (England). Closed schools are not shown. Data from Get Information about Schools and Ofsted.
| Name | Type | Distance | Ofsted |
|---|---|---|---|
| Pinfold Primary School | Primary | 0.2 miles | Good — 24 May 2013 |
| St James Catholic Primary School | Primary | 0.2 miles | Good — 10 Feb 2016 |
| Discovery Academy | Primary | 0.4 miles | Good — 30 Jun 2019 |
| Arundale Primary School | Primary | 0.6 miles | Good — 20 Mar 2013 |
| Hawthorns School | Other | 0.7 miles | Outstanding — 23 Jun 2015 |
Rental Comparables
Rental listings exist nearby, but none matched the 4-bedroom count for this property.
Rent-driven metrics
Based on Area rent estimate.
- Rent ratio — Monthly rent ÷ purchase price (1% rule). 1%+ = strong, 0.8–1% = okay, <0.8% = weak for cashflow.
- Max investor price — Rent ÷ 0.8%; the price at which rent would be 0.8% of price (Stoke-style target).
- Target investor price — Rent ÷ 1%; the price at which rent would be 1% of price (strong cashflow band).
- Gross yield — Annual rent as % of purchase price (no costs).