28 SOUTH CRESCENT
WOLVERHAMPTON, FEATHERSTONE, STAFFORDSHIRE WV10 7AU
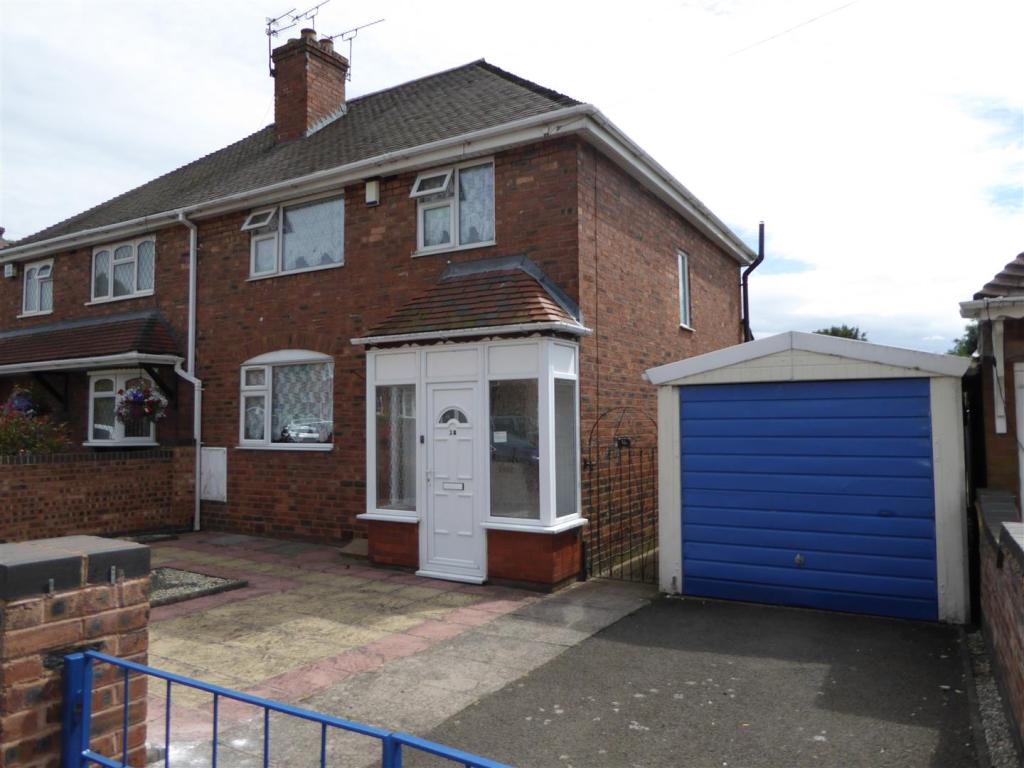
Property details
Floor area
100 m²
EPC rating
D
Last sold
£250,000 Feb 2026
Price per m²
£1,400/m²
Local average
£222,279 (-37%)
Deprivation
Decile 2 (4,621 of 33,755)
Street crime
55 incidents within 1 mile (May 2026)
Key features
- Semi Detached House
- Three Bedrooms
- Two Reception Rooms
- Garage
- No Chain
- EPC = TBA
Additional details
- Parking
- Yes
Description
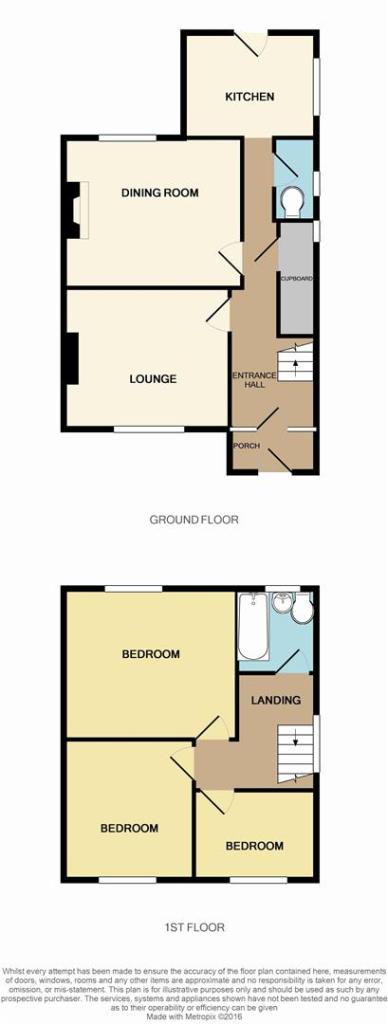
Reception Room One - 3.90 x 3.30 (12'9" x 10'9") -
Reception Room Two - 4.20 x 3.50 (13'9" x 11'5") -
Kitchen - 3.10 x 2.80 (10'2" x 9'2") -
Bedroom One - 4.20 x 3.50 (13'9" x 11'5") -
Bedroom Two - 3.30 x 3.20 (10'9" x 10'5") -
Bedroom Three - 2.80 x 2.10 (9'2" x 6'10") -
Shower Room - 1.80 x 1.80 (5'10" x 5'10") -
Garage - 2.40m x 4.90m (7'10" x 16'0") -
Floor Plan & Space Planner - Please take advantage of the Space Planner, which allows you to drag-and-drop furniture into the floor plan, to see how you might actually live in this property.
Dragging-and-dropping from the furniture library is very easy and, once finished, you are able to view the finished plan in 2D or 3D, and also save or email the floor plan for future access.
Simply copy and paste the following link into your browser: http://content.metropix.com/px/8593159
Listed by
Wolverhampton
D B Roberts & Partners
Reference: 60878120
EPC Rating & Upgrade Cost
Current rating: D
Potential rating: C
Inspection date: 04/09/2025
Expiry date: 03/09/2035
Current heating cost: £1,105/year
Potential heating cost: £706/year
Est. upgrade cost to C: £25,750
Recommendations
- 50 mm internal or external wall insulation (£7,500 - £11,000)
- Floor insulation (solid floor) (£5,000 - £10,000)
- Solar photovoltaic panels, 2.5 kWp (£8,000 - £10,000)
Flood risk
Zone: 1
Risk: Low
Job (default Low)
Floorplans
Floor Plan
Price history
108% since 2016
| Event | Date | Price | % change |
|---|---|---|---|
| Sold | 05/02/2026 (5 months ago) | £250,000 | +108.3% |
| Sold | 11/11/2016 (9 years ago) | £120,000 | — |
Source: HM Land Registry Price Paid Data. Crown copyright.
Sold Comparables
Same street and nearby sales within 0.25 miles (last 5 years). Data from Land Registry Price Paid.
| Address | Price | Date | Type |
|---|---|---|---|
| 23 HUDDLESTONE CLOSE, FEATHERSTONE, WOLVERHAMPTON, SOUTH STAFFORDSHIRE, STAFFORDSHIRE, WV10 7BH | £195,000 | 15/12/2025 | Semi-detached |
| 12 OLDE HALL ROAD, FEATHERSTONE, WOLVERHAMPTON, SOUTH STAFFORDSHIRE, STAFFORDSHIRE, WV10 7BB | £145,000 | 05/11/2025 | Semi-detached |
| 16 SOUTH CRESCENT, FEATHERSTONE, WOLVERHAMPTON, SOUTH STAFFORDSHIRE, STAFFORDSHIRE, WV10 7AU | £250,000 | 15/12/2023 | Semi-detached |
| 3 HUDDLESTONE CLOSE, FEATHERSTONE, WOLVERHAMPTON, SOUTH STAFFORDSHIRE, STAFFORDSHIRE, WV10 7BH | £175,000 | 15/12/2023 | Semi-detached |
| 5 OLDE HALL ROAD, FEATHERSTONE, WOLVERHAMPTON, SOUTH STAFFORDSHIRE, STAFFORDSHIRE, WV10 7AZ | £211,000 | 08/12/2023 | Semi-detached |
| 38 BROOKHOUSE LANE, FEATHERSTONE, WOLVERHAMPTON, SOUTH STAFFORDSHIRE, STAFFORDSHIRE, WV10 7AW | £190,000 | 17/10/2023 | Semi-detached |
| 11 THE AVENUE, FEATHERSTONE, WOLVERHAMPTON, SOUTH STAFFORDSHIRE, STAFFORDSHIRE, WV10 7AT | £245,000 | 14/08/2023 | Semi-detached |
| 56 NORTH CRESCENT, FEATHERSTONE, WOLVERHAMPTON, SOUTH STAFFORDSHIRE, STAFFORDSHIRE, WV10 7BA | £235,000 | 16/06/2023 | Semi-detached |
| 9 OLDE HALL ROAD, FEATHERSTONE, WOLVERHAMPTON, SOUTH STAFFORDSHIRE, STAFFORDSHIRE, WV10 7BD | £135,000 | 26/01/2023 | Semi-detached |
| 12 SOUTH CRESCENT, FEATHERSTONE, WOLVERHAMPTON, SOUTH STAFFORDSHIRE, STAFFORDSHIRE, WV10 7AU | £167,500 | 23/09/2022 | Semi-detached |
| 75 HILTON ROAD, FEATHERSTONE, WOLVERHAMPTON, SOUTH STAFFORDSHIRE, STAFFORDSHIRE, WV10 7AL | £222,000 | 16/09/2022 | Semi-detached |
| 29 SOUTH CRESCENT, FEATHERSTONE, WOLVERHAMPTON, SOUTH STAFFORDSHIRE, STAFFORDSHIRE, WV10 7AU | £180,000 | 17/06/2022 | Semi-detached |
| 20 SANDERLING CLOSE, FEATHERSTONE, WOLVERHAMPTON, SOUTH STAFFORDSHIRE, STAFFORDSHIRE, WV10 7TJ | £175,000 | 01/06/2022 | Semi-detached |
| 19 HILTON ROAD, FEATHERSTONE, WOLVERHAMPTON, SOUTH STAFFORDSHIRE, STAFFORDSHIRE, WV10 7AL | £180,000 | 07/03/2022 | Semi-detached |
| 56 HILTON ROAD, FEATHERSTONE, WOLVERHAMPTON, SOUTH STAFFORDSHIRE, STAFFORDSHIRE, WV10 7AN | £200,250 | 24/01/2022 | Semi-detached |
| 15 THE AVENUE, FEATHERSTONE, WOLVERHAMPTON, SOUTH STAFFORDSHIRE, STAFFORDSHIRE, WV10 7AT | £180,000 | 05/01/2022 | Semi-detached |
| 5 TURNSTONE DRIVE, FEATHERSTONE, WOLVERHAMPTON, SOUTH STAFFORDSHIRE, STAFFORDSHIRE, WV10 7TA | £185,000 | 22/12/2021 | Semi-detached |
| 54 HILTON ROAD, FEATHERSTONE, WOLVERHAMPTON, SOUTH STAFFORDSHIRE, STAFFORDSHIRE, WV10 7AN | £191,000 | 10/12/2021 | Semi-detached |
| 5 DUNLIN DRIVE, FEATHERSTONE, WOLVERHAMPTON, SOUTH STAFFORDSHIRE, STAFFORDSHIRE, WV10 7TG | £185,000 | 07/12/2021 | Semi-detached |
| 8 SNIPE CLOSE, FEATHERSTONE, WOLVERHAMPTON, SOUTH STAFFORDSHIRE, STAFFORDSHIRE, WV10 7TH | £155,000 | 26/11/2021 | Semi-detached |
Area average: £190,088 (20 sales)
Capital growth trend
Land Registry outcode average: last 12 months vs 5y and 10y ago (from sold prices).
House Price Index (HM Land Registry — official index, not sold-price averages): South Staffordshire. Series: Semi-detached. As of April 2026.
Rental Range
Estimated market rent for South Staffordshire. Low = conservative, Realistic = average, Optimistic = best case.
Based on Local Authority from postcode lookup → South Staffordshire.
LHA (30th percentile) floor for Black Country: £748/mo (Apr 2025 – Mar 2026)
Location
Nearby
Nearest stations, universities and amenities (distance from property).
| Type | Name | Distance |
|---|---|---|
| Bus stop | Whitgreave School | 0.1 miles |
| Shop | Essington Fruit Farm Store | 1.2 miles |
| Shop | M&S Simply Food | 1.5 miles |
| University | University of Wolverhampton Science Park | 3.1 miles |
| Train station | Landywood | 3.2 miles |
| Train station | Bloxwich North | 3.3 miles |
| University | University of Wolverhampton | 3.9 miles |
| Hospital | krishna pemmaraju | 4.8 miles |
| Hospital | Bilston Street Surgery | 7.0 miles |
Street-level crime
| Category | Count |
|---|---|
| Violence and sexual offences | 32 |
| Other crime | 6 |
| Anti-social behaviour | 4 |
| Burglary | 4 |
| Criminal damage and arson | 2 |
| Public order | 2 |
| Vehicle crime | 2 |
| Bicycle theft | 1 |
| Possession of weapons | 1 |
| Robbery | 1 |
| Total incidents | 55 |
Within 1 mile during May 2026. Source: data.police.uk (England & Wales).
Schools nearby
Nearest open schools with Ofsted ratings (England). Closed schools are not shown. Data from Get Information about Schools and Ofsted.
| Name | Type | Distance | Ofsted |
|---|---|---|---|
| Featherstone Academy | Primary | 0.0 miles | Good — 23 May 2023 |
| Havergal CofE (C) Primary School | Primary | 1.1 miles | Good — 12 Jun 2017 |
| Westcroft School | Other | 1.5 miles | Good — 8 Mar 2013 |
| Berrybrook Primary School | Primary | 1.6 miles | Good — 15 Feb 2017 |
| St John's Primary Academy | Primary | 1.6 miles | Good — 9 Mar 2023 |
Rental Comparables
Residential lets from OpenRent and Rightmove for the area (same bedroom count). Use to validate rent estimates. Student lets are excluded.
| Title | Rent | Beds | Distance | As seen on |
|---|---|---|---|---|
| 3 Bed End Terrace, North Crescent, WV10 | £1,000/mo | 3 | 0.13 miles | OpenRent |
| 3 Bed Semi-Detached House, Hilton Road, WV10 | £1,075/mo | 3 | 0.15 miles | OpenRent |
| 3 Bed Semi-Detached House, Hilton Road, WV10 | £1,149/mo | 3 | 0.15 miles | OpenRent |
| 3 Bed Semi-Detached House, Olde Hall Road, WV10 | £1,100/mo | 3 | 0.17 miles | OpenRent |
Average rent: £1,081/mo (4 listings)
Rent-driven metrics
Based on OpenRent comparables.
- Rent ratio — Monthly rent ÷ purchase price (1% rule). 1%+ = strong, 0.8–1% = okay, <0.8% = weak for cashflow.
- Max investor price — Rent ÷ 0.8%; the price at which rent would be 0.8% of price (Stoke-style target).
- Target investor price — Rent ÷ 1%; the price at which rent would be 1% of price (strong cashflow band).
- Gross yield — Annual rent as % of purchase price (no costs).
- Cost-to-rent — Price ÷ annual rent (from OpenRent comparables). Under 14× = strong, 14–16× = acceptable, 17×+ = compressed.
- Cashflow — Rent minus mortgage, 10% maintenance, £25/mo compliance. Assumes 75% LTV, 3.95% APR (5yr fixed), 25yr term.
- ROI — Annual profit ÷ cash in (deposit + 4% purchase costs).