Church Street
Rugeley, WS15 2AH
£327,000
Property details
Tenure
FREEHOLD
Local average
£241,699 (+35.3%)
Deprivation
Decile 3 (8,085 of 33,755)
Street crime
164 incidents within 1 mile (May 2026)
Key features
- ** £99 RESERVATION FEE + £9,810 TO SPEND YOUR WAY**
- PART EXCHANGE NOW AVAILABLE
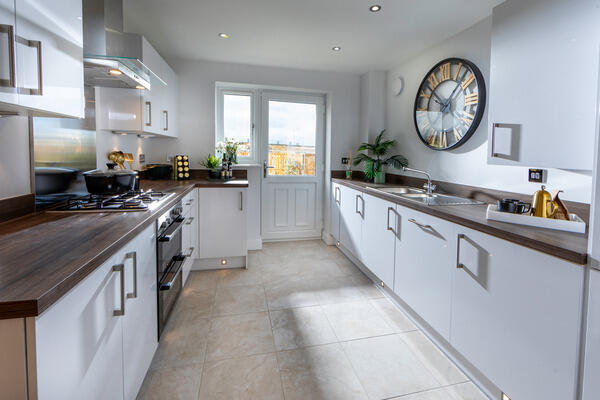
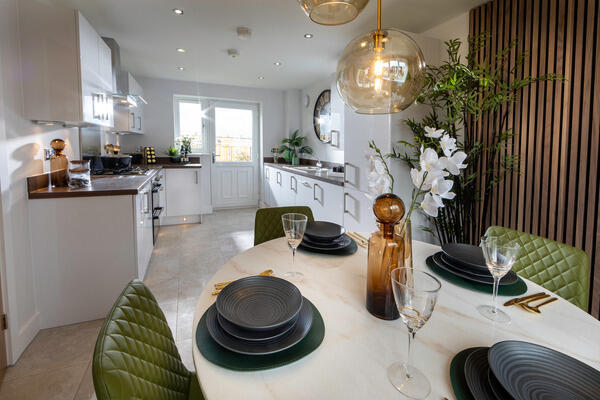
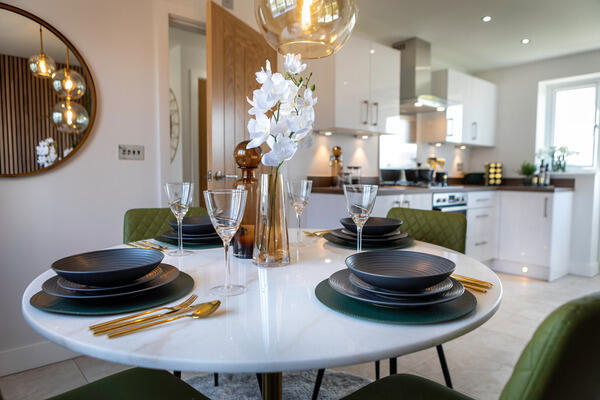
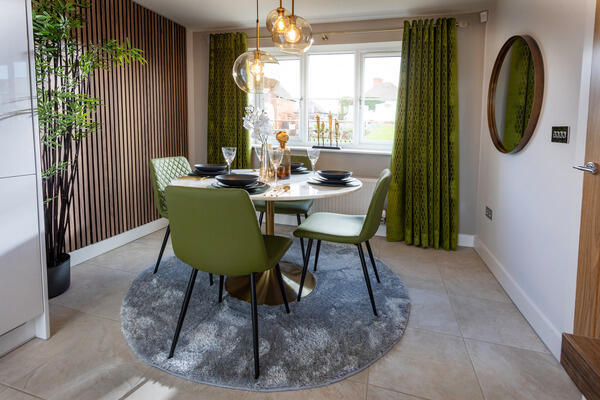
- Open plan kitchen/diner with integrated appliances
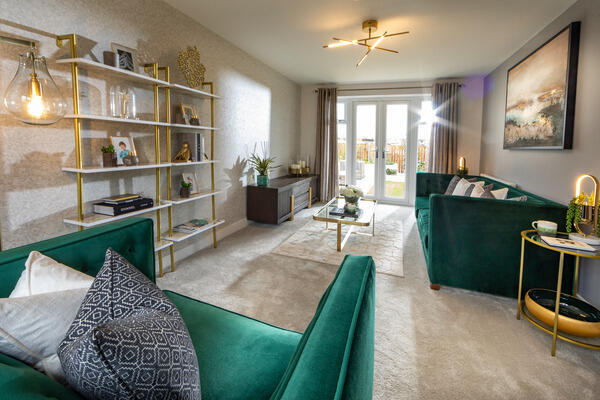
- Light-filled lounge with & French doors to rear garden
- Master bedroom with ensuite.
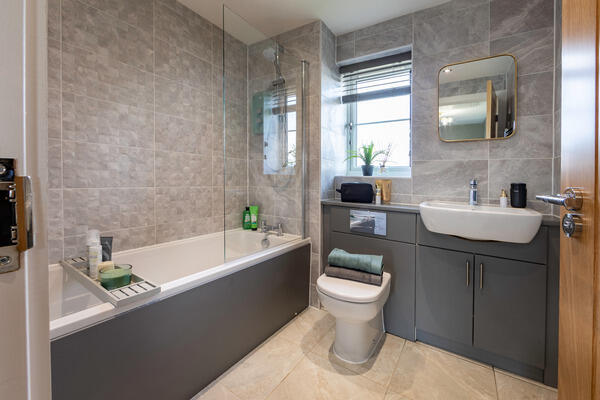
- Modern family bathroom.
- Built-in storage across both floors.
- Private driveway & EV charger.
- EPC Rating A - Solar Panels and Air Sourced Heat Pump.
- 5* Builder and 10 Year NHBC Warranty
Additional details
- Heating
- Solar, Central, Air source heat pump
- Parking
- Garage, Driveway, EV charging
- Garden
- Front garden, Patio, Rear garden
Description
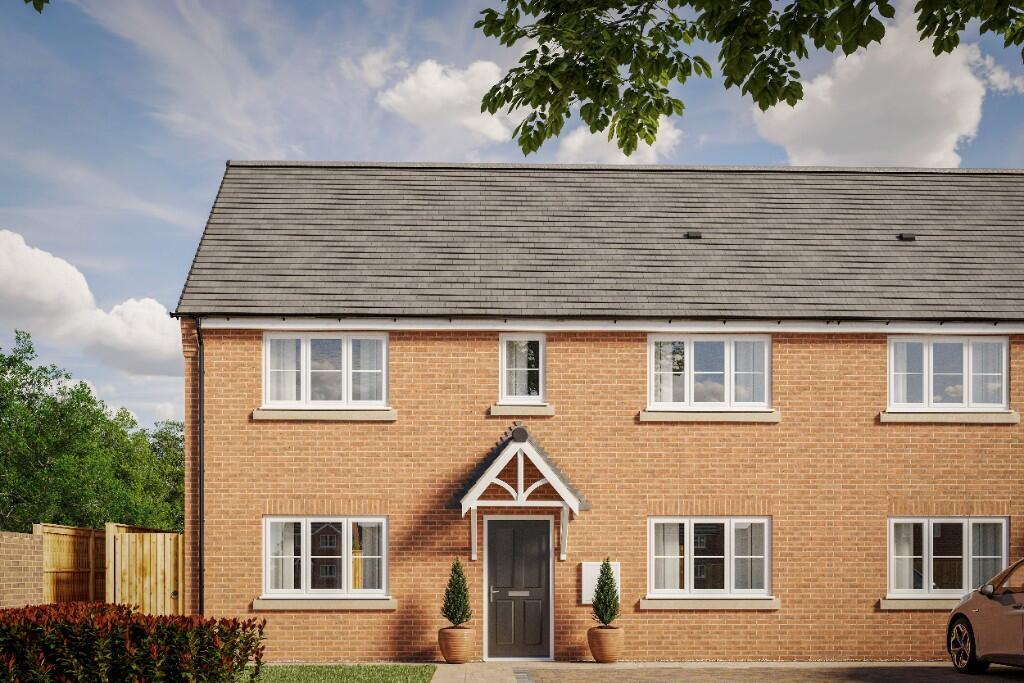
A spacious 3-bedroom home designed for modern living. The ground floor features a generously sized lounge stretching the full depth of the property, with ample space for both relaxing and entertaining. Opposite, an expansive open-plan kitchen/dining area also spans the full length of the home, offering an ideal setting for family life or social gatherings, with direct access to the rear garden. A convenient WC is also located on the ground floor.
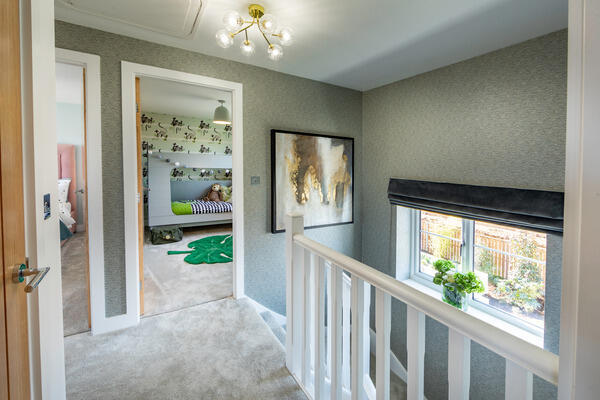
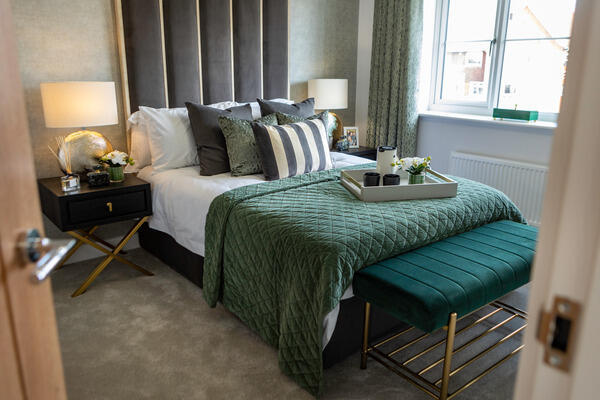
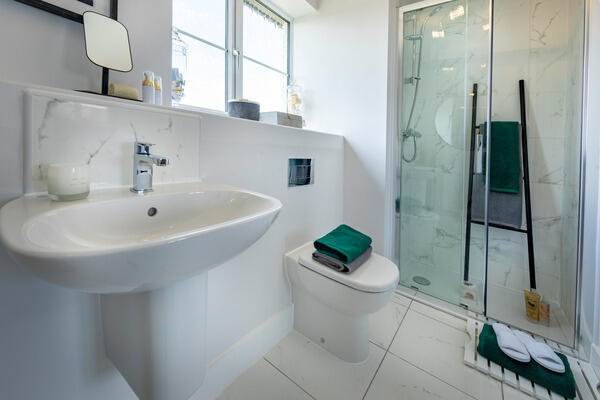
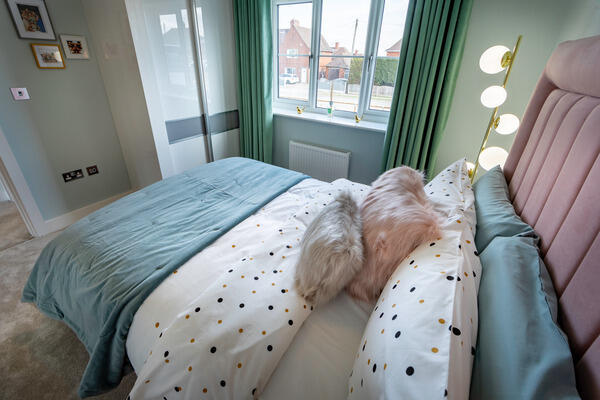
Upstairs, the home offers three well-proportioned bedrooms. The master bedroom includes an ensuite, while two additional bedrooms are served by a separate family bathroom.
Whether you're growing your family or searching for stylish space to downsize into, The Puttenham is a great choice.
Enquire today to book your viewing.
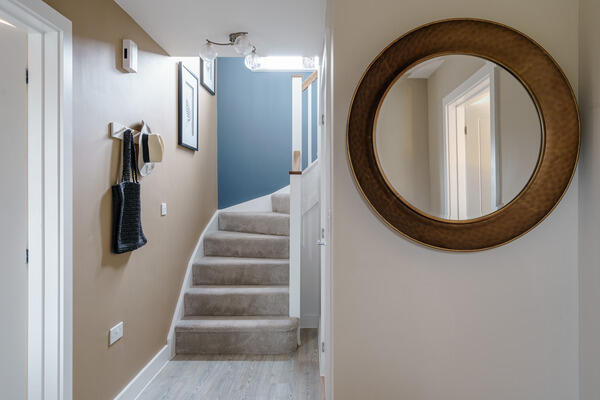
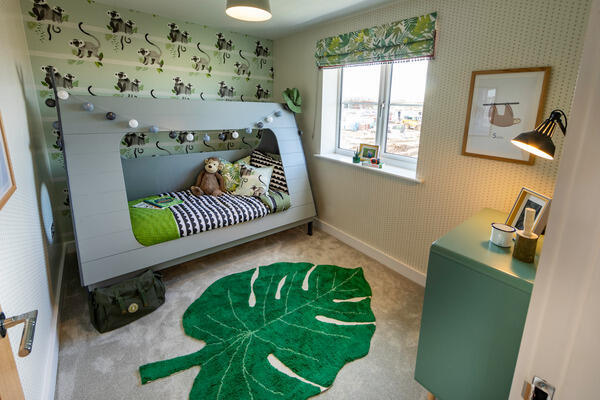
PLEASE NOTE. Computer Generated Images are taken from an artist's impression. All images and videos used in this listing are show home images taken from other Lovell development's, therefore, there may be slight differences to window and door layout's. This is clearly shown on the floorplan's. For Farriers Fold plot specifications please speak to our sale team.
About the area:
Rugeley is a historic market town located in Staffordshire, UK, nestled on the edge of Cannock Chase Area of Outstanding Natural Beauty.
With a rich industrial heritage, particularly in coal mining and power generation, the town has transformed in recent years into a desirable place to live, blending countryside charm with modern convenience.
Rugeley offers excellent transport links via rail and road, making it ideal for commuters to nearby cities like Birmingham, Stafford, and Lichfield.
The town centre features a mix of independent shops, supermarkets, cafes, and essential amenities, while families benefit from local schools and green open spaces. With riverside walks, outdoor activities in Cannock Chase, and ongoing regeneration plans, Rugeley continues to grow.
*£99 Reservation Fee and £9,810 to spend your way. T&C Apply
Listed by
Farriers Fold
Lovell
Reference: 173340362
EPC ratings on this postcode
We don't have a matched EPC for this property yet. Below are efficiency scores and details for other addresses on this postcode.
| Address | Current | Potential | Floor area | Age band | Type |
|---|---|---|---|---|---|
| 1 Church Mews, Church Street, RUGELEY | 54 | 75 | 60 m² | England and Wales: 1950-1966 | Detached |
| 1 Church Mews, Church Street, RUGELEY | 50 | 80 | 53 m² | England and Wales: 1976-1982 | Detached |
| 19 Church Street, Rugeley | 93 | 93 | 120 m² | — | Detached |
| 2 Church Mews, Church Street, RUGELEY | 31 | 69 | 47 m² | England and Wales: 1967-1975 | Detached |
| 21 Church Street, Rugeley | 95 | 95 | 136 m² | — | Detached |
| 23 Church Street, Rugeley | 93 | 93 | 136 m² | — | Detached |
| 29 Church Street, RUGELEY | 65 | 76 | 80 m² | England and Wales: before 1900 | Terraced |
| 31 Church Street, RUGELEY | 69 | 88 | 84 m² | England and Wales: 1900-1929 | Terraced |
| 31, Church Street, RUGELEY | 55 | 88 | 80 m² | England and Wales: 1900-1929 | Terraced |
| 32, Church Street, RUGELEY | 18 | 76 | 127 m² | England and Wales: before 1900 | Detached |
| 32b, Church Street, RUGELEY | 69 | 83 | 171 m² | England and Wales: 1996-2002 | Detached |
| 33, Church Street, RUGELEY | 64 | 86 | 85 m² | England and Wales: before 1900 | Terraced |
| 35, Church Street, RUGELEY | 61 | 79 | 130 m² | England and Wales: before 1900 | Terraced |
| 36, Church Street, RUGELEY | 84 | 94 | 93 m² | — | Detached |
| 36, Church Street, RUGELEY | 43 | 81 | 67 m² | England and Wales: 1950-1966 | Detached |
Flood risk
Zone: 1
Risk: Low
Job (default Low)
Floorplans
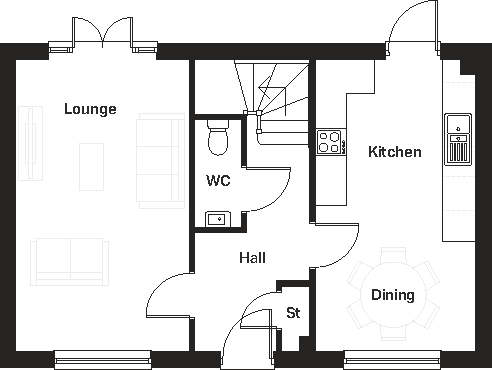
Puttenham GF
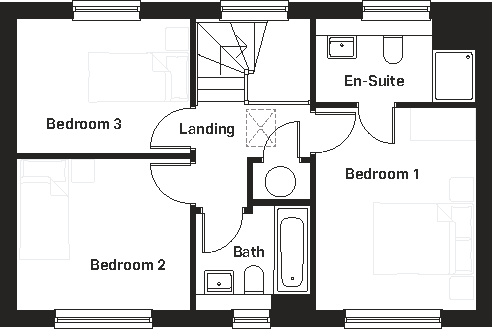
Puttenham FF
Price history
| Event | Date | Price | % change |
|---|---|---|---|
| Listed for sale | — | £327,000 | — |
Source: HM Land Registry Price Paid Data. Crown copyright.
Sold Comparables
Same street and nearby sales within 0.25 miles (last 5 years). Data from Land Registry Price Paid.
| Address | Price | Date | Type |
|---|---|---|---|
| 11 UPTON PLACE, RUGELEY, CANNOCK CHASE, STAFFORDSHIRE, WS15 2PS | £220,000 | 09/01/2026 | Semi-detached |
| 27 TUNNICLIFFE DRIVE, RUGELEY, CANNOCK CHASE, STAFFORDSHIRE, WS15 2PW | £160,000 | 02/12/2025 | Semi-detached |
| 14 BUSH DRIVE, RUGELEY, CANNOCK CHASE, STAFFORDSHIRE, WS15 2AQ | £254,000 | 20/11/2025 | Semi-detached |
| 19 WATKISS DRIVE, RUGELEY, CANNOCK CHASE, STAFFORDSHIRE, WS15 2PN | £212,500 | 05/03/2025 | Semi-detached |
| 6 HAGLEY ROAD, RUGELEY, CANNOCK CHASE, STAFFORDSHIRE, WS15 2AL | £325,000 | 27/10/2023 | Semi-detached |
| 25 JOHN TILL CLOSE, RUGELEY, CANNOCK CHASE, STAFFORDSHIRE, WS15 2AF | £185,000 | 13/09/2023 | Semi-detached |
| 36 GREEN LANE, RUGELEY, CANNOCK CHASE, STAFFORDSHIRE, WS15 2AP | £165,000 | 07/07/2023 | Semi-detached |
| 23 WATKISS DRIVE, RUGELEY, CANNOCK CHASE, STAFFORDSHIRE, WS15 2PN | £189,950 | 19/05/2023 | Semi-detached |
| 27 WATKISS DRIVE, RUGELEY, CANNOCK CHASE, STAFFORDSHIRE, WS15 2PN | £185,000 | 14/04/2023 | Semi-detached |
| 12 UPTON PLACE, RUGELEY, CANNOCK CHASE, STAFFORDSHIRE, WS15 2PS | £168,000 | 14/04/2023 | Semi-detached |
| 9 UPTON PLACE, RUGELEY, CANNOCK CHASE, STAFFORDSHIRE, WS15 2PS | £199,995 | 03/02/2023 | Semi-detached |
| 80 SHEEP FAIR, RUGELEY, CANNOCK CHASE, STAFFORDSHIRE, WS15 2AT | £180,000 | 17/11/2022 | Semi-detached |
| 72 FORTESCUE LANE, RUGELEY, CANNOCK CHASE, STAFFORDSHIRE, WS15 2AD | £260,000 | 04/11/2022 | Semi-detached |
| 13 LION STREET, RUGELEY, CANNOCK CHASE, STAFFORDSHIRE, WS15 2AJ | £199,950 | 22/09/2022 | Semi-detached |
| 24 TUNNICLIFFE DRIVE, RUGELEY, CANNOCK CHASE, STAFFORDSHIRE, WS15 2PW | £200,000 | 22/09/2022 | Semi-detached |
| 67 HAGLEY ROAD, RUGELEY, CANNOCK CHASE, STAFFORDSHIRE, WS15 2AL | £180,000 | 16/09/2022 | Semi-detached |
| 62 GREEN LANE, RUGELEY, CANNOCK CHASE, STAFFORDSHIRE, WS15 2AP | £165,000 | 02/09/2022 | Semi-detached |
| 22 TUNNICLIFFE DRIVE, RUGELEY, CANNOCK CHASE, STAFFORDSHIRE, WS15 2PW | £180,000 | 26/08/2022 | Semi-detached |
| 15 BUSH DRIVE, RUGELEY, CANNOCK CHASE, STAFFORDSHIRE, WS15 2AQ | £245,000 | 25/08/2022 | Semi-detached |
| Same street 36 CHURCH STREET, RUGELEY, CANNOCK CHASE, STAFFORDSHIRE, WS15 2AH | £300,000 | 18/08/2022 | Detached |
| Same street 33 CHURCH STREET, RUGELEY, CANNOCK CHASE, STAFFORDSHIRE, WS15 2AH | £166,334 | 08/07/2022 | Terraced |
| 18 BUSH DRIVE, RUGELEY, CANNOCK CHASE, STAFFORDSHIRE, WS15 2AQ | £245,000 | 13/05/2022 | Semi-detached |
| Same street 75 CHURCH STREET, RUGELEY, CANNOCK CHASE, STAFFORDSHIRE, WS15 2AH | £110,000 | 19/11/2021 | Terraced |
Street average: £192,111 (3 sales)
Area average: £205,970 (20 sales)
Capital growth trend
Land Registry outcode average: last 12 months vs 5y and 10y ago (from sold prices).
House Price Index (HM Land Registry — official index, not sold-price averages): Cannock Chase. Series: Semi-detached. As of April 2026.
Rental Range
Estimated market rent for Cannock Chase. Low = conservative, Realistic = average, Optimistic = best case.
Based on Local Authority from postcode lookup → Cannock Chase.
LHA (30th percentile) floor for Mid Staffs: £738/mo (Apr 2025 – Mar 2026)
Location
Address
Church Street
Nearby
Nearest stations, universities and amenities (distance from property).
| Type | Name | Distance |
|---|---|---|
| Bus stop | Green Lane | 0.1 miles |
| Shop | Hagley News | 0.1 miles |
| Shop | Philip Emery Funeral Directors | 0.2 miles |
| Train station | Rugeley Town | 0.5 miles |
| Train station | Rugeley Trent Valley | 0.7 miles |
| Hospital | Cannock Chase Hospital | 6.1 miles |
| University | Staffordshire University Blackheath Lane Site | 6.6 miles |
| Hospital | Beacon Park Hospital | 6.8 miles |
Street-level crime
| Category | Count |
|---|---|
| Violence and sexual offences | 74 |
| Anti-social behaviour | 21 |
| Public order | 18 |
| Criminal damage and arson | 14 |
| Shoplifting | 7 |
| Vehicle crime | 7 |
| Other crime | 6 |
| Burglary | 3 |
| Drugs | 3 |
| Other theft | 3 |
| Bicycle theft | 2 |
| Possession of weapons | 2 |
| Robbery | 2 |
| Theft from the person | 2 |
| Total incidents | 164 |
Within 1 mile during May 2026. Source: data.police.uk (England & Wales).
Schools nearby
Nearest open schools with Ofsted ratings (England). Closed schools are not shown. Data from Get Information about Schools and Ofsted.
| Name | Type | Distance | Ofsted |
|---|---|---|---|
| Chancel Primary School | Primary | 0.3 miles | Good — 13 Sep 2011 |
| Churchfield CofE Primary Academy | Primary | 0.4 miles | Good — 15 Nov 2023 |
| Forest Hills Primary School | Primary | 0.4 miles | Requires improvement — 9 Oct 2023 |
| The Hart School | Secondary | 0.5 miles | Good — 27 Apr 2018 |
| The John Bamford Primary School | Primary | 0.6 miles | Good — 30 Nov 2013 |
Rental Comparables
Loading rental comparables for this postcode. Refresh in a few minutes.
Rent-driven metrics
Based on Area rent estimate.
- Rent ratio — Monthly rent ÷ purchase price (1% rule). 1%+ = strong, 0.8–1% = okay, <0.8% = weak for cashflow.
- Max investor price — Rent ÷ 0.8%; the price at which rent would be 0.8% of price (Stoke-style target).
- Target investor price — Rent ÷ 1%; the price at which rent would be 1% of price (strong cashflow band).
- Gross yield — Annual rent as % of purchase price (no costs).
Enter House Number
Enter the house number to help us retrieve more accurate pricing history and property data.
Please log in to submit or correct the house number for this listing.
Log in to continue