49 SLEAFORD ROAD
NEWARK, NOTTINGHAMSHIRE NG24 1NF
£595 pcm
Property details
Floor area
80 m²
EPC rating
D
Year built
England and Wales: 1900-1929
Deprivation
Decile 4 (12,838 of 33,755)
Street crime
367 incidents within 1 mile (Jun 2026)
Key features
- No Agent Fees
- Students Can Enquire
- Property Reference Number: 126645
Additional details
- Garden
- Yes
Description
KEY FEATURES
Spacious 3 bedroom family home
Long term lease availableFully refurbished throughoutGardens to front and rearClose to Newark town centreThe Landlord is a friendly local couple
FULL DESCRIPTION
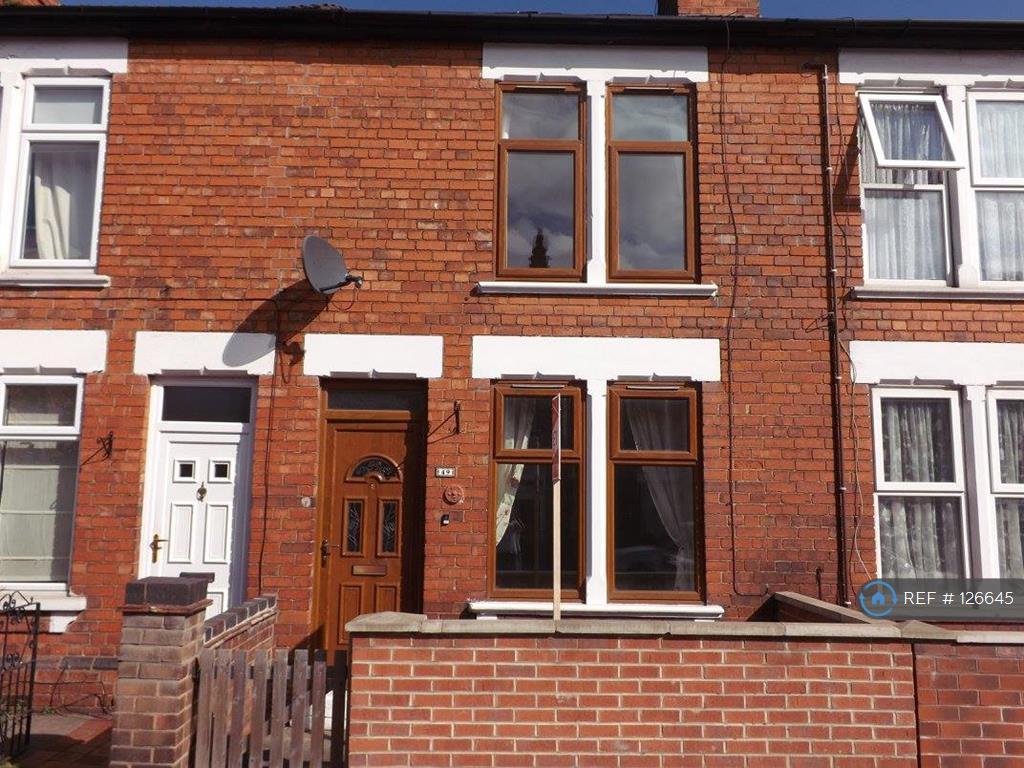
Situated close to the the heart of Newark town centre, and a short distance from North Gate Railway station, this immaculate 3 BEDROOM FAMILY HOME has been refurbished and decorated throughout. Decorated in neutral colours with new carpets, and a newly fitted kitchen comprising a new oven/hob/extractor, dishwasher, and washing machine. The house benefits from a spacious lounge, separate dining room opening through to a modern kitchen and modern family bathroom on the ground floor, with 3 bedrooms (2 spacious double rooms and 1 single) to the first floor. Full GCH and uPVC double glazing. Easy maintenance gardens to front and rear. Viewing comes highly recommended to fully appreciate this property.
ACCOMMODATION
Ground floor
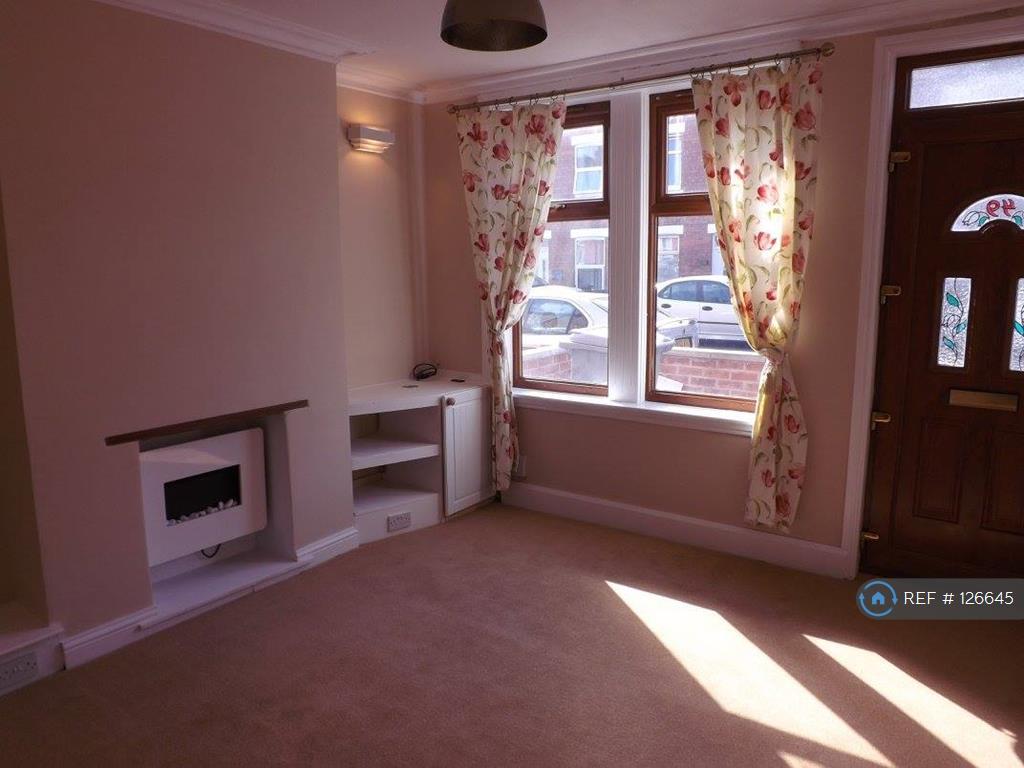
Lounge
11'11" x 11'9" (3.63m x 3.58m)
Spacious and well proportioned reception room. Two uPVC windows and single panel radiator. The lounge is enhanced with a modern feature fire place with remote control, and original cornice to the ceiling. New carpet, and feature wall lights.
Inner Hallway
2'8" x 2'5" (0.81m x 0.74m)
The inner hallway has a continuation of the the carpeted flooring and a door into and under-stairs storage cupboard with light fitting and shelving. A further door leads to a separate dining room.
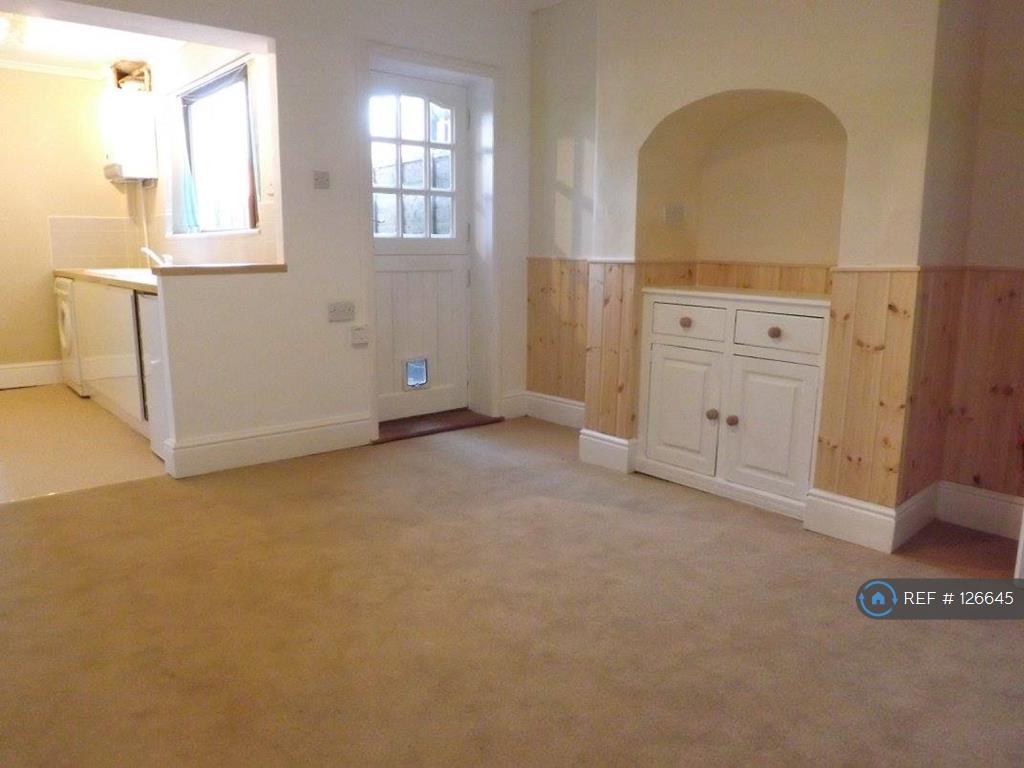
Dining Room
11'11" x 11"5" (3.63m x 3.48m)
A spacious, modern, airy room having stable door leading out to rear garden. New carpets, a double panelled radiator, cornice to ceiling, and ceiling light fitting. There is a feature built-in storage cabinet with drawers and a cupboard into the recess, a telephone point, and an opening leading through into the kitchen.
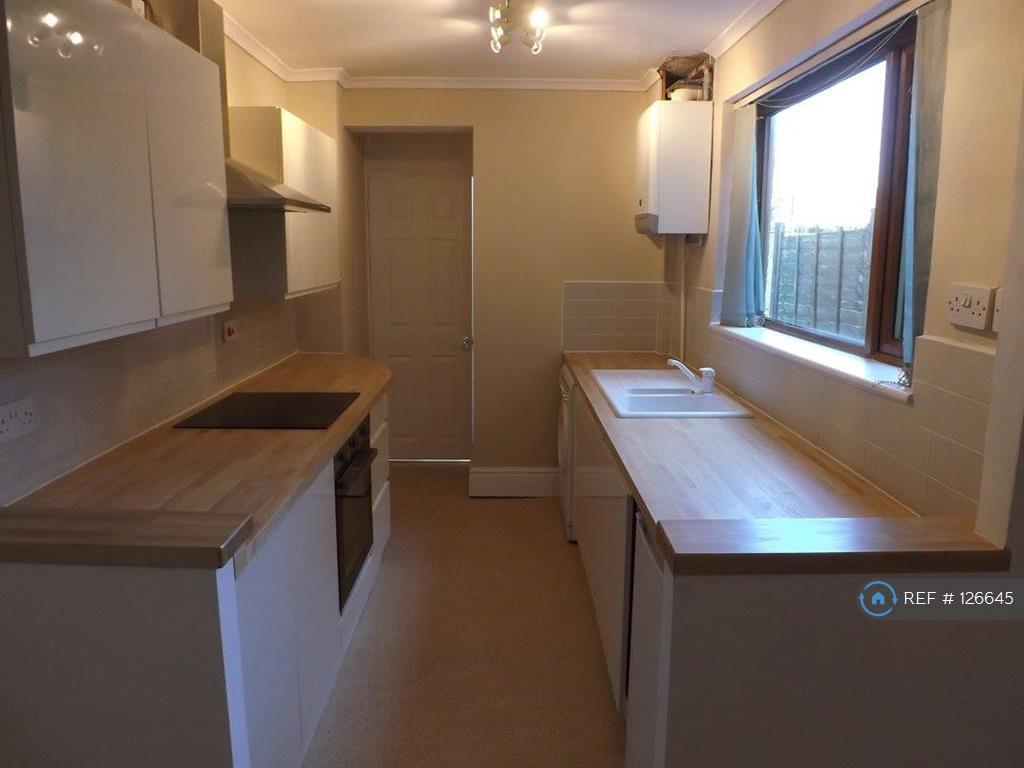
Kitchen
9'11" x 6'9" (3.02m x 2.06m)
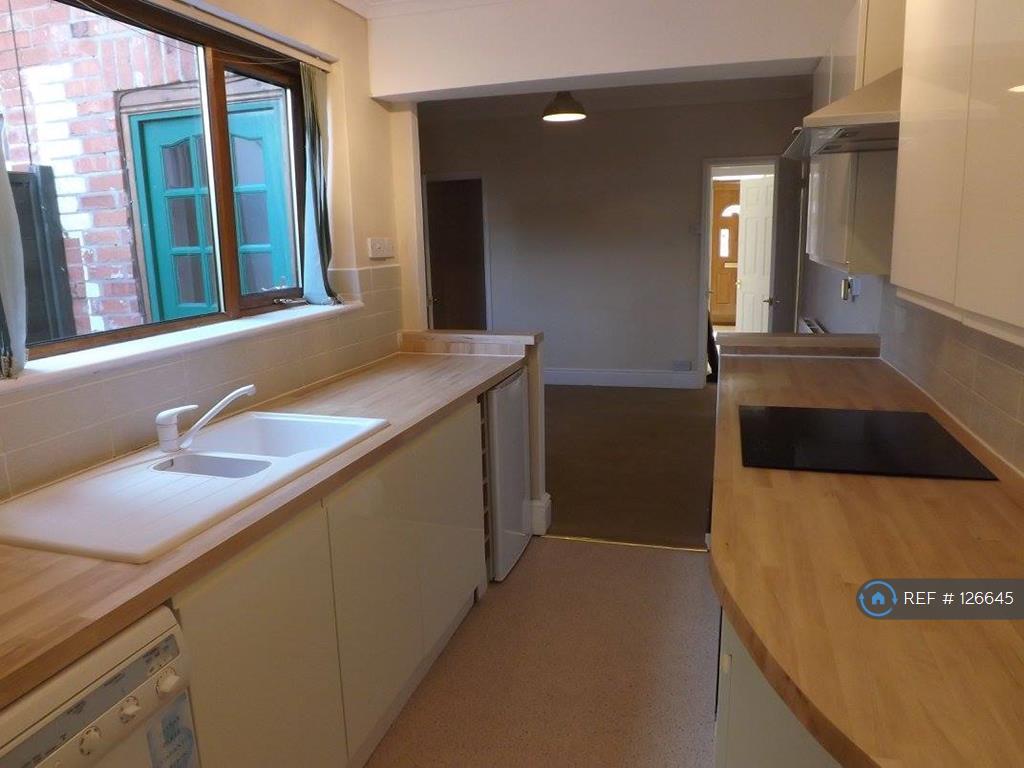
Newly fitted with a range of modern, high gloss fronted wall and base units, with soft-close doors and drawers, solid wood work surfaces over the low level units. Integrated appliances include a new Samsung ceramic hob with stainless steel extractor canopy and light fitting, and a stainless steel glass fronted fan assisted electric oven built-in below, a refrigerator, washing machine, a new full size dishwasher, and washing machine. The kitchen is further complemented with vinyl cushion flooring. A door leads through to the downstairs bathroom.
Bathroom
7'6" x 6'.0" (2.28m x 1.83m) (L-shaped maximum measurements)
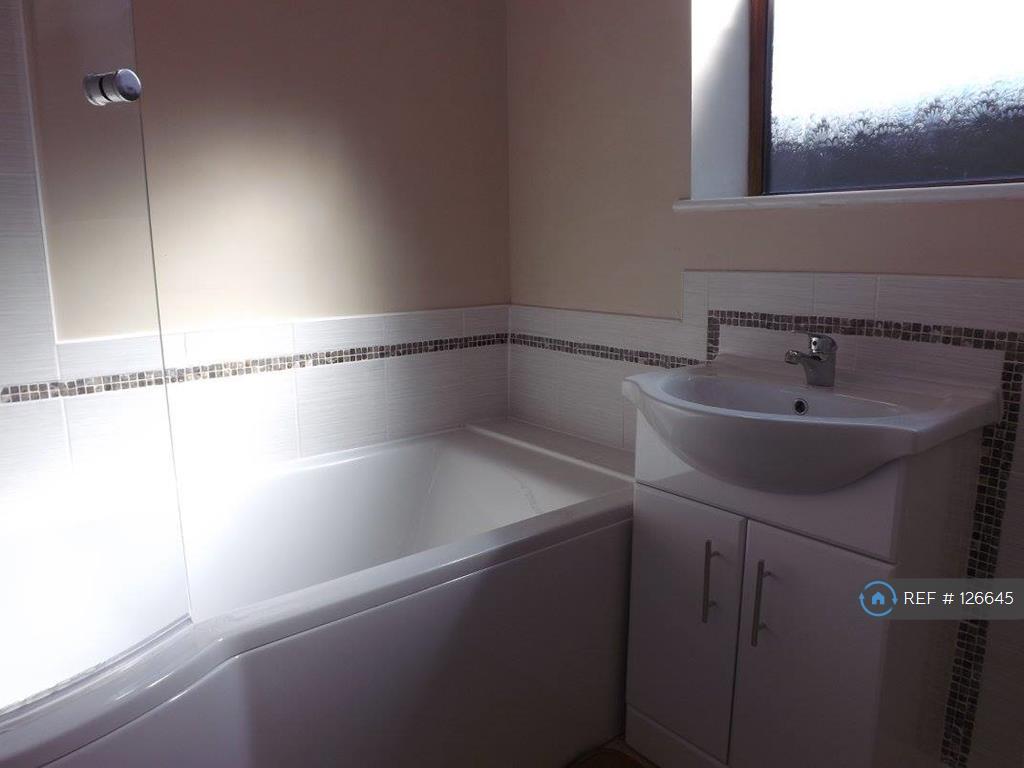
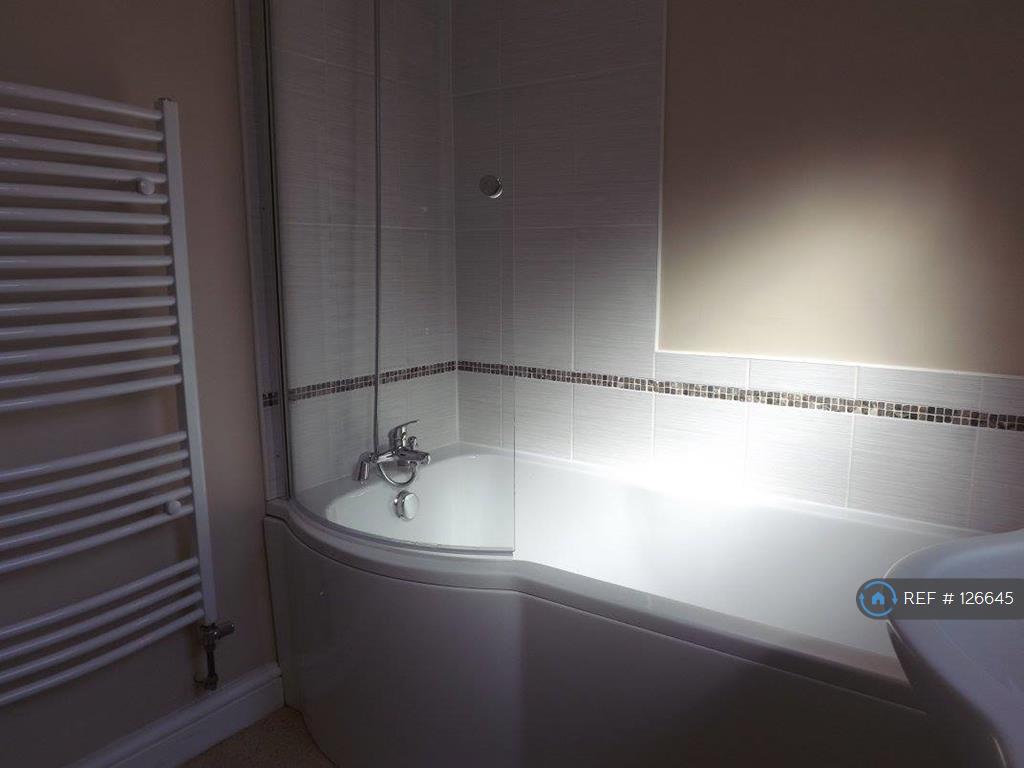
Obscure double glazed window. Modern P-shaped bath with mixer tap and shower over, glass wall mounted shower screen and chrome trim, ceramic hand wash basin with mixer tap onset to a vanity storage unit, and low suite WC. In addition, there is vinyl cushion flooring, and a modern wall mounted heated towel rail.
First Floor
Master Bedroom
12'0" x 11'9" (3.65m x 3.58m)
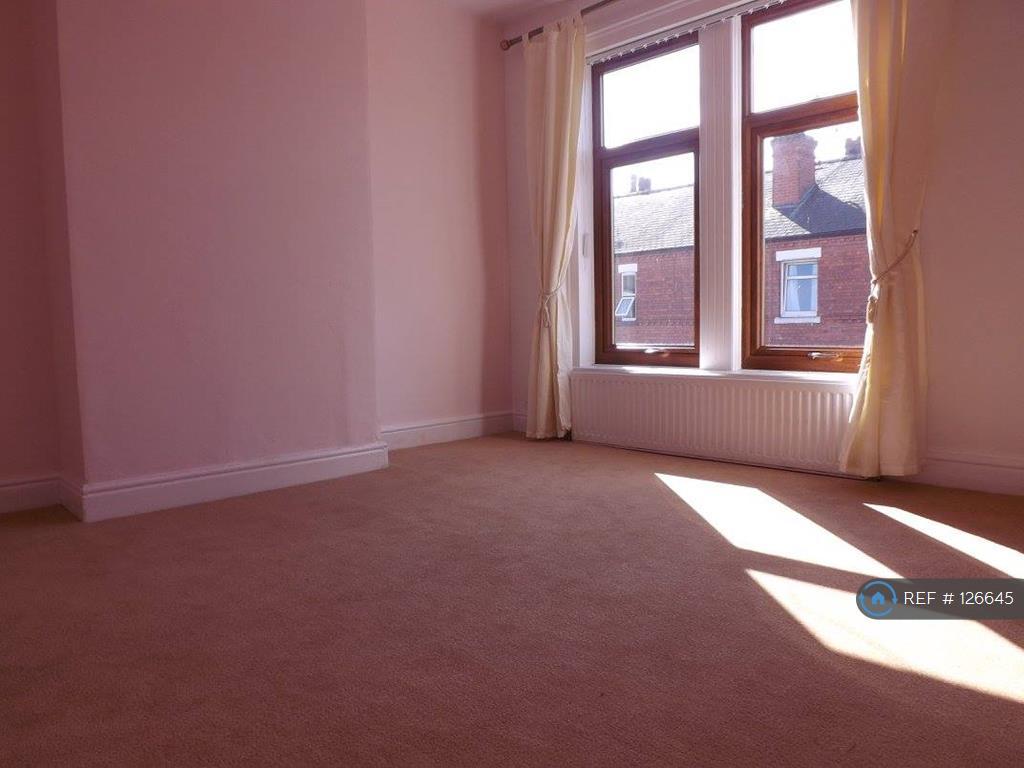

A good sized double bedroom with two uPVC double glazed windows to the front elevation, a single panel radiator, and carpeted flooring. There is also a TV point and a door into an airing cupboard with shelving for storage.
Bedroom 2
11'9" x 8'10" (3.58m x 2.69m)
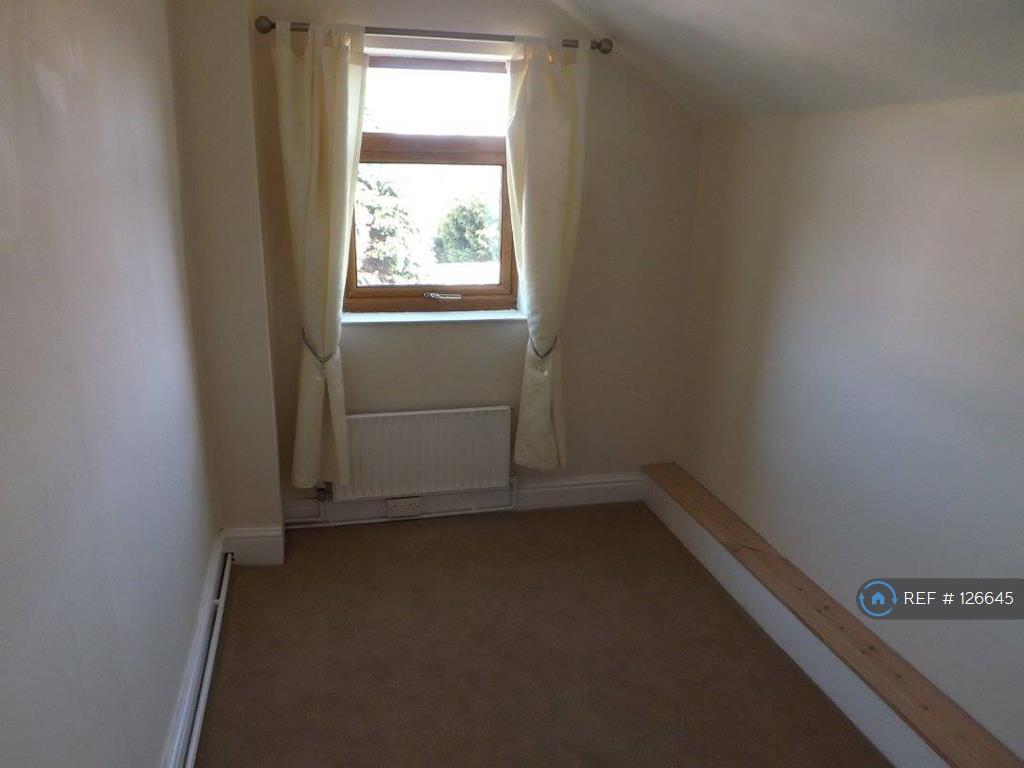
Double bedroom having two uPVC double glazed windows overlooking the rear garden. A single panel radiator and carpeted flooring.
Bedroom 3
9'5" x 6'11" (2.87m x 2.11m)
Having uPVC double glazed window overlooking the rear garden, a single panel radiator, and carpeted flooring.
Outside
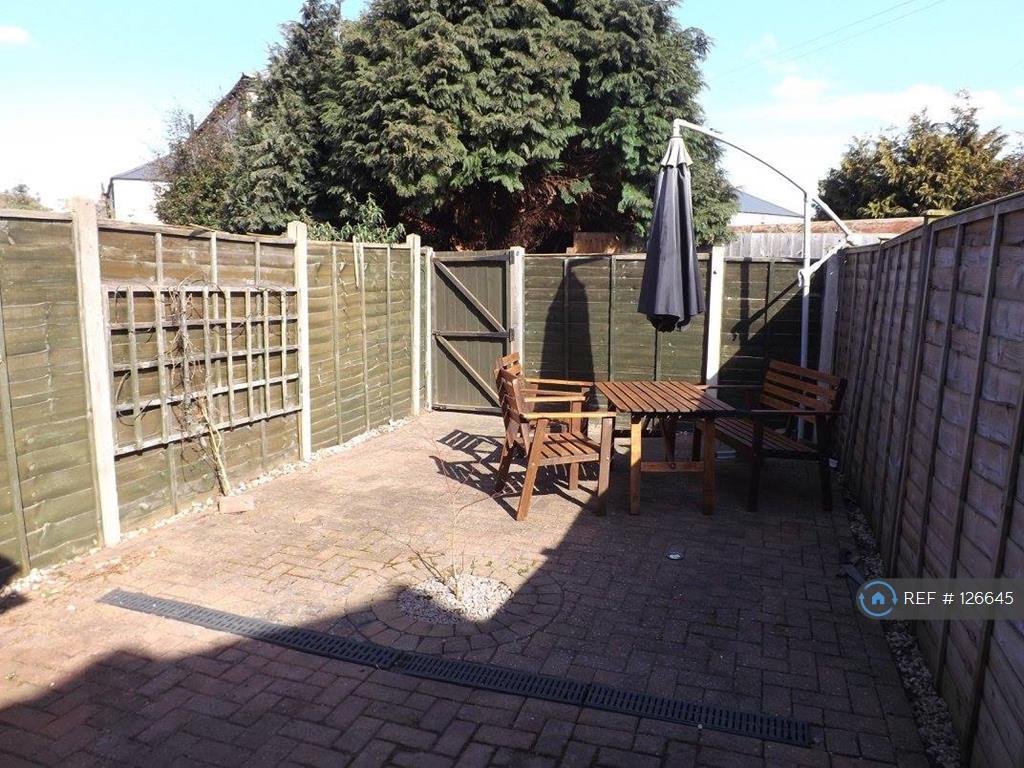
To the front of the property is an enclosed, private, easy maintenance garden, and a timber gate leading to a pathway. The garden is laid with granite chippings. To the rear of the property there is a private, block paved, courtyard garden with a wall light fitting and outside tap. The garden is benefited by a wooden garden table and chairs. A secure, private, enclosed garden, perfect for young children or for BBQ parties.
Summary & Exclusions:
- Rent Amount: £595.00 per month (£137.31 per week)
- Deposit / Bond: £750.00
- 3 Bedrooms
- 1 Bathrooms
- Property comes unfurnished
- Available to move in from 04 April, 2016
- Minimum tenancy term is 6 months
- Maximum number of tenants is 5
- No DSS / Housing Benefit Applicants
- Students welcome to enquire
- Pets considered / by arrangement
- No Smokers
- Family Friendly
- Bills not included
- No Parking Available
- Property has garden access
- EPC Rating: D
If calling, please quote reference: 126645
Fees:
You will not be charged any admin fees.
Referencing for tenants only costs £20 each, if requested by the landlord for this property.
Contact today to book a viewing and have the landlord show you round!
Request Details form responded to 24/7, with phone bookings available 9am-9pm, 7 days a week.
Listed by
London
Techbeard Ltd
Reference: 53613313
EPC Rating & Upgrade Cost
Current rating: D
Potential rating: B
Inspection date: 17/04/2012
Expiry date: 16/04/2022 (expired)
Current heating cost: £558/year
Potential heating cost: £393/year
Est. upgrade cost to C: £26,520
Recommendations
- 50 mm internal or external wall insulation (£4,000 - £14,000)
- Floor insulation (£800 - £1,200)
- Low energy lighting for all fixed outlets (£20)
- Solar water heating (£4,000 - £6,000)
- Solar photovoltaic panels, 2.5 kWp (£9,000 - £14,000)
Flood risk
Zone: 1
Risk: Low
Job (default Low)
FENSA Certificates
This property has 3 FENSA certificate(s) on record, indicating window/door installations by FENSA-approved installers.
FENSA Certificate #3742366
Property Details
Street: 49 Sleaford Road
Town: Newark
Postcode: NG24 1NF
Installation Details
Items: 5 windows and 1 door
Certificate Issued: 29/02/2016
Work Completed: 18/05/2004
This certificate data was retrieved from FENSA's database
FENSA Certificate #586615
Property Details
Street: 49 Sleaford Road
Town: Newark
Postcode: NG24 1NF
Installation Details
Items: 1 window
Certificate Issued: 29/02/2016
Work Completed: 17/03/2003
This certificate data was retrieved from FENSA's database
FENSA Certificate #15184015 Recent
Property Details
Street: 49 Sleaford Road
Town: NEWARK
Postcode: NG24 1NF
Installation Details
Items: 1 door
Certificate Issued: 08/05/2022
Work Completed: 27/04/2022
This certificate data was retrieved from FENSA's database
What is FENSA? FENSA (Fenestration Self-Assessment Scheme) is a government-authorised scheme that monitors building regulation compliance for replacement windows and doors. Certificates indicate that work was completed by FENSA-approved installers.
Rental Range
Estimated market rent for Newark and Sherwood. Low = conservative, Realistic = average, Optimistic = best case.
Based on Local Authority from postcode lookup → Newark and Sherwood.
LHA (30th percentile) floor for Grantham & Newark: £653/mo (Apr 2025 – Mar 2026)
Location
Nearby
Nearest stations, universities and amenities (distance from property).
| Type | Name | Distance |
|---|---|---|
| Shop | Maximal Shop | 0.0 miles |
| Shop | One Stop | 0.0 miles |
| Bus stop | Lindum Street | 0.1 miles |
| Bus stop | College | 0.1 miles |
| Train station | Newark Northgate | 0.3 miles |
| Train station | Newark Castle | 0.5 miles |
| Hospital | Newark Hospital | 0.7 miles |
| University | Nottingham Trent University - Brackenhurst Campus | 6.7 miles |
| Hospital | Welbourn Hall Nursing and Residential Home | 10.1 miles |
Street-level crime
| Category | Count |
|---|---|
| Violence and sexual offences | 91 |
| Shoplifting | 85 |
| Anti-social behaviour | 66 |
| Public order | 27 |
| Criminal damage and arson | 26 |
| Other theft | 22 |
| Burglary | 13 |
| Other crime | 11 |
| Vehicle crime | 9 |
| Bicycle theft | 8 |
| Robbery | 4 |
| Drugs | 3 |
| Possession of weapons | 2 |
| Total incidents | 367 |
Within 1 mile during Jun 2026. Source: data.police.uk (England & Wales).
Schools nearby
Nearest open schools with Ofsted ratings (England). Closed schools are not shown. Data from Get Information about Schools and Ofsted.
| Name | Type | Distance | Ofsted |
|---|---|---|---|
| Lovers Lane Primary and Nursery School | Primary | 0.3 miles | Requires improvement — 28 Jun 2023 |
| Mount CofE Primary School | Primary | 0.3 miles | Good — 18 Jan 2014 |
| Barnby Road Academy Primary and Nursery school | Primary | 0.5 miles | Good — 21 Dec 2023 |
| Magnus Church of England Academy | Secondary | 0.6 miles | Good — 11 Jun 2019 |
| Christ Church C of E Primary School | Primary | 0.7 miles | Good — 10 Nov 2022 |
Rental Comparables
Residential lets from OpenRent and Rightmove for the area (same bedroom count). Use to validate rent estimates. Student lets are excluded.
| Title | Rent | Beds | Distance | As seen on |
|---|---|---|---|---|
| 3 Bed Terraced House, Barnby Gate, NG24 | £995/mo | 3 | 0.23 miles | OpenRent |
Average rent: £995/mo (1 listing)