6 HOLLINS ROAD
BARNOLDSWICK, LANCASHIRE BB18 5HT
£159,000
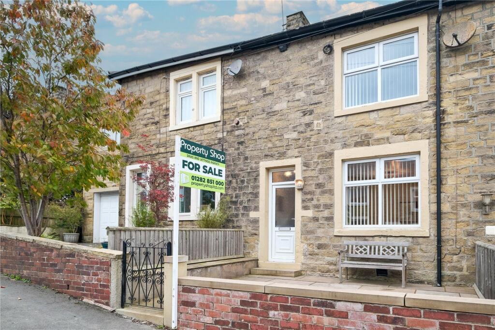

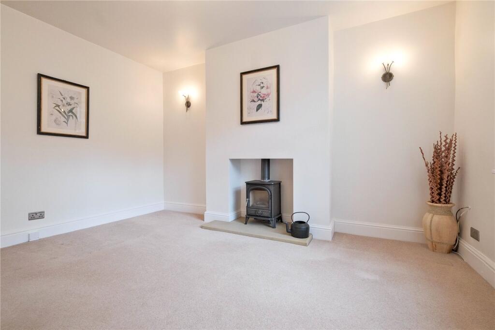
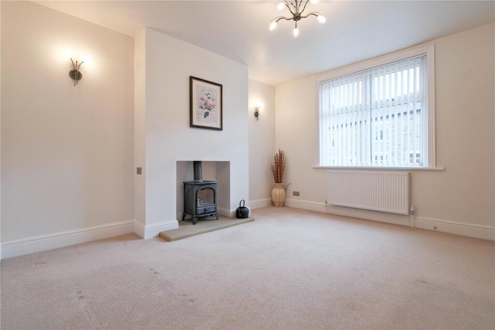
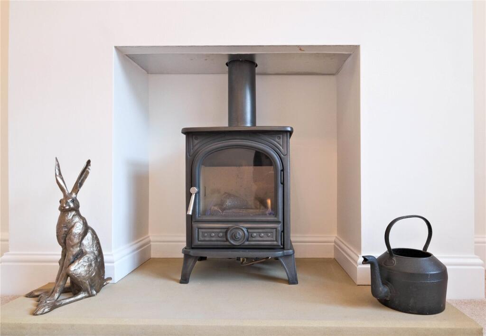
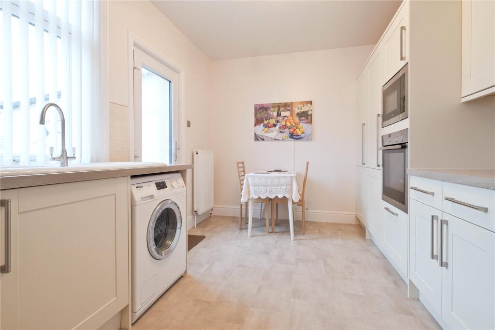
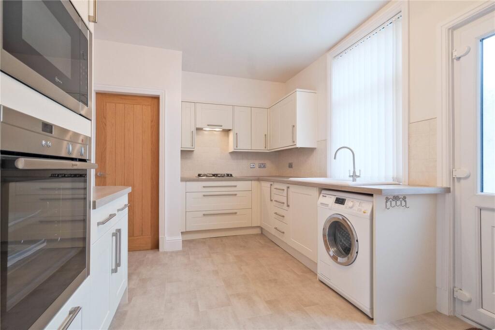
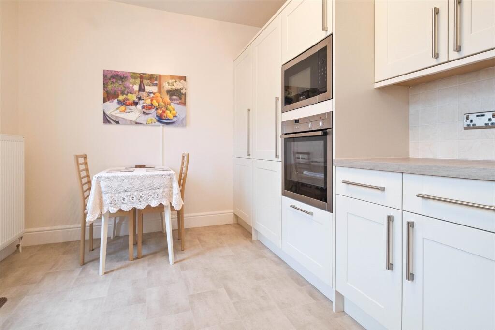
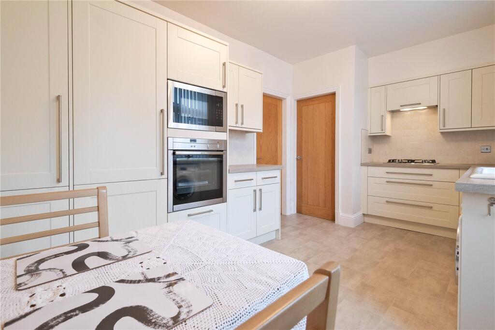
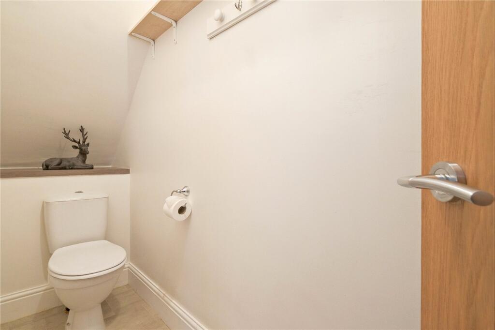
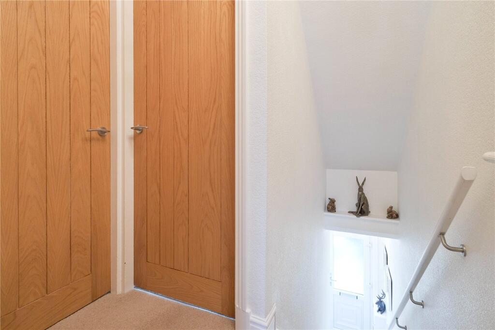
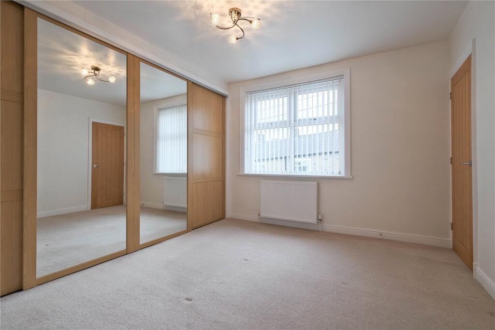
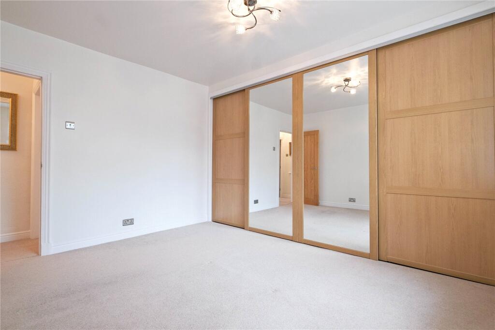
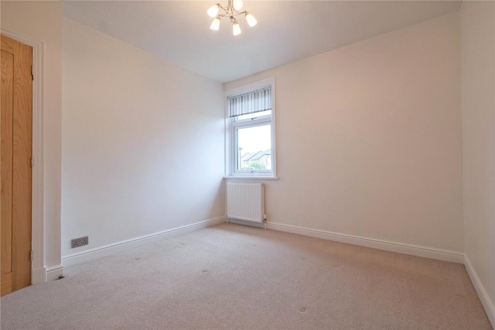
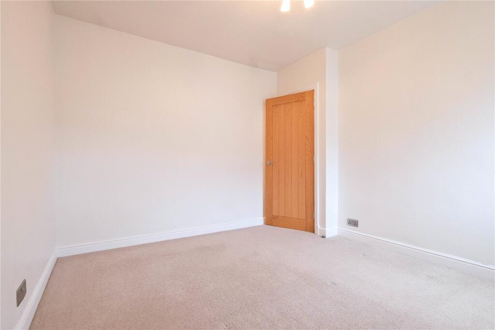
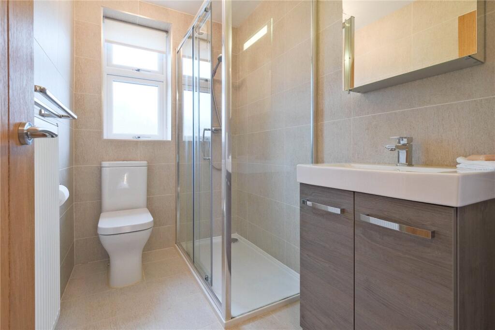
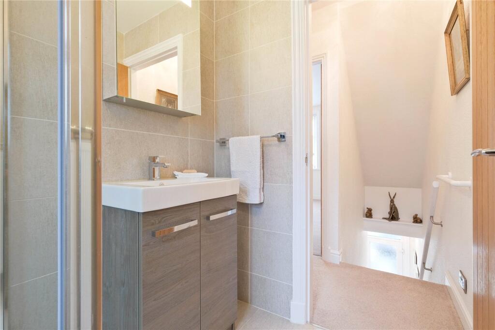
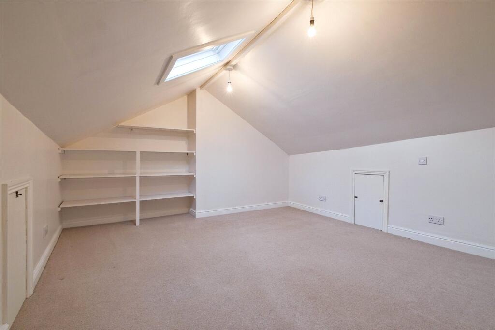
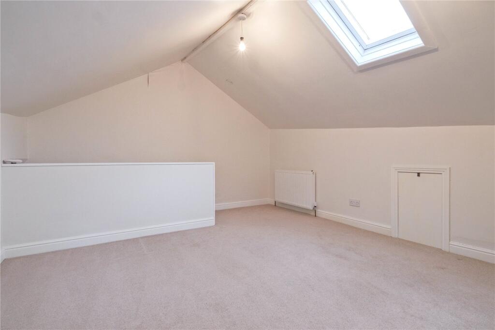
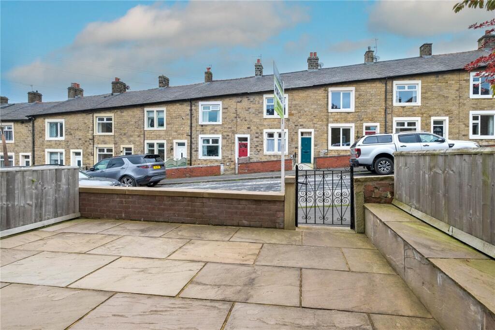
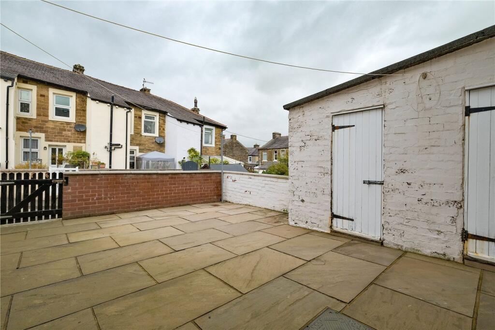
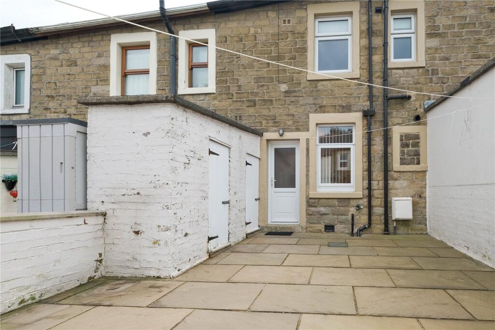
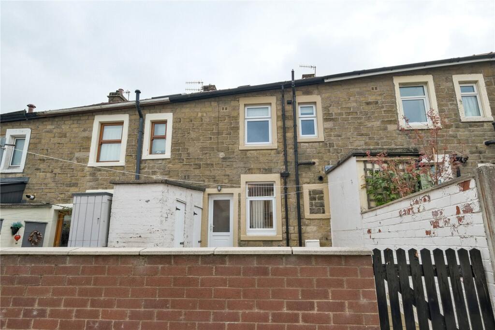
Front Elevation Sold Within 7 Days Living Room Living Room Gas Fireplace Dining Kitchen Dining Kitchen Dining Kitchen Dining Kitchen Downstairs W.C. Landing Bedroom One Bedroom One Bedroom Two Bedroom Two Bathroom Bathroom Attic Room Attic Room Front Garden Rear Yard Rear Elevation Rear Elevation
/ 23
Property details
Tenure
FREEHOLD
Floor area
87 m²
Council tax band
A
EPC rating
D
Last sold
£167,500 Mar 2026
Price per m²
£1,828/m²
Local average
£151,219 (+5.1%)
Deprivation
Decile 4 (10,535 of 33,755)
Street crime
40 incidents within 1 mile (May 2026)
Key features
- Spacious Stone Built Terrace Property
- Beautifully Presented Inside & Out
- Two Double Bedrooms
- Downstairs W.C.
- Attic Room via Staircase off Bedroom
- Dining Kitchen with Fitted Appliances
- Tidy Flagged Front & Rear Outdoor Spaces
- NO ONWARD CHAIN DELAY
- Good Residential Location
- EPC - TBC / Council Tax - A / Freehold
Additional details
- Parking
- On street
- Garden
- Yes
Description
This is a very desirable property in a sought out location of Barnoldswick, which is well positioned for access to the local amenities and within easy walking distance of Valley Gardens parkland and footpaths.
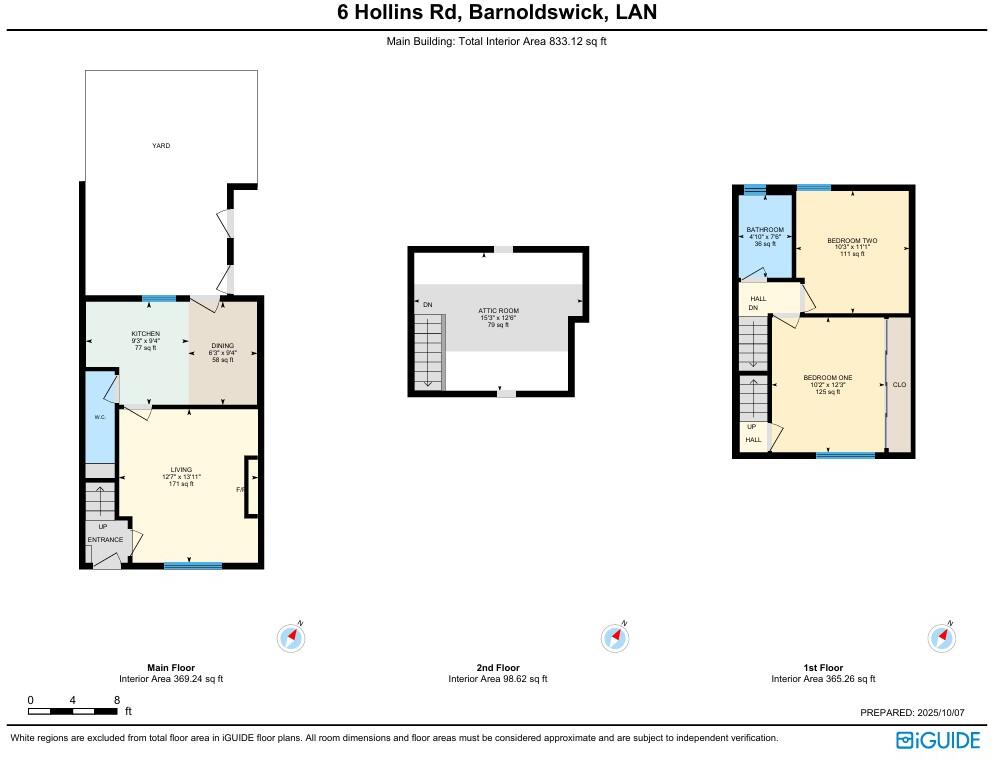
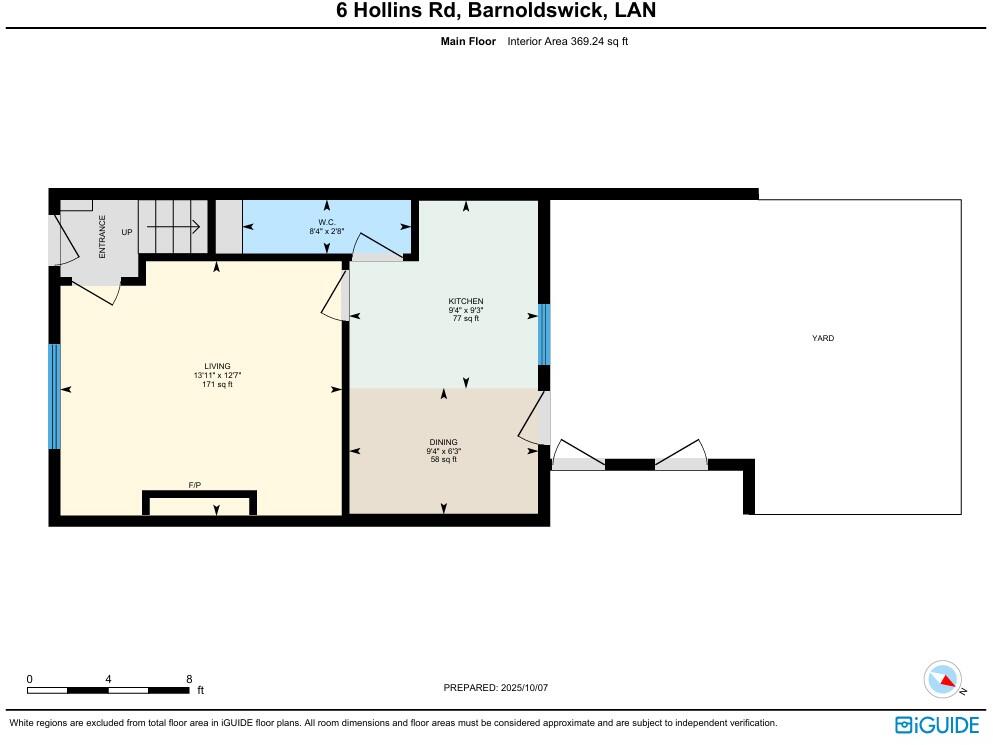
You enter onto the property via a tidy Indian flagged front garden to reach the front door. Step over the threshold for a staircase facing and oak door off into the living room which features an Esse gas stove set upon a sandstone hearth to the chimney breast wall. Another oak door leads you into the spacious dining kitchen which has a good array of wall and base units and a ceramic sink alongside fully integrated appliances with a Neff hob and extractor, microwave, Neff hide & slide oven and full size separate fridge and freezer. There is also a TV point in the kitcehn and access from the kitchen to a walk-in storage room which houses the combination boiler and a W.C.
Head upstairs to the small landing for the oak doors to lead you into the two double size bedrooms and the three piece contemporary shower suite with Hansgrohe large shower cubicle, sink set in a vanity unit with glass fronted cabinet with inset light all finished off with porcelain floor and wall tiles. The main bedroom has full length fitted wardrobes with shelving and dual hanging spaces behind sliding mirrored doors. Also to this room is another door opening to the staircase which leads you up to the attic room. This is a superb space with natural lighting which offers versatile usage for the new owner. Large office or study perhaps? Occasional bedroom or even just a massive walk-in wardrobe!
To the rear of the property is another tidily flagged area using Indian stone like the front of the house. Here there is a useful outside tap and two brick sheds; one with power and lighting, which has housed a tumble dryer previously. Both the front and rear outdoor spaces would make pleasant outdoor seating areas in which to enjoy the travel of the sun when it puts in an appearance.
Neutrally decorated throughout with serviced central heating system and double glazing, this well maintained property would make a home hunter a happy buyer. Do not delay in organised a viewing so you can see for yourself.
Listed by
Barnoldswick
Property Shop Lettings
Reference: 168056573
EPC Rating & Upgrade Cost
Current rating: D
Potential rating: C
Inspection date: 09/10/2025
Expiry date: 08/10/2035
Current heating cost: £1,076/year
Potential heating cost: £825/year
Est. upgrade cost to C: £26,043
Recommendations
- 50 mm internal or external wall insulation (£7,500 - £11,000)
- Floor insulation (suspended floor) (£5,000 - £10,000)
- Low energy lighting for all fixed outlets (£270 - £315)
- Solar photovoltaic panels, 2.5 kWp (£8,000 - £10,000)
Flood risk
Zone: 1
Risk: Low
Job (default Low)
Floorplans
Floorplan
Floorplan
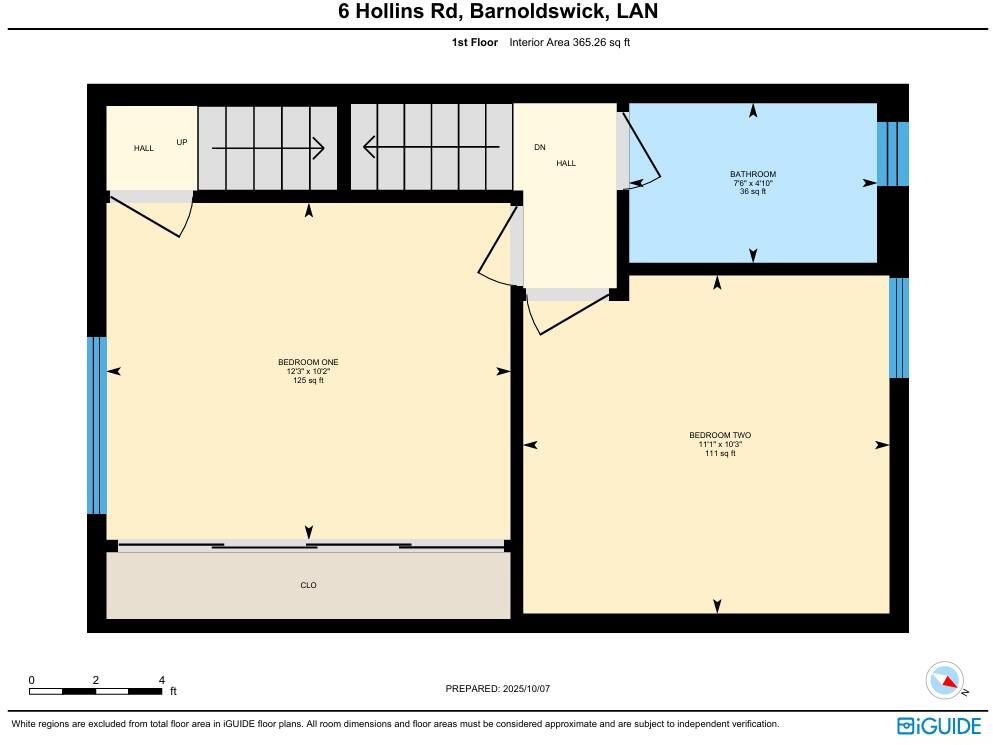
Floorplan
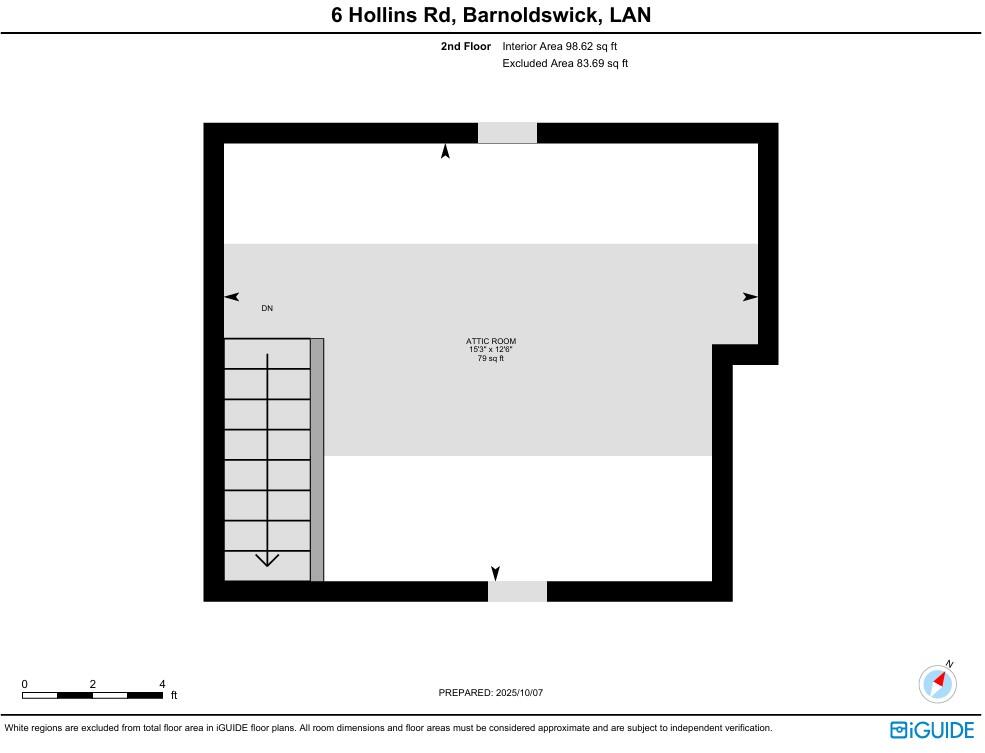
Floorplan
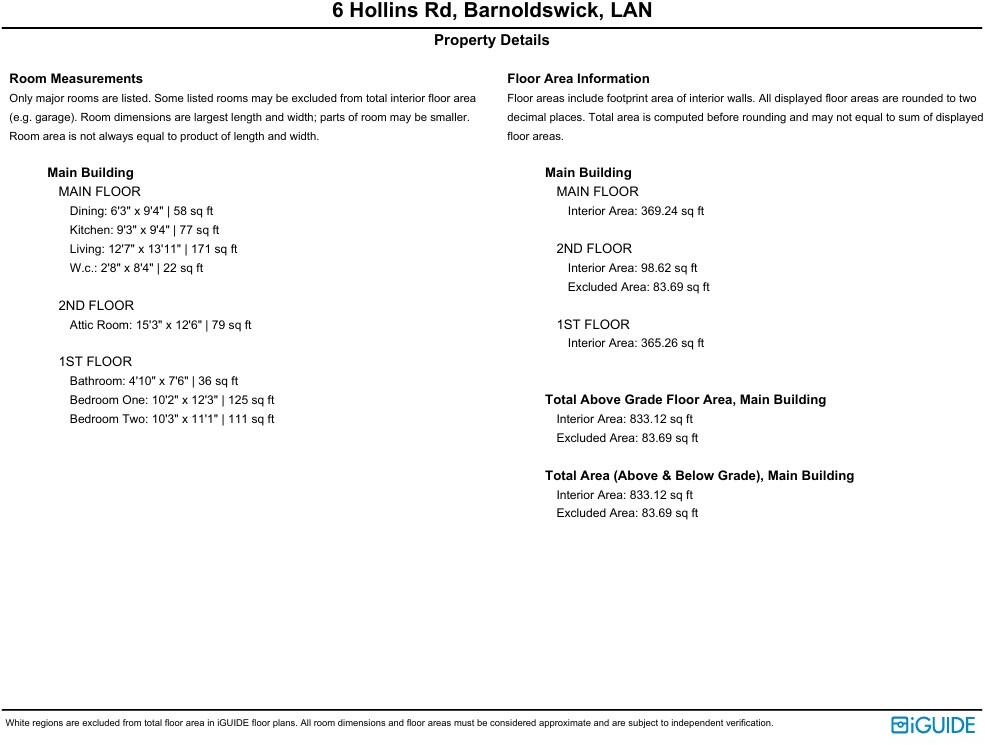
Floorplan
EPC Graphs
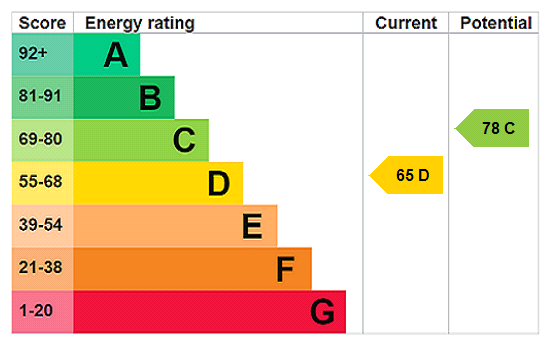
EPC Rating Graph
FENSA Certificates
This property has 1 FENSA certificate(s) on record, indicating window/door installations by FENSA-approved installers.
FENSA Certificate #12044831
Property Details
Street: 6 Hollins Road
Town: BARNOLDSWICK
Postcode: BB18 5HT
Installation Details
Items: 5 windows and 1 door
Certificate Issued: 21/11/2016
Work Completed: 14/10/2016
This certificate data was retrieved from FENSA's database
What is FENSA? FENSA (Fenestration Self-Assessment Scheme) is a government-authorised scheme that monitors building regulation compliance for replacement windows and doors. Certificates indicate that work was completed by FENSA-approved installers.
Price history
264% since 2000
| Event | Date | Price | % change |
|---|---|---|---|
| Sold | 16/03/2026 (4 months ago) | £167,500 | +55.8% |
| Sold | 12/08/2016 (9 years ago) | £107,500 | +133.7% |
| Sold | 25/08/2000 (25 years ago) | £46,000 | — |
Source: HM Land Registry Price Paid Data. Crown copyright.
Sold Comparables
Same street and nearby sales within 0.25 miles (last 5 years). Data from Land Registry Price Paid.
| Address | Price | Date | Type |
|---|---|---|---|
| 36 FAR EAST VIEW, BARNOLDSWICK, PENDLE, LANCASHIRE, BB18 5NJ | £165,000 | 05/12/2025 | Terraced |
| 9 LEONARD STREET, BARNOLDSWICK, PENDLE, LANCASHIRE, BB18 5NL | £110,500 | 29/08/2025 | Terraced |
| 5 TAYLOR STREET, BARNOLDSWICK, PENDLE, LANCASHIRE, BB18 5HS | £170,000 | 31/10/2023 | Terraced |
| 14 FAR EAST VIEW, BARNOLDSWICK, PENDLE, LANCASHIRE, BB18 5NJ | £138,500 | 26/10/2023 | Terraced |
| 32 DENTON STREET, BARNOLDSWICK, PENDLE, LANCASHIRE, BB18 5HZ | £135,000 | 25/08/2023 | Terraced |
| 25 LEONARD STREET, BARNOLDSWICK, PENDLE, LANCASHIRE, BB18 5NL | £139,950 | 22/06/2023 | Terraced |
| Same street 12 HOLLINS ROAD, BARNOLDSWICK, PENDLE, LANCASHIRE, BB18 5HT | £131,000 | 21/12/2022 | Terraced |
| 19 GISBURN ROAD, BARNOLDSWICK, PENDLE, LANCASHIRE, BB18 5HB | £190,000 | 19/12/2022 | Terraced |
| 15 LEONARD STREET, BARNOLDSWICK, PENDLE, LANCASHIRE, BB18 5NL | £128,000 | 30/11/2022 | Terraced |
| 25 DENTON STREET, BARNOLDSWICK, PENDLE, LANCASHIRE, BB18 5HZ | £155,000 | 04/11/2022 | Terraced |
| 46 FEDERATION STREET, BARNOLDSWICK, PENDLE, LANCASHIRE, BB18 5JD | £141,000 | 31/10/2022 | Terraced |
| 5 LEONARD STREET, BARNOLDSWICK, PENDLE, LANCASHIRE, BB18 5NL | £90,000 | 28/10/2022 | Terraced |
| 11 DENTON STREET, BARNOLDSWICK, PENDLE, LANCASHIRE, BB18 5HZ | £150,500 | 24/10/2022 | Terraced |
| 3 FEDERATION STREET, BARNOLDSWICK, PENDLE, LANCASHIRE, BB18 5HU | £124,950 | 09/09/2022 | Terraced |
| 12 BESSIE STREET, BARNOLDSWICK, PENDLE, LANCASHIRE, BB18 5NR | £140,000 | 02/09/2022 | Terraced |
| 5 GISBURN ROAD, BARNOLDSWICK, PENDLE, LANCASHIRE, BB18 5HB | £182,000 | 24/08/2022 | Terraced |
| 13 DENTON STREET, BARNOLDSWICK, PENDLE, LANCASHIRE, BB18 5HZ | £104,950 | 02/08/2022 | Terraced |
| 27 LEONARD STREET, BARNOLDSWICK, PENDLE, LANCASHIRE, BB18 5NL | £123,000 | 29/07/2022 | Terraced |
| 18 DENTON STREET, BARNOLDSWICK, PENDLE, LANCASHIRE, BB18 5HZ | £95,000 | 06/07/2022 | Terraced |
| 34 MONKROYD AVENUE, BARNOLDSWICK, PENDLE, LANCASHIRE, BB18 5PZ | £160,000 | 22/04/2022 | Terraced |
| 35 FEDERATION STREET, BARNOLDSWICK, PENDLE, LANCASHIRE, BB18 5JD | £133,000 | 05/04/2022 | Terraced |
| Same street 5 HOLLINS ROAD, BARNOLDSWICK, PENDLE, LANCASHIRE, BB18 5HT | £110,000 | 21/12/2021 | Terraced |
Street average: £120,500 (2 sales)
Area average: £138,818 (20 sales)
Capital growth trend
Land Registry outcode average: last 12 months vs 5y and 10y ago (from sold prices).
House Price Index (HM Land Registry — official index, not sold-price averages): Pendle. Series: Terraced. As of April 2026.
Rental Range
Estimated market rent for Pendle. Low = conservative, Realistic = average, Optimistic = best case.
Based on Local Authority from postcode lookup → Pendle.
LHA (30th percentile) floor for Bradford & South Dales: £524/mo (Apr 2025 – Mar 2026)
Location
Nearby
Nearest stations, universities and amenities (distance from property).
| Type | Name | Distance |
|---|---|---|
| Shop | Unknown | 0.1 miles |
| Bus stop | Lower North Avenue | 0.2 miles |
| Shop | Lower Point Marina | 0.8 miles |
| Hospital | health center | 4.3 miles |
| Train station | Colne | 4.4 miles |
| Train station | Gargrave | 5.4 miles |
| University | UClan burnley temp | 9.3 miles |
| University | UCLan Burnley Campus | 9.3 miles |
| Hospital | Castleberg Hospital | 11.2 miles |
Street-level crime
| Category | Count |
|---|---|
| Violence and sexual offences | 18 |
| Anti-social behaviour | 6 |
| Shoplifting | 6 |
| Criminal damage and arson | 3 |
| Other theft | 2 |
| Public order | 2 |
| Burglary | 1 |
| Drugs | 1 |
| Vehicle crime | 1 |
| Total incidents | 40 |
Within 1 mile during May 2026. Source: data.police.uk (England & Wales).
Schools nearby
Nearest open schools with Ofsted ratings (England). Closed schools are not shown. Data from Get Information about Schools and Ofsted.
| Name | Type | Distance | Ofsted |
|---|---|---|---|
| Gisburn Road Community Primary School | Primary | 0.1 miles | Good — 22 May 2015 |
| St Joseph's Catholic primary School, a Voluntary Academy | Primary | 0.3 miles | Good — 26 Apr 2023 |
| Barnoldswick Church of England Controlled Primary School | Primary | 0.6 miles | Good — 21 Sep 2022 |
| West Craven High School | Secondary | 0.6 miles | Requires improvement — 9 Sep 2024 |
| Coates Lane Primary School | Primary | 0.7 miles | Good — 15 Jul 2015 |
Rental Comparables
Residential lets from OpenRent and Rightmove for the area (same bedroom count). Use to validate rent estimates. Student lets are excluded.
| Title | Rent | Beds | Distance | As seen on |
|---|---|---|---|---|
| 2 Bed Terraced House, Frederick St, BB18 | £695/mo | 2 | 0.14 miles | OpenRent |
Average rent: £695/mo (1 listing)
Rent-driven metrics
Based on OpenRent comparables.
- Rent ratio — Monthly rent ÷ purchase price (1% rule). 1%+ = strong, 0.8–1% = okay, <0.8% = weak for cashflow.
- Max investor price — Rent ÷ 0.8%; the price at which rent would be 0.8% of price (Stoke-style target).
- Target investor price — Rent ÷ 1%; the price at which rent would be 1% of price (strong cashflow band).
- Gross yield — Annual rent as % of purchase price (no costs).
- Cost-to-rent — Price ÷ annual rent (from OpenRent comparables). Under 14× = strong, 14–16× = acceptable, 17×+ = compressed.
- Cashflow — Rent minus mortgage, 10% maintenance, £25/mo compliance. Assumes 75% LTV, 3.95% APR (5yr fixed), 25yr term.
- ROI — Annual profit ÷ cash in (deposit + 4% purchase costs).