37 CROSS STREET
SPALDING, LINCOLNSHIRE PE11 2YQ
£185,000
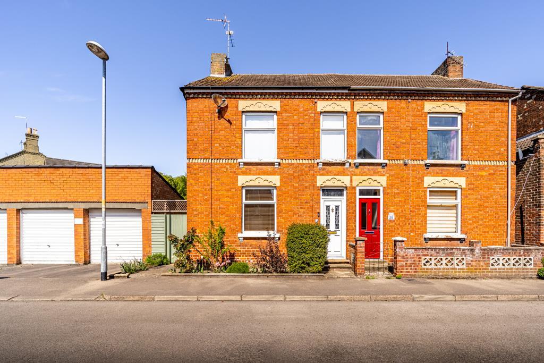
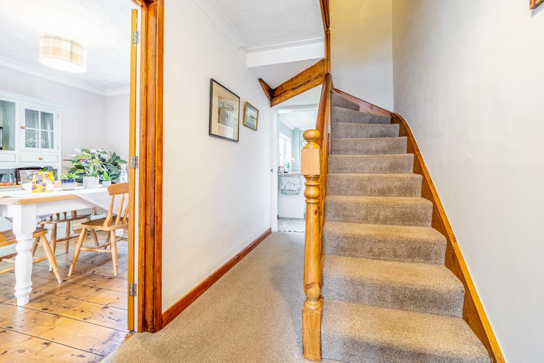
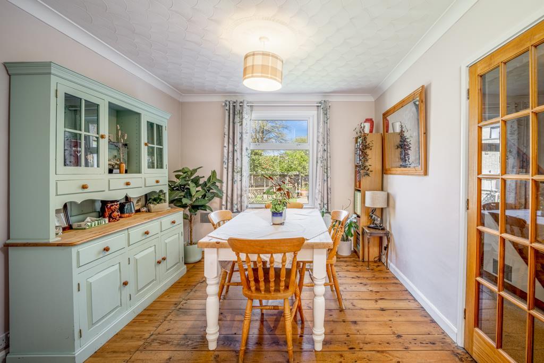
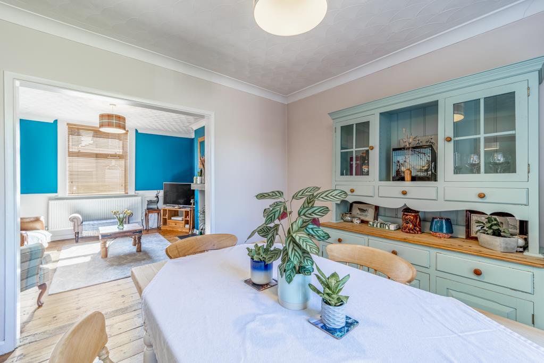
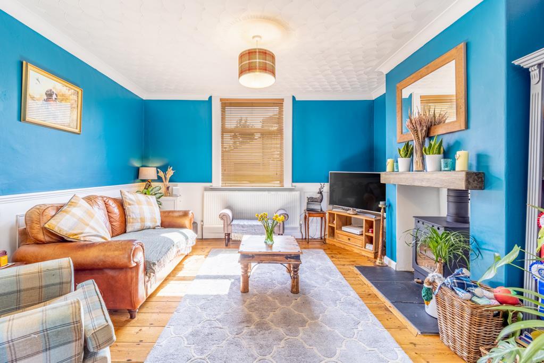
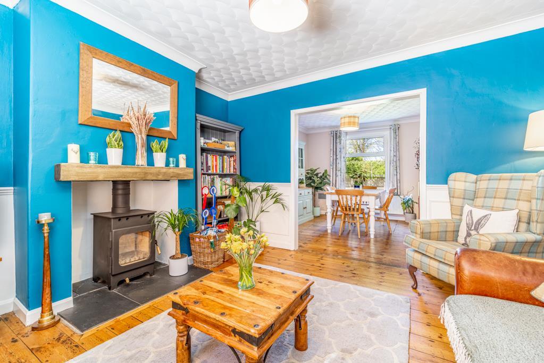
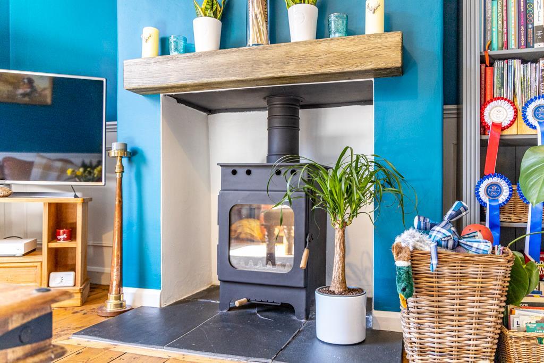
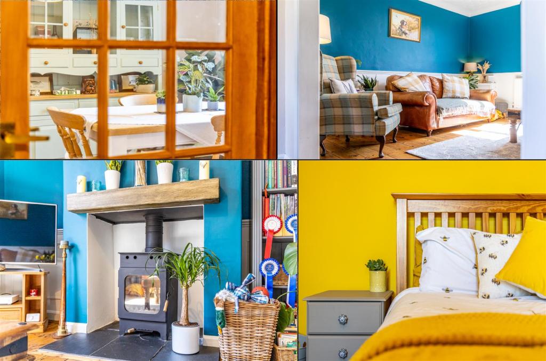
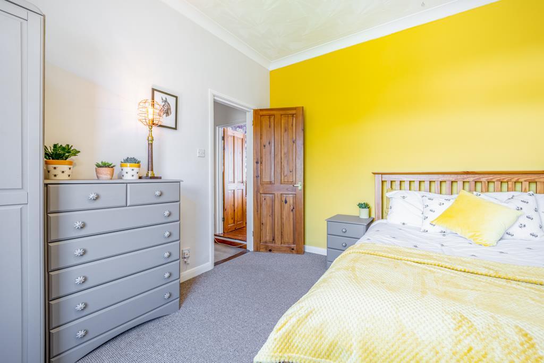
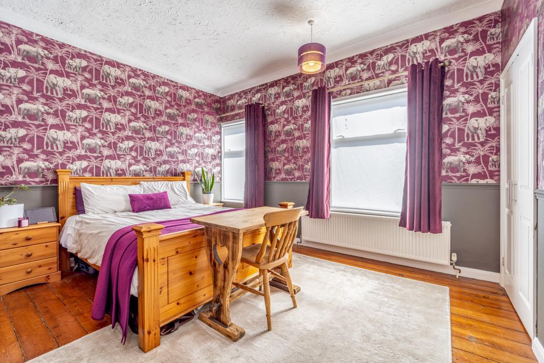
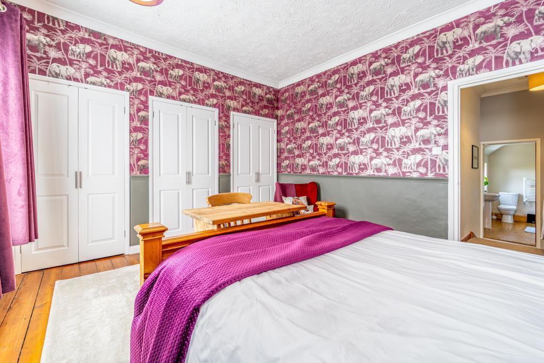
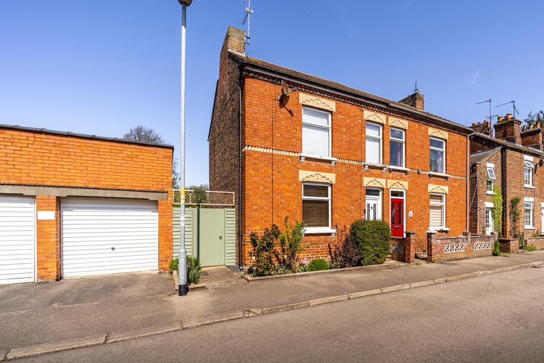
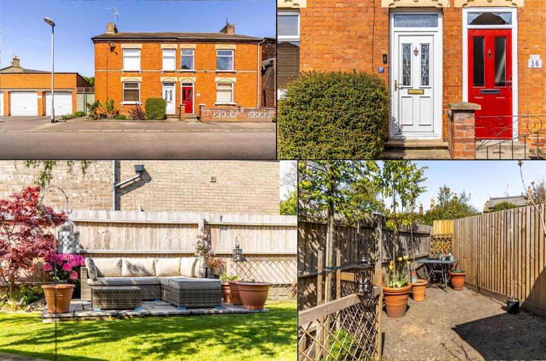
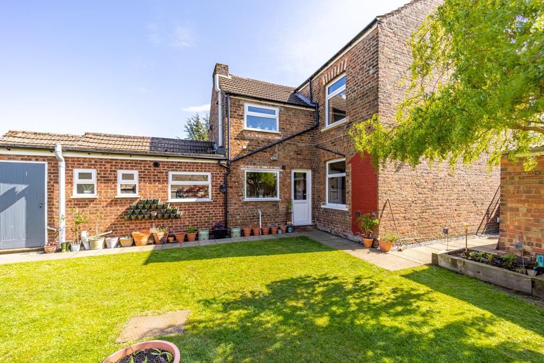
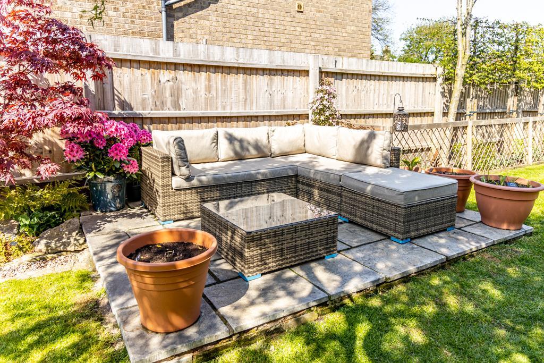
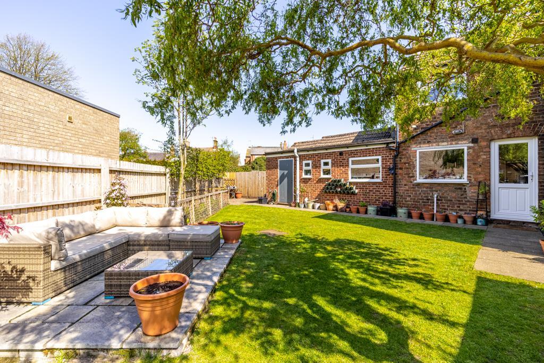
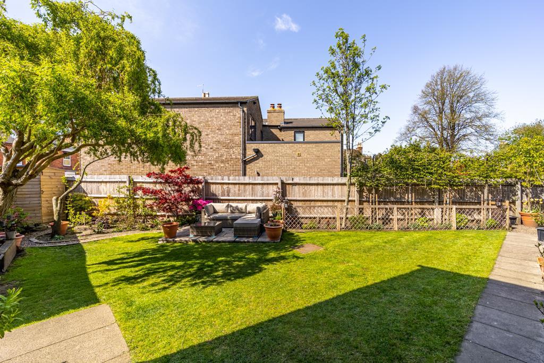
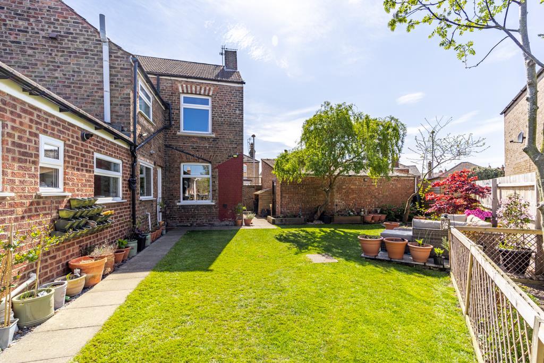
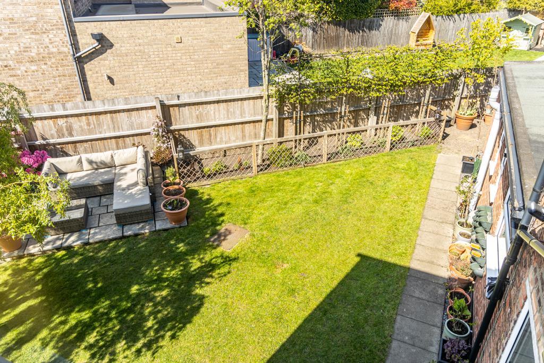
Cross Street (Spalding)-1.jpg Entrance Hall Dining room Dining room Living Room Living Room Cross Street (Spalding)-24.jpg Photo 8 Kitchen Kitchen Cross Street (Spalding)-32.jpg Utility Room Cloakroom First Floor Landing Bathroom Bedroom Two Bedroom Two Bedroom One Bedroom One Single Garage Photo 21 Exterior Cross Street (Spalding)-8.jpg Exterior Photo 25 Photo 26 Cross Street (Spalding)-6.jpg
/ 27
Property details
Tenure
FREEHOLD
Floor area
95 m²
EPC rating
D
Year built
England and Wales: 1900-1929
Last sold
£197,500 Oct 2022
Price per m²
£1,947/m²
Local average
£181,492 (+1.9%)
Deprivation
Decile 3 (10,081 of 33,755)
Street crime
0 incidents within 1 mile (May 2026)
Key features
- Two Bedroom Semi Detached Property
- Single Garage and On Street Parking
- Fully Enclosed Rear Garden
- Close by to Spalding Town Centre
Additional details
- Parking
- Yes
- Garden
- Yes
Description
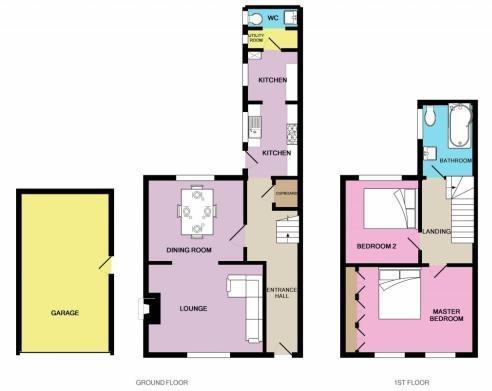
Entrance Hall - 7.21m x 1.73m (23'7" x 5'8") - PVCu double glazed entrance door. Period floorboards. Dado rail. Radiator. Stairs to first floor landing. Door to lounge, opening to kitchen.
Living Room - 3.81m x 3.97m (12'5" x 13'0") - PVCu double glazed window to front aspect. Radiator. Inset cast iron log burner on slate hearth. Half height paneling. Opening to dining room.
Dining Room - 3.12m x 3.41m (10'2" x 11'2") - PVCu double glazed window to rear aspect. Radiator. Period floorboards.
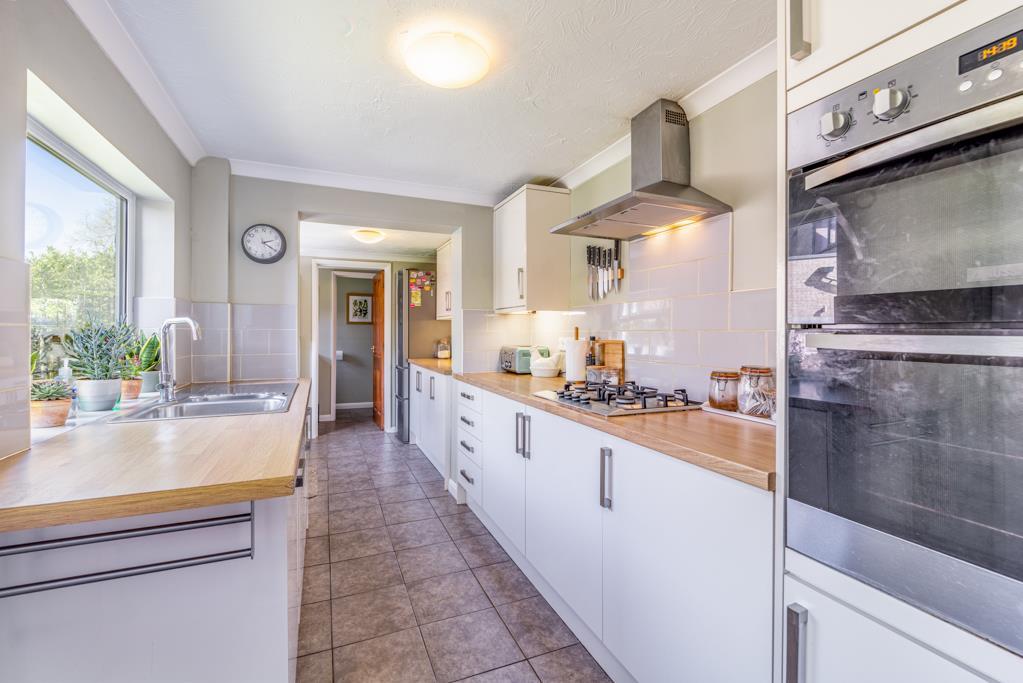
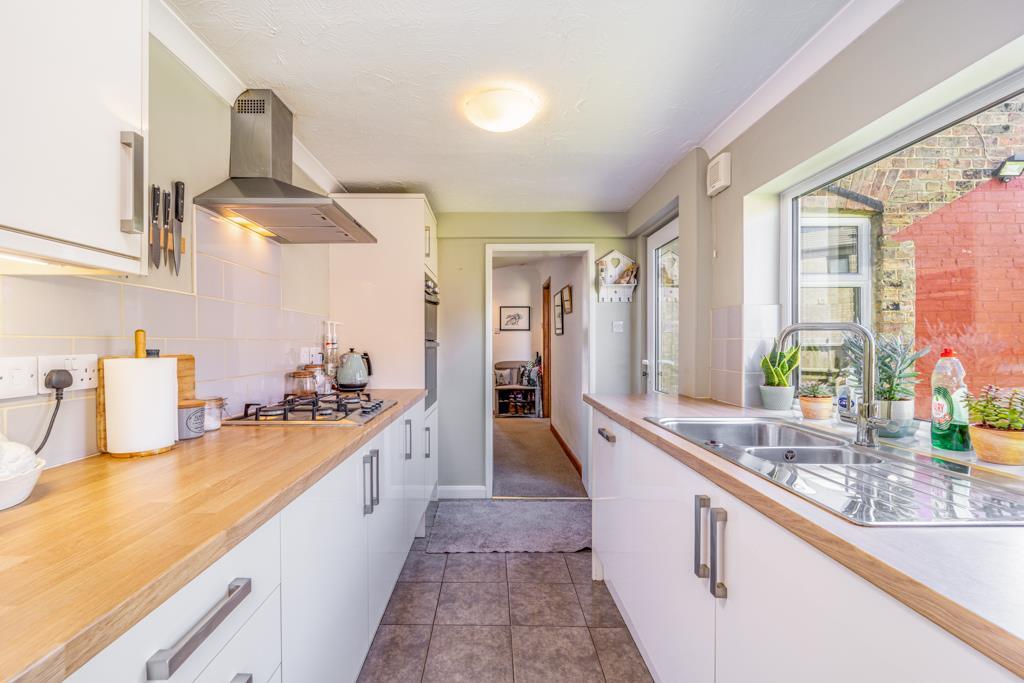
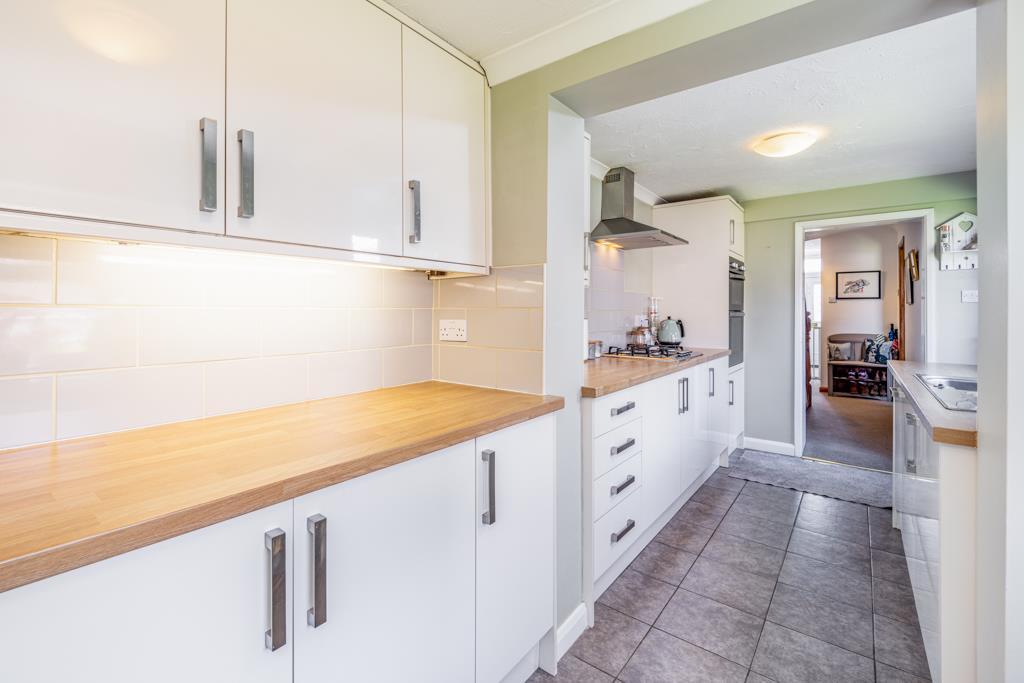
Kitchen - 5.38m x 2.12m (17'7" x 6'11") - PVCu window and door to side aspect. Base and wall units with work surface over. Four ring gas hob with metro tiled splash back and stainless steel extractor over. Integrated eye level double oven. Integrated dishwasher. Radiator. Space for fridge freezer. Wall mounted gas boiler.
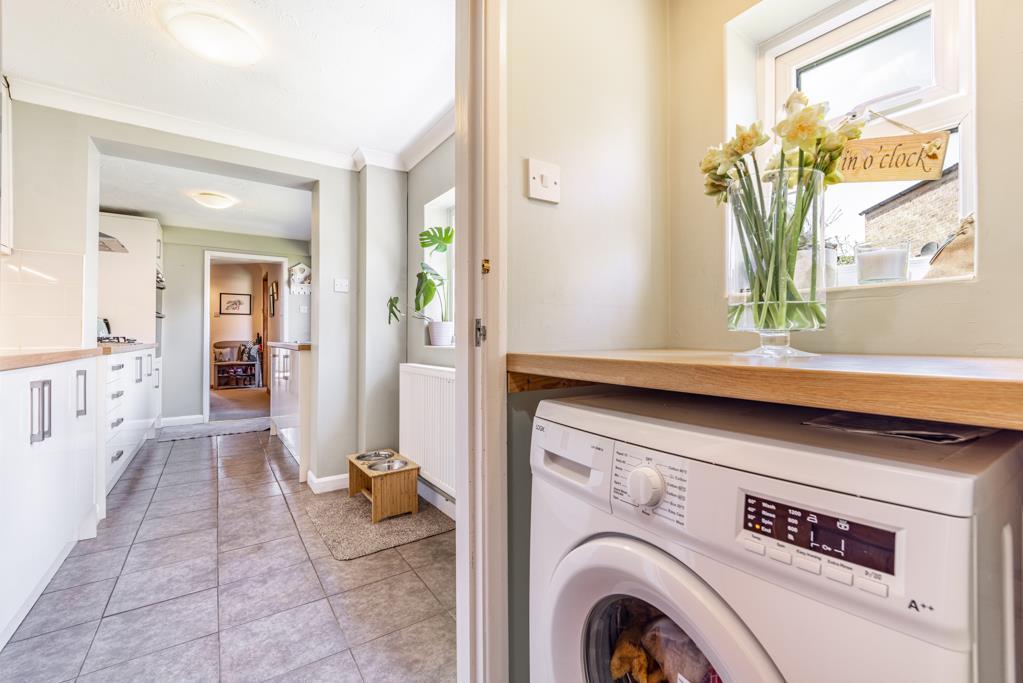
Utility Room - 0.86 x 1.99 (2'9" x 6'6") - PVCu double glazed window to side aspect. Space for washing machine. Worksurface space.
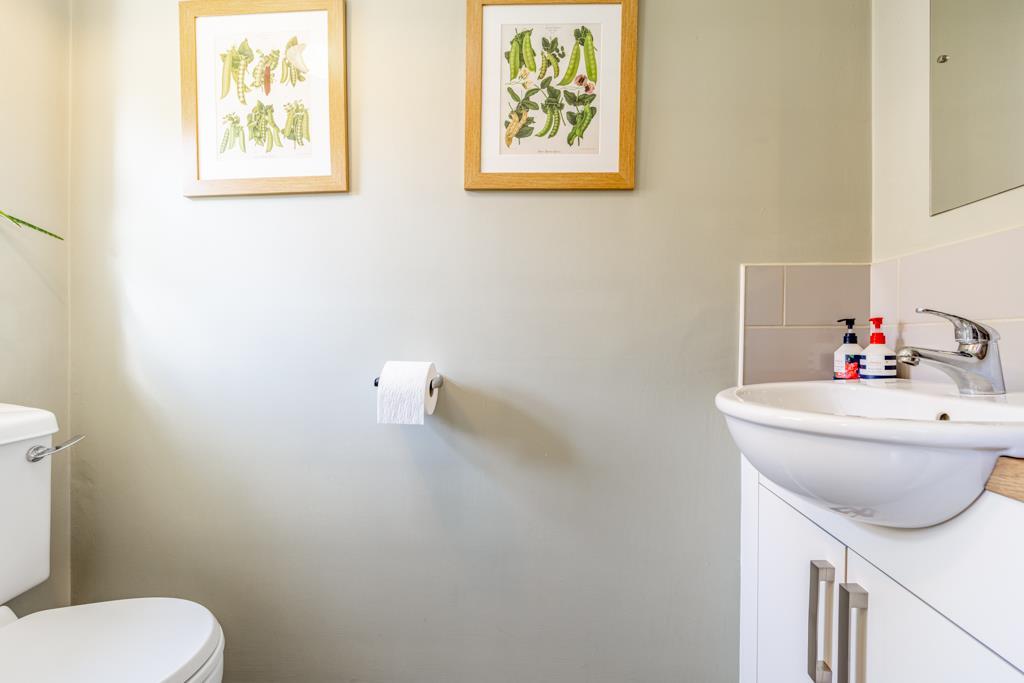
Cloakroom - 0.90 x 2.00 (2'11" x 6'6") - PVCu double glazed window to side aspect. Toilet. Wash hand basin in vanity unit.
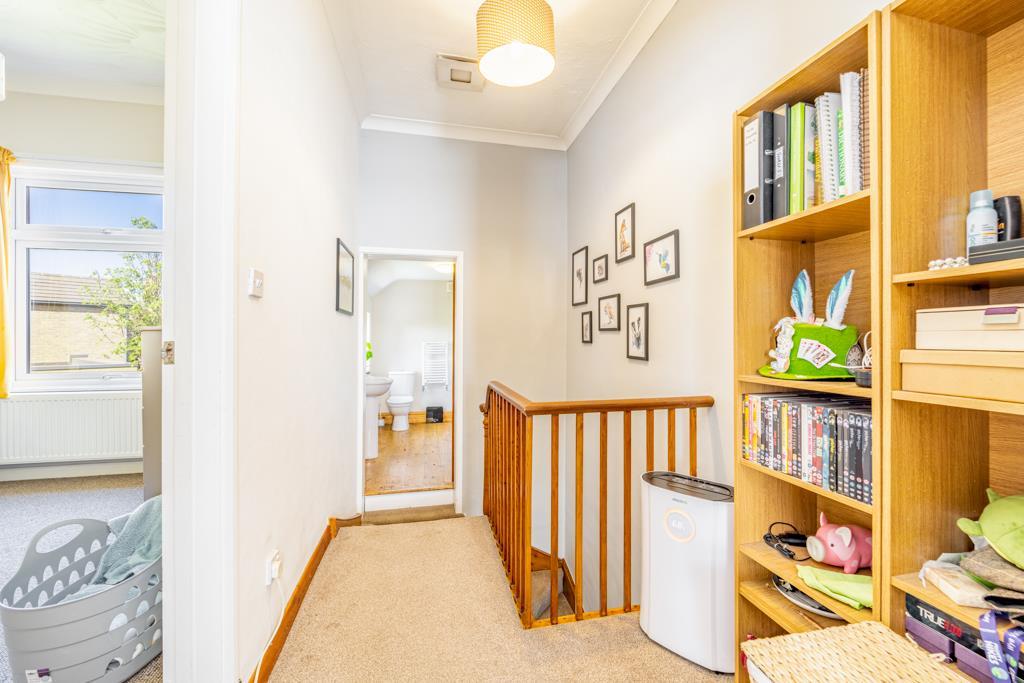
First Floor Landing - 1.83 x 3.42 (6'0" x 11'2") - Loft access.
Bedroom One - 3.66 x 4.15 (12'0" x 13'7") - Two PVCu double glazed windows to side elevation. Period floorboards. Dado rail. Radiator. Three built in wardrobes with hanging space and shelving.
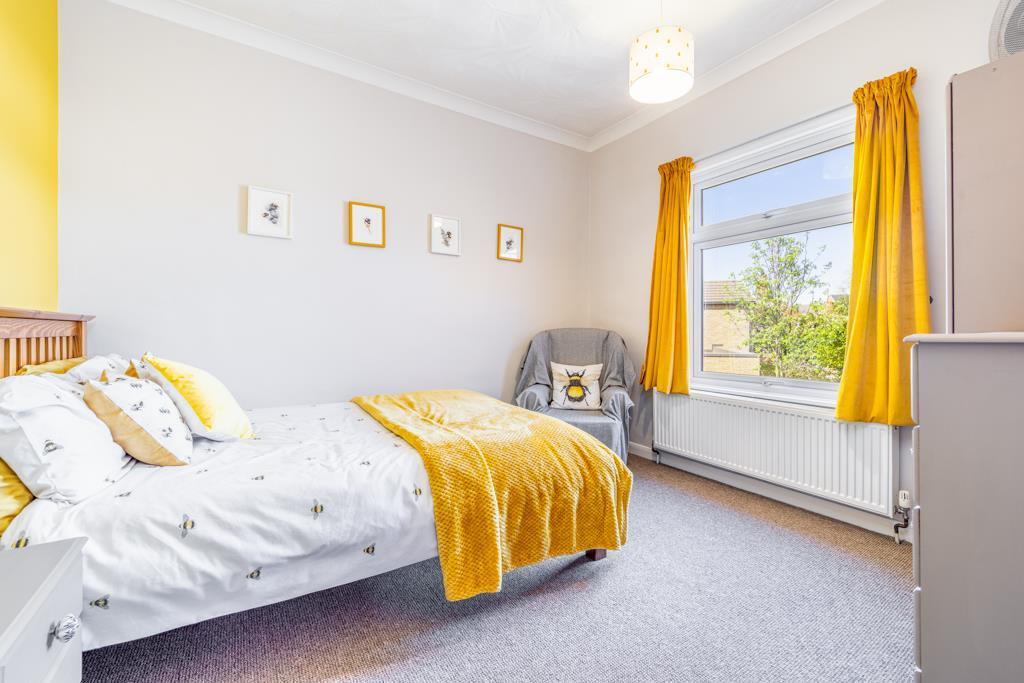
Bedroom Two - 3.13 x 3.38 (10'3" x 11'1") - PVCu double glazed window to rear elevation. Radiator.
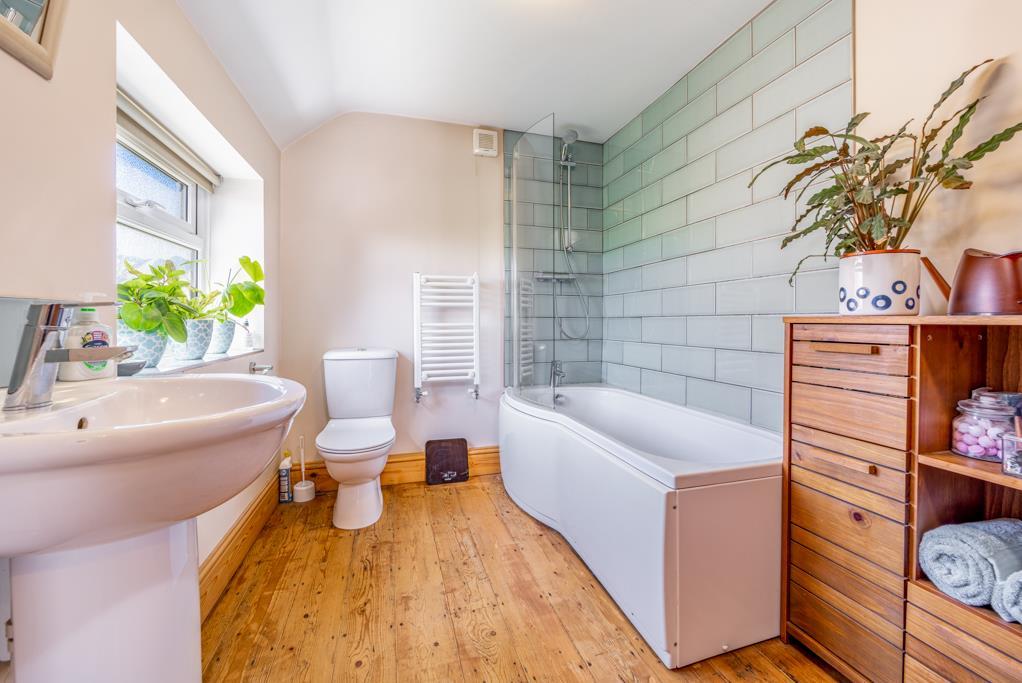
Bathroom - 3.10 x 2.05 (10'2" x 6'8") - PVCu double glazed window to side elevation. Period floorboards. Toilet. Wash hand basin. Paneled bath with metro tiled splash back and shower over. Wash hand basin. Heated towel rail. Extractor fan.
Single Garage - 2.52 x 4.78 (8'3" x 15'8") -
Outbuilding - 1.73 x 2.38 (5'8" x 7'9") -
Exterior -
Property Postcode - For location purposes the postcode of this property is: PE11 2YQ
Additional Information - Freehold with vacant possession on completion.
PLEASE NOTE:
All photos are property of Ark Property Centre and can not be used without their explicit permission.
Viewing Arrangements - Viewing is by appointment with Ark Property Centre only. We suggest you call our office for full information about this property before arranging a viewing.
Offer Procedure - Please note: before an offer is agreed on a property you will be asked to provide I.D and proof of finance, in compliance Money Laundering Regulations 2017 (MLR 2017). The business will perform a Money Laundering Check as part of its Money Laundering Policy.
If a cash offer is made, which is not subject to the sale of a property, proof of funds will be requested or confirmation of available funds from your solicitor.
Ark Property Centre - If you are thinking about selling your property or are not happy with your current agent - we can offer a FREE valuation service with no obligation.
We can also offer full Financial and Solicitor services. Please note we do get a referal fee for any recommended client service used.
Disclaimer - These particulars, whilst believed to be accurate are set out as general outline only for guidance and do not constitute any part of an offer or contract. Intending purchasers should not rely on them as statements of representation of fact, but must satisfy themselves by inspection or otherwise as to their accuracy. No person in this firms employment has authority to make or give representation or warranty in respect of the property. These details are subject to change.
Listed by
Spalding
Ark Property Centre
Reference: 122686316
EPC Rating & Upgrade Cost
Current rating: D
Potential rating: B
Inspection date: 18/05/2022
Expiry date: 17/05/2032
Est. upgrade cost to C: £19,500
Recommendations
- 50 mm internal or external wall insulation (£4,000 - £14,000)
- Floor insulation (suspended floor) (£800 - £1,200)
- Solar water heating (£4,000 - £6,000)
- Solar photovoltaic panels, 2.5 kWp (£3,500 - £5,500)
Flood risk
Zone: 1
Risk: Low
Job (default Low)
Floorplans
199967_19647_FLP_01_0000_max_600x600.jpg
FENSA Certificates
This property has 1 FENSA certificate(s) on record, indicating window/door installations by FENSA-approved installers.
FENSA Certificate #11034309
Property Details
Street: 37 Cross Street
Town: SPALDING
Postcode: PE11 2YQ
Installation Details
Items: 2 windows
Certificate Issued: 08/06/2015
Work Completed: 27/05/2015
This certificate data was retrieved from FENSA's database
What is FENSA? FENSA (Fenestration Self-Assessment Scheme) is a government-authorised scheme that monitors building regulation compliance for replacement windows and doors. Certificates indicate that work was completed by FENSA-approved installers.
Price history
85% since 2010
| Event | Date | Price | % change |
|---|---|---|---|
| Sold | 07/10/2022 (3 years ago) | £197,500 | +27.4% |
| Sold | 08/02/2019 (7 years ago) | £155,000 | +44.9% |
| Sold | 14/05/2010 (16 years ago) | £107,000 | — |
Source: HM Land Registry Price Paid Data. Crown copyright.
Sold Comparables
Same street and nearby sales within 0.25 miles (last 5 years). Data from Land Registry Price Paid.
| Address | Price | Date | Type |
|---|---|---|---|
| 1 PALIN DRIVE, SPALDING, SOUTH HOLLAND, LINCOLNSHIRE, PE11 2GR | £183,000 | 16/01/2026 | Semi-detached |
| 9 BEAUFORT DRIVE, SPALDING, SOUTH HOLLAND, LINCOLNSHIRE, PE11 2YR | £82,500 | 19/12/2025 | Semi-detached |
| 31 HAVELOCK STREET, SPALDING, SOUTH HOLLAND, LINCOLNSHIRE, PE11 2YL | £149,950 | 19/12/2025 | Semi-detached |
| 104 ST THOMAS ROAD, SPALDING, SOUTH HOLLAND, LINCOLNSHIRE, PE11 2YP | £345,000 | 07/11/2025 | Semi-detached |
| 96 ST THOMAS ROAD, SPALDING, SOUTH HOLLAND, LINCOLNSHIRE, PE11 2YW | £269,000 | 25/07/2025 | Semi-detached |
| Same street 30 CROSS STREET, SPALDING, SOUTH HOLLAND, LINCOLNSHIRE, PE11 2YQ | £112,000 | 03/10/2024 | Terraced |
| 2 THOMPSON CLOSE, SPALDING, SOUTH HOLLAND, LINCOLNSHIRE, PE11 2YS | £186,000 | 21/12/2023 | Semi-detached |
| 16 KNIPE AVENUE, SPALDING, SOUTH HOLLAND, LINCOLNSHIRE, PE11 2YE | £170,000 | 15/11/2023 | Semi-detached |
| 14 THOMPSON CLOSE, SPALDING, SOUTH HOLLAND, LINCOLNSHIRE, PE11 2YS | £160,000 | 21/08/2023 | Semi-detached |
| Same street 28 CROSS STREET, SPALDING, SOUTH HOLLAND, LINCOLNSHIRE, PE11 2YQ | £169,000 | 17/08/2023 | Terraced |
| 12 KNIPE AVENUE, SPALDING, SOUTH HOLLAND, LINCOLNSHIRE, PE11 2YE | £141,000 | 19/07/2023 | Semi-detached |
| 7A PRIORY ROAD, SPALDING, SOUTH HOLLAND, LINCOLNSHIRE, PE11 2XF | £110,000 | 05/04/2023 | Semi-detached |
| 33 HAVELOCK STREET, SPALDING, SOUTH HOLLAND, LINCOLNSHIRE, PE11 2YL | £200,000 | 31/12/2022 | Semi-detached |
| 2 SPRING GARDENS, SPALDING, SOUTH HOLLAND, LINCOLNSHIRE, PE11 2XL | £146,250 | 21/12/2022 | Semi-detached |
| 32 BEAUFORT DRIVE, SPALDING, SOUTH HOLLAND, LINCOLNSHIRE, PE11 2YR | £170,000 | 18/11/2022 | Semi-detached |
| 96 ST THOMAS ROAD, SPALDING, SOUTH HOLLAND, LINCOLNSHIRE, PE11 2YW | £249,995 | 04/11/2022 | Semi-detached |
| 104 ST THOMAS ROAD, SPALDING, SOUTH HOLLAND, LINCOLNSHIRE, PE11 2YP | £375,000 | 08/09/2022 | Semi-detached |
| 100 ST THOMAS ROAD, SPALDING, SOUTH HOLLAND, LINCOLNSHIRE, PE11 2YP | £335,000 | 27/07/2022 | Semi-detached |
| 44 HAVELOCK STREET, SPALDING, SOUTH HOLLAND, LINCOLNSHIRE, PE11 2YL | £187,500 | 25/04/2022 | Semi-detached |
| 2 HAVELOCK STREET, SPALDING, SOUTH HOLLAND, LINCOLNSHIRE, PE11 2YL | £159,950 | 06/04/2022 | Semi-detached |
| 37 SPRING STREET, SPALDING, SOUTH HOLLAND, LINCOLNSHIRE, PE11 2XW | £129,995 | 28/02/2022 | Semi-detached |
| 53 ST THOMAS ROAD, SPALDING, SOUTH HOLLAND, LINCOLNSHIRE, PE11 2XT | £162,000 | 28/02/2022 | Semi-detached |
Street average: £140,500 (2 sales)
Area average: £195,607 (20 sales)
Capital growth trend
Land Registry outcode average: last 12 months vs 5y and 10y ago (from sold prices).
House Price Index (HM Land Registry — official index, not sold-price averages): South Holland. Series: Semi-detached. As of April 2026.
Rental Range
Estimated market rent for South Holland. Low = conservative, Realistic = average, Optimistic = best case.
Based on Local Authority from postcode lookup → South Holland.
LHA (30th percentile) floor for Lincolnshire Fens: £623/mo (Apr 2025 – Mar 2026)
Location
Nearby
Nearest stations, universities and amenities (distance from property).
| Type | Name | Distance |
|---|---|---|
| Bus stop | Grammar School | 0.1 miles |
| Shop | Sandra's | 0.2 miles |
| Shop | Hair Dot Calm | 0.2 miles |
| Train station | Spalding | 0.3 miles |
| Hospital | Johnson Community Hospital | 1.2 miles |
| Train station | Unknown | 1.7 miles |
| University | University of Lincoln - Holbeach Campus | 7.1 miles |
Street-level crime
| Category | Count |
|---|---|
| Total incidents | 0 |
Within 1 mile during May 2026. Source: data.police.uk (England & Wales).
Schools nearby
Nearest open schools with Ofsted ratings (England). Closed schools are not shown. Data from Get Information about Schools and Ofsted.
| Name | Type | Distance | Ofsted |
|---|---|---|---|
| Spalding Grammar School | Secondary | 0.2 miles | Good — 21 Mar 2024 |
| Ayscoughfee Hall School | Other | 0.2 miles | — (No rating) |
| St Norbert's Catholic Voluntary Academy | Primary | 0.4 miles | Outstanding — 10 Sep 2015 |
| The Spalding St John the Baptist Church of England Primary School | Primary | 0.4 miles | Good — 11 Jan 2013 |
| Spalding Parish Church of England Day School | Primary | 0.6 miles | Good — 3 Jul 2024 |
Rental Comparables
Residential lets from OpenRent and Rightmove for the area (same bedroom count). Use to validate rent estimates. Student lets are excluded.
| Title | Rent | Beds | Distance | As seen on |
|---|---|---|---|---|
| 2 Bed End Terrace, Winsover Road, PE11 | £520/mo | 2 | 0.27 miles | OpenRent |
Average rent: £520/mo (1 listing)
Rent-driven metrics
Based on OpenRent comparables.
- Rent ratio — Monthly rent ÷ purchase price (1% rule). 1%+ = strong, 0.8–1% = okay, <0.8% = weak for cashflow.
- Max investor price — Rent ÷ 0.8%; the price at which rent would be 0.8% of price (Stoke-style target).
- Target investor price — Rent ÷ 1%; the price at which rent would be 1% of price (strong cashflow band).
- Gross yield — Annual rent as % of purchase price (no costs).
- Cost-to-rent — Price ÷ annual rent (from OpenRent comparables). Under 14× = strong, 14–16× = acceptable, 17×+ = compressed.
- Cashflow — Rent minus mortgage, 10% maintenance, £25/mo compliance. Assumes 75% LTV, 3.95% APR (5yr fixed), 25yr term.
- ROI — Annual profit ÷ cash in (deposit + 4% purchase costs).