6 SWALLOW DRIVE
SANDBACH, SANDBACH, CHESHIRE CW11 1SX
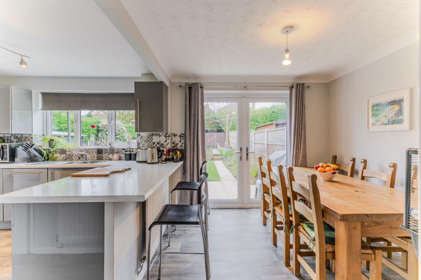
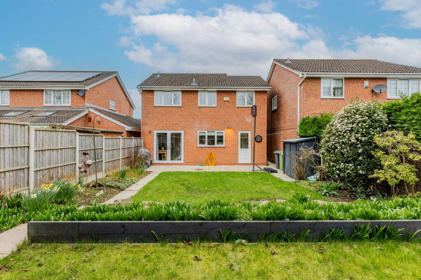
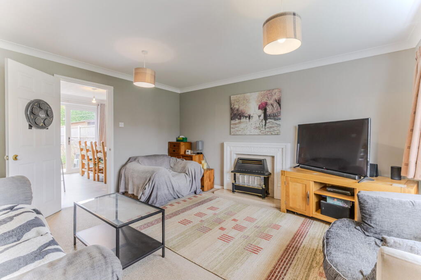
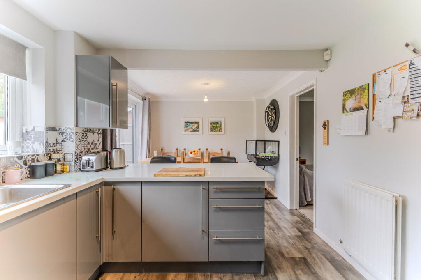
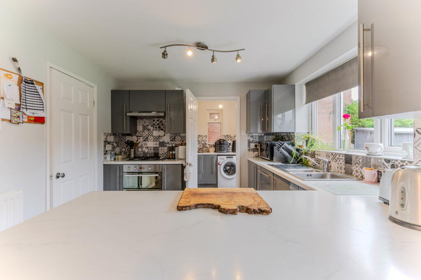
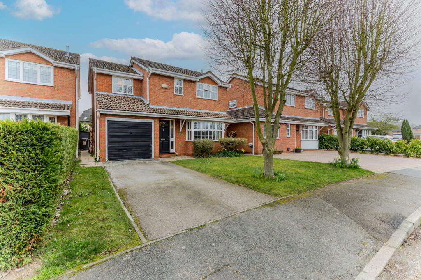
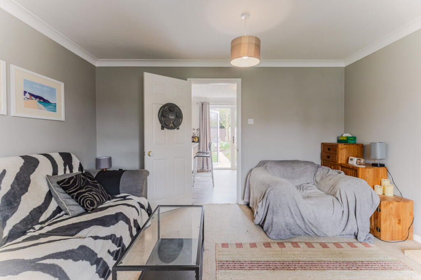
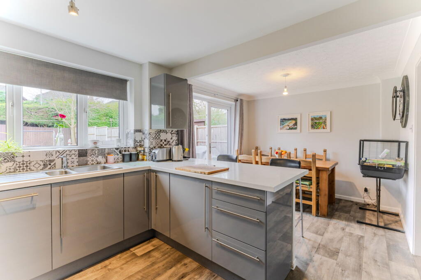
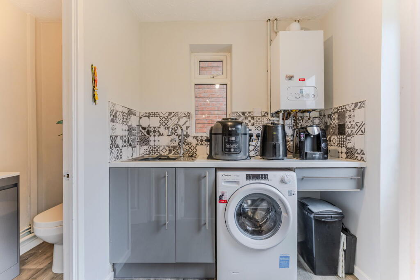
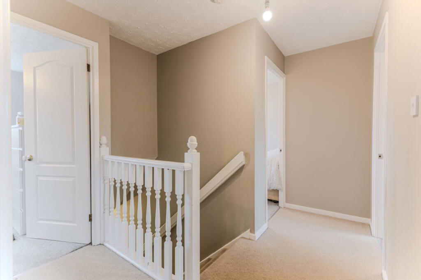
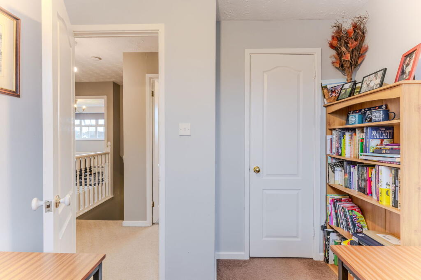
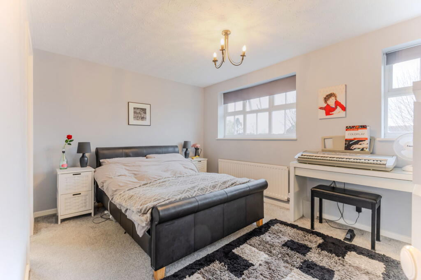
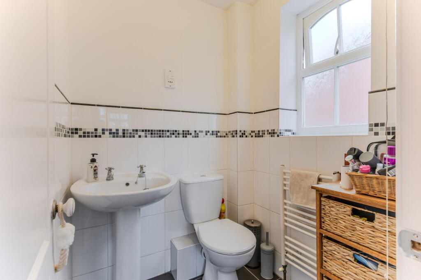
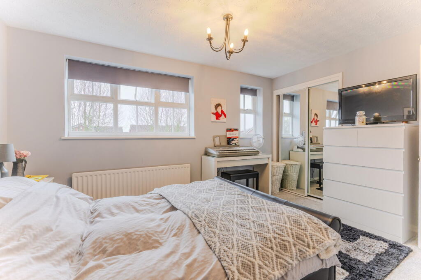
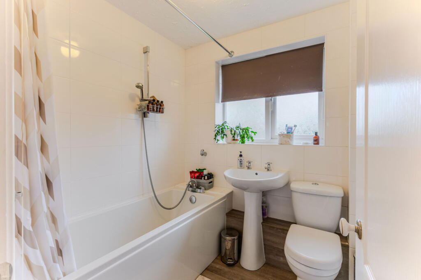
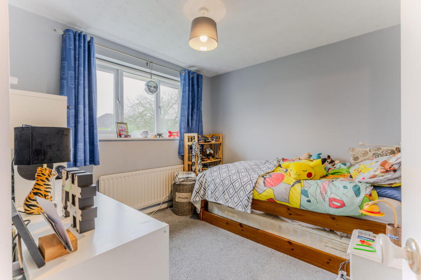
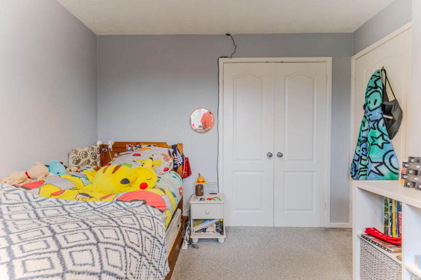
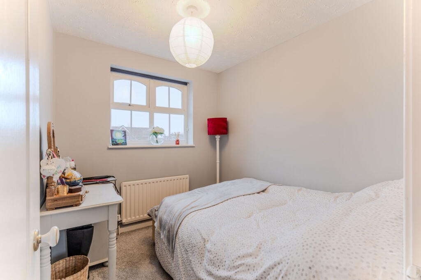
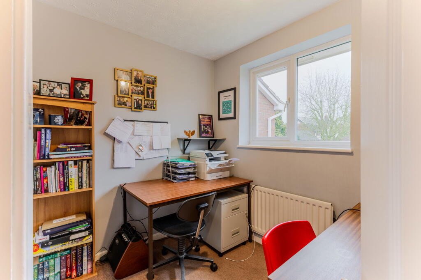
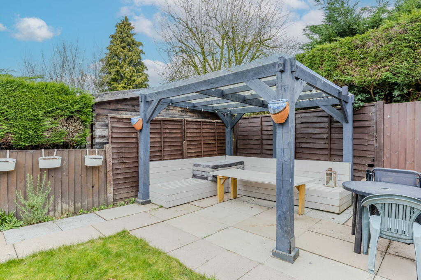
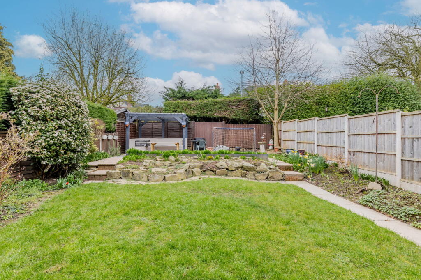
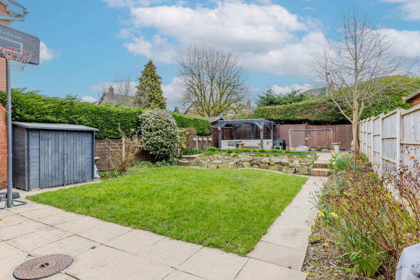
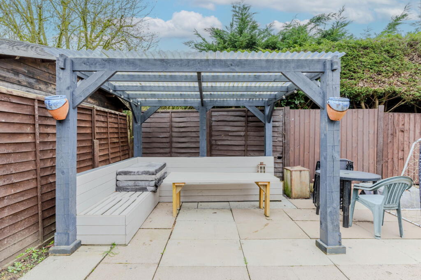
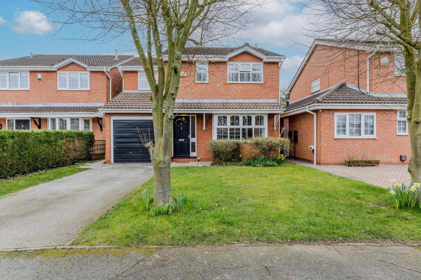
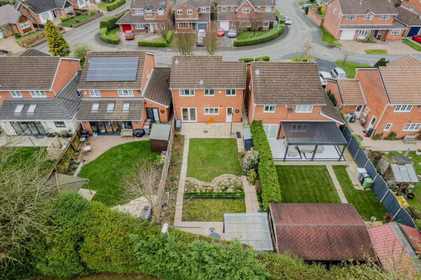
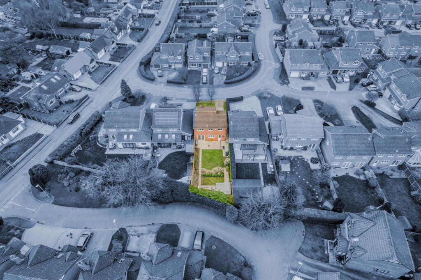
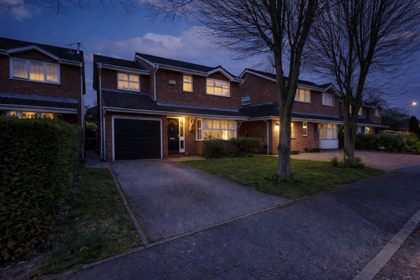
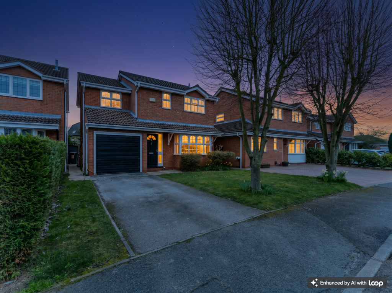
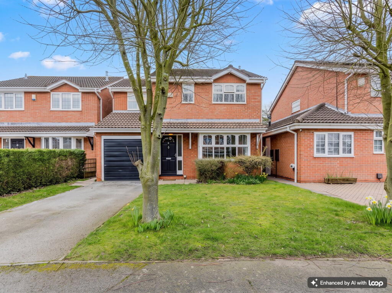
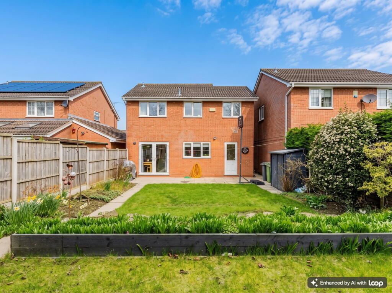
Photo 1 Photo 2 Photo 3 Photo 4 Photo 5 Photo 6 Photo 7 Photo 8 Photo 9 Photo 10 Photo 11 Photo 12 Photo 13 Photo 14 Photo 15 Photo 16 Photo 17 Photo 18 Photo 19 Photo 20 Photo 21 Photo 22 Photo 23 Photo 24 Photo 25 Photo 26 Photo 27 Photo 28 Photo 29 Photo 30
/ 30
Property details
Tenure
FREEHOLD
Floor area
104 m²
Council tax band
D
EPC rating
D
Year built
England and Wales: 1991-1995
Last sold
£87,000 Jan 1998
Price per m²
£4,087/m²
Local average
£423,905 (+0.3%)
Deprivation
Decile 10 (32,565 of 33,755)
Street crime
74 incidents within 1 mile (Aug 2026)
Key features
- Ref: MK895
- Prime location in Sandbach near Bradwall Road and Queens Drive
- Walking distance to Offley Primary School and both High Schools
- Walking distance to Sandbach Rugby Club
- Walkable to Sandbach town centre in approx 10 mins
- Local shops, vets and hairdressers close by on Queens Drive
- Field walks nearby leading towards Bradwall Bakehouse & Cafe
- Short drive to Junction 17 of the M6
- Rear garden not over loooked and a good size
- Driveway with garage and room to enlarge the driveway
Additional details
- Electricity
- Mains supply
- Broadband
- FTTP (fibre to the premises)
- Water
- Mains supply
- Sewerage
- Mains supply
- Heating
- Gas, Double glazing
- Parking
- Garage, Driveway
- Garden
- Private garden
- Listed property
- No
- Restrictions
- No
- Required access
- No
- Rights of way
- No
- Flooded in last 5 years
- No
- Flood defences
- No
Description
Set within an established residential area of Sandbach, this spacious four bedroom detached family home offers the kind of practical layout, outside space and location that works particularly well for everyday family life.
Positioned on popular Swallow Drive and offered with no onward chain, the property provides generous accommodation across two floors, together with a private rear garden, driveway parking and integral garage.
For buyers looking for a home that gives them space to grow into, separate rooms for different parts of family life and a convenient location close to schools, local amenities and Sandbach town centre, this property deserves a closer look.
From the moment you step inside, the layout feels practical and easy to live with.
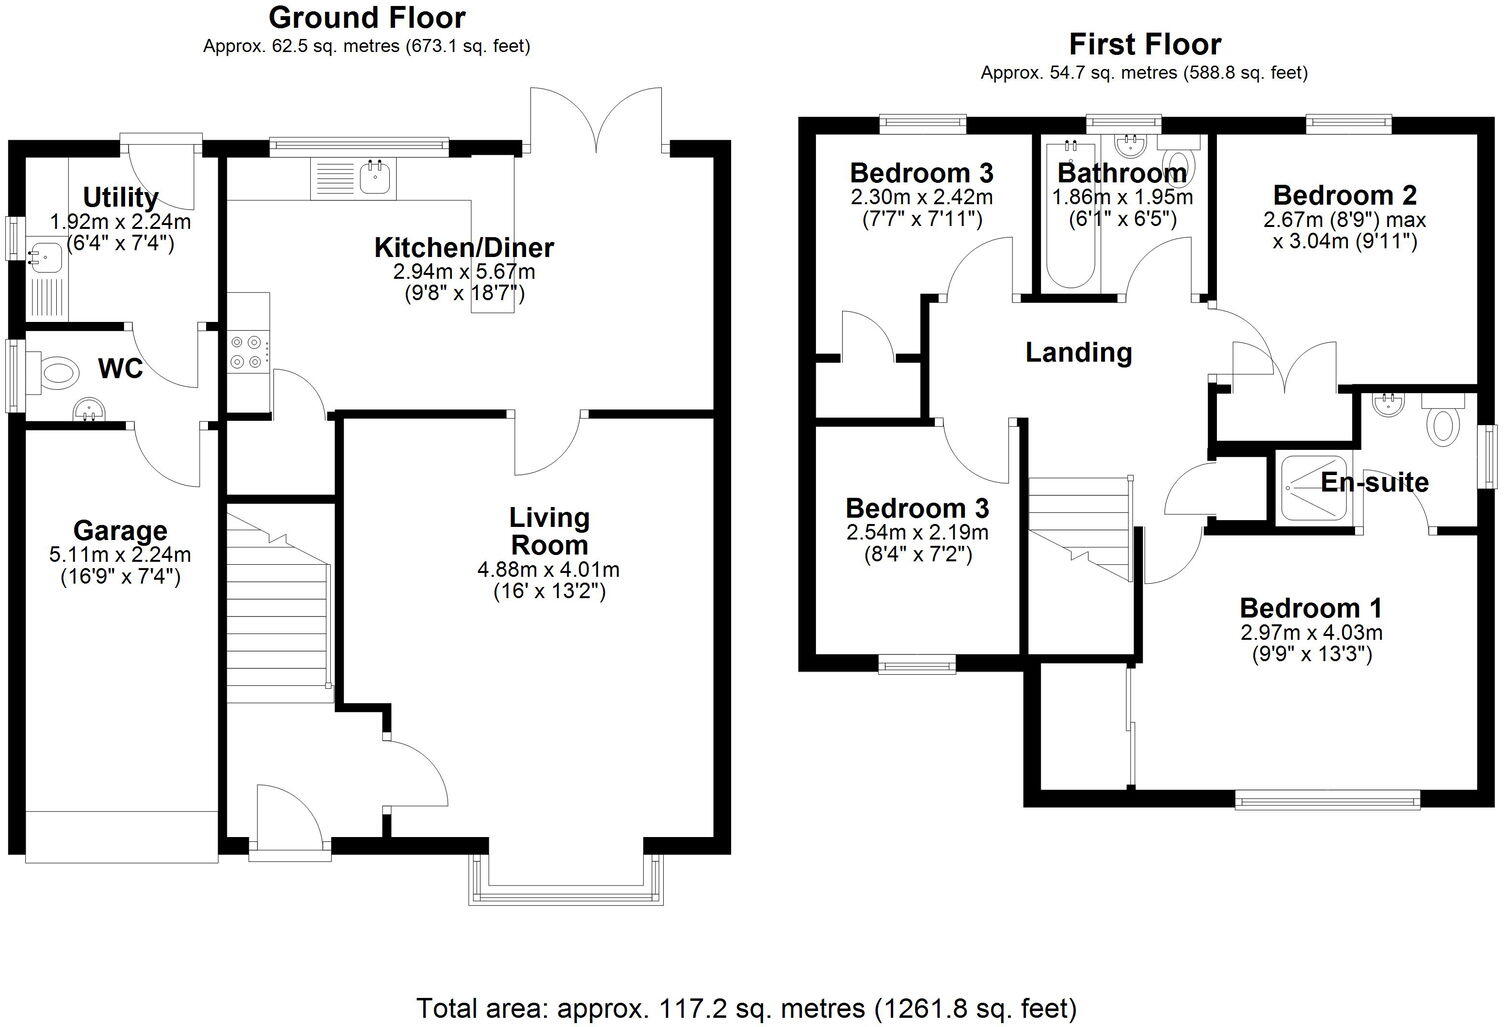
The entrance hallway leads through to the main ground floor rooms, with a downstairs WC adding useful everyday convenience.
The separate living room provides a comfortable place to relax away from the busier parts of the home. Whether it is used for family evenings, entertaining or simply somewhere to switch off at the end of the day, having a dedicated lounge gives the property a flexibility that many modern open plan homes do not always provide.
The kitchen diner is one of the most important spaces in the house and offers room for both cooking and dining, making it a natural hub for day to day family life.
There is space to prepare meals, sit together around the table, help with homework or simply catch up at the end of the day. The adjoining utility room keeps laundry, appliances and household jobs separate from the main kitchen and is a particularly useful feature for families.
Upstairs, the property continues to offer a well balanced layout.
There are four well proportioned bedrooms, meaning the space can adapt easily to different needs. The principal bedroom benefits from its own en suite shower room, creating a private space away from the main family bathroom.
The remaining bedrooms can work equally well as children's rooms, guest rooms, a nursery, home office or dressing room depending on how the next owners want to use the property.
A separate family bathroom serves the rest of the first floor.
The home has been well maintained and is presented in neutral tones, giving buyers the opportunity to move in comfortably while still putting their own personality into the property over time.
One of the strongest features of the home is the outside space.
The rear garden is generous, private and established, providing plenty of room for children to play, pets to enjoy, summer barbecues, entertaining friends or simply sitting outside in a quieter setting.
For many family buyers, having usable private garden space is just as important as the accommodation inside, and this property offers both.
To the front, there is driveway parking together with access to the integral garage.
The garage provides useful storage for bikes, tools, sports equipment or household items, while also offering further flexibility depending on a buyer's future needs.
Location
Swallow Drive is well positioned for buyers wanting to enjoy Sandbach life without feeling disconnected from everyday amenities.
Offley Primary School is close by, making the location particularly appealing for families with younger children.
Sandbach Rugby Club is also within easy reach, adding to the strong community feel of the area.
Local shops and everyday amenities are nearby, while Sandbach town centre can be reached easily for its independent shops, cafés, restaurants and services.
For commuters, the property is also conveniently placed for access towards Junction 17 of the M6, making travel towards Crewe, Manchester, Stoke on Trent and the wider Cheshire area straightforward.
Sandbach itself remains a particularly popular choice for buyers because it offers a combination of strong schools, good road links, an attractive town centre and easy access to surrounding countryside.
That balance is exactly what makes homes in established residential areas such as Swallow Drive continue to appeal.
Why this home stands out
This is not simply a four bedroom detached house.
It offers the combination many family buyers are looking for: separate living space, a kitchen diner, utility room, four bedrooms, two bathrooms, private garden, garage, driveway and a convenient Sandbach location.
The fact that it is offered with no onward chain is another important advantage and gives buyers greater flexibility when planning their move.
For anyone currently comparing newer developments with more established parts of Sandbach, Swallow Drive offers an alternative that gives you an established neighbourhood, mature surroundings and a practical family layout.
A viewing is strongly recommended to appreciate the amount of accommodation, the garden and the position of the property.
Ref: MK895
Key Features
• No onward chain
• Four bedroom detached family home
• Popular established Sandbach location
• Generous private rear garden
• Spacious kitchen diner
• Separate living room
• Utility room
• Downstairs WC
• Principal bedroom with en suite
• Family bathroom
• Integral garage
• Driveway parking
• Close to Offley Primary School
• Close to Sandbach Rugby Club
• Convenient for Sandbach town centre
• Good access towards Junction 17 of the M6
• Flexible family accommodation
• Well maintained throughout
Listed by
North West
exp world uk limited
Reference: 173416013
EPC Rating & Upgrade Cost
Current rating: D
Potential rating: C
Inspection date: 22/06/2026
Expiry date: 21/06/2036
Current heating cost: £1,341/year
Potential heating cost: £1,150/year
Est. upgrade cost to C: £17,550
Recommendations
- Increase loft insulation to 270 mm (£900 - £1,200)
- Floor insulation (solid floor) (£5,000 - £10,000)
- Solar photovoltaic panels, 2.5 kWp (£8,000 - £10,000)
Flood risk
Zone: 1
Risk: Low
Job (default Low)
Registered land (INSPIRE)
This location falls inside an HM Land Registry INSPIRE registered freehold polygon.
Plot: ~339 m² (0.08 acres)
Source: HM Land Registry INSPIRE Index Polygons.
Floorplans
Floorplan 1
EPC Graphs

EPC 1
FENSA Certificates
This property has 3 FENSA certificate(s) on record, indicating window/door installations by FENSA-approved installers.
FENSA Certificate #11233825
Property Details
Street: 6 Swallow Drive
Town: SANDBACH
Postcode: CW11 1SX
Installation Details
Items: 1 door
Certificate Issued: 12/10/2015
Work Completed: 16/09/2015
This certificate data was retrieved from FENSA's database
FENSA Certificate #5383678
Property Details
Street: 6 Swallow Drive
Town: SANDBACH
Postcode: CW11 1SX
Installation Details
Items: 1 window
Certificate Issued: 28/01/2008
Work Completed: 04/01/2008
This certificate data was retrieved from FENSA's database
FENSA Certificate #2441693
Property Details
Street: 6 Swallow Drive
Town: SANDBACH
Postcode: CW11 1SX
Installation Details
Items: 3 windows
Certificate Issued: 07/02/2005
Work Completed: 10/01/2005
This certificate data was retrieved from FENSA's database
What is FENSA? FENSA (Fenestration Self-Assessment Scheme) is a government-authorised scheme that monitors building regulation compliance for replacement windows and doors. Certificates indicate that work was completed by FENSA-approved installers.
Price history
| Event | Date | Price | % change |
|---|---|---|---|
| Listed for sale | — | £425,000 | +388.5% |
| Sold | 30/01/1998 (28 years ago) | £87,000 | — |
Source: HM Land Registry Price Paid Data. Crown copyright.
Sold Comparables
Same street and nearby sales within 0.25 miles (last 5 years). Data from Land Registry Price Paid.
| Address | Price | Date | Type |
|---|---|---|---|
| 116 BRADWALL ROAD, SANDBACH, CHESHIRE EAST, CW11 1GP | £580,000 | 09/07/2026 | Detached |
| 7 ROBIN CLOSE, SANDBACH, CHESHIRE EAST, CW11 1SZ | £527,500 | 12/12/2025 | Detached |
| 19 BARLOW WAY, SANDBACH, CHESHIRE EAST, CW11 1PB | £570,000 | 31/10/2022 | Detached |
| 5 BARLOW WAY, SANDBACH, CHESHIRE EAST, CW11 1PB | £420,000 | 09/12/2021 | Detached |
Area average: £524,375 (4 sales)
Capital growth trend
Land Registry outcode average: last 12 months vs 5y and 10y ago (from sold prices).
House Price Index (HM Land Registry — official index, not sold-price averages): Cheshire East. Series: Detached. As of July 2026.
Rental Range
Estimated market rent for Cheshire East. Low = conservative, Realistic = average, Optimistic = best case.
Based on Local Authority from postcode lookup → Cheshire East.
LHA (30th percentile) floor for South Cheshire: £992/mo (Apr 2025 – Mar 2026)
Location
Nearby
Nearest stations, universities and amenities (distance from property).
| Type | Name | Distance |
|---|---|---|
| Bus stop | Sandbach, Cooksmere Lane (Hail & Ride) | 0.1 miles |
| Bus stop | Sandbach, Belmont Avenue / Princess Drive | 0.2 miles |
| Shop | Le Pompadour | 0.2 miles |
| Shop | MOJO tanning studio | 0.2 miles |
| Train station | Sandbach | 0.9 miles |
| Train station | Holmes Chapel | 3.4 miles |
| University | University of Buckingham Crewe Campus | 4.5 miles |
| Hospital | Leighton Hospital | 4.9 miles |
| Hospital | Weaver Lodge Independent Hospital | 5.8 miles |
| University | Keele University | 11.2 miles |
Street-level crime
| Category | Count |
|---|---|
| Violence and sexual offences | 29 |
| Public order | 12 |
| Anti-social behaviour | 9 |
| Other theft | 7 |
| Criminal damage and arson | 5 |
| Shoplifting | 5 |
| Burglary | 2 |
| Drugs | 2 |
| Bicycle theft | 1 |
| Other crime | 1 |
| Possession of weapons | 1 |
| Total incidents | 74 |
Within 1 mile during Aug 2026. Source: data.police.uk (England & Wales).
Schools nearby
Nearest open schools with Ofsted ratings (England). Closed schools are not shown. Data from Get Information about Schools and Ofsted.
| Name | Type | Distance | Ofsted |
|---|---|---|---|
| Offley Primary Academy | Primary | 0.3 miles | — (Inspected (no overall grade)) |
| Sandbach High School and Sixth Form College | Secondary | 0.4 miles | Good — 27 Nov 2022 |
| Sandbach School | Secondary | 0.6 miles | Good — 10 Dec 2014 |
| Elworth Hall Primary School | Primary | 0.6 miles | — (Inspected (no overall grade)) |
| Sandbach Primary Academy | Primary | 0.7 miles | — (Inspected (no overall grade)) |
Rental Comparables
Residential lets from OpenRent and Rightmove for the area (same bedroom count). Use to validate rent estimates. Student lets are excluded.
| Title | Rent | Beds | Distance | As seen on |
|---|---|---|---|---|
| 37 Newcastle Road South, Sandbach | £2,000/mo | 4 | 2.14 miles | Rightmove |
| Pulford Road, Arclid, Sandbach | £1,700/mo | 4 | 2.17 miles | Rightmove |
Average rent: £1,850/mo (2 listings)
Rent-driven metrics
Based on OpenRent comparables.
- Rent ratio — Monthly rent ÷ purchase price (1% rule). 1%+ = strong, 0.8–1% = okay, <0.8% = weak for cashflow.
- Max investor price — Rent ÷ 0.8%; the price at which rent would be 0.8% of price (Stoke-style target).
- Target investor price — Rent ÷ 1%; the price at which rent would be 1% of price (strong cashflow band).
- Gross yield — Annual rent as % of purchase price (no costs).
- Cost-to-rent — Price ÷ annual rent (from OpenRent comparables). Under 14× = strong, 14–16× = acceptable, 17×+ = compressed.
- Cashflow — Rent minus mortgage, 10% maintenance, £25/mo compliance. Assumes 75% LTV, 3.95% APR (5yr fixed), 25yr term.
- ROI — Annual profit ÷ cash in (deposit + 4% purchase costs).