2 STOCKTON LANE
YORK, YORK YO31 1BQ
Property details
Tenure
FREEHOLD
Floor area
137 m²
Council tax band
D
EPC rating
E
Last sold
£395,000 Mar 2026
Price per m²
£3,102/m²
Local average
£327,314 (+29.8%)
Deprivation
Decile 10 (33,128 of 33,755)
Street crime
526 incidents within 1 mile (Jun 2026)
Key features
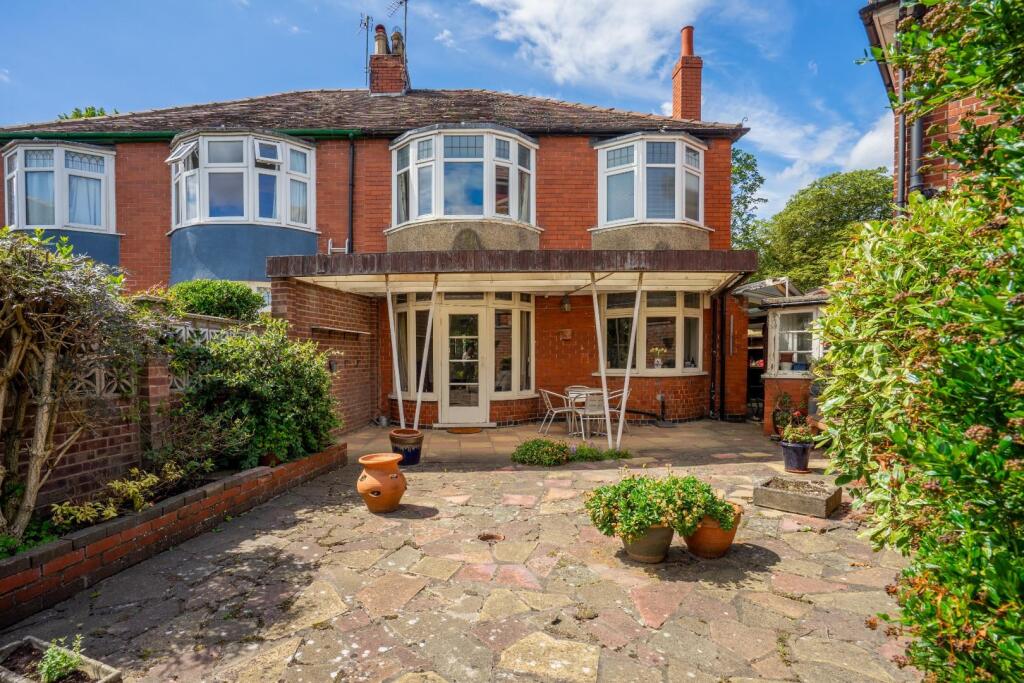
- Traditional Semi Detached Home
- Theee Bedrooms
- Original Features
- No Onward Chain
- Sought After Location
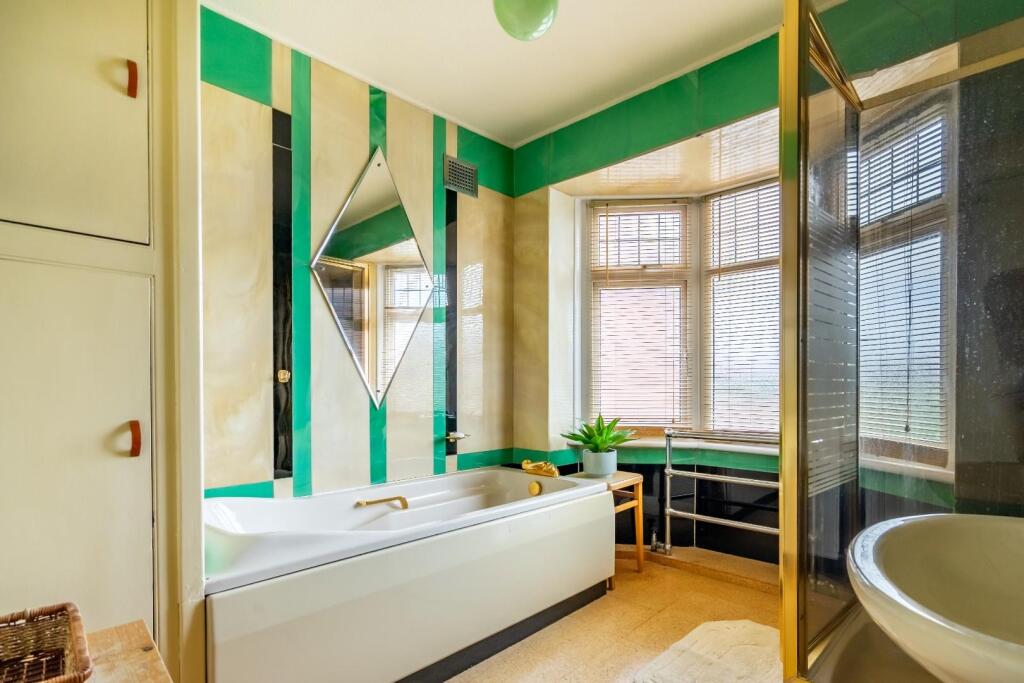
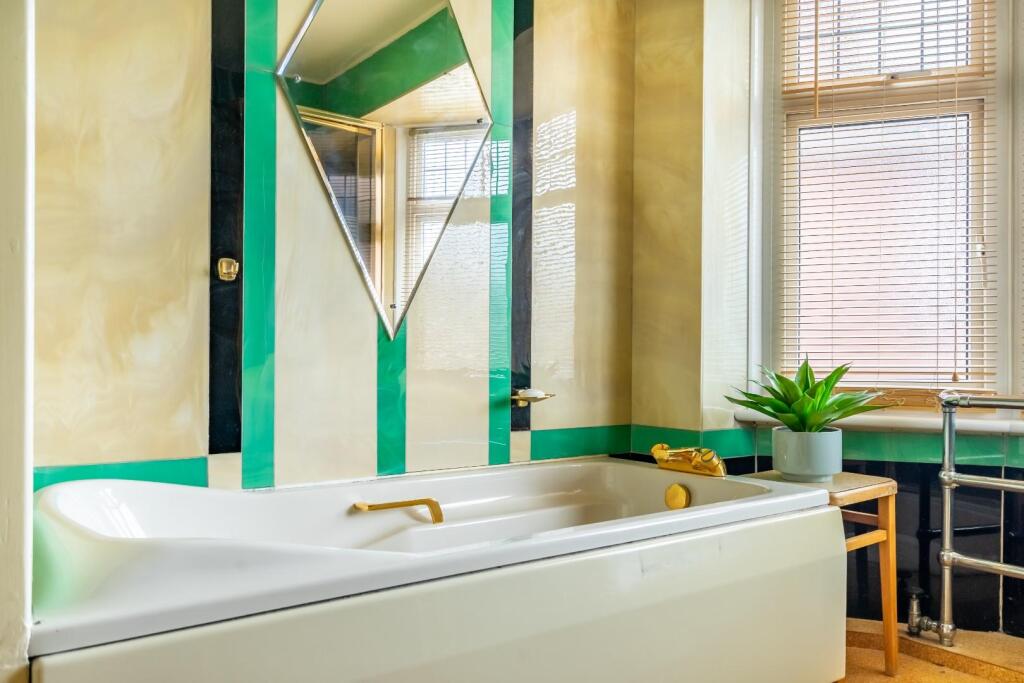
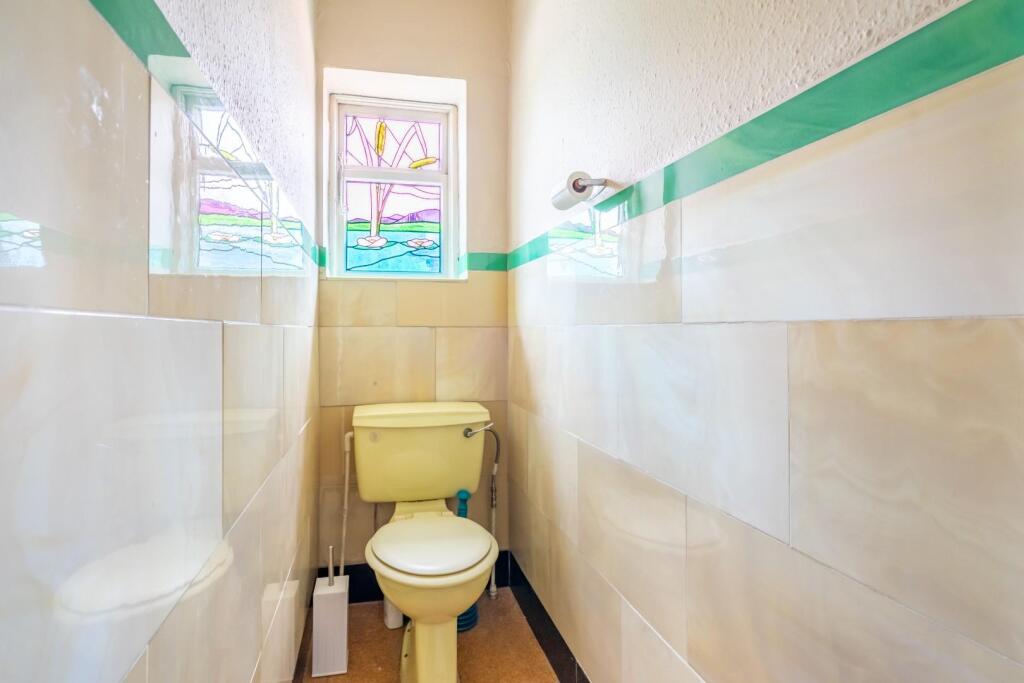
- Striking Art Deco Bathroom
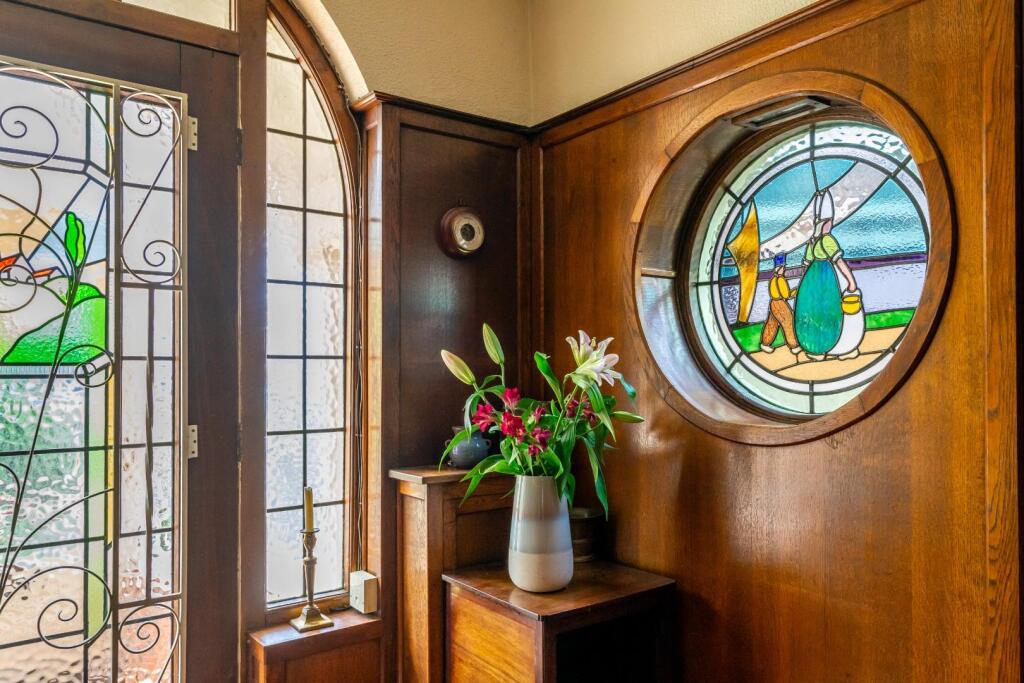
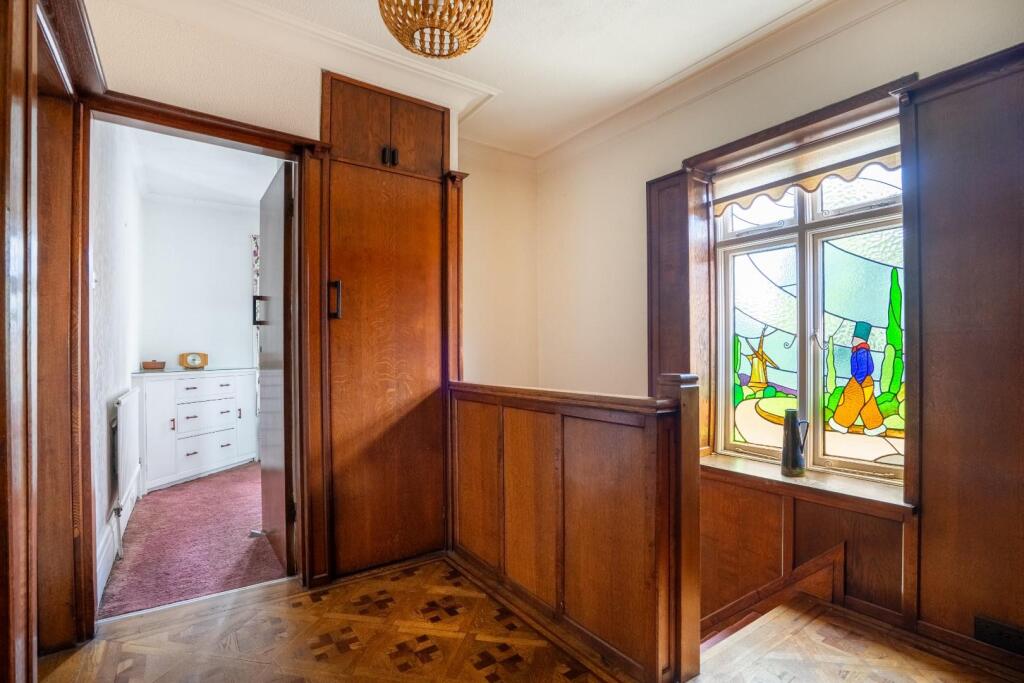
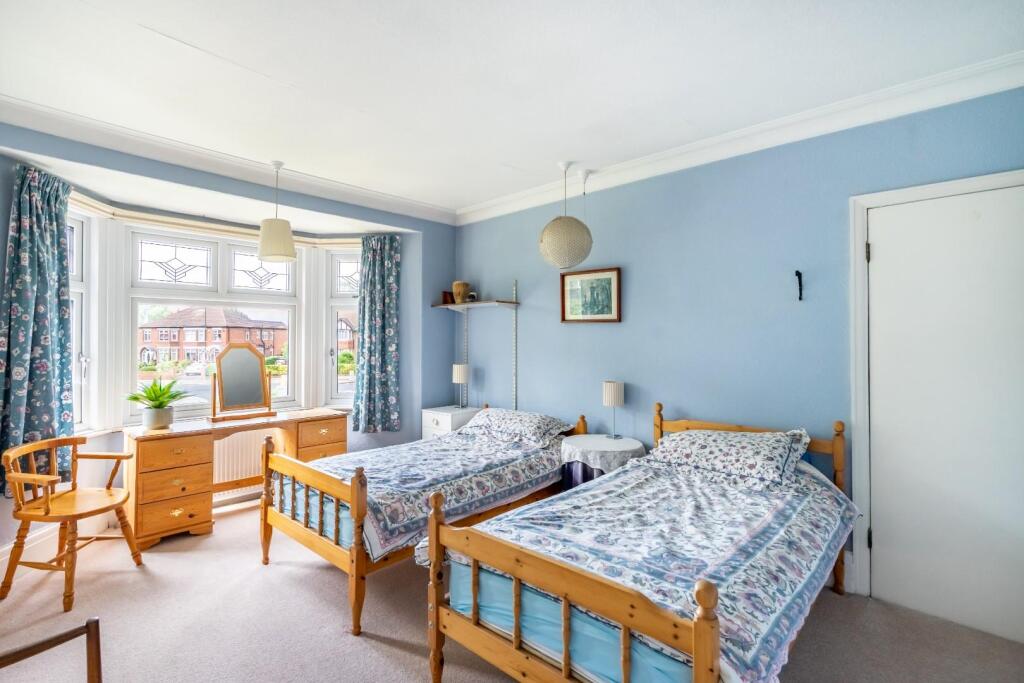
- Original Stain Glass Windows
- Traditional Wood Paneling & Flooring
- Parking For Multiple Cars
- EPC E
Additional details
- Parking
- Yes
- Garden
- Yes
Description
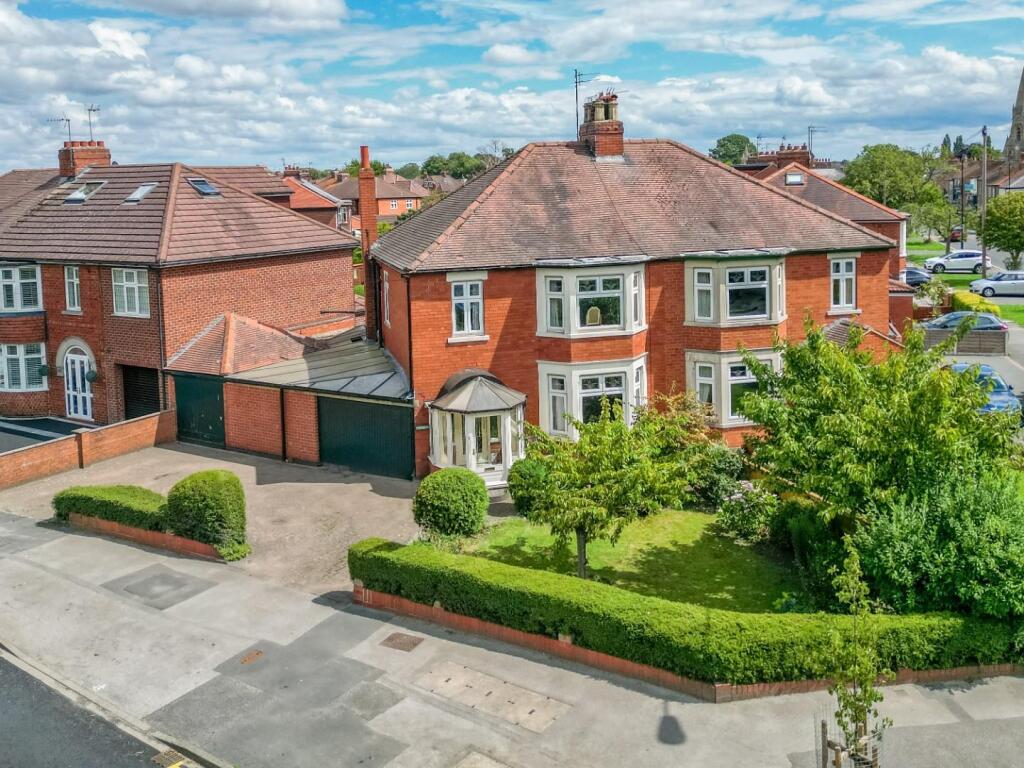
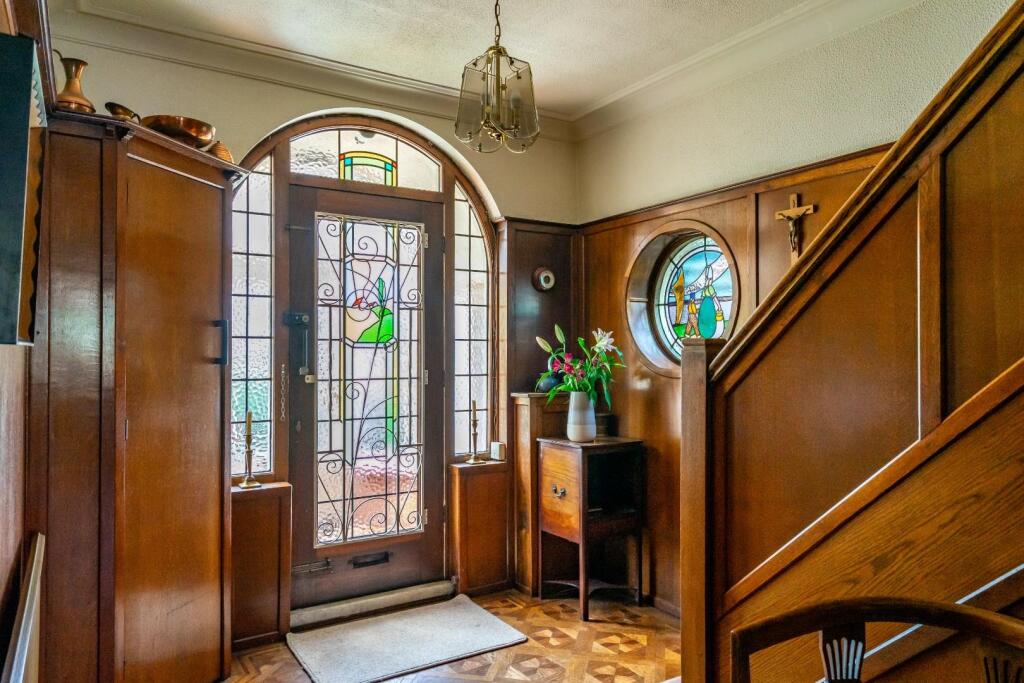
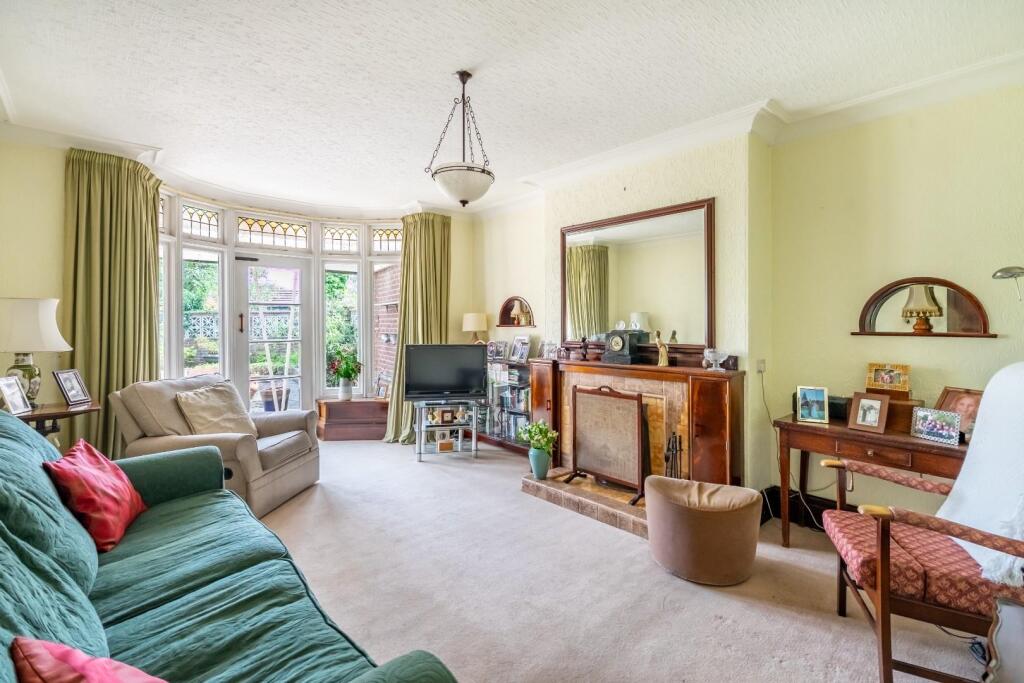
This truly special and elegant property is rich in heritage and brimming with unique character and timeless charm. It retains an abundance of original , exquisite stained-glass windows, detailed wood panelling, parquet flooring, deep skirting boards, and ornate coving, all of which come together to create a home that feels both warm and refined. What sets this home apart even further is its history: the builder who developed the surrounding area originally chose this very plot for his own residence, thoughtfully incorporating bespoke features that make it truly one-of-a-kind.
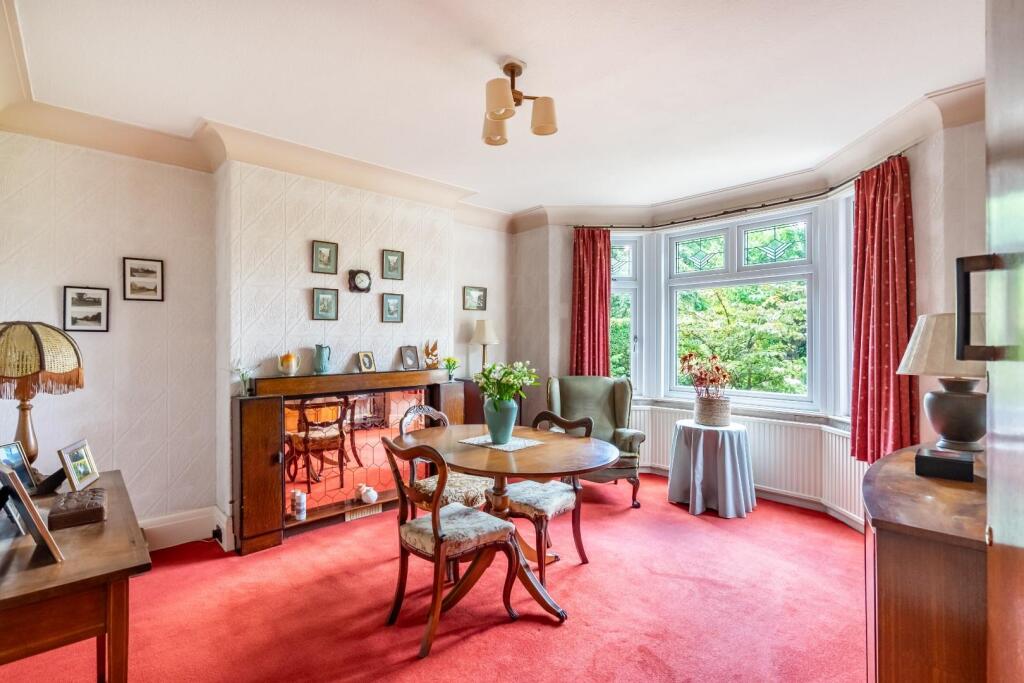
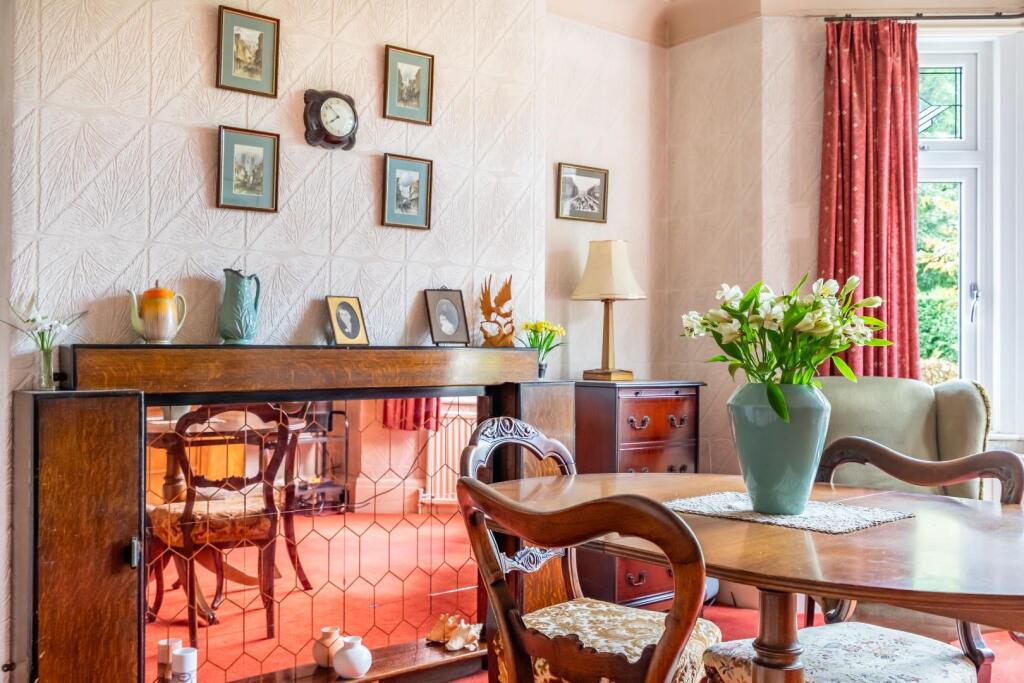
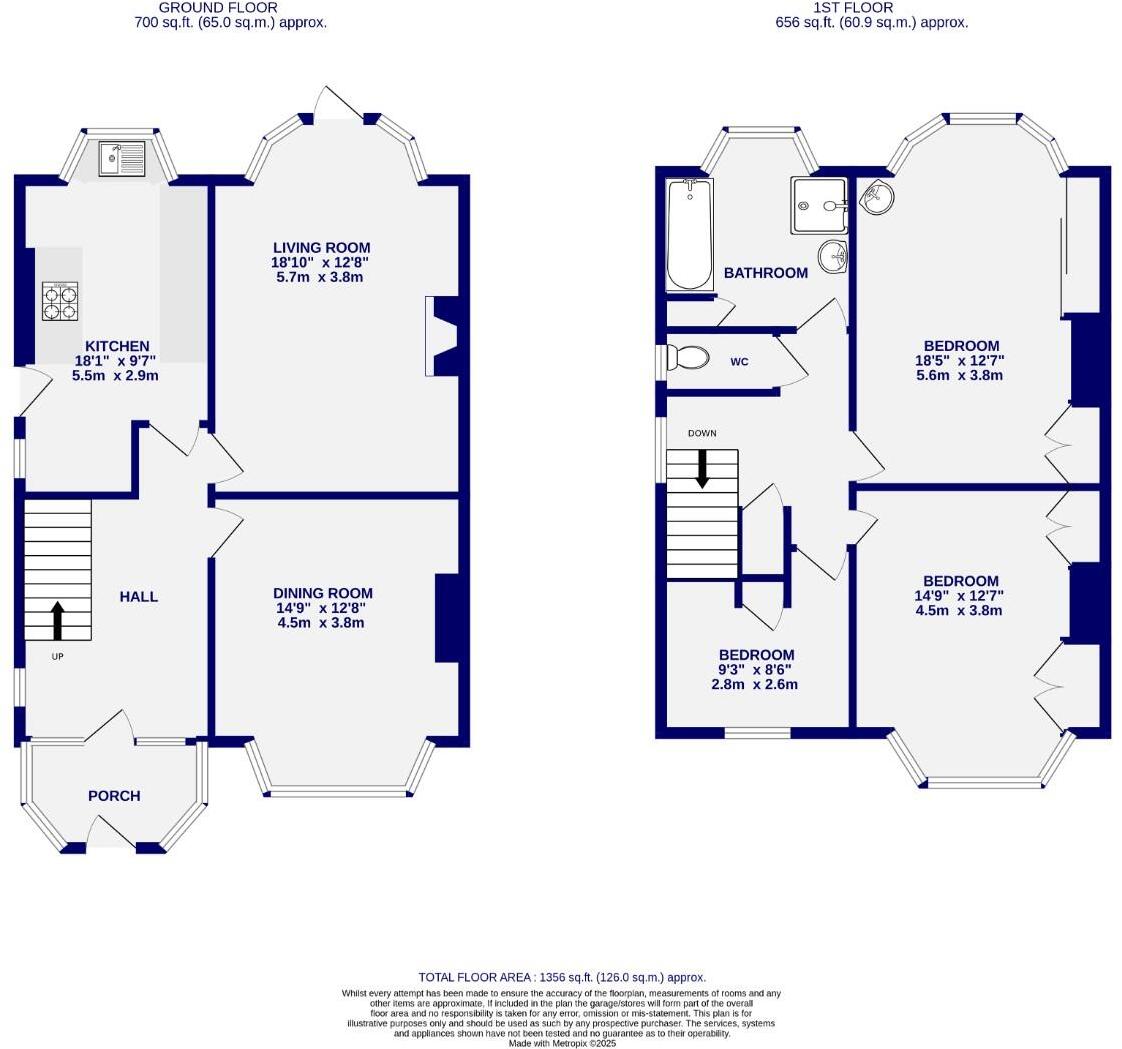
From the moment you step into the spacious entrance hall, the craftsmanship and care invested in this home are unmistakable. The stained-glass surrounds, beautiful circular window, and original flooring create a sense of occasion and elegance rarely encountered. Throughout the home, natural light floods in through generous bay windows, highlighting the intricate architectural details and creating a peaceful, welcoming atmosphere. The two main reception rooms, both generous in scale, offer versatile living and entertaining spaces while preserving the home’s refined character—enhanced by a stunning original Art Deco fireplace, and harmonious period detailing throughout, such as the deep skirting boards and coving.
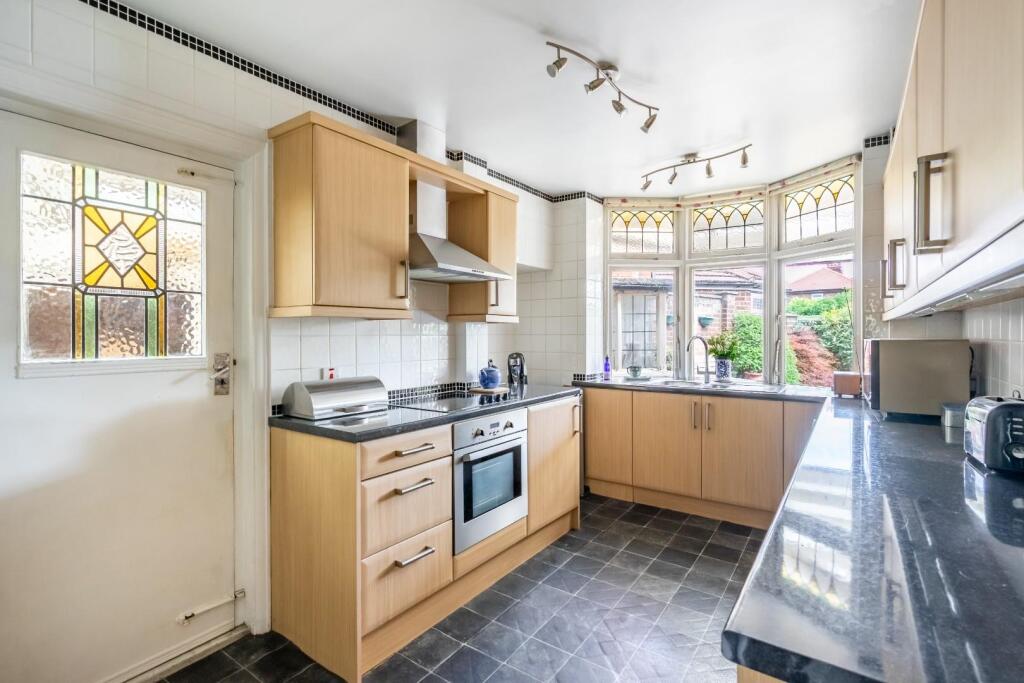
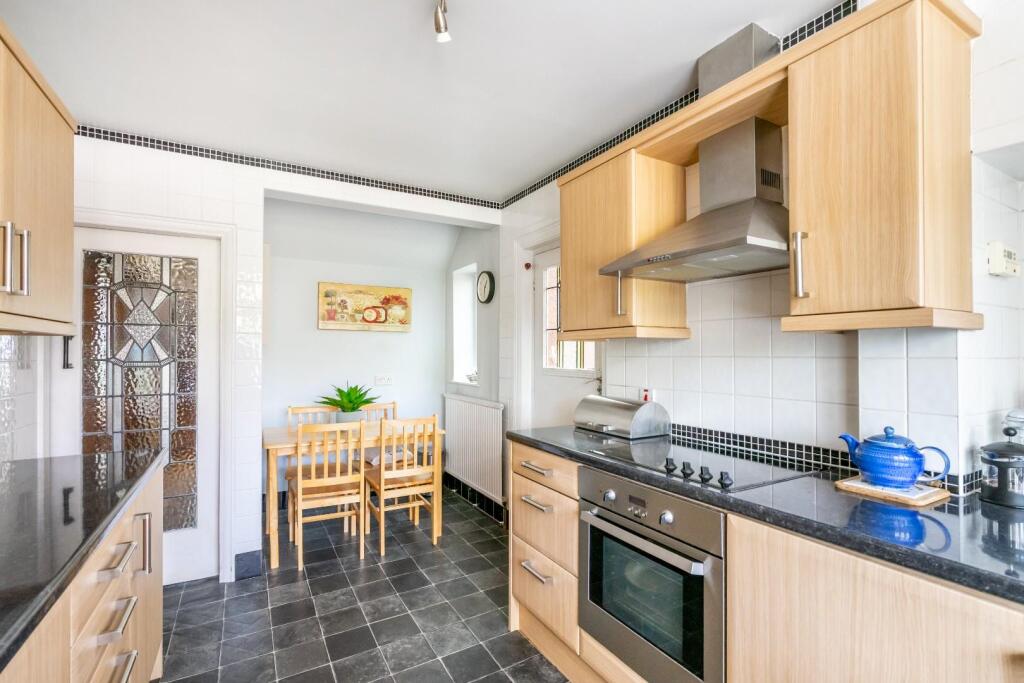
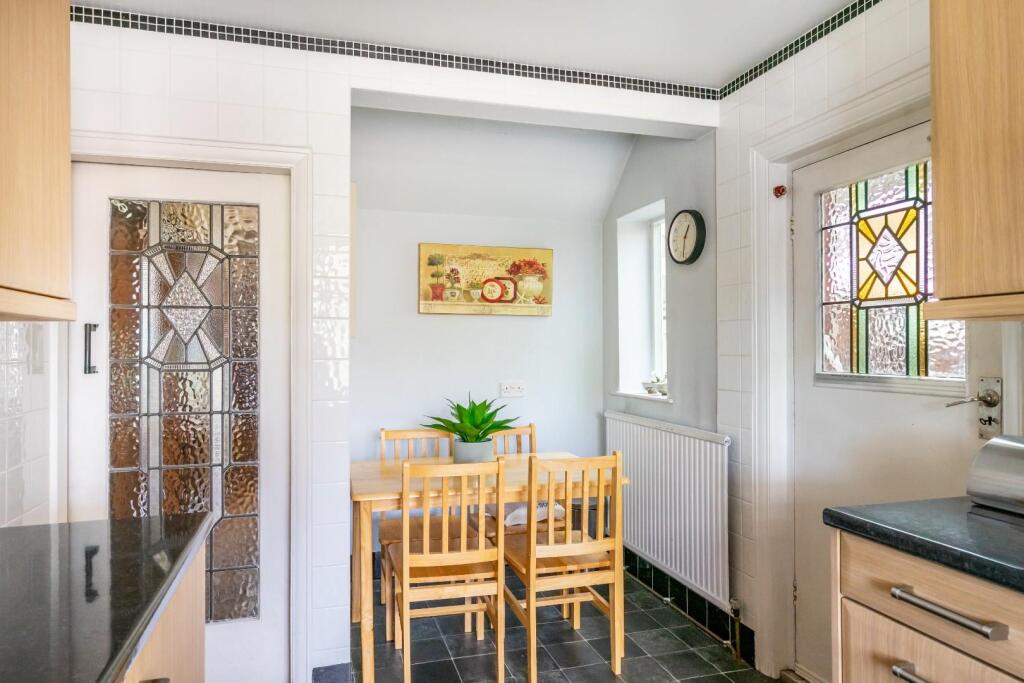
The kitchen, overlooking the rear garden, retains its own charm, with space for casual dining and garden views that elevate the everyday.
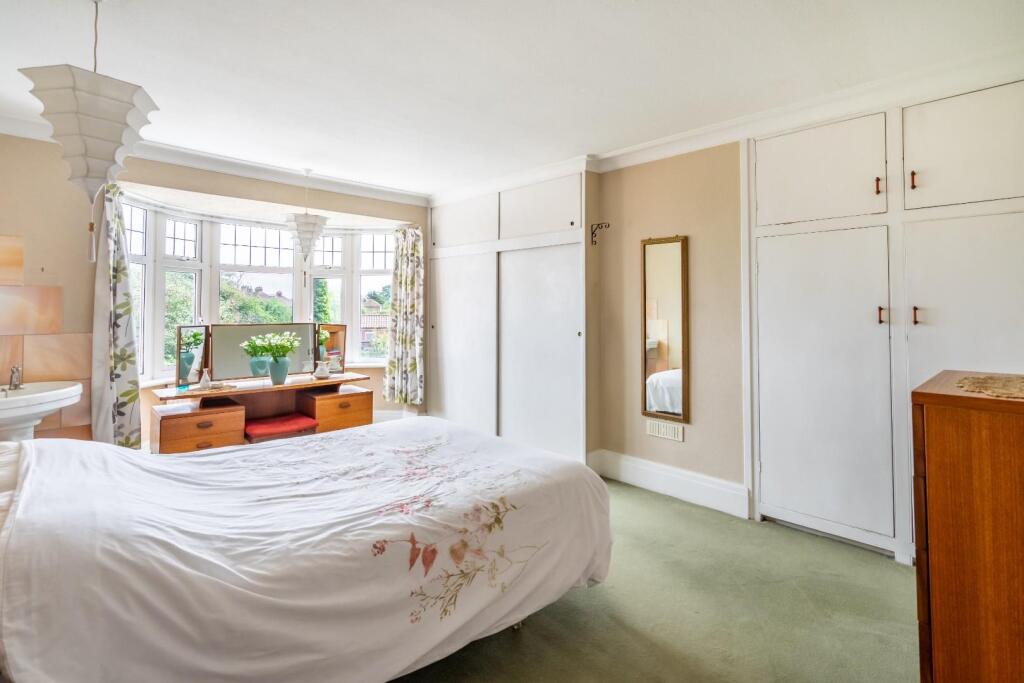
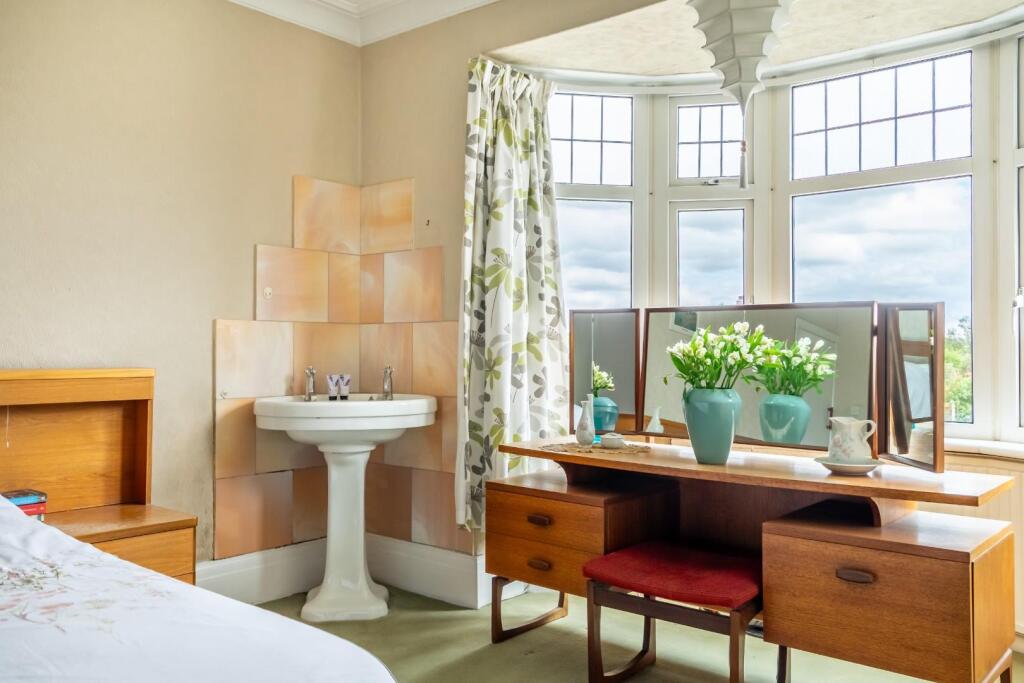
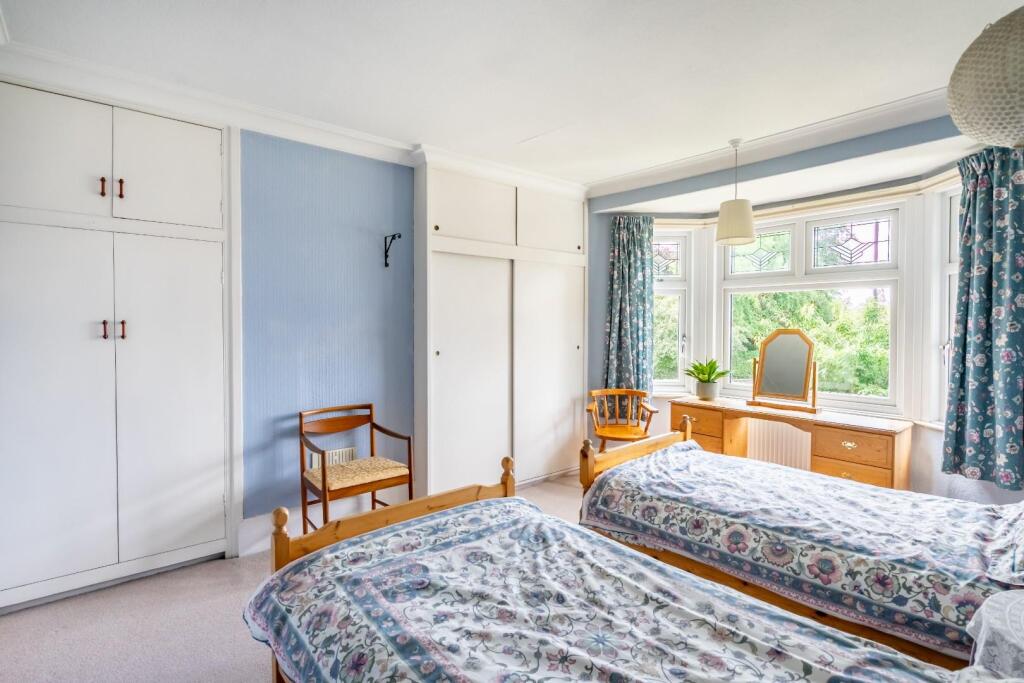
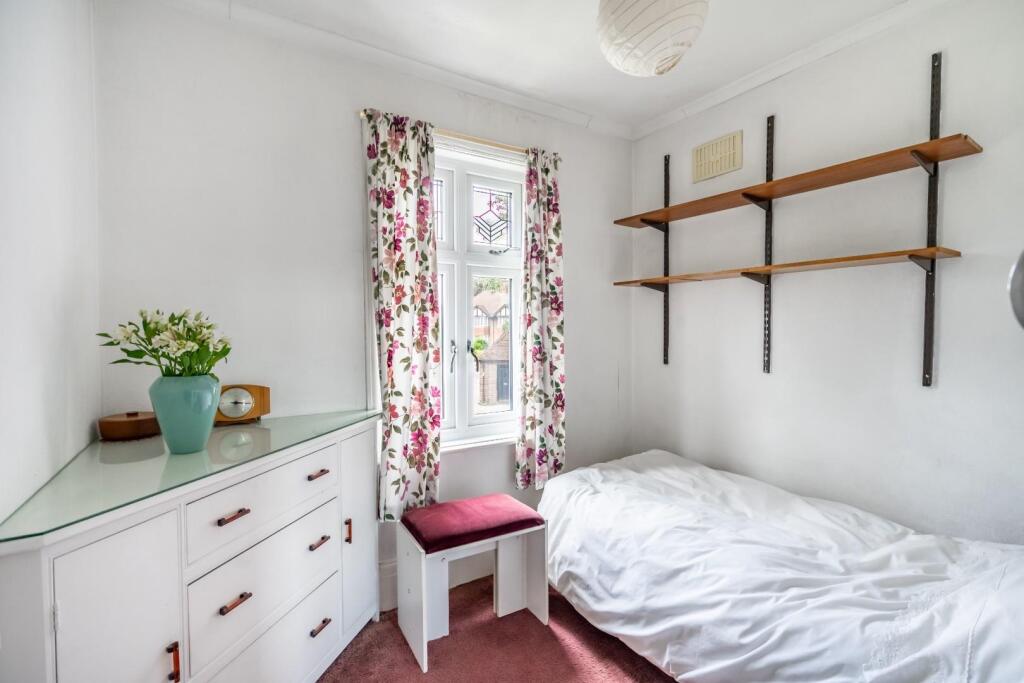
To the first floor the character continues with another eye-catching stained-glass feature window on the landing and three well proportioned bedrooms. The principal bedroom enjoys views over the garden and features a unique period sink, an echo of the home’s original design vision. The Art Deco bathroom suite, with its bold and elegant green, mottled cream, and gold palette, is a timeless standout feature and completely unique.
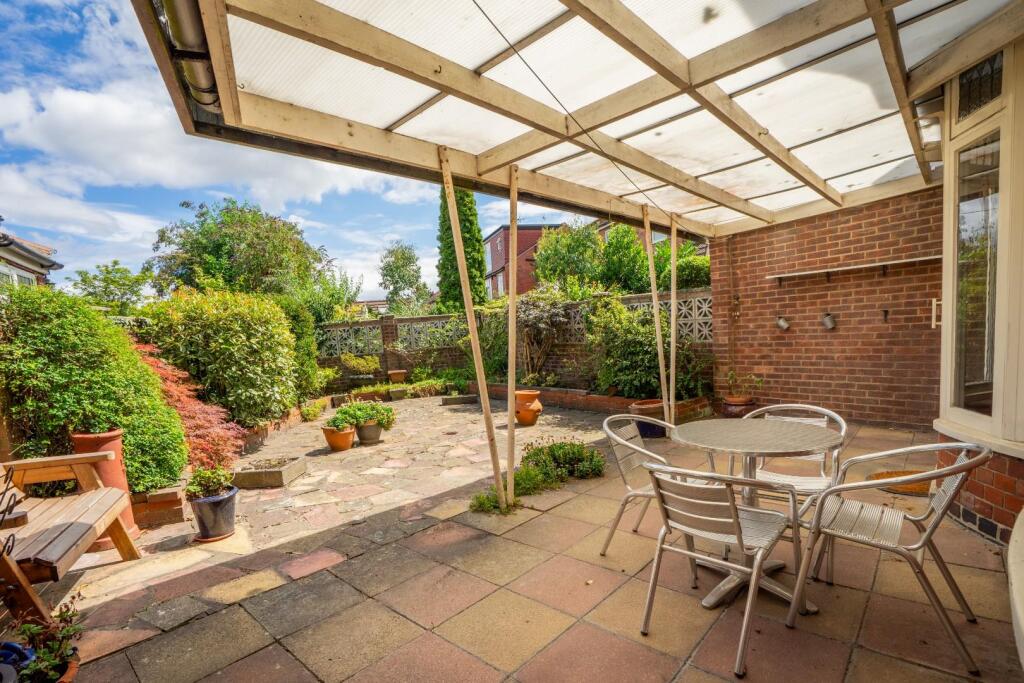
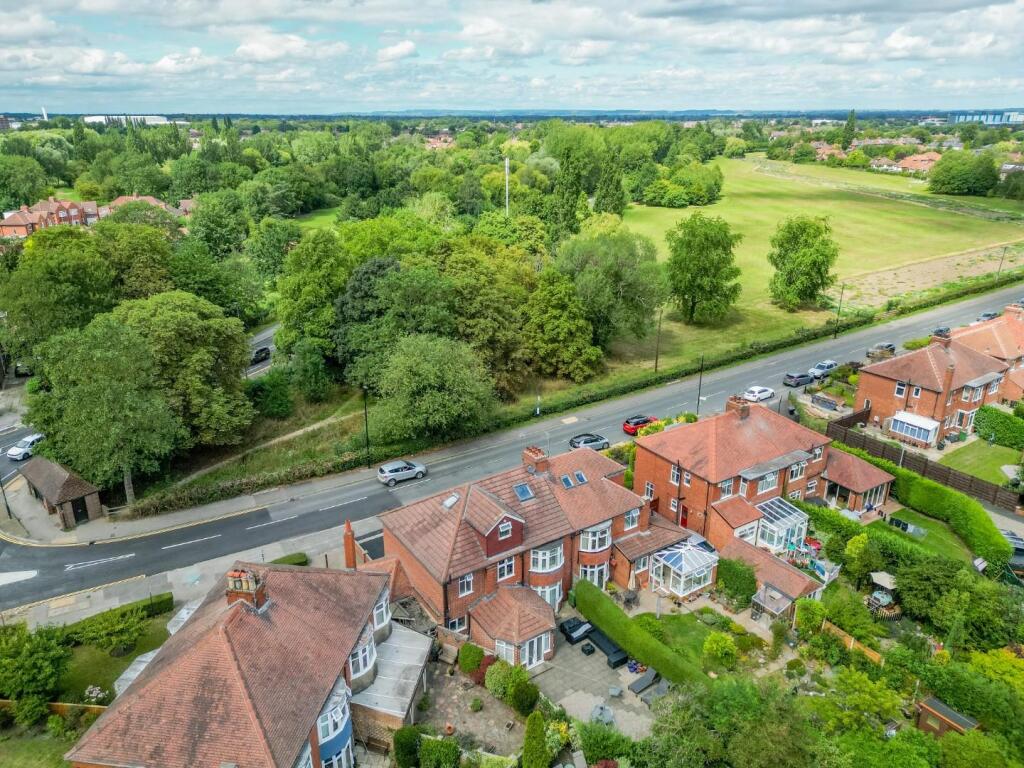
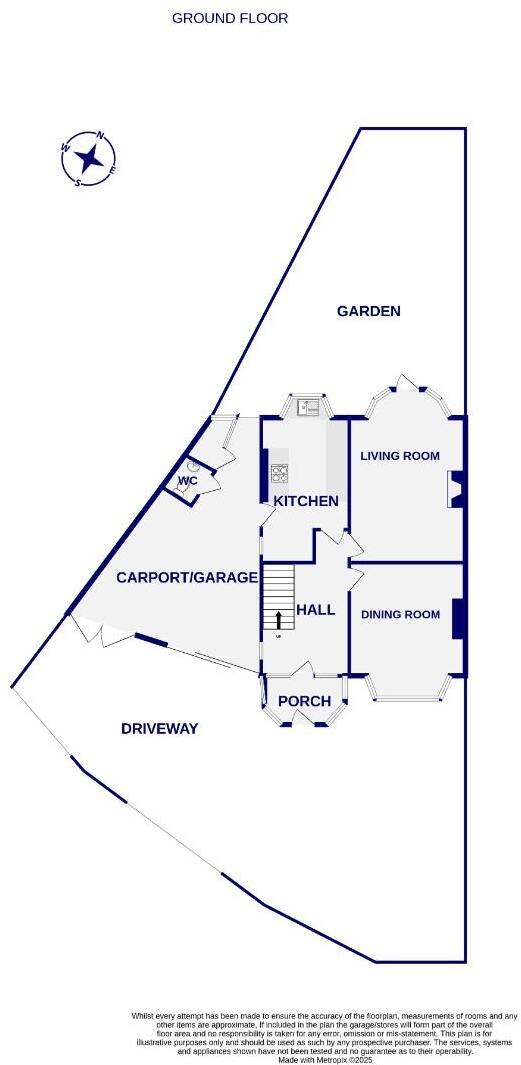
Externally, the home continues to impress. To the front, a driveway offers ample parking alongside a neat lawn and mature planting. To the side is a carport, and outbuilding including a traditional outside WC. The rear garden is fully patioed with well-tended borders and a covered seating area, perfect for entertaining or unwinding in a peaceful and private setting.
This exceptional home is offered with no onward chain and presents a rare opportunity to acquire a property of such distinctive beauty, heritage, and appeal in one of York’s most desirable locations.
Early viewing is essential to fully appreciate everything this remarkable home has to offer.
Ashtons Estate Agents are proud to present this exceptional three-bedroom semi-detached home, located in the highly sought-after area of Heworth, northeast of York city centre.
Rich in heritage and timeless charm, this elegant home retains an array of original features; including stained-glass windows, detailed wood panelling, parquet flooring, deep skirting boards, and ornate coving. Originally built for the developer of the surrounding area, the property showcases thoughtful, bespoke details throughout.
From the moment you enter the grand hallway, with its stained-glass surrounds, circular Stain glass window, and original flooring, you are met with a sense of craftsmanship and grace. Generous bay windows flood the home with natural light, while two spacious reception rooms offer refined, versatile living enhanced by a stunning Art Deco fireplace and period detailing.
The kitchen enjoys views over the rear garden and space for casual dining. Upstairs, the character continues with another striking stained-glass window, three well-proportioned bedrooms, and a truly unique Art Deco bathroom in a distinctive Tiffany blue, cream, and gold palette.
Externally, the home features a driveway, carport, and traditional outbuildings, including an original WC. The rear garden is fully patioed with mature borders and a covered seating area, ideal for peaceful relaxation or entertaining.
Offered with no onward chain, this rare and beautiful home blends elegance, history, and character in one of York’s most desirable locations.
An early viewing is highly recommended.
Council Tax Band D
Listed by
York
Ashtons Residential Sales Limited
Reference: 165400181
EPC Rating & Upgrade Cost
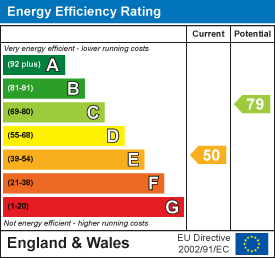
Current rating: E
Potential rating: C
Inspection date: 26/03/2025
Expiry date: 25/03/2035
Current heating cost: £2,052/year
Potential heating cost: £1,186/year
Est. upgrade cost to C: £15,048
Recommendations
- Increase loft insulation to 270 mm (£100 - £350)
- Cavity wall insulation (£500 - £1,500)
- Floor insulation (suspended floor) (£800 - £1,200)
- Increase hot water cylinder insulation (£15 - £30)
- Hot water cylinder thermostat (£200 - £400)
- Upgrade heating controls (£350 - £450)
- Replace boiler with new condensing boiler (£2,200 - £3,000)
- Solar water heating (£4,000 - £6,000)
- Solar photovoltaic panels, 2.5 kWp (£3,500 - £5,500)
Flood risk
Zone: 1
Risk: Low
Job (default Low)
Registered land (INSPIRE)
This location falls inside an HM Land Registry INSPIRE registered freehold polygon.
Plot: ~372 m² (0.09 acres)
Source: HM Land Registry INSPIRE Index Polygons.
Floorplans
Floorplan
Plot
EPC Graphs
EE Rating
FENSA Certificates
This property has 3 FENSA certificate(s) on record, indicating window/door installations by FENSA-approved installers.
FENSA Certificate #10741686
Property Details
Street: 2 Stockton Lane
Town: YORK
Postcode: YO31 1BQ
Installation Details
Items: 3 windows
Certificate Issued: 29/12/2014
Work Completed: 24/09/2014
This certificate data was retrieved from FENSA's database
FENSA Certificate #2220701
Property Details
Street: 2 Stockton Lane
Town: YORK
Postcode: YO31 1BQ
Installation Details
Items: 2 windows
Certificate Issued: 16/11/2004
Work Completed: 26/10/2004
This certificate data was retrieved from FENSA's database
FENSA Certificate #2220691
Property Details
Street: 2 Stockton Lane
Town: YORK
Postcode: YO31 1BQ
Installation Details
Items: 8 windows
Certificate Issued: 16/11/2004
Work Completed: 26/10/2004
This certificate data was retrieved from FENSA's database
What is FENSA? FENSA (Fenestration Self-Assessment Scheme) is a government-authorised scheme that monitors building regulation compliance for replacement windows and doors. Certificates indicate that work was completed by FENSA-approved installers.
Price history
| Event | Date | Price | % change |
|---|---|---|---|
| Sold | 26/03/2026 (5 months ago) | £395,000 | — |
Source: HM Land Registry Price Paid Data. Crown copyright.
Sold Comparables
Same street and nearby sales within 0.25 miles (last 5 years). Data from Land Registry Price Paid.
| Address | Price | Date | Type |
|---|---|---|---|
| 41 IRWIN AVENUE, YORK, YO31 7TU | £408,500 | 28/08/2025 | Semi-detached |
| 17 FOREST GROVE, YORK, YO31 1BL | £445,000 | 15/12/2023 | Semi-detached |
| 74 HEWORTH ROAD, YORK, YO31 0AD | £387,500 | 10/03/2023 | Semi-detached |
| 71 IRWIN AVENUE, YORK, YO31 7TU | £382,500 | 03/02/2023 | Semi-detached |
| 10 FOREST WAY, YORK, YO31 1BJ | £407,500 | 06/01/2023 | Semi-detached |
| 66 HEWORTH GREEN, YORK, YO31 7TQ | £600,000 | 16/12/2022 | Semi-detached |
| 5 FOREST WAY, YORK, YO31 1BJ | £500,000 | 09/12/2022 | Semi-detached |
| 27 FOREST GROVE, YORK, YO31 1BL | £507,500 | 11/11/2022 | Semi-detached |
| 63 IRWIN AVENUE, YORK, YO31 7TU | £470,000 | 12/10/2022 | Semi-detached |
| 15 MALTON AVENUE, YORK, YO31 7TT | £490,000 | 16/08/2022 | Semi-detached |
| 9 MALTON AVENUE, YORK, YO31 7TT | £320,000 | 05/11/2021 | Semi-detached |
| 81 HEWORTH GREEN, YORK, YO31 7TL | £413,000 | 29/10/2021 | Semi-detached |
| 12 MALTON AVENUE, YORK, YO31 7TT | £365,000 | 07/10/2021 | Semi-detached |
| 16 FOREST WAY, YORK, YO31 1BJ | £397,500 | 20/09/2021 | Semi-detached |
Area average: £435,286 (14 sales)
Capital growth trend
Land Registry outcode average: last 12 months vs 5y and 10y ago (from sold prices).
House Price Index (HM Land Registry — official index, not sold-price averages): York. Series: Semi-detached. As of May 2026.
Rental Range
Estimated market rent for York. Low = conservative, Realistic = average, Optimistic = best case.
Based on Local Authority from postcode lookup → York.
LHA (30th percentile) floor for Teesside: £549/mo (Apr 2025 – Mar 2026)
Location
Nearby
Nearest stations, universities and amenities (distance from property).
| Type | Name | Distance |
|---|---|---|
| Bus stop | Heworth Road | 0.0 miles |
| Bus stop | Seymour Grove | 0.0 miles |
| Shop | Embassy Racing | 0.1 miles |
| Shop | Sprays | 0.1 miles |
| University | Fairfax House | 1.1 miles |
| Train station | York | 1.4 miles |
| Train station | Unknown | 1.5 miles |
| University | Astrocampus | 1.7 miles |
| Hospital | St Helen's Rehabilitation Hospital | 2.4 miles |
| Hospital | Unknown | 2.7 miles |
Street-level crime
| Category | Count |
|---|---|
| Violence and sexual offences | 154 |
| Anti-social behaviour | 139 |
| Shoplifting | 100 |
| Public order | 37 |
| Criminal damage and arson | 34 |
| Other theft | 16 |
| Bicycle theft | 11 |
| Burglary | 9 |
| Drugs | 6 |
| Vehicle crime | 6 |
| Other crime | 5 |
| Robbery | 4 |
| Possession of weapons | 3 |
| Theft from the person | 2 |
| Total incidents | 526 |
Within 1 mile during Jun 2026. Source: data.police.uk (England & Wales).
Schools nearby
Nearest open schools with Ofsted ratings (England). Closed schools are not shown. Data from Get Information about Schools and Ofsted.
| Name | Type | Distance | Ofsted |
|---|---|---|---|
| Heworth Church of England Primary School | Primary | 0.1 miles | Good — 23 Apr 2012 |
| Tang Hall Primary Academy | Primary | 0.3 miles | Good — 17 May 2023 |
| Park Grove Primary Academy | Primary | 0.5 miles | Good — 20 May 2016 |
| Hempland Primary School | Primary | 0.6 miles | Good — 6 Dec 2021 |
| Haxby Road Primary Academy | Primary | 0.6 miles | Good — 25 Jan 2017 |
Rental Comparables
Residential lets from OpenRent and Rightmove for the area (same bedroom count). Use to validate rent estimates. Student lets are excluded.
| Title | Rent | Beds | Distance | As seen on |
|---|---|---|---|---|
| 3 Bed Semi-Detached House, Hambleton Avenue, YO10 | £1,950/mo | 3 | 1.14 miles | OpenRent |
Average rent: £1,950/mo (1 listing)
Rent-driven metrics
Based on OpenRent comparables.
- Rent ratio — Monthly rent ÷ purchase price (1% rule). 1%+ = strong, 0.8–1% = okay, <0.8% = weak for cashflow.
- Max investor price — Rent ÷ 0.8%; the price at which rent would be 0.8% of price (Stoke-style target).
- Target investor price — Rent ÷ 1%; the price at which rent would be 1% of price (strong cashflow band).
- Gross yield — Annual rent as % of purchase price (no costs).
- Cost-to-rent — Price ÷ annual rent (from OpenRent comparables). Under 14× = strong, 14–16× = acceptable, 17×+ = compressed.
- Cashflow — Rent minus mortgage, 10% maintenance, £25/mo compliance. Assumes 75% LTV, 3.95% APR (5yr fixed), 25yr term.
- ROI — Annual profit ÷ cash in (deposit + 4% purchase costs).