3 MAIN STREET
MALTON, ACKLAM, NORTH YORKSHIRE YO17 9RG
Main Street 3 External-4.jpg Main Street 3 Garden Room-2.jpg Main Street 3 Kitchen-1.jpg Main Street 3 Garden Room-1.jpg Main Street 3 Kitchen-2.jpg Main Street 3 External-1.jpg Main Street 3 Kitchen-4.jpg Main Street 3 Kitchen-3.jpg Main Street 3 Sitting Room-3.jpg Main Street 3 Sitting Room-5.jpg Main Street 3 Sitting Room-4.jpg Main Street 3 Sitting Room-6.jpg Main Street 3 Sitting Room-1.jpg Main Street 3 Sitting Room-2.jpg Main Street 3 Bedroom 2-3.jpg Main Street 3 Bedroom 2-5.jpg Main Street 3 Bedroom 2-2.jpg Main Street 3 Bedroom 2-1.jpg Main Street 3 Landing-2.jpg Main Street 3 Landing-1.jpg Main Street 3 Bedroom 1-5.jpg Main Street 3 Bedroom 1-4.jpg Main Street 3 Bedroom 1-2.jpg Main Street 3 Bedroom 1-1.jpg Main Street 3 Bedroom 1-3.jpg Main Street 3 Bedroom 2-4.jpg Main Street 3 External-2.jpg Main Street 3 External-3.jpg Main Street 3 View-1.jpg Main Street 3 View-2.jpg
/ 30
Property details
Tenure
FREEHOLD
Floor area
85 m²
Council tax band
A
Last sold
£250,000 Dec 2024
Local average
£454,528 (-45%)
Deprivation
Decile 5 (14,791 of 33,755)
Street crime
1 incident within 1 mile (May 2026)
Key features
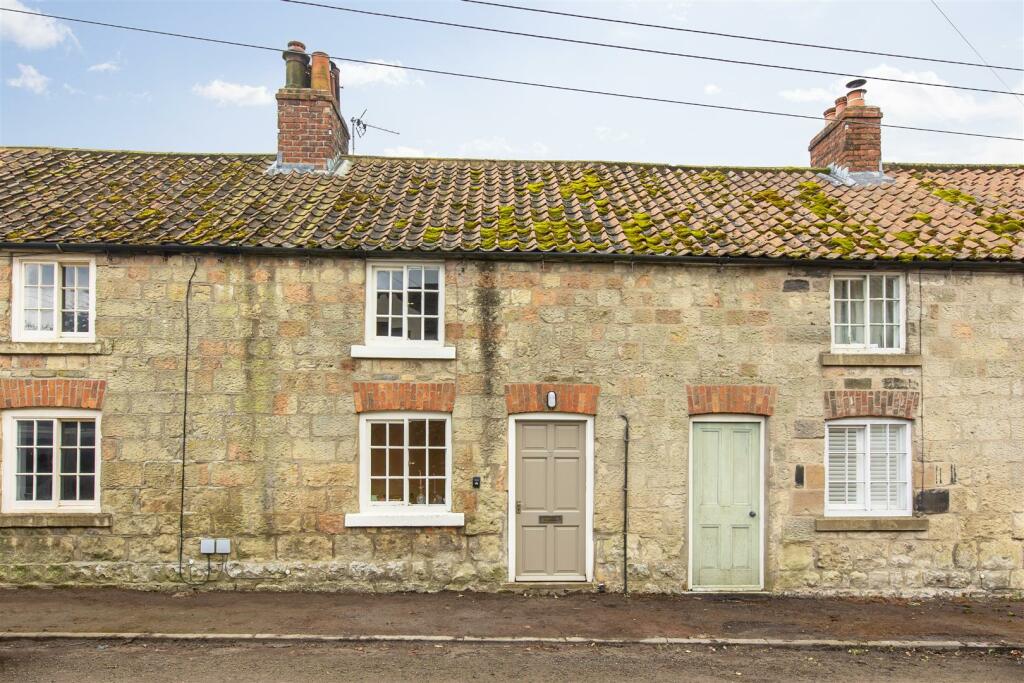
- Beautifully presetned two bedroom mid-terrace cottage
- En-suite to both bedrooms
- Spacious reception/dining room
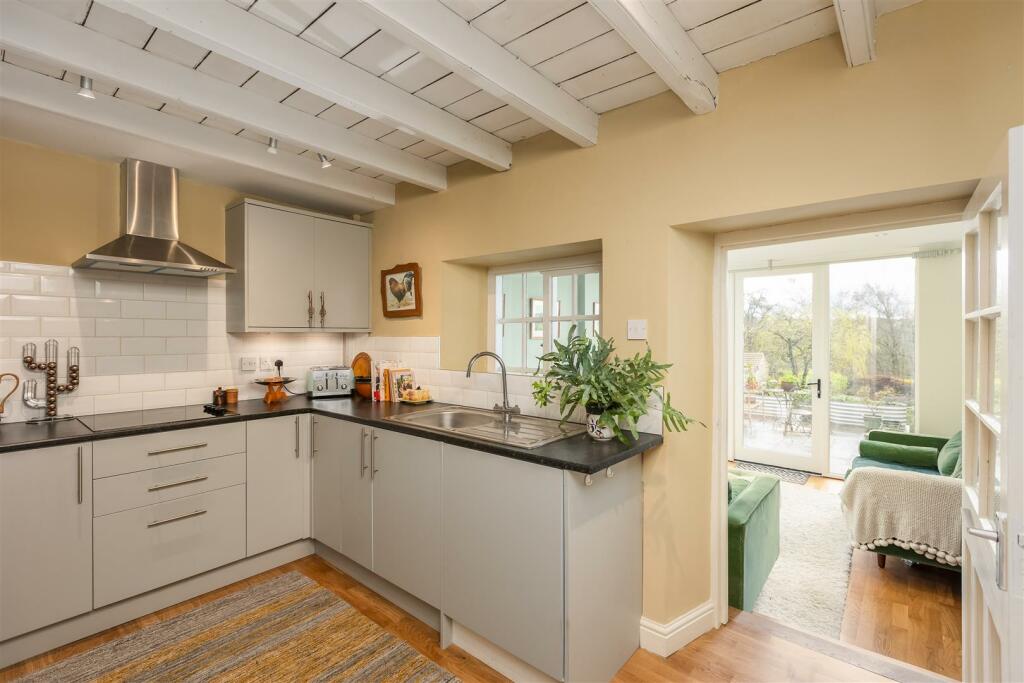
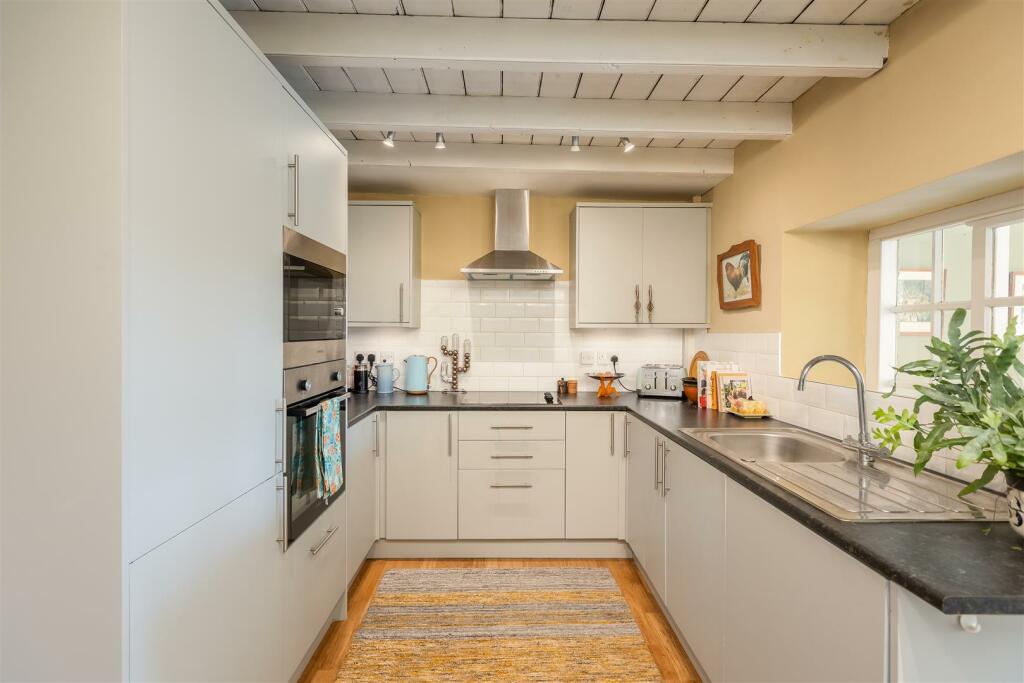
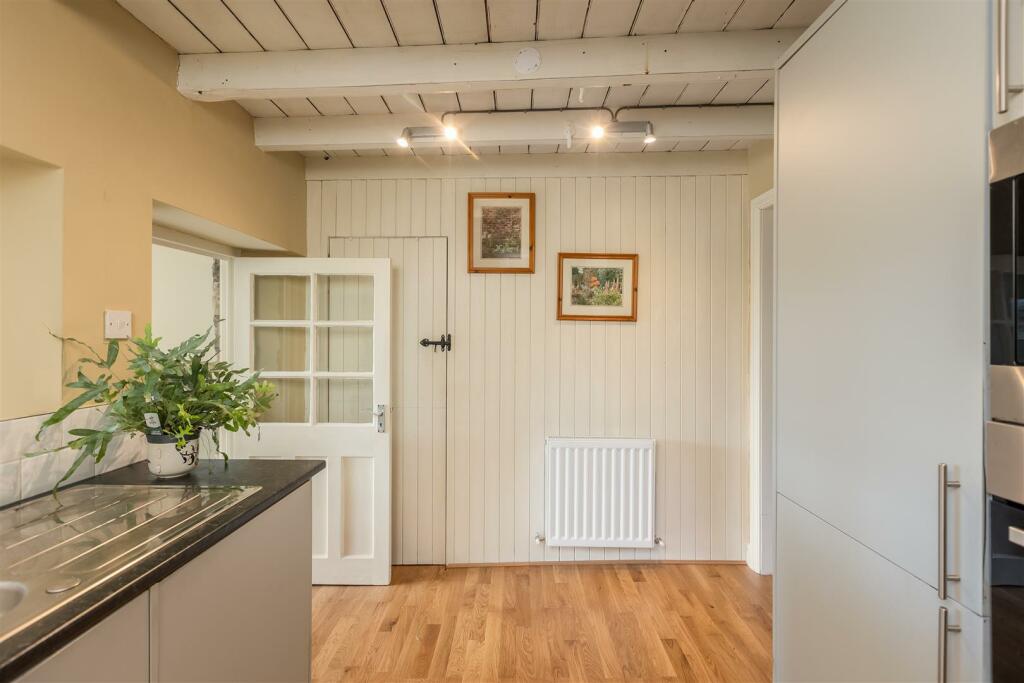
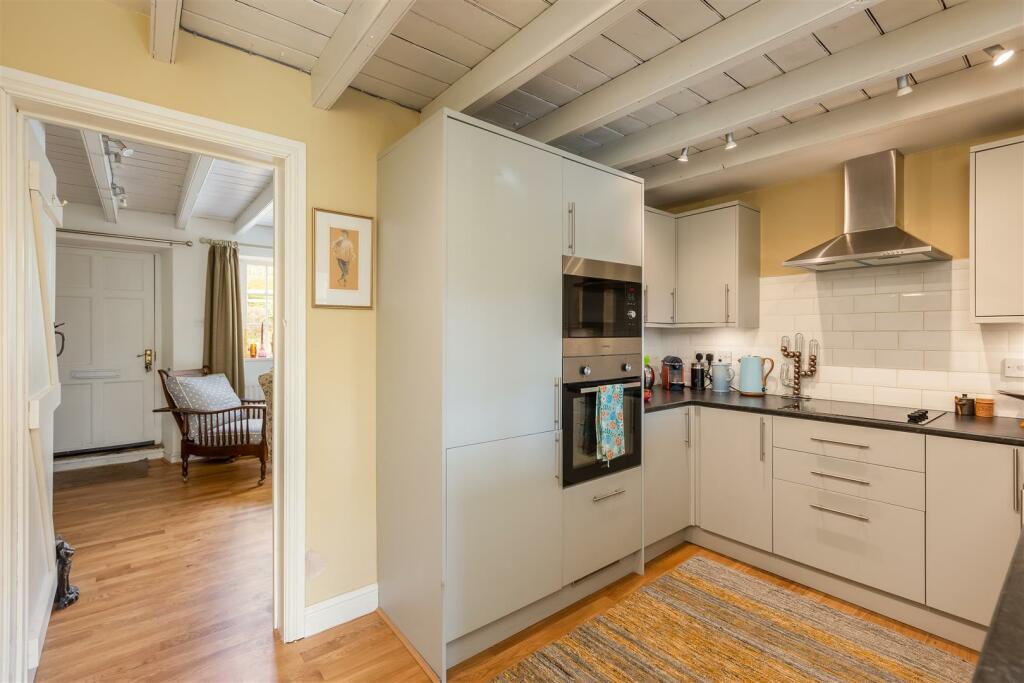
- Modern light and airy kitchen
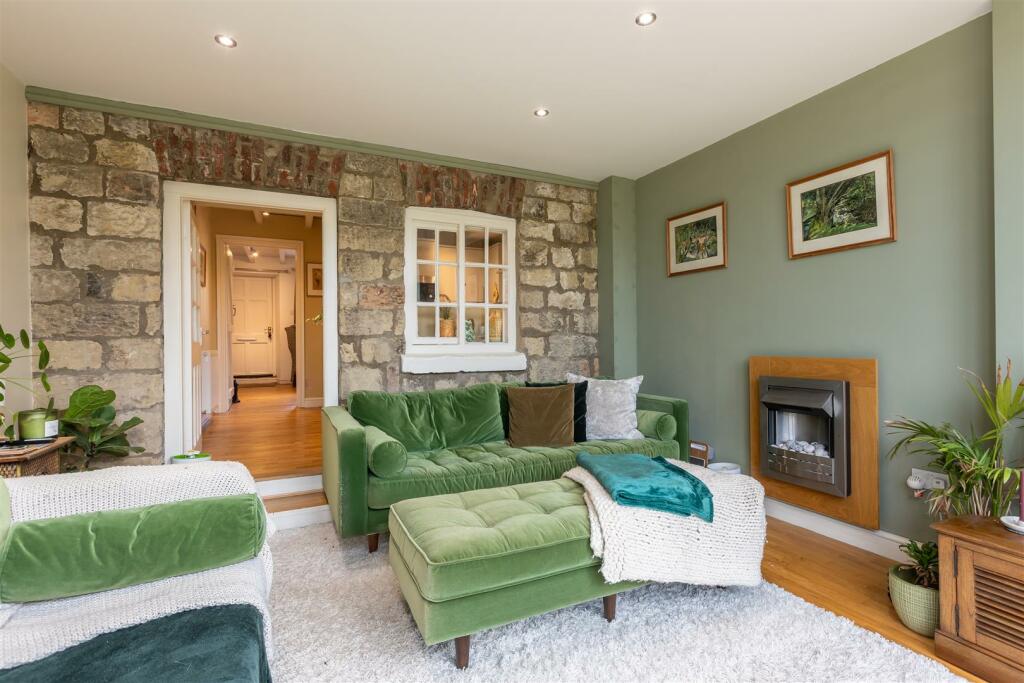
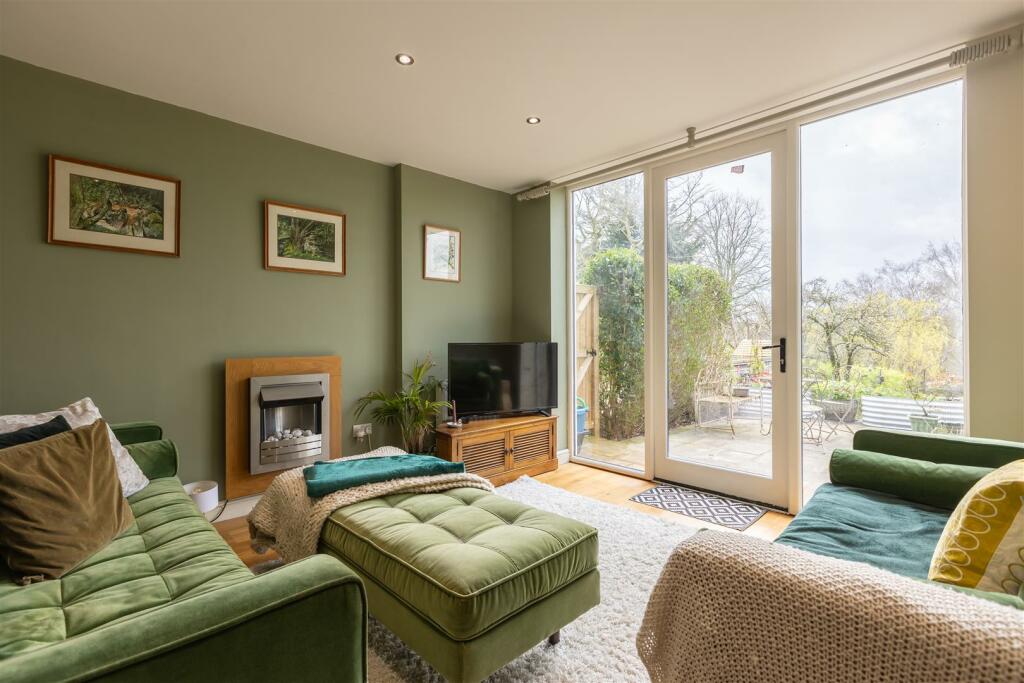
- Rear sitting room overlooking the garden
- Grade ll listed
- Village location
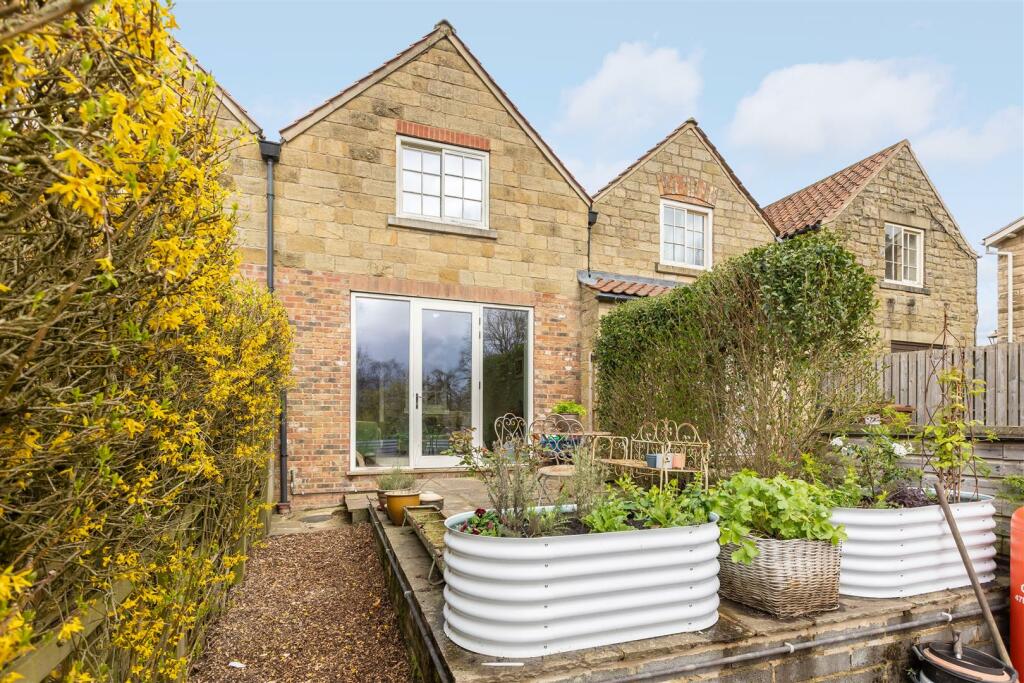
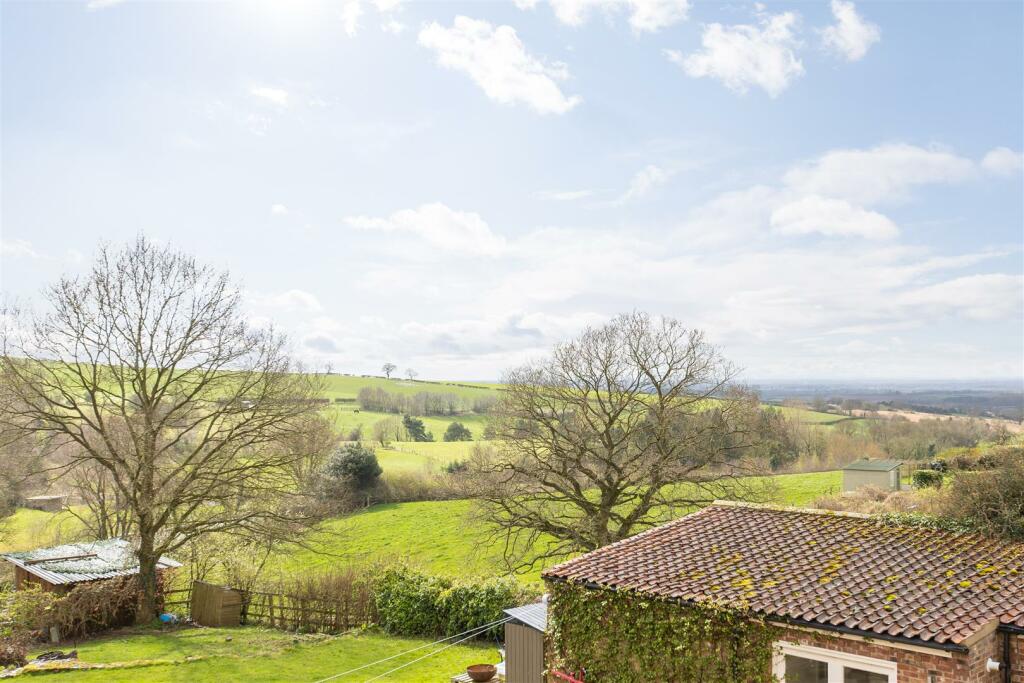
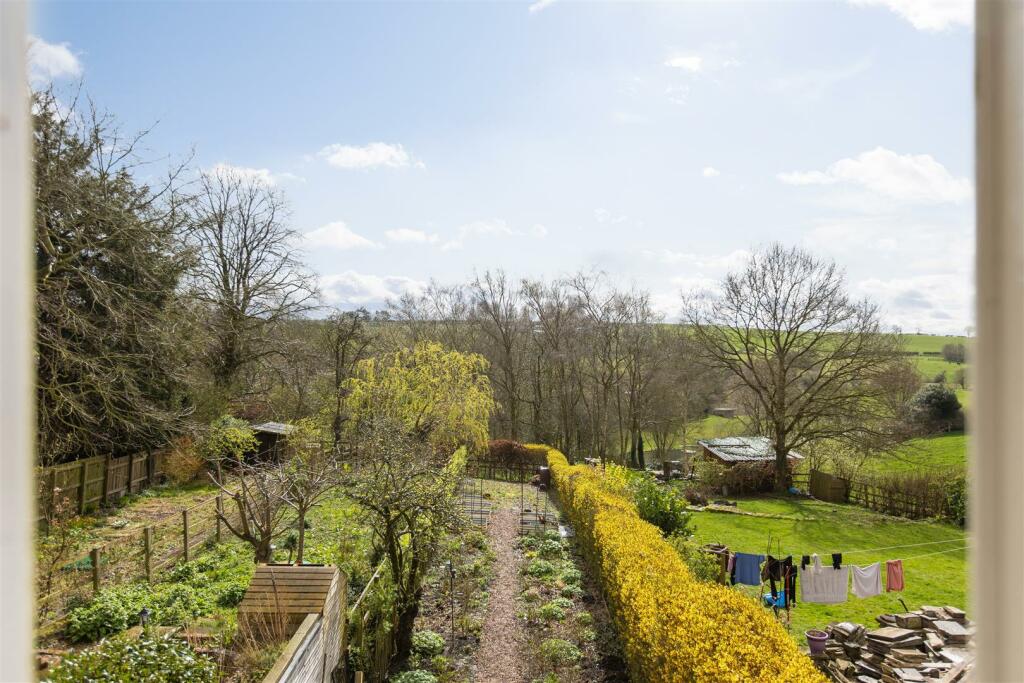
- Spacious garden with stunning views over the countryside
- Can be offered with NO ONWARD CHAIN
Additional details
- Parking
- Yes
- Garden
- Yes
Description
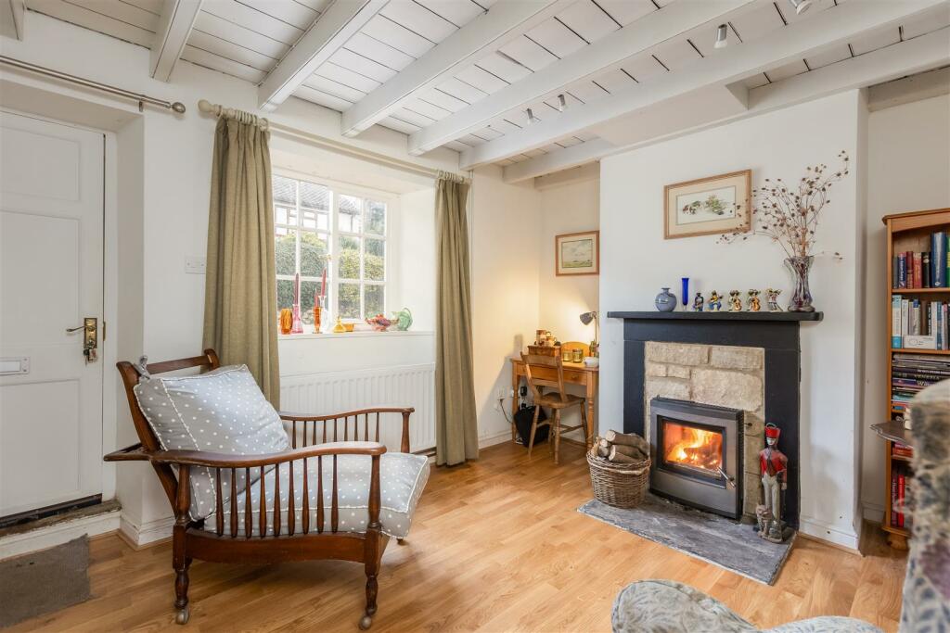
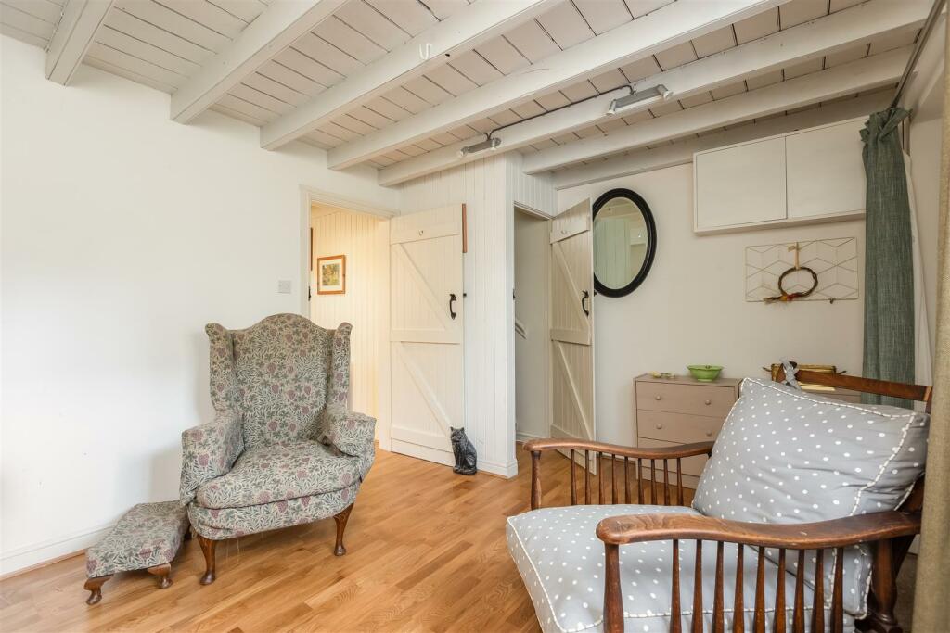
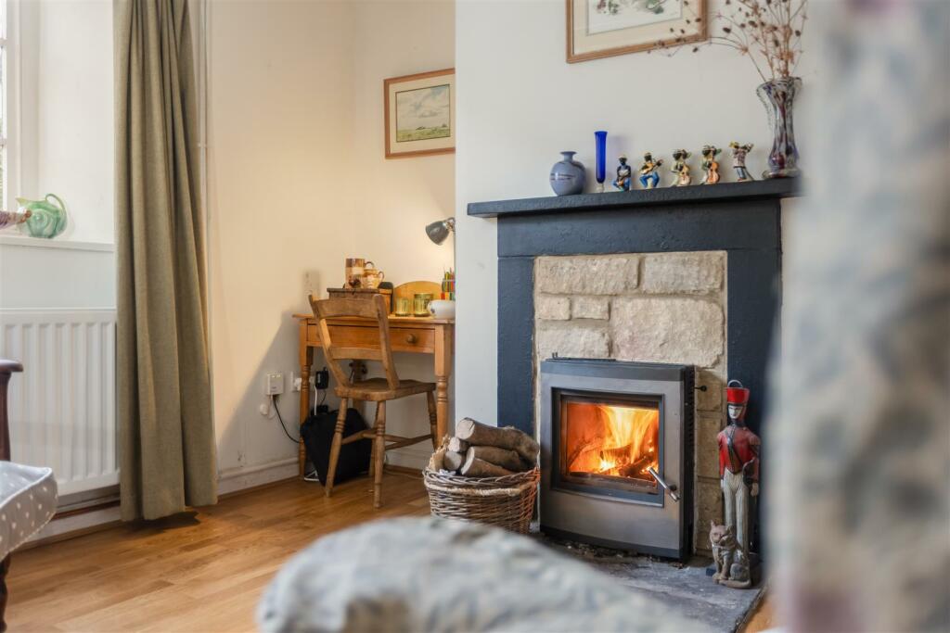
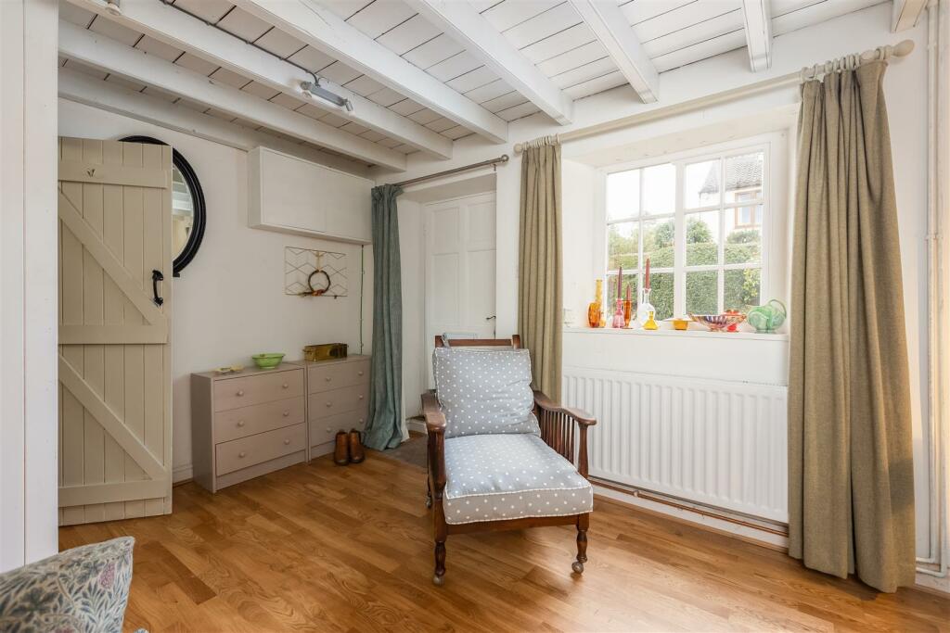
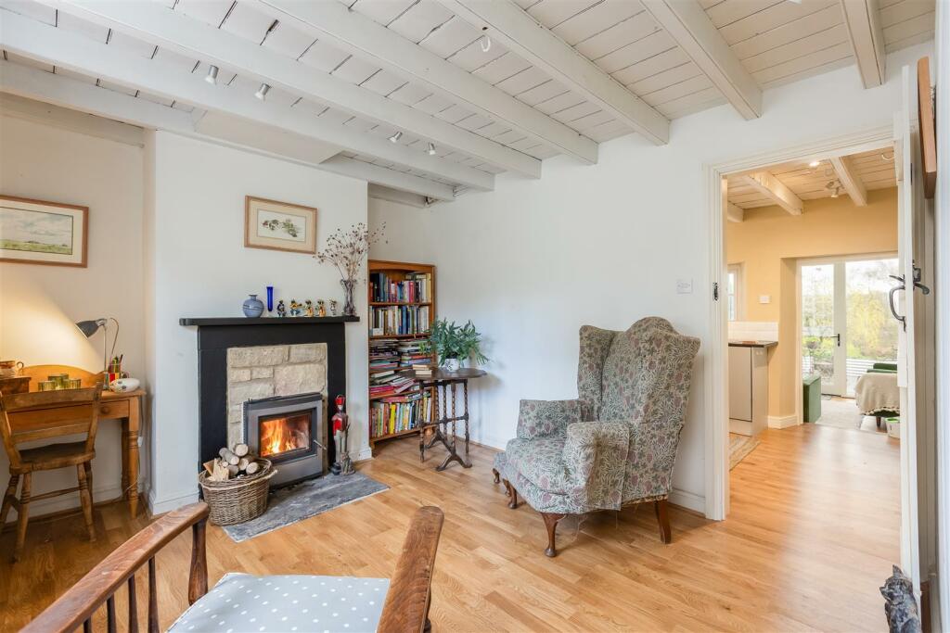
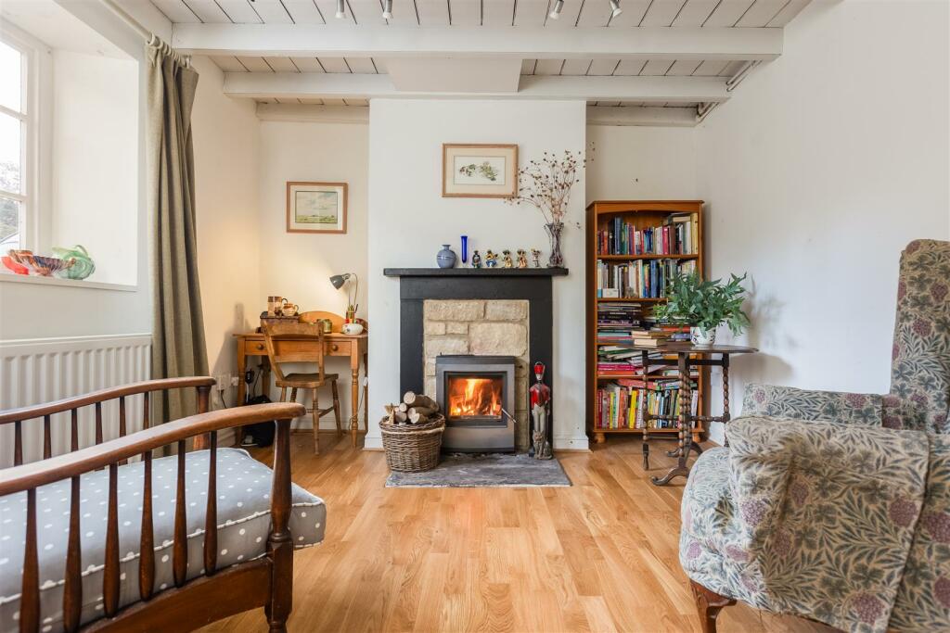
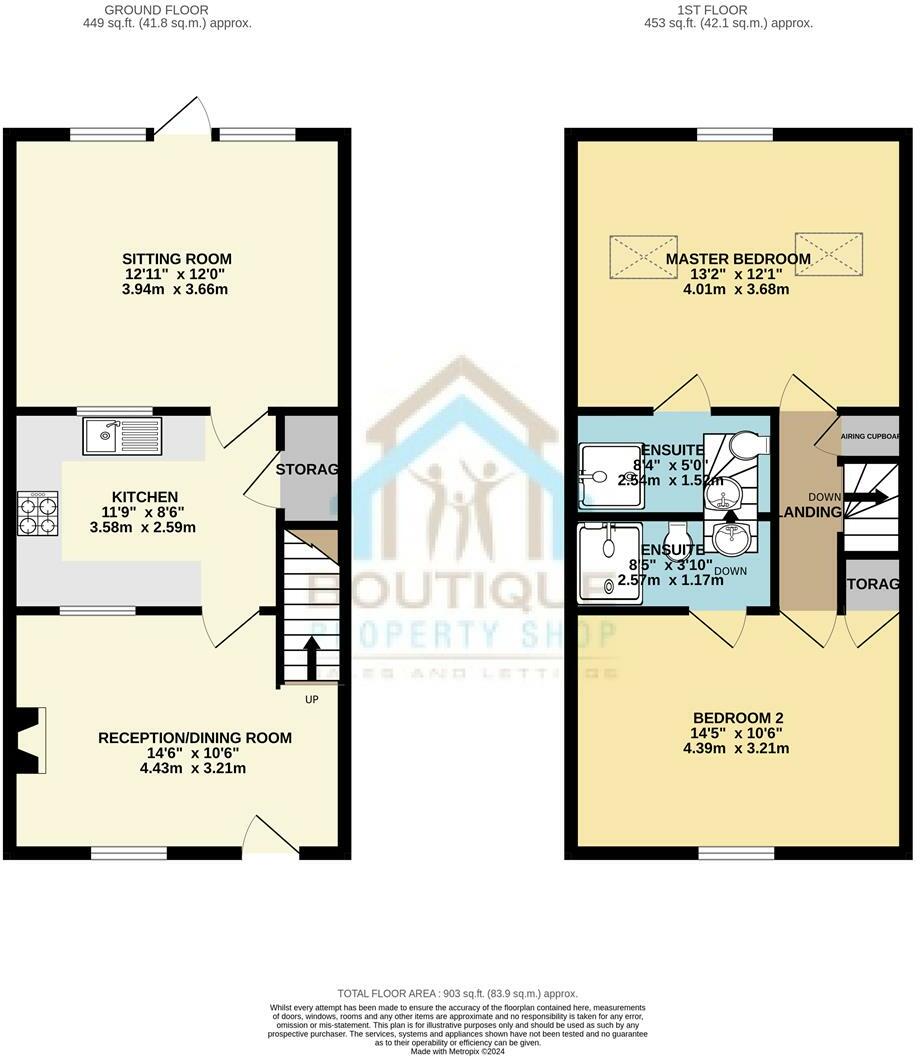
Reception/Dining Room - 4.27m x 3.20m (14' x 10'6) - Solid wood front door, front aspect window, beams to ceiling, wood burning stove, telephone point, radiator and stairs leading to first floor landing.
Kitchen - 3.58m x 2.59m (11'9 x 8'6) - Window to rear aspect looking into the sitting room, range of wall and base units with roll work top surfaces, tiled splash back, sink and drainer unit, integrated fridge/freezer and microwave, electric oven and hob with extractor hood over, radiator, power points, understairs cupboard.
Sitting Room - 3.94m x 3.66m (12'11 x 12'0) - Rear aspect windows and door leading to the garden, radiator and wood flooring.
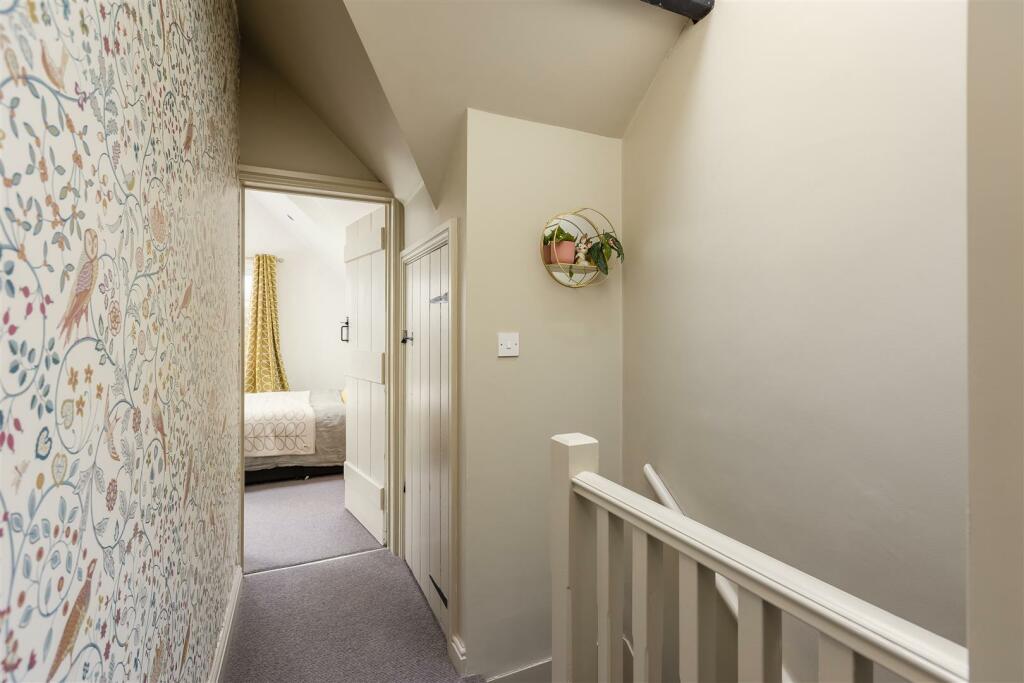
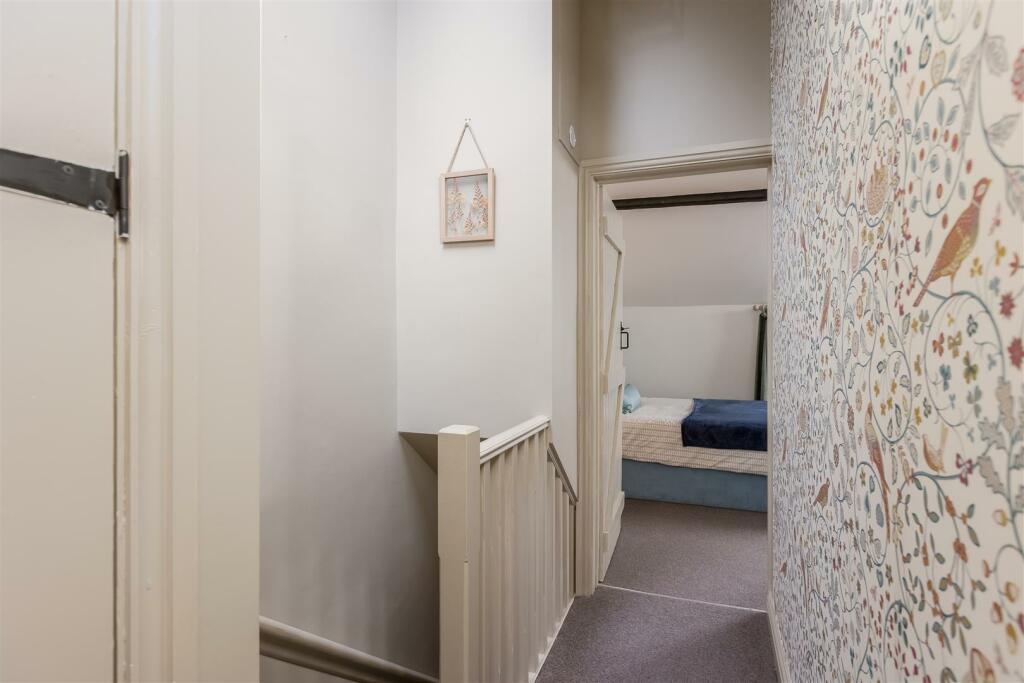
Landing - Velux window, airing cupboard.
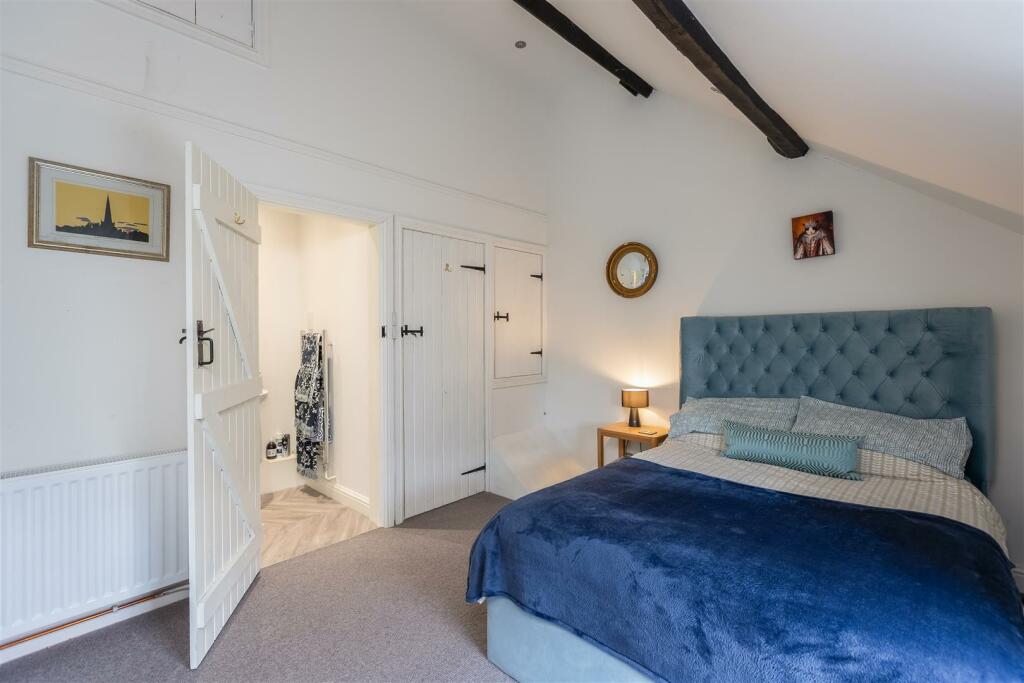
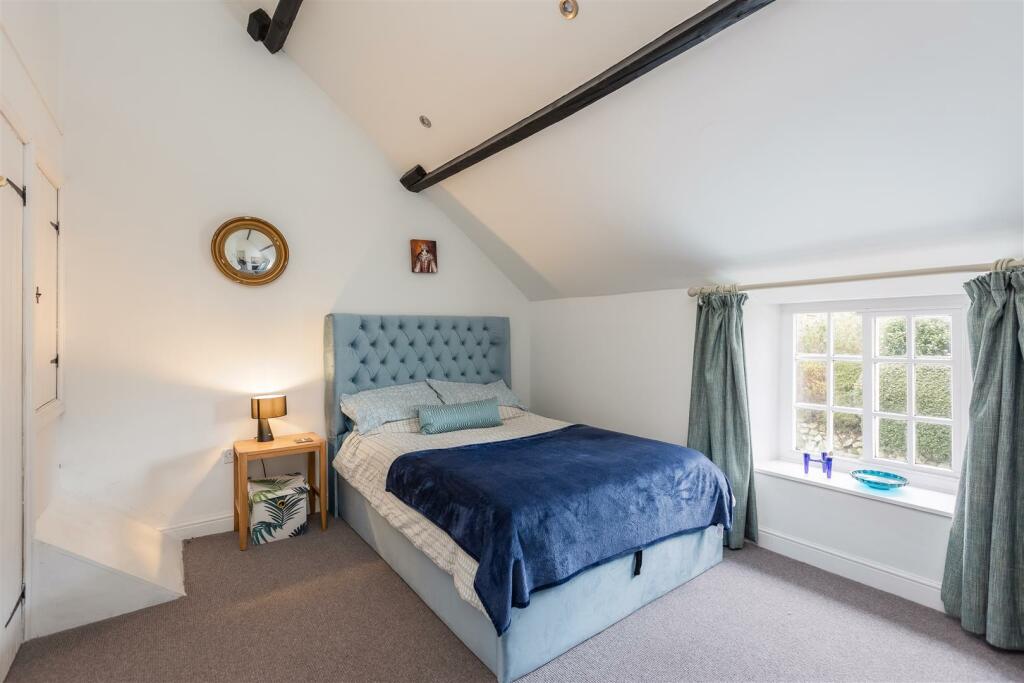
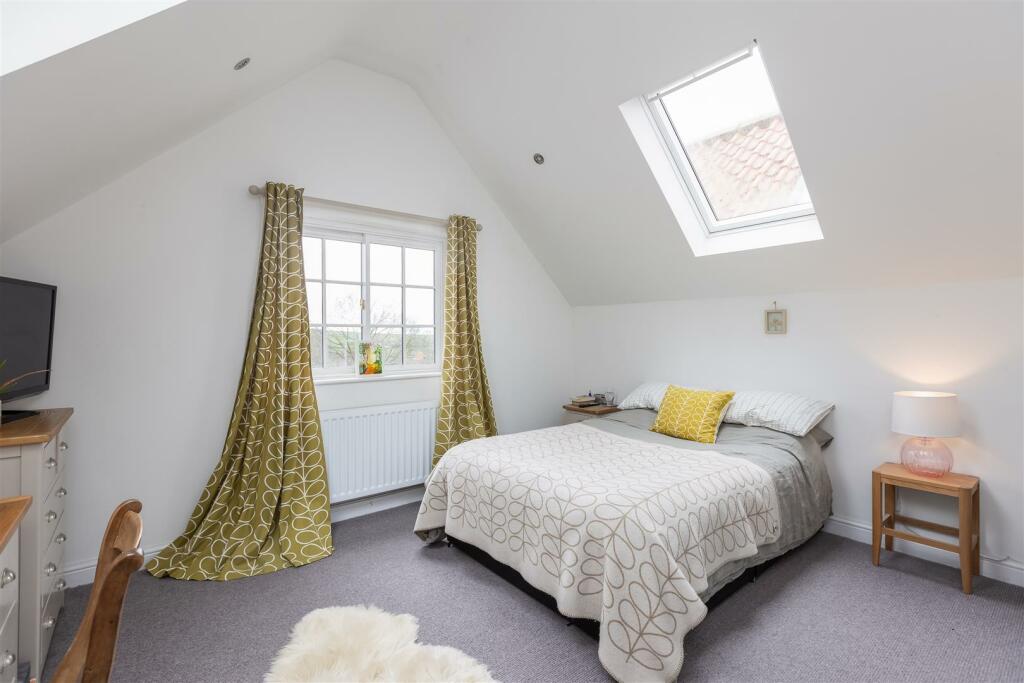
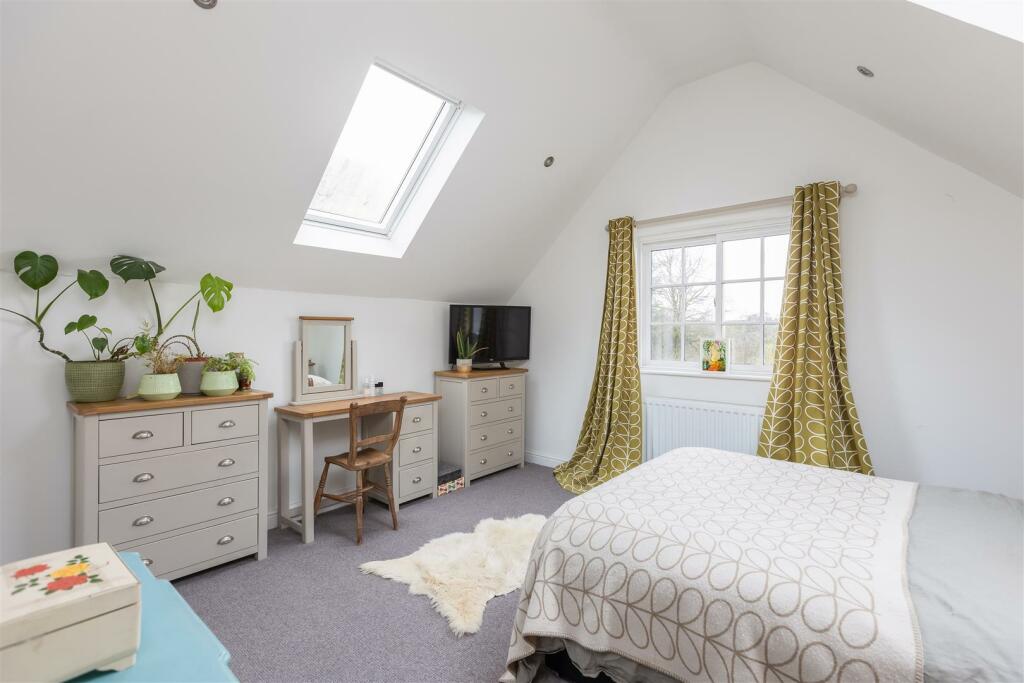
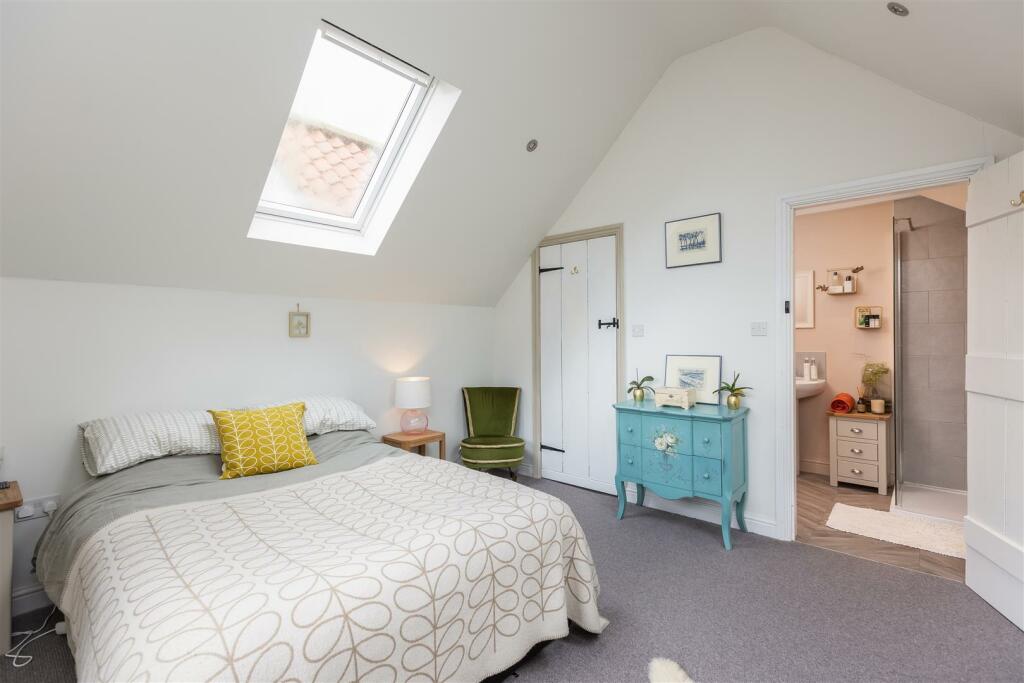
Master Bedroom - 4.01m x 3.68m (13'2 x 12'1) - Rear aspect window, two Velux windows, radiator and vaulted ceiling. Door leading to:
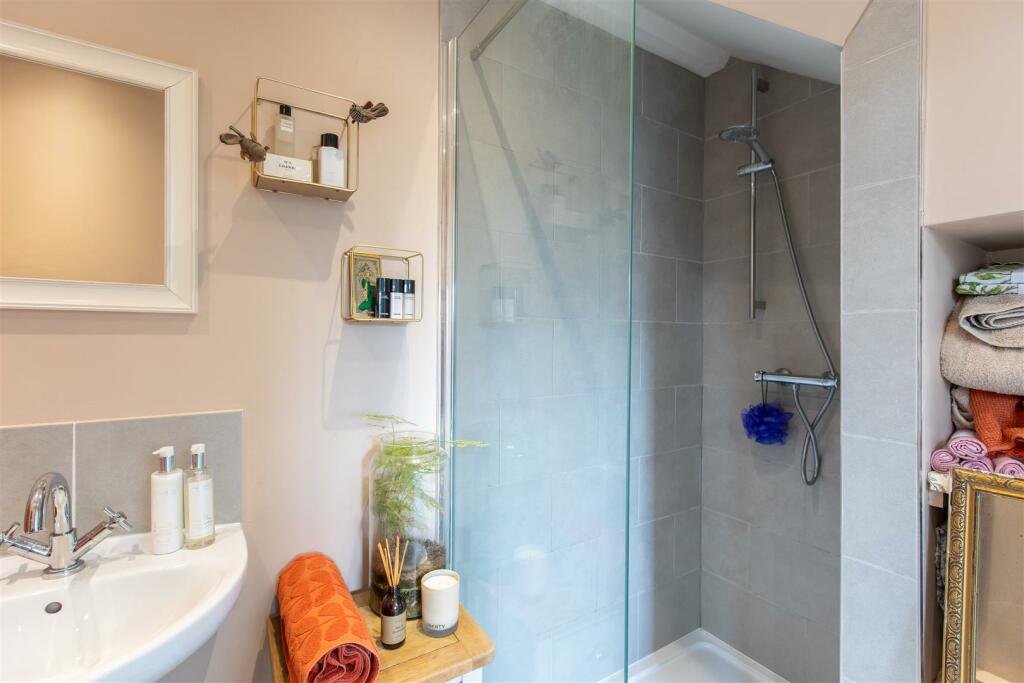
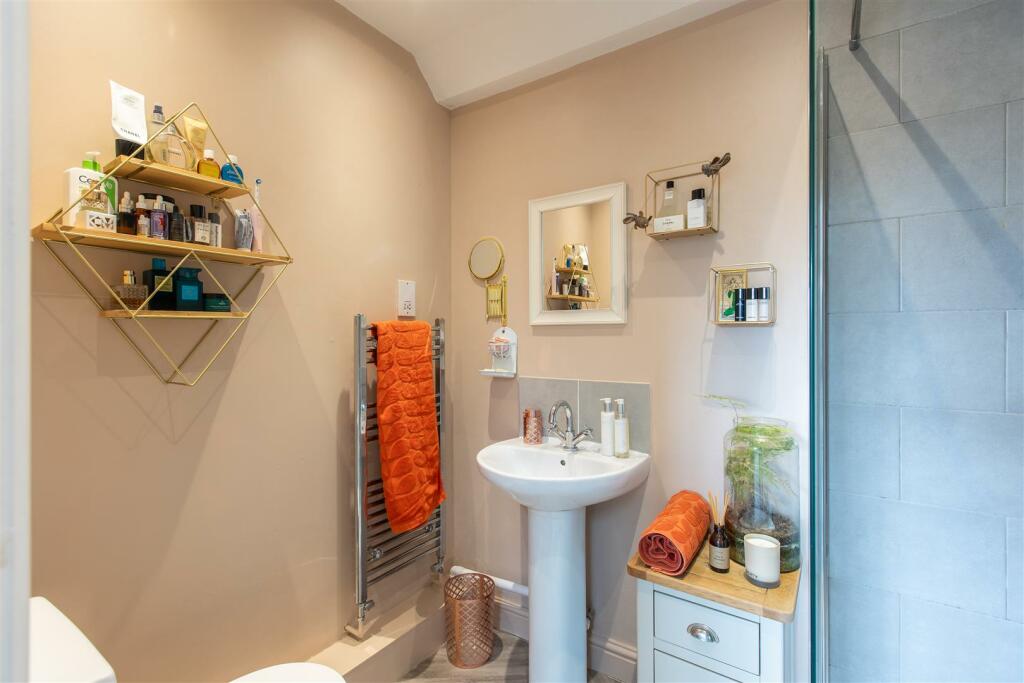
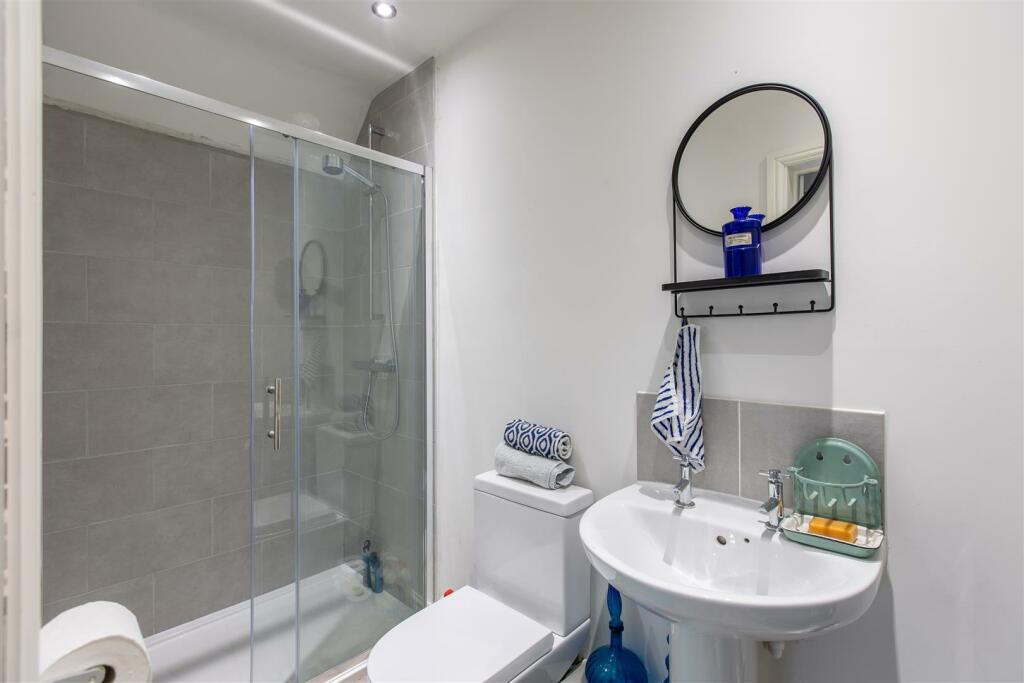
En-Suite Shower Room - 2.54m x 1.52m (8'4 x 5'0) - Fully tiled shower cubicle, pedestal wash basin, low flush WC, heated ladder towel rail, shaver point and extractor fan.
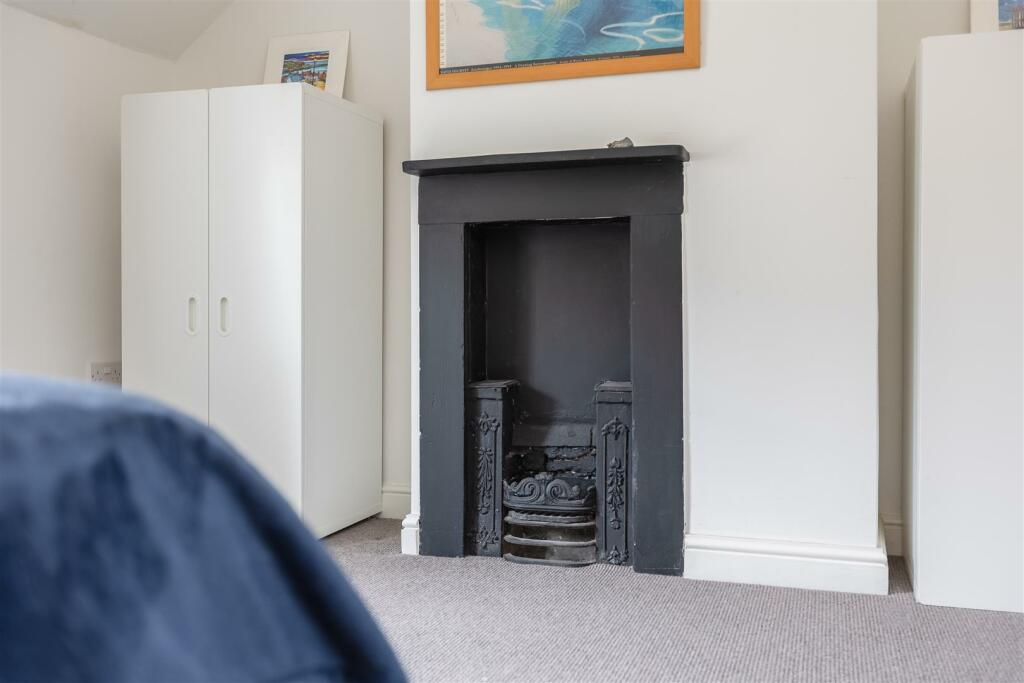
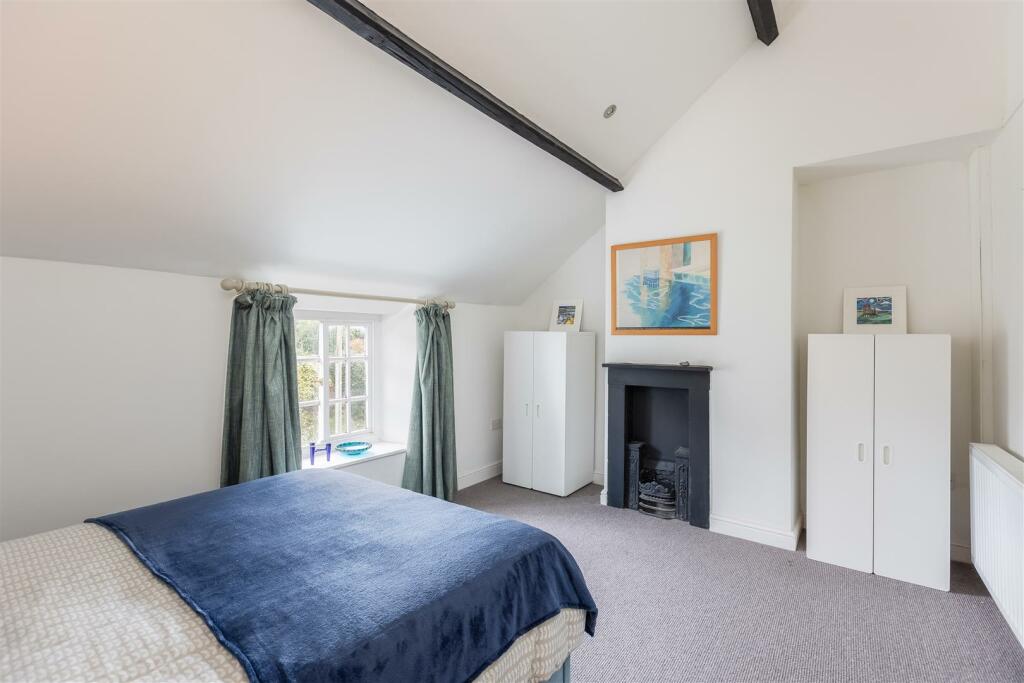
Bedroom Two - 4.39m x 3.20m (14'5 x 10'6) - Front aspect window, storage cupboard, radiator and vaulted ceiling. Door leading to:
En-Suite Shower Room - 2.57m x 1.17m (8'5 x 3'10) - Fully tiled shower cubicle, pedestal wash basin, low flush WC, heated ladder towel rail, shaver point and extractor fan.
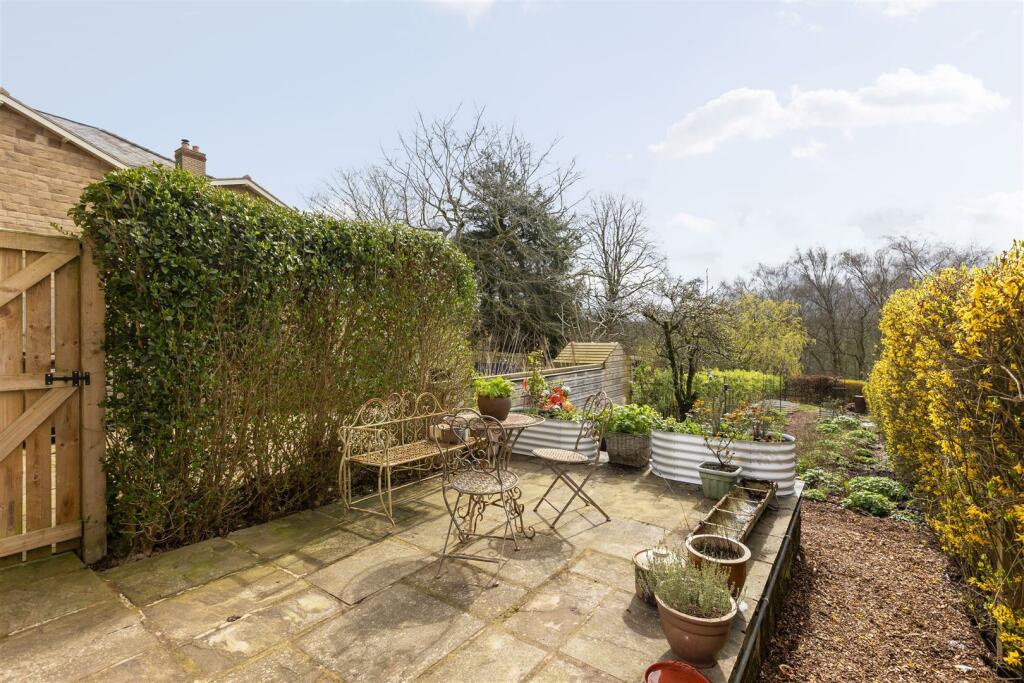
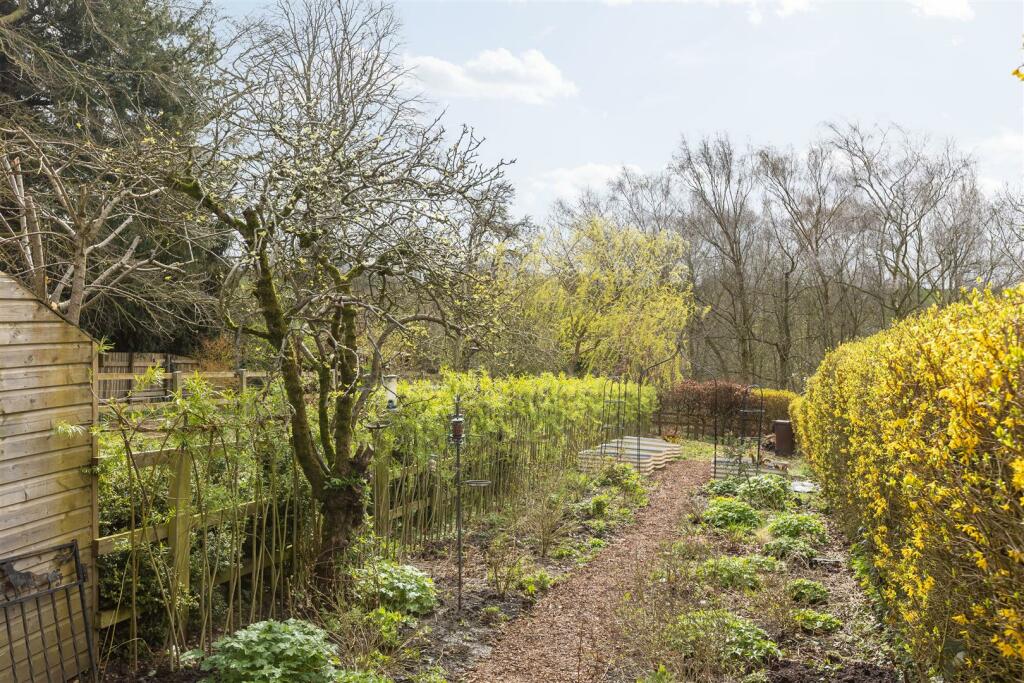
Exterior - Entering the property directly from the footpath to the front. The rear, south facing garden is private and enclosed, mainly laid to lawn with mature shrubs and a raised patio area. Shared access gate. Parking is on street.
Services - Mains connected to water and electric. A new installed water treatment plant, which is shared with the neighbour to the left of the property. LPG runs the central heating and water system.
Council Tax Band A -
Location - Acklam is a traditional rural village, set high up on the edge of the Yorkshire Wolds, directly south of Malton. The village benefits from a pub, a church and village hall; the neighbouring village of Leavening has the nearest primary school and is only one mile away. Nearby Malton, offers excellent local facilities and amenities including a bus and railway station with regular connections to both the East Coast and York from where London can be reached in under 2 hours
Listed by
Yorkshire
Boutique Property Shop
Reference: 155337209
EPC Rating & Upgrade Cost
Fetching EPC data… Refresh this page in a moment.
Flood risk
Zone: 1
Risk: Low
Job (default Low)
Floorplans
3mainstreetAcklam-High-2.jpg
EPC Graphs
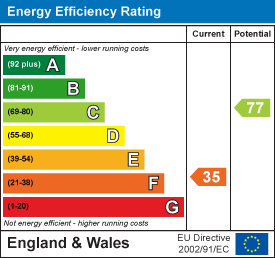
EE Rating
Price history
16% since 2022
| Event | Date | Price | % change |
|---|---|---|---|
| Sold | 19/12/2024 (1 year ago) | £250,000 | +16.3% |
| Sold | 31/03/2022 (4 years ago) | £215,000 | — |
Source: HM Land Registry Price Paid Data. Crown copyright.
Sold Comparables
Same street and nearby sales within 0.25 miles (last 5 years). Data from Land Registry Price Paid.
| Address | Price | Date | Type |
|---|---|---|---|
| NETHER GARTH, ACKLAM, MALTON, NORTH YORKSHIRE, YO17 9RG | £425,088 | 31/03/2023 | Detached |
| Same street 1 MAIN STREET, ACKLAM, MALTON, RYEDALE, NORTH YORKSHIRE, YO17 9RG | £210,000 | 14/12/2022 | Terraced |
| ALICE COTTAGE, ACKLAM, MALTON, RYEDALE, NORTH YORKSHIRE, YO17 9RG | £550,000 | 26/07/2022 | Detached |
| Same street 2 MAIN STREET, ACKLAM, MALTON, RYEDALE, NORTH YORKSHIRE, YO17 9RG | £247,500 | 22/04/2022 | Terraced |
Street average: £228,750 (2 sales)
Area average: £487,544 (2 sales)
Capital growth trend
Land Registry outcode average: last 12 months vs 5y and 10y ago (from sold prices).
House Price Index (HM Land Registry — official index, not sold-price averages): Yorkshire and The Humber. Series: Detached. As of April 2026.
Rental Range
Estimated market rent for Yorkshire and The Humber. Low = conservative, Realistic = average, Optimistic = best case.
Based on Region from postcode lookup → Yorkshire and The Humber.
LHA (30th percentile) floor for Scarborough: £549/mo (Apr 2025 – Mar 2026)
Location
Nearby
Nearest stations, universities and amenities (distance from property).
| Type | Name | Distance |
|---|---|---|
| Shop | The Gun Room | 1.4 miles |
| Bus stop | Bugthorpe Bent Lane | 2.6 miles |
| Bus stop | Unknown | 3.8 miles |
| Shop | Bishop Wilton Community Shop | 4.3 miles |
| Train station | Malton | 5.9 miles |
| Train station | Fimber Halt | 7.9 miles |
| Hospital | Stockton Hall | 8.9 miles |
| University | Unknown | 11.0 miles |
| University | Constantine College | 11.3 miles |
Street-level crime
| Category | Count |
|---|---|
| Criminal damage and arson | 1 |
| Total incidents | 1 |
Within 1 mile during May 2026. Source: data.police.uk (England & Wales).
Schools nearby
Nearest open schools with Ofsted ratings (England). Closed schools are not shown. Data from Get Information about Schools and Ofsted.
| Name | Type | Distance | Ofsted |
|---|---|---|---|
| Leavening Community Primary School | Primary | 0.8 miles | Good — 1 Feb 2024 |
| Bugthorpe Church of England Voluntary Controlled Primary School | Primary | 2.6 miles | Good — 21 Apr 2016 |
| Langton Primary School | Primary | 3.3 miles | Good — 29 Oct 2015 |
| Bishop Wilton Church of England Voluntary Controlled Primary School | Primary | 4.2 miles | Good — 1 Jul 2024 |
Rental Comparables
Loading rental comparables for this postcode. Refresh in a few minutes.
Rent-driven metrics
Based on Area rent estimate.
- Rent ratio — Monthly rent ÷ purchase price (1% rule). 1%+ = strong, 0.8–1% = okay, <0.8% = weak for cashflow.
- Max investor price — Rent ÷ 0.8%; the price at which rent would be 0.8% of price (Stoke-style target).
- Target investor price — Rent ÷ 1%; the price at which rent would be 1% of price (strong cashflow band).
- Gross yield — Annual rent as % of purchase price (no costs).