53 STATION ROAD
CHESTERFIELD, PILSLEY, DERBYSHIRE S45 8BD
Property details
Tenure
FREEHOLD
Floor area
85 m²
Council tax band
A
EPC rating
C
Year built
England and Wales: 1900-1929
Last sold
£133,500 Mar 2026
Price per m²
£1,765/m²
Local average
£219,173 (-31.6%)
Deprivation
Decile 3 (10,051 of 33,755)
Street crime
17 incidents within 1 mile (Jun 2026)
Key features
- NO CHAIN - PERFECT FOR THE INVESTOR OR FIRST TIME BUYERS -SEMI RURAL VILLAGE LOCATION
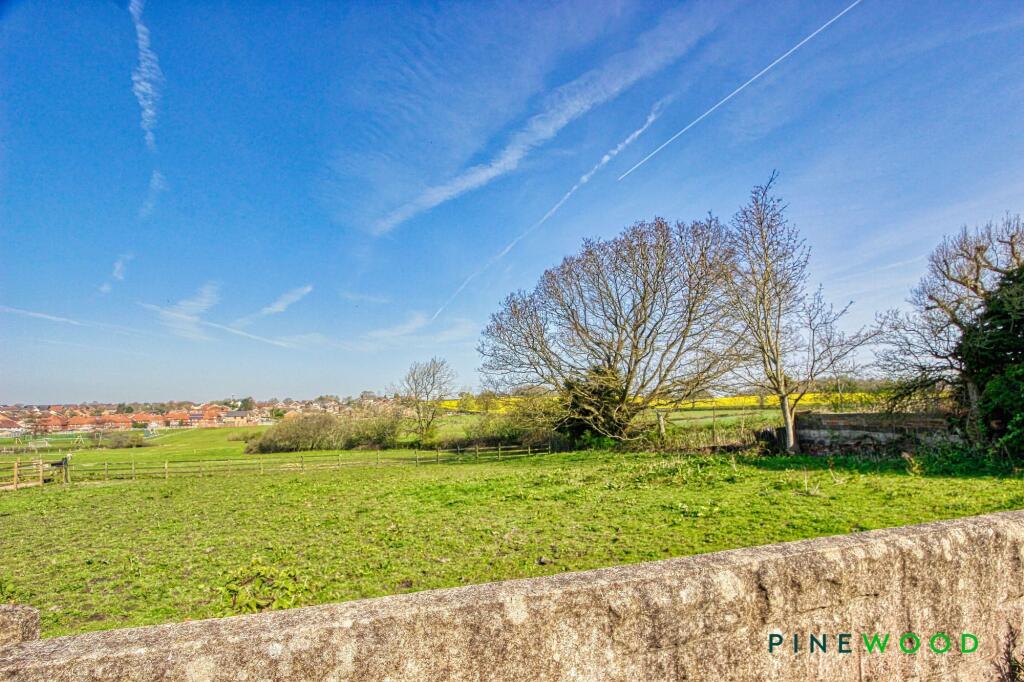
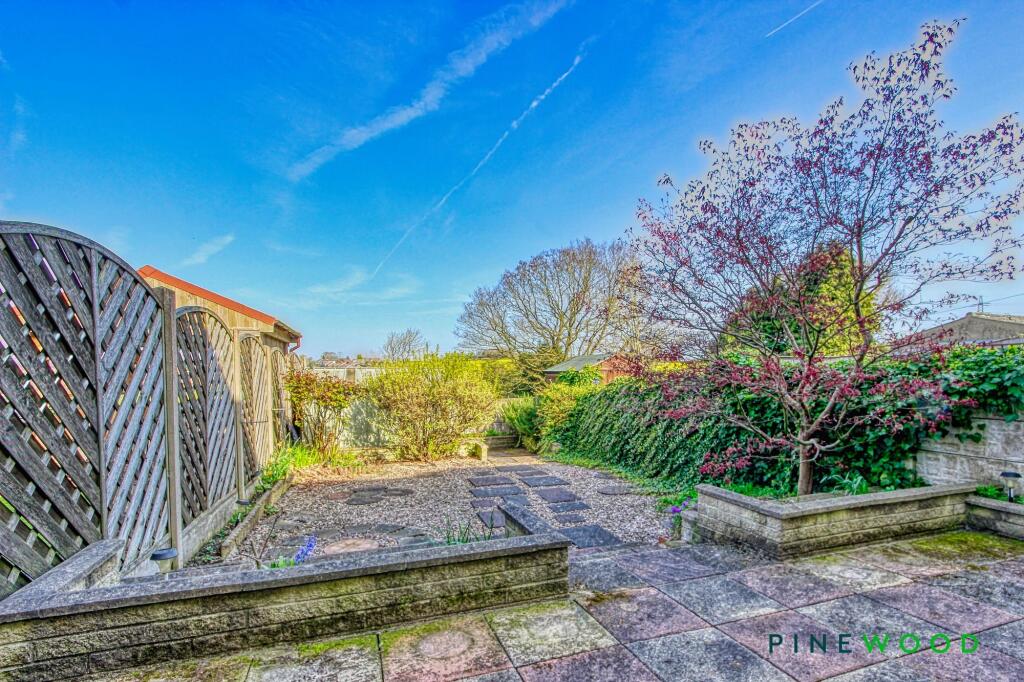
- STUNNING PANORAMIC VIEWS OVER FIELDS TO THE REAR
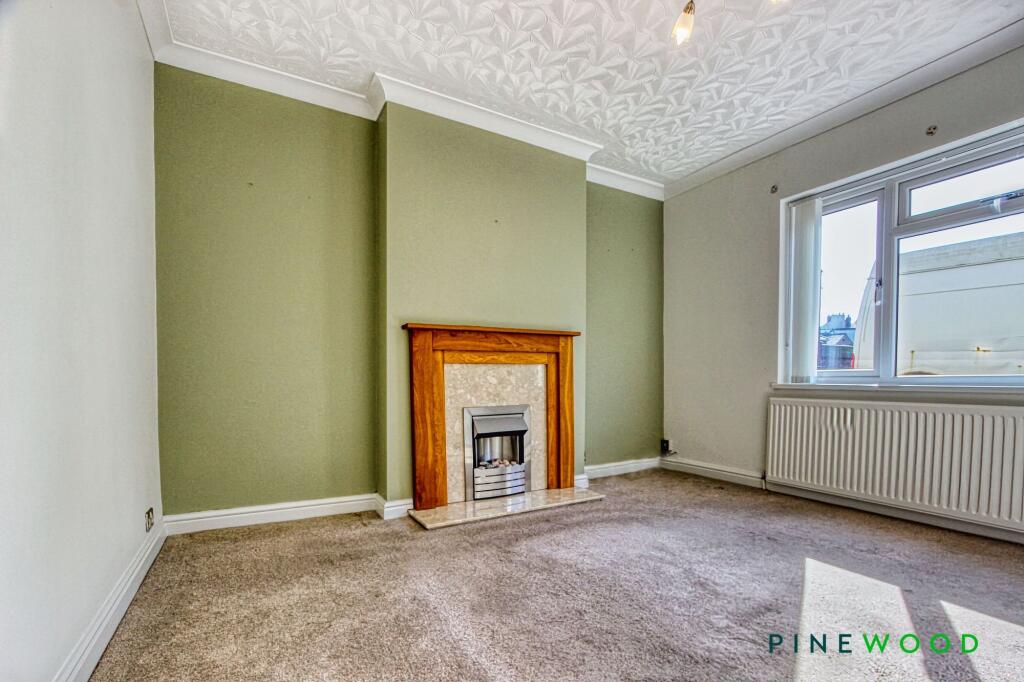
- INVITING LIVING ROOM WITH FEATURE FIREPLACE AND ELECTRIC FIRE
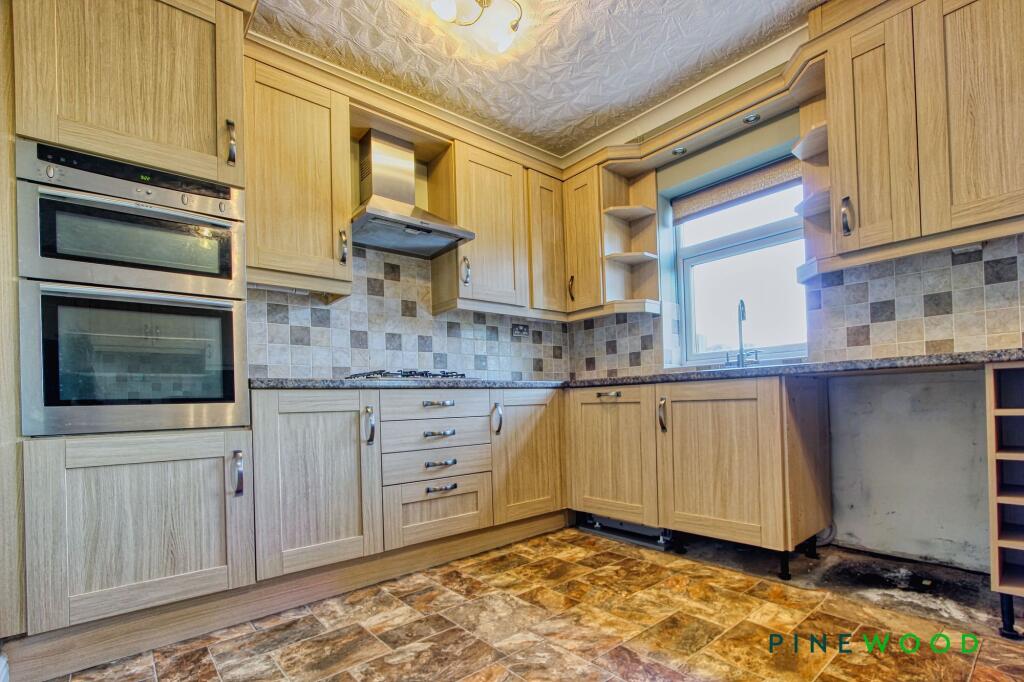
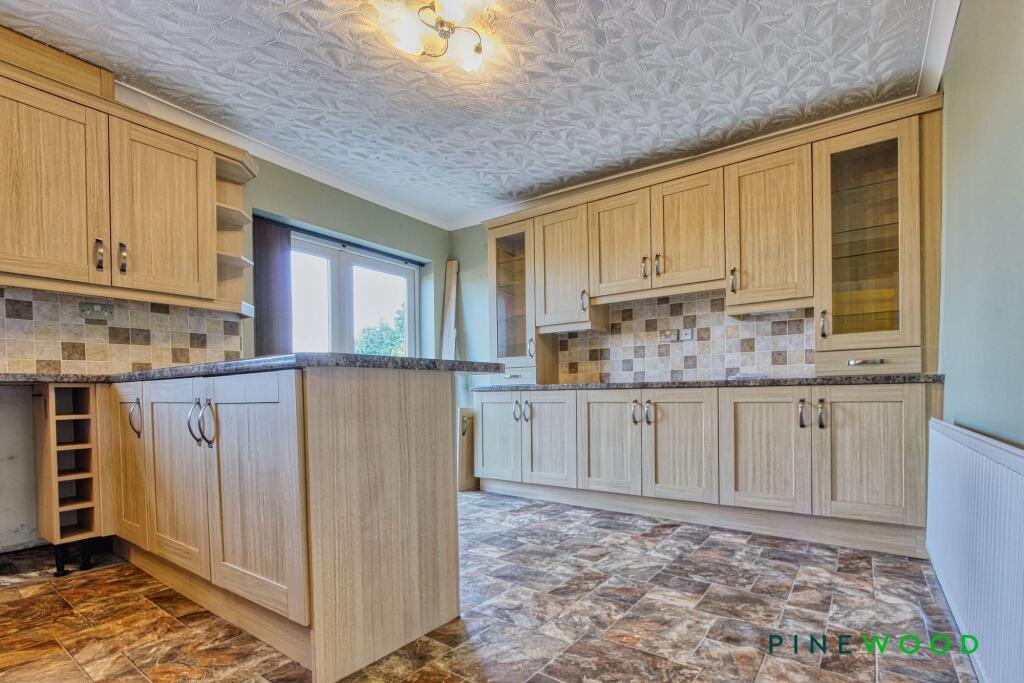
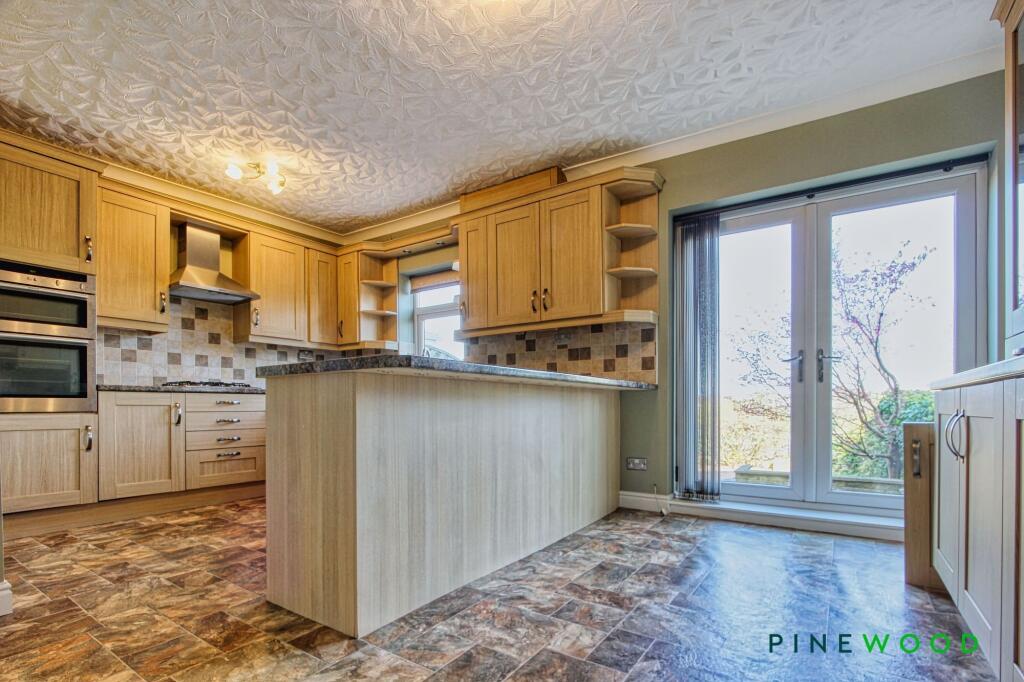
- STUNNING BREAKFAST KITCHEN WITH SPACE FOR A DINING TABLE - INTEGRATED NEFF OVEN, HOB AND EXTRACTOR, DISHWASHER, FRIDGE AND FREEZER
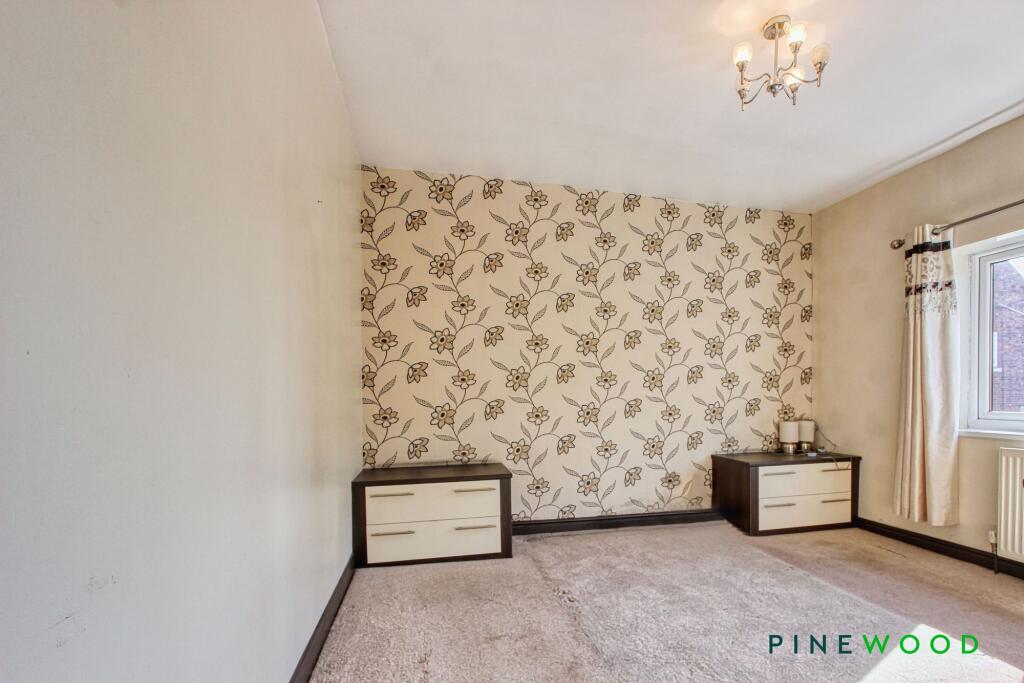
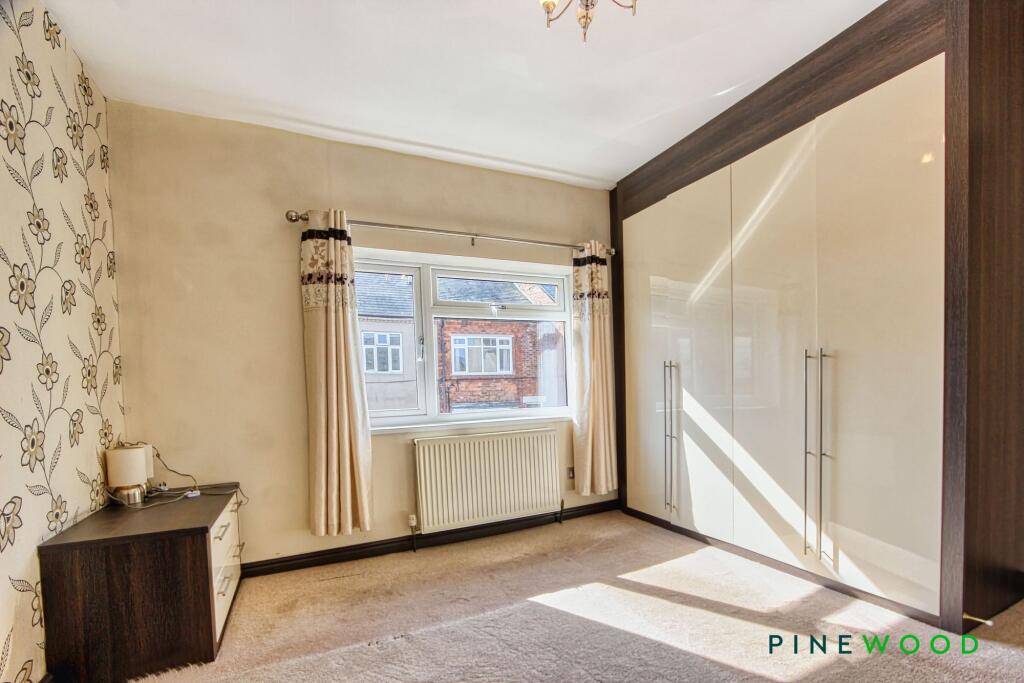
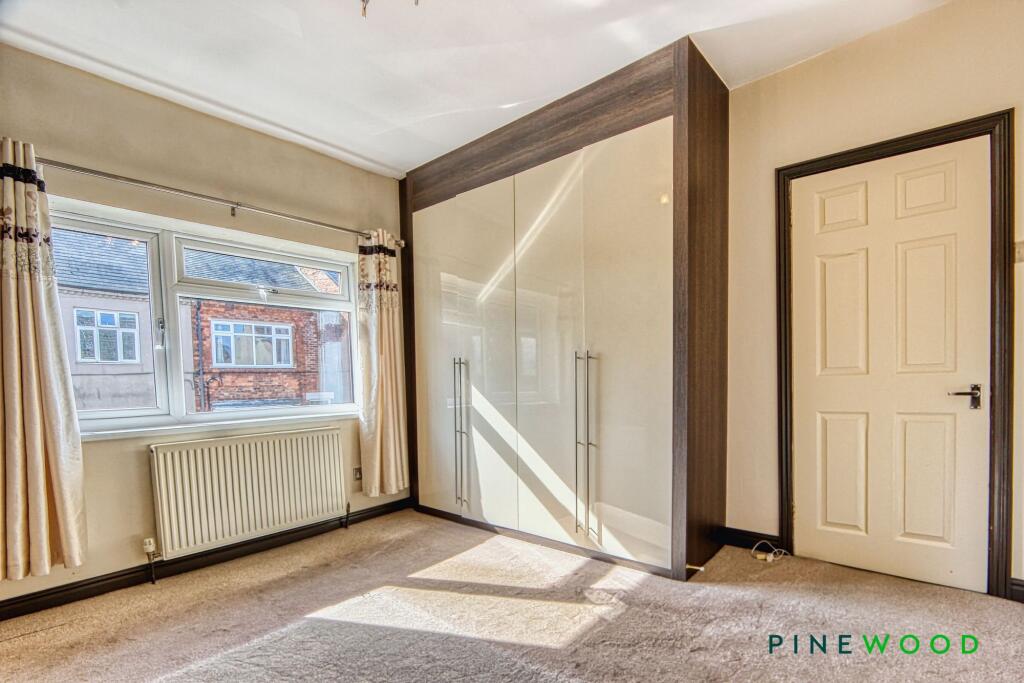
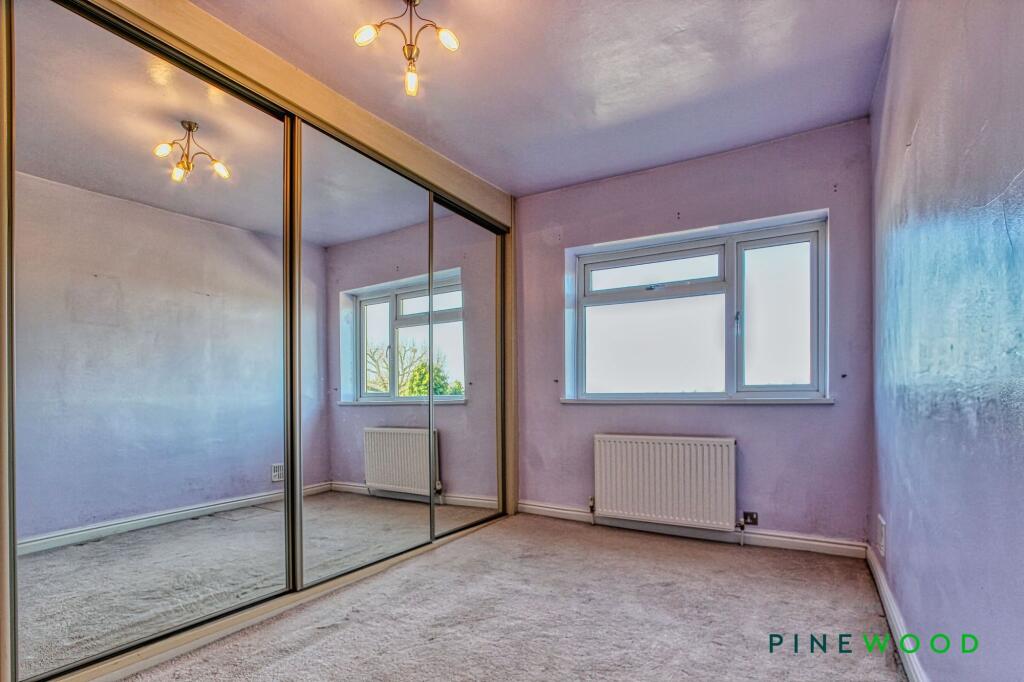
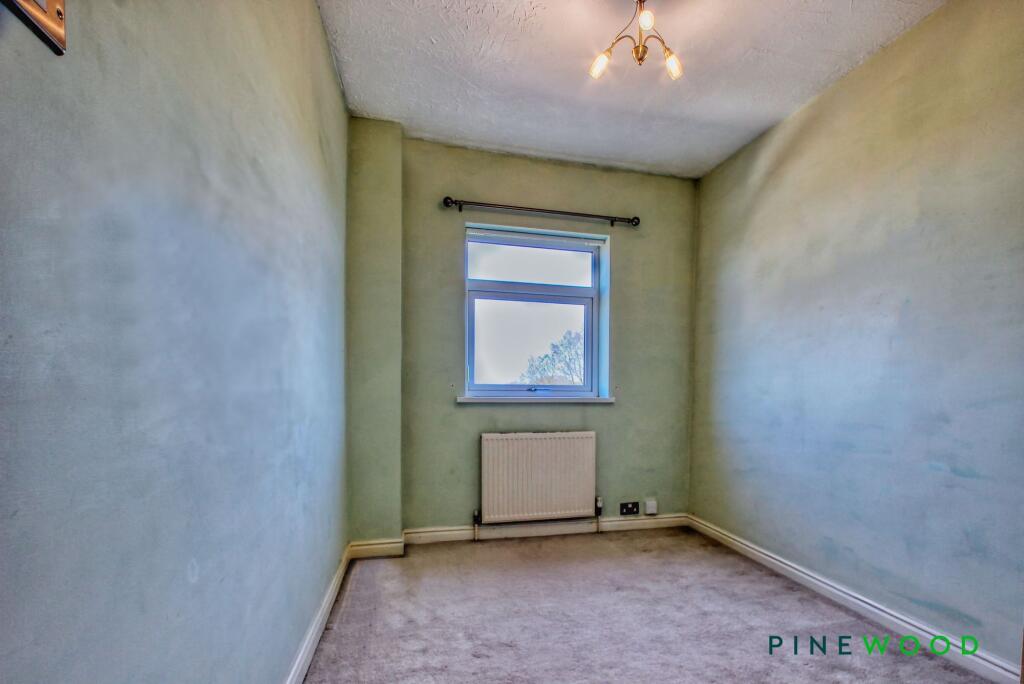
- BUILT IN WARDROBES TO THE TWO DOUBLE BEDROOMS AND A VERSATILE SINGLE BEDROOM
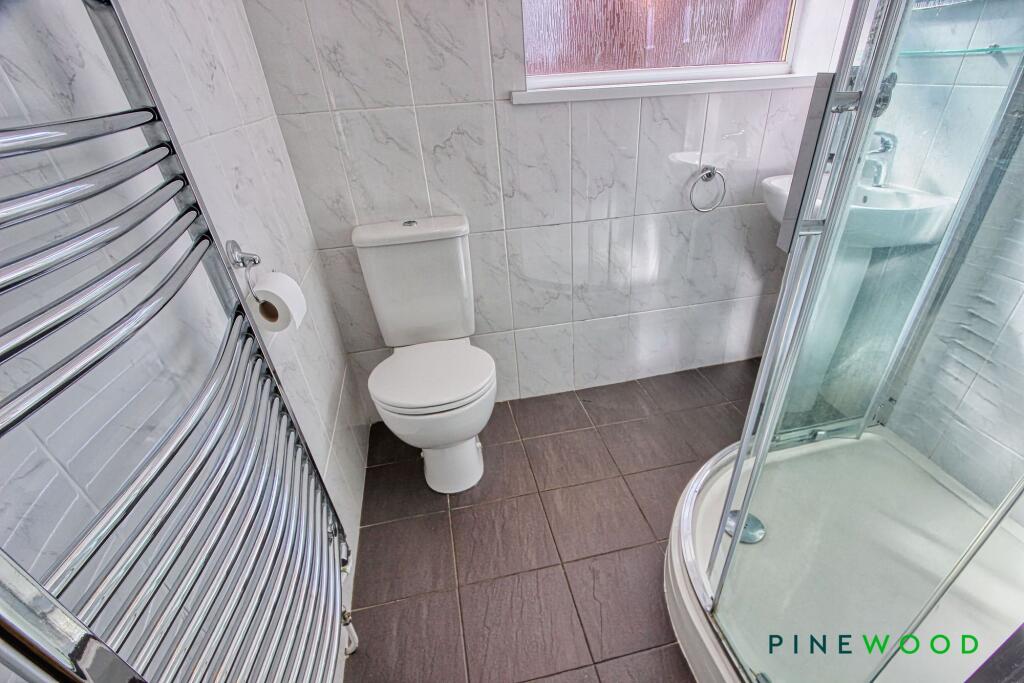
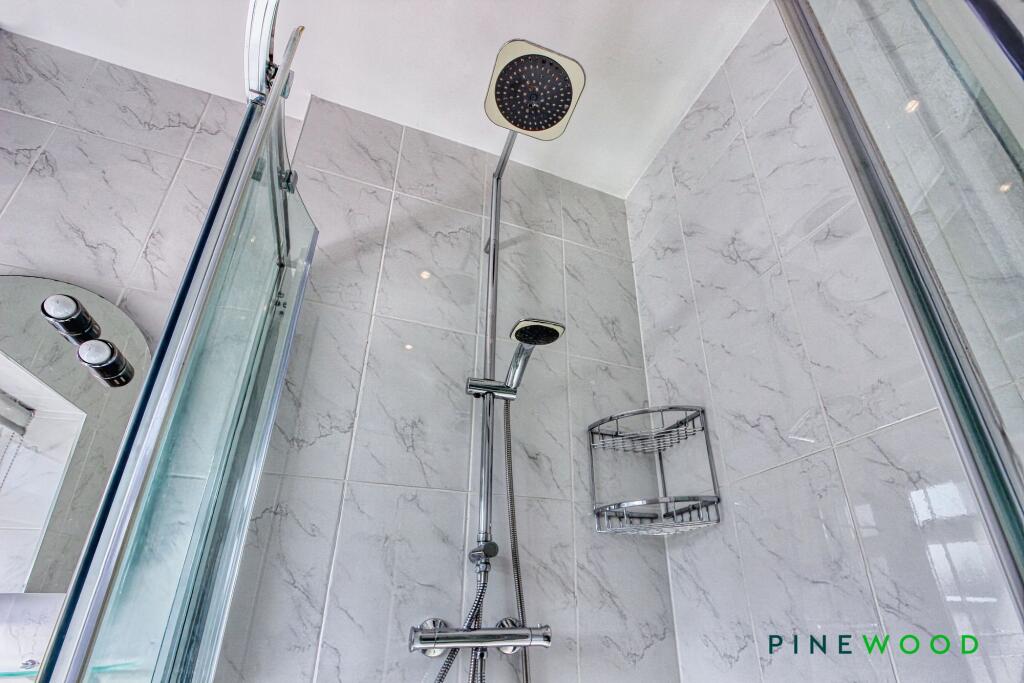
- CONTEMPORARY SHOWER ROOM WITH WHITE SUITE AND CORNER SHOWER CUBICLE
- ON STREET PARKING AVAILABLE TO THE FRONT OF THE PROPERTY
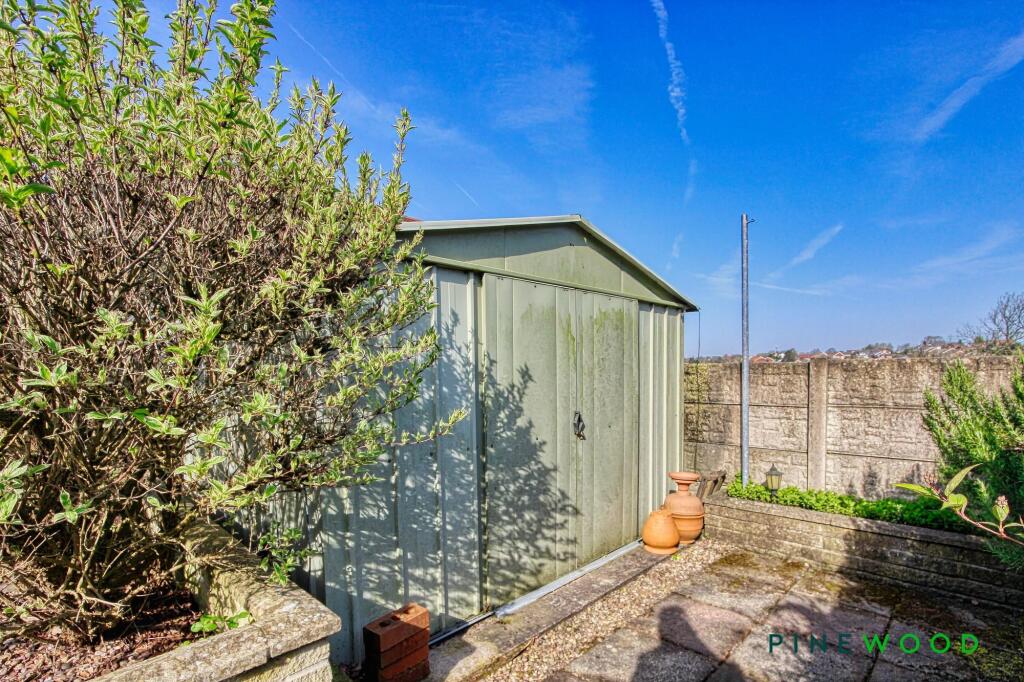
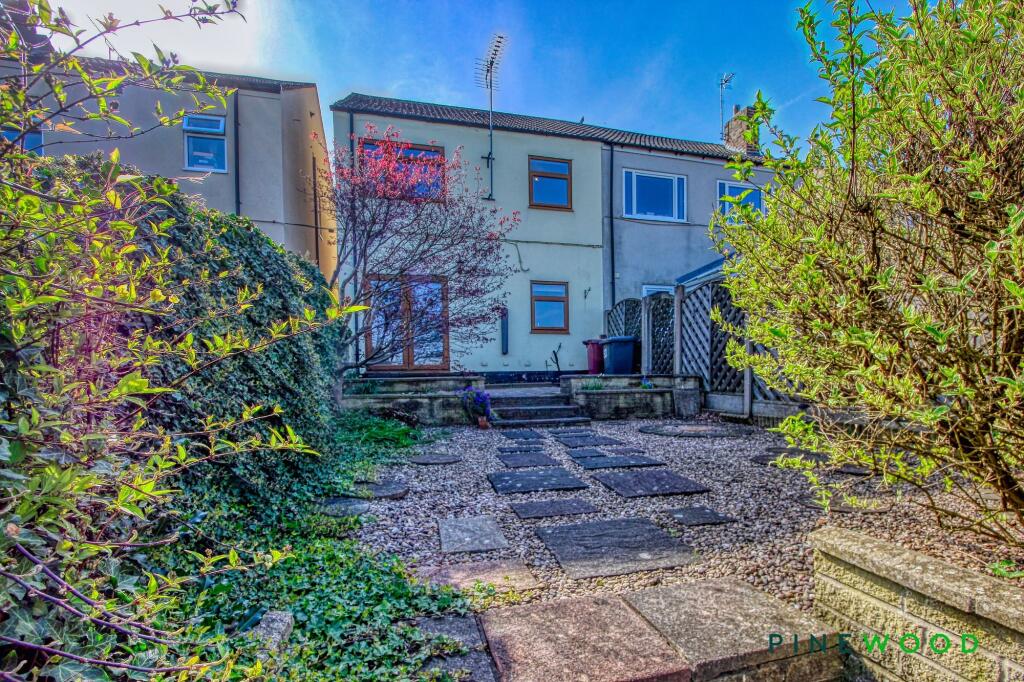
- EASY TO MAINTAIN REAR GARDEN WITH PATIO SEATING AREAS, SHED, PLANTS AND FAR REACHING VIEWS
- GAS CENTRAL HEATING - UPVC DOUBLE GLAZING - EPC RATED C - COUNCIL TAX BAND A
- EASY ACCESS TO THE MAIN COMMUTER ROUTES, M1 MOTORWAY, CLAY CROSS AND CHESTERFIELD
Additional details
- Electricity
- Mains supply
- Water
- Mains supply
- Sewerage
- Mains supply
- Heating
- Gas central
- Garden
- Private garden
- Restrictions
- No
- Rights of way
- No
- Flooded in last 5 years
- No
- Flood defences
- No
Description
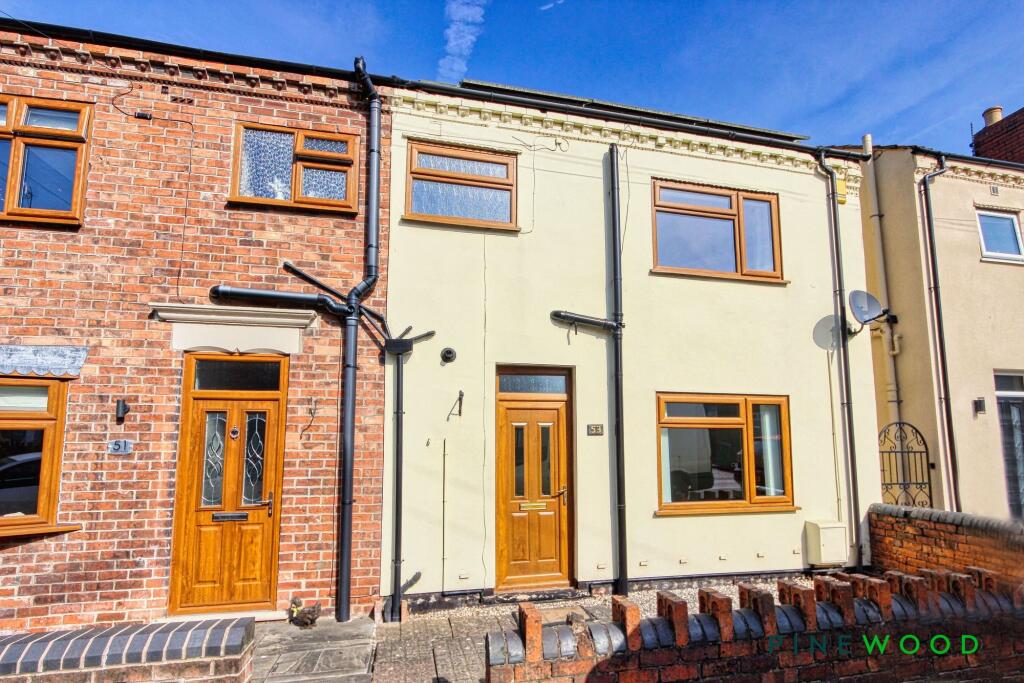
VIEWS, VIEWS, VIEWS AND NO CHAIN!!!! – Situated on the sought-after Station Road in Pilsley, Chesterfield, this charming SEMI DETACHED house offers a perfect blend of comfort, style, and convenience. Ideally located, the property provides easy access to local village amenities and excellent transport links being close to the M1 motorway, making it an ideal choice for families and professionals alike. With its welcoming façade and inviting interiors, this home is ready to move straight into.
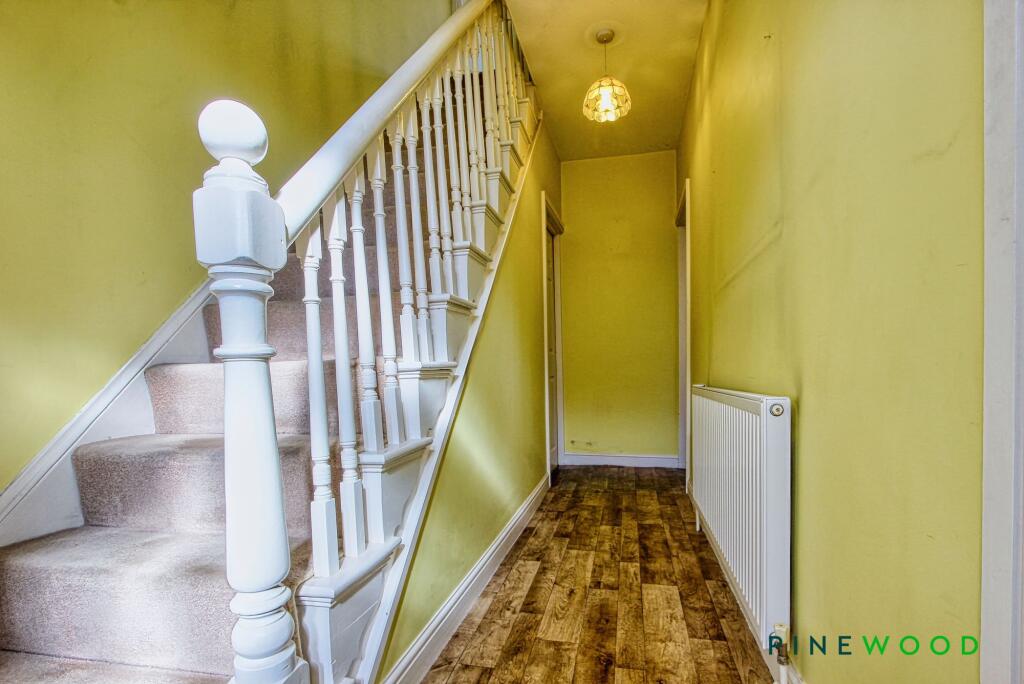
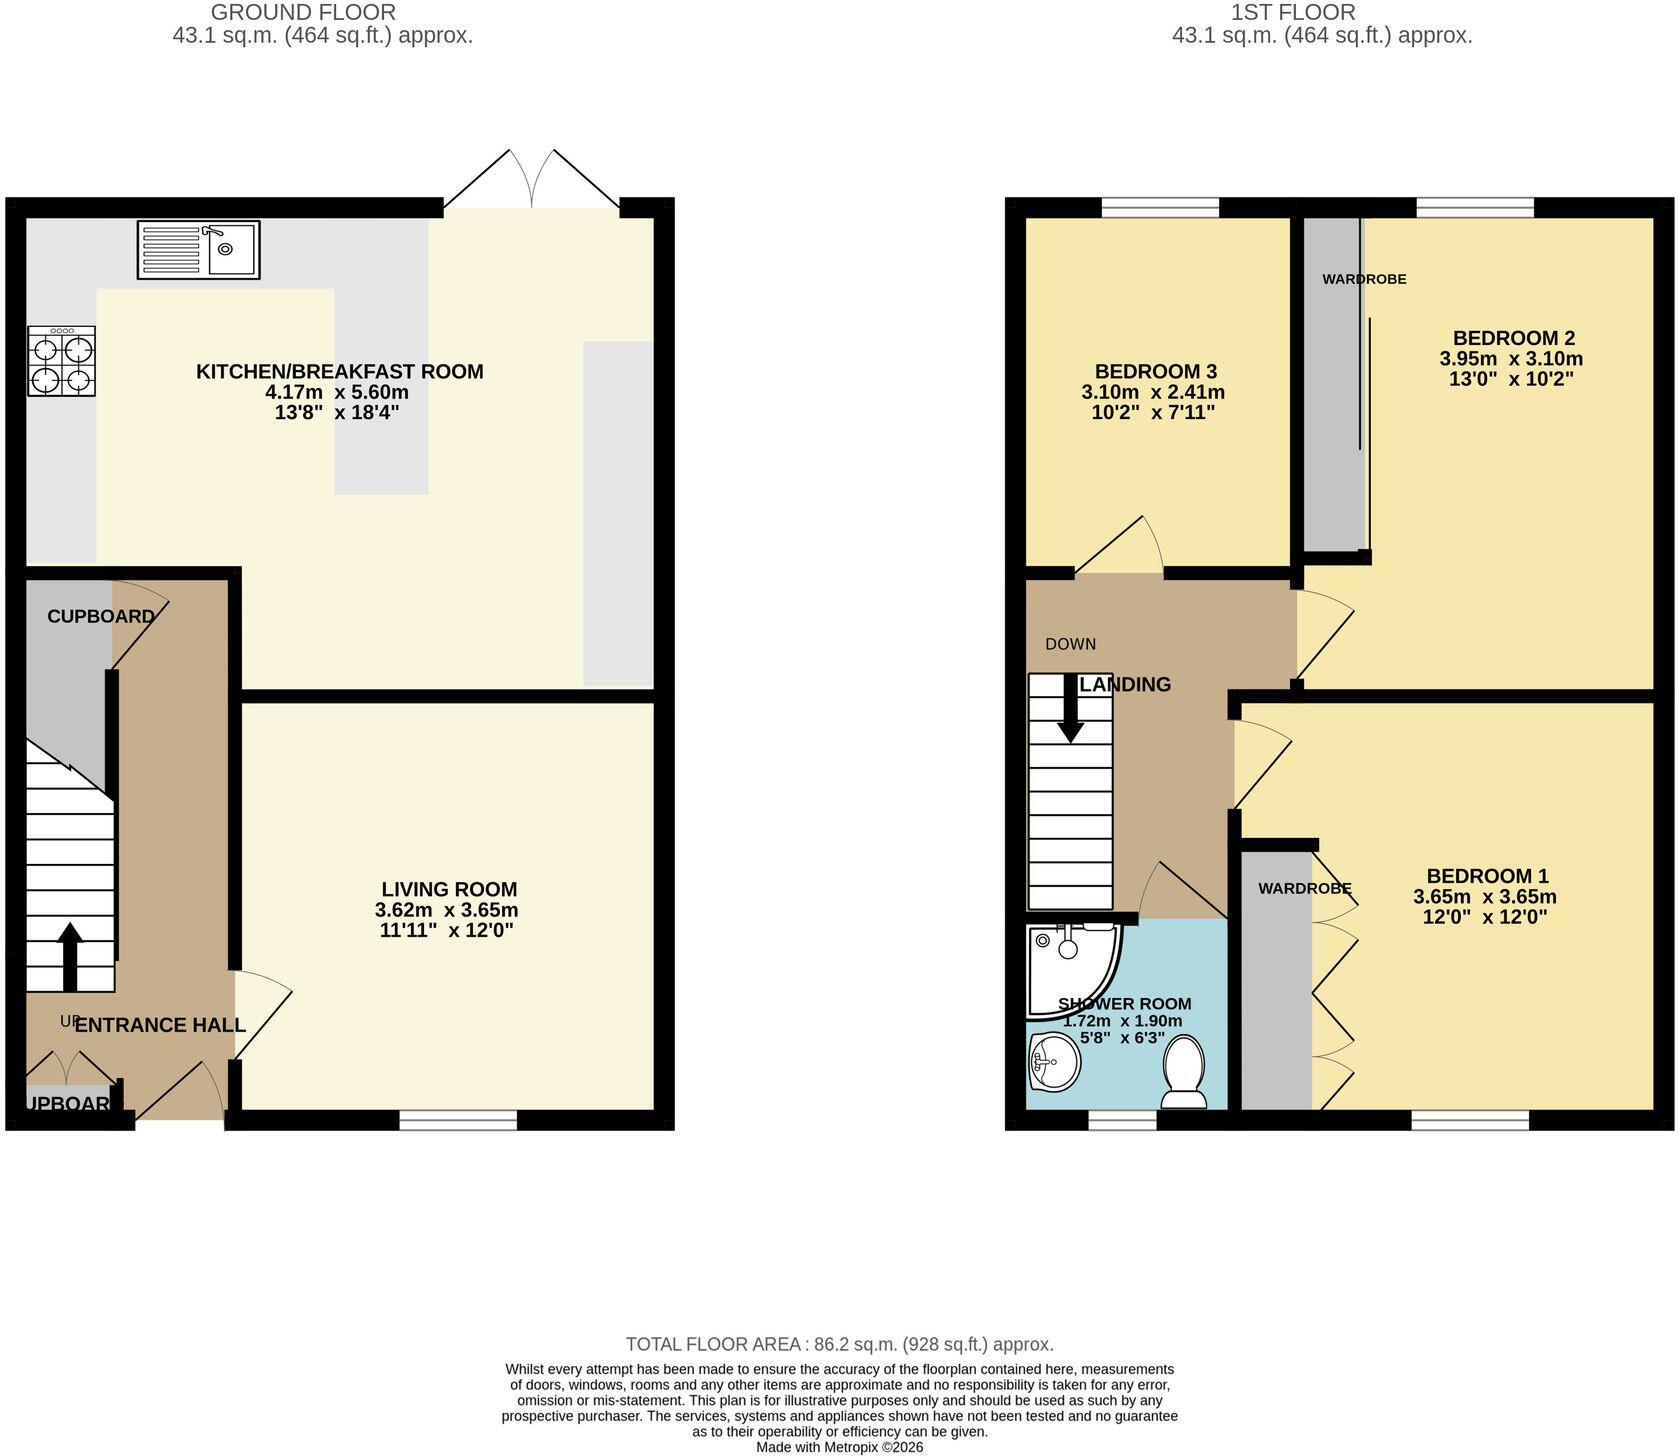
Step inside to a spacious entrance hall with storage, setting the tone for the rest of the property. The living room offers a cosy retreat, complete with a feature fireplace and electric fire, creating the perfect space to relax after a busy day. The open-plan dining area flows seamlessly into the kitchen, which boasts sage green shaker-style units, a Belfast sink, and integrated appliances. This bright and airy space is ideal for family meals, entertaining, or simply enjoying everyday life.
The first floor presents three well-proportioned bedrooms, each offering a peaceful haven for rest and relaxation. The principal bedroom and bedroom two benefit from built in wardrobes, The remaining bedroom is a versatile single bedroom. A contemporary shower room completes this floor
Externally, the home enjoys a garden designed for low-maintenance living. With a mix of patio, seating area, planted areas, it provides the perfect setting for outdoor dining, relaxation, or socialising with friends and family, all withpanoramic views!
This semi-detached house on Station Road is more than just a property—it’s a home where comfort meets character, offering the perfect backdrop for creating lasting memories
VIDEO TOUR AVAILABLE - TAKE A LOOK AROUND
EPC Rating: C
Listed by
Chesterfield
Pinewood Property Estates Ltd
Reference: 174325835
EPC Rating & Upgrade Cost
Current rating: C
Potential rating: B
Inspection date: 13/12/2025
Expiry date: 12/12/2035
Current heating cost: £1,098/year
Potential heating cost: £705/year
Est. upgrade cost to C: £16,750
Recommendations
- 50 mm internal or external wall insulation (£7,500 - £11,000)
- Floor insulation (solid floor) (£5,000 - £10,000)
Flood risk
Zone: 1
Risk: Low
Job (default Low)
Registered land (INSPIRE)
This location is outside the imported HM Land Registry INSPIRE registered freehold polygons.
Source: HM Land Registry INSPIRE Index Polygons.
Floorplans
All
FENSA Certificates
This property has 1 FENSA certificate(s) on record, indicating window/door installations by FENSA-approved installers.
FENSA Certificate #4267254
Property Details
Street: 53 Station Road
Town: Pilsley
Postcode: S45 8BD
Installation Details
Items: 6 windows and 2 doors
Certificate Issued: 28/11/2006
Work Completed: 26/10/2006
This certificate data was retrieved from FENSA's database
What is FENSA? FENSA (Fenestration Self-Assessment Scheme) is a government-authorised scheme that monitors building regulation compliance for replacement windows and doors. Certificates indicate that work was completed by FENSA-approved installers.
Price history
25% since 2010
| Event | Date | Price | % change |
|---|---|---|---|
| Listed for sale | — | £150,000 | +12.4% |
| Sold | 20/03/2026 (5 months ago) | £133,500 | +24.8% |
| Sold | 09/07/2010 (16 years ago) | £107,000 | — |
Source: HM Land Registry Price Paid Data. Crown copyright.
Sold Comparables
Same street and nearby sales within 0.25 miles (last 5 years). Data from Land Registry Price Paid.
| Address | Price | Date | Type |
|---|---|---|---|
| Same street 69 STATION ROAD, PILSLEY, CHESTERFIELD, NORTH EAST DERBYSHIRE, DERBYSHIRE, S45 8BD | £199,944 | 16/06/2023 | Detached |
| 16 WARREN CLOSE, PILSLEY, CHESTERFIELD, NORTH EAST DERBYSHIRE, DERBYSHIRE, S45 8ES | £190,000 | 11/11/2022 | Semi-detached |
| 46 QUEEN STREET, PILSLEY, CHESTERFIELD, NORTH EAST DERBYSHIRE, DERBYSHIRE, S45 8HA | £160,650 | 24/06/2022 | Semi-detached |
| Same street 27 STATION ROAD, PILSLEY, CHESTERFIELD, NORTH EAST DERBYSHIRE, DERBYSHIRE, S45 8BD | £135,000 | 13/05/2022 | Terraced |
| 22 ROUSE STREET, PILSLEY, CHESTERFIELD, NORTH EAST DERBYSHIRE, DERBYSHIRE, S45 8BE | £160,000 | 29/04/2022 | Semi-detached |
| 94 STATION ROAD, PILSLEY, CHESTERFIELD, NORTH EAST DERBYSHIRE, DERBYSHIRE, S45 8BH | £180,000 | 07/04/2022 | Semi-detached |
| 1 NEW STREET, PILSLEY, CHESTERFIELD, NORTH EAST DERBYSHIRE, DERBYSHIRE, S45 8BJ | £135,000 | 06/04/2022 | Semi-detached |
| 25 CHURCH STREET, PILSLEY, CHESTERFIELD, NORTH EAST DERBYSHIRE, DERBYSHIRE, S45 8EX | £147,000 | 05/04/2022 | Semi-detached |
| 35 QUEEN STREET, PILSLEY, CHESTERFIELD, NORTH EAST DERBYSHIRE, DERBYSHIRE, S45 8HA | £113,000 | 18/02/2022 | Semi-detached |
| 39 QUEEN STREET, PILSLEY, CHESTERFIELD, NORTH EAST DERBYSHIRE, DERBYSHIRE, S45 8HA | £113,000 | 18/02/2022 | Semi-detached |
| Same street 45 STATION ROAD, PILSLEY, CHESTERFIELD, NORTH EAST DERBYSHIRE, DERBYSHIRE, S45 8BD | £160,000 | 25/01/2022 | Semi-detached |
| 36 QUEEN STREET, PILSLEY, CHESTERFIELD, NORTH EAST DERBYSHIRE, DERBYSHIRE, S45 8HA | £156,500 | 25/01/2022 | Semi-detached |
| 2 WILLOW CLOSE, PILSLEY, CHESTERFIELD, NORTH EAST DERBYSHIRE, DERBYSHIRE, S45 8JA | £121,500 | 21/12/2021 | Semi-detached |
| Same street 97 STATION ROAD, PILSLEY, CHESTERFIELD, NORTH EAST DERBYSHIRE, DERBYSHIRE, S45 8BD | £185,000 | 20/10/2021 | Detached |
| Same street 91 STATION ROAD, PILSLEY, CHESTERFIELD, NORTH EAST DERBYSHIRE, DERBYSHIRE, S45 8BD | £460,000 | 22/09/2021 | Detached |
Street average: £227,989 (5 sales)
Area average: £147,665 (10 sales)
Capital growth trend
Land Registry outcode average: last 12 months vs 5y and 10y ago (from sold prices).
House Price Index (HM Land Registry — official index, not sold-price averages): North East Derbyshire. Series: Semi-detached. As of May 2026.
Rental Range
Estimated market rent for North East Derbyshire. Low = conservative, Realistic = average, Optimistic = best case.
Based on Local Authority from postcode lookup → North East Derbyshire.
LHA (30th percentile) floor for Chesterfield: £598/mo (Apr 2025 – Mar 2026)
Location
Nearby
Nearest stations, universities and amenities (distance from property).
| Type | Name | Distance |
|---|---|---|
| Bus stop | Unknown | 0.0 miles |
| Shop | Julie's Posh Pooches | 0.1 miles |
| Shop | Morton Road Farm | 0.4 miles |
| Hospital | Clay Cross Hospital | 2.0 miles |
| Train station | Alfreton | 3.8 miles |
| Train station | Sutton Parkway | 5.7 miles |
| Hospital | Chesterfield Royal Hospital | 5.8 miles |
| University | Nottingham Trent University Vision University Centre | 7.6 miles |
Street-level crime
| Category | Count |
|---|---|
| Violence and sexual offences | 9 |
| Public order | 3 |
| Criminal damage and arson | 2 |
| Anti-social behaviour | 1 |
| Other theft | 1 |
| Vehicle crime | 1 |
| Total incidents | 17 |
Within 1 mile during Jun 2026. Source: data.police.uk (England & Wales).
Schools nearby
Nearest open schools with Ofsted ratings (England). Closed schools are not shown. Data from Get Information about Schools and Ofsted.
| Name | Type | Distance | Ofsted |
|---|---|---|---|
| Pilsley Primary School | Primary | 0.1 miles | Good — 7 Feb 2014 |
| Park House Primary School | Primary | 1.1 miles | Good — 20 Oct 2014 |
| Tibshelf Community School | Secondary | 1.2 miles | Good — 12 Apr 2016 |
| Tibshelf Infant School | Primary | 1.2 miles | Good — 19 Sep 2017 |
| Town End Junior School | Primary | 1.4 miles | Good — 27 Jun 2018 |
Rental Comparables
Residential lets from OpenRent and Rightmove for the area (same bedroom count). Use to validate rent estimates. Student lets are excluded.
| Title | Rent | Beds | Distance | As seen on |
|---|---|---|---|---|
| 3 Bed Semi-Detached House, Derwent Drive, DE55 | £925/mo | 3 | 1.11 miles | OpenRent |
Average rent: £925/mo (1 listing)
Rent-driven metrics
Based on OpenRent comparables.
- Rent ratio — Monthly rent ÷ purchase price (1% rule). 1%+ = strong, 0.8–1% = okay, <0.8% = weak for cashflow.
- Max investor price — Rent ÷ 0.8%; the price at which rent would be 0.8% of price (Stoke-style target).
- Target investor price — Rent ÷ 1%; the price at which rent would be 1% of price (strong cashflow band).
- Gross yield — Annual rent as % of purchase price (no costs).
- Cost-to-rent — Price ÷ annual rent (from OpenRent comparables). Under 14× = strong, 14–16× = acceptable, 17×+ = compressed.
- Cashflow — Rent minus mortgage, 10% maintenance, £25/mo compliance. Assumes 75% LTV, 3.95% APR (5yr fixed), 25yr term.
- ROI — Annual profit ÷ cash in (deposit + 4% purchase costs).