44 HIND HEATH ROAD
SANDBACH, CHESHIRE EAST CW11 3LY
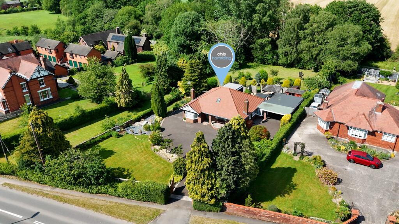
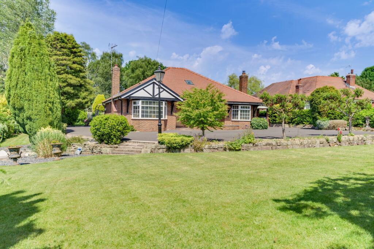
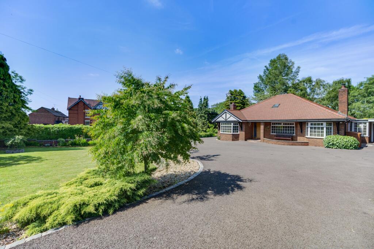
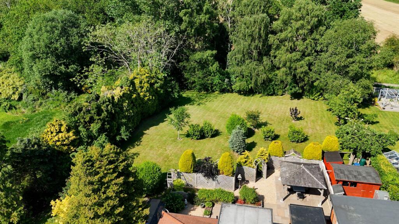
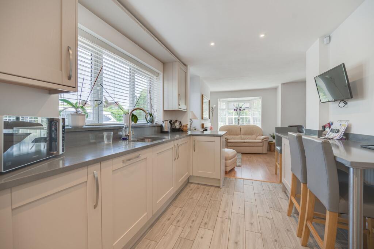
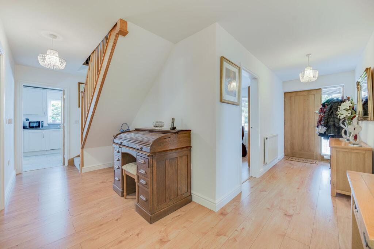
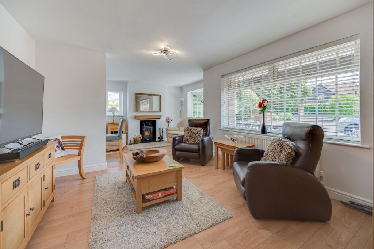
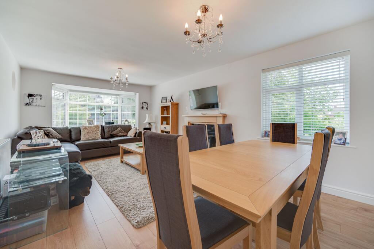
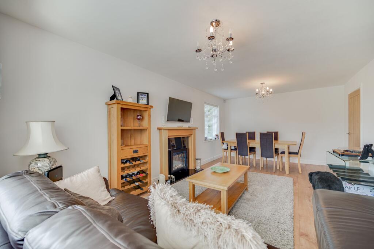
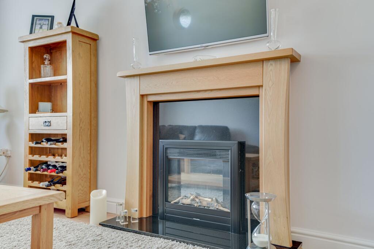
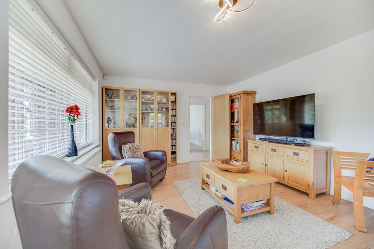
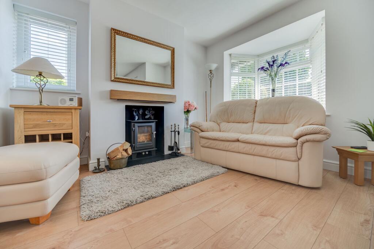
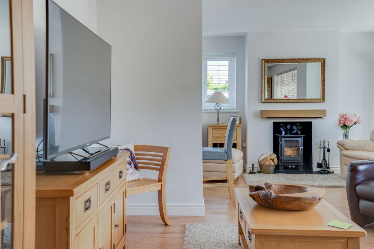
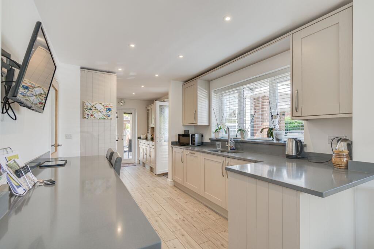
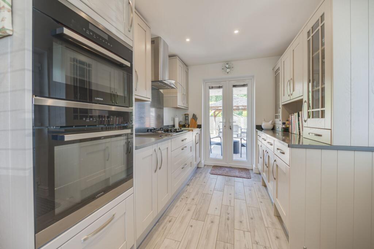
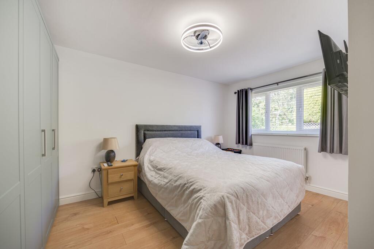
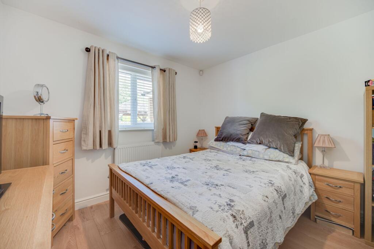
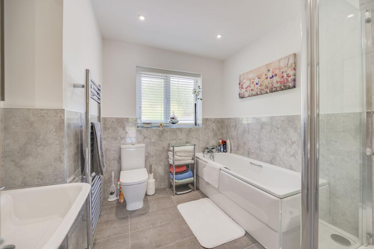
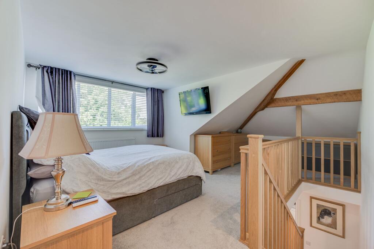
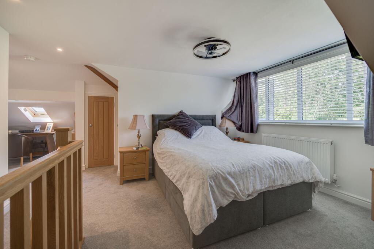
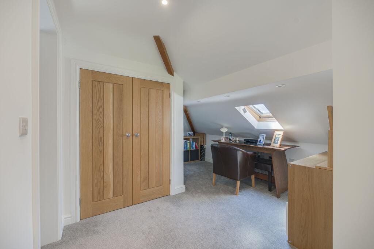
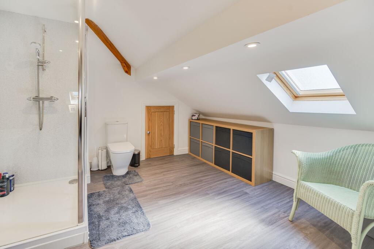
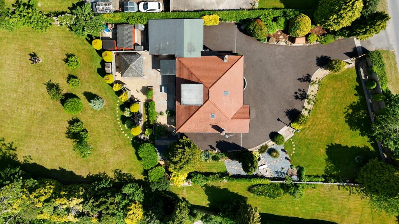
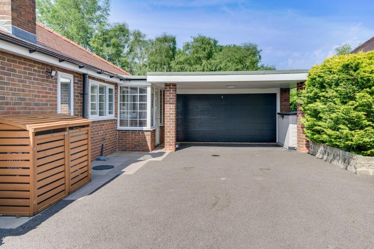
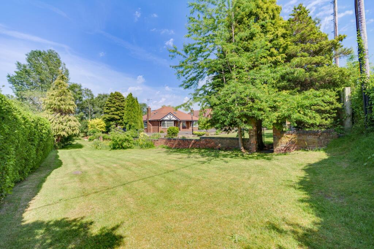
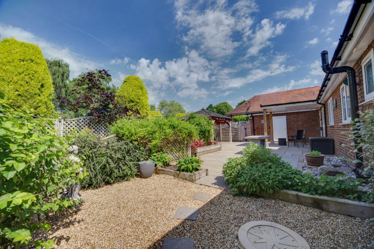
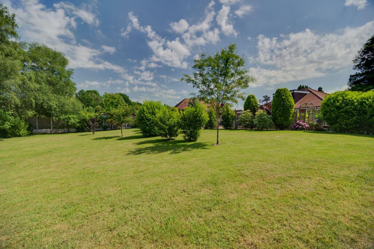
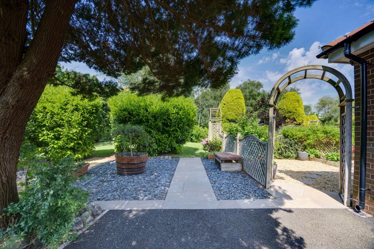
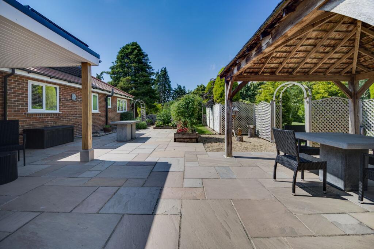
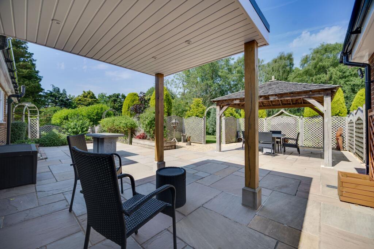
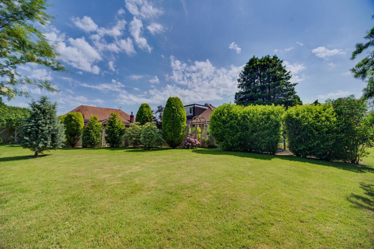
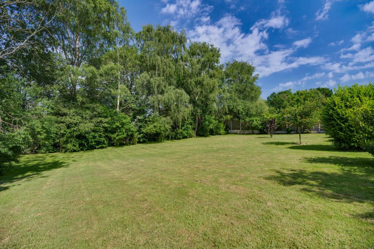
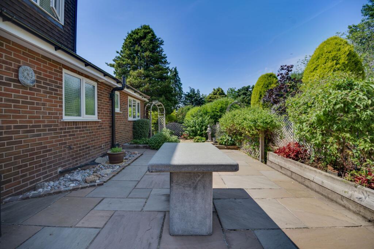
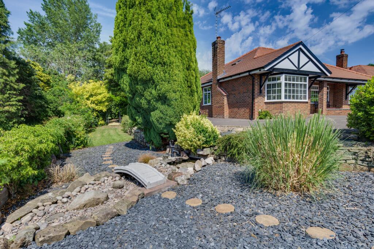
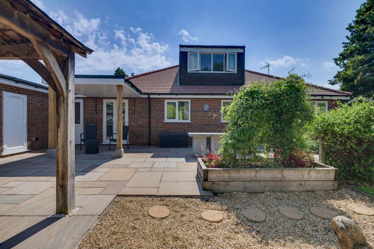
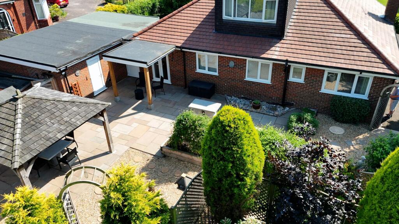
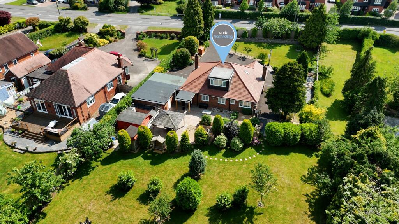
Photo 1 Photo 2 Photo 3 Photo 4 Photo 5 Photo 6 Photo 7 Photo 8 Photo 9 Photo 10 Photo 11 Photo 12 Photo 13 Photo 14 Photo 15 Photo 16 Photo 17 Photo 18 Photo 19 Photo 20 Photo 21 Photo 22 Photo 23 Photo 24 Photo 25 Photo 26 Photo 27 Photo 28 Photo 29 Photo 30 Photo 31 Photo 32 Photo 33 Photo 34 Photo 35 Photo 36 Photo 37
/ 37
Property details
Tenure
FREEHOLD
Floor area
113 m²
Council tax band
E
EPC rating
E
Year built
England and Wales: 1950-1966
Last sold
£390,000 Jun 2018
Price per m²
£5,752/m²
Local average
£414,115 (+57%)
Deprivation
Decile 9 (27,629 of 33,755)
Street crime
61 incidents within 1 mile (May 2026)
Key features
- Once in a lifetime opportunity to acquire a stunning bungalow, in stunning grounds with no onward chain!
- Exceptional detached bungalow occupying a substantial plot in a sought-after village location
- Backing onto the Wheelock Rail Trail with beautiful countryside views and a high degree of privacy
- Potential development opportunity (subject to the necessary planning consents)
- Re-roofed & extensively improved throughout
- Stunning open-plan kitchen, dining and living space extending to approximately 6m
- Versatile accommodation with three double bedrooms
- Double garage, extensive driveway parking and additional space for a caravan or motorhome
- Landscaped gardens featuring a large entertaining terrace, oak-framed canopy and mature planting
- Grounds extend to over 0.65 acres with manicured lawns and established garden areas
Additional details
- Parking
- Driveway
- Garden
- Front garden, Rear garden
- Listed property
- No
- Restrictions
- No
- Required access
- No
- Rights of way
- No
- Flooded in last 5 years
- No
- Flood defences
- No
Description
Occupying a substantial and beautifully landscaped plot in the sought-after village of Wheelock, 44 Hind Heath Road is an outstanding detached bungalow that combines luxurious modern living with exceptional outdoor space and exciting future potential. Backing onto the Wheelock Rail Trail and surrounded by mature greenery, the property enjoys a wonderfully peaceful setting while remaining conveniently positioned for Sandbach, Crewe, the M6 motorway and mainline rail connections to London.
Having been extensively improved and meticulously maintained, the home offers beautifully presented accommodation throughout. A recently installed roof, replastered interiors, quality flooring, stylish oak-effect doors and contemporary finishes create a property that is ready to move straight into!
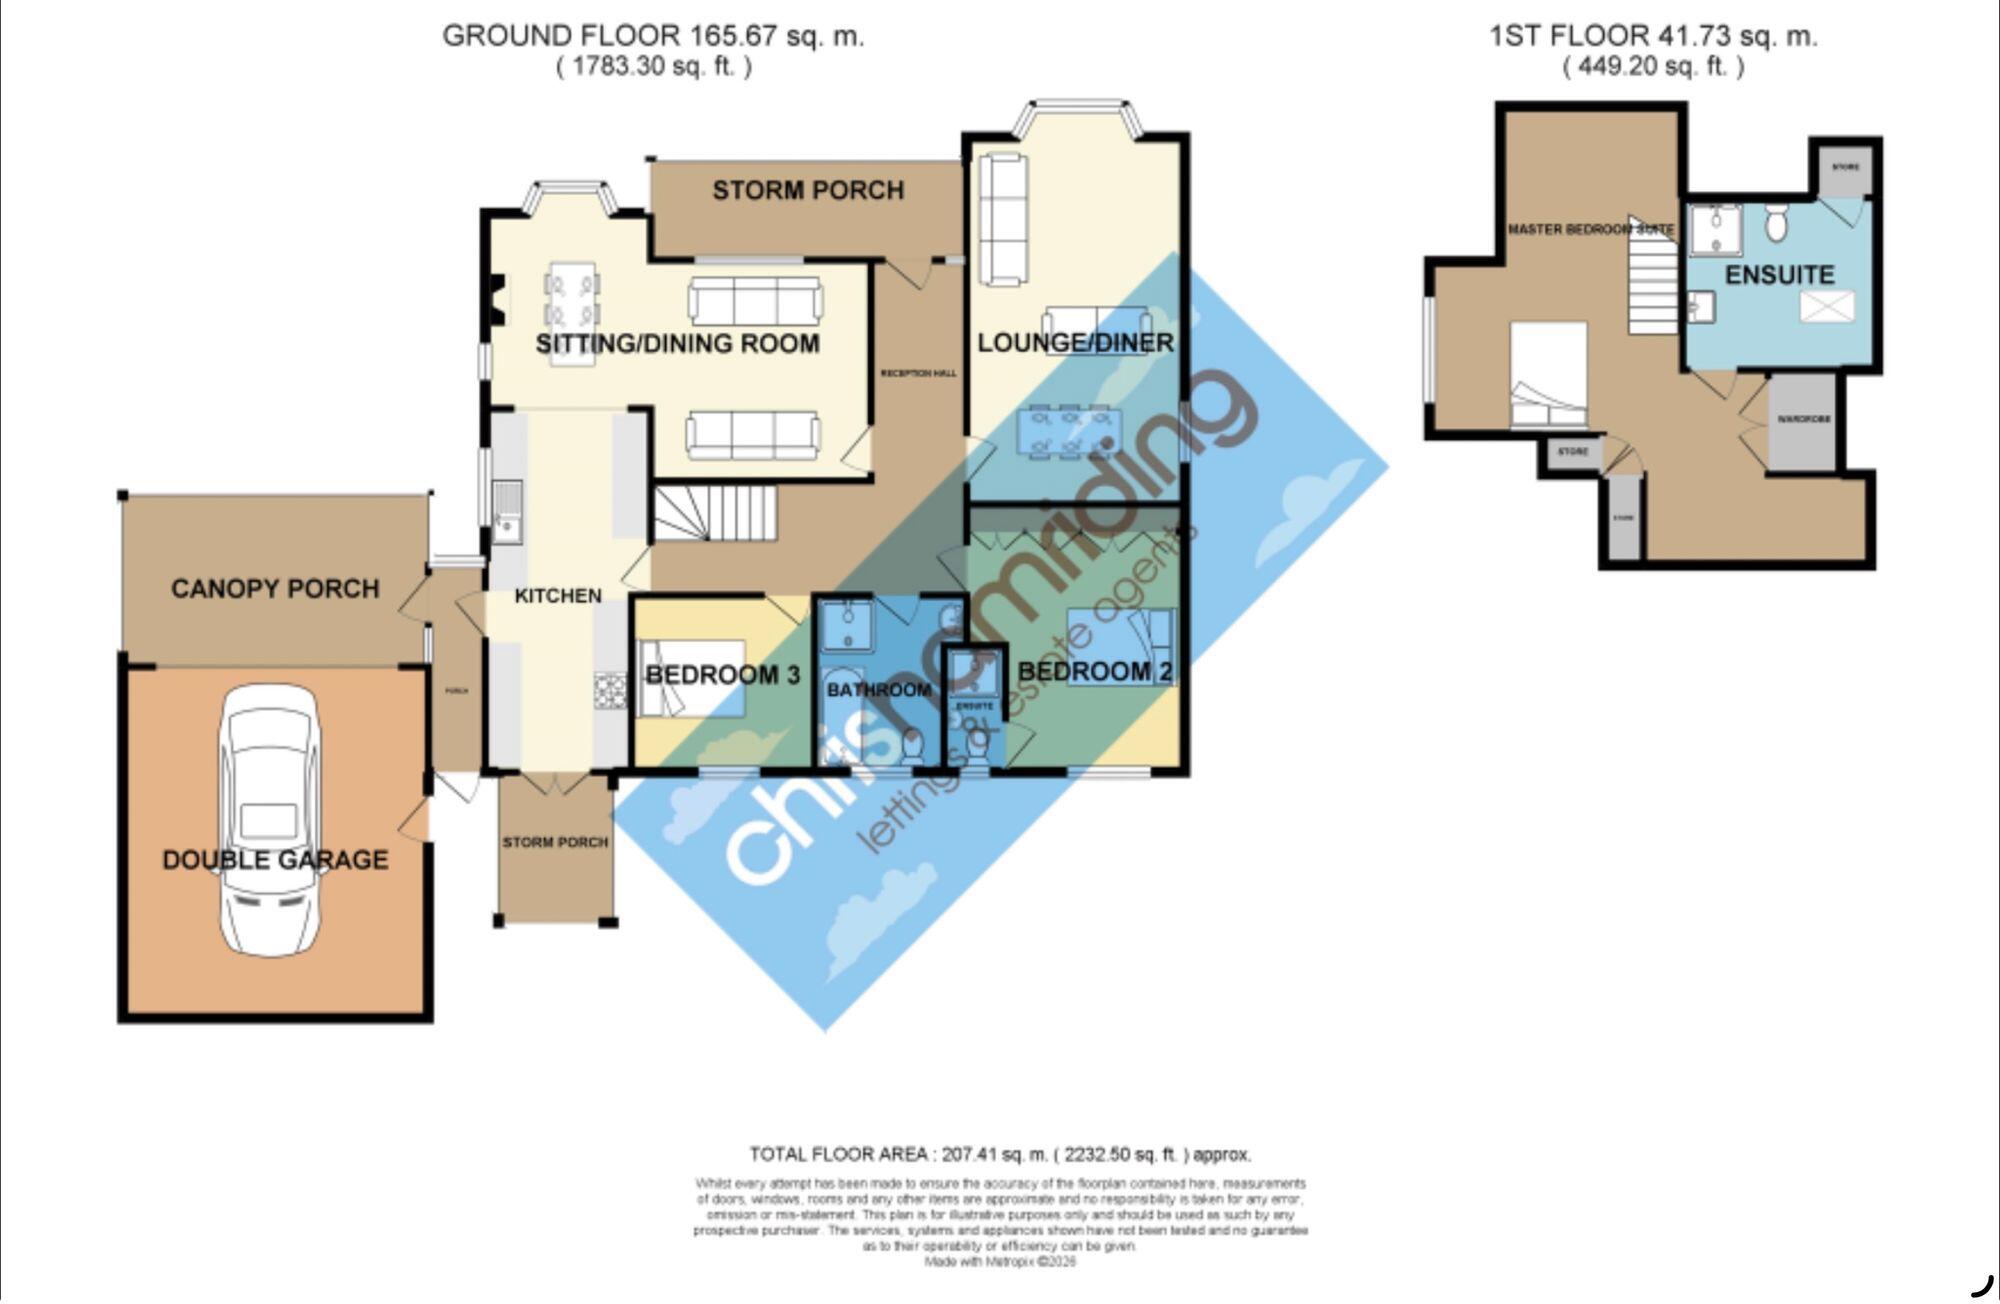
The welcoming reception hall immediately sets the tone, with a feature staircase rising to the first-floor principal suite. The elegant bay-fronted lounge provides a generous and versatile living space, centered around a feature fireplace and flooded with natural light from multiple aspects. At the heart of the home is a superb open-plan kitchen, dining and living area extending to approximately six meters in length. Designed with both everyday family life and entertaining in mind, the space features a high-quality shaker-style kitchen with stone worktops, breakfast bar, a wealth of integrated appliances and attractive glazed cabinetry. The adjoining living and dining areas offer exceptional flexibility and enjoy direct access to the gardens beyond. The bedroom accommodation is equally impressive - Bedroom Two is a luxurious double room with extensive fitted wardrobes and a stylish en-suite shower room, offering an excellent ground-floor principal bedroom option. Bedroom Three is another well-proportioned double bedroom served by a beautifully appointed four-piece family bathroom featuring a bath, large corner shower and contemporary fittings. The first floor is dedicated to an outstanding principal suite. Rich in character, with vaulted ceilings, exposed timbers and attractive garden views, the suite incorporates a spacious bedroom area, dressing space, extensive storage and a substantial shower room, creating a private and luxurious retreat.
Externally, the property continues to impress. A sweeping tarmac driveway provides extensive parking and leads to a large electric double garage. Additional side access offers ideal storage for a caravan, motorhome or recreational vehicles. The mature gardens have been thoughtfully designed to create a series of attractive outdoor spaces, including feature planting, ornamental walls, decking, gravel pathways and a magnificent natural stone entertaining terrace beneath an oak-framed covered canopy.
To the rear, the grounds extend into a substantial garden area offering exceptional privacy and tranquillity. Of particular note is the significant plot size, which may present development opportunities, subject to the necessary planning consents. The generous side access and depth of the garden suggest exciting possibilities for future enhancement or additional accommodation.
Rarely does a property combine such high-quality accommodation, extensive gardens, countryside surroundings and future potential in one package. 44 Hind Heath Road represents a unique opportunity to acquire a truly special home in one of the area's most desirable village locations. So read on, view our HD video, photos and floorplans then call the experts here at Chris Hamriding to book that all-important viewing!
Broad canopy porch (1.5m x 5m)
Spacious L shaped reception hall (5.3m x 5.6m)
maximum, measured in to extremities of the room
Lounge (3.59m x 6m)
Kitchen (2.64m x 6m)
max
Kitchen Living Area 1 (2.71m x 3.26m)
Kitchen Living Area 2 (3.64m x 3.61m)
Side Porch (0.94m x 3.54m)
Bedroom 1 (3.59m x 4.42m)
max includes en suite area
En Suite (1m x 2.12m)
Bathroom (2.16m x 2.96m)
Bedroom 2 (2.93m x 3m)
First Floor Master Suite Sleeping Area (4.13m x 5.5m)
master Suite Dressing Area (3.34m x 3.78m)
irregular shape max measurement
Master suite bathroom (2.88m x 2.97m)
Double garage (5.8m x 4.96m)
Rear Kitchen Canopy (1.9m x 2.8m)
Garage front canopy (2.8m x 5m)
Parking - Driveway
Disclaimer
As the Sellers agent, we are not Surveyors or Conveyancing experts and as such we cannot and do not comment on the condition of the property or other issues relating to title or other legal issues that may affect this property, unless we have been made aware of such matters. Interested parties should employ their own professionals to make such enquiries before making any transactional decisions. We have not carried out a structural survey and the services, appliances and specific fittings have not been tested. All photographs, measurements, floor plans and distances referred to are given as a guide only. Lease details, service charges and ground rent (where applicable) and council tax are given as a guide only and should be checked and confirmed by a solicitor prior to exchange of contracts. The copyright of all details, photographs and floorplans remain the possession of Chris Hamriding Lettings & Estates.
Listed by
Sandbach
Chris Hamriding Lettings & Estates
Reference: 90037521
EPC Rating & Upgrade Cost
Current rating: E
Potential rating: B
Inspection date: 20/02/2018
Expiry date: 19/02/2028
Est. upgrade cost to C: £20,348
Recommendations
- Increase loft insulation to 270 mm (£100 - £350)
- Cavity wall insulation (£500 - £1,500)
- Floor insulation (solid floor) (£4,000 - £6,000)
- Add additional 80 mm jacket to hot water cylinder (£15 - £30)
- Replace boiler with new condensing boiler (£2,200 - £3,000)
- Solar water heating (£4,000 - £6,000)
- Solar photovoltaic panels, 2.5 kWp (£5,000 - £8,000)
Flood risk
Zone: 1
Risk: Low
Job (default Low)
Floorplans
All
FENSA Certificates
This property has 1 FENSA certificate(s) on record, indicating window/door installations by FENSA-approved installers.
FENSA Certificate #10004974
Property Details
Street: 44 Hind Heath Road
Town: SANDBACH
Postcode: CW11 3LY
Installation Details
Items: 5 windows and 2 doors
Certificate Issued: 15/01/2014
Work Completed: 24/09/2013
This certificate data was retrieved from FENSA's database
What is FENSA? FENSA (Fenestration Self-Assessment Scheme) is a government-authorised scheme that monitors building regulation compliance for replacement windows and doors. Certificates indicate that work was completed by FENSA-approved installers.
Price history
| Event | Date | Price | % change |
|---|---|---|---|
| Listed for sale | — | £650,000 | +66.7% |
| Sold | 20/06/2018 (8 years ago) | £390,000 | — |
Source: HM Land Registry Price Paid Data. Crown copyright.
Sold Comparables
Same street and nearby sales within 0.25 miles (last 5 years). Data from Land Registry Price Paid.
| Address | Price | Date | Type |
|---|---|---|---|
| 107 FORGE FIELDS, SANDBACH, CHESHIRE EAST, CW11 3RD | £370,000 | 04/12/2025 | Detached |
| 45 BARNTON WAY, SANDBACH, CHESHIRE EAST, CW11 3DF | £378,000 | 25/03/2025 | Detached |
| 1 SAMUEL BOLSHAW CLOSE, SANDBACH, CHESHIRE EAST, CW11 3TD | £291,000 | 18/12/2023 | Detached |
| 20 FRANK HUGHES AVENUE, SANDBACH, CHESHIRE EAST, CW11 3TA | £403,000 | 25/04/2023 | Detached |
| 95 FORGE FIELDS, SANDBACH, CHESHIRE EAST, CW11 3RD | £290,000 | 13/12/2022 | Detached |
| 3 HIND HEATH LANE, SANDBACH, CHESHIRE EAST, CW11 3LH | £390,000 | 15/08/2022 | Detached |
| 8 WEST WAY, WHEELOCK, SANDBACH, CHESHIRE EAST, CW11 3LQ | £245,000 | 01/07/2022 | Detached |
| Same street 22 HIND HEATH ROAD, SANDBACH, CHESHIRE EAST, CW11 3LY | £250,000 | 28/01/2022 | Semi-detached |
| 60 TRENTLEA WAY, SANDBACH, CHESHIRE EAST, CW11 3AZ | £357,500 | 15/12/2021 | Detached |
| 24 JOSEPH JOHNSON ROAD, SANDBACH, CHESHIRE EAST, CW11 3TE | £315,000 | 26/10/2021 | Detached |
| 18 WEST WAY, WHEELOCK, SANDBACH, CHESHIRE EAST, CW11 3LQ | £220,000 | 08/09/2021 | Detached |
Street average: £250,000 (1 sale)
Area average: £325,950 (10 sales)
Capital growth trend
Land Registry outcode average: last 12 months vs 5y and 10y ago (from sold prices).
House Price Index (HM Land Registry — official index, not sold-price averages): Cheshire East. Series: Detached. As of April 2026.
Rental Range
Estimated market rent for Cheshire East. Low = conservative, Realistic = average, Optimistic = best case.
Based on Local Authority from postcode lookup → Cheshire East.
LHA (30th percentile) floor for South Cheshire: £678/mo (Apr 2025 – Mar 2026)
Location
Nearby
Nearest stations, universities and amenities (distance from property).
| Type | Name | Distance |
|---|---|---|
| Bus stop | Wheelock, Crewe Road / Lightley Close | 0.2 miles |
| Shop | Rose Blossom Hair Boutique | 0.5 miles |
| Shop | One Stop | 0.6 miles |
| Train station | Sandbach | 1.3 miles |
| University | University of Buckingham Crewe Campus | 3.3 miles |
| Train station | Crewe | 3.8 miles |
| Hospital | Haywood Hospital Walk-in Centre | 9.5 miles |
| Hospital | Royal Stoke University Hospital | 11.4 miles |
Street-level crime
| Category | Count |
|---|---|
| Violence and sexual offences | 25 |
| Anti-social behaviour | 8 |
| Public order | 7 |
| Shoplifting | 5 |
| Other crime | 4 |
| Other theft | 4 |
| Burglary | 2 |
| Robbery | 2 |
| Theft from the person | 2 |
| Criminal damage and arson | 1 |
| Drugs | 1 |
| Total incidents | 61 |
Within 1 mile during May 2026. Source: data.police.uk (England & Wales).
Schools nearby
Nearest open schools with Ofsted ratings (England). Closed schools are not shown. Data from Get Information about Schools and Ofsted.
| Name | Type | Distance | Ofsted |
|---|---|---|---|
| Wheelock Primary School | Primary | 0.3 miles | Good — 12 Mar 2024 |
| Sandbach Primary Academy | Primary | 0.7 miles | — (Inspected (no overall grade)) |
| Sandbach School | Secondary | 0.7 miles | Good — 10 Dec 2014 |
| Sandbach High School and Sixth Form College | Secondary | 0.9 miles | Good — 27 Nov 2022 |
| Elworth CofE Primary School | Primary | 1.0 miles | Good — 16 Oct 2018 |
Rental Comparables
Residential lets from OpenRent and Rightmove for the area (same bedroom count). Use to validate rent estimates. Student lets are excluded.
| Title | Rent | Beds | Distance | As seen on |
|---|---|---|---|---|
| St. Oswalds Crescent, Sandbach, CW11 | £1,500/mo | 3 | 3.33 miles | Rightmove |
Average rent: £1,500/mo (1 listing)
Rent-driven metrics
Based on OpenRent comparables.
- Rent ratio — Monthly rent ÷ purchase price (1% rule). 1%+ = strong, 0.8–1% = okay, <0.8% = weak for cashflow.
- Max investor price — Rent ÷ 0.8%; the price at which rent would be 0.8% of price (Stoke-style target).
- Target investor price — Rent ÷ 1%; the price at which rent would be 1% of price (strong cashflow band).
- Gross yield — Annual rent as % of purchase price (no costs).
- Cost-to-rent — Price ÷ annual rent (from OpenRent comparables). Under 14× = strong, 14–16× = acceptable, 17×+ = compressed.
- Cashflow — Rent minus mortgage, 10% maintenance, £25/mo compliance. Assumes 75% LTV, 3.95% APR (5yr fixed), 25yr term.
- ROI — Annual profit ÷ cash in (deposit + 4% purchase costs).