10 OLYMPIA WAY
NOTTINGHAM, HUCKNALL, NOTTINGHAMSHIRE NG15 8HU
CAM03394G0-PR0353... CAM03394G0-PR0353... CAM03394G0-PR0353... CAM03394G0-PR0353... CAM03394G0-PR0353... CAM03394G0-PR0353... CAM03394G0-PR0353... CAM03394G0-PR0353... CAM03394G0-PR0353... CAM03394G0-PR0353... CAM03394G0-PR0353... CAM03394G0-PR0353... CAM03394G0-PR0353... CAM03394G0-PR0353... CAM03394G0-PR0353... CAM03394G0-PR0353... CAM03394G0-PR0353... CAM03394G0-PR0353... CAM03394G0-PR0353... CAM03394G0-PR0353... CAM03394G0-PR0353...
/ 21
Property details
Tenure
FREEHOLD
Floor area
105 m²
Council tax band
C
EPC rating
C
Last sold
£276,000 Jan 2026
Price per m²
£2,619/m²
Local average
£230,001 (+19.6%)
Street crime
192 incidents within 1 mile (May 2026)
Key features
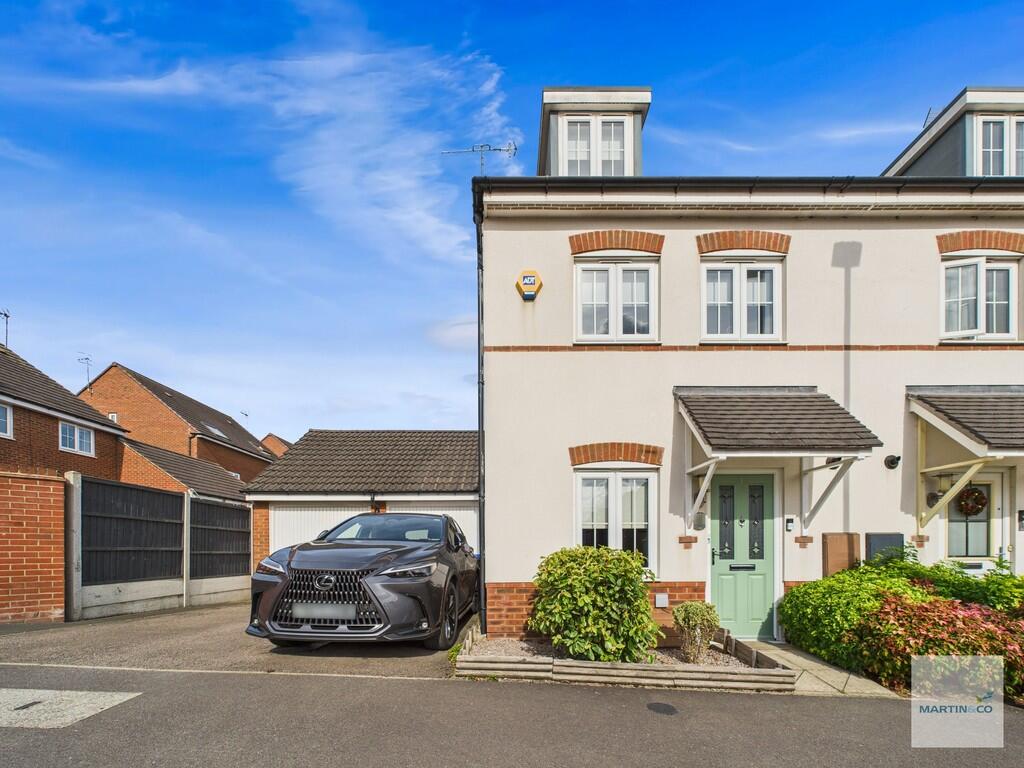
- Three/Four Bedroom Semi-Detached House
- Immaculately Presented
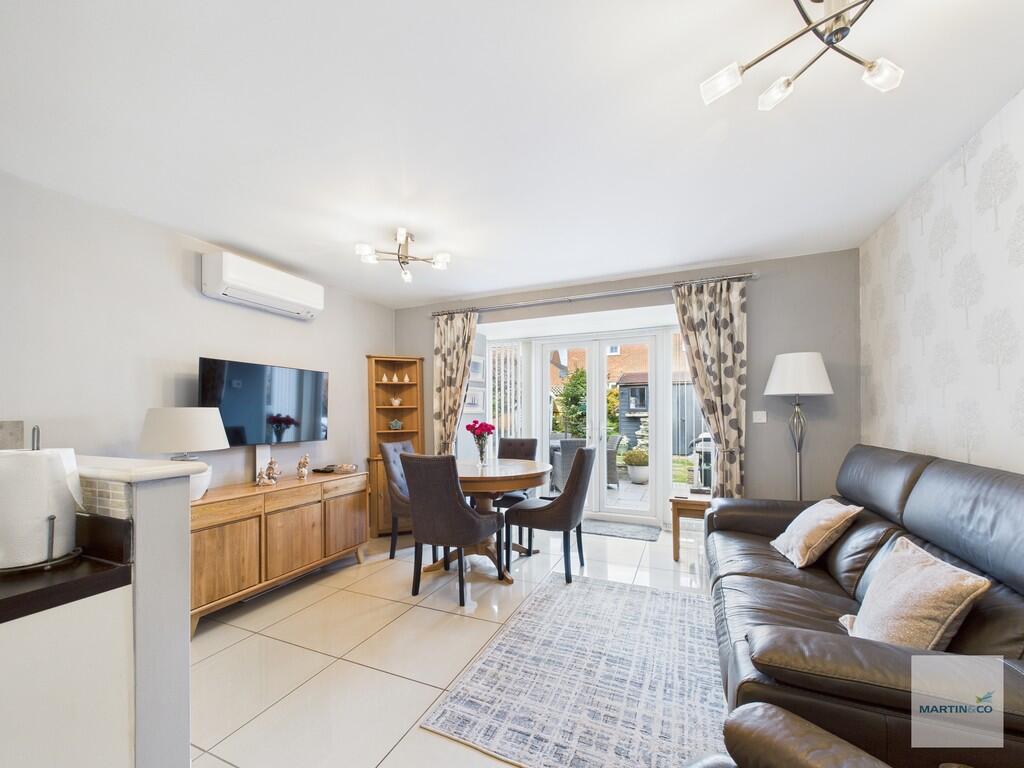
- Open Plan Living/Kitchen With Air Conditioning & French Doors
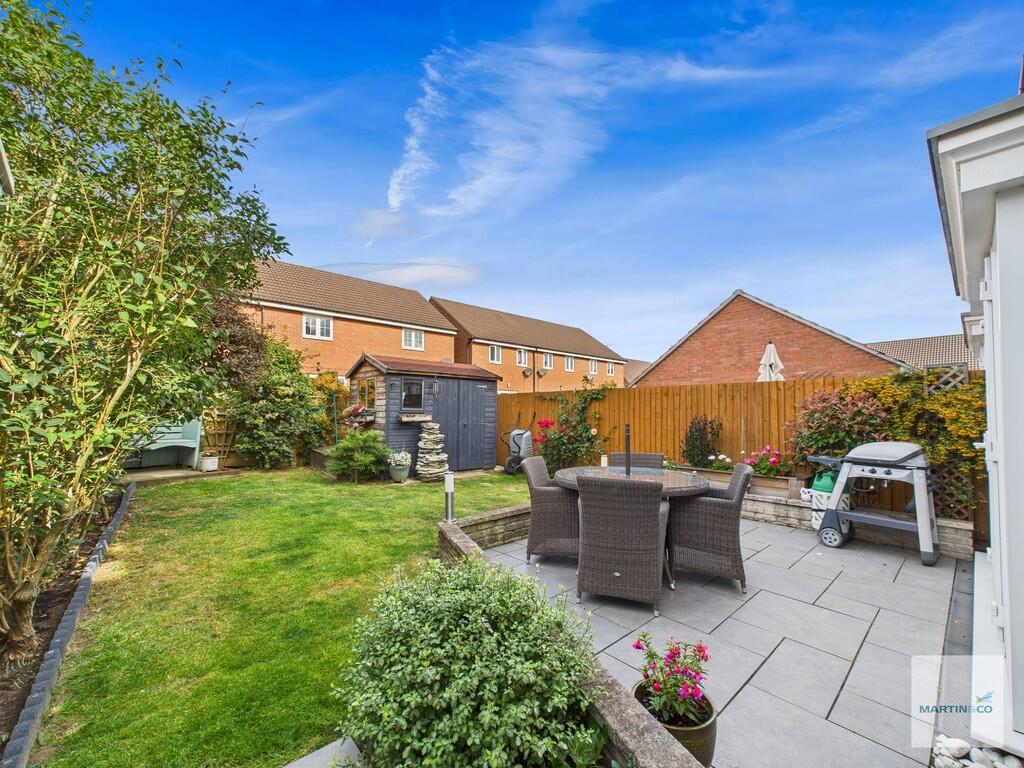
- Landscaped Rear Garden
- Driveway & Garage
- Cul-De-Sac Setting
- Sought After Development
- Master Bedroom With En-Suite & Fitted Wardrobes
Additional details
- Electricity
- Mains supply
- Water
- Mains supply
- Sewerage
- Mains supply
- Heating
- Gas central
- Parking
- Garage, On street, Off street
- Garden
- Yes
Description
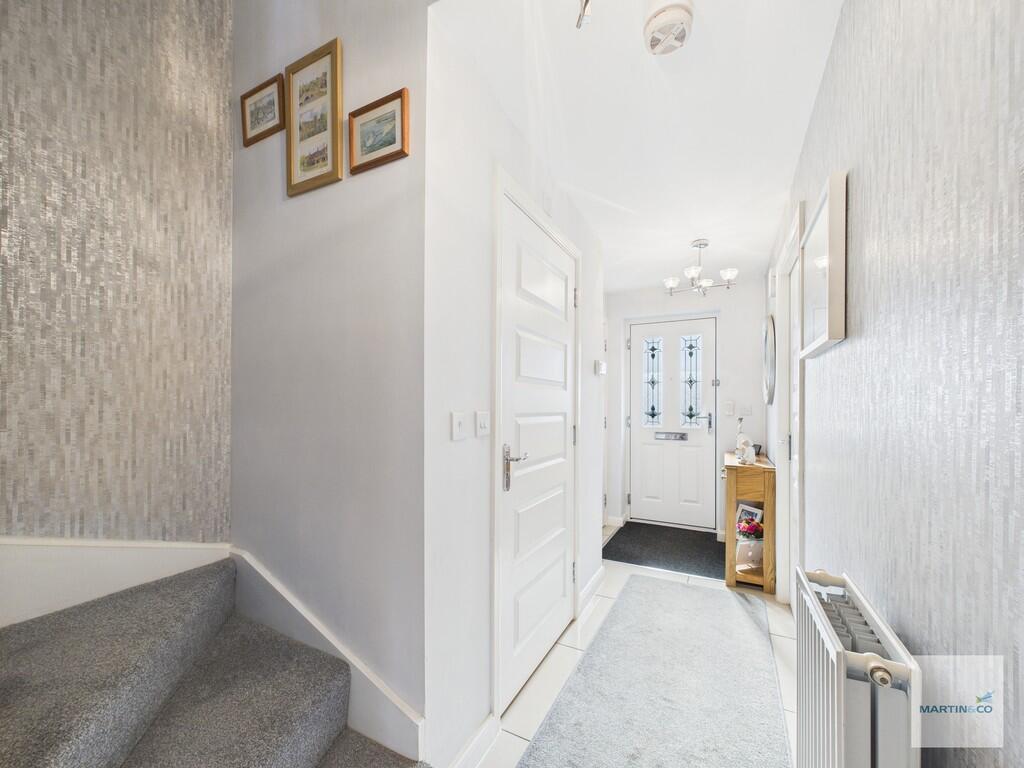
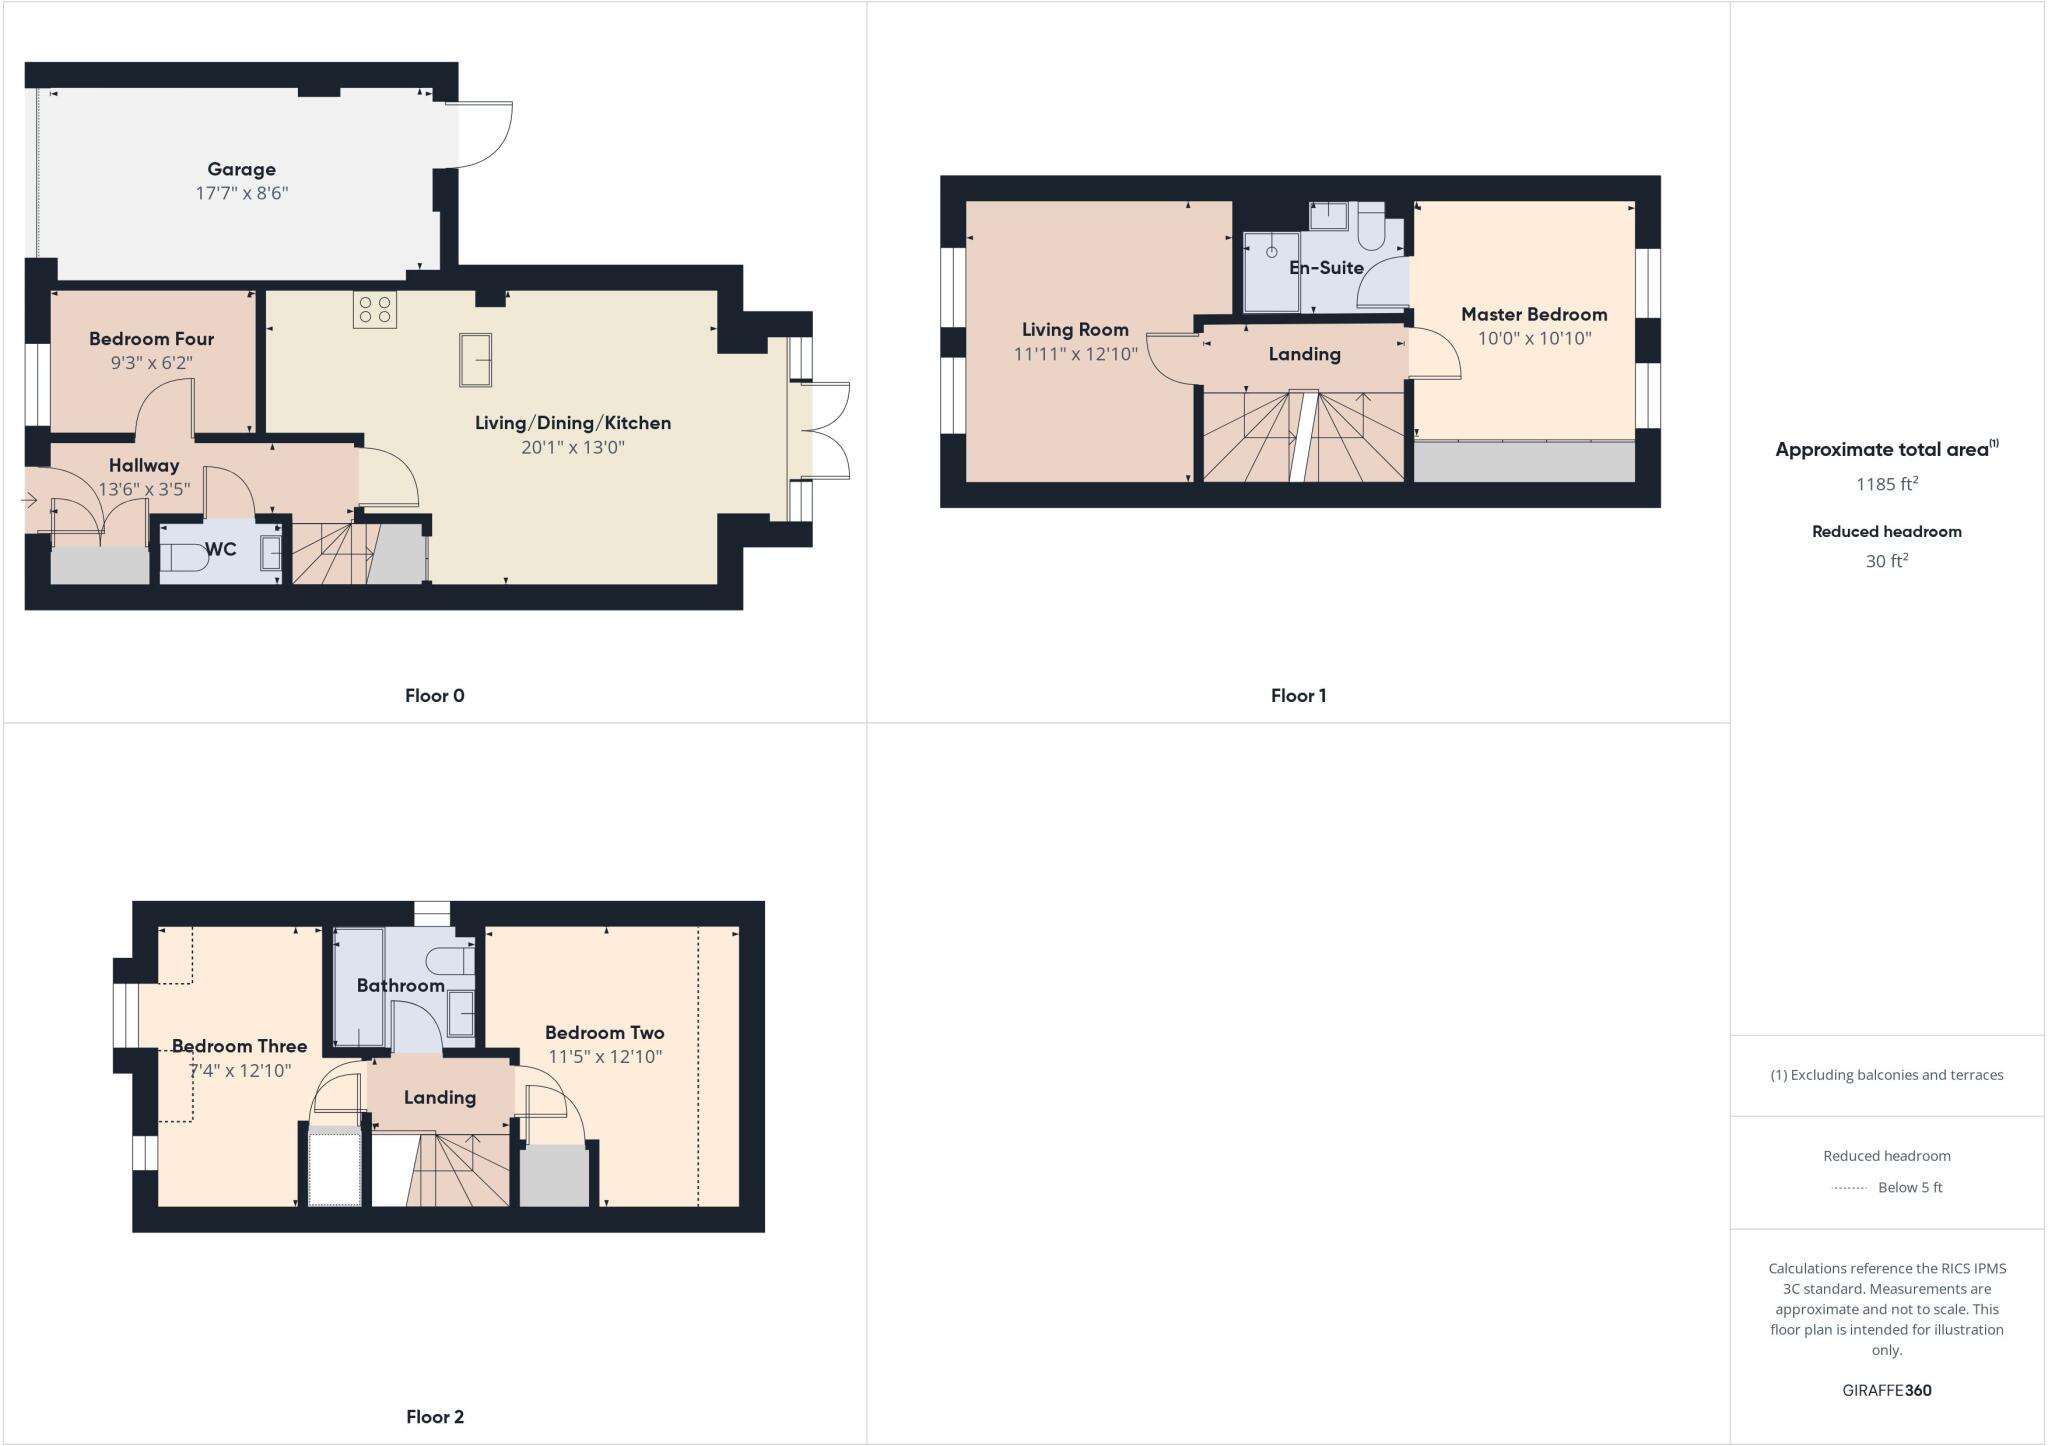
HALLWAY 13' 6" x 3' 5" (4.11m x 1.04m) Accessed via an external door with tiled flooring, storage cupboard, wall mounted radiator, stairs rising to the first floor and ceiling light.
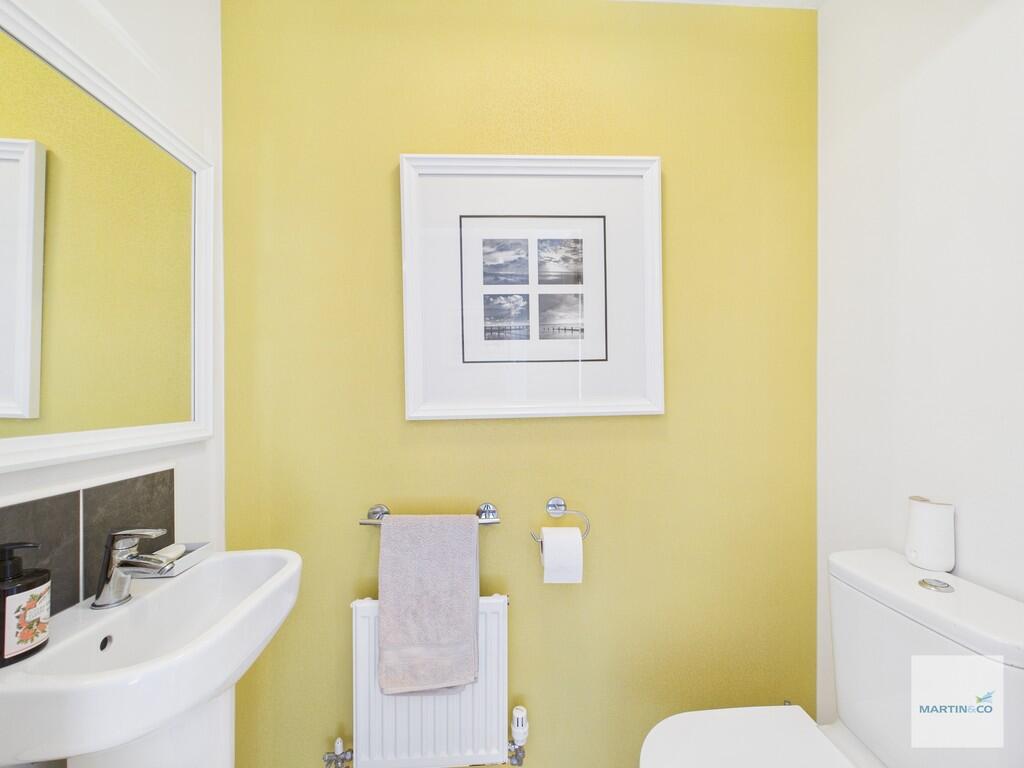
CLOAKROOM With a low flush w.c., pedestal wash hand basin, tiled flooring, wall mounted radiator and ceiling light.
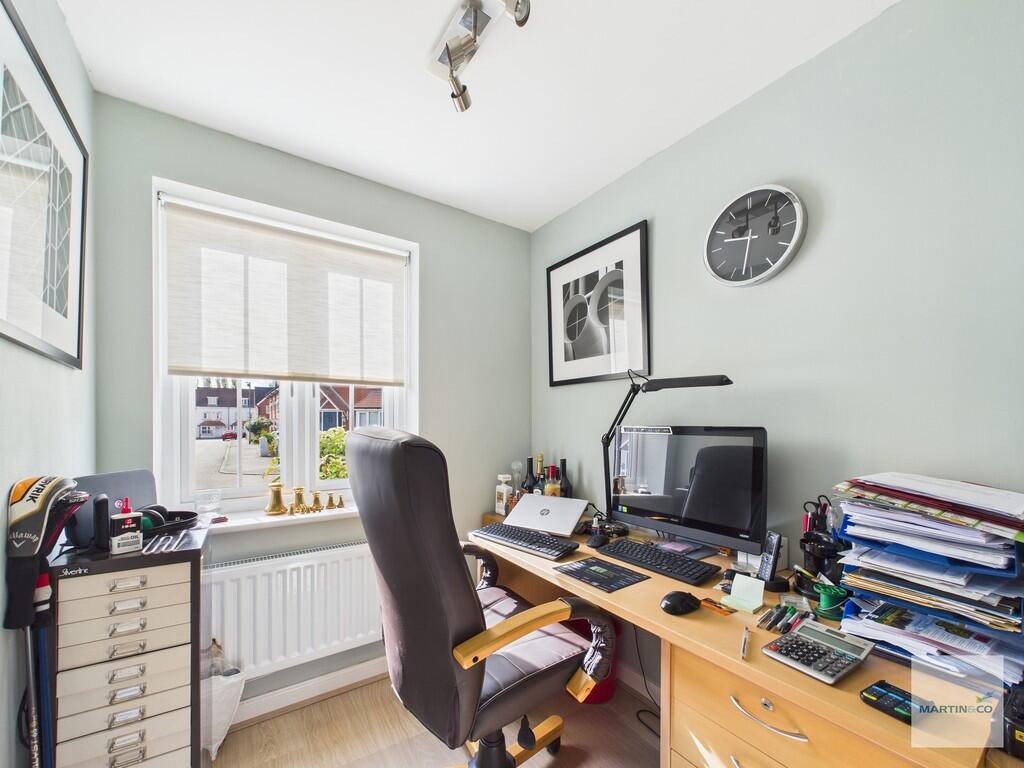
BEDROOM FOUR 9' 3" x 6' 2" (2.82m x 1.88m) With wood effect vinyl flooring, uPVC double glazed window to the front elevation, wall mounted radiator and ceiling light.
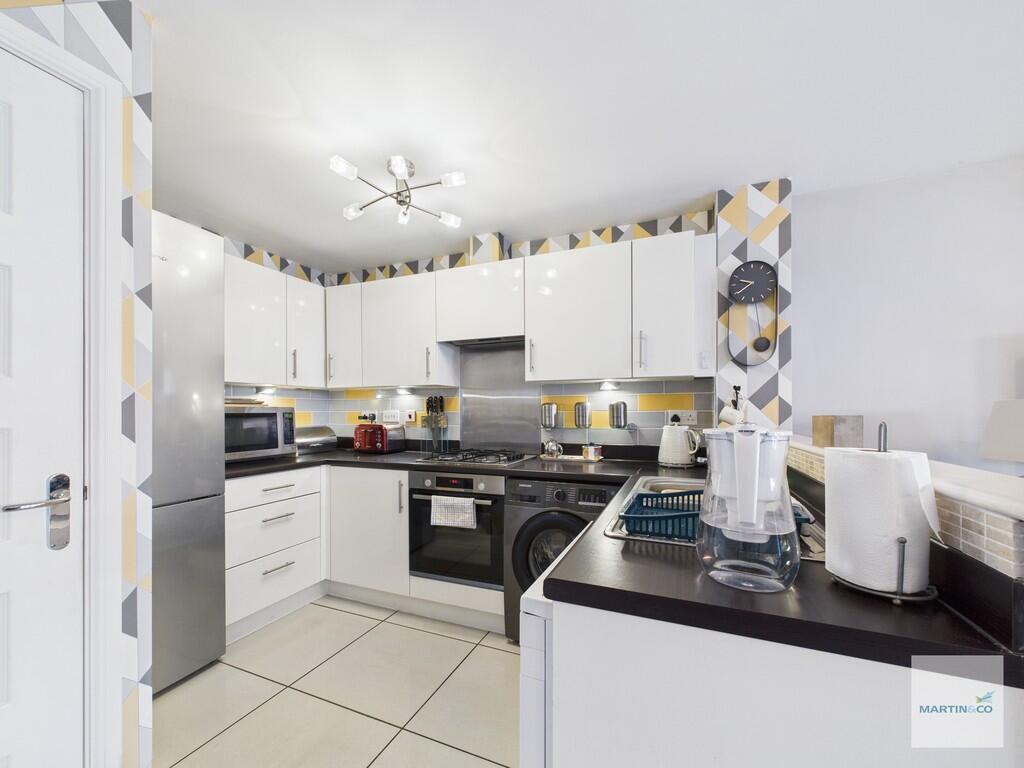
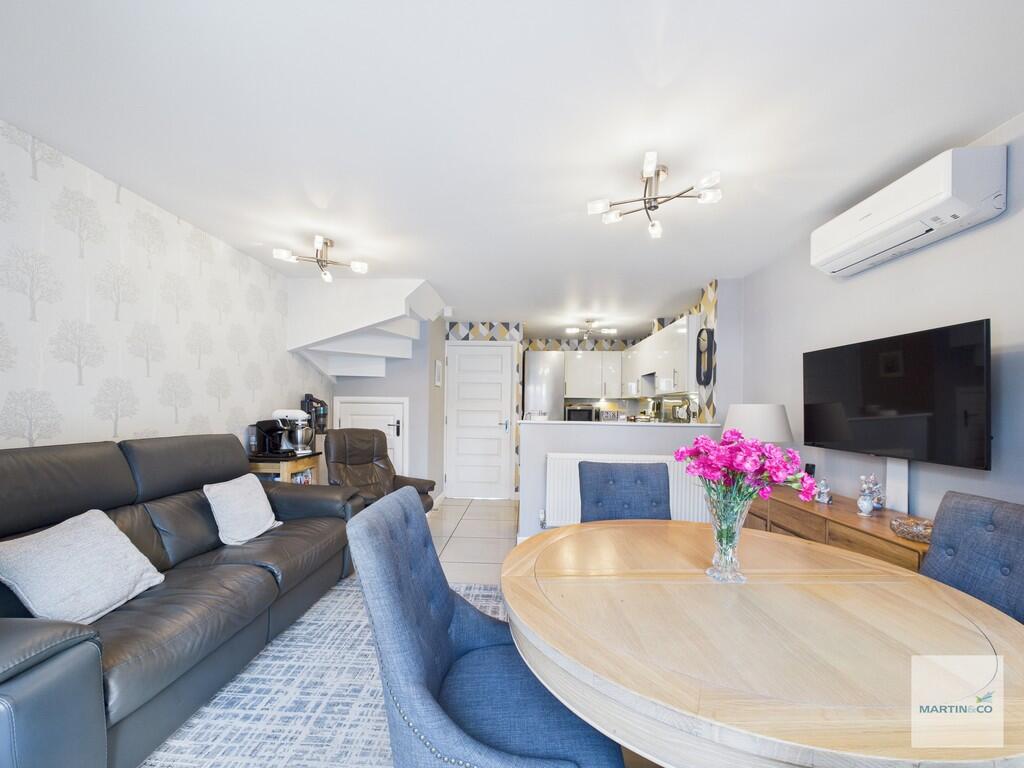
OPEN PLAN LIVING/DINING/KITCHEN 20' 1" x 13' (6.12m x 3.96m) The fitted kitchen has a range of high and low level units with a rolled edge worktop over incorporating a one and half bowl stainless steel sink and drainer, upstand and splashback tiling, integrated electric oven, inset gas hob with stainless steel backsplash and extractor hood over, washing machine and dishwasher plumbing, tiled flooring and ceiling light. The living/dining space has tiled flooring, uPVC double glazed windows and French doors leading to the rear garden, air conditioning unit, under stairs storage cupboard, wall mounted radiator and two ceiling lights.
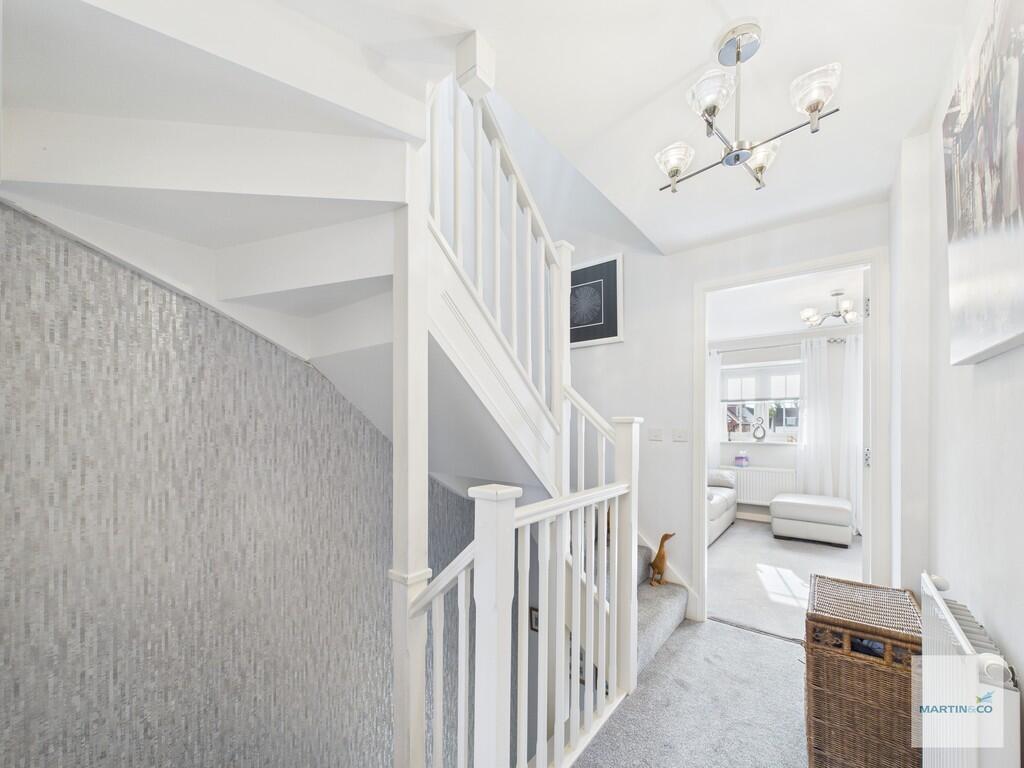
FIRST FLOOR LANDING With fitted carpet, wall mounted radiator, stairs rising to the second floor and ceiling light.
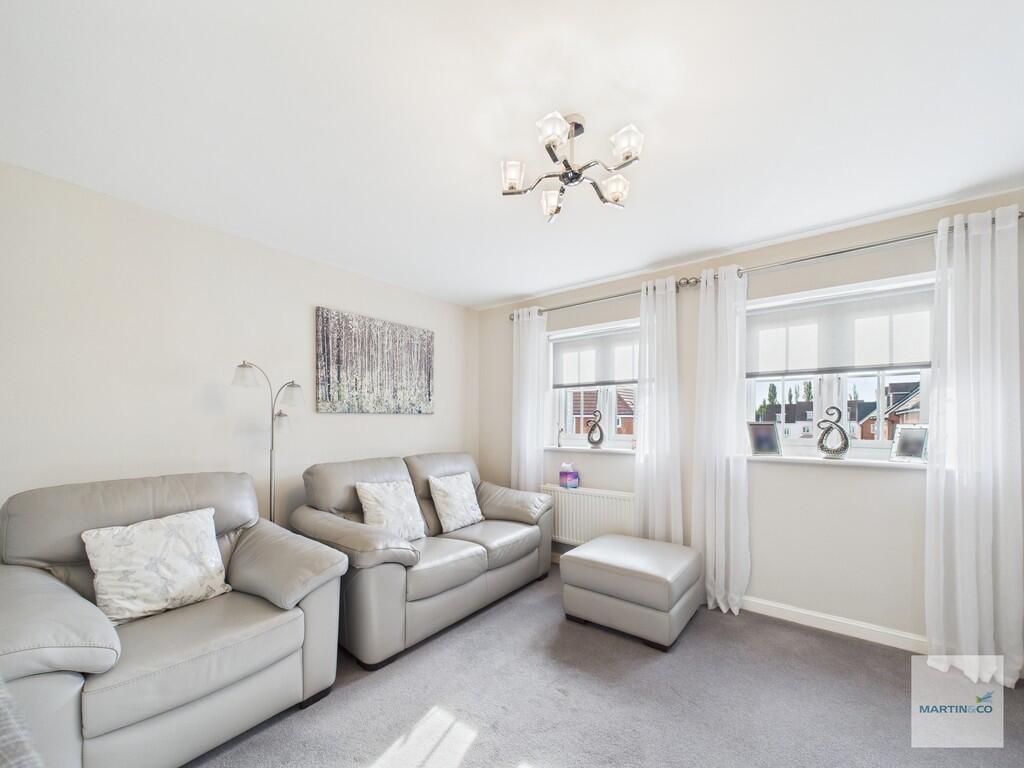
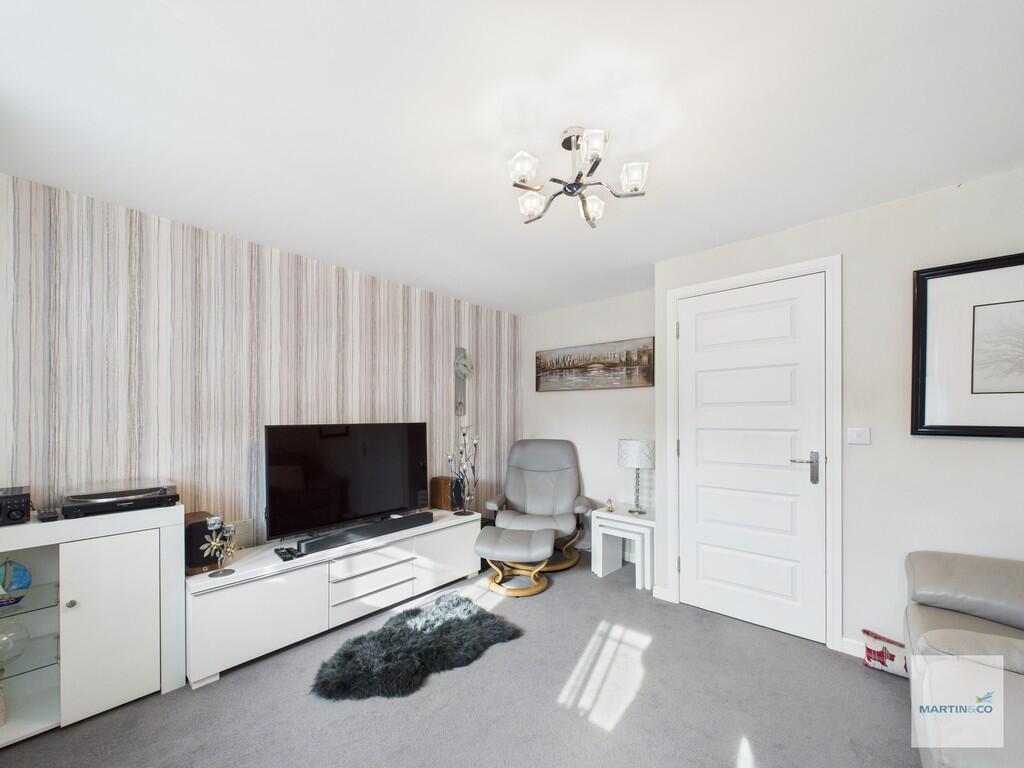
LIVING ROOM 12' 10" x 11' 11" (3.91m x 3.63m) With fitted carpet, two uPVC double glazed windows to the front elevation, wall mounted radiator and ceiling light.
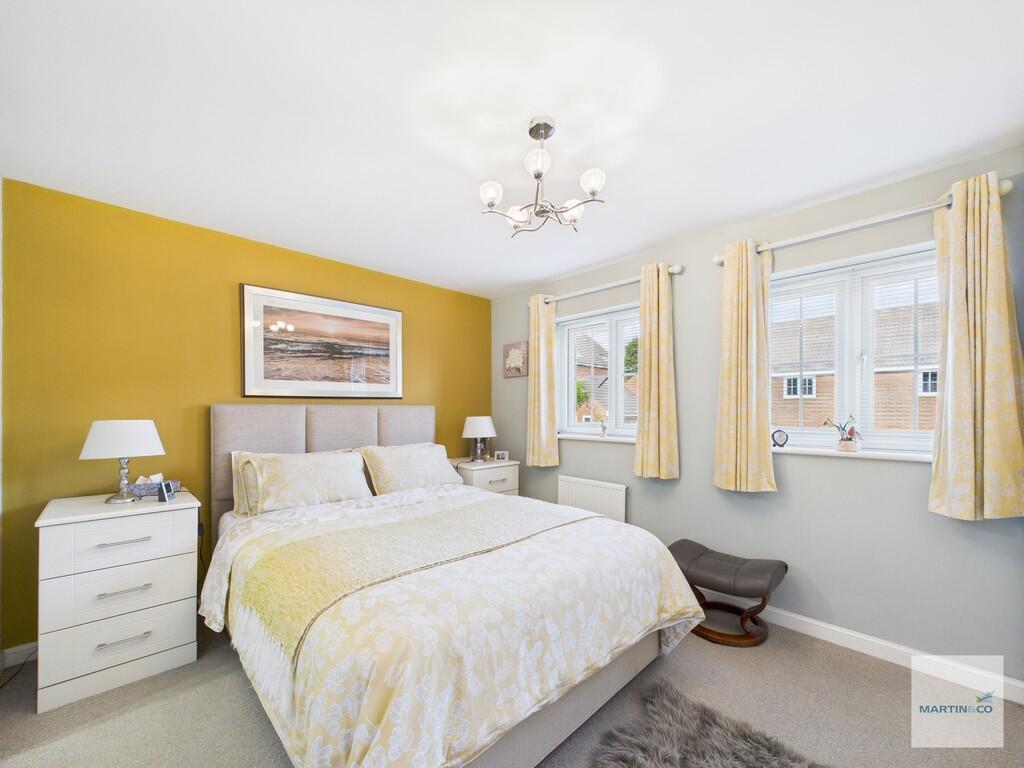
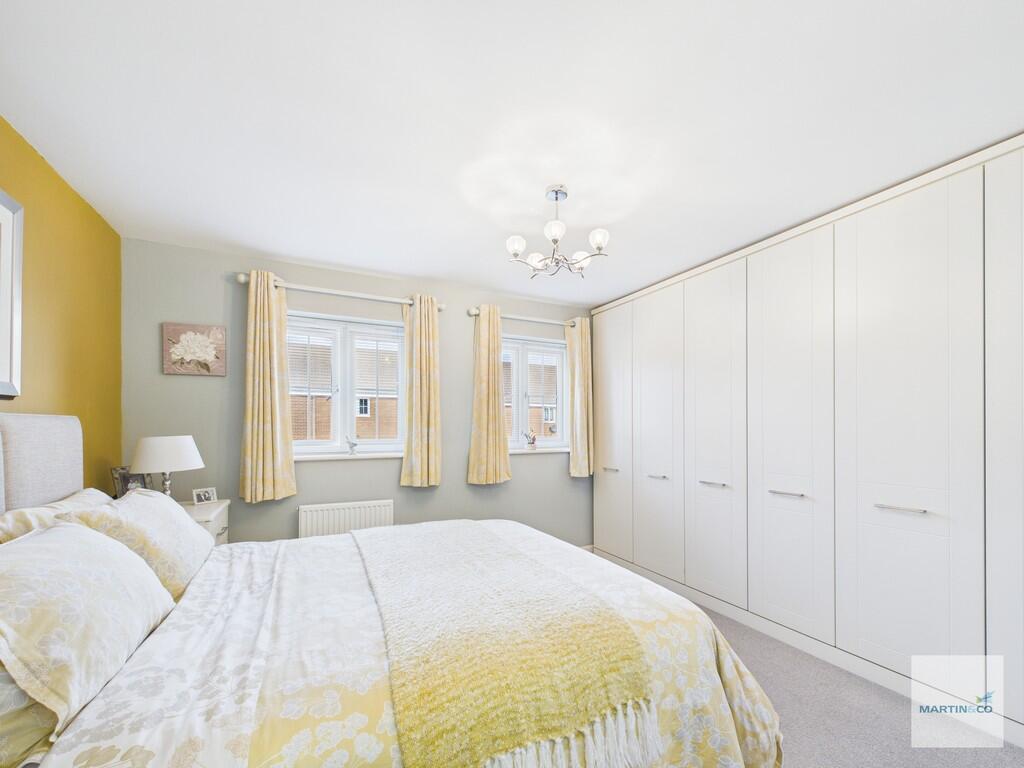
MASTER BEDROOM 12' 10" reducing to 10' 10" for wardrobes x 10' (3.91m x 3.05m) With fitted carpet, two uPVC double glazed windows to the rear elevation, fitted wardrobes, wall mounted radiator and ceiling light.
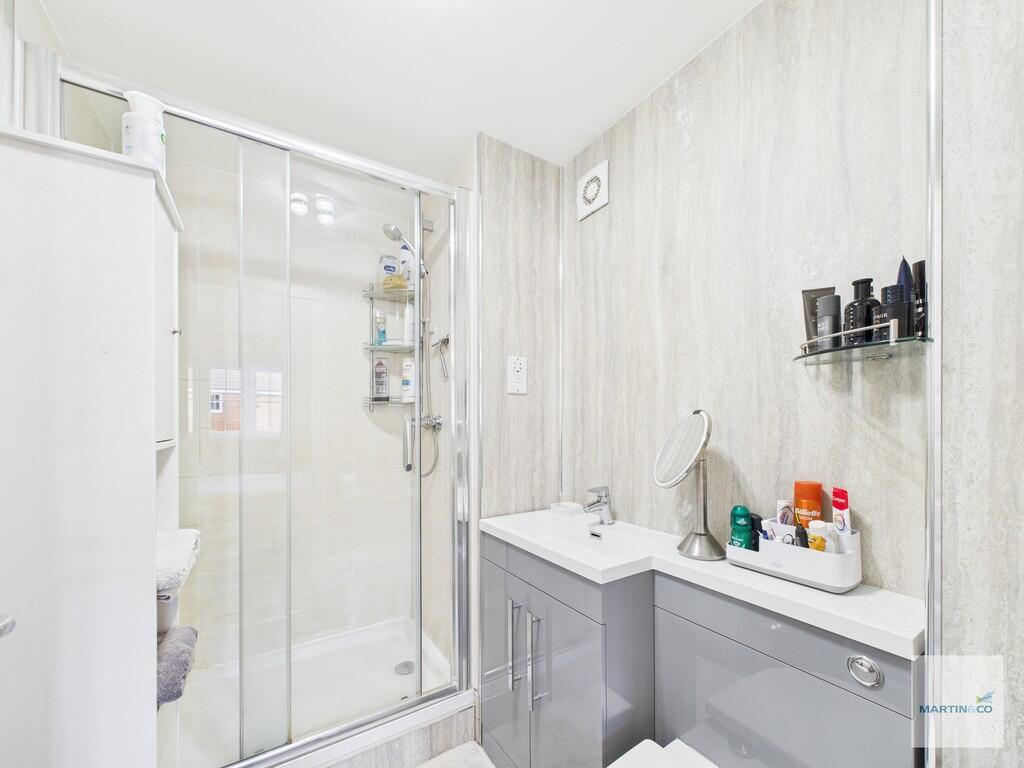
EN-SUITE With a fitted suite comprising of a double wide walk in shower enclosure with a mains fed mixer bar shower, low flush w.c. and wash hand basin vanity unit, vinyl floor covering, full wall panelling, chrome heated towel rail and ceiling light.
SECOND FLOOR LANDING With fitted carpet, wall mounted radiator and ceiling light.
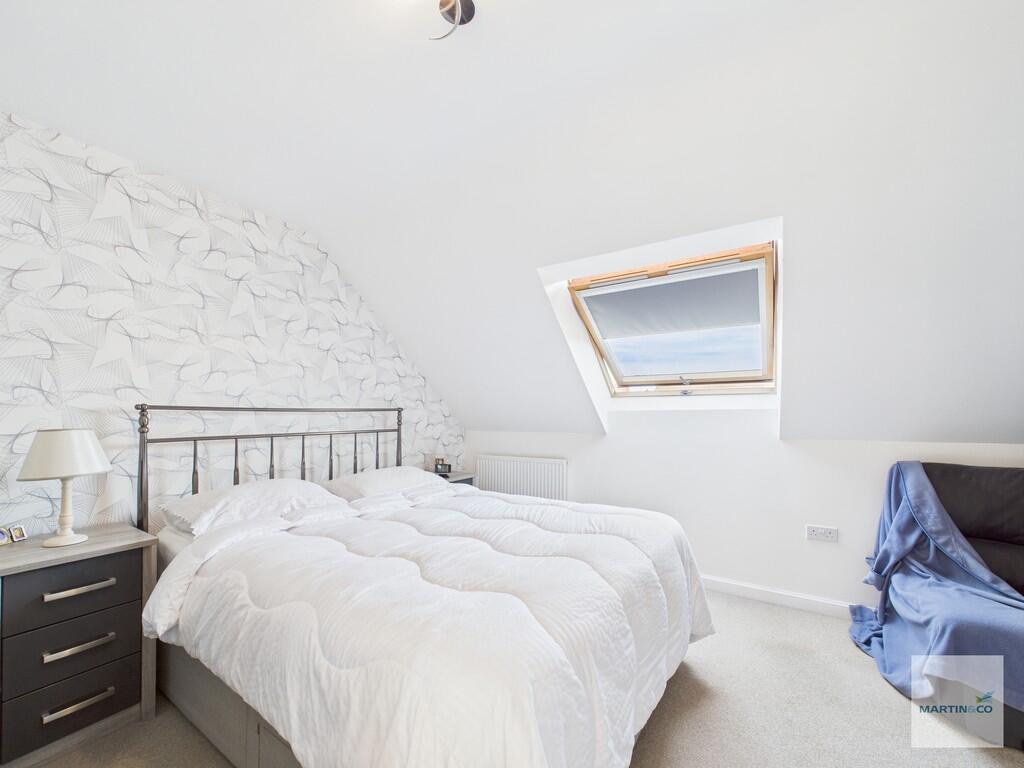
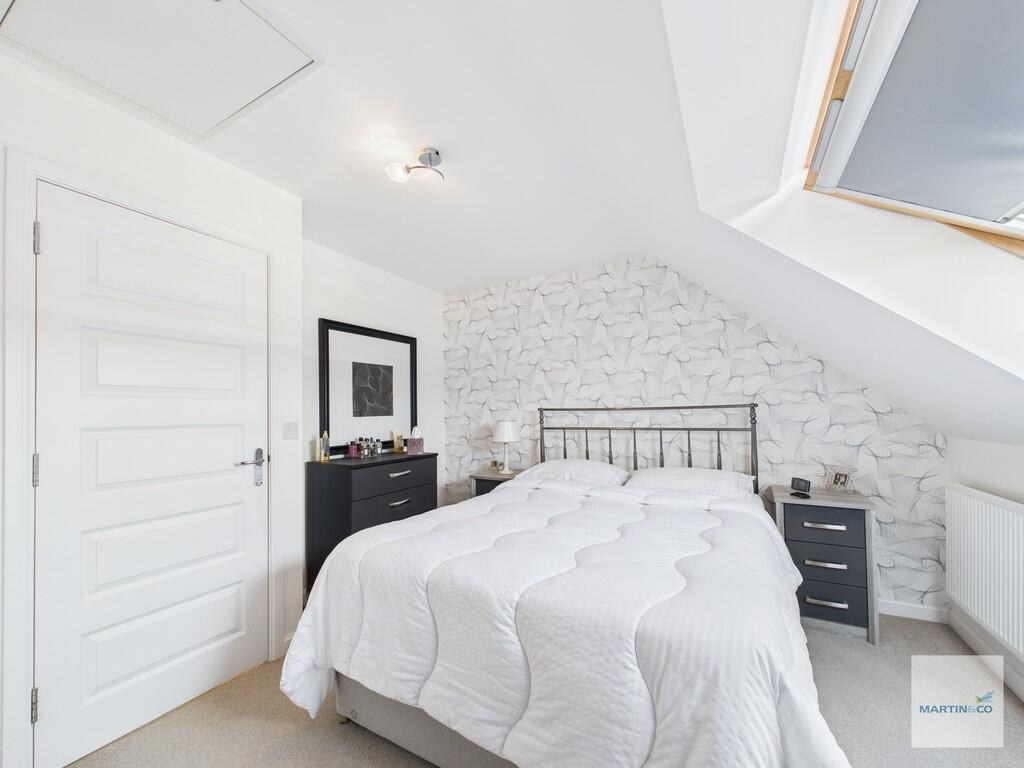
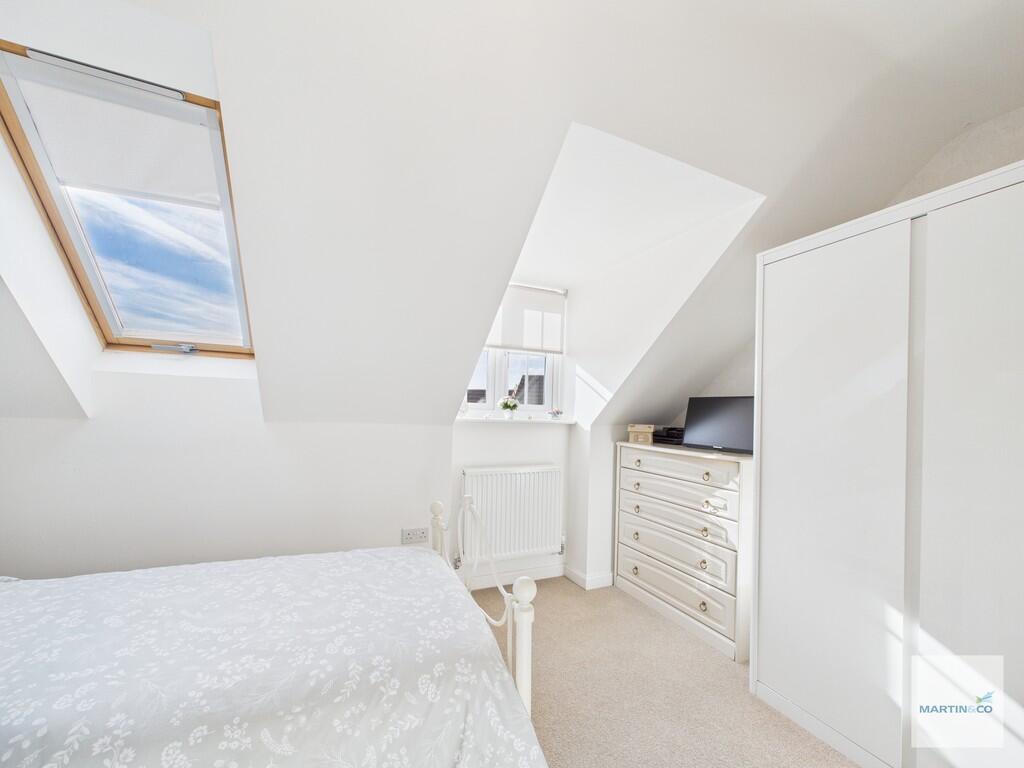
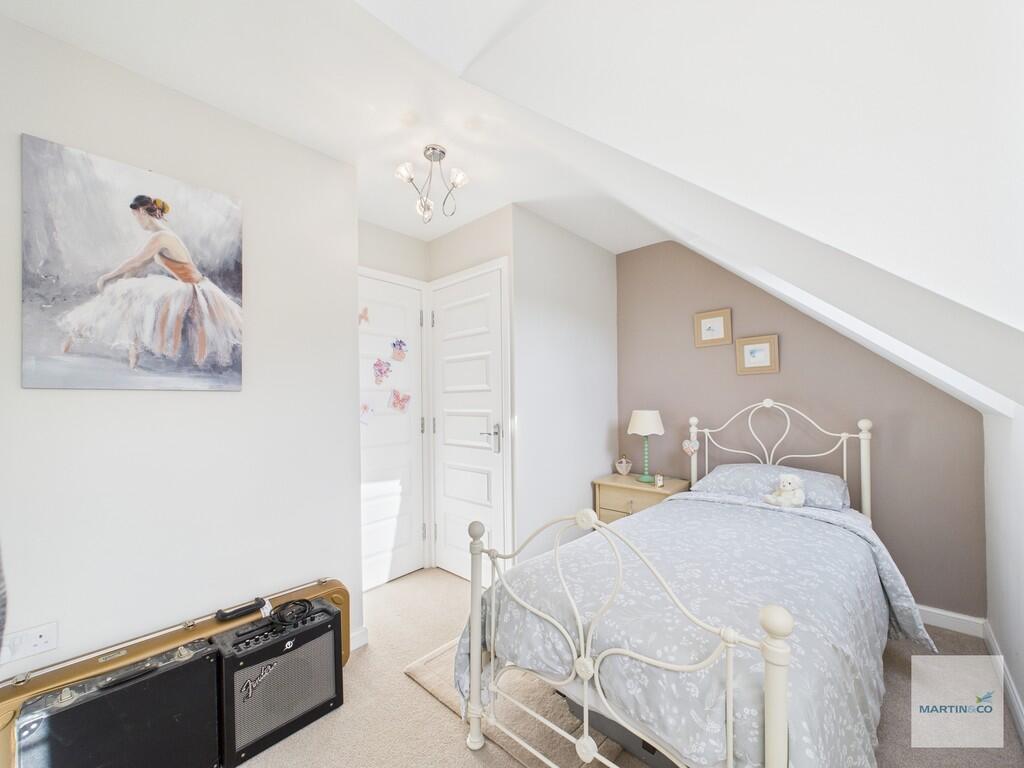
BEDROOM TWO 12' 10" x 11' 5" (3.91m x 3.48m) With fitted carpet, velux window, storage cupboard, wall mounted radiator, loft hatch and ceiling light.
BEDROOM THREE 12' 10" x 7' 4" (3.91m x 2.24m) With fitted carpet, uPVC double glazed window to the front elevation, velux window, over stairs storage cupboard, wall mounted radiator and ceiling light.
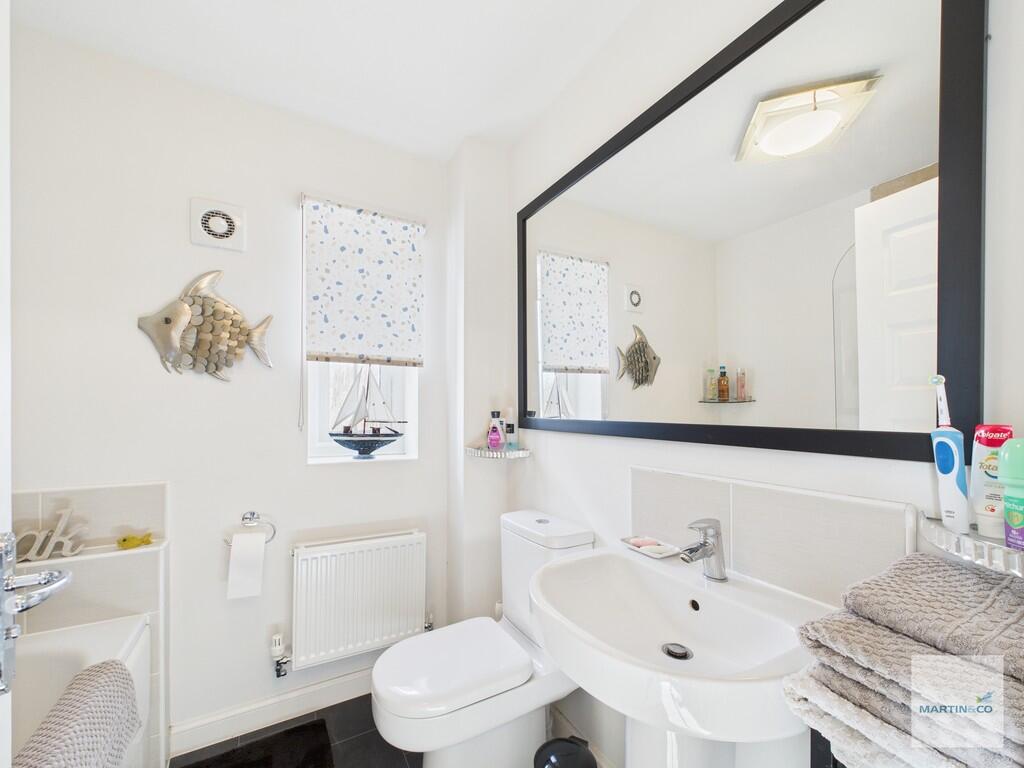
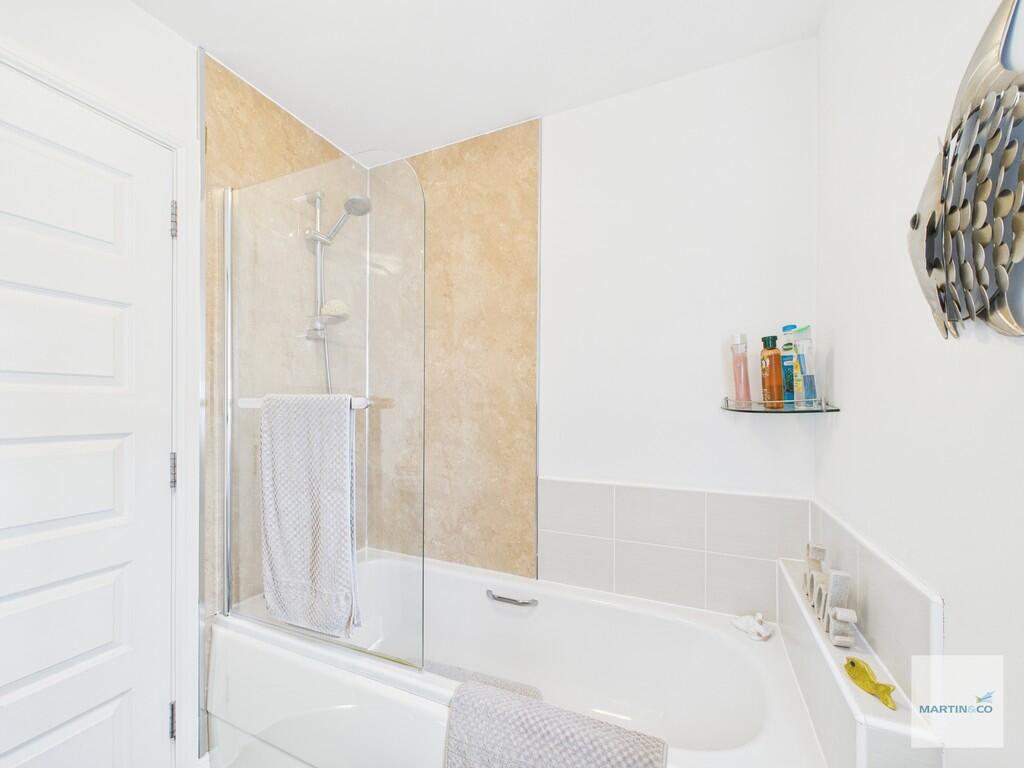
BATHROOM With a fitted suite comprising of a panelled bath with a mixer tap and shower attachment over, low flush w.c., pedestal wash hand basin, vinyl floor covering, wall mounted radiator, opaque uPVC double glazed window to the side elevation and ceiling light.
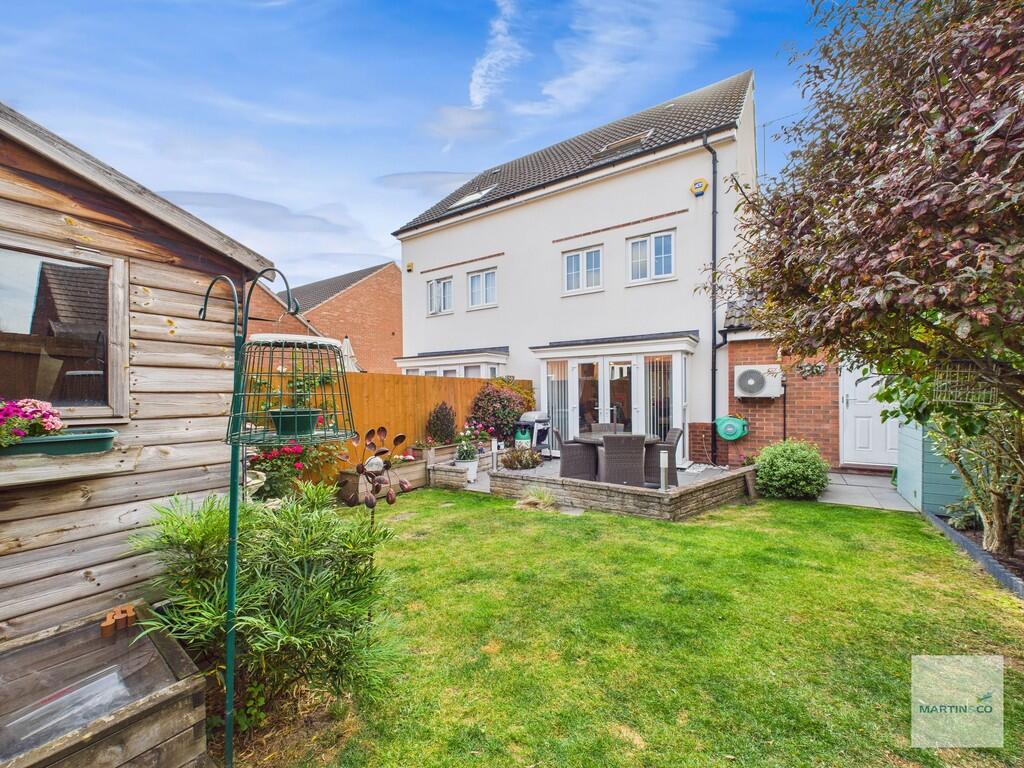
EXTERNAL ** The property affords a beautifully landscaped rear garden which is laid to lawn with a paved patio area, raised flower beds, mature planting and shrubs, shed, external door to the garage and fenced boundary. To the front of the property is gravelled garden with mature shrubs and a driveway provides off road parking and leads to a single garage with up and over door, power and lighting.
Listed by
Hucknall
The Property Franchise Group
Reference: 166433885
EPC Rating & Upgrade Cost
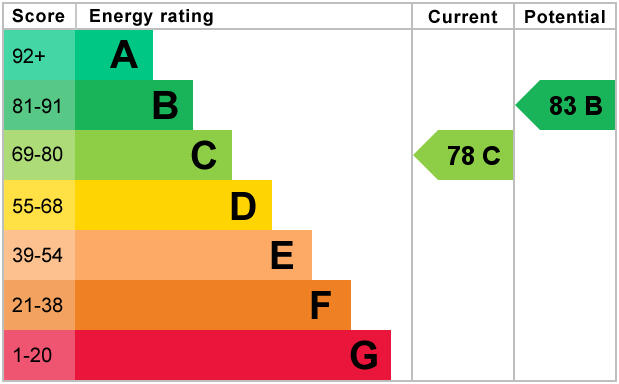
Current rating: C
Potential rating: B
Inspection date: 08/09/2025
Expiry date: 07/09/2035
Current heating cost: £544/year
Potential heating cost: £552/year
Est. upgrade cost to C: £10,008
Recommendations
- Low energy lighting for all fixed outlets (£930 - £1,085)
- Solar photovoltaic panels, 2.5 kWp (£8,000 - £10,000)
Flood risk
Zone: 1
Risk: Low
Job (default Low)
Floorplans
Floorplan 1
EPC Graphs
EPC 1
Price history
51% since 2014
| Event | Date | Price | % change |
|---|---|---|---|
| Sold | 23/01/2026 (5 months ago) | £276,000 | +50.8% |
| Sold | 22/07/2014 (12 years ago) | £182,995 | — |
Source: HM Land Registry Price Paid Data. Crown copyright.
Sold Comparables
Same street and nearby sales within 0.25 miles (last 5 years). Data from Land Registry Price Paid.
| Address | Price | Date | Type |
|---|---|---|---|
| 10 LEADALE AVENUE, HUCKNALL, NOTTINGHAM, ASHFIELD, NOTTINGHAMSHIRE, NG15 8EA | £285,000 | 21/11/2023 | Semi-detached |
| 46 LINBY ROAD, HUCKNALL, NOTTINGHAM, ASHFIELD, NOTTINGHAMSHIRE, NG15 7TS | £155,000 | 27/10/2023 | Semi-detached |
| 319 KENBROOK ROAD, HUCKNALL, NOTTINGHAM, ASHFIELD, NOTTINGHAMSHIRE, NG15 8HS | £260,000 | 06/10/2023 | Semi-detached |
| 2 EDMUND GROVE, HUCKNALL, NOTTINGHAM, ASHFIELD, NOTTINGHAMSHIRE, NG15 7TH | £231,000 | 20/06/2023 | Semi-detached |
| 28 OAKENHALL AVENUE, HUCKNALL, NOTTINGHAM, ASHFIELD, NOTTINGHAMSHIRE, NG15 7TE | £183,000 | 15/06/2023 | Semi-detached |
| 49 PAPPLEWICK LANE, HUCKNALL, NOTTINGHAM, ASHFIELD, NOTTINGHAMSHIRE, NG15 7TN | £296,000 | 12/06/2023 | Semi-detached |
| 10 WIGWAM GROVE, HUCKNALL, NOTTINGHAM, ASHFIELD, NOTTINGHAMSHIRE, NG15 7TD | £163,000 | 27/01/2023 | Semi-detached |
| 8 PERLETHORPE DRIVE, HUCKNALL, NOTTINGHAM, ASHFIELD, NOTTINGHAMSHIRE, NG15 7UH | £255,000 | 20/12/2022 | Semi-detached |
| 8 EDMUND GROVE, HUCKNALL, NOTTINGHAM, ASHFIELD, NOTTINGHAMSHIRE, NG15 7TH | £185,000 | 19/12/2022 | Semi-detached |
| 12 WOLLATON STREET, HUCKNALL, NOTTINGHAM, ASHFIELD, NOTTINGHAMSHIRE, NG15 7HH | £140,000 | 25/11/2022 | Semi-detached |
| 44 THORESBY DALE, HUCKNALL, NOTTINGHAM, ASHFIELD, NOTTINGHAMSHIRE, NG15 7UG | £210,000 | 25/10/2022 | Semi-detached |
| 4 MANDEVILLE CLOSE, HUCKNALL, NOTTINGHAM, ASHFIELD, NOTTINGHAMSHIRE, NG15 8HQ | £241,500 | 27/09/2022 | Semi-detached |
| Same street 8 OLYMPIA WAY, HUCKNALL, NOTTINGHAM, ASHFIELD, NOTTINGHAMSHIRE, NG15 8HU | £260,000 | 09/09/2022 | Semi-detached |
| Same street 12 OLYMPIA WAY, HUCKNALL, NOTTINGHAM, ASHFIELD, NOTTINGHAMSHIRE, NG15 8HU | £260,000 | 29/07/2022 | Semi-detached |
| 2 WIGWAM GROVE, HUCKNALL, NOTTINGHAM, ASHFIELD, NOTTINGHAMSHIRE, NG15 7TD | £210,000 | 19/05/2022 | Semi-detached |
| NICHOL END, 19 STATION TERRACE, HUCKNALL, NOTTINGHAM, ASHFIELD, NOTTINGHAMSHIRE, NG15 7TQ | £260,000 | 18/05/2022 | Semi-detached |
| 30 THORESBY DALE, HUCKNALL, NOTTINGHAM, ASHFIELD, NOTTINGHAMSHIRE, NG15 7UG | £250,450 | 05/04/2022 | Semi-detached |
| 37 OAKENHALL AVENUE, HUCKNALL, NOTTINGHAM, ASHFIELD, NOTTINGHAMSHIRE, NG15 7TF | £285,000 | 11/03/2022 | Semi-detached |
| Same street 14 OLYMPIA WAY, HUCKNALL, NOTTINGHAM, ASHFIELD, NOTTINGHAMSHIRE, NG15 8HU | £222,000 | 19/01/2022 | Semi-detached |
| 12 LINBY ROAD, HUCKNALL, NOTTINGHAM, ASHFIELD, NOTTINGHAMSHIRE, NG15 7TS | £190,000 | 07/01/2022 | Semi-detached |
| 2 OAKENHALL AVENUE, HUCKNALL, NOTTINGHAM, ASHFIELD, NOTTINGHAMSHIRE, NG15 7TE | £245,000 | 17/12/2021 | Semi-detached |
| 47 BUCKINGHAM AVENUE, HUCKNALL, NOTTINGHAM, ASHFIELD, NOTTINGHAMSHIRE, NG15 8ET | £205,000 | 16/12/2021 | Semi-detached |
| 6 VIOLET GROVE, HUCKNALL, NOTTINGHAM, ASHFIELD, NOTTINGHAMSHIRE, NG15 7TL | £228,000 | 25/11/2021 | Semi-detached |
Street average: £247,333 (3 sales)
Area average: £223,898 (20 sales)
Capital growth trend
Land Registry outcode average: last 12 months vs 5y and 10y ago (from sold prices).
House Price Index (HM Land Registry — official index, not sold-price averages): Ashfield. Series: Semi-detached. As of April 2026.
Rental Range
Estimated market rent for Ashfield. Low = conservative, Realistic = average, Optimistic = best case.
Based on Local Authority from postcode lookup → Ashfield.
LHA (30th percentile) floor for Nottingham: £967/mo (Apr 2025 – Mar 2026)
Location
Nearby
Nearest stations, universities and amenities (distance from property).
| Type | Name | Distance |
|---|---|---|
| Train station | Hucknall | 0.0 miles |
| Bus stop | Railway Station | 0.1 miles |
| Shop | Papplewick DIY & Hardware | 0.1 miles |
| Shop | Timpson | 0.2 miles |
| Train station | Newstead | 2.4 miles |
| Hospital | The Wells Road Centre | 5.1 miles |
| Hospital | Priory Hospital Nottingham | 5.4 miles |
| University | Nottingham Trent University Vision University Centre | 5.7 miles |
| University | Chaucer Study Space | 5.9 miles |
Street-level crime
| Category | Count |
|---|---|
| Violence and sexual offences | 85 |
| Shoplifting | 25 |
| Criminal damage and arson | 17 |
| Other theft | 14 |
| Anti-social behaviour | 13 |
| Public order | 12 |
| Drugs | 6 |
| Burglary | 5 |
| Vehicle crime | 5 |
| Possession of weapons | 3 |
| Robbery | 3 |
| Other crime | 2 |
| Theft from the person | 2 |
| Total incidents | 192 |
Within 1 mile during May 2026. Source: data.police.uk (England & Wales).
Schools nearby
Nearest open schools with Ofsted ratings (England). Closed schools are not shown. Data from Get Information about Schools and Ofsted.
| Name | Type | Distance | Ofsted |
|---|---|---|---|
| Beardall Fields Primary and Nursery School | Primary | 0.2 miles | Good — 17 Nov 2021 |
| Leen Mills Primary School | Primary | 0.3 miles | Good — 12 Jul 2023 |
| Holy Cross Primary Catholic Voluntary Academy | Primary | 0.4 miles | Good — 3 Jul 2023 |
| Hucknall National Church of England Primary School | Primary | 0.5 miles | Good — 13 Sep 2016 |
| Broomhill Junior School | Primary | 0.8 miles | Good — 22 Jun 2017 |
Rental Comparables
Residential lets from OpenRent and Rightmove for the area (same bedroom count). Use to validate rent estimates. Student lets are excluded.
| Title | Rent | Beds | Distance | As seen on |
|---|---|---|---|---|
| 4 Bed Terraced House, Albert Street, NG15 | £950/mo | 4 | 0.29 miles | OpenRent |
Average rent: £950/mo (1 listing)
Rent-driven metrics
Based on OpenRent comparables.
- Rent ratio — Monthly rent ÷ purchase price (1% rule). 1%+ = strong, 0.8–1% = okay, <0.8% = weak for cashflow.
- Max investor price — Rent ÷ 0.8%; the price at which rent would be 0.8% of price (Stoke-style target).
- Target investor price — Rent ÷ 1%; the price at which rent would be 1% of price (strong cashflow band).
- Gross yield — Annual rent as % of purchase price (no costs).
- Cost-to-rent — Price ÷ annual rent (from OpenRent comparables). Under 14× = strong, 14–16× = acceptable, 17×+ = compressed.
- Cashflow — Rent minus mortgage, 10% maintenance, £25/mo compliance. Assumes 75% LTV, 3.95% APR (5yr fixed), 25yr term.
- ROI — Annual profit ÷ cash in (deposit + 4% purchase costs).