6 PRIMARY COURT
CAMBRIDGE, CAMBRIDGESHIRE CB4 1NB
07aef38988fd8994ecd216c1a9f7e33557a5391b fab4b35e66a2aa85af922d1be97b35133d29cd53 b70177c429617b0a821332f86d99d291b5fa6858 d995a52d06f8b731b0b410cc1dd3879989d47273 983aaa188be3094f240c938590565fd1f1e303ec 8d5343be0cd58d37fb28a536fd68264e4207cd6d d813863a74a5e5ed1444a5524c91c09a5762dda1 e45d9d06ada7e415bf1f90dfa04d84e88c006558 00d2077fb32ab2d6a6c9c078f18d58287e7787d4 8ddbe96f6e6a03f211bdb6da94b8a5fdb4430eb5 46dc6b35bd2d1f8c6af65dd5df20b89834f303f8 2c629ee3f6d51c0d316e4c4a69904399971899ea 1188a4aa3f1f1bfa2c777c41e15d368034436977
/ 13
Property details
Tenure
FREEHOLD
Floor area
53 m²
Council tax band
C
EPC rating
C
Year built
England and Wales: 1983-1990
Last sold
£300,000 Feb 2026
Price per m²
£5,755/m²
Local average
£481,866 (-36.7%)
Deprivation
Decile 7 (21,110 of 33,755)
Street crime
407 incidents within 1 mile (May 2026)
Key features
- 52 sqm / 562 sqft
- 121 sqm / 0.03 acre
- Terraced house
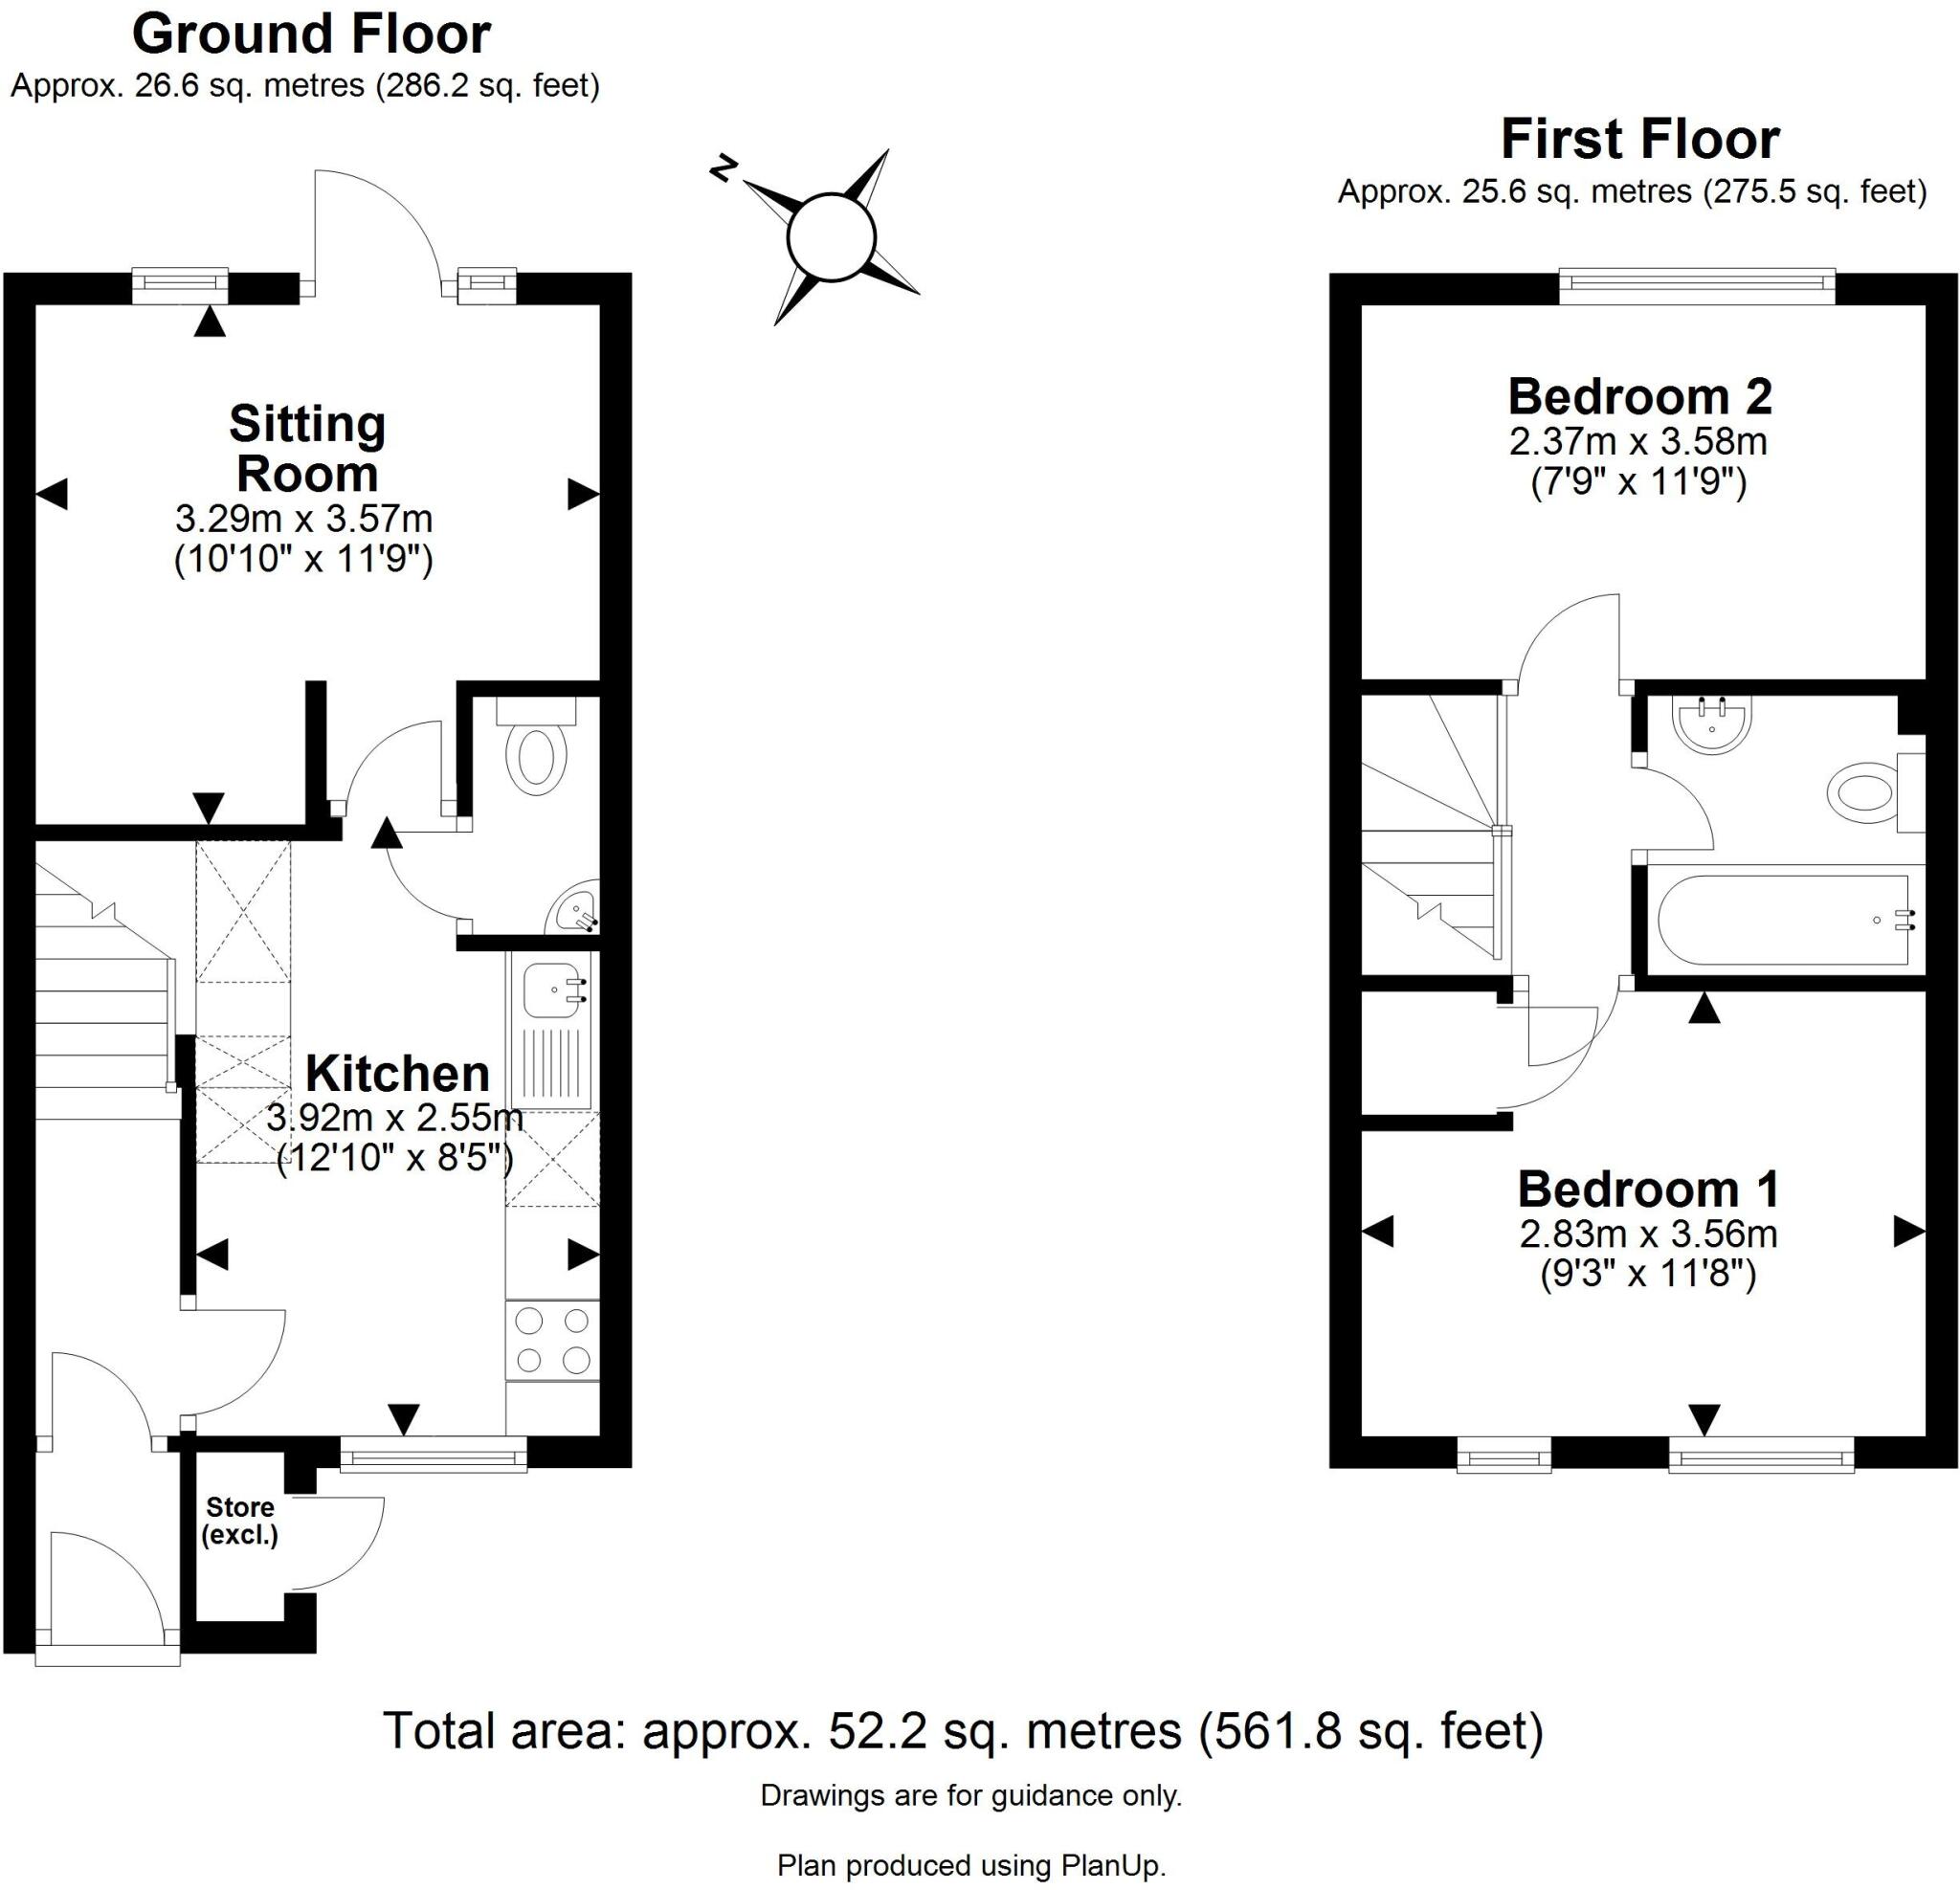
- 2 bed, 1 recep, 1 bath
- Allocated parking
- Freehold
- EPC - C / 76
- Council tax band - C
Additional details
- Parking
- Private
- Garden
- Private garden, Back garden
- Listed property
- No
- Restrictions
- No
- Required access
- No
- Rights of way
- No
- Flooded in last 5 years
- No
- Flood defences
- No
Description
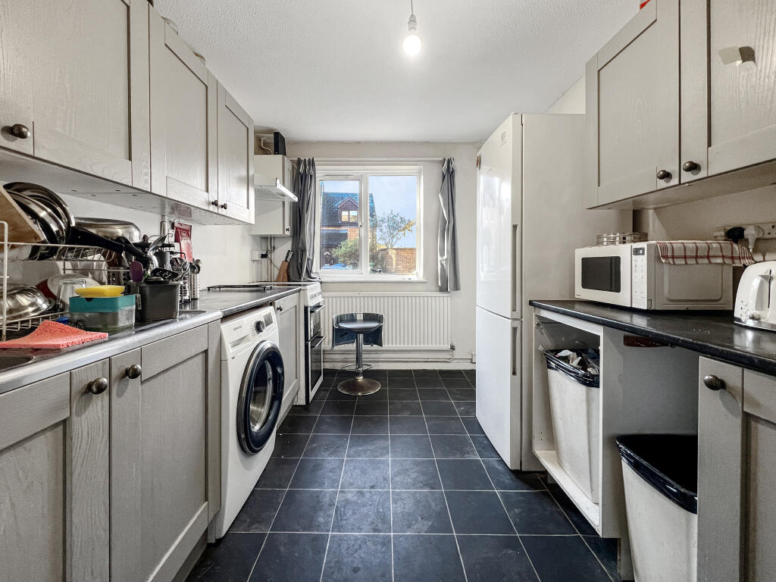
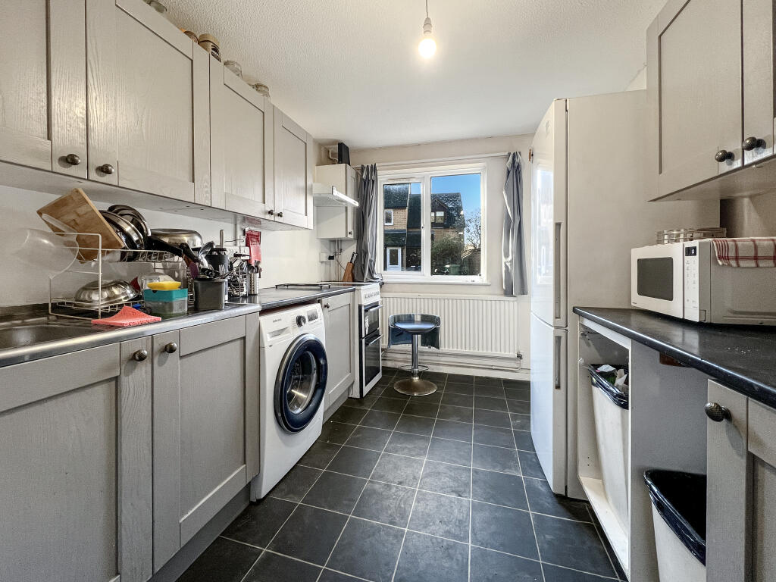
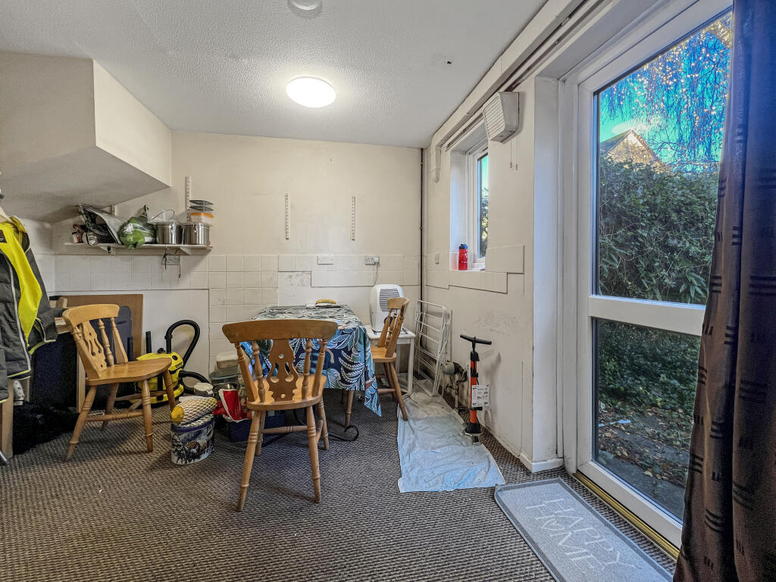
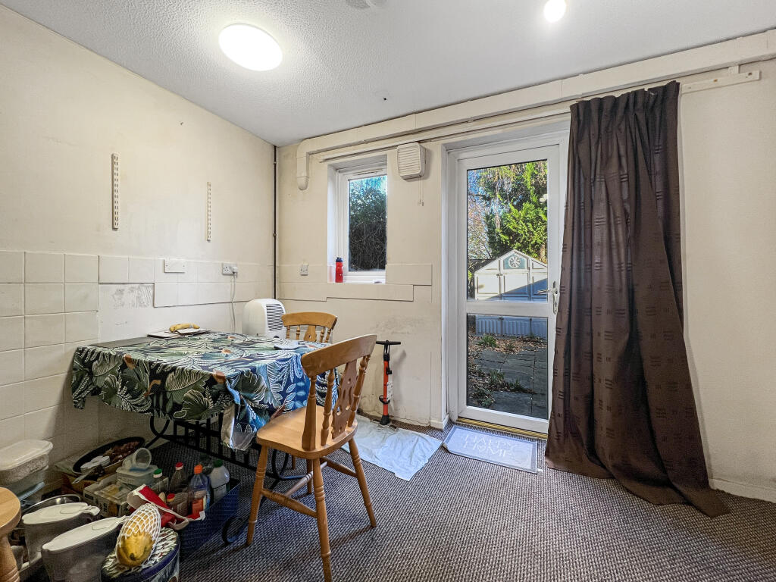
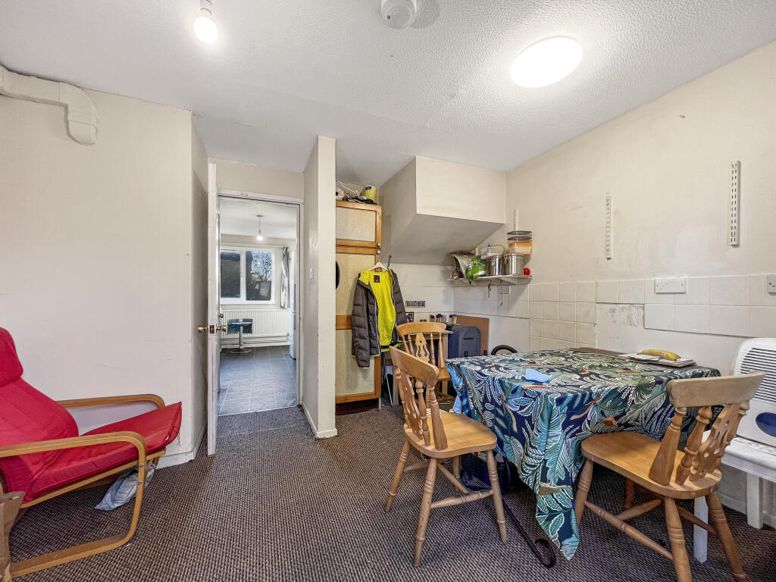
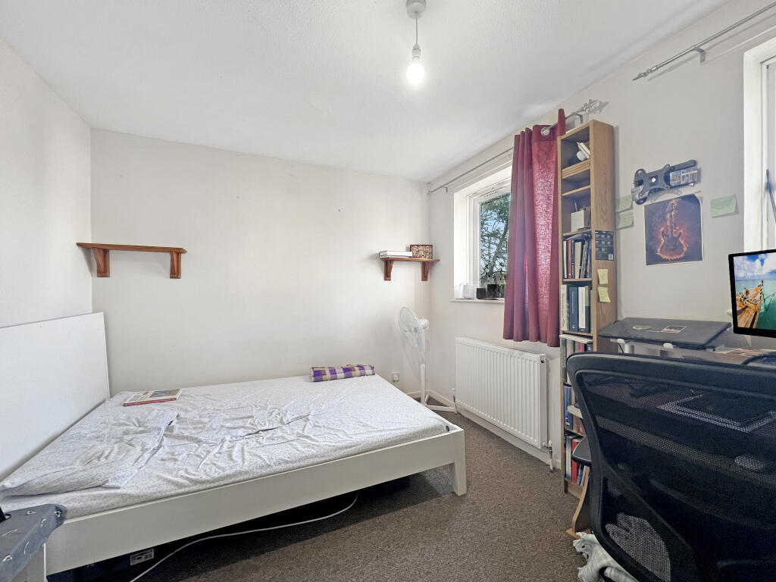

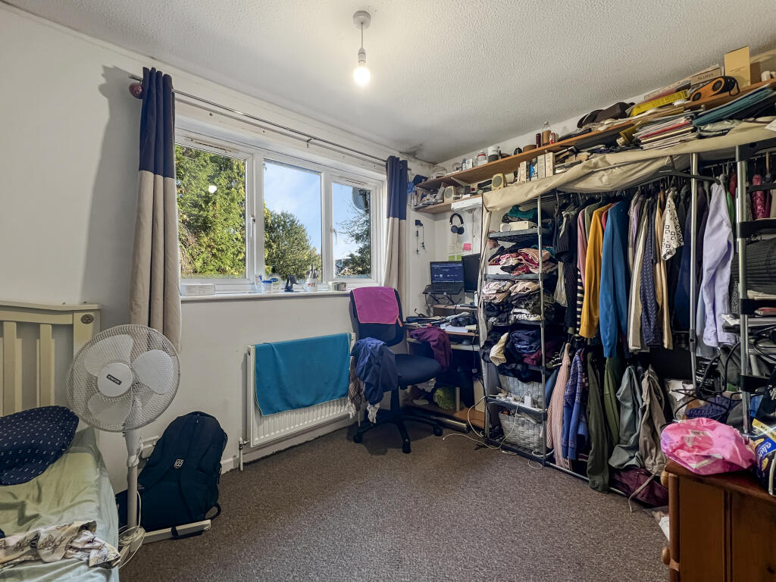
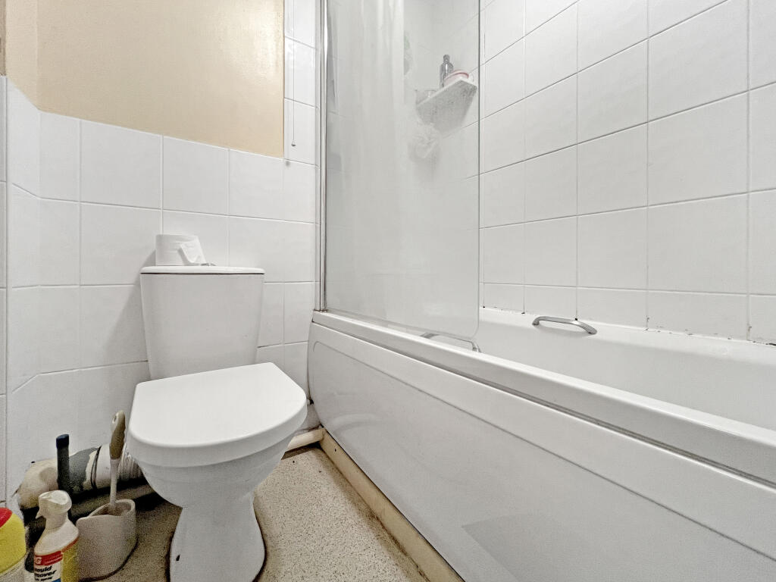
Upstairs, the property offers two comfortable double bedrooms, with the main bedroom overlooking the rear garden and the second bedroom positioned at the front. The bathroom includes a bath with overhead shower, WC and basin. Throughout, the property would benefit from modernisation, providing an excellent opportunity for buyers wishing to add value or create a home tailored to their taste.
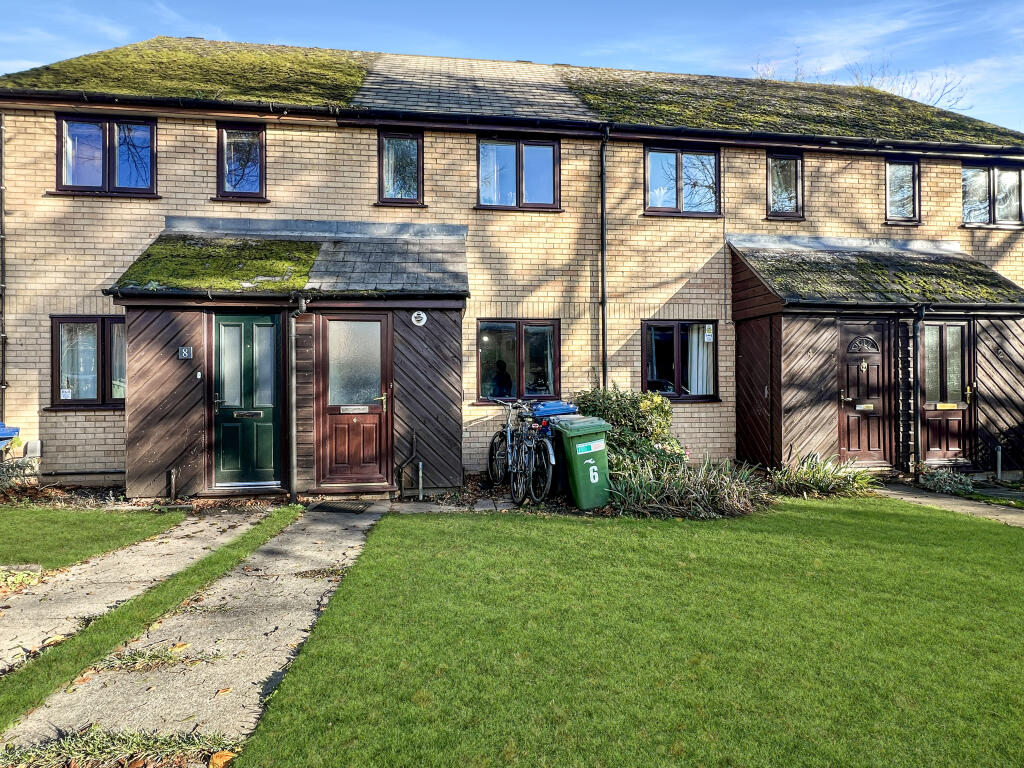
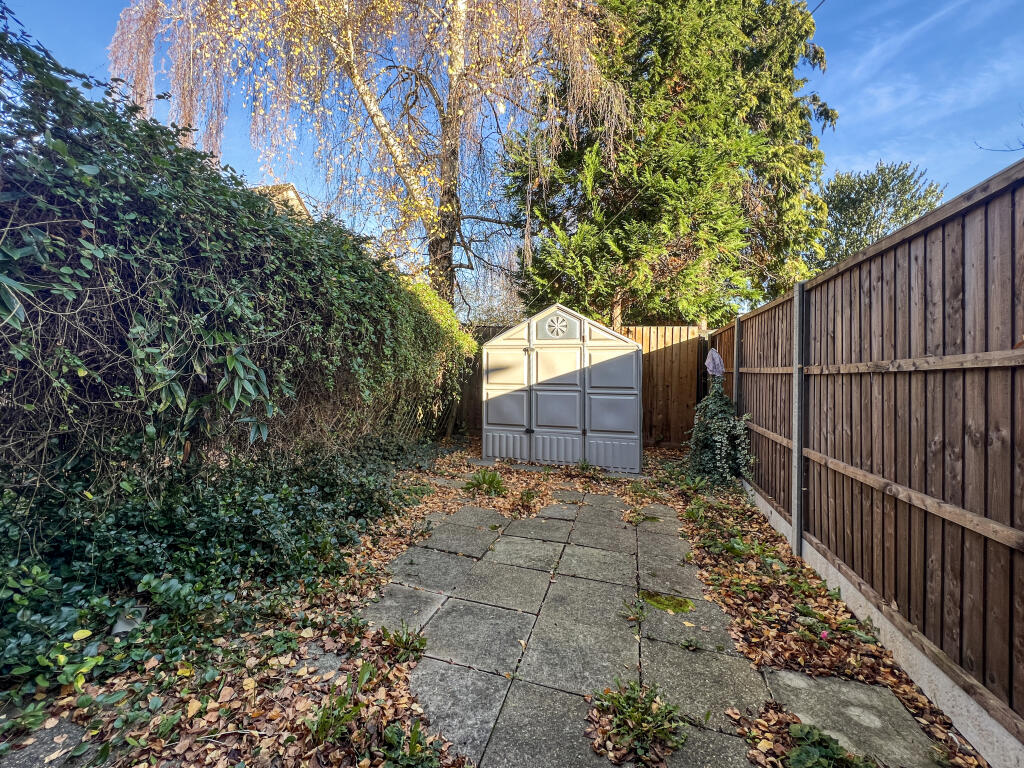
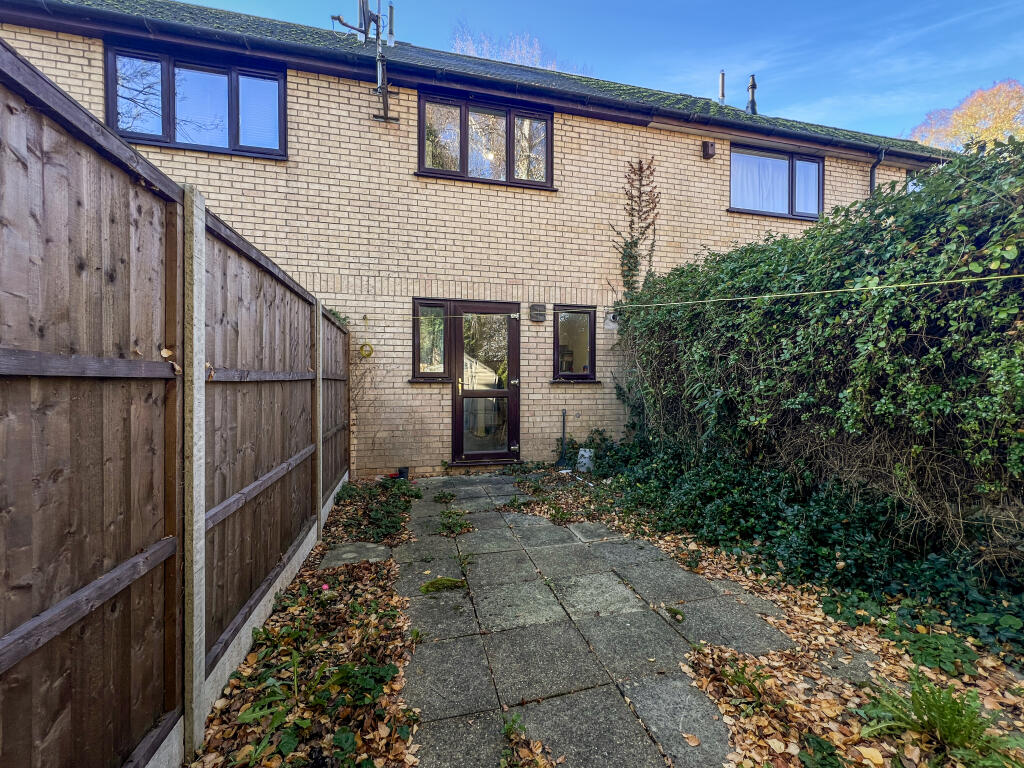
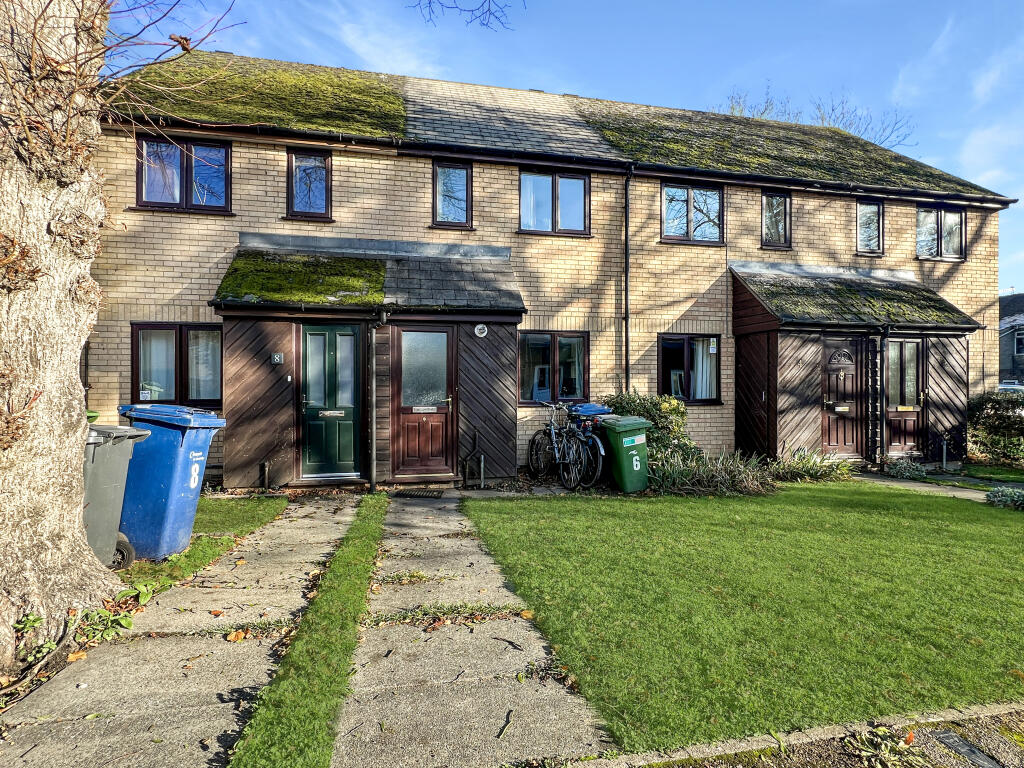
Outside, the enclosed rear garden is laid mainly to patio with established planting and a storage shed at the far end. To the front, there is an open plan front garden. A private car parking space is located on the side of the house. This is a well-located home within easy reach of Cambridge amenities, green spaces and cycle routes, making it a strong choice for first-time buyers, investors or those seeking a manageable project.
The area is located less than 2 miles from the City Centre and just half a mile from Cambridge North Railway Station. Chesterton provides an excellent range of local facilities and amenities including a Post Office, medical centre, 2 churches and a number of public houses, takeaways and restaurants.
You can walk or cycle along Riverside to the City or to various nearby green spaces including Midsummer Common and Stourbridge Common. The Guided Busway is within easy reach as well as the Park & Ride.
The Cambridge Science Park is about 1.5 miles away, a Tesco superstore and the Newmarket Road retail parks are also within easy reach.
There are a number of reputable schools including Shirley Community Primary and Chesterton Primary, both of which are OFSTED rated as good. Secondary Schooling is also available at Chesterton Community College.
Listed by
Cambridge
Cooke Curtis & Co LLP
Reference: 169723445
EPC Rating & Upgrade Cost
Current rating: C
Potential rating: B
Inspection date: 11/07/2023
Expiry date: 10/07/2033
Current heating cost: £561/year
Potential heating cost: £561/year
Est. upgrade cost to C: £9,500
Recommendations
- Solar water heating (£4,000 - £6,000)
- Solar photovoltaic panels, 2.5 kWp (£3,500 - £5,500)
Flood risk
Zone: 1
Risk: Low
Job (default Low)
Floorplans
Floorplan
Location plan
EPC Graphs

EPC
FENSA Certificates
This property has 1 FENSA certificate(s) on record, indicating window/door installations by FENSA-approved installers.
FENSA Certificate #4062615
Property Details
Street: 6 Primary Court
Town: CAMBRIDGE
Postcode: CB4 1NB
Installation Details
Items: 6 windows and 2 doors
Certificate Issued: 08/01/2018
Work Completed: 08/09/2006
This certificate data was retrieved from FENSA's database
What is FENSA? FENSA (Fenestration Self-Assessment Scheme) is a government-authorised scheme that monitors building regulation compliance for replacement windows and doors. Certificates indicate that work was completed by FENSA-approved installers.
Price history
6% since 2018
| Event | Date | Price | % change |
|---|---|---|---|
| Sold | 26/02/2026 (5 months ago) | £300,000 | +5.8% |
| Sold | 23/02/2018 (8 years ago) | £283,500 | — |
Source: HM Land Registry Price Paid Data. Crown copyright.
Sold Comparables
Same street and nearby sales within 0.25 miles (last 5 years). Data from Land Registry Price Paid.
| Address | Price | Date | Type |
|---|---|---|---|
| Same street 22 PRIMARY COURT, CAMBRIDGE, CAMBRIDGESHIRE, CB4 1NB | £340,000 | 07/01/2026 | Terraced |
| 72 SCOTLAND ROAD, CAMBRIDGE, CAMBRIDGESHIRE, CB4 1QG | £455,000 | 24/04/2025 | Terraced |
| 13 GRAYLING CLOSE, CAMBRIDGE, CAMBRIDGESHIRE, CB4 1NP | £475,000 | 28/02/2025 | Terraced |
| Same street 25 PRIMARY COURT, CAMBRIDGE, CAMBRIDGESHIRE, CB4 1NB | £347,000 | 21/04/2023 | Terraced |
| 180C HIGH STREET, CHESTERTON, CAMBRIDGE, CAMBRIDGESHIRE, CB4 1NX | £425,000 | 04/04/2023 | Terraced |
| 101 SCOTLAND ROAD, CAMBRIDGE, CAMBRIDGESHIRE, CB4 1QN | £510,000 | 12/12/2022 | Terraced |
| 184 GREEN END ROAD, CAMBRIDGE, CAMBRIDGESHIRE, CB4 1RN | £372,500 | 04/11/2022 | Terraced |
| 212 HIGH STREET, CHESTERTON, CAMBRIDGE, CAMBRIDGESHIRE, CB4 1NX | £392,000 | 14/10/2022 | Terraced |
| 185 GREEN END ROAD, CAMBRIDGE, CAMBRIDGESHIRE, CB4 1RJ | £550,000 | 28/09/2022 | Terraced |
| 218 HIGH STREET, CHESTERTON, CAMBRIDGE, CAMBRIDGESHIRE, CB4 1NX | £645,000 | 07/09/2022 | Terraced |
| 7 ENNISKILLEN ROAD, CAMBRIDGE, CAMBRIDGESHIRE, CB4 1SQ | £460,000 | 08/08/2022 | Terraced |
| 205 HIGH STREET, CHESTERTON, CAMBRIDGE, CAMBRIDGESHIRE, CB4 1NL | £490,000 | 08/07/2022 | Terraced |
| Same street 31 PRIMARY COURT, CAMBRIDGE, CAMBRIDGESHIRE, CB4 1NB | £271,000 | 08/04/2022 | Terraced |
| 6 ENNISKILLEN ROAD, CAMBRIDGE, CAMBRIDGESHIRE, CB4 1SQ | £490,000 | 16/12/2021 | Terraced |
| 153 HIGH STREET, CHESTERTON, CAMBRIDGE, CAMBRIDGESHIRE, CB4 1NL | £380,000 | 23/11/2021 | Terraced |
| Same street 36 PRIMARY COURT, CAMBRIDGE, CAMBRIDGESHIRE, CB4 1NB | £360,000 | 12/10/2021 | Terraced |
| 1A SCOTLAND CLOSE, CAMBRIDGE, CAMBRIDGESHIRE, CB4 1QH | £347,000 | 09/09/2021 | Terraced |
| 205 GREEN END ROAD, CAMBRIDGE, CAMBRIDGESHIRE, CB4 1RJ | £403,000 | 06/08/2021 | Terraced |
| 136 SCOTLAND ROAD, CAMBRIDGE, CAMBRIDGESHIRE, CB4 1QQ | £415,000 | 04/08/2021 | Terraced |
Street average: £329,500 (4 sales)
Area average: £453,967 (15 sales)
Capital growth trend
Land Registry outcode average: last 12 months vs 5y and 10y ago (from sold prices).
House Price Index (HM Land Registry — official index, not sold-price averages): Cambridge. Series: Terraced. As of April 2026.
Rental Range
Estimated market rent for Cambridge. Low = conservative, Realistic = average, Optimistic = best case.
Based on Local Authority from postcode lookup → Cambridge.
LHA (30th percentile) floor for Cambridge: £947/mo (Apr 2025 – Mar 2026)
Location
Address
4 Primary Court
Nearby
Nearest stations, universities and amenities (distance from property).
| Type | Name | Distance |
|---|---|---|
| Shop | Unknown | 0.0 miles |
| Shop | Cheryl's News | 0.0 miles |
| Bus stop | Water Lane | 0.1 miles |
| Hospital | Urgent Care Cambridge | 0.3 miles |
| Train station | Cambridge North | 0.7 miles |
| University | Anglia Ruskin University -Faculty of Health, Social Care & Education | 0.9 miles |
| University | BPP | 1.4 miles |
| Train station | Cambridge | 1.8 miles |
| Hospital | Cambridge Lea Hospital (Spire) | 2.2 miles |
Street-level crime
| Category | Count |
|---|---|
| Violence and sexual offences | 132 |
| Anti-social behaviour | 68 |
| Shoplifting | 61 |
| Criminal damage and arson | 25 |
| Bicycle theft | 21 |
| Drugs | 16 |
| Other theft | 16 |
| Vehicle crime | 16 |
| Public order | 15 |
| Other crime | 14 |
| Burglary | 10 |
| Robbery | 7 |
| Possession of weapons | 4 |
| Theft from the person | 2 |
| Total incidents | 407 |
Within 1 mile during May 2026. Source: data.police.uk (England & Wales).
Schools nearby
Nearest open schools with Ofsted ratings (England). Closed schools are not shown. Data from Get Information about Schools and Ofsted.
| Name | Type | Distance | Ofsted |
|---|---|---|---|
| Chesterton Primary School | Primary | 0.2 miles | Good — 11 Sep 2015 |
| Cambridge Arts and Sciences (CATS and CSVPA) | Other | 0.4 miles | — (No rating) |
| Shirley Community Primary School | Primary | 0.5 miles | Good — 24 Apr 2024 |
| Olive AP Academy - Cambridge | Other | 0.7 miles | Good — 30 Sep 2022 |
| Milton Road Primary School | Primary | 0.7 miles | Good — 17 Jun 2019 |
Rental Comparables
Residential lets from OpenRent and Rightmove for the area (same bedroom count). Use to validate rent estimates. Student lets are excluded.
| Title | Rent | Beds | Distance | As seen on |
|---|---|---|---|---|
| 2 Bed Bungalow, Milton Road, CB4 | £1,550/mo | 2 | 0.4 miles | OpenRent |
| 2 Bed Flat, Woodhead Drive, CB4 | £1,700/mo | 2 | 0.56 miles | OpenRent |
| 2 Bed Flat, Blackthorn Close, CB4 | £1,400/mo | 2 | 0.57 miles | OpenRent |
Average rent: £1,550/mo (3 listings)
Rent-driven metrics
Based on OpenRent comparables.
- Rent ratio — Monthly rent ÷ purchase price (1% rule). 1%+ = strong, 0.8–1% = okay, <0.8% = weak for cashflow.
- Max investor price — Rent ÷ 0.8%; the price at which rent would be 0.8% of price (Stoke-style target).
- Target investor price — Rent ÷ 1%; the price at which rent would be 1% of price (strong cashflow band).
- Gross yield — Annual rent as % of purchase price (no costs).
- Cost-to-rent — Price ÷ annual rent (from OpenRent comparables). Under 14× = strong, 14–16× = acceptable, 17×+ = compressed.
- Cashflow — Rent minus mortgage, 10% maintenance, £25/mo compliance. Assumes 75% LTV, 3.95% APR (5yr fixed), 25yr term.
- ROI — Annual profit ÷ cash in (deposit + 4% purchase costs).