THE OLD MILL
BRYN RHYD YR ARIAN, DENBIGH, LLANSANNAN, CONWY LL16 5NR
£525,000
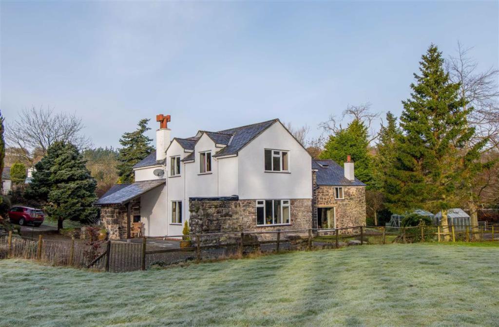
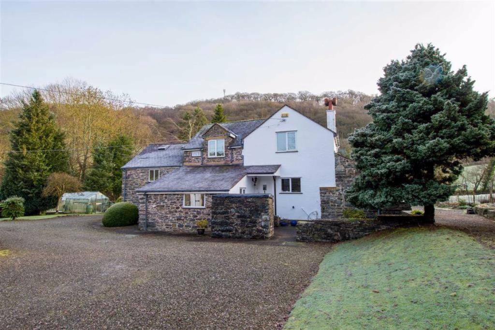
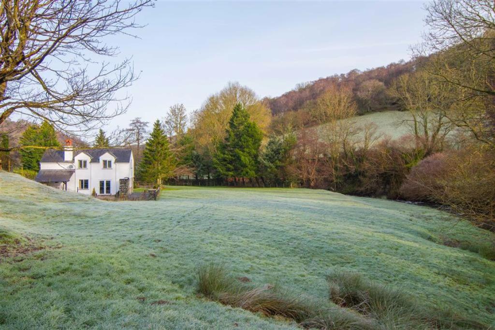
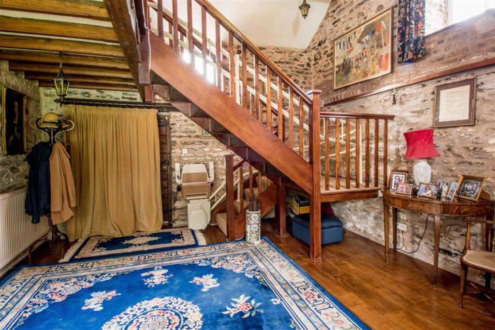
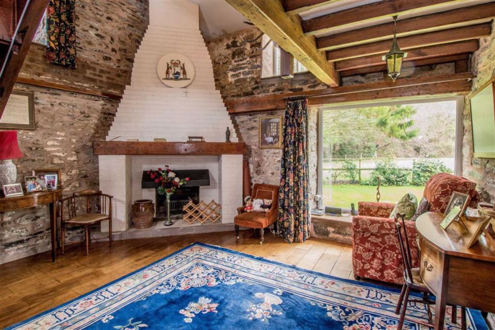
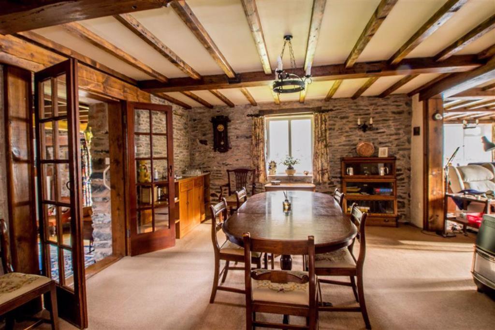
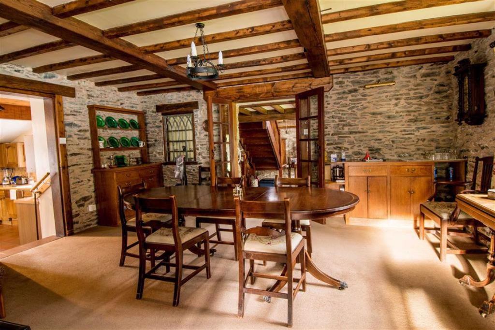
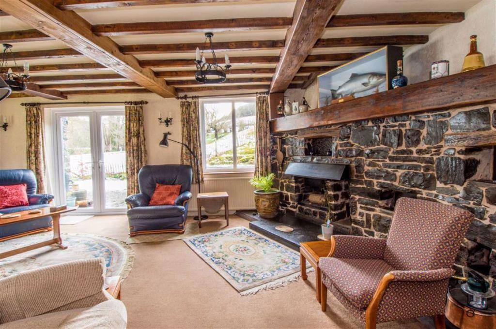
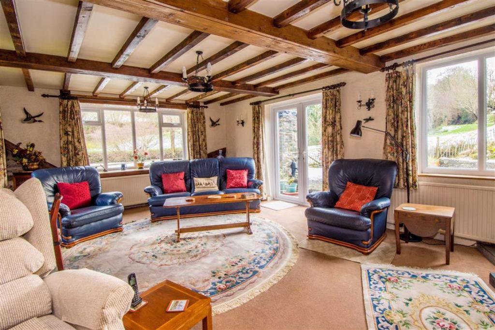
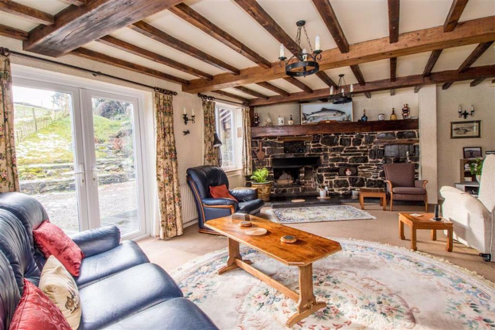
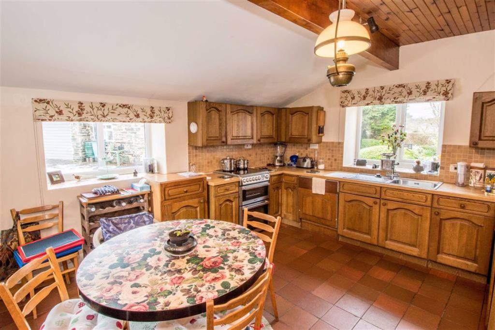
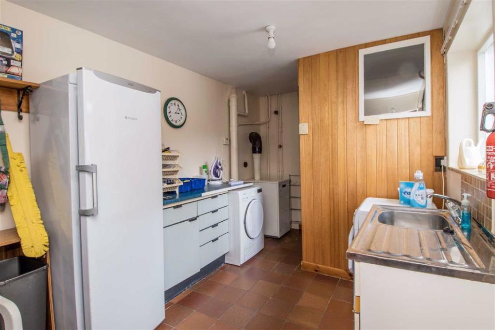

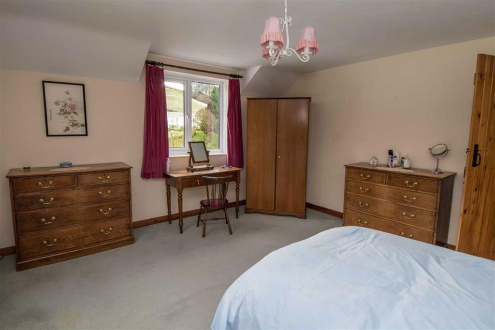
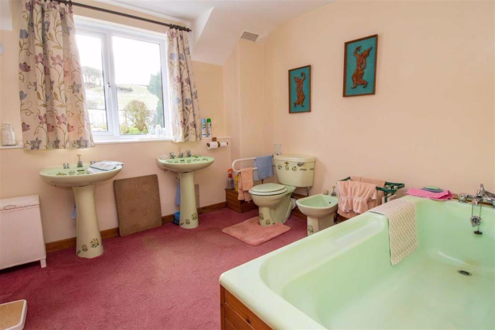
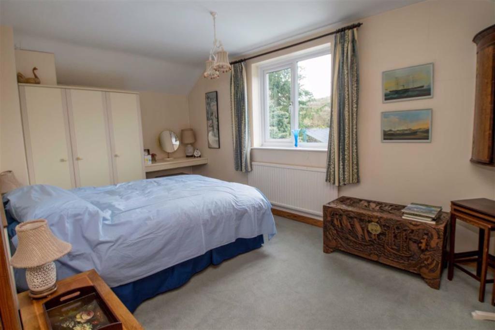
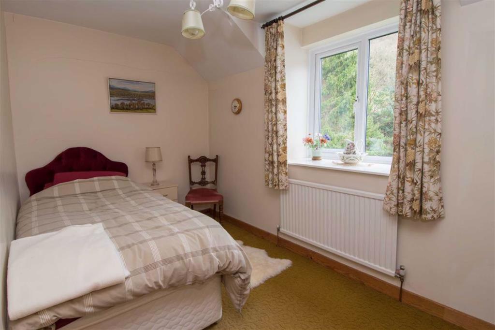
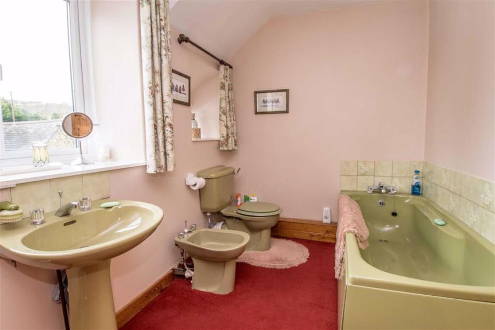
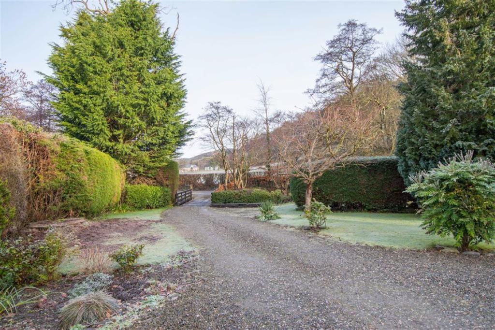
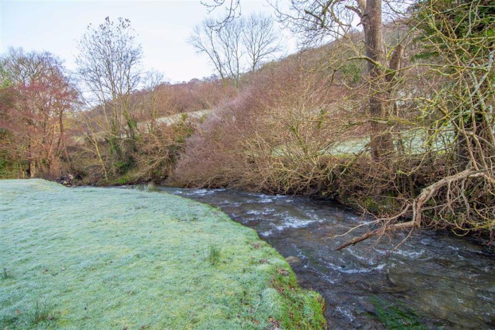
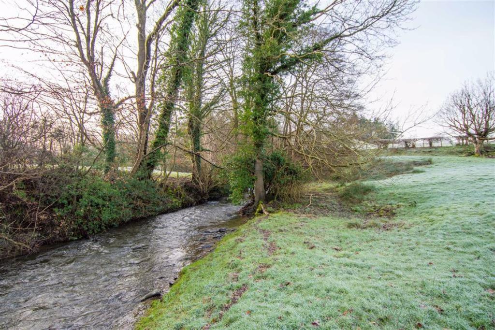
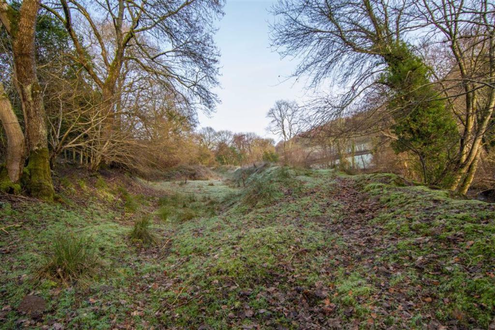
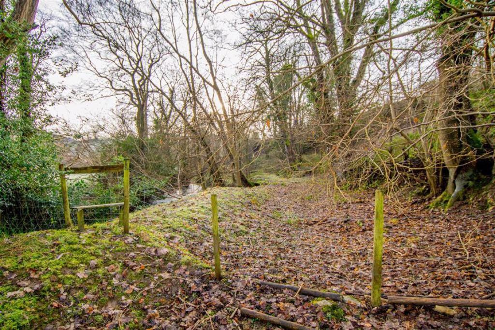
Photo 1 Photo 2 Photo 3 GALLERIED RECEPTION HALL Photo 5 CENTRAL DINING ROOM Photo 7 LOUNGE Photo 9 Photo 10 KITCHEN/BREAKFAST ROOM SIDE HALL/UTILITY ROOM BEDROOM ONE Photo 14 BATHROOM ONE BEDROOM TWO BEDROOM THREE BATHROOM TWO Photo 19 Photo 20 Photo 21 Photo 22 Photo 23
/ 23
Property details
Tenure
FREEHOLD
Floor area
178 m²
EPC rating
E
Year built
England and Wales: 1976-1982
Last sold
£505,000 Apr 2021
Price per m²
£2,949/m²
Local average
£329,059 (+59.5%)
Street crime
0 incidents within 1 mile (May 2026)
Key features
- Period House in Idyllic Setting
- Large Galleried Reception Hall
- Dining Room, Lounge
- Kitchen/Breakfast Room, Utility
- 3 Bedrooms, 2 Bathrooms
- Gardens, Outbuilding, Garages
- River Frontage, Mill Race, Pond
- Paddocks - All about 3.4 Acres
Additional details
- Parking
- Yes
- Garden
- Yes
Description
AN ATTRACTIVE THREE BEDROOM PERIOD HOUSE, WITH SUBSTANTIAL OUTBUILDING, GARAGES AND INFORMAL GARDENS, TOGETHER WITH EXTENSIVE RIVER FRONTAGE, THE FORMER MILL RACE AND POND AND PADDOCKS - THE WHOLE EXTENDING TO ABOUT 3.4 ACRES.
Located in a small hamlet almost equidistant between Abergele and Denbigh in a secluded valley of rolling countryside and woodland, this unique home has a spacious and adaptable ground floor with large galleried hall, central dining room and large lounge. Having benefitted from replacement double glazed windows and oil heating it affords scope for some refurbishment to individual requirements. It is an idyllic setting with private bridge over the river leading to a wide parking area and substantial stone former farm building with potential for a variety of uses subject to consent.
Location - The hamlet stands in the valley of the Afon Deunant in a sheltered and secluded valley some 7 miles from Denbigh and 2 miles from Llansannan. It is an area noted for its scenic beauty with minor country lanes and bridlepaths leading through rolling countryside. It is within easy reach of St.Asaph, Abergele and the A55 Expressway providing access across the region.
The Accommodation Comprises: - Oak and pine panelled door leading to:
Galleried Reception Hall - 17'3" x 15'0" (5.26m x 4.57m) - With feature exposed stonework to the majority of walls together with a turned staircase rising off leading to a raised gallery, with high vaulted ceiling and exposed purlins, three high level double glazed windows and a wide picture window affording a pleasing aspect over the garden. Feature brick chimney breast with supporting beam, canopy and dog grate. Hardwood flooring and panelled radiator. Twin glazed doors opening to the central dining hall.
Central Dining Room - 17'2" x 13'8" (5.23m x 4.17m) - With heavy beamed ceiling, exposed stonework to the majority, double glazed window with deep sill, display niche with an ornate Gothic window with glass shelving and panelled radiator. Open screen to the sitting room and glazed door leading to the kitchen.
Lounge - 23'4" x 14'5" (7.11m x 4.39m) - A light and airy room with heavy beamed ceiling, three double glazed windows and double glazed french doors opening to the side with patio. Three deep window sills, feature stone fireplace with supporting beam, raised hearth and display niches. Two panelled radiators.
Kitchen/Breakfast Room - 14'9" x 11'10" (4.50m x 3.61m) - Fitted base and wall units with oak panelled doors, roll edge working surface with inset single drainer sink, space for slot-in electric cooker, tiled splashback, partially vaulted ceiling, three double glazed windows, heather brown tiled floor and radiator.
Side Hall/Utility Room - 15'6" x 8'3" (4.72m x 2.51m) - Stable door to the front with canopy entrance, single drainer sink, fitted worktop and cupboards. Plumbing for washing machine and space for tumble dryer. Oil fired boiler providing heating and hot water, and a recess to one side with low level wc. Heather brown tiled floor to match kitchen and panelled radiator.
. -
First Floor -
Galleried Landing - With radiator and steps leading through to the main landing.
Main Landing - With high level storage cupboard and airing cupboard with cylinder and slatted shelving.
Inner Lobby - With double door wardrobe.
Bedroom One - 15'2" x 14'1" (4.62m x 4.29m) - A well lit room with two double glazed windows affording pleasing views over the gardens and paddock to Afon Deunant and panelled radiator.
Bathroom One - 9'5" x 9'7" (2.87m x 2.92m) - Coloured suite comprising large panelled bath, two wash basins, bidet and wc. Vaulted ceiling, double glazed window and radiator.
Bedroom Two - 15'6" x 9'2" (4.72m x 2.79m) - Double glazed window, fitted wardrobes and dressing table, and panelled radiator.
Bedroom Three - 13'9" x 7'0" (4.19m x 2.13m) - Double glazed window and radiator.
Bathroom Two - 10'4" x 6'5" (3.15m x 1.96m) - Coloured suite comprising panelled bath, bidet, wash basin and wc. Fitted linen cupboard with shelving, double glazed window and radiator.
Outside - The property stands in an idyllic setting amidst gardens and land extending in total to about 3.4 Acre. It is approached over a private timber panelled bridge leading in to a wide gravelled courtyard, which extends across the rear elevation of the house and thereafter to the garages and workshop.
Workshop - 16'6" x 21'6" (5.03m x 6.55m) - A stone and slated building benefitting from electric light and power with high vaulted ceiling it has potential for conversion to a variety of uses, subject to usual consents being obtained.
Garages - Adjoining are two large garages with two up and over doors to the front and electric light and power installed. Lean-to wood store to one side.
The Gardens - The gardens are mainly lawned and extend to two sides with a covered patio area in part, a large aluminium framed greenhouse and further greenhouse. To one side is a stone built outbuilding providing an enclosed store for two modern bunded oil tanks.
The Land - The land extends for some distance along the Afon Deunant ,on one side and the line of the old mill race to the former mill pond and to a further parcel of land beyond.
Council Tax - Denbighshire County Council - Council Tax Band G.
Directions - From the Agent's Denbigh Office proceed across The Square in the direction of Henllan and on reaching the Lenten Pool roundabout, take the second exit. Follow the road to the village of Henllan and continue through its centre, passing the Llyndir Inn. Follow the road directly ahead for some four and a half miles, signposted Llansannan (Bryn Rhyd yr Arian). After some four and a half miles, enter the village of Bryn Rhyd yr Arian and on reaching its centre, take the left turning immediately before the bridge and continue for some 75 yds and the property will be found set back on the right hand side.
Aml - ANTI MONEY LAUNDERING REGULATIONS
Intending purchasers will be asked to produce identification documentation before we can confirm the sale in writing. We would ask for your co-operation in order that there will be no delay in agreeing the sale.
Viewing - By appointment through the Agent's Ruthin office .
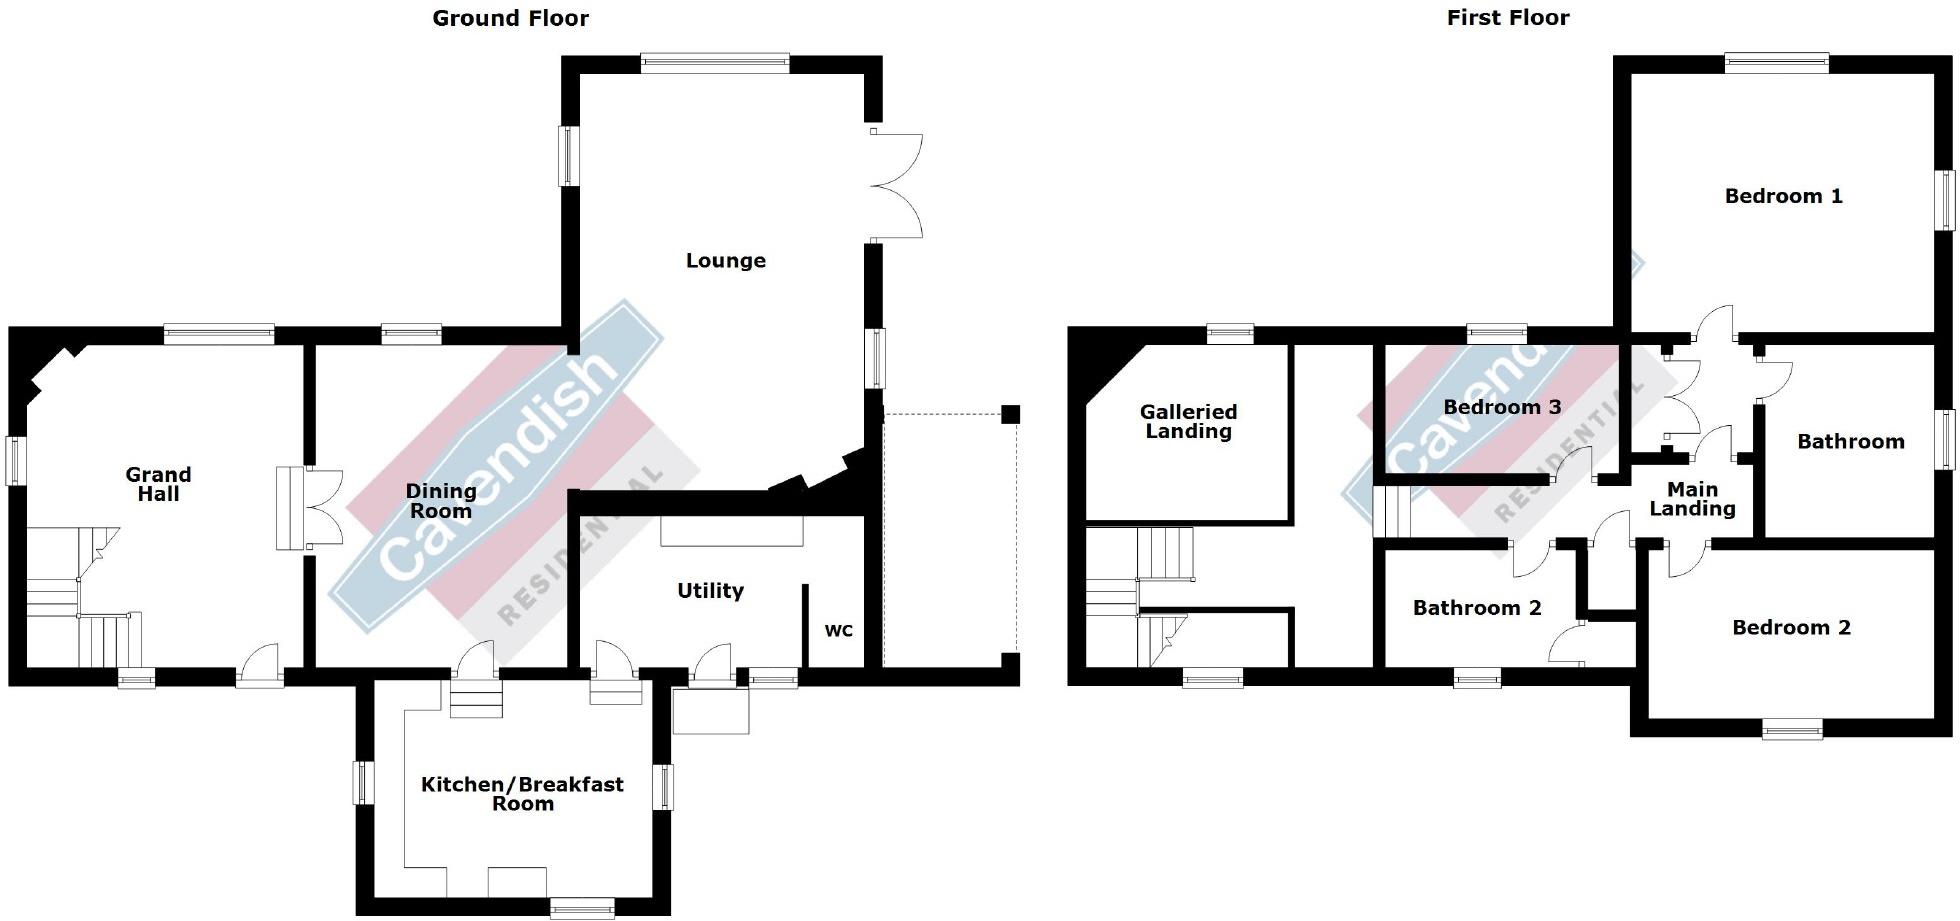
FLOOR PLANS - included for identification purposes only, not to scale.
HME/JF
You may download, store and use the material for your own personal use and research. You may not republish, retransmit, redistribute or otherwise make the material available to any party or make the same available on any website, online service or bulletin board of your own or of any other party or make the same available in hard copy or in any other media without the website owner's express prior written consent. The website owner's copyright must remain on all reproductions of material taken from this website.
Listed by
Ruthin
Cavendish Services UK Ltd
Reference: 77370933
EPC Rating & Upgrade Cost
Current rating: E
Potential rating: C
Inspection date: 30/01/2021
Expiry date: 29/01/2031
Current heating cost: £1,416/year
Potential heating cost: £754/year
Est. upgrade cost to C: £31,398
Recommendations
- Flat roof or sloping ceiling insulation (£850 - £1,500)
- Room-in-roof insulation (£1,500 - £2,700)
- Cavity wall insulation (£500 - £1,500)
- 50 mm internal or external wall insulation (£4,000 - £14,000)
- Floor insulation (suspended floor) (£800 - £1,200)
- Floor insulation (solid floor) (£4,000 - £6,000)
- Increase hot water cylinder insulation (£15 - £30)
- Replace boiler with new condensing boiler (£2,200 - £3,000)
- Solar water heating (£4,000 - £6,000)
- Solar photovoltaic panels, 2.5 kWp (£3,500 - £5,500)
Flood risk
Zone: 1
Risk: Low
Job (default Low)
Floorplans
Floorplan 1
EPC Graphs
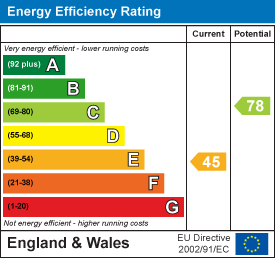
EPC 1
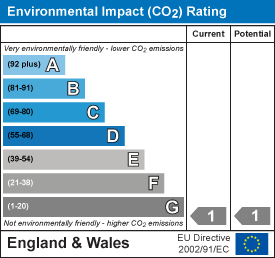
EPC 2
Price history
| Event | Date | Price | % change |
|---|---|---|---|
| Sold | 27/04/2021 (5 years ago) | £505,000 | — |
Source: HM Land Registry Price Paid Data. Crown copyright.
Sold Comparables
Same street and nearby sales within 0.25 miles (last 5 years). Data from Land Registry Price Paid.
| Address | Price | Date | Type |
|---|---|---|---|
| RHOS ISAF, LLANSANNAN, DENBIGH, CONWY, LL16 5LF | £430,000 | 08/12/2025 | Detached |
| 36 GLASFRYN, HENLLAN, DENBIGH, DENBIGHSHIRE, LL16 5AQ | £290,000 | 27/11/2025 | Detached |
| PANT, LLANNEFYDD, DENBIGH, CONWY, LL16 5DL | £224,000 | 06/03/2025 | Detached |
| TYN RHEWL, LLANNEFYDD, DENBIGH, CONWY, LL16 5EA | £410,000 | 27/02/2025 | Detached |
| GARNEDD, LLANNEFYDD, DENBIGH, CONWY, LL16 5HA | £440,500 | 07/11/2023 | Detached |
| CALDERSTONES THE GREEN, DENBIGH, DENBIGHSHIRE, LL16 5TN | £310,000 | 24/10/2023 | Detached |
| HEBRON, BYLCHAU, DENBIGH, DENBIGHSHIRE, LL16 5LT | £203,000 | 14/09/2023 | Detached |
| NANT-Y-GORLAN, BYLCHAU, DENBIGH, CONWY, LL16 5LT | £670,000 | 31/07/2023 | Detached |
| 9 LON FAMMAU, DENBIGH, DENBIGHSHIRE, LL16 5YF | £230,000 | 27/03/2023 | Detached |
| CERIS, 2 LLWYN GIBWST, LLANSANNAN, DENBIGH, CONWY, LL16 5HQ | £190,000 | 24/03/2023 | Detached |
| 11 LON WYNNE, DENBIGH, DENBIGHSHIRE, LL16 5YD | £220,000 | 24/03/2023 | Detached |
| 21 PARC Y LLAN, HENLLAN, DENBIGH, DENBIGHSHIRE, LL16 5AS | £225,000 | 09/12/2022 | Detached |
| YR HEN YSGUBOR, HENLLAN, DENBIGH, DENBIGHSHIRE, LL16 5RR | £620,000 | 28/11/2022 | Detached |
| CLYTIAU GLEISON BUNGALOW, LLANSANNAN, DENBIGH, CONWY, LL16 5NS | £425,000 | 04/11/2022 | Detached |
| 6 MAES GOGOR, LLANSANNAN, DENBIGH, CONWY, LL16 5LJ | £337,500 | 14/10/2022 | Detached |
| 4 LON WYNNE, DENBIGH, DENBIGHSHIRE, LL16 5YD | £208,000 | 11/10/2022 | Detached |
| NANT HELEN, LLANSANNAN, DENBIGH, CONWY, LL16 5HE | £220,000 | 23/09/2022 | Detached |
| 2 CAER GOFAINT, GROES, DENBIGH, CONWY, LL16 5YT | £180,250 | 26/08/2022 | Detached |
| SALEM CHAPEL, NANTGLYN, DENBIGH, DENBIGHSHIRE, LL16 5PL | £405,000 | 22/07/2022 | Detached |
| 33 BRYNTIRION, HENLLAN, DENBIGH, DENBIGHSHIRE, LL16 5YL | £230,000 | 25/05/2022 | Detached |
Area average: £323,413 (20 sales)
Capital growth trend
Land Registry outcode average: last 12 months vs 5y and 10y ago (from sold prices).
House Price Index (HM Land Registry — official index, not sold-price averages): Conwy. Series: Detached. As of April 2026.
Rental Range
Estimated market rent for Conwy. Low = conservative, Realistic = average, Optimistic = best case.
Based on Local Authority from postcode lookup → Conwy.
Location
Address
B5382
Nearby
Nearest stations, universities and amenities (distance from property).
| Type | Name | Distance |
|---|---|---|
| Shop | Lansannan Post Office | 1.7 miles |
| Shop | Siop y Llan | 1.8 miles |
| Bus stop | Unknown | 2.5 miles |
| Hospital | Northwales cardiac center | 6.0 miles |
| Train station | Abergele and Pensarn | 7.0 miles |
| Train station | Central Station | 8.6 miles |
| Hospital | Marine Court Psychiatric Unit | 10.0 miles |
Street-level crime
| Category | Count |
|---|---|
| Total incidents | 0 |
Within 1 mile during May 2026. Source: data.police.uk (England & Wales).
Schools nearby
Nearest open schools with Ofsted ratings (England). Closed schools are not shown. Data from Get Information about Schools and Ofsted.
| Name | Type | Distance | Ofsted |
|---|---|---|---|
| Ysgol Bro Aled, Llansannan | Other | 1.9 miles | — (No rating) |
| Ysgol Talhaiarn | Other | 2.5 miles | — (No rating) |
| Ysgol Cefn Meiriadog | Other | 4.6 miles | — (No rating) |
Rental Comparables
Loading rental comparables for this postcode. Refresh in a few minutes.
Rent-driven metrics
Based on Area rent estimate.
- Rent ratio — Monthly rent ÷ purchase price (1% rule). 1%+ = strong, 0.8–1% = okay, <0.8% = weak for cashflow.
- Max investor price — Rent ÷ 0.8%; the price at which rent would be 0.8% of price (Stoke-style target).
- Target investor price — Rent ÷ 1%; the price at which rent would be 1% of price (strong cashflow band).
- Gross yield — Annual rent as % of purchase price (no costs).