Meadowside
Stone, ST15, ST15 8WA


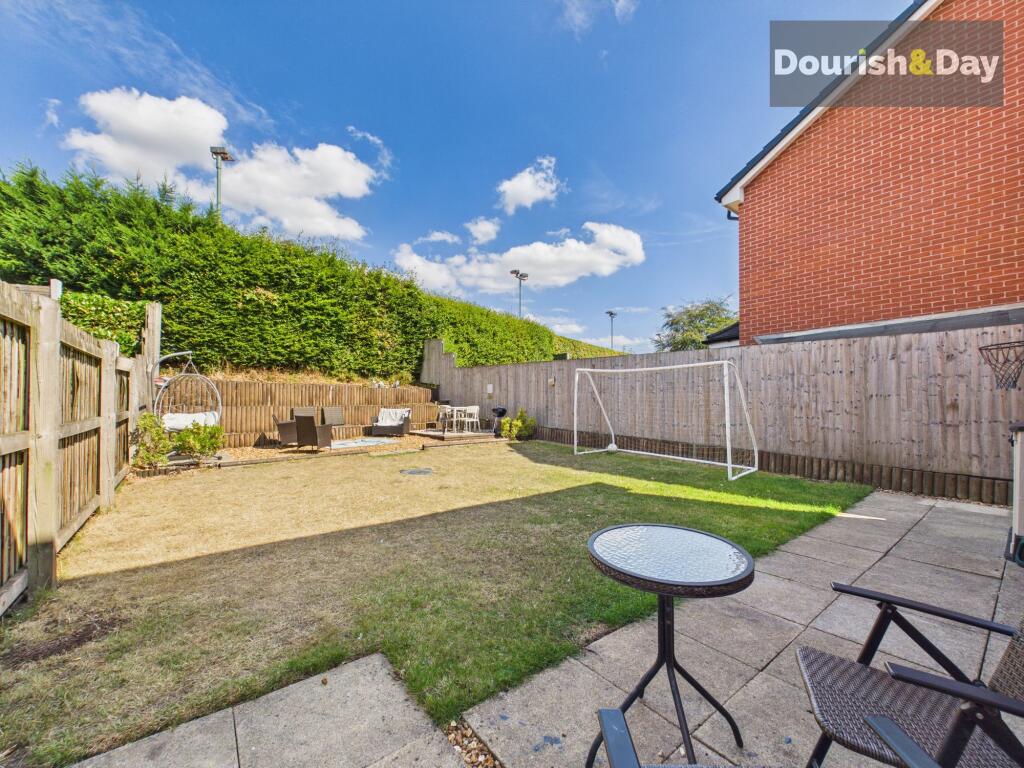
Photo 1 Photo 2 Photo 3 Photo 4 Photo 5 Photo 6 Photo 7 Photo 8 Photo 9 Photo 10 Photo 11 Photo 12 Photo 13 Photo 14 Photo 15 Photo 16
/ 16
Property details
Tenure
LEASEHOLD
Council tax band
C
Local average
£391,276 (-80.8%)
Deprivation
Decile 10 (30,451 of 33,755)
Street crime
89 incidents within 1 mile (Jun 2026)
Key features
- 25% Shared Ownership Detached Home
- Three Well-Proportioned Bedrooms
- Principal Bedroom With En-Suite
- Spacious Living Room & Kitchen Diner
- Separate Utility & Guest WC
- Ample Driveway Parking & Pleasant Gardens
- Popular Stone Location With Excellent Amenities
Additional details
- Parking
- Driveway
- Garden
- Front garden, Rear garden
- Listed property
- No
- Restrictions
- No
- Required access
- No
- Rights of way
- No
- Flooded in last 5 years
- No
- Flood defences
- No
Description
You might not expect your first step onto the property ladder to come with three bedrooms, two bathrooms, a detached layout and a garden, but that's exactly what makes this opportunity rather special.
This beautifully presented three-bedroom detached home offers a fantastic opportunity for first-time buyers, available on a 25% shared ownership basis. With generous living accommodation, a useful utility, guest WC, ample parking and a lovely rear garden, it provides the space and flexibility to enjoy your first home without feeling like you've compromised.
The entrance hall provides stairs rising to the first-floor accommodation and a door leading through into the living room. This is a bright and generously proportioned reception room, providing plenty of space for comfortable everyday living and relaxing.
An internal door from the living room leads through into the kitchen diner, which is another particularly appealing room. There is ample space for a dining table alongside a fitted kitchen comprising a modern range of wall and base units complemented by work surfaces. Integrated appliances include an oven and hob with hood above, while there is also space for a freestanding fridge/freezer.
Double doors open directly from the kitchen diner onto the rear garden, creating a lovely connection between the indoor and outdoor spaces and making this a great room for entertaining. An opening leads through into the utility, which provides further practical workspace with a fitted worktop and space for a washing machine. A door from the utility room leads into the guest WC.
Heading upstairs, the first-floor landing gives access to three well-proportioned bedrooms. Two of the bedrooms are generous doubles, whilst the principal bedroom benefits from its own en-suite shower room. The remaining bedrooms are served by the family bathroom.
Externally, the property occupies a lovely plot and is approached over a block-paved driveway providing ample off-road parking. There is also a lawned front garden, with a paved pathway leading to the main entrance door.
The rear garden is a lovely size and offers a great combination of seating and lawned space. A paved seating area immediately adjoins the property before leading onto a lawned garden, with a further gravelled seating area beyond. There is plenty of space for outdoor dining, relaxing and enjoying the garden during the warmer months.
The property is situated within the popular market town of Stone, which offers an appealing blend of traditional character and modern amenities. The town centre provides a wide selection of independent shops, cafés, restaurants, pubs and everyday facilities, whilst the Trent and Mersey Canal provides attractive waterside walks and opportunities to enjoy the outdoors.
Stone is also well placed for commuters, with the A34 providing convenient road links towards Stafford and Stoke-on-Trent, whilst the M6 is readily accessible for wider regional connections. Stone railway station provides an additional option for travelling further afield.
For first-time buyers, this is an opportunity to secure a substantial detached home with three bedrooms, two bathrooms, generous living accommodation, parking and a good-sized garden, whilst benefiting from the more accessible route to home ownership offered through a 25% shared ownership arrangement.
EPC Rating: B
Listed by
Stafford
Dourish & Day
Reference: 92406765
EPC ratings on this postcode
We don't have a matched EPC for this property yet. Below are efficiency scores and details for other addresses on this postcode.
| Address | Current | Potential | Floor area | Age band | Type |
|---|---|---|---|---|---|
| 10, Meadowside, STONE | 82 | 93 | 104 m² | — | Detached |
| 11, Meadowside, STONE | 82 | 94 | 84 m² | — | Detached |
| 12, Meadowside, STONE | 82 | 82 | 56 m² | — | Flat |
| 13, Meadowside, STONE | 83 | 83 | 68 m² | — | Flat |
| 14, Meadowside, STONE | 83 | 83 | 56 m² | — | Flat |
| 15, Meadowside, STONE | 83 | 83 | 68 m² | — | Flat |
| 16, Meadowside, STONE | 82 | 82 | 56 m² | — | Flat |
| 17, Meadowside, STONE | 83 | 83 | 68 m² | — | Flat |
| 18, Meadowside, STONE | 82 | 95 | 73 m² | — | Detached |
| 19, Meadowside, STONE | 82 | 96 | 64 m² | — | Detached |
| 2, Meadowside, STONE | 84 | 91 | 170 m² | — | Detached |
| 20, Meadowside, STONE | 82 | 96 | 64 m² | — | Detached |
| 21, Meadowside, STONE | 82 | 96 | 64 m² | — | Detached |
| 22, Meadowside, STONE | 83 | 93 | 104 m² | — | Detached |
| 23, Meadowside, STONE | 83 | 92 | 124 m² | — | Detached |
Flood risk
Zone: 1
Risk: Low
Job (default Low)
Registered land (INSPIRE)
This location falls inside an HM Land Registry INSPIRE registered freehold polygon.
Plot: ~292 m² (0.07 acres)
Source: HM Land Registry INSPIRE Index Polygons.
Floorplans

All

Ground Floor

First Floor
EPC Graphs

EPC 1
Price history
| Event | Date | Price | % change |
|---|---|---|---|
| Listed for sale | — | £75,000 | — |
Source: HM Land Registry Price Paid Data. Crown copyright.
Sold Comparables
Same street and nearby sales within 0.25 miles (last 5 years). Data from Land Registry Price Paid.
| Address | Price | Date | Type |
|---|---|---|---|
| 68 NEWCASTLE ROAD, STONE, STAFFORD, STAFFORDSHIRE, ST15 8LB | £675,000 | 03/09/2025 | Detached |
| 6 CHANDLERS WAY, STONE, STAFFORD, STAFFORDSHIRE, ST15 8LY | £540,000 | 28/09/2023 | Detached |
| 4 HARTLEY DRIVE, STONE, STAFFORD, STAFFORDSHIRE, ST15 8WH | £685,000 | 27/07/2023 | Detached |
| 14 TRINITY DRIVE, STONE, STAFFORD, STAFFORDSHIRE, ST15 8ET | £455,000 | 25/11/2022 | Detached |
| 20 TRINITY DRIVE, STONE, STAFFORD, STAFFORDSHIRE, ST15 8ET | £385,000 | 25/05/2022 | Detached |
| 28 CAULDON DRIVE, STONE, STAFFORD, STAFFORDSHIRE, ST15 0WH | £244,000 | 18/02/2022 | Detached |
| 35 CANDLER DRIVE, STONE, STAFFORD, STAFFORDSHIRE, ST15 0WA | £245,000 | 17/12/2021 | Detached |
Area average: £461,286 (7 sales)
Capital growth trend
Land Registry outcode average: last 12 months vs 5y and 10y ago (from sold prices).
House Price Index (HM Land Registry — official index, not sold-price averages): Stafford. Series: Detached. As of May 2026.
Rental Range
Estimated market rent for Stafford. Low = conservative, Realistic = average, Optimistic = best case.
Based on Local Authority from postcode lookup → Stafford.
LHA (30th percentile) floor for Staffordshire North: £593/mo (Apr 2025 – Mar 2026)
Location
Address
Meadowside
Nearby
Nearest stations, universities and amenities (distance from property).
| Type | Name | Distance |
|---|---|---|
| Bus stop | Geoff Keys Garage | 0.1 miles |
| Bus stop | Limelock Court | 0.1 miles |
| Train station | Stone | 0.3 miles |
| Shop | Tim Toft Violins | 0.4 miles |
| Shop | The Bike Shack | 0.4 miles |
| Train station | Unknown | 4.0 miles |
| Hospital | North Staffordshire Hospital | 6.4 miles |
| Hospital | St George's Hospital | 6.8 miles |
| University | Staffordshire University Blackheath Lane Site | 7.2 miles |
| University | University of Staffordshire Stoke Campus | 7.2 miles |
Street-level crime
| Category | Count |
|---|---|
| Violence and sexual offences | 33 |
| Anti-social behaviour | 20 |
| Public order | 11 |
| Criminal damage and arson | 6 |
| Vehicle crime | 6 |
| Other theft | 4 |
| Burglary | 3 |
| Bicycle theft | 2 |
| Other crime | 2 |
| Possession of weapons | 1 |
| Robbery | 1 |
| Total incidents | 89 |
Within 1 mile during Jun 2026. Source: data.police.uk (England & Wales).
Schools nearby
Nearest open schools with Ofsted ratings (England). Closed schools are not shown. Data from Get Information about Schools and Ofsted.
| Name | Type | Distance | Ofsted |
|---|---|---|---|
| St Dominic's Priory School | Other | 0.3 miles | — (No rating) |
| St Dominic's Catholic Primary School | Primary | 0.3 miles | Outstanding — 22 May 2022 |
| Christ Church CofE First School | Primary | 0.3 miles | Good — 3 Mar 2014 |
| Christ Church Academy | Primary | 0.5 miles | Good — 21 Dec 2012 |
| Manor Hill First School | Primary | 0.5 miles | Good — 22 Oct 2012 |
Rental Comparables
Residential lets from OpenRent and Rightmove for the area (same bedroom count). Use to validate rent estimates. Student lets are excluded.
| Title | Rent | Beds | Distance | As seen on |
|---|---|---|---|---|
| 3 Bed Terraced House, St. Vincent Mews, ST15 | £1,595/mo | 3 | 0.98 miles | OpenRent |
Average rent: £1,595/mo (1 listing)
Rent-driven metrics
Based on OpenRent comparables.
- Rent ratio — Monthly rent ÷ purchase price (1% rule). 1%+ = strong, 0.8–1% = okay, <0.8% = weak for cashflow.
- Max investor price — Rent ÷ 0.8%; the price at which rent would be 0.8% of price (Stoke-style target).
- Target investor price — Rent ÷ 1%; the price at which rent would be 1% of price (strong cashflow band).
- Gross yield — Annual rent as % of purchase price (no costs).
- Cost-to-rent — Price ÷ annual rent (from OpenRent comparables). Under 14× = strong, 14–16× = acceptable, 17×+ = compressed.
- Cashflow — Rent minus mortgage, 10% maintenance, £25/mo compliance. Assumes 75% LTV, 3.95% APR (5yr fixed), 25yr term.
- ROI — Annual profit ÷ cash in (deposit + 4% purchase costs).
Enter House Number
Enter the house number to help us retrieve more accurate pricing history and property data.
Please log in to submit or correct the house number for this listing.
Log in to continue