3 KING STREET
STOCKPORT, WOODFORD, GREATER MANCHESTER SK7 1RL
£785,000
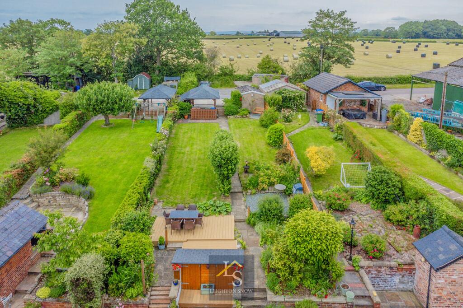
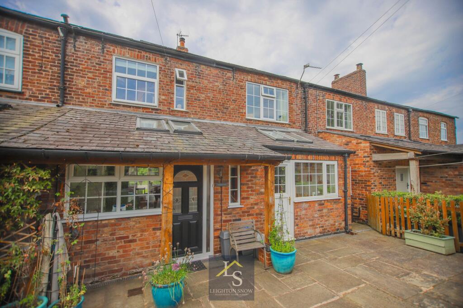
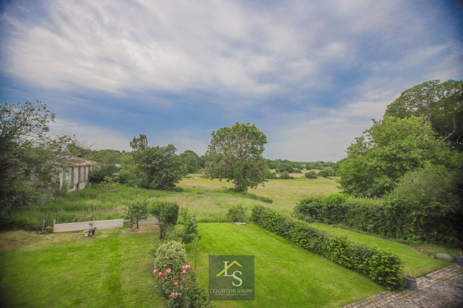
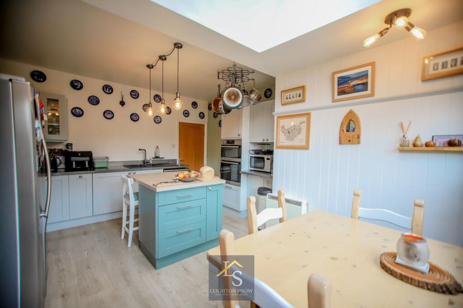
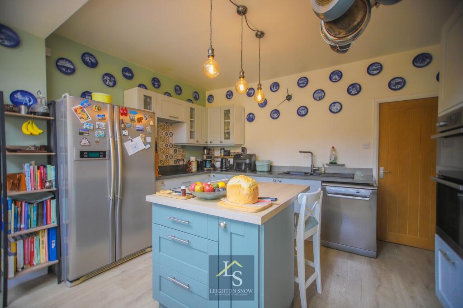
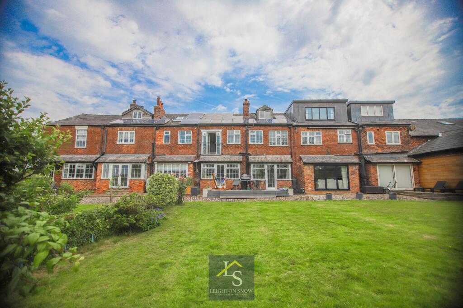
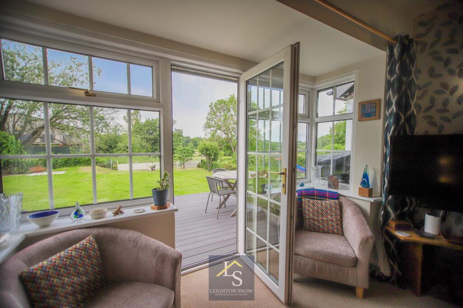
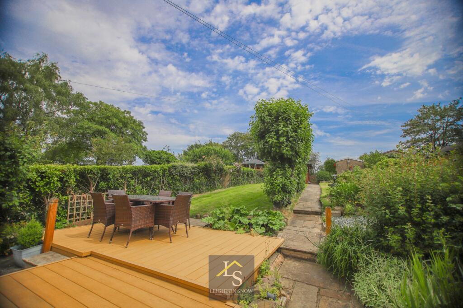
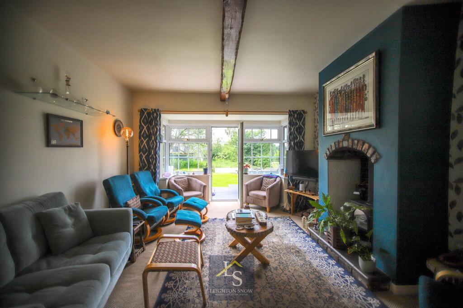
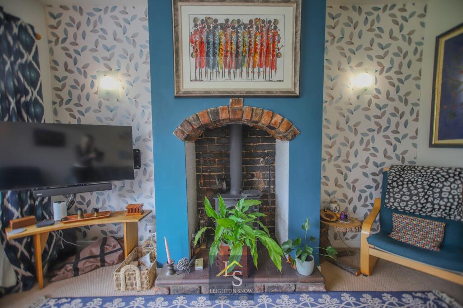
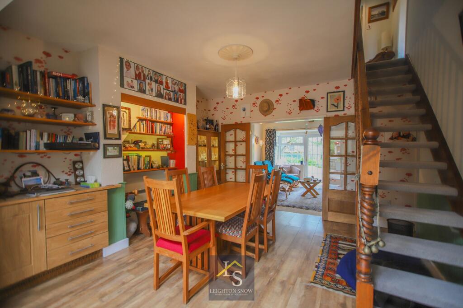
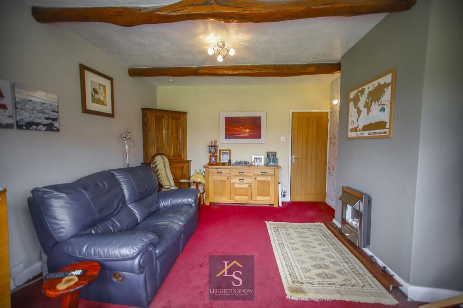
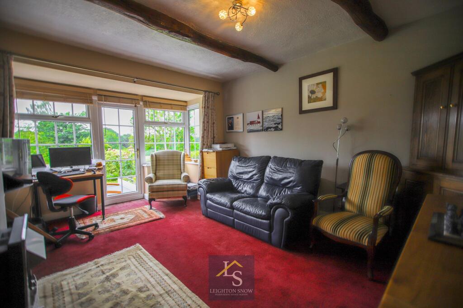
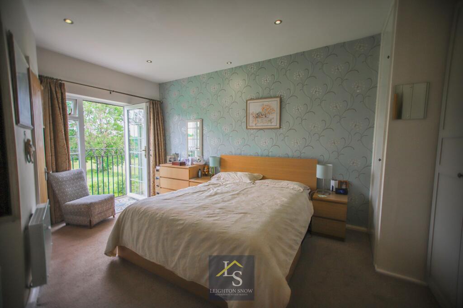
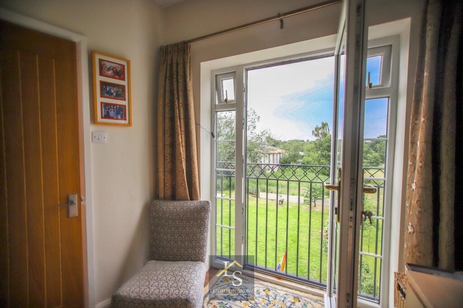
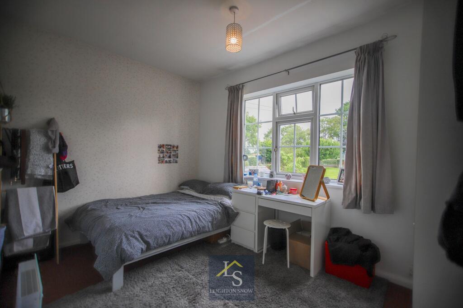
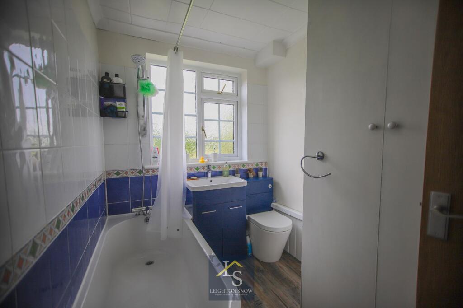
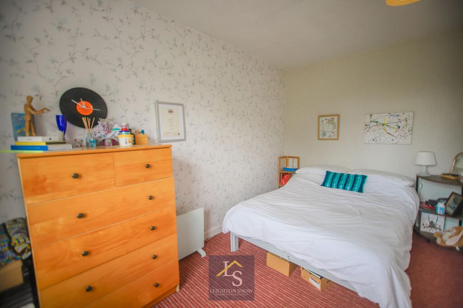
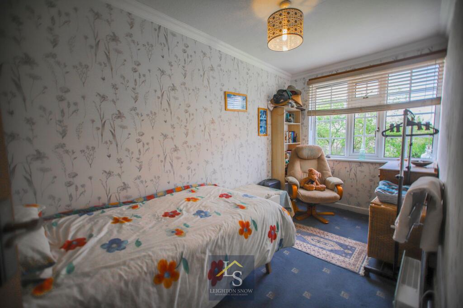
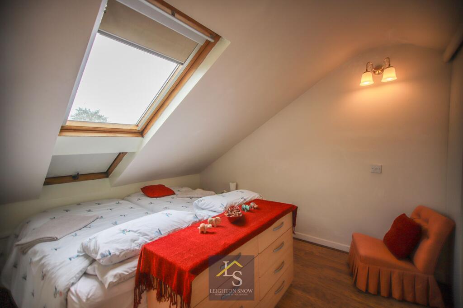
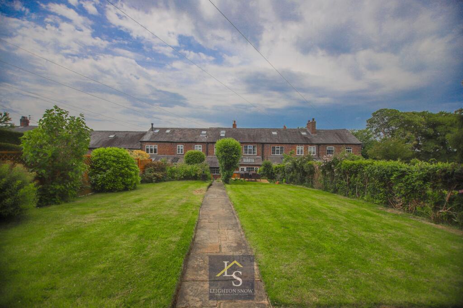
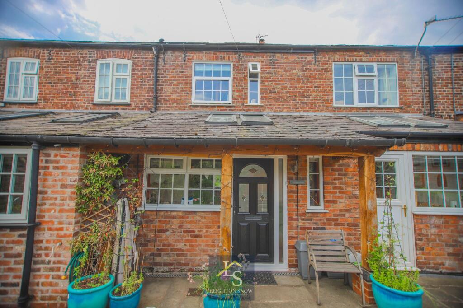
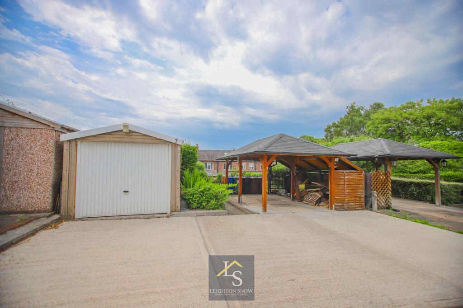
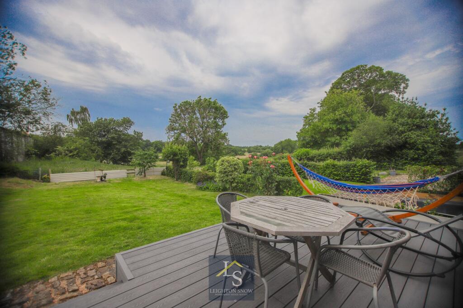
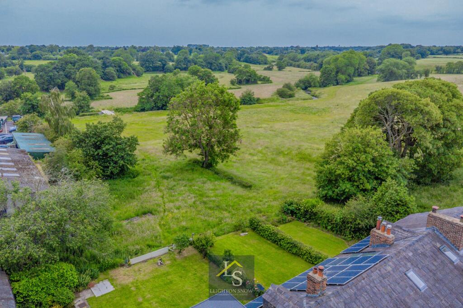
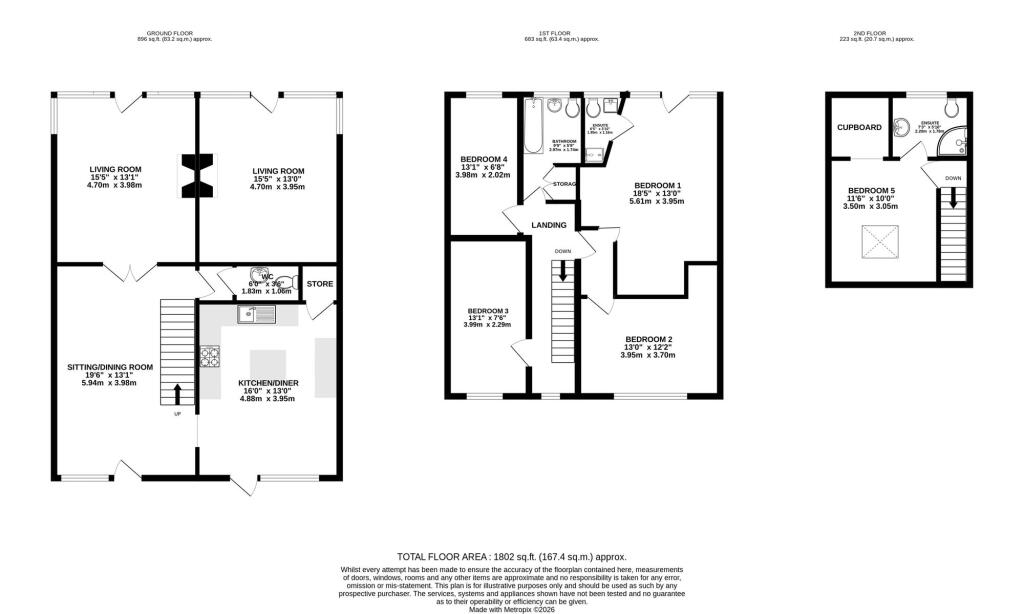
Photo 1 Photo 2 Photo 3 Photo 4 Photo 5 Photo 6 Photo 7 Photo 8 Photo 9 Photo 10 Photo 11 Photo 12 Photo 13 Photo 14 Photo 15 Photo 16 Photo 17 Photo 18 Photo 19 Photo 20 Photo 21 Photo 22 Photo 23 Photo 24 Photo 25 Photo 26 Photo 27
/ 27
Property details
Tenure
FREEHOLD
Floor area
170 m²
Council tax band
F
EPC rating
C
Year built
England and Wales: before 1900
Last sold
£89,250 May 1999
Price per m²
£4,618/m²
Local average
£262,793 (+198.7%)
Deprivation
Decile 10 (32,715 of 33,755)
Street crime
13 incidents within 1 mile (Aug 2026)
Key features
- STUNNING OPEN VIEWS SURROUNDING THE PROPERTY
- TWO DOWNSTAIRS RECEPTION ROOMS
- SEMI-RURAL LOCATION
- OCCASIONAL LOFT ROOM
- GARDENS TO THE FRONT AND THE REAR
- DETACHED GARAGE
Additional details
- Parking
- Yes
- Garden
- Yes
- Restrictions
- No
- Rights of way
- No
- Flooded in last 5 years
- No
- Flood defences
- No
Description
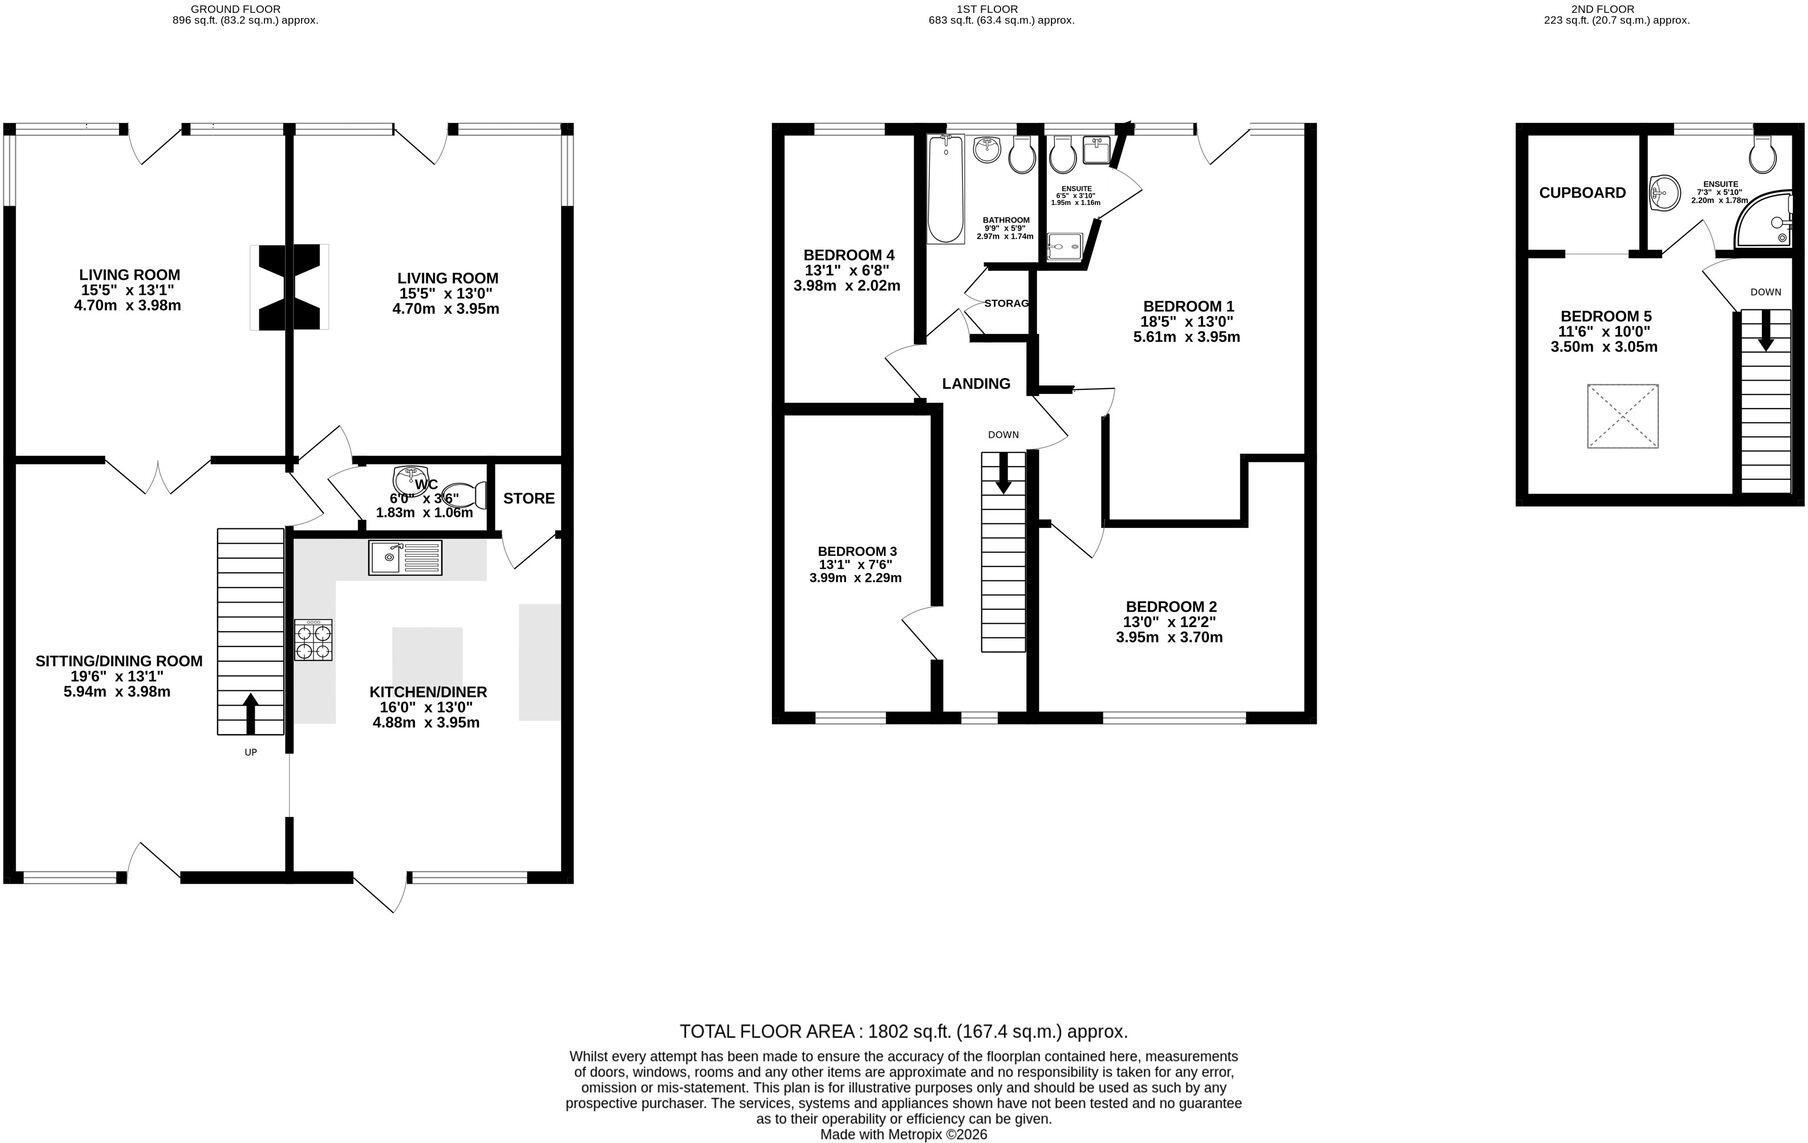
The kitchen is positioned to the front of the property, and is well-appointed with ample storage and workspace, boasting a fabulous sociable space for both cooking and entertaining. The kitchen offers space for a dining table, whilst there is additional space for a larger dining area, in the room adjacent. To the rear of the property, there are two reception rooms, both offering stunning views to the back, of the picturesque outlook.
To the first floor of the property, there are four bedrooms, three of which are double, and a family bathroom. The family bathroom is currently fitted with a bath, with a shower over, a W/C and a wash hand basin. The master bedroom, situated to the rear of the property, presents a wonderful space for relaxation, boasting a Juliette balcony, offering a stunning outlook onto the open views. The master bedroom, also offers a recently renovated ensuite, fitted with a shower, wash-hand basin and W/C. The second and third bedrooms, both positioned at the front of the property, are adorned with natural light, and offer ample space for a double bed and storage. Additionally, there is a fifth bedroom on the 2nd floor, fitted with storage and an ensuite, comprised of a shower, wash-hand basin and W/C.
Throughout this marvellous home, tasteful décor and well-maintained finishes create a welcoming atmosphere, while thoughtful touches such as built-in storage enhance practicality. To the front, the property also benefits from a detached garage, enhancing further storage space, along with off-road parking for 3+ cars and an electric charging point.
With gardens to both the front, and the rear of the property, this home, exhibits both gardens to the front and the rear of the property, primarily laid to lawn, with additional space for relaxation, on the recently installed composite decking. In 2011, the property had solar panels installed, contributing to excellent annual savings on bills. The property attracts feed in tariffs which currently equate to approximately £2000 per annum income. With its combination of generous living space, flexible accommodation, and a prime setting enjoying panoramic views, this home appeals to buyers seeking a blend of rural tranquillity and convenient access to local amenities, schools, and transport links.
PROPERTY MISDESCRIPTIONS ACT 1991 For clarification, Leighton Snow Agents wish to inform prospective purchasers, that we have not carried out a detailed survey, nor have we tested any of the appliances or heating system and cannot give any warranties as to their full working order. Purchasers are advised to obtain independent specialist reports if they have any doubts. All measurements are approximate and should not be relied upon for carpets or furnishings.
EPC Rating: C
Listed by
Bramhall
LEIGHTON SNOW INDEPENDENT ESTATE AGENTS LTD
Reference: 89859948
EPC Rating & Upgrade Cost
Current rating: C
Potential rating: B
Inspection date: 02/07/2026
Expiry date: 01/07/2036
Current heating cost: £2,583/year
Potential heating cost: £2,025/year
Est. upgrade cost to C: £37,500
Recommendations
- Floor insulation (solid floor) (£5,000 - £10,000)
- Air or ground source heat pump (£5,000 - £30,000)
- Wind turbine (£5,000 - £20,000)
Flood risk
Zone: 1
Risk: Low
Job (default Low)
Registered land (INSPIRE)
This location is outside the imported HM Land Registry INSPIRE registered freehold polygons.
Source: HM Land Registry INSPIRE Index Polygons.
Floorplans
All
EPC Graphs
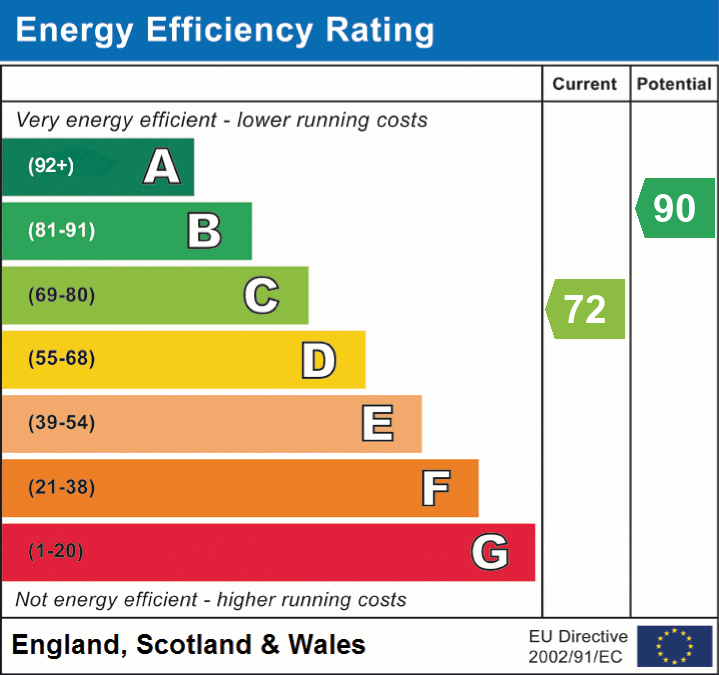
EPC 1
FENSA Certificates
This property has 2 FENSA certificate(s) on record, indicating window/door installations by FENSA-approved installers.
FENSA Certificate #509405
Property Details
Street: 3 King Street
Town: Woodford
Postcode: SK7 1RL
Installation Details
Items: 1 window and 1 door
Certificate Issued: 17/03/2003
Work Completed: 24/08/2002
This certificate data was retrieved from FENSA's database
FENSA Certificate #4410802
Property Details
Street: 3 King Street Woodford
Town: STOCKPORT
Postcode: SK7 1RL
Installation Details
Items: 1 window
Certificate Issued: 23/01/2007
Work Completed: 20/12/2006
This certificate data was retrieved from FENSA's database
What is FENSA? FENSA (Fenestration Self-Assessment Scheme) is a government-authorised scheme that monitors building regulation compliance for replacement windows and doors. Certificates indicate that work was completed by FENSA-approved installers.
Price history
| Event | Date | Price | % change |
|---|---|---|---|
| Listed for sale | — | £785,000 | +779.6% |
| Sold | 25/05/1999 (27 years ago) | £89,250 | — |
Source: HM Land Registry Price Paid Data. Crown copyright.
Sold Comparables
Sold comparables data is not available for this property.
Capital growth trend
Land Registry outcode average: last 12 months vs 5y and 10y ago (from sold prices).
House Price Index (HM Land Registry — official index, not sold-price averages): Stockport. Series: Terraced. As of July 2026.
Rental Range
Estimated market rent for Stockport. Low = conservative, Realistic = average, Optimistic = best case.
Based on Local Authority from postcode lookup → Stockport.
LHA (30th percentile) floor for Richmond & Hambleton: £828/mo (Apr 2025 – Mar 2026)
Location
Nearby
Nearest stations, universities and amenities (distance from property).
| Type | Name | Distance |
|---|---|---|
| Bus stop | Dean Row, Lees Lane / Woodford Road | 0.5 miles |
| Bus stop | Dean Row, Dean Row Road / Unicorn Inn | 0.5 miles |
| Shop | Oak Nurseries | 0.6 miles |
| Shop | Parkers Garden Centre | 0.7 miles |
| Train station | Handforth | 1.3 miles |
| Train station | Wilmslow | 1.7 miles |
| Hospital | Rosemount Resource Centre | 5.6 miles |
| Hospital | Newlands Care Home | 5.9 miles |
| University | Fallowfield Reception and Richmond Amenities Building | 7.5 miles |
| University | Manchester School of Art | 9.4 miles |
Street-level crime
| Category | Count |
|---|---|
| Violence and sexual offences | 4 |
| Other theft | 3 |
| Anti-social behaviour | 2 |
| Burglary | 1 |
| Criminal damage and arson | 1 |
| Public order | 1 |
| Theft from the person | 1 |
| Total incidents | 13 |
Within 1 mile during Aug 2026. Source: data.police.uk (England & Wales).
Schools nearby
Nearest open schools with Ofsted ratings (England). Closed schools are not shown. Data from Get Information about Schools and Ofsted.
| Name | Type | Distance | Ofsted |
|---|---|---|---|
| The Wilmslow Academy | Primary | 0.7 miles | Good — 11 Jun 2013 |
| St Benedict's Catholic Primary School | Primary | 1.1 miles | Good — 28 Oct 2011 |
| Aurora Summerfields School | Other | 1.2 miles | Good — 27 Mar 2024 |
| Woodford Primary School | Primary | 1.3 miles | — (No rating) |
| Valley School | Other | 1.3 miles | Outstanding — 15 Mar 2011 |
Rental Comparables
Rental comparables data is not available for this property.
Rent-driven metrics
Based on Area rent estimate.
- Rent ratio — Monthly rent ÷ purchase price (1% rule). 1%+ = strong, 0.8–1% = okay, <0.8% = weak for cashflow.
- Max investor price — Rent ÷ 0.8%; the price at which rent would be 0.8% of price (Stoke-style target).
- Target investor price — Rent ÷ 1%; the price at which rent would be 1% of price (strong cashflow band).
- Gross yield — Annual rent as % of purchase price (no costs).